
ブロックでつくる、世界とつながる学びの場 - 中国の複雑な都市環境に生み出す 子供を守る内なる世界〈ブロック幼稚園〉
© Wen Studio
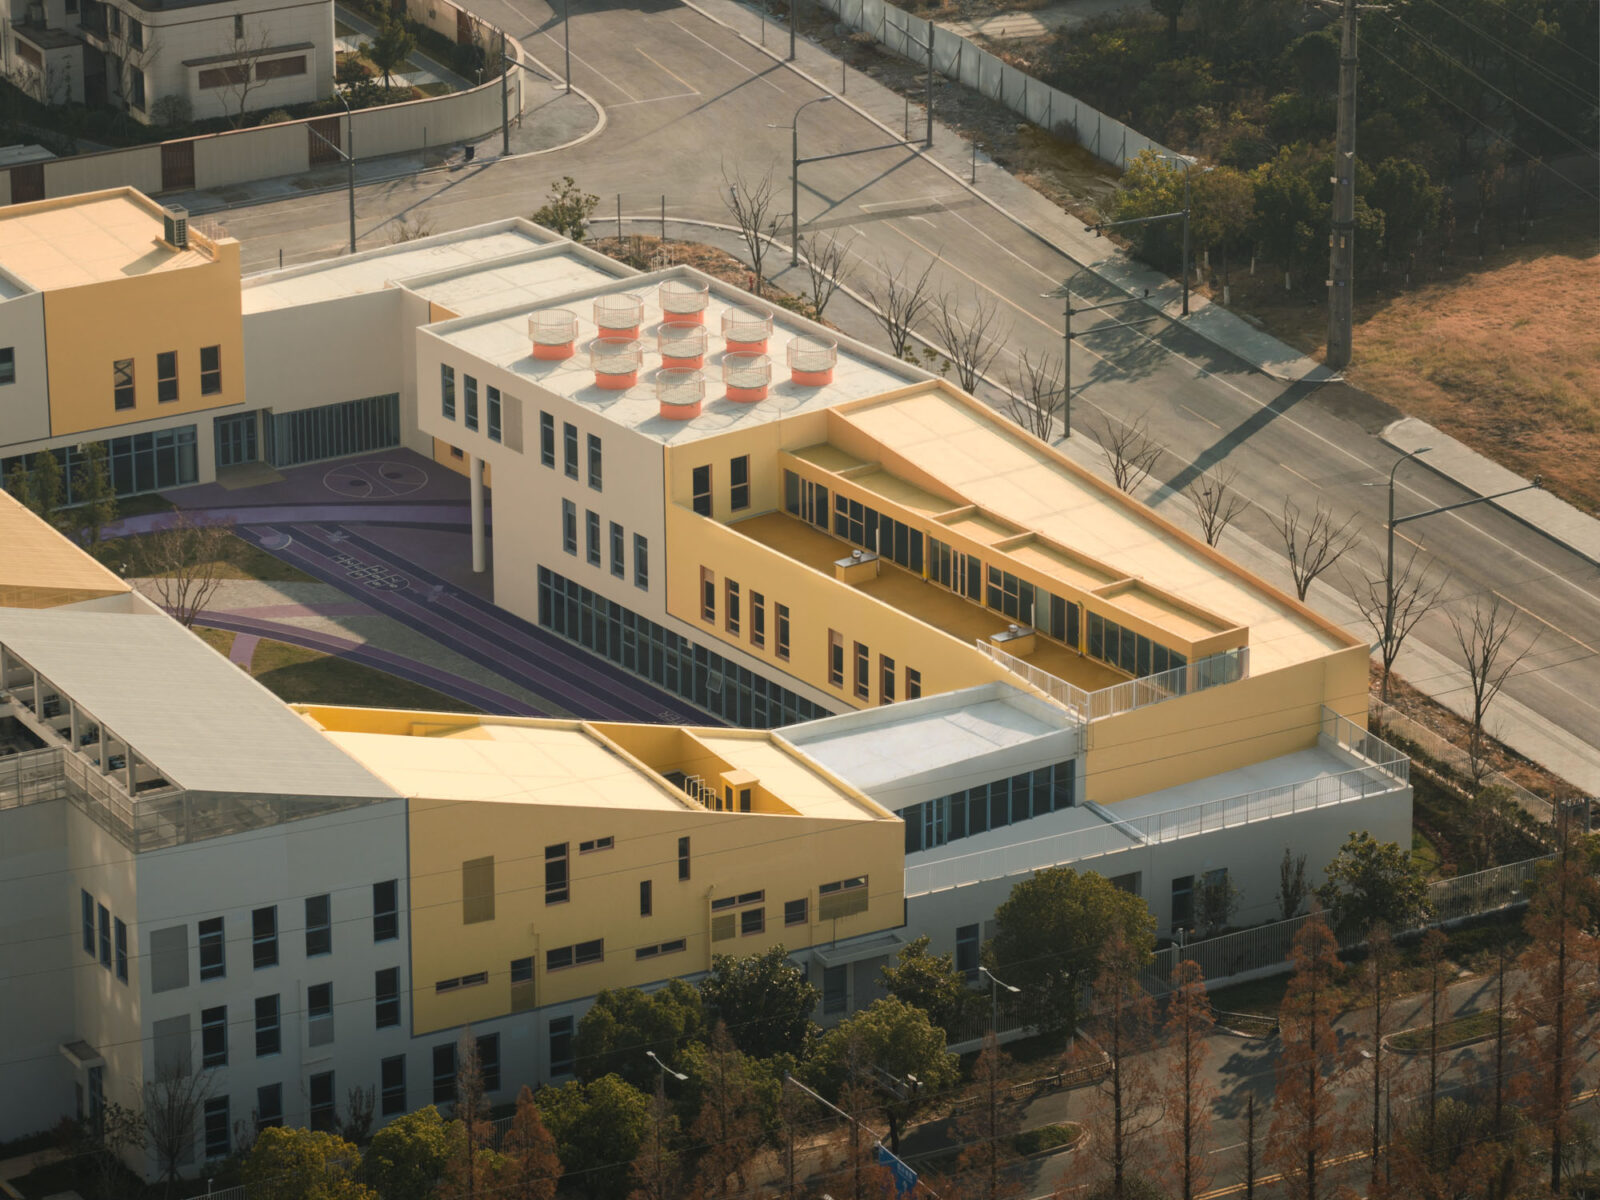
中国・江蘇省昆山市に位置する〈ブロック幼稚園(Block Kindergarten)〉は、ブロックを積み重ねたような形態と、色彩や光を巧みに操る感覚的な空間設計が特徴的な幼稚園です。
蘇州とニューヨークに拠点を置く建築設計事務所 SoBA(Soft Build Architects)が設計しました。
注目ポイント
- 複雑な都市環境に生み出す、子供たちを守る「内なる世界」
- 隔離ではなく、ガラスや階段で部分的に都市とつながるシークエンス
- モンテッソーリ教育に基づく、感覚的知覚を刺激する色彩
- 生態系の学びを組み込んだ、自然とつながるランドスケープ
(以下、SoBAから提供されたプレスキットのテキストの抄訳)
© Wen Studio
© Wen Studio
複雑な周辺環境がもたらす課題
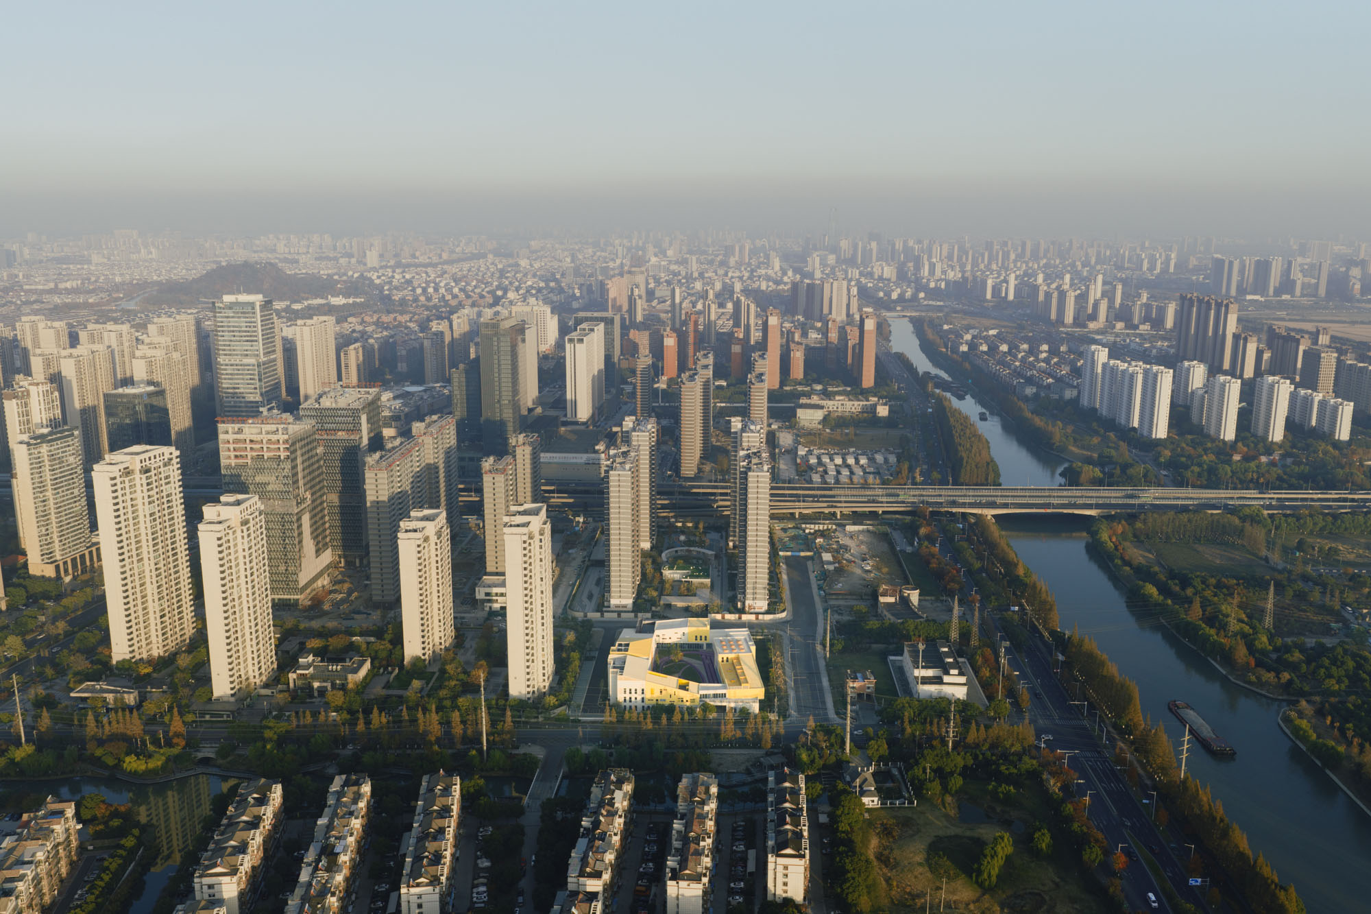
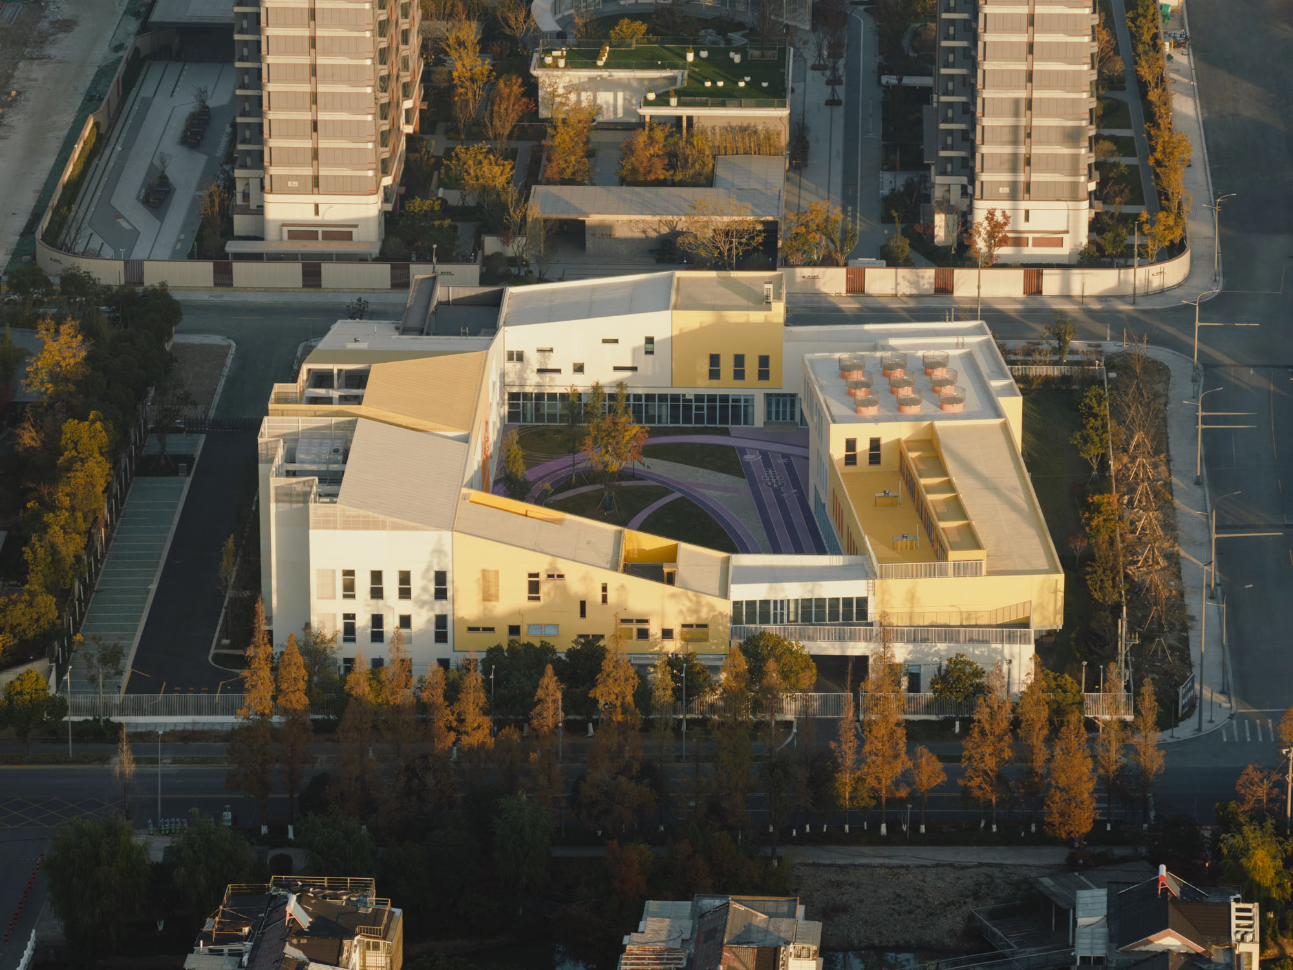
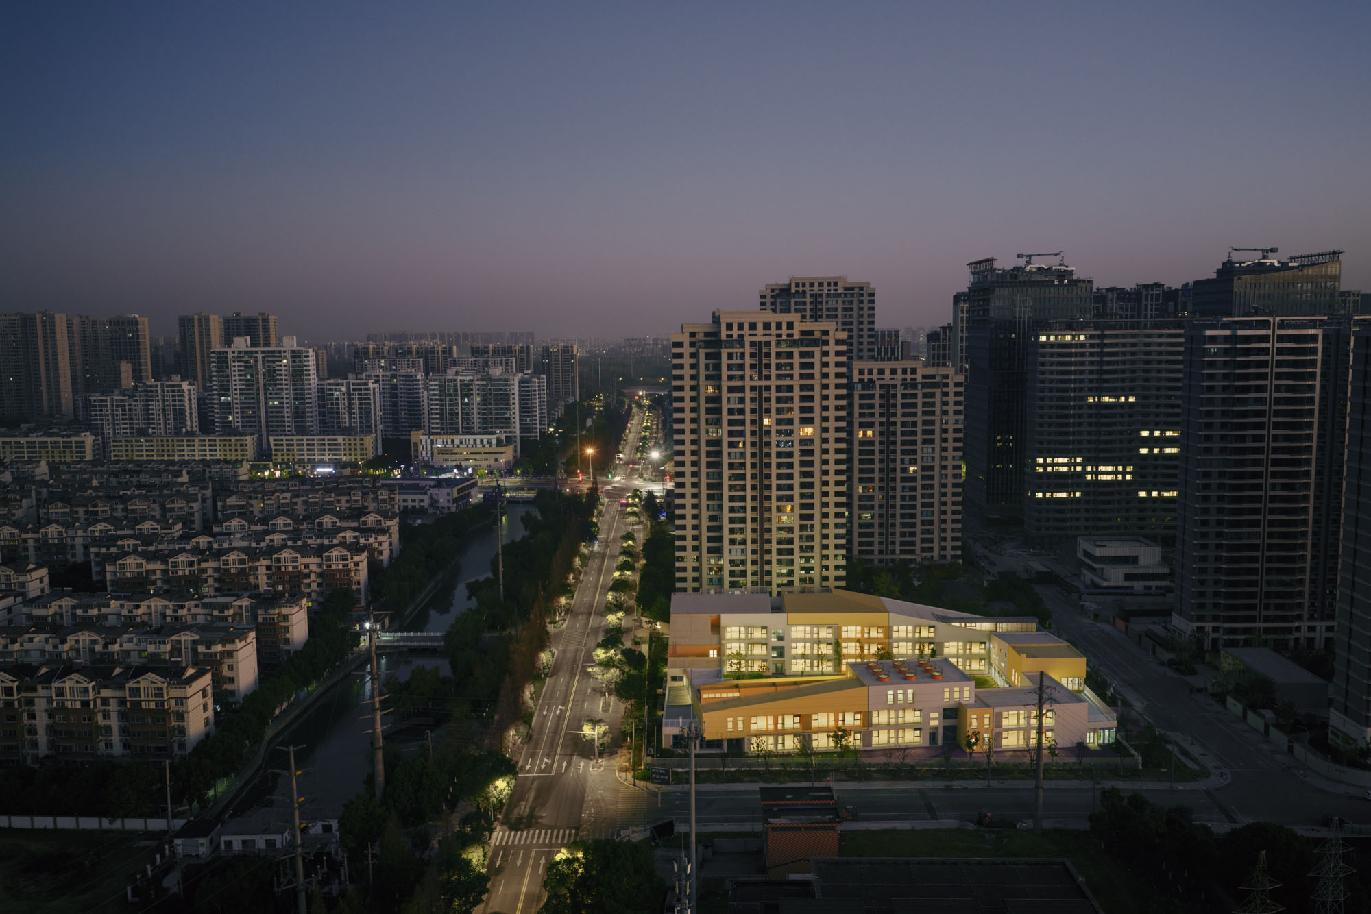
〈ブロック幼稚園〉は、江蘇省昆山市の虹祺路の東側、震川路の北側に位置する。敷地面積は約1.01ヘクタール、延床面積は約9,012m²であり、21クラスで構成される幼稚園として計画された。
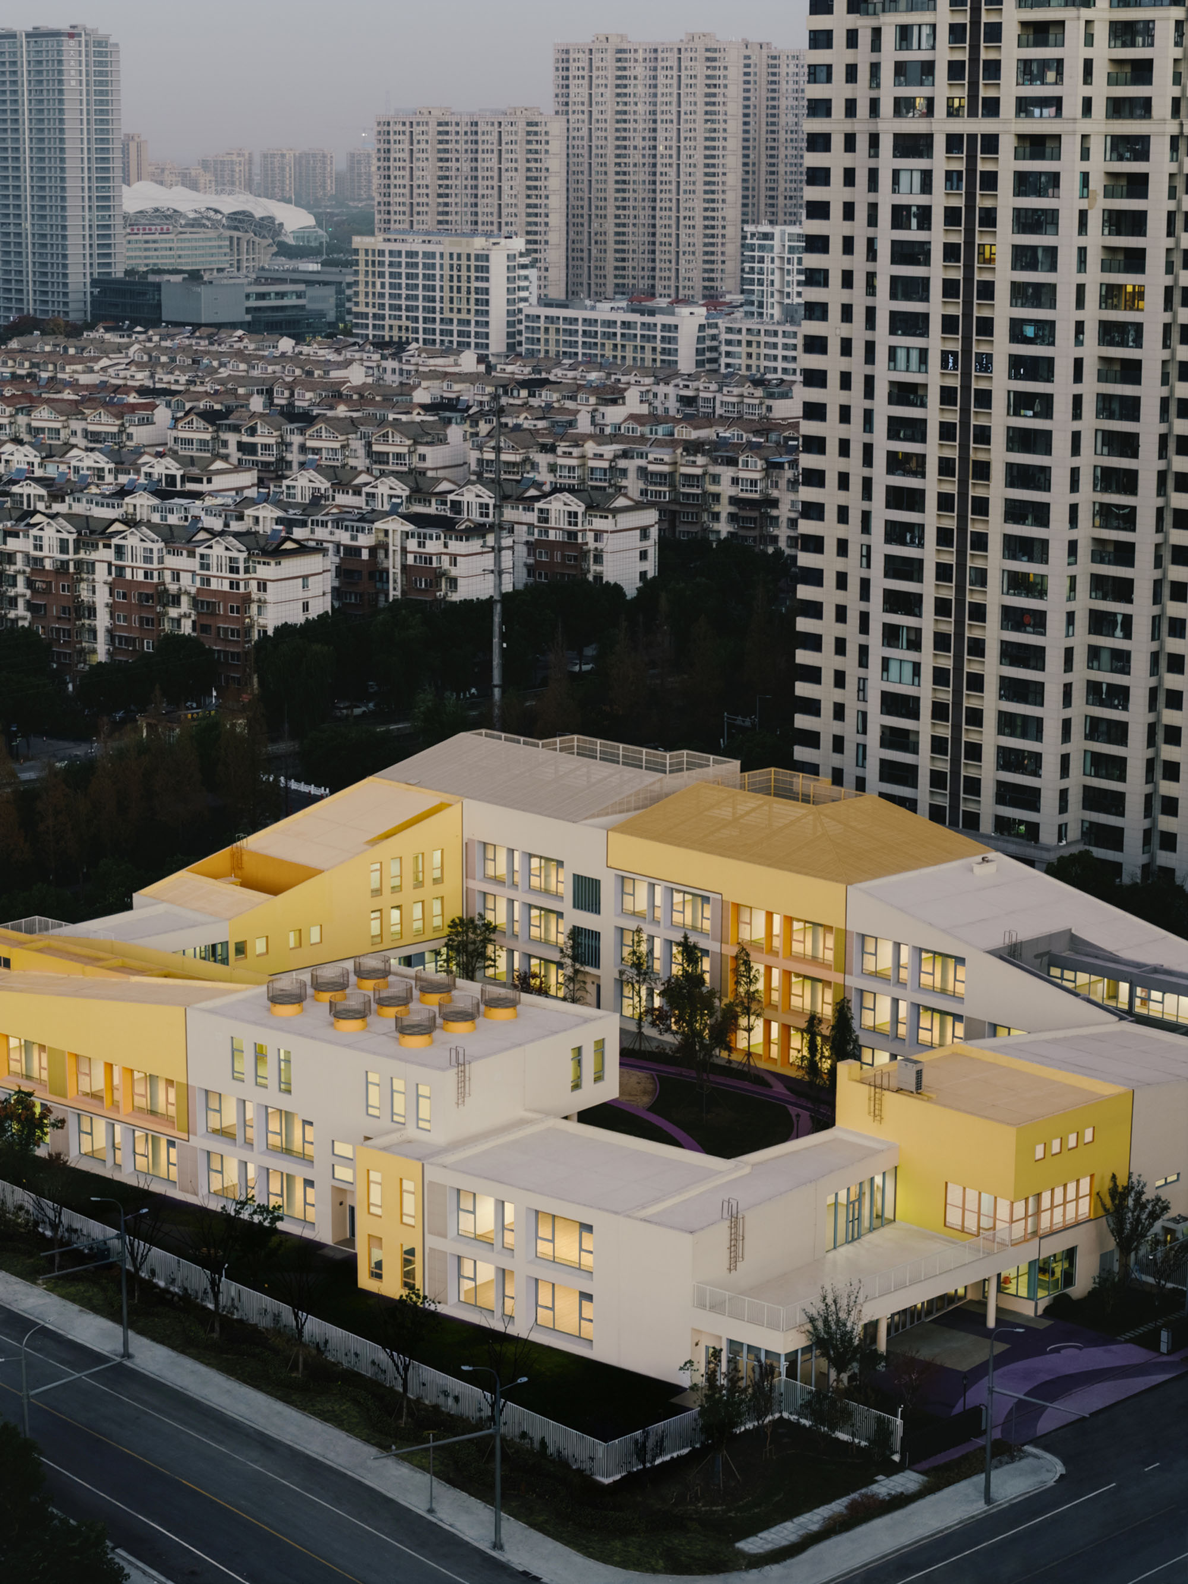
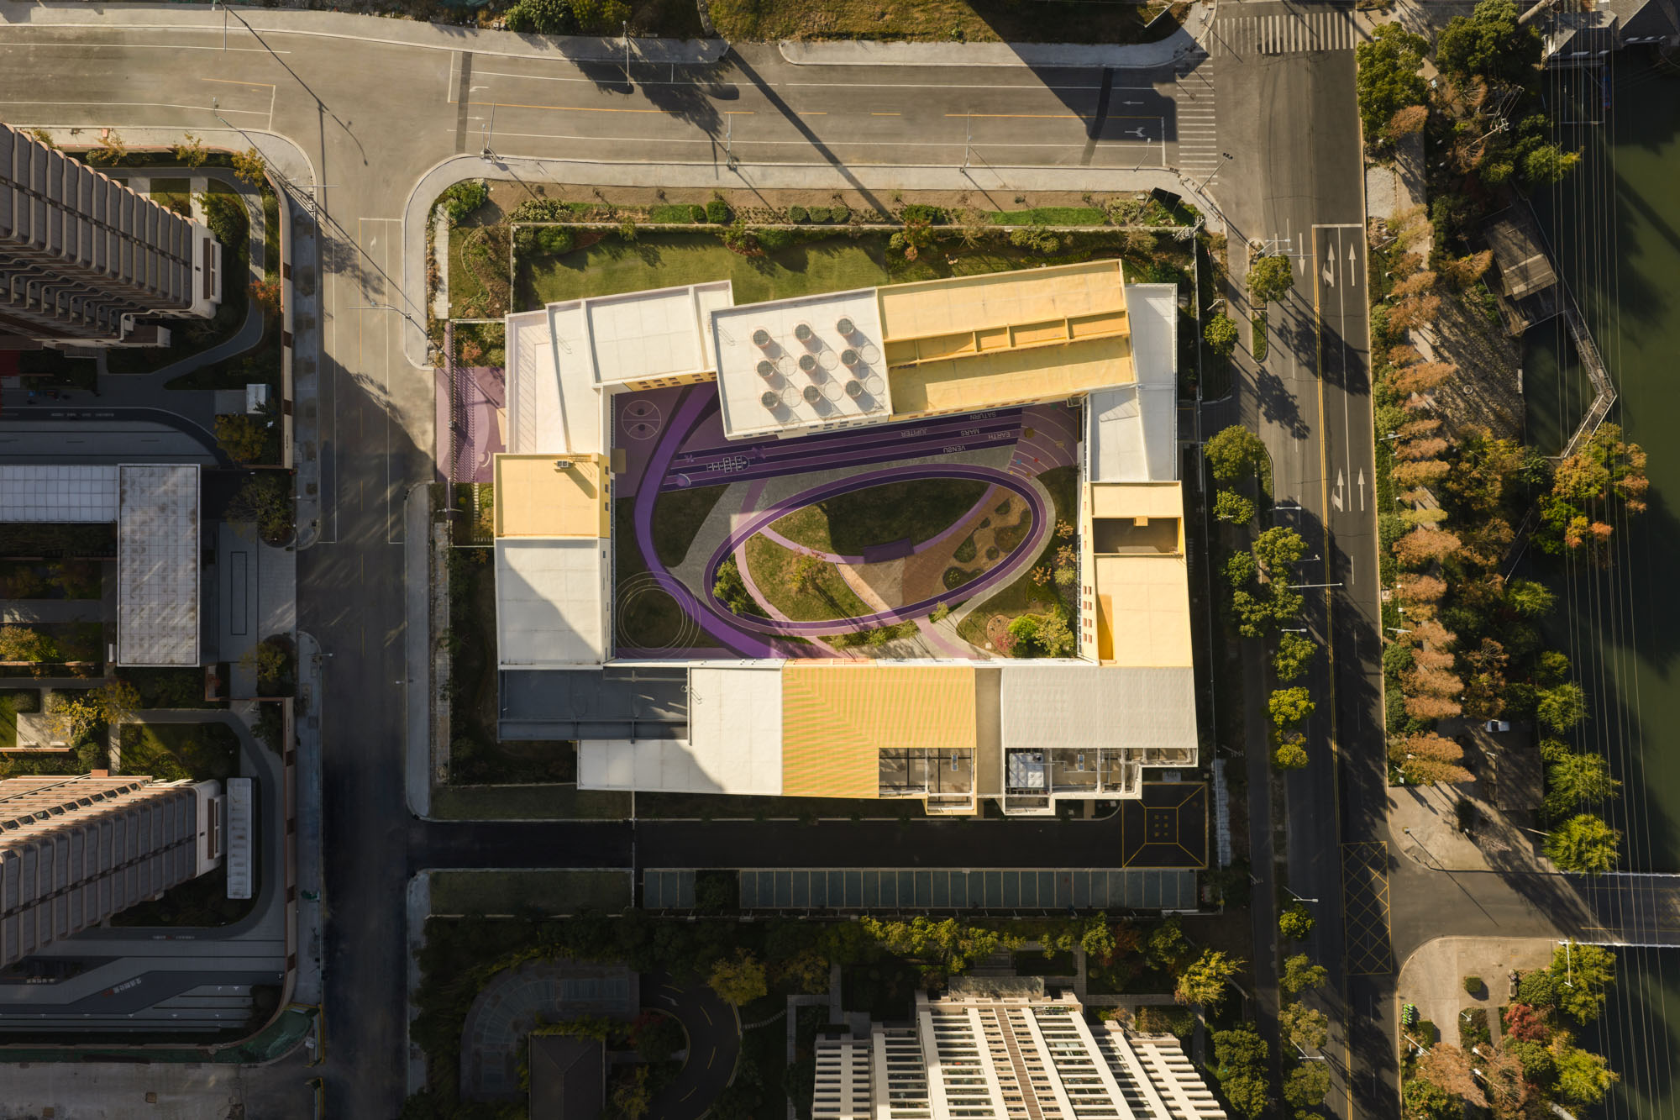
敷地は、複雑な都市環境に囲まれている。北側には高層住宅タワーが立ち並び、東側でも新たな住宅開発が計画されている。一方、南側には110kVの変電所、廃棄物中継ステーション、救急医療センターといった複数の公共施設が立地する。高層住宅は圧迫感や閉塞感を生み出し、公共インフラは視覚的・環境的な妨げとなっており、空間的・心理的な課題を突きつけている。
© Wen Studio
© Wen Studio
© Wen Studio
子供たちのための「内なる世界」
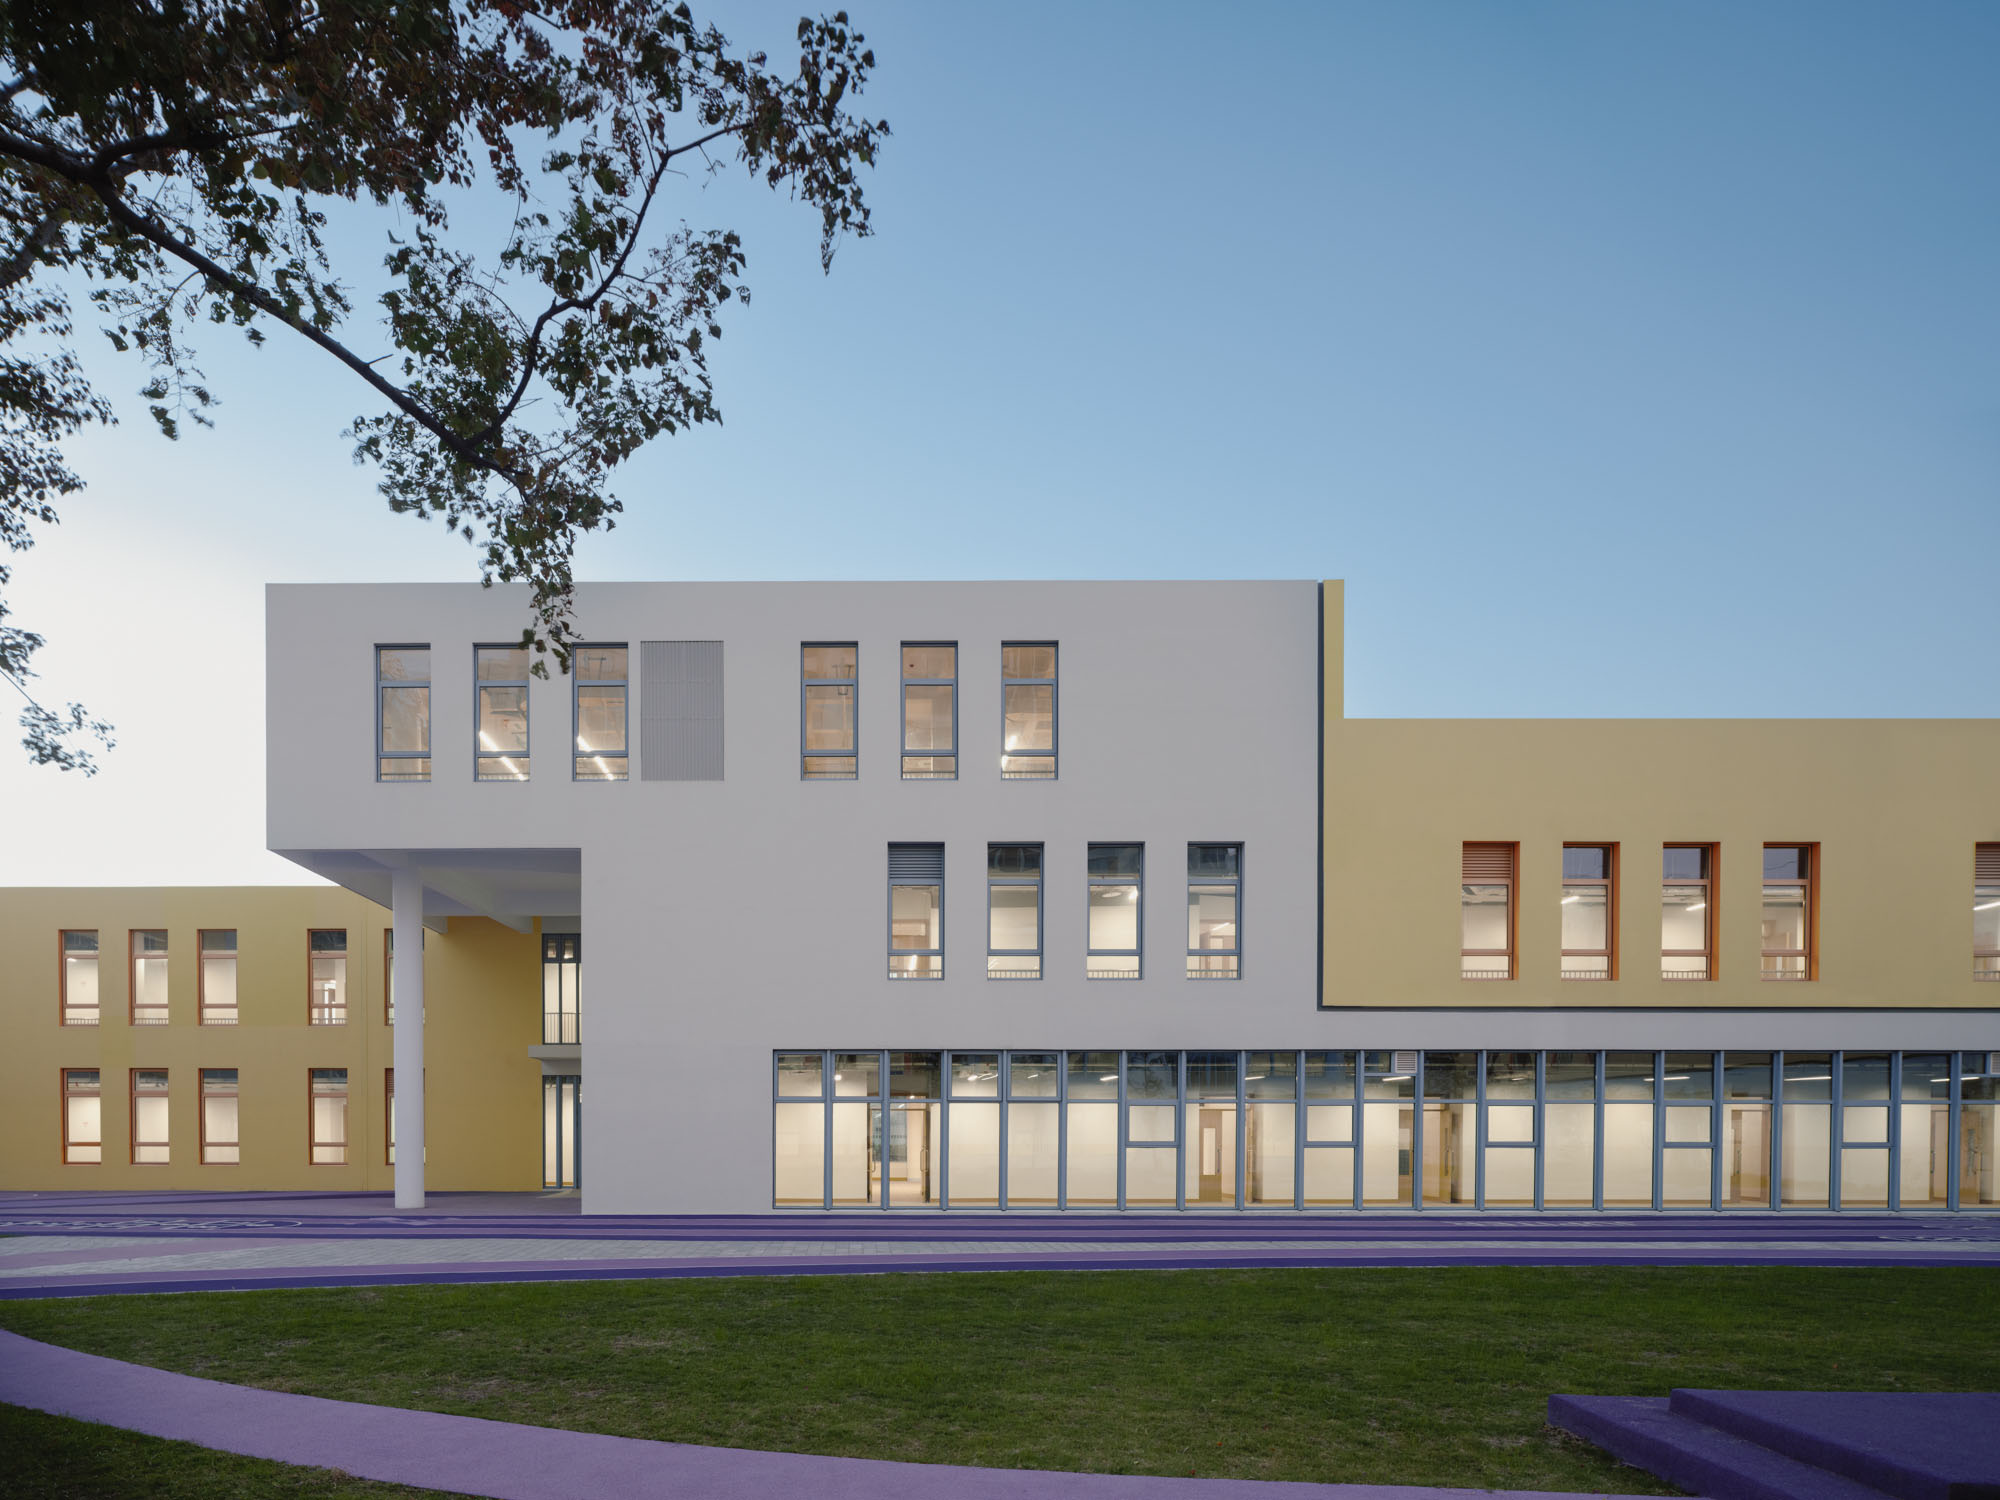
この密集した都市環境において、本プロジェクトが目指したのは、子供たちのために守られた「内なる世界」を創り出すことである。建築とランドスケープの間に層状の移行帯を設けることで、子供たちを急に都市に放り出すのではなく、徐々に広大な都市や自然へと導いていく設計となっている。
© Wen Studio
© Wen Studio
建築とランドスケープを統合した遮蔽戦略
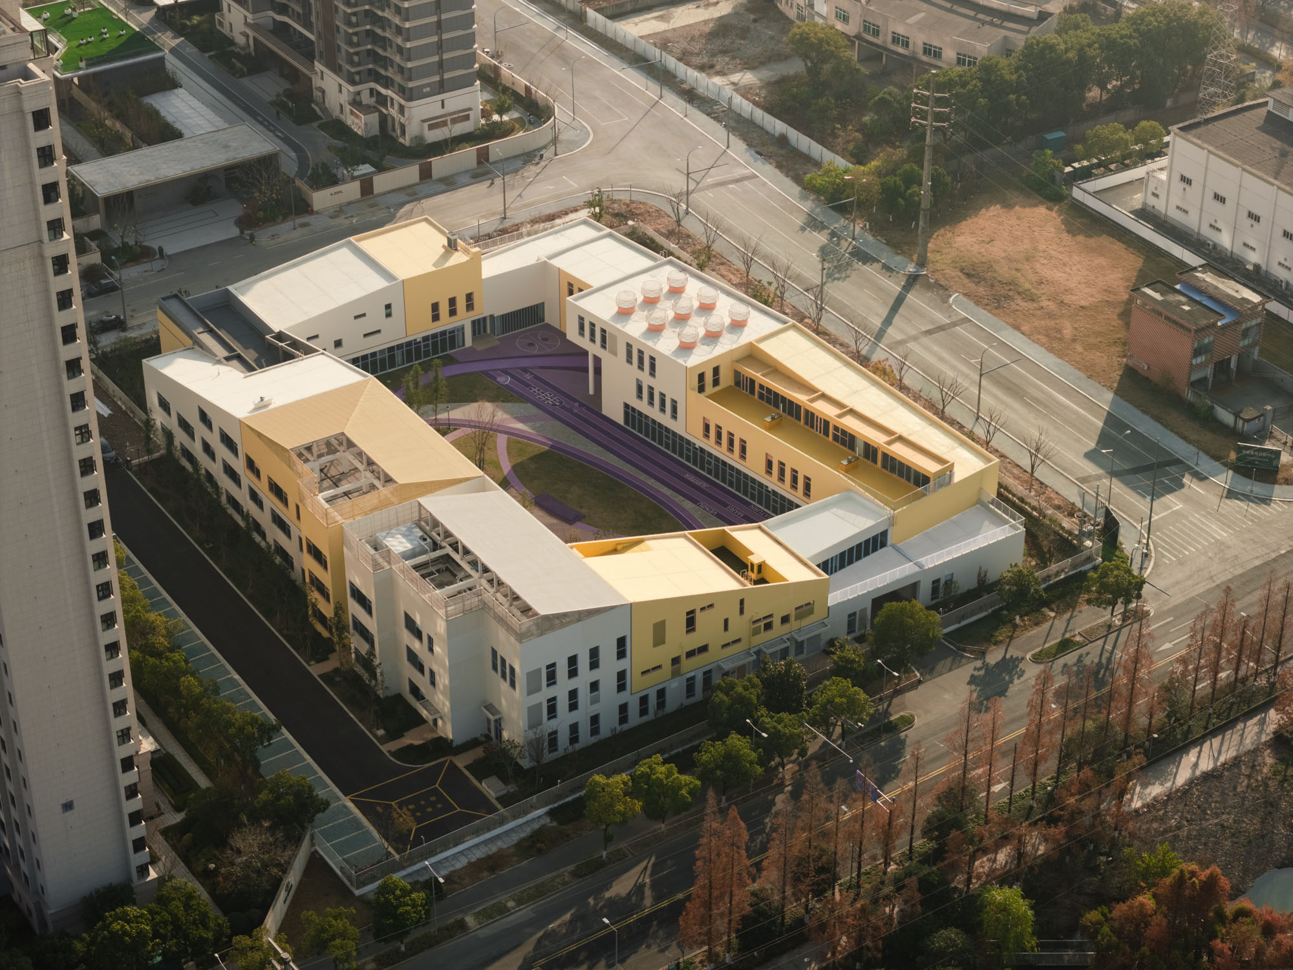
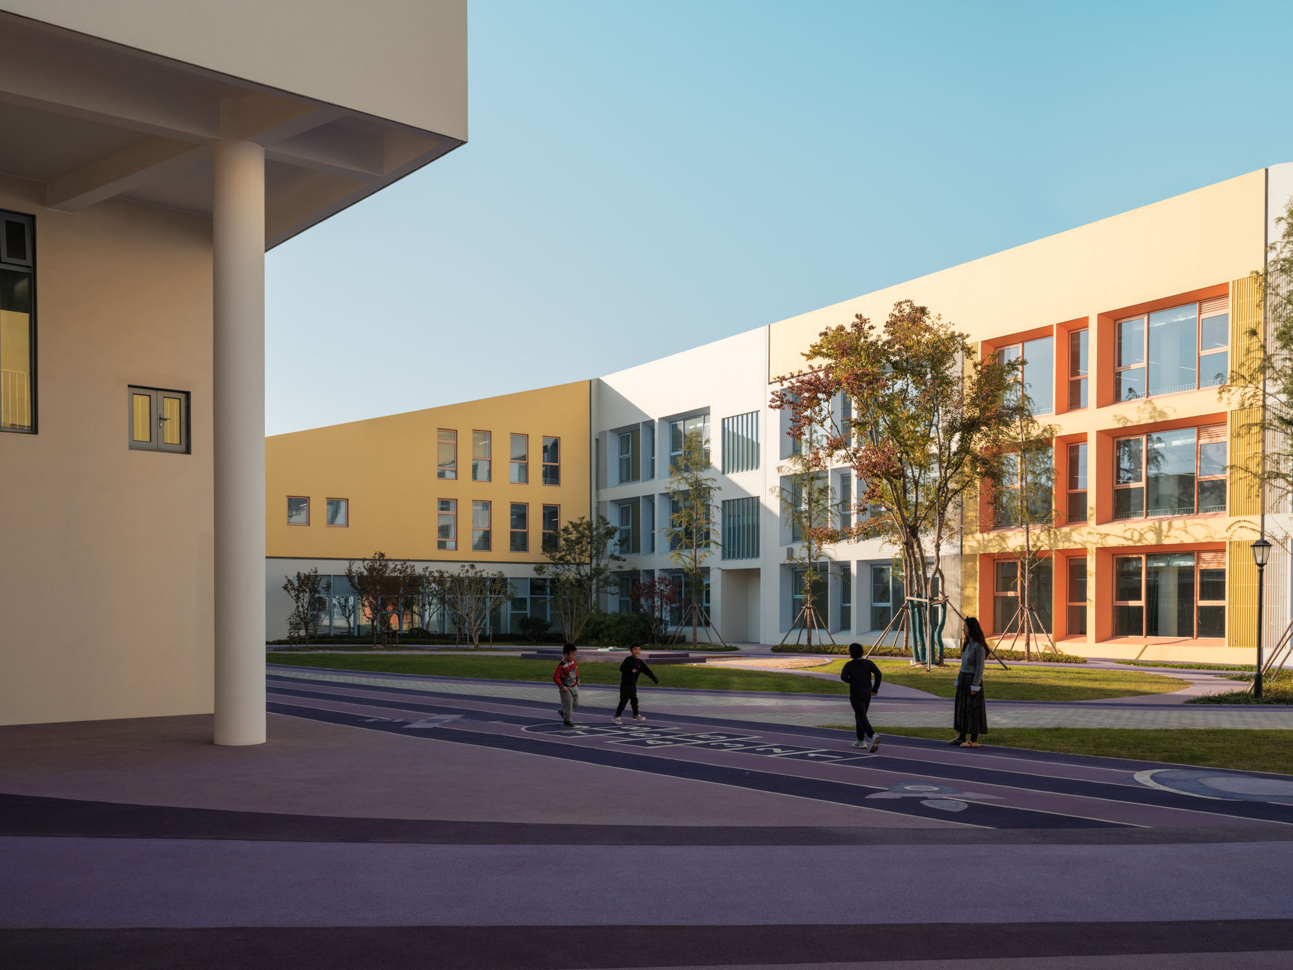
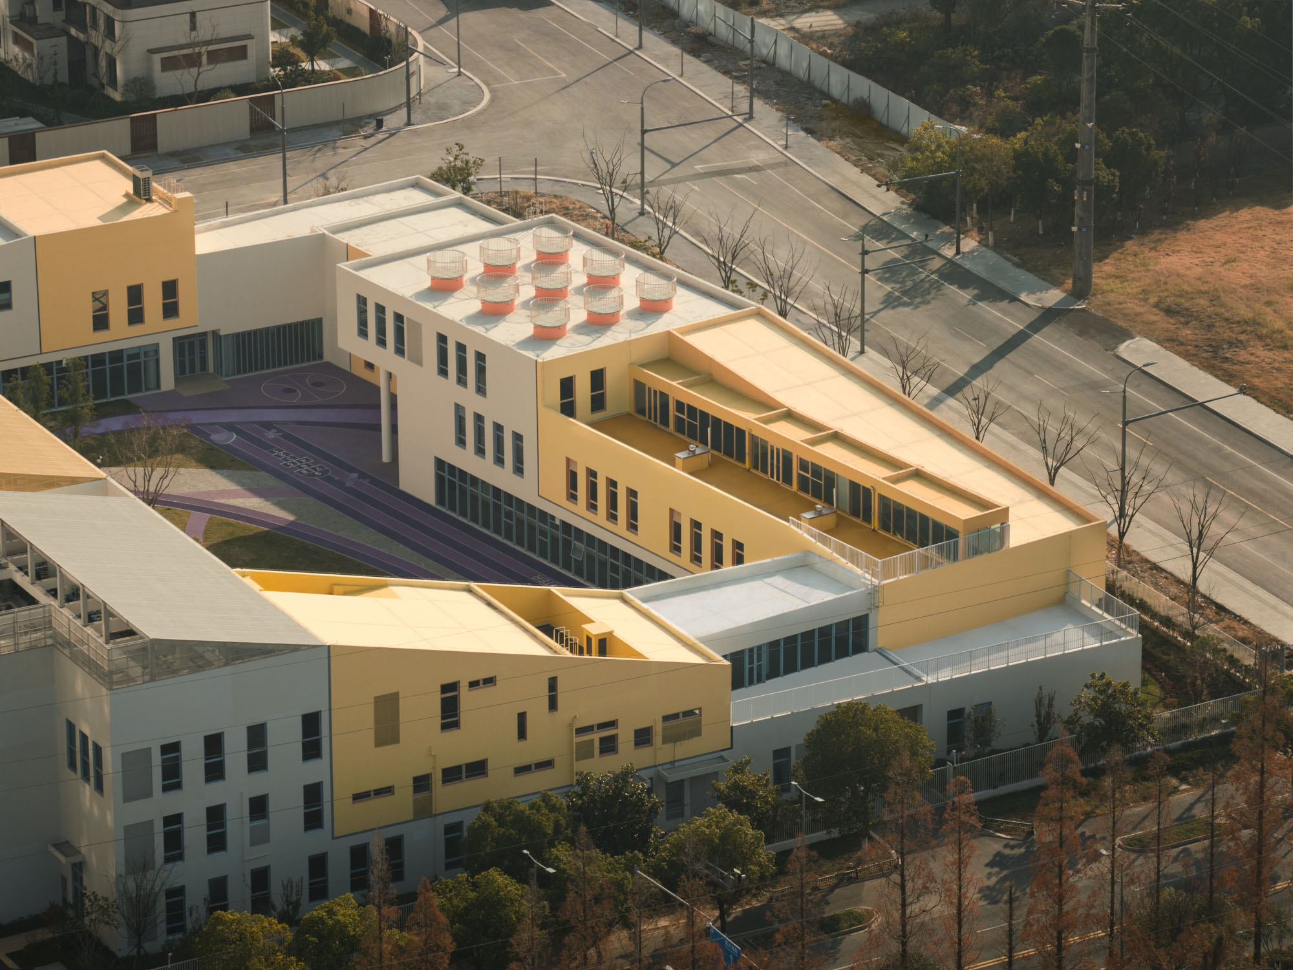
設計チームは、建築とランドスケープを統合した戦略によってこの課題に対応した。建物のボリュームを南側の境界線から北側へとずらし、敷地の南端に沿って密な緑地によるランドスケープの緩衝帯を形成した。この緑地帯は、幼稚園と隣接する公共施設との間を遮る自然なスクリーンとして機能する。同時に、建築自体は囲い型のレイアウトを採用して保護された中庭を形成し、子供たちに安全で連続性のある屋外環境を提供する。
© Wen Studio
© Wen Studio
© Wen Studio
積層とズレが生み出す「モジュールの城」
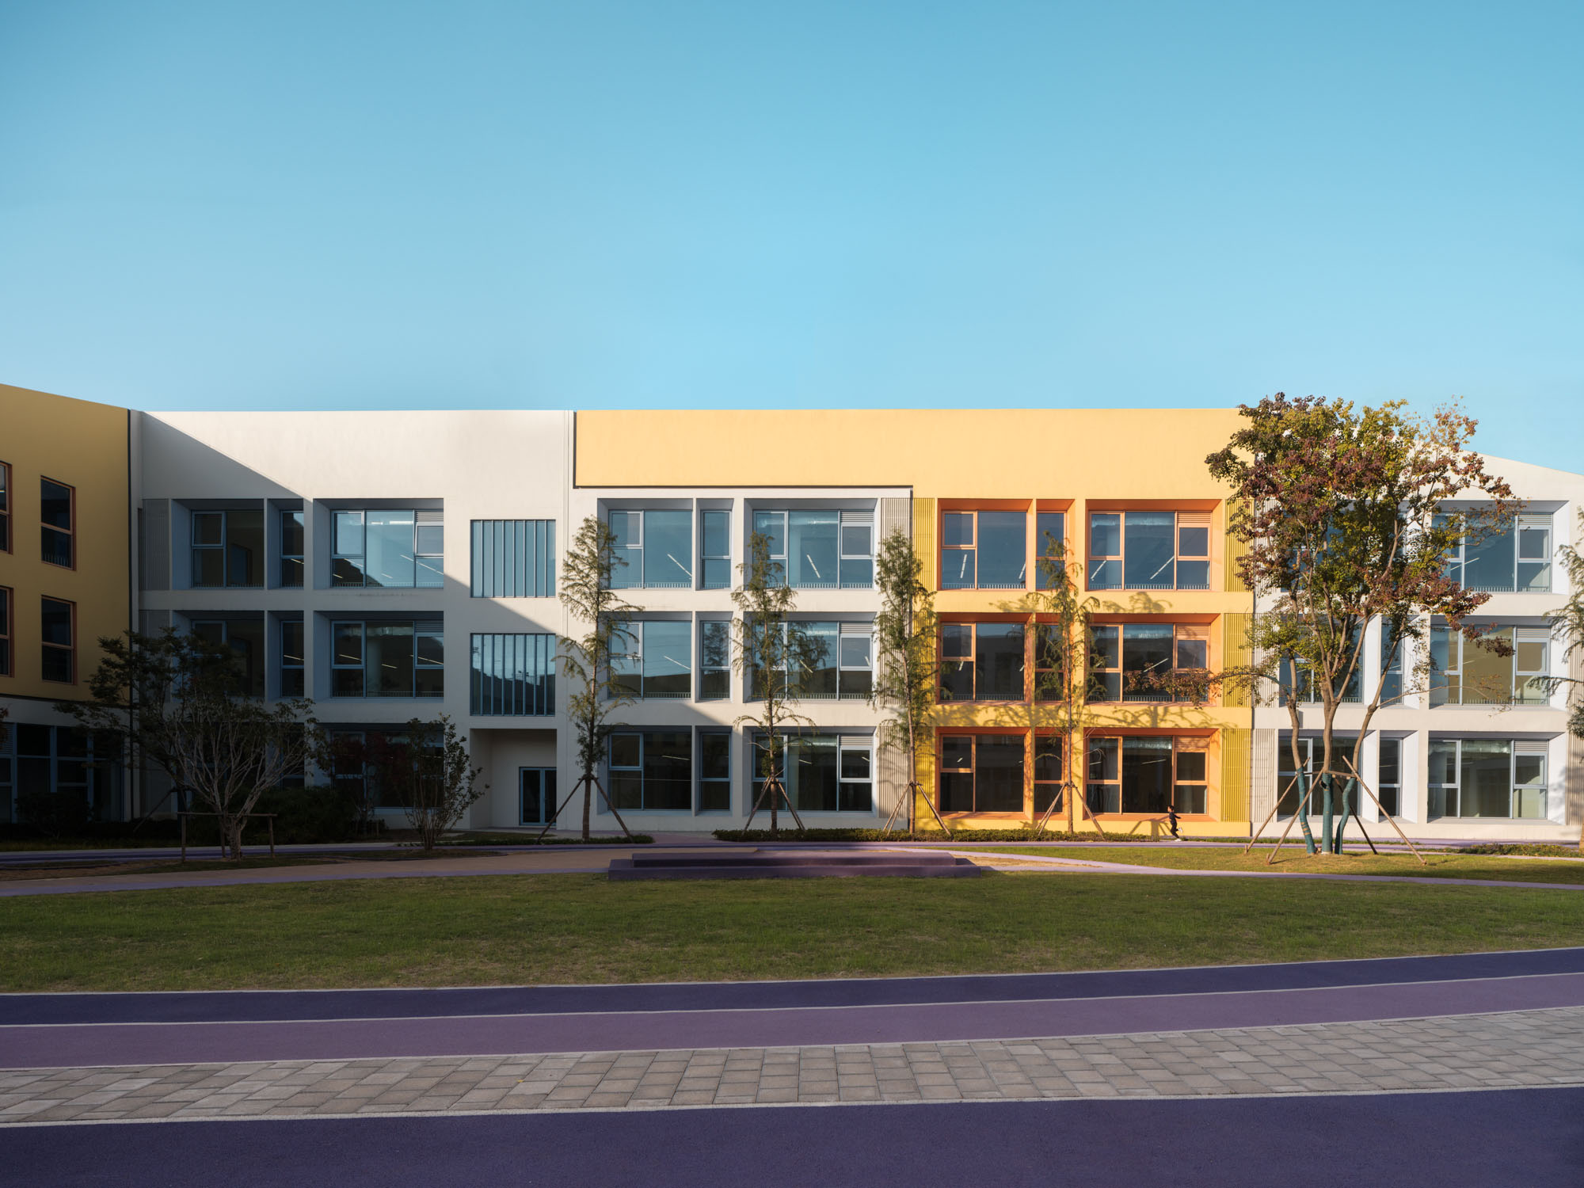
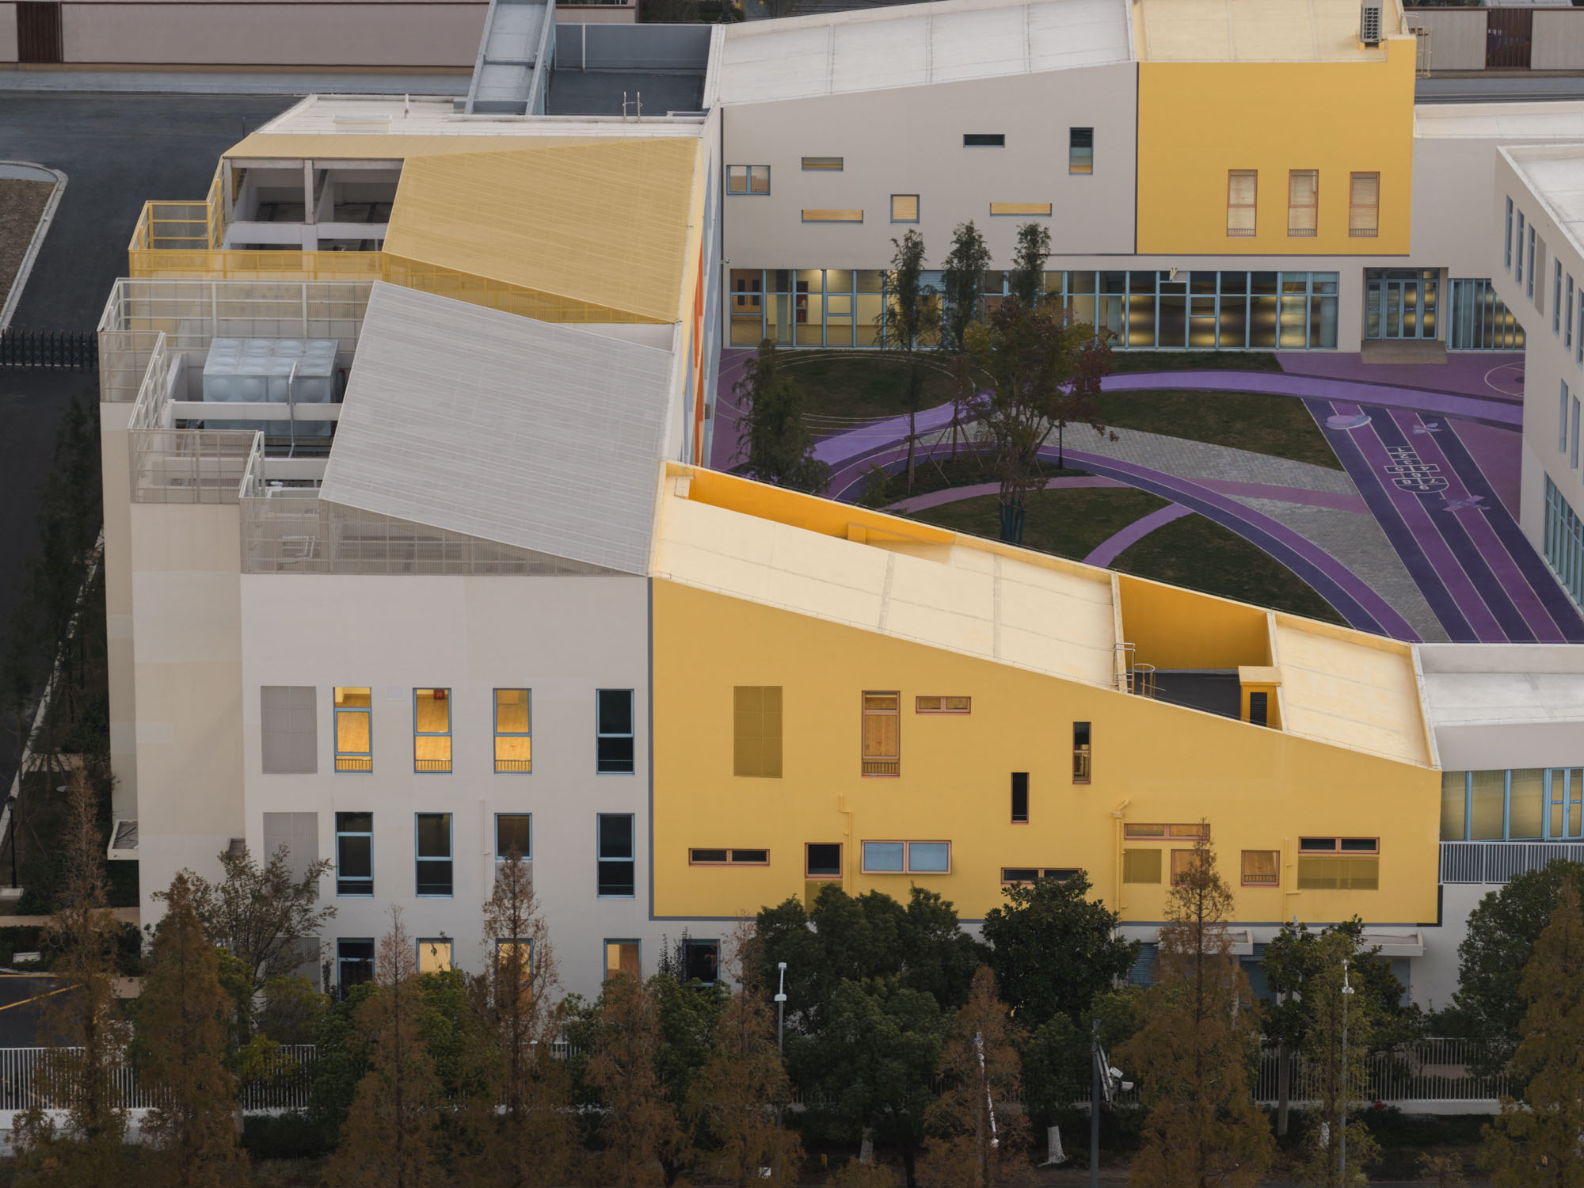
この枠組みの中で、建物のボリュームはブロック玩具やモジュール式建築の論理から着想を得ている。ボリュームを積み重ね、かつずらすことで、建築はモジュール式の「城」を思わせる層状の構成を形づくる。その形態は、子供たちの遊びの体験を反映しながら、明確で読み取りやすい空間秩序を確立している。
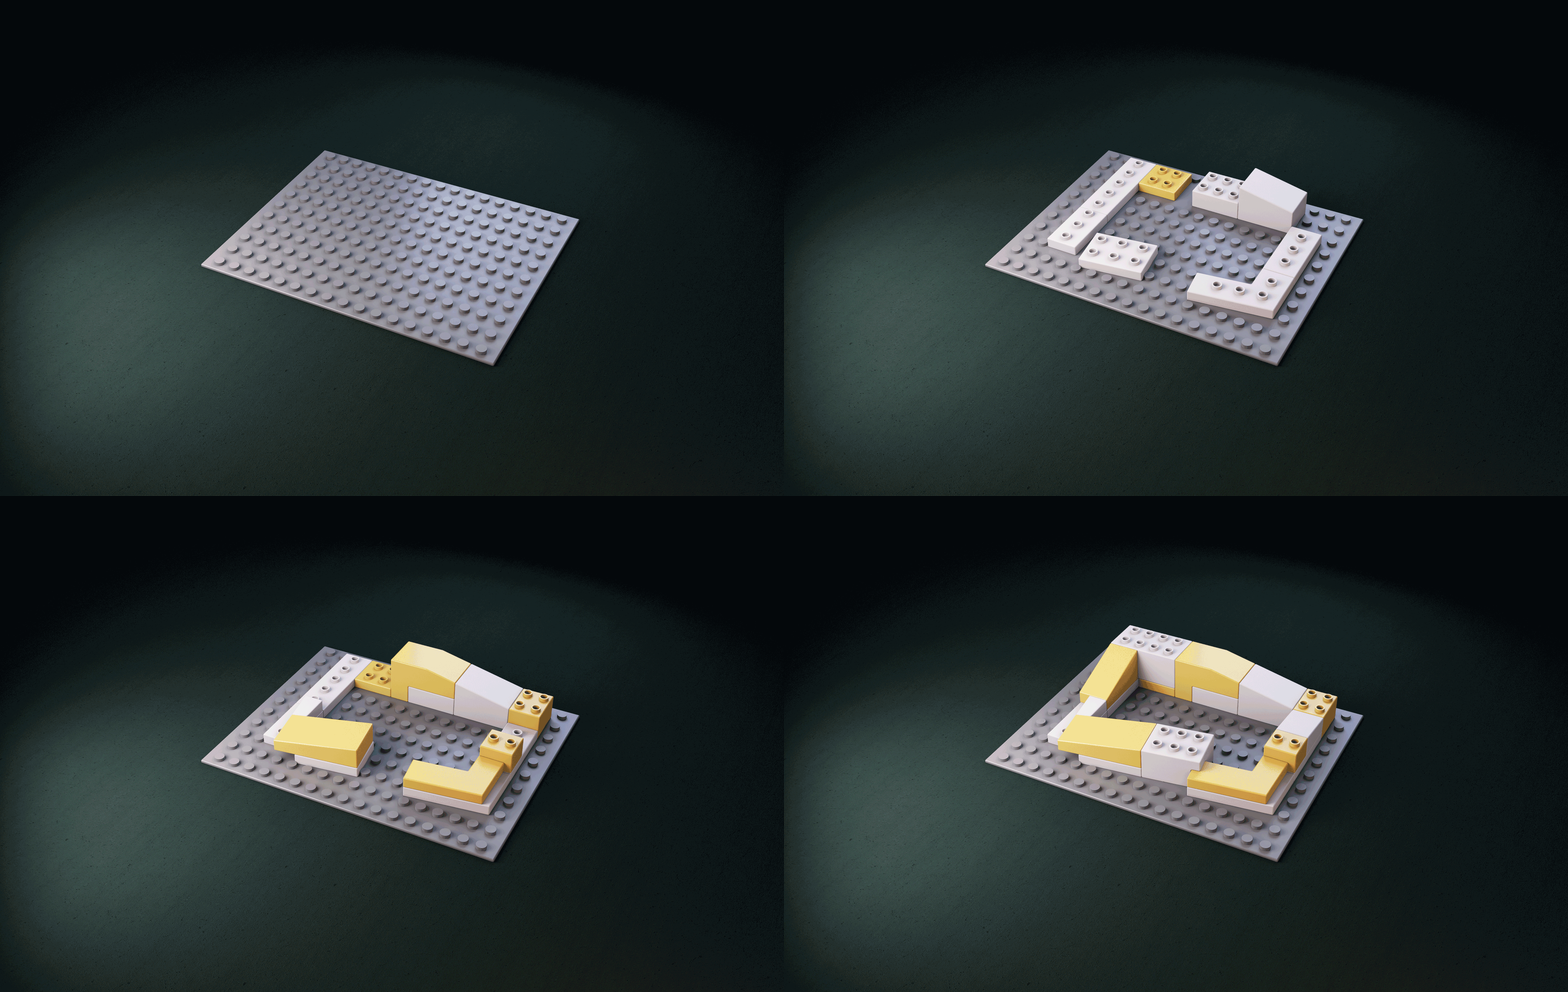
LEGO-Inspired Massing © SoBA
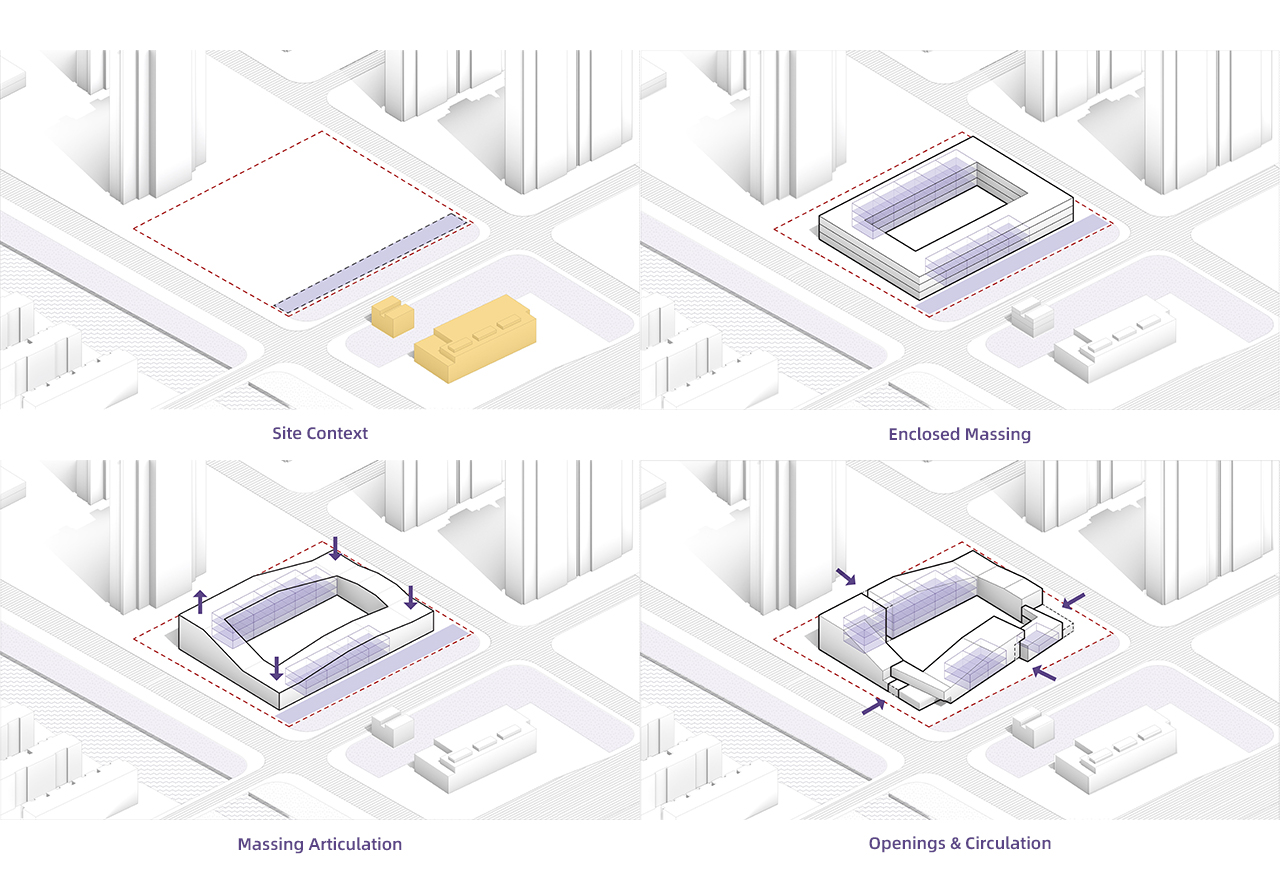
Massing Diagram © SoBA
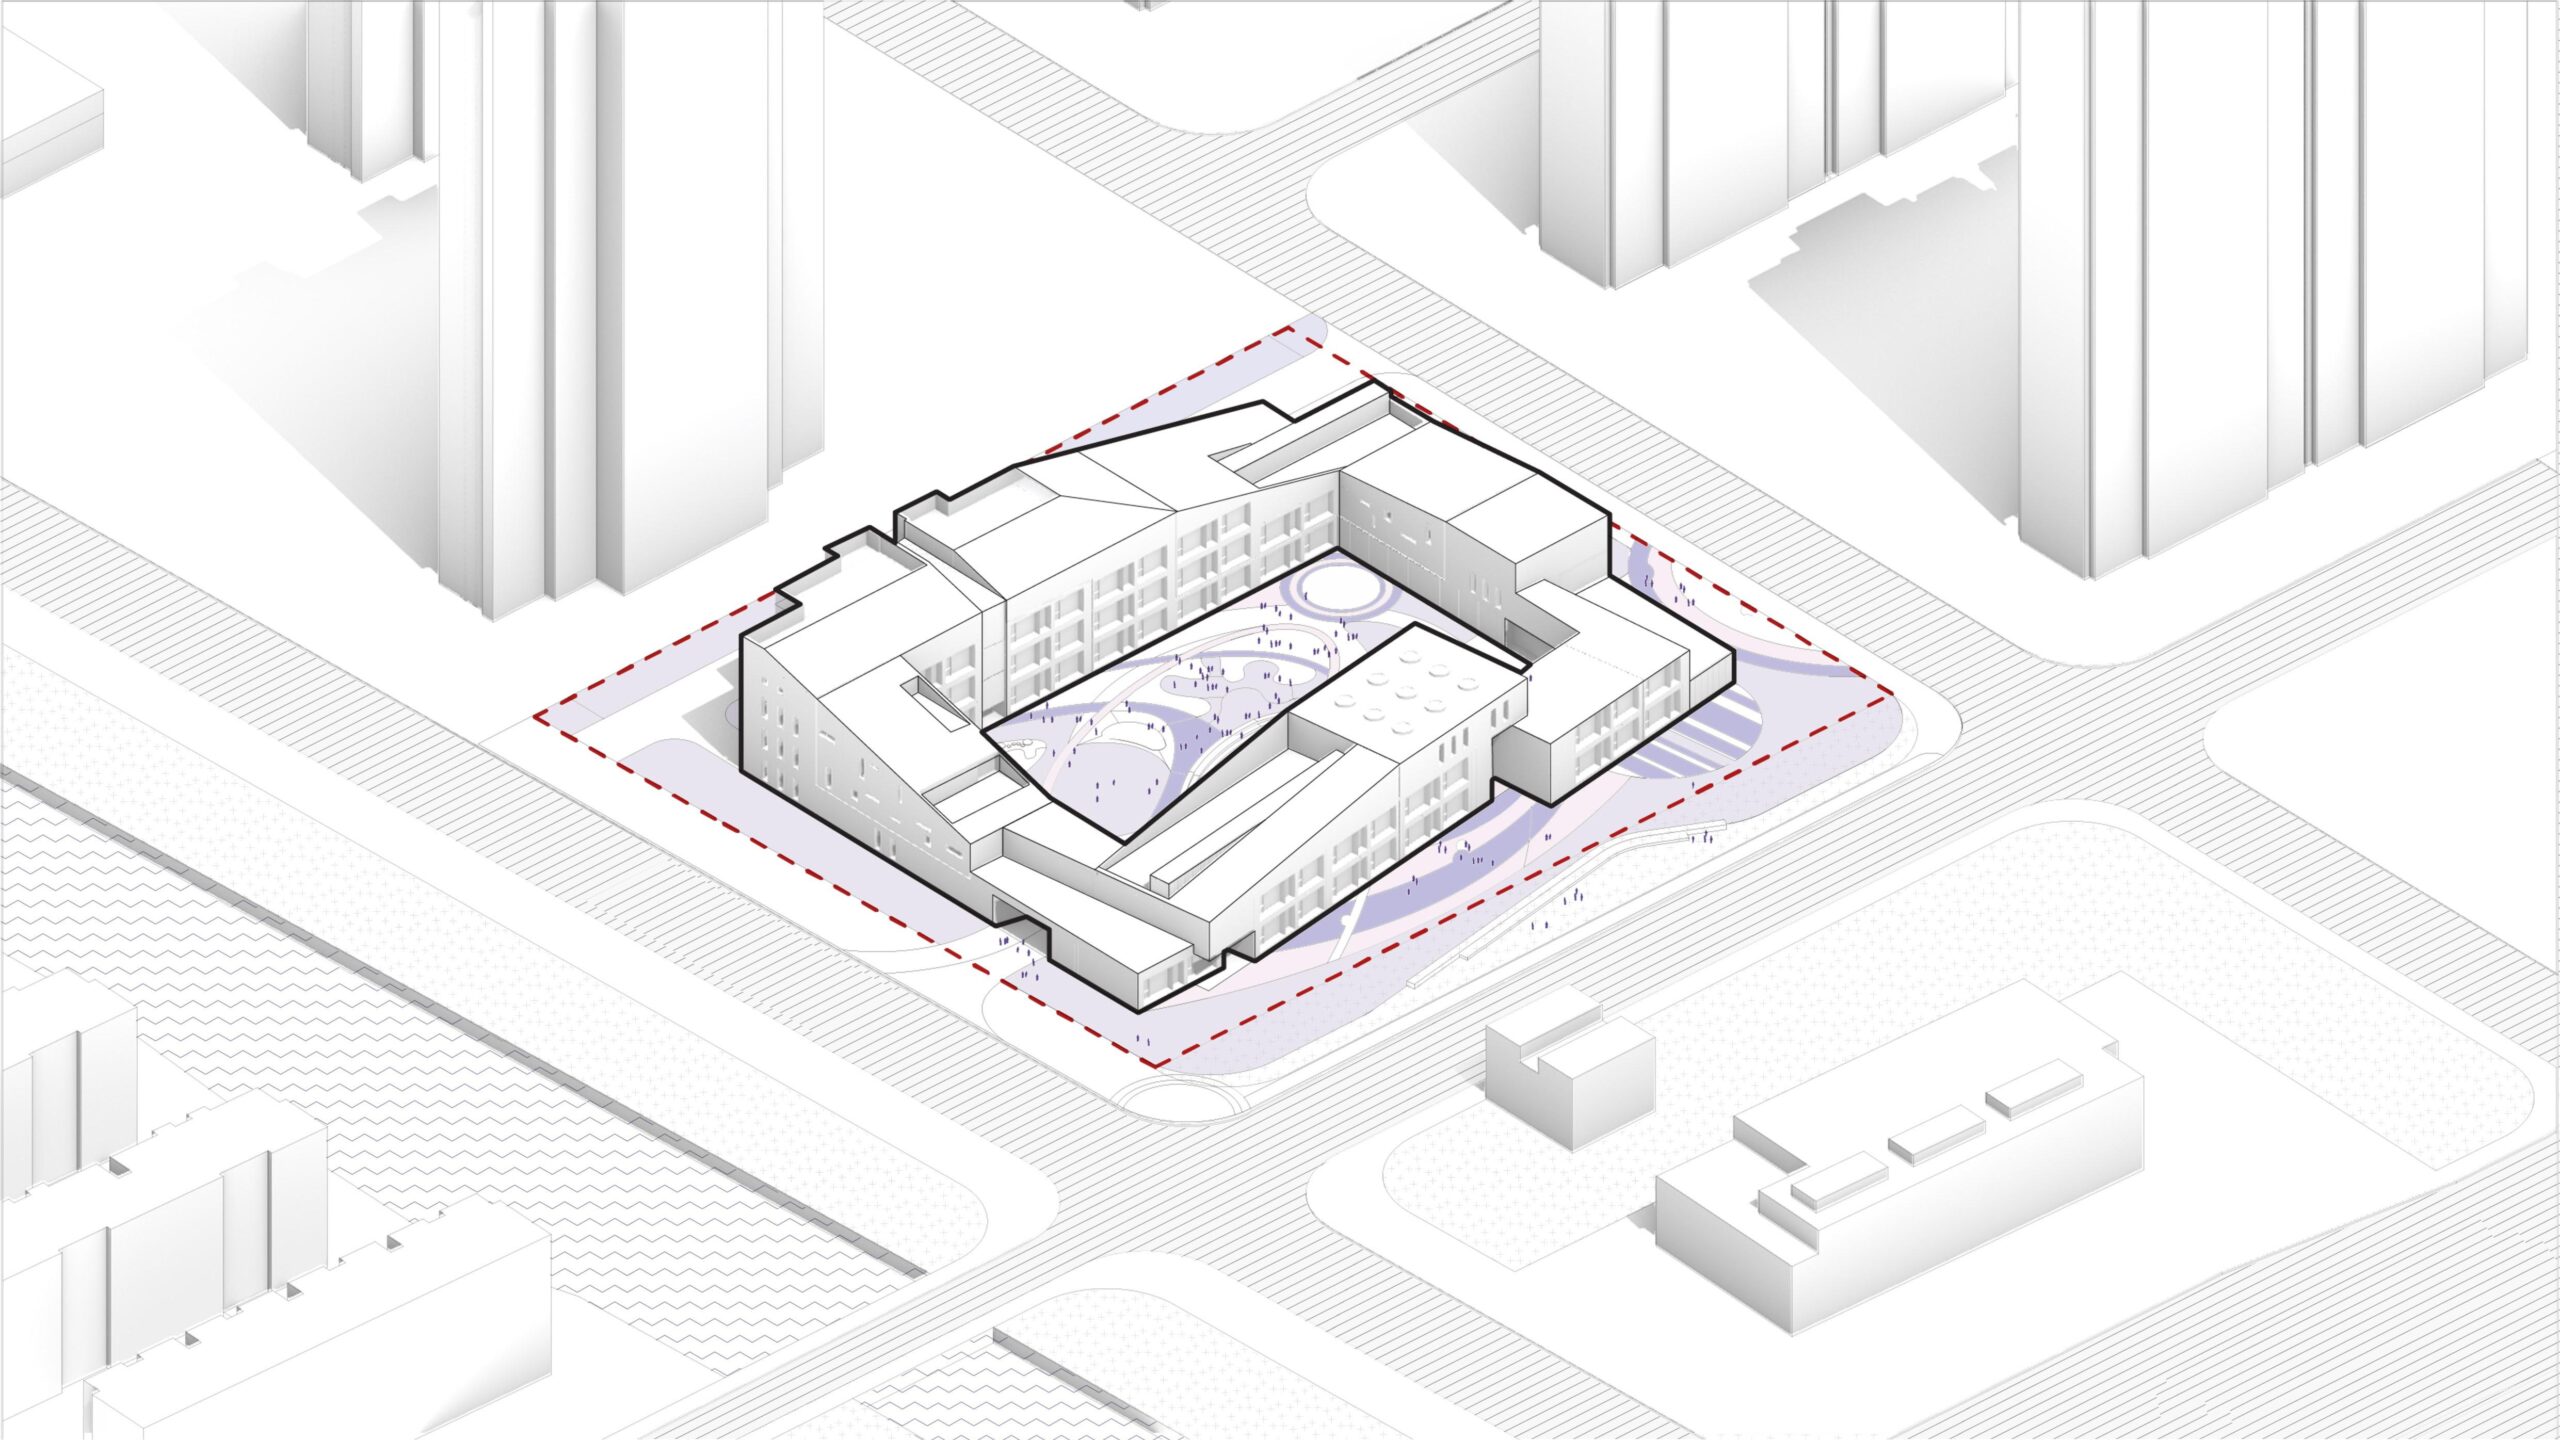
Form & Landscape Diagram © SoBA
都市へ開かれた視覚的回廊
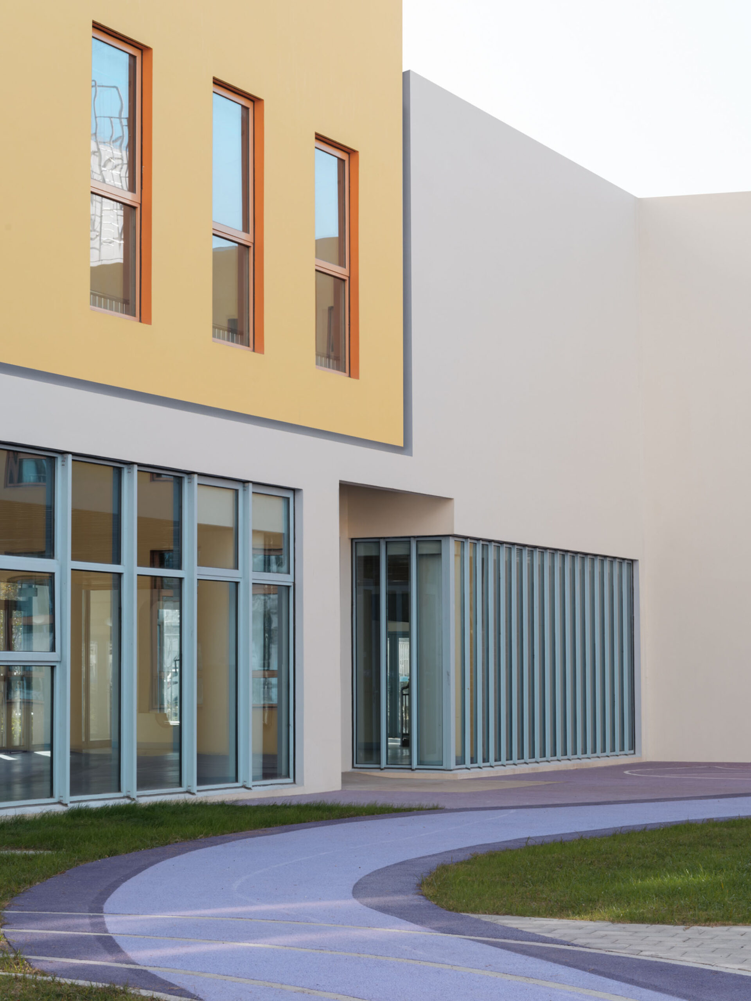
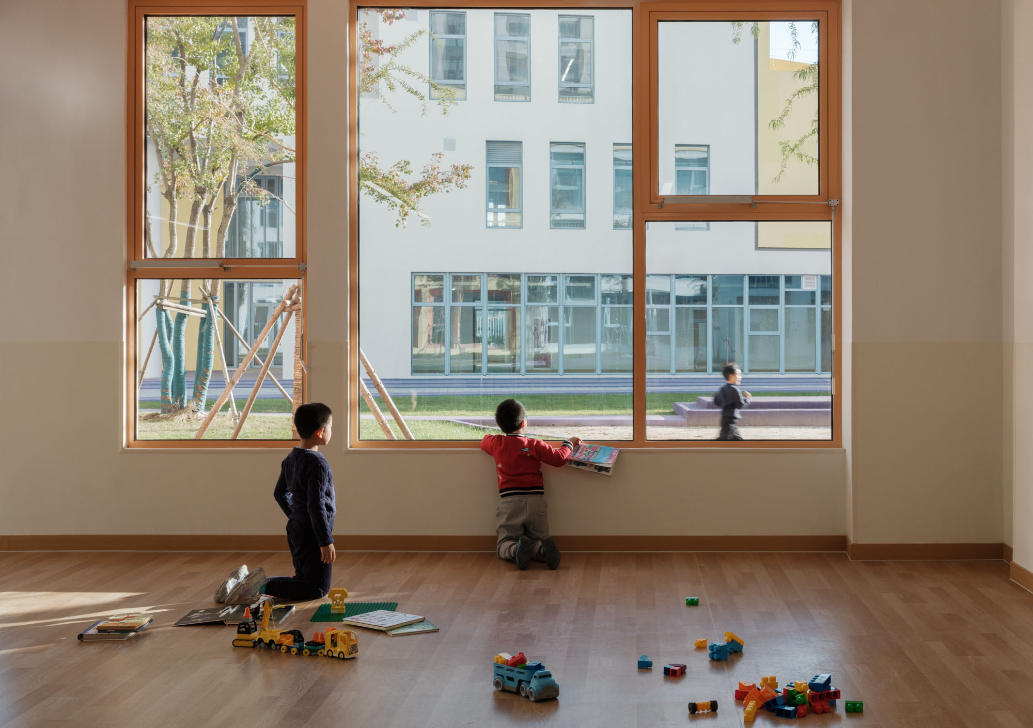
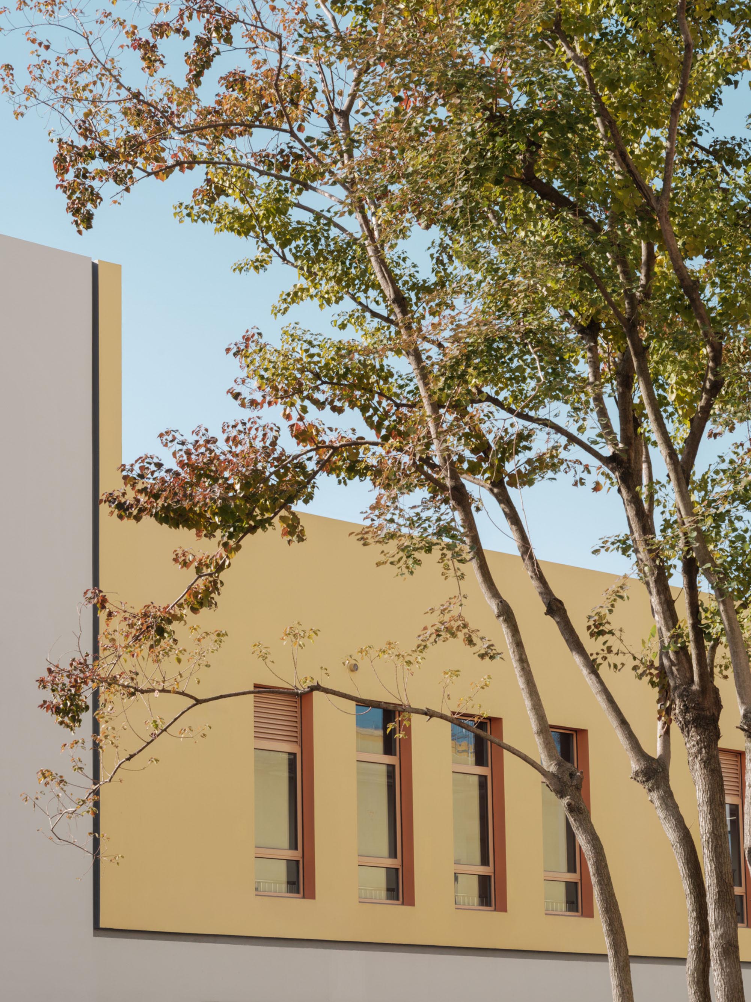
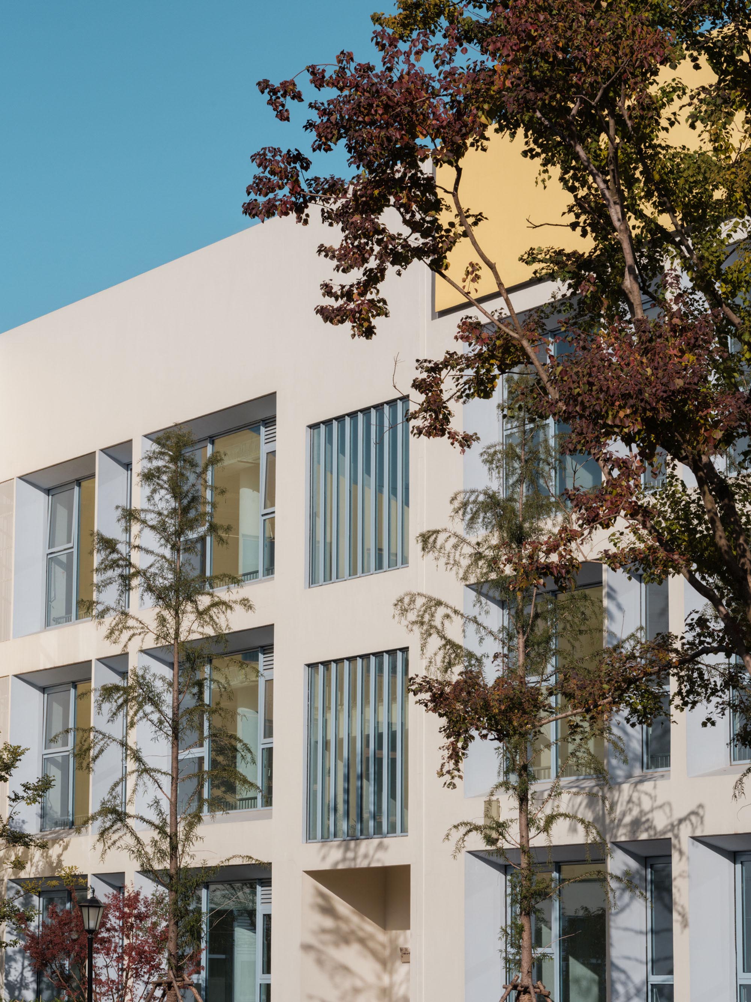
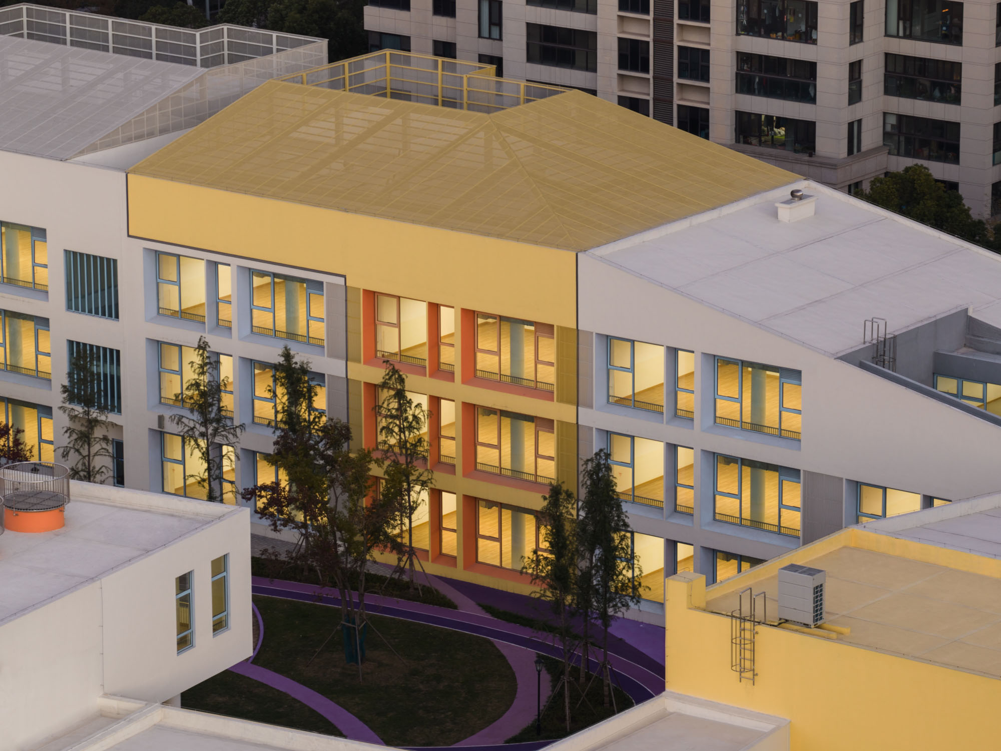
ただし、囲い込むことは隔離を意味しない。南側のボリュームの一部をずらすことで、階段や透明なガラス空間を導入し、都市へと向かう開口部や視覚的な回廊を生み出した。こうした手法により、中庭のプライバシーを維持しつつ、ファサードの単調な連続性を適度に断ち切っている。
建物内部の子供たちは、これらの枠取られた窓を通して、周囲のまち並みや空、そして木々を垣間見ることができる。
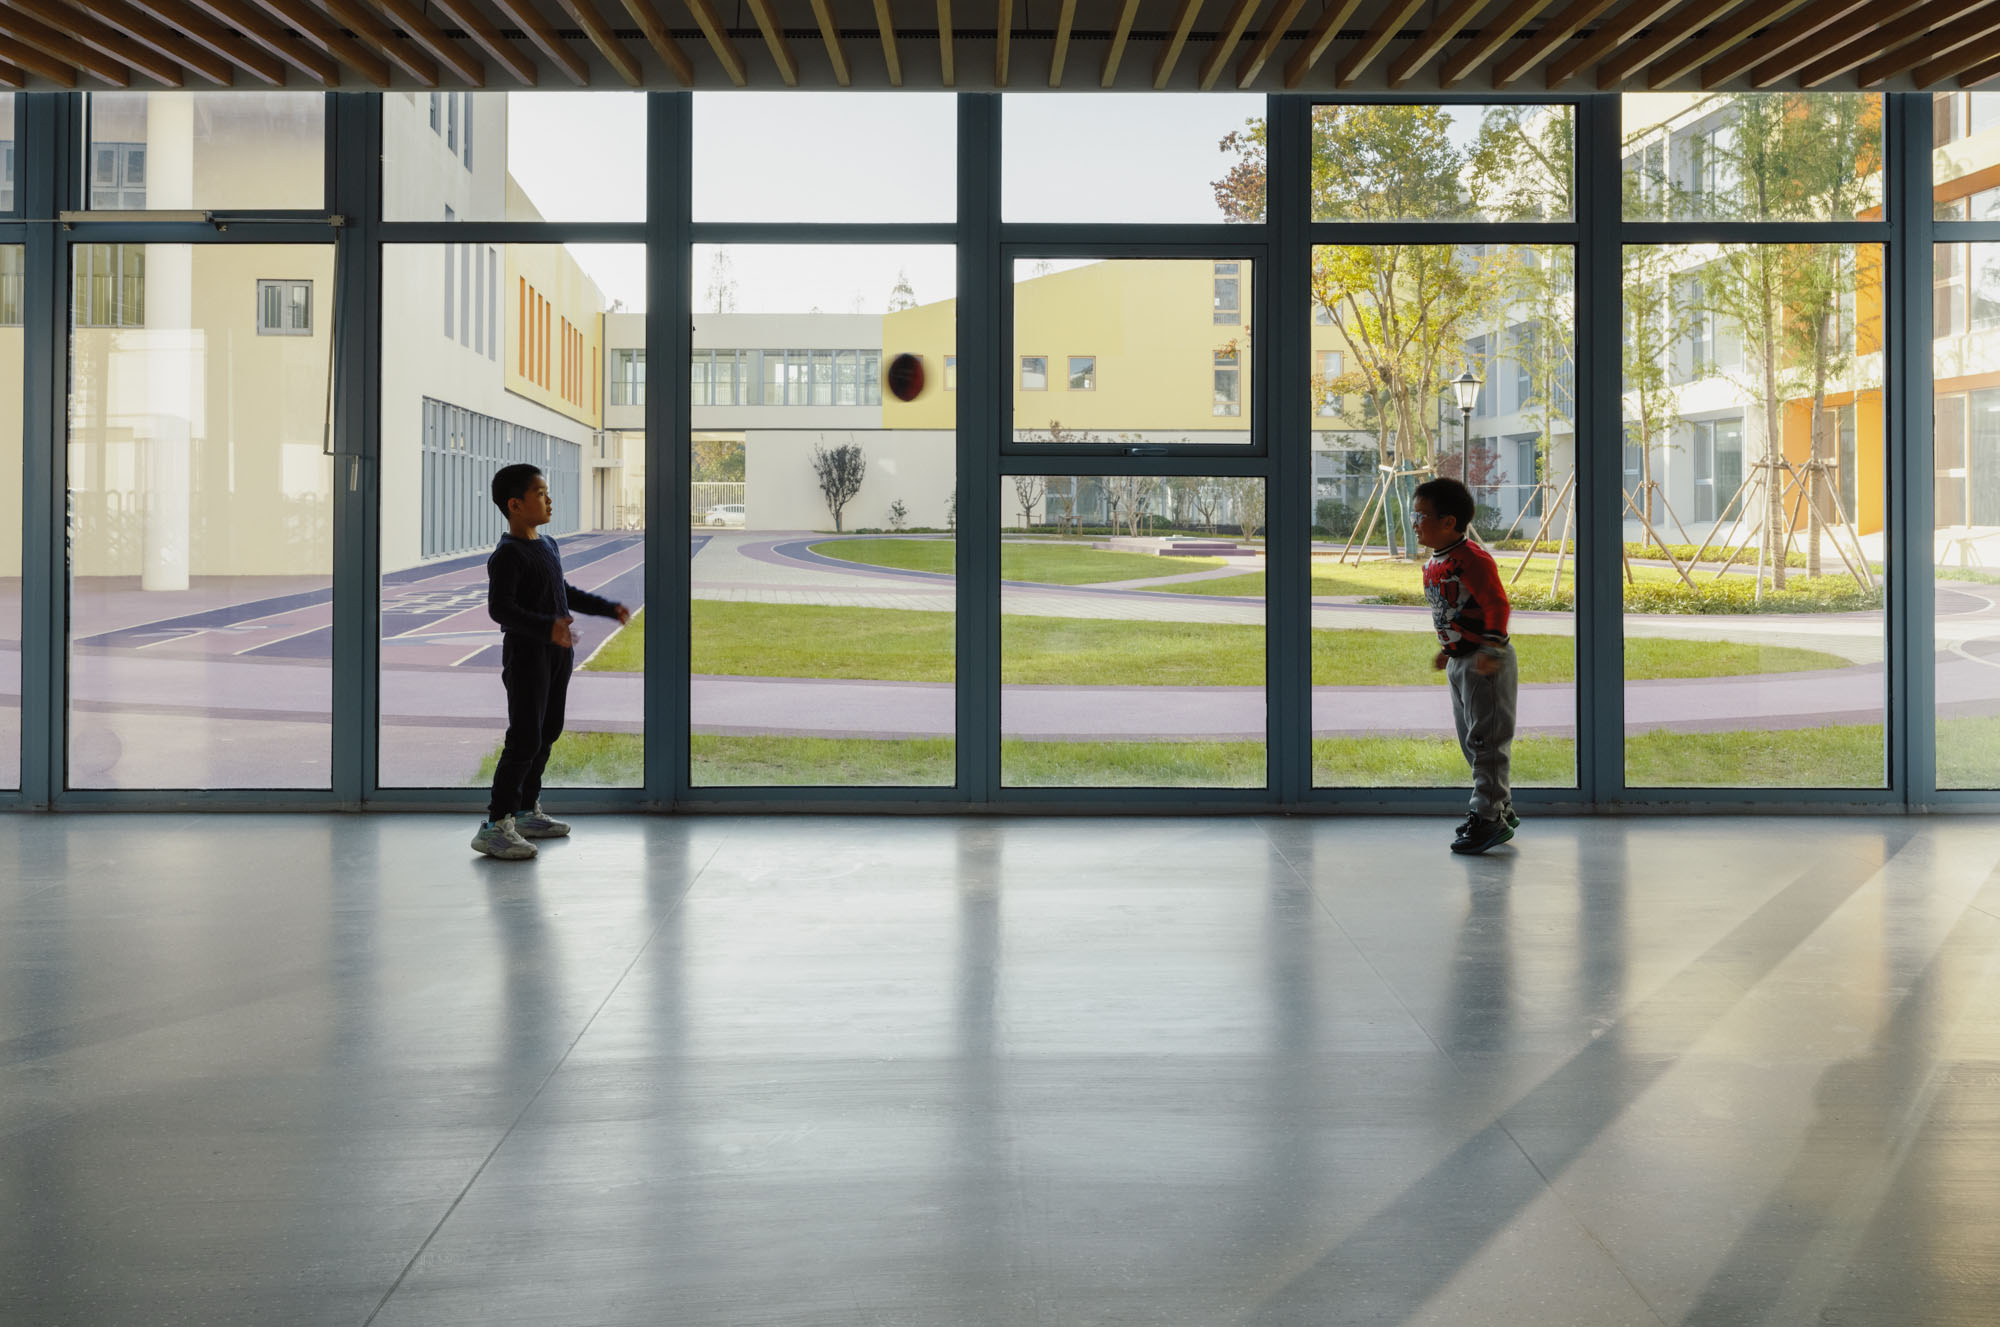
© Wen Studio
© Wen Studio
モンテッソーリ教育に基づく、感覚を刺激する色彩
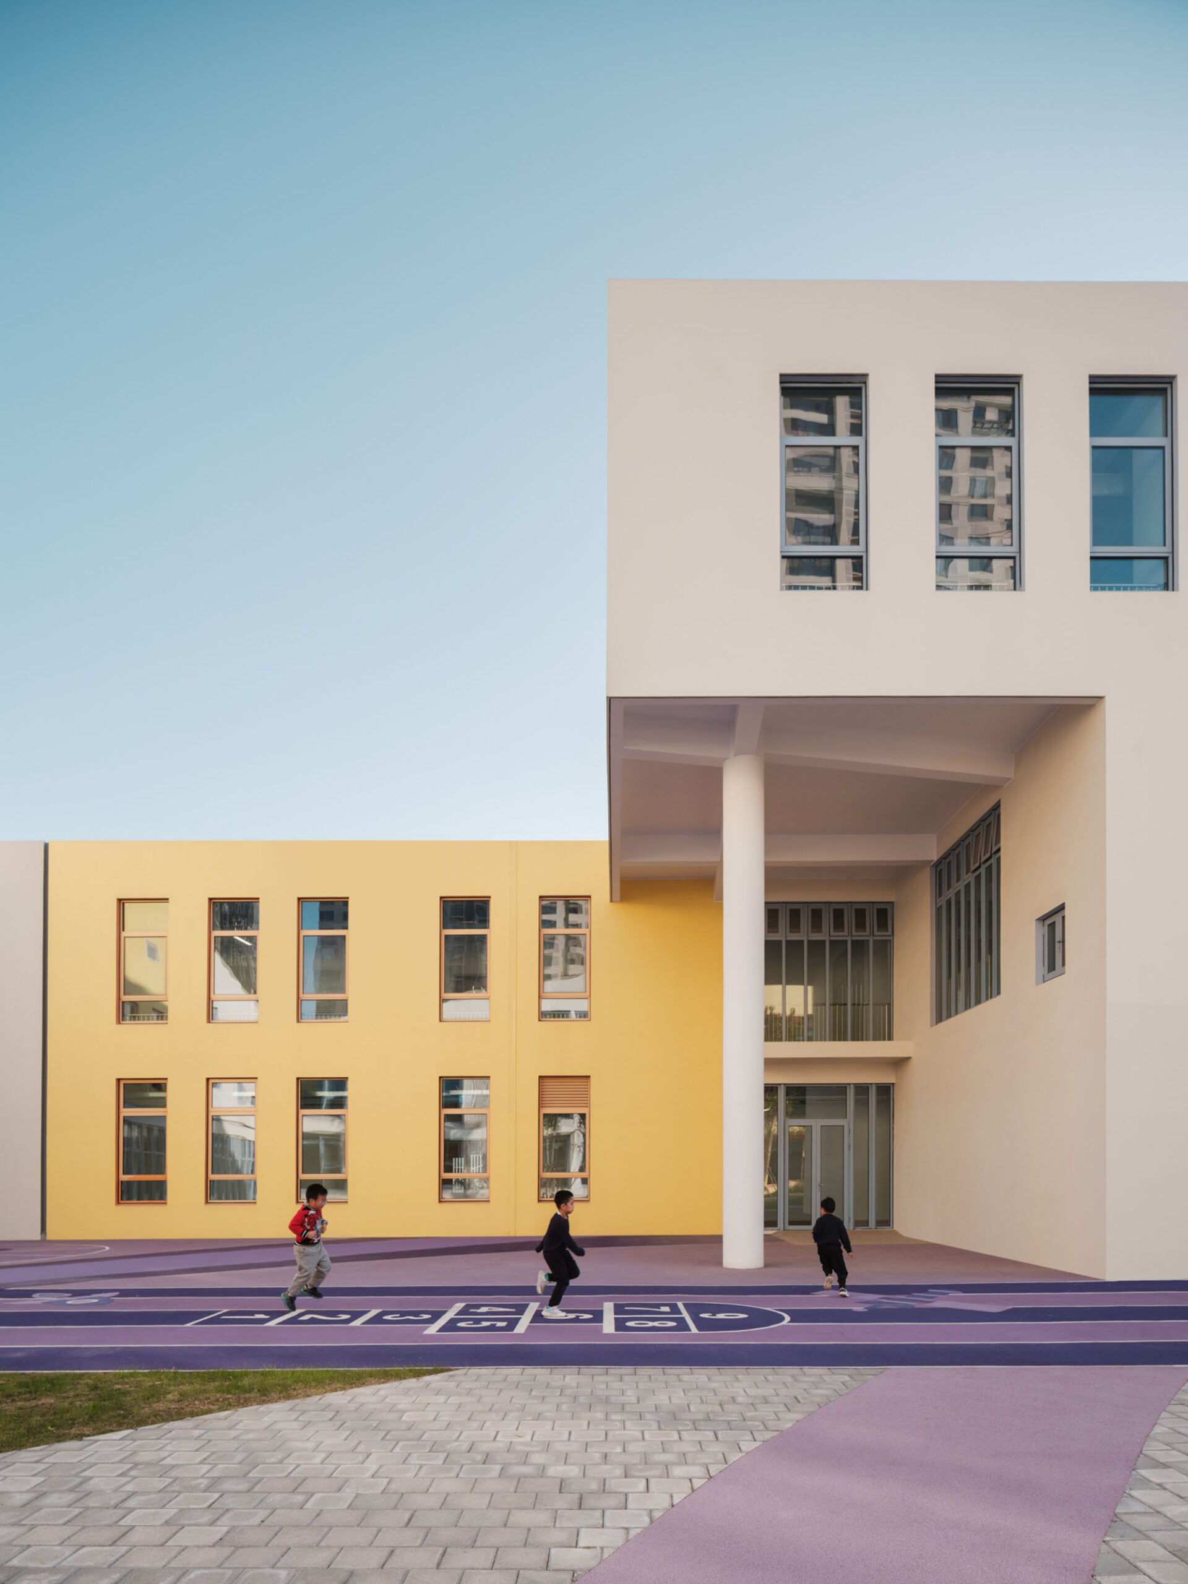
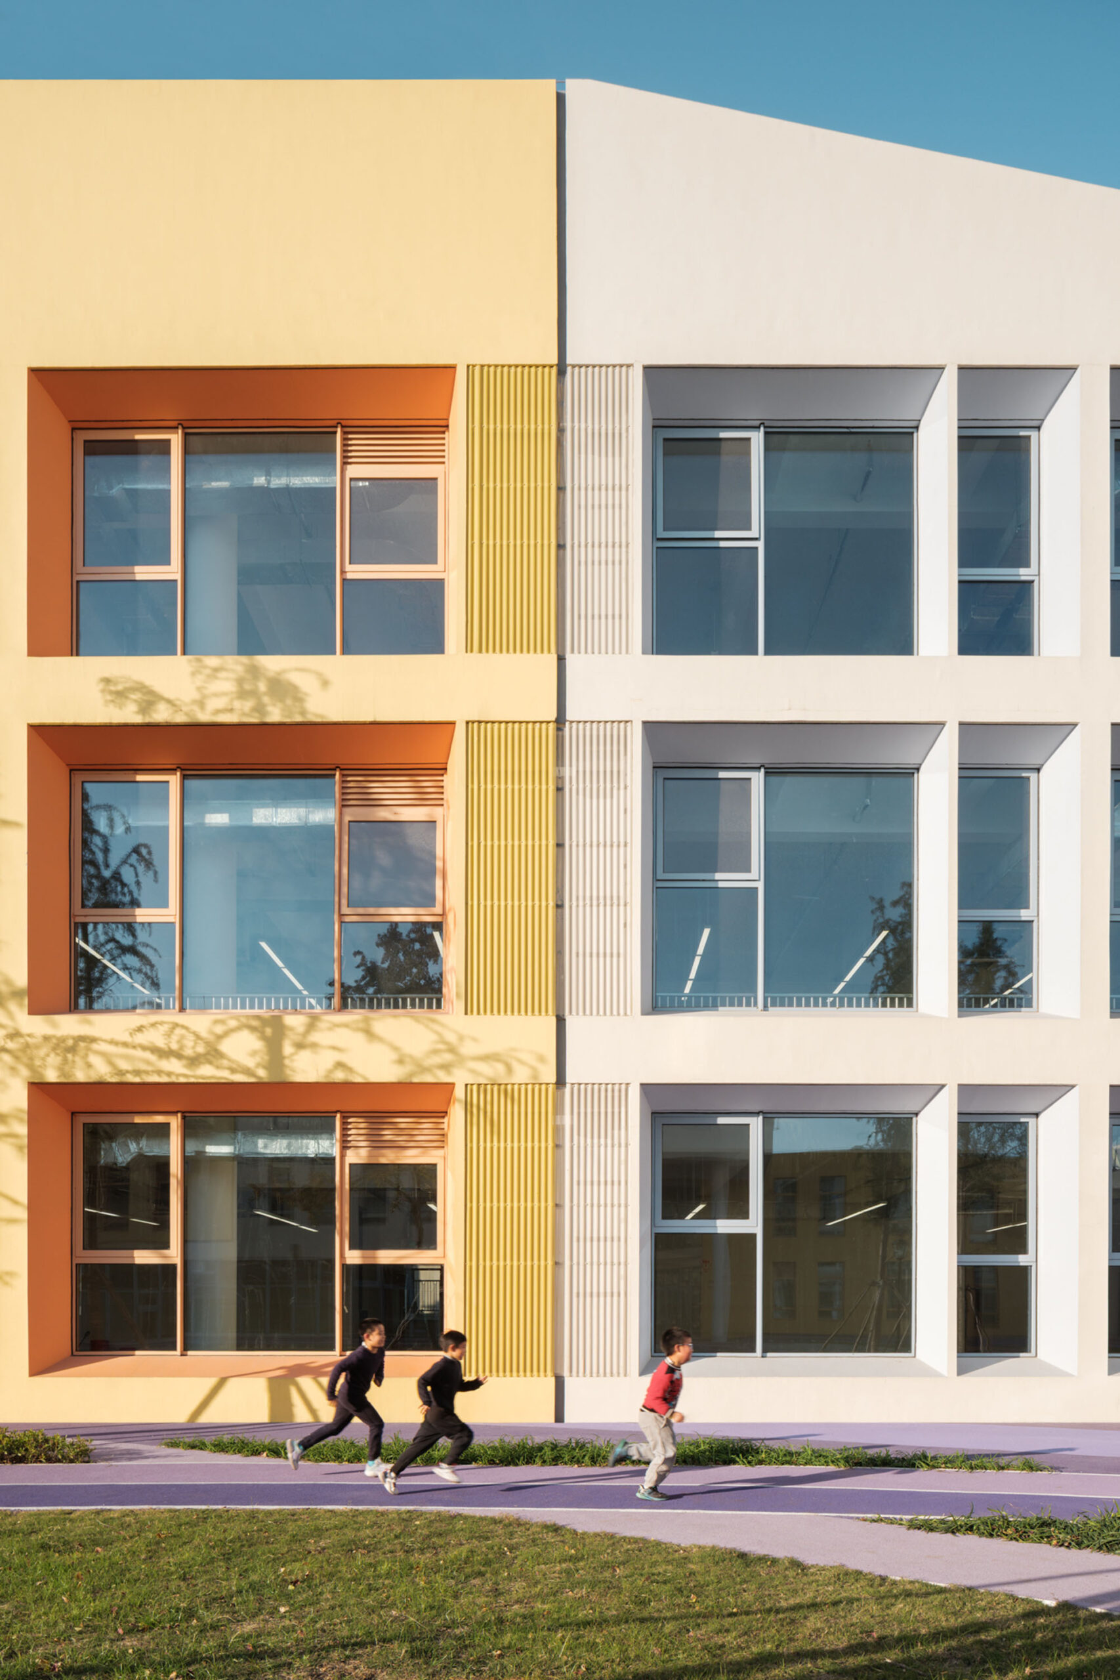
空間体験において、色彩もまた重要な役割を果たす。3歳から6歳の子供たちは、主に感覚的な知覚を通じて物事を学ぶ。教育者であるマリア・モンテッソーリ(Maria Montessori)が著書『吸収する心』で指摘したように、子供たちは感覚を通じて世界を理解するからである。
本設計において色彩は1つの空間言語として扱われており、明度や彩度の変化が、穏やかでありながらも明確な空間のレイヤーをつくり出す一助となっている。
© Wen Studio
光と影が織りなす「感情の建築」
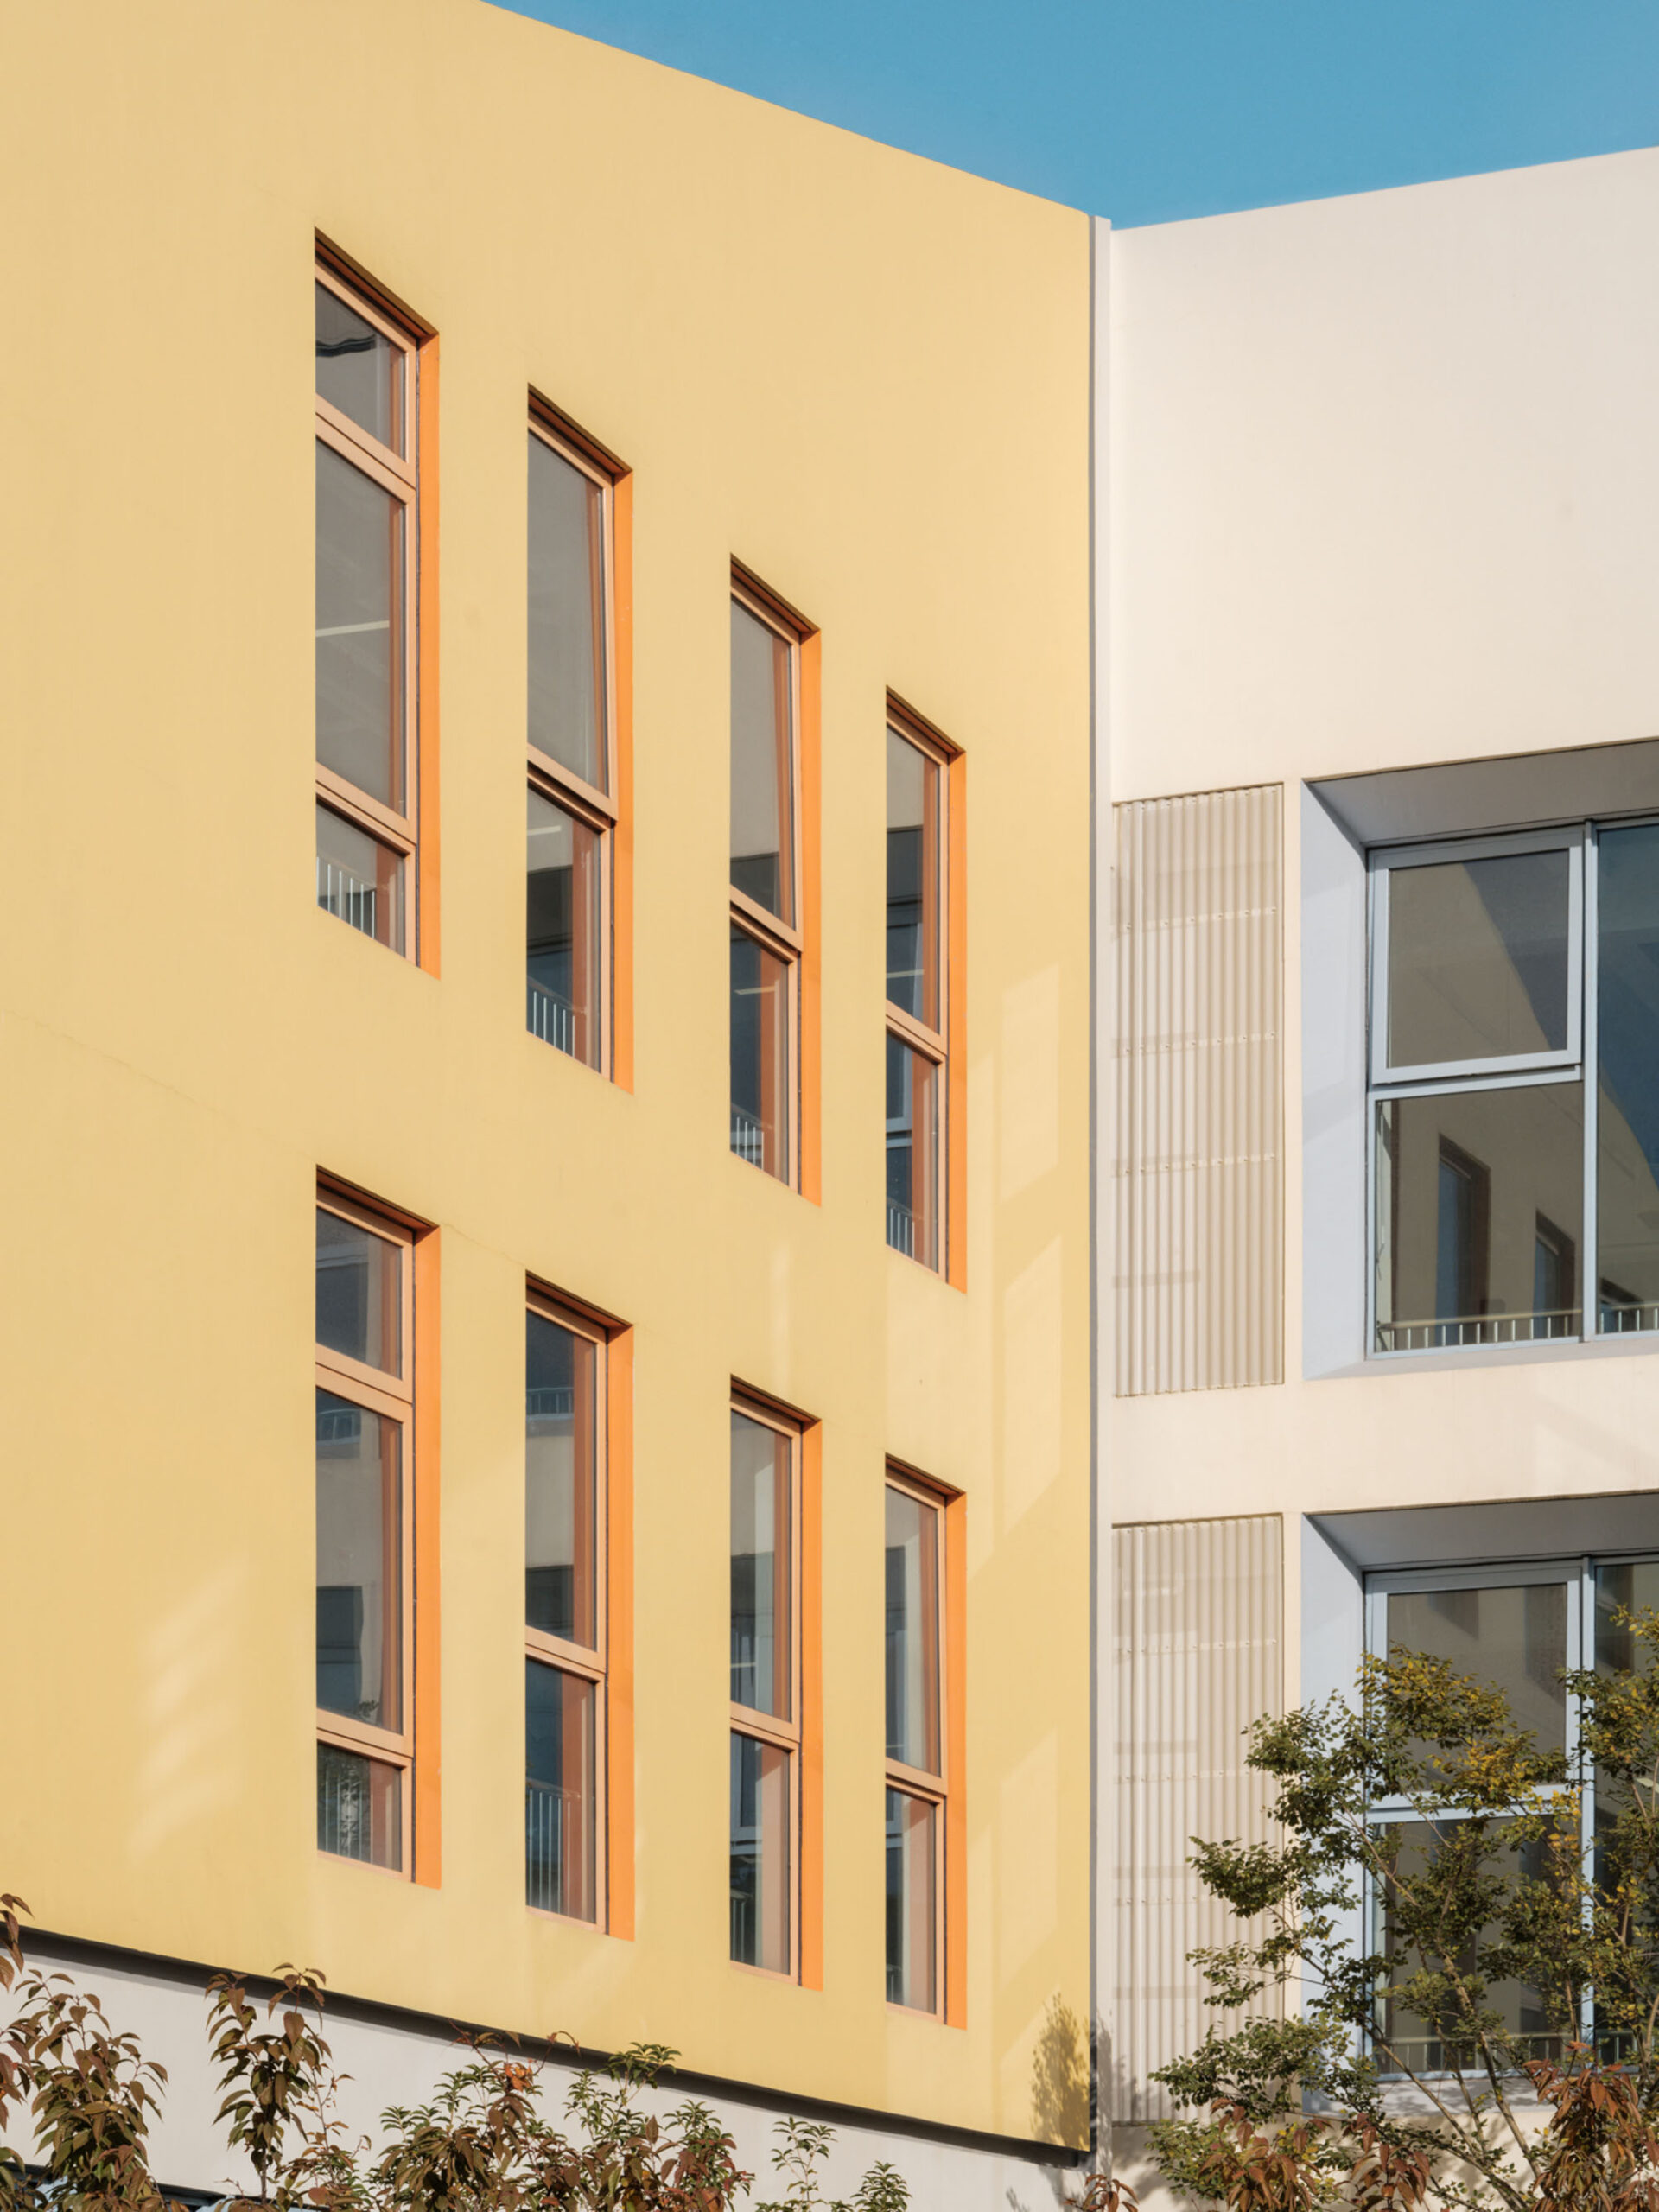
さらに、このプロジェクトはメキシコの建築家ルイス・バラガン(Luis Barragán)が提唱した「感情の建築」という概念にも言及している。
光、色彩、そして空間スケールの調和を通じて、この建物は人々の知覚や記憶を呼び起こすことのできる場所となる。中庭や廊下、開口部から差し込む自然光が、1日を通して移り変わる豊かな雰囲気を創り出している。
© Wen Studio
機能性と採光を両立する空間配置
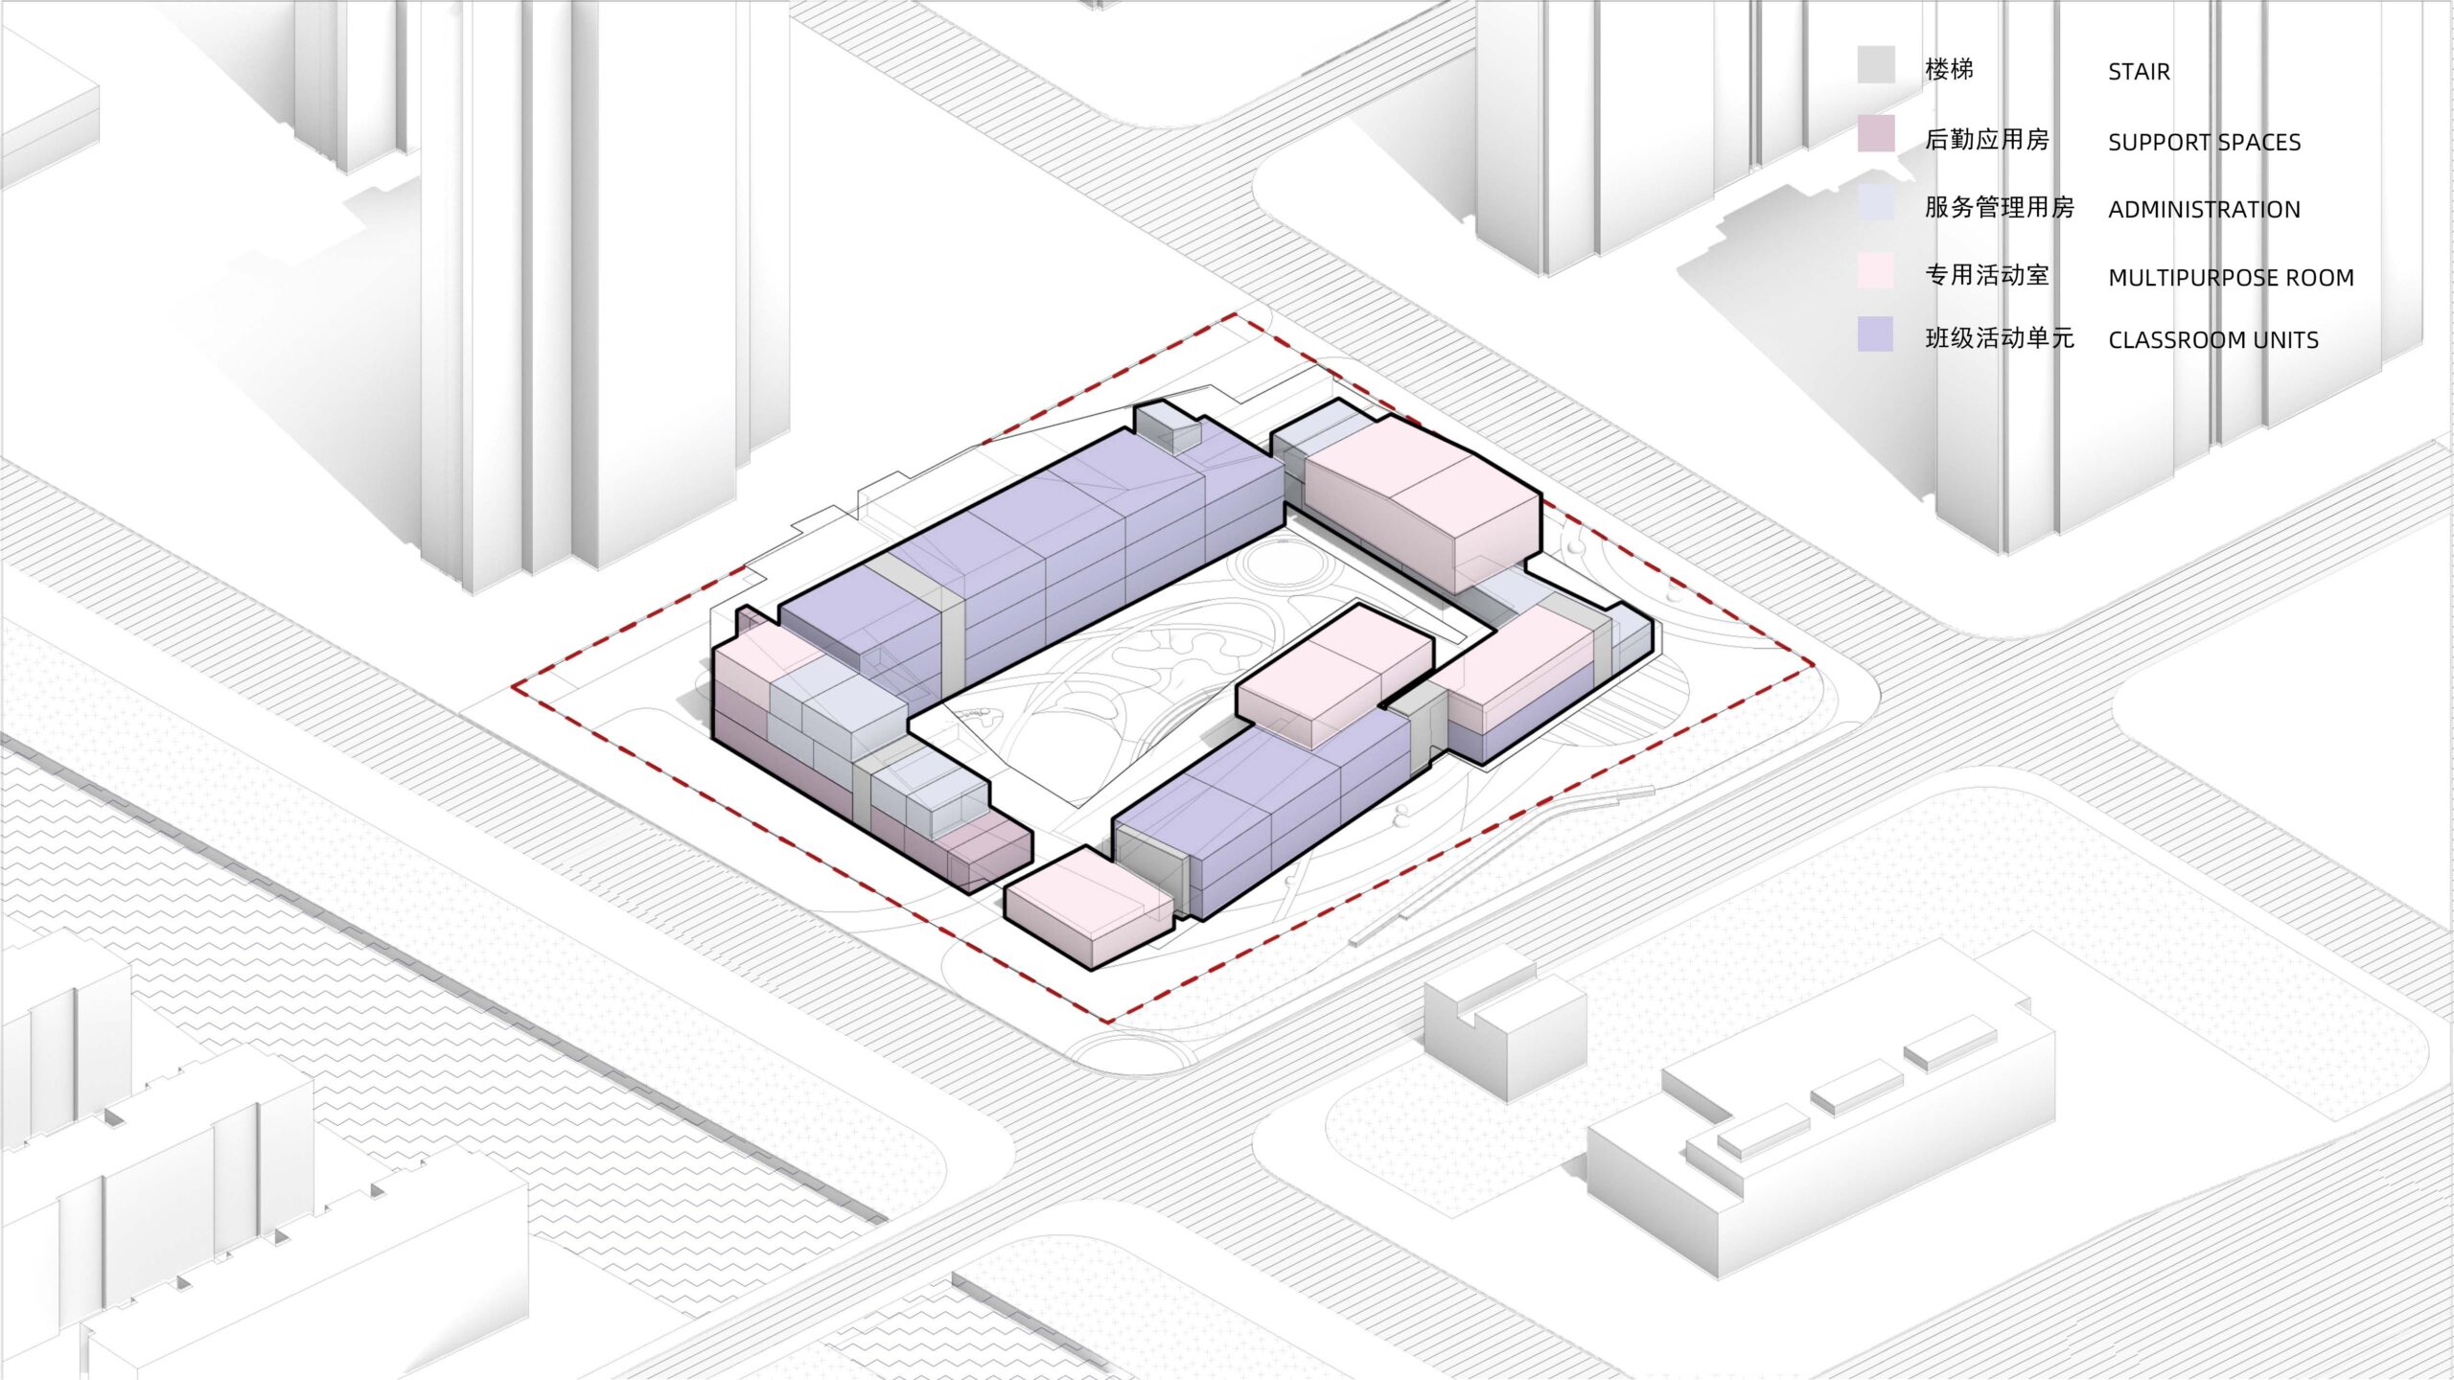
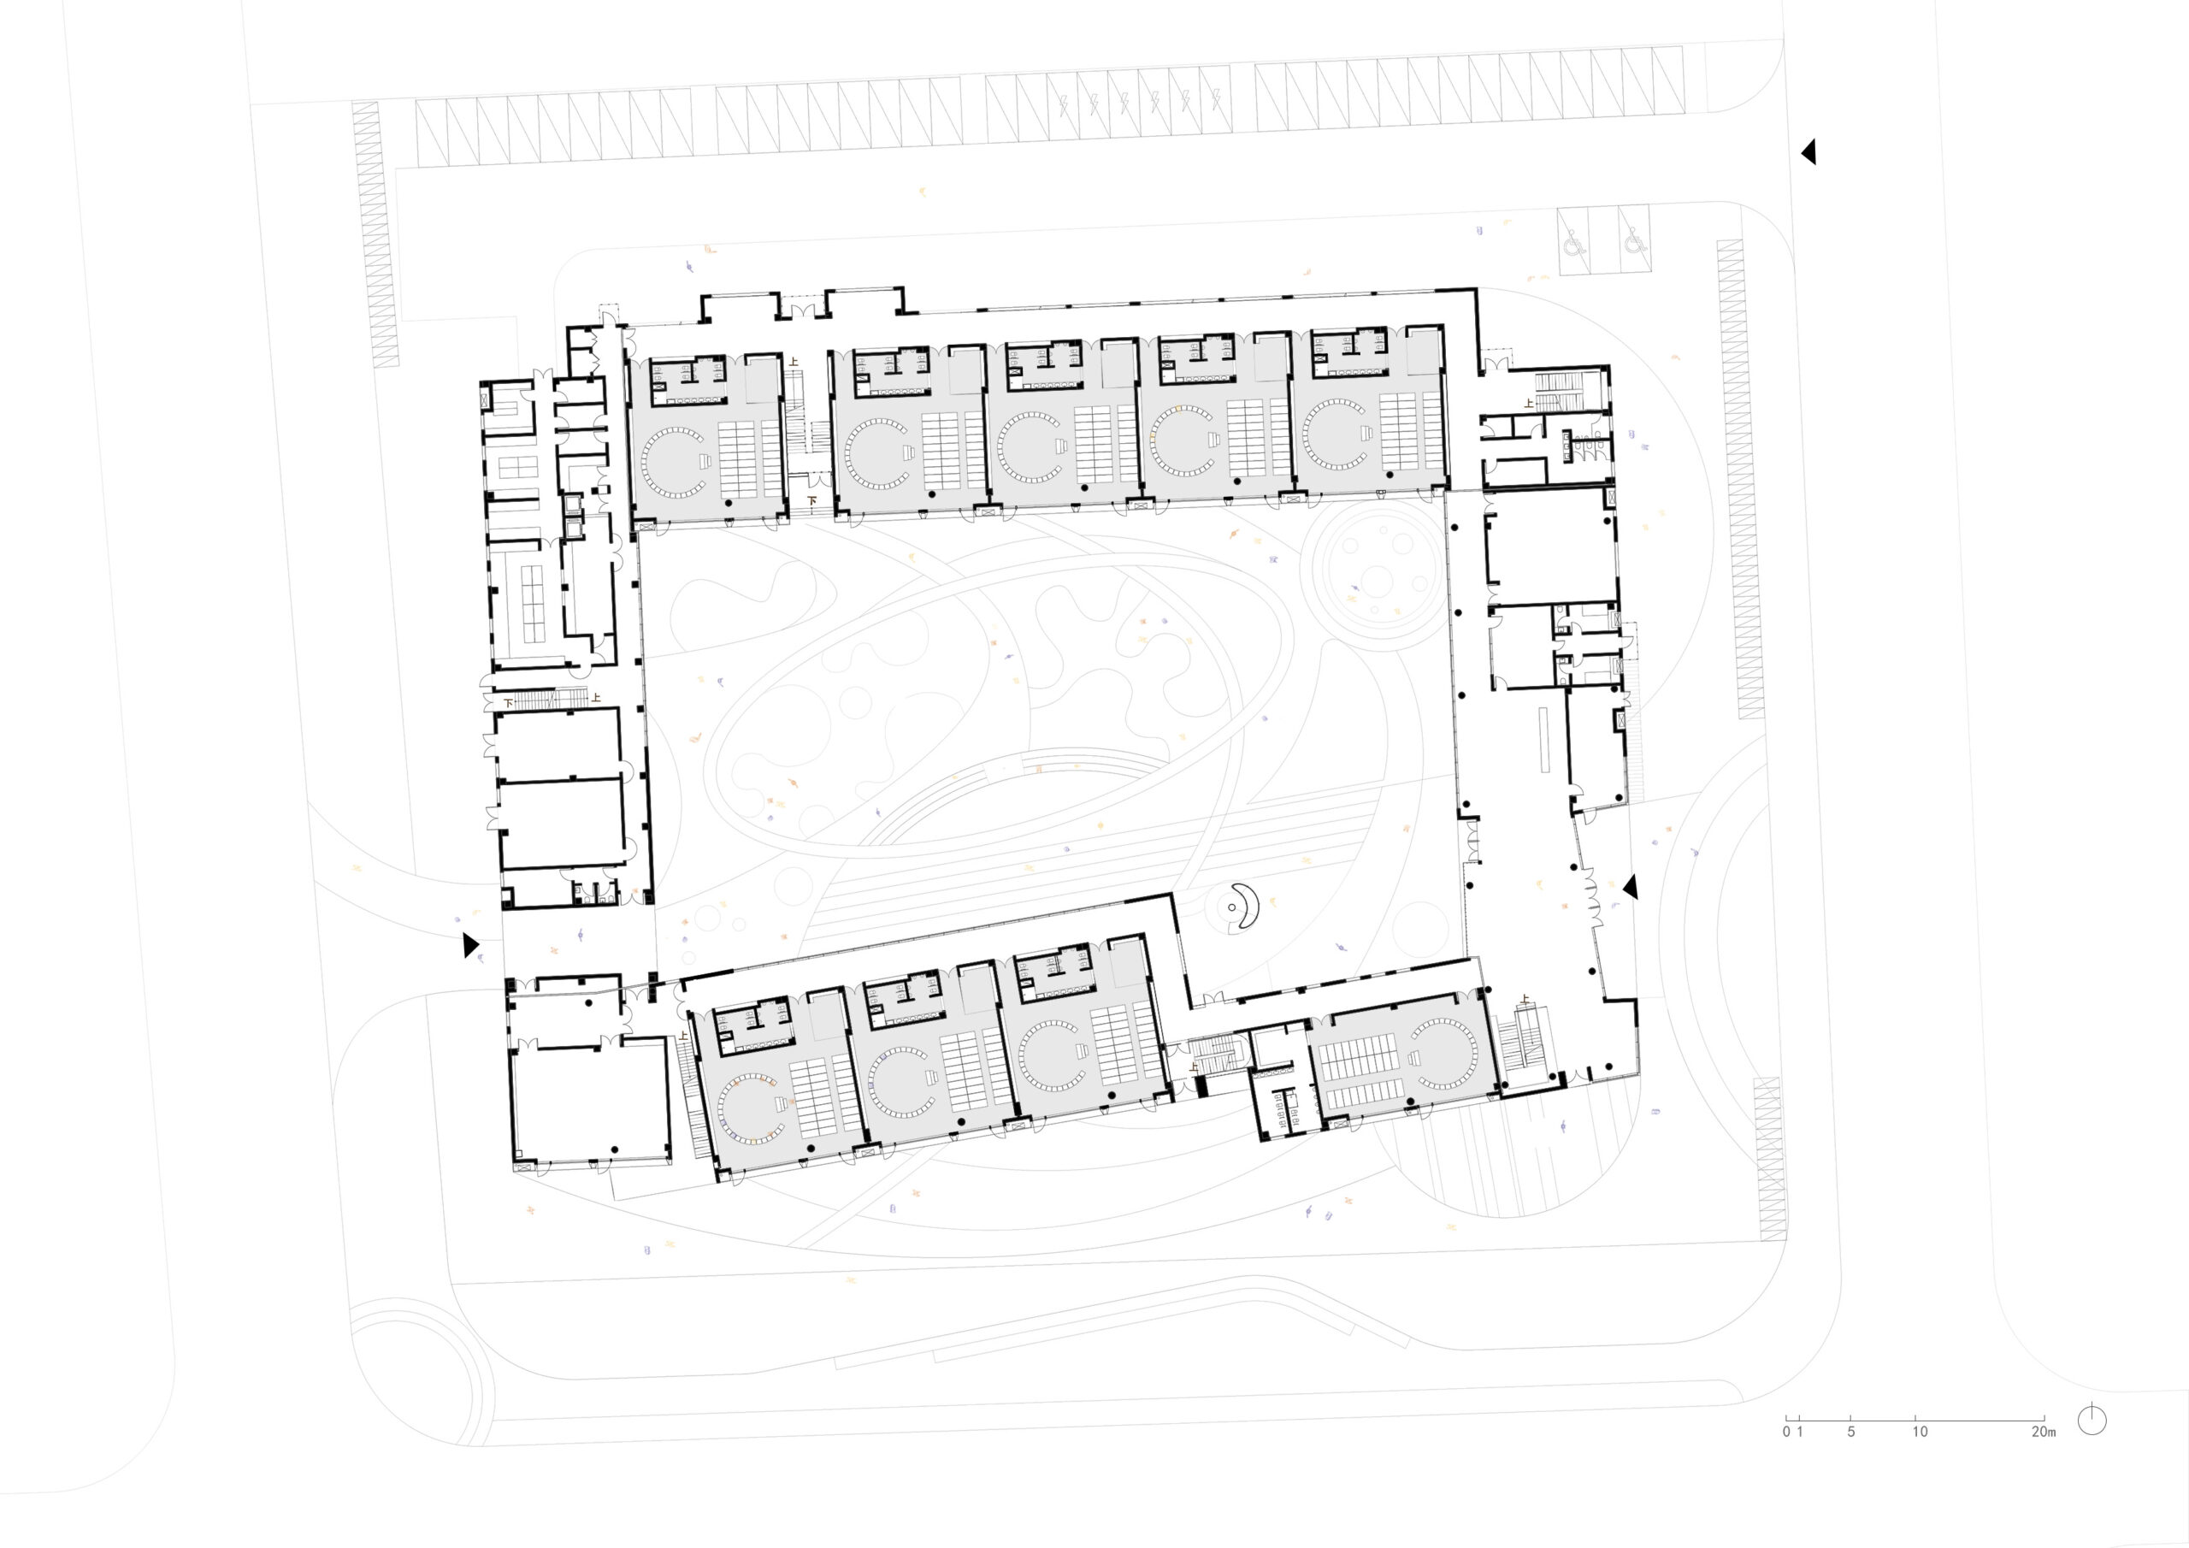
建物は南北方向に配置されており、南側には低層のボリューム、北側には高層のボリュームがレイアウトされている。メインエントランスは敷地の東側に位置し、西側には非常用出入口、北東の角にはサービス用入口が設けられている。
各教室ユニットは、採光を最大限に確保するために南翼と北翼に配置され、サービススペースは西側のボリュームに集約されている。管理部門は上層階に置かれ、多目的ホール、図書室、音楽室などの共用施設は、各ボリュームが交差する要所に配置されている。
Program Diagram © SoBA
自然の循環をテーマにした中庭
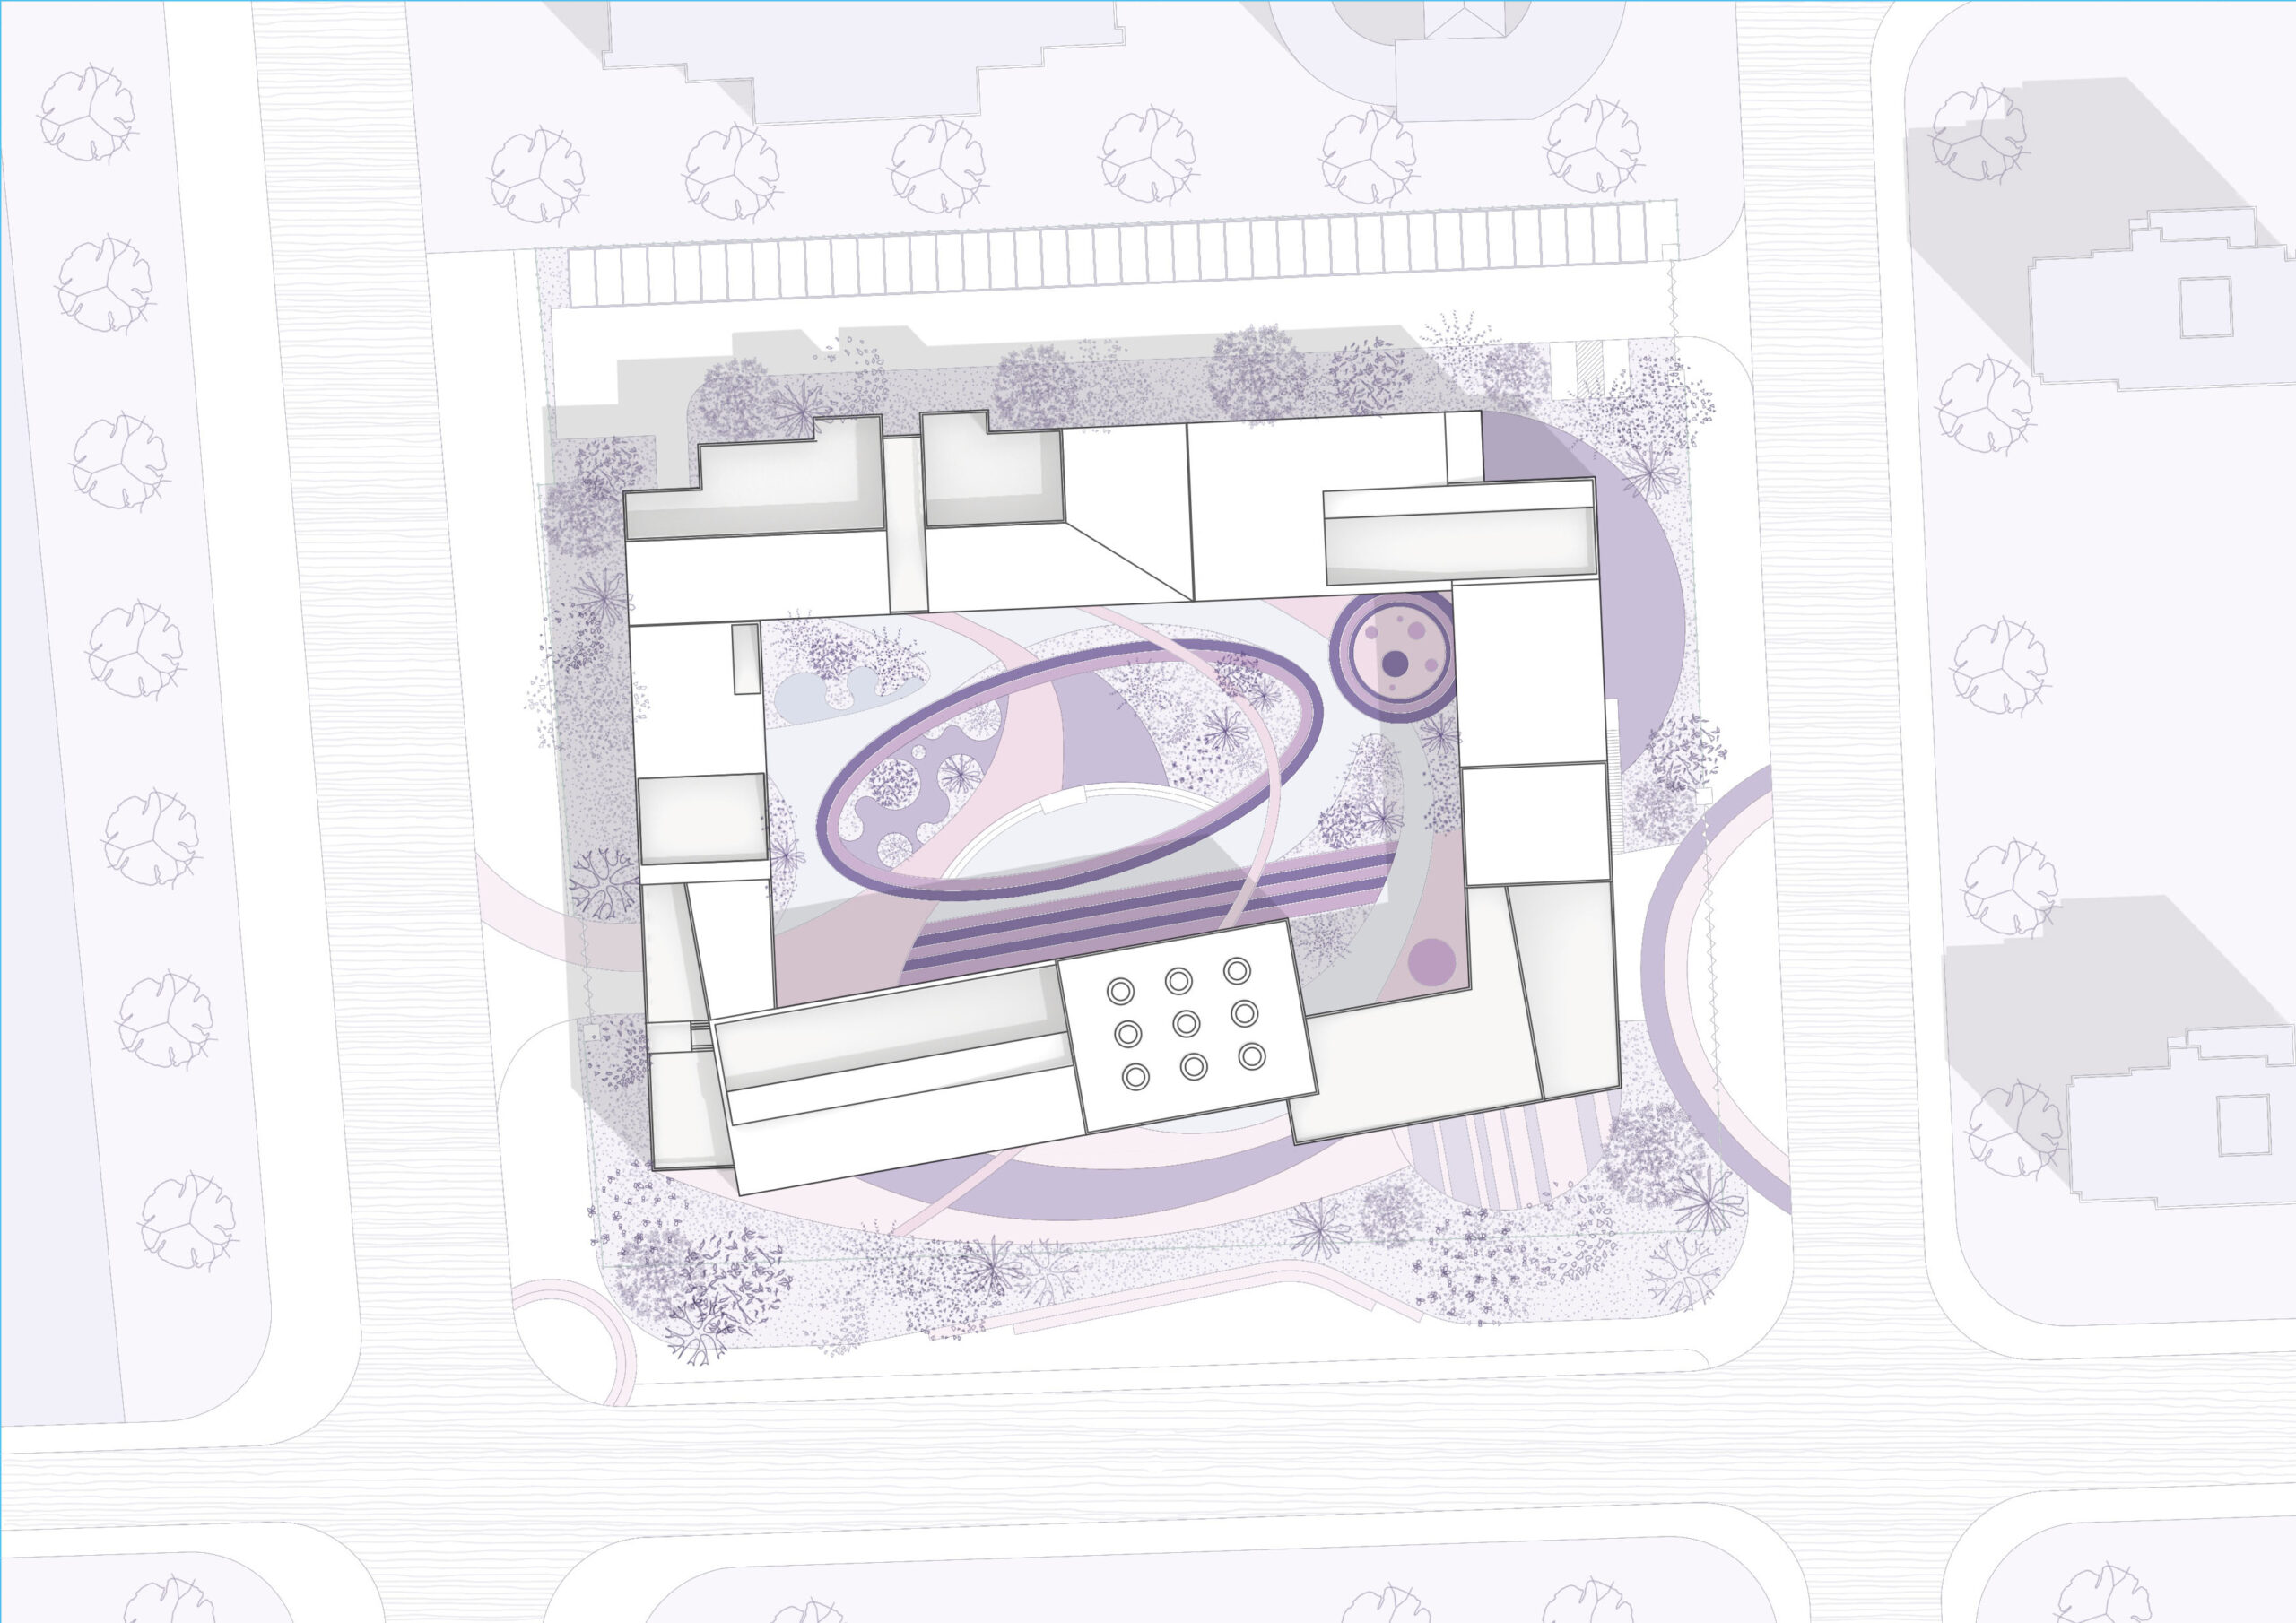
キャンパスの中心には、周囲の建物に囲まれた中庭が広がる。この空間には遊び場、植栽庭園、緑地などが含まれ、幼稚園における主要な屋外環境として機能する。
ランドスケープデザインは「自然の循環」という概念に着想を得ており、中央の遊び場には太陽系の惑星図が描かれ、そこから放射状に広がる軌道がそれぞれの活動ゾーンを構成している。
© Wen Studio
自然や周囲の世界を理解する出発点としてのキャンパス
キャンパス内には、子供たちが自然を観察できるよう促す空間がいくつか設けられている。たとえば南東にある植栽庭園では、年長クラスの子供たちが作物を育て、季節の移ろいを観察できる。一方、北東にあるレインガーデンは雨水を集める仕組みになっており、子供たちに生態系の循環を教える役割を果たす。
このように、この幼稚園は単なる学びと遊びの場にとどまらず、子供たちが自然や周囲の世界を理解するための大切な出発点となっている。
© Wen Studio
© Wen Studio
© Wen Studio
© Wen Studio
© Wen Studio
Site Plan © SoBA
Ground Floor Plan © SoBA
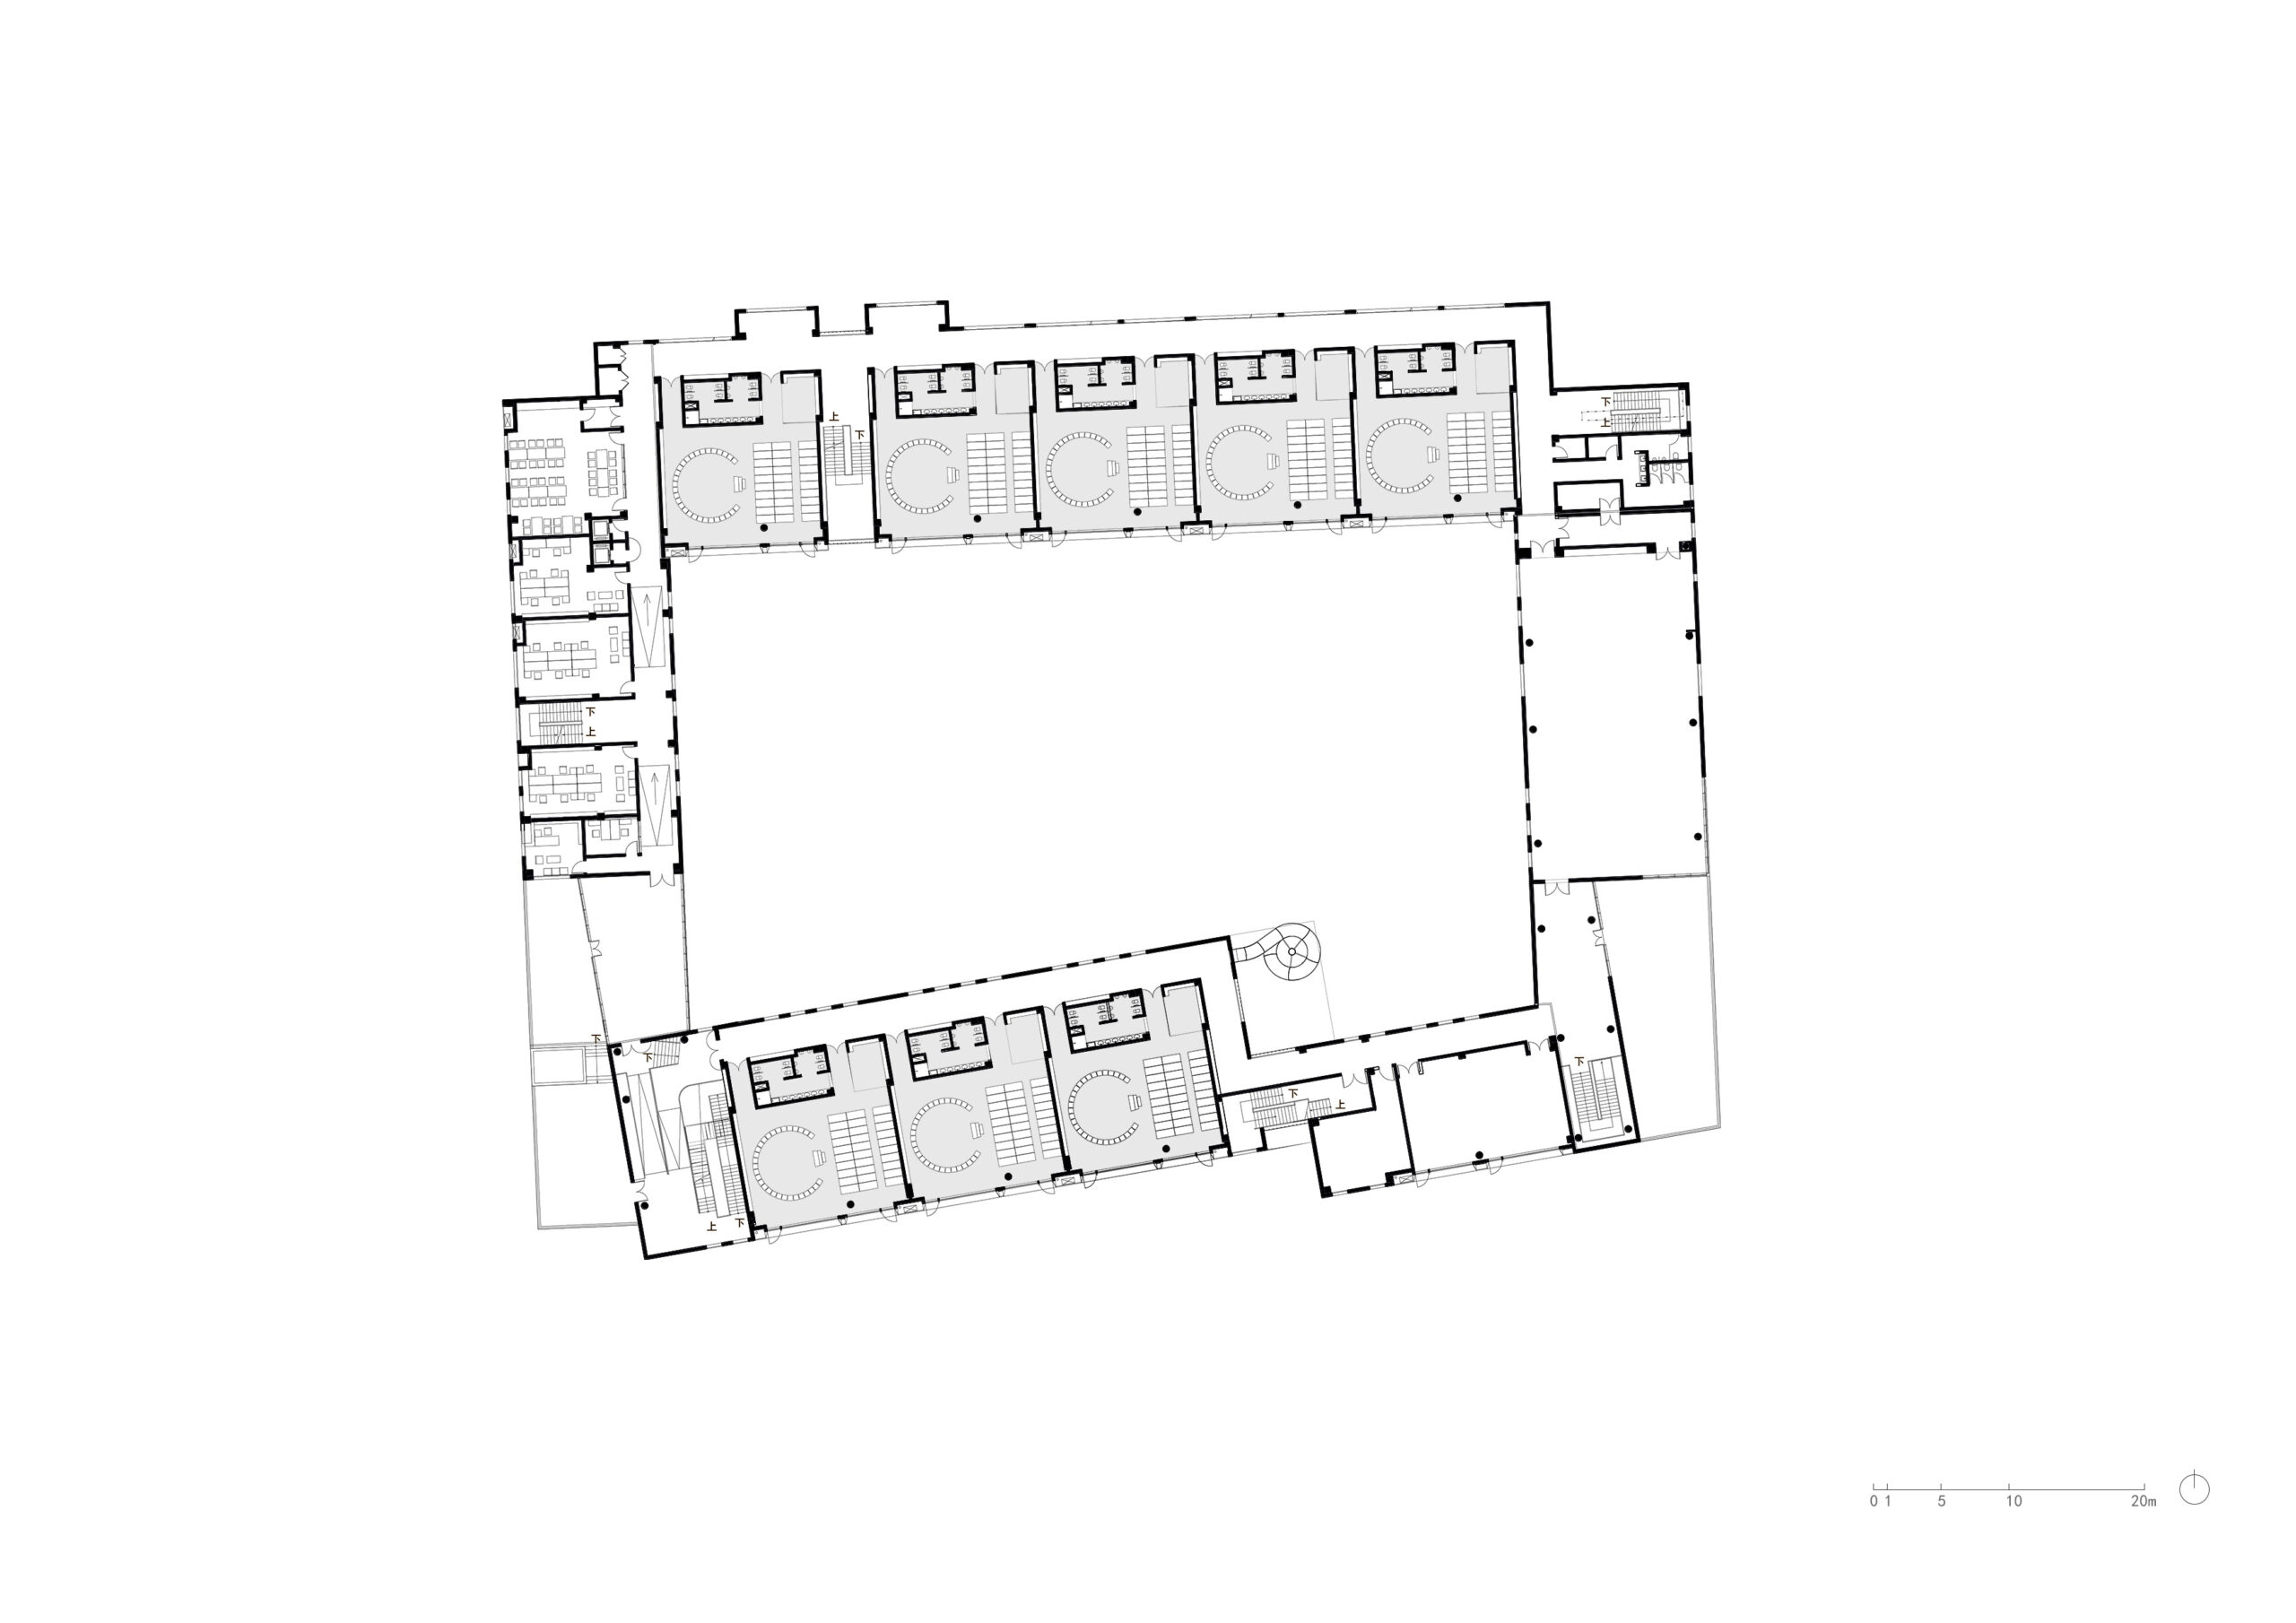
2nd Floor Plan © SoBA
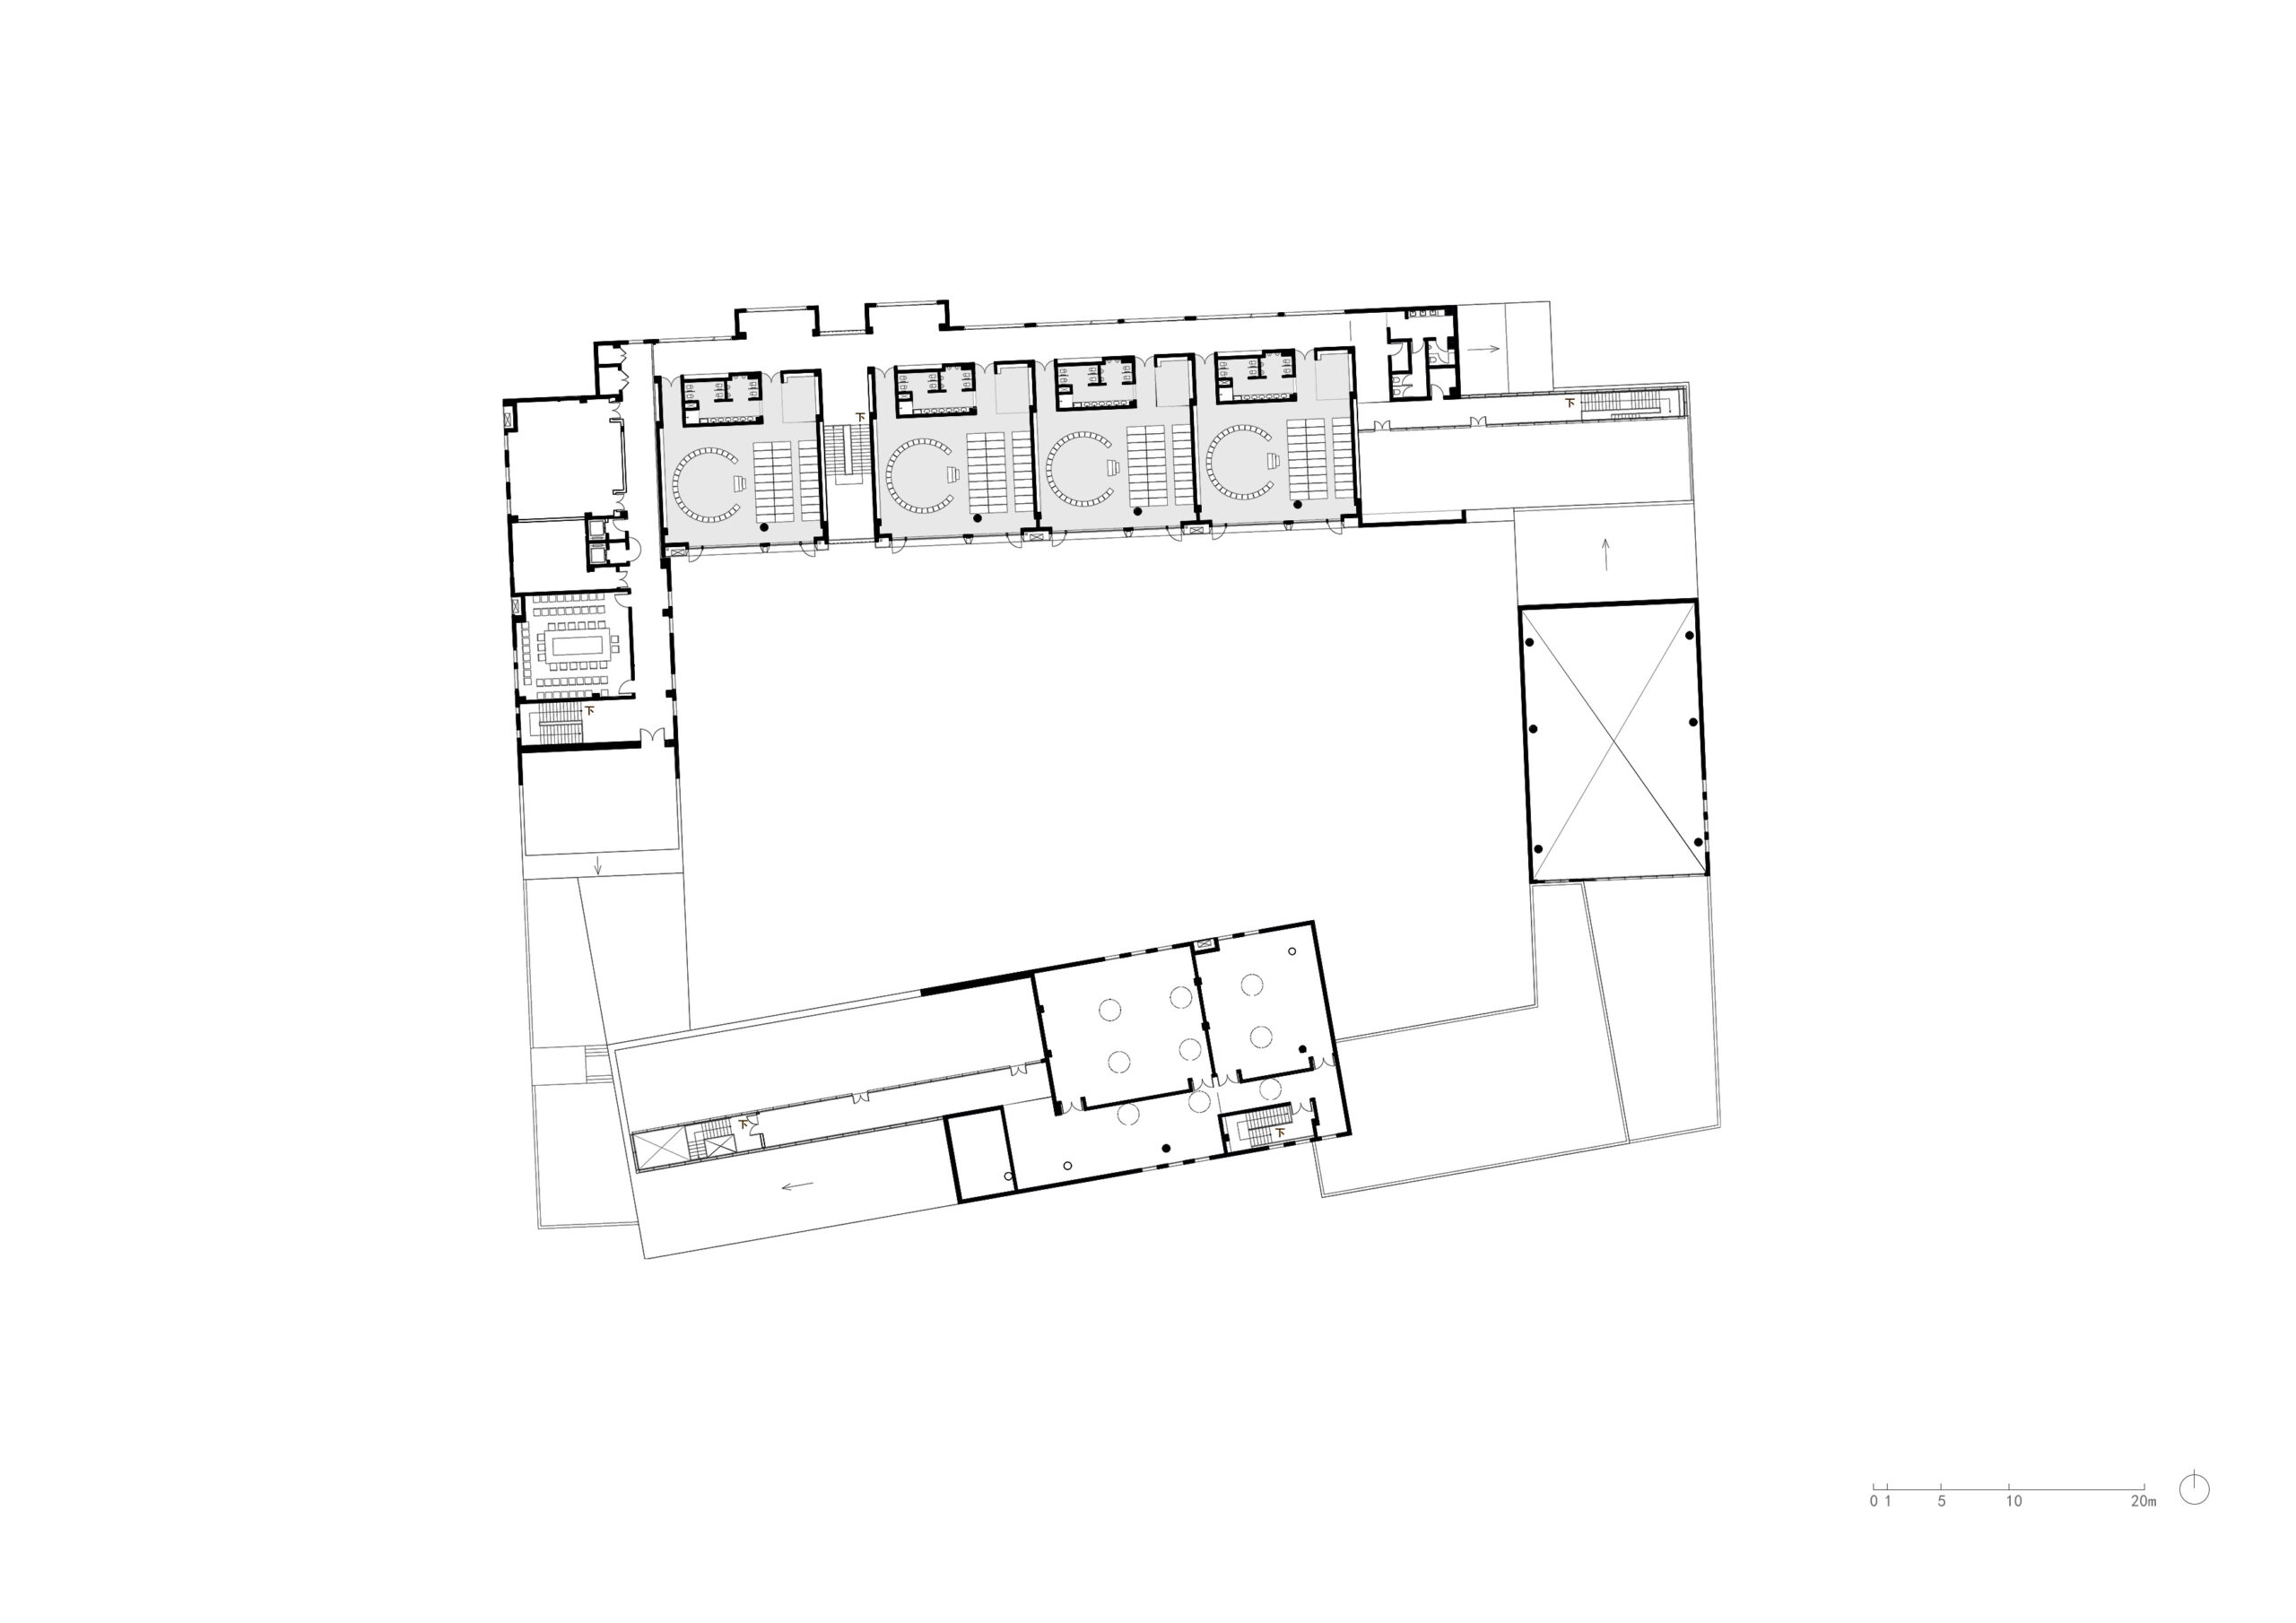
3rd Floor Plan © SoBA
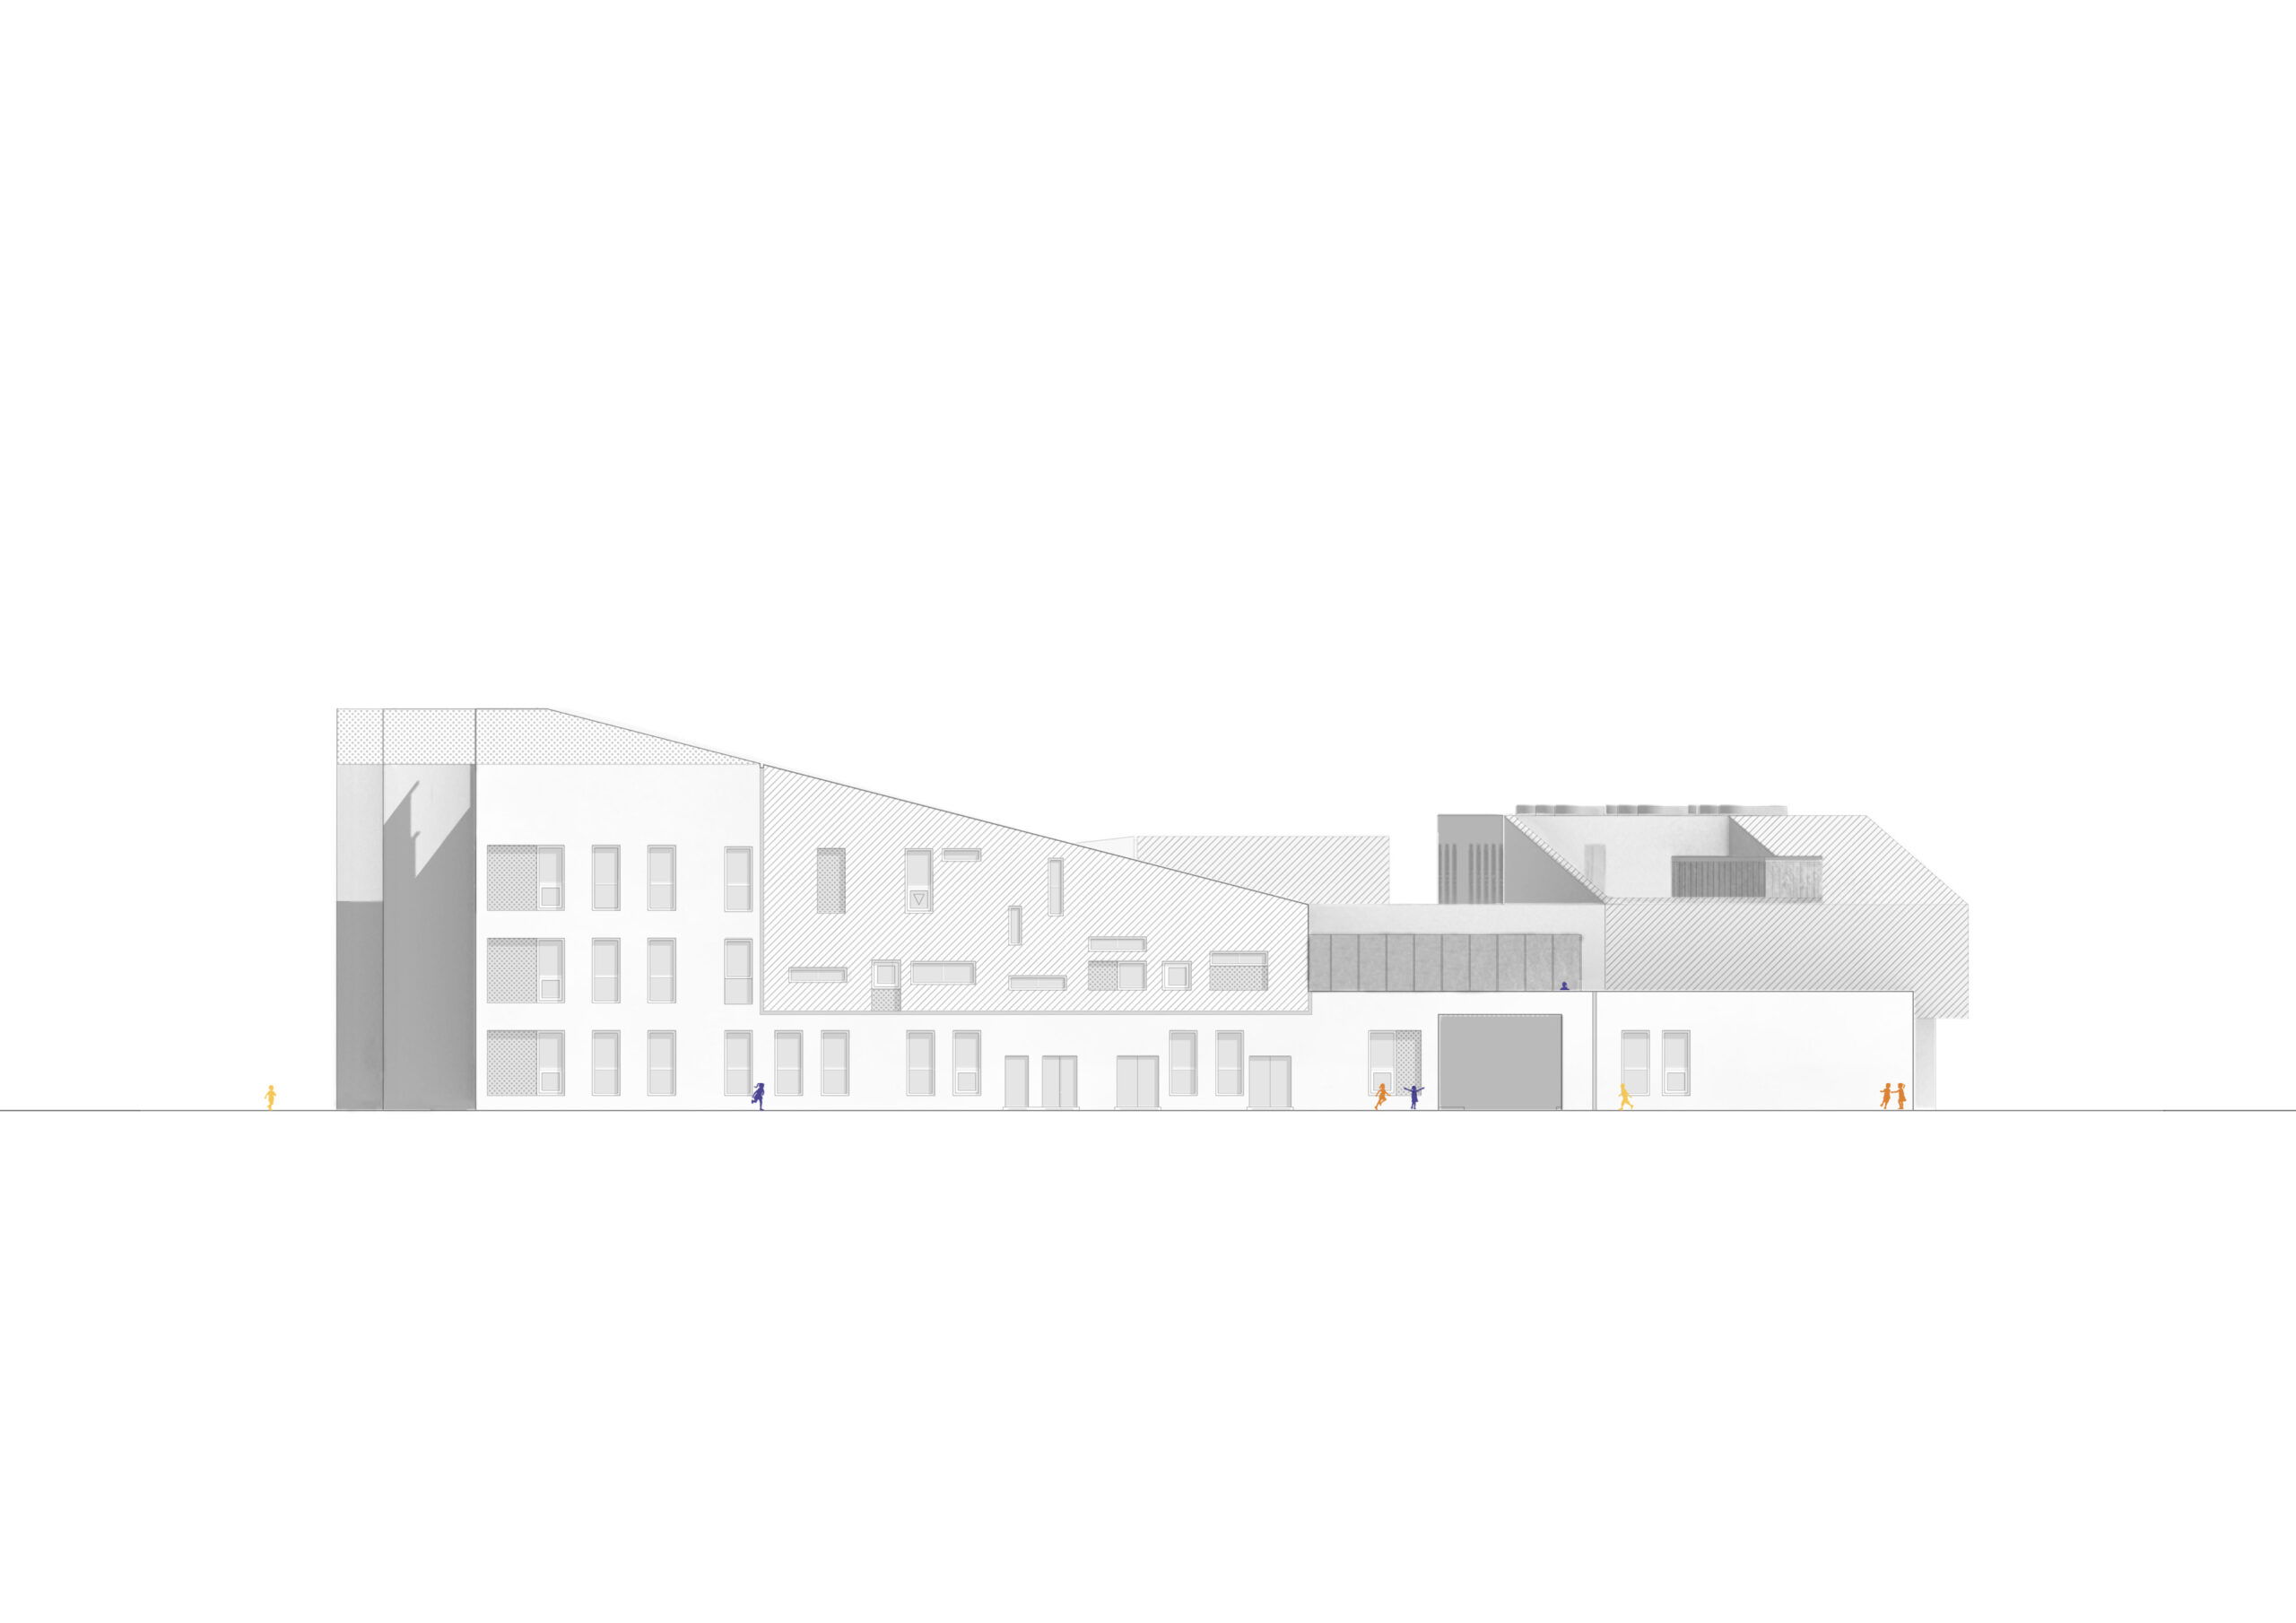
West Elevation © SoBA
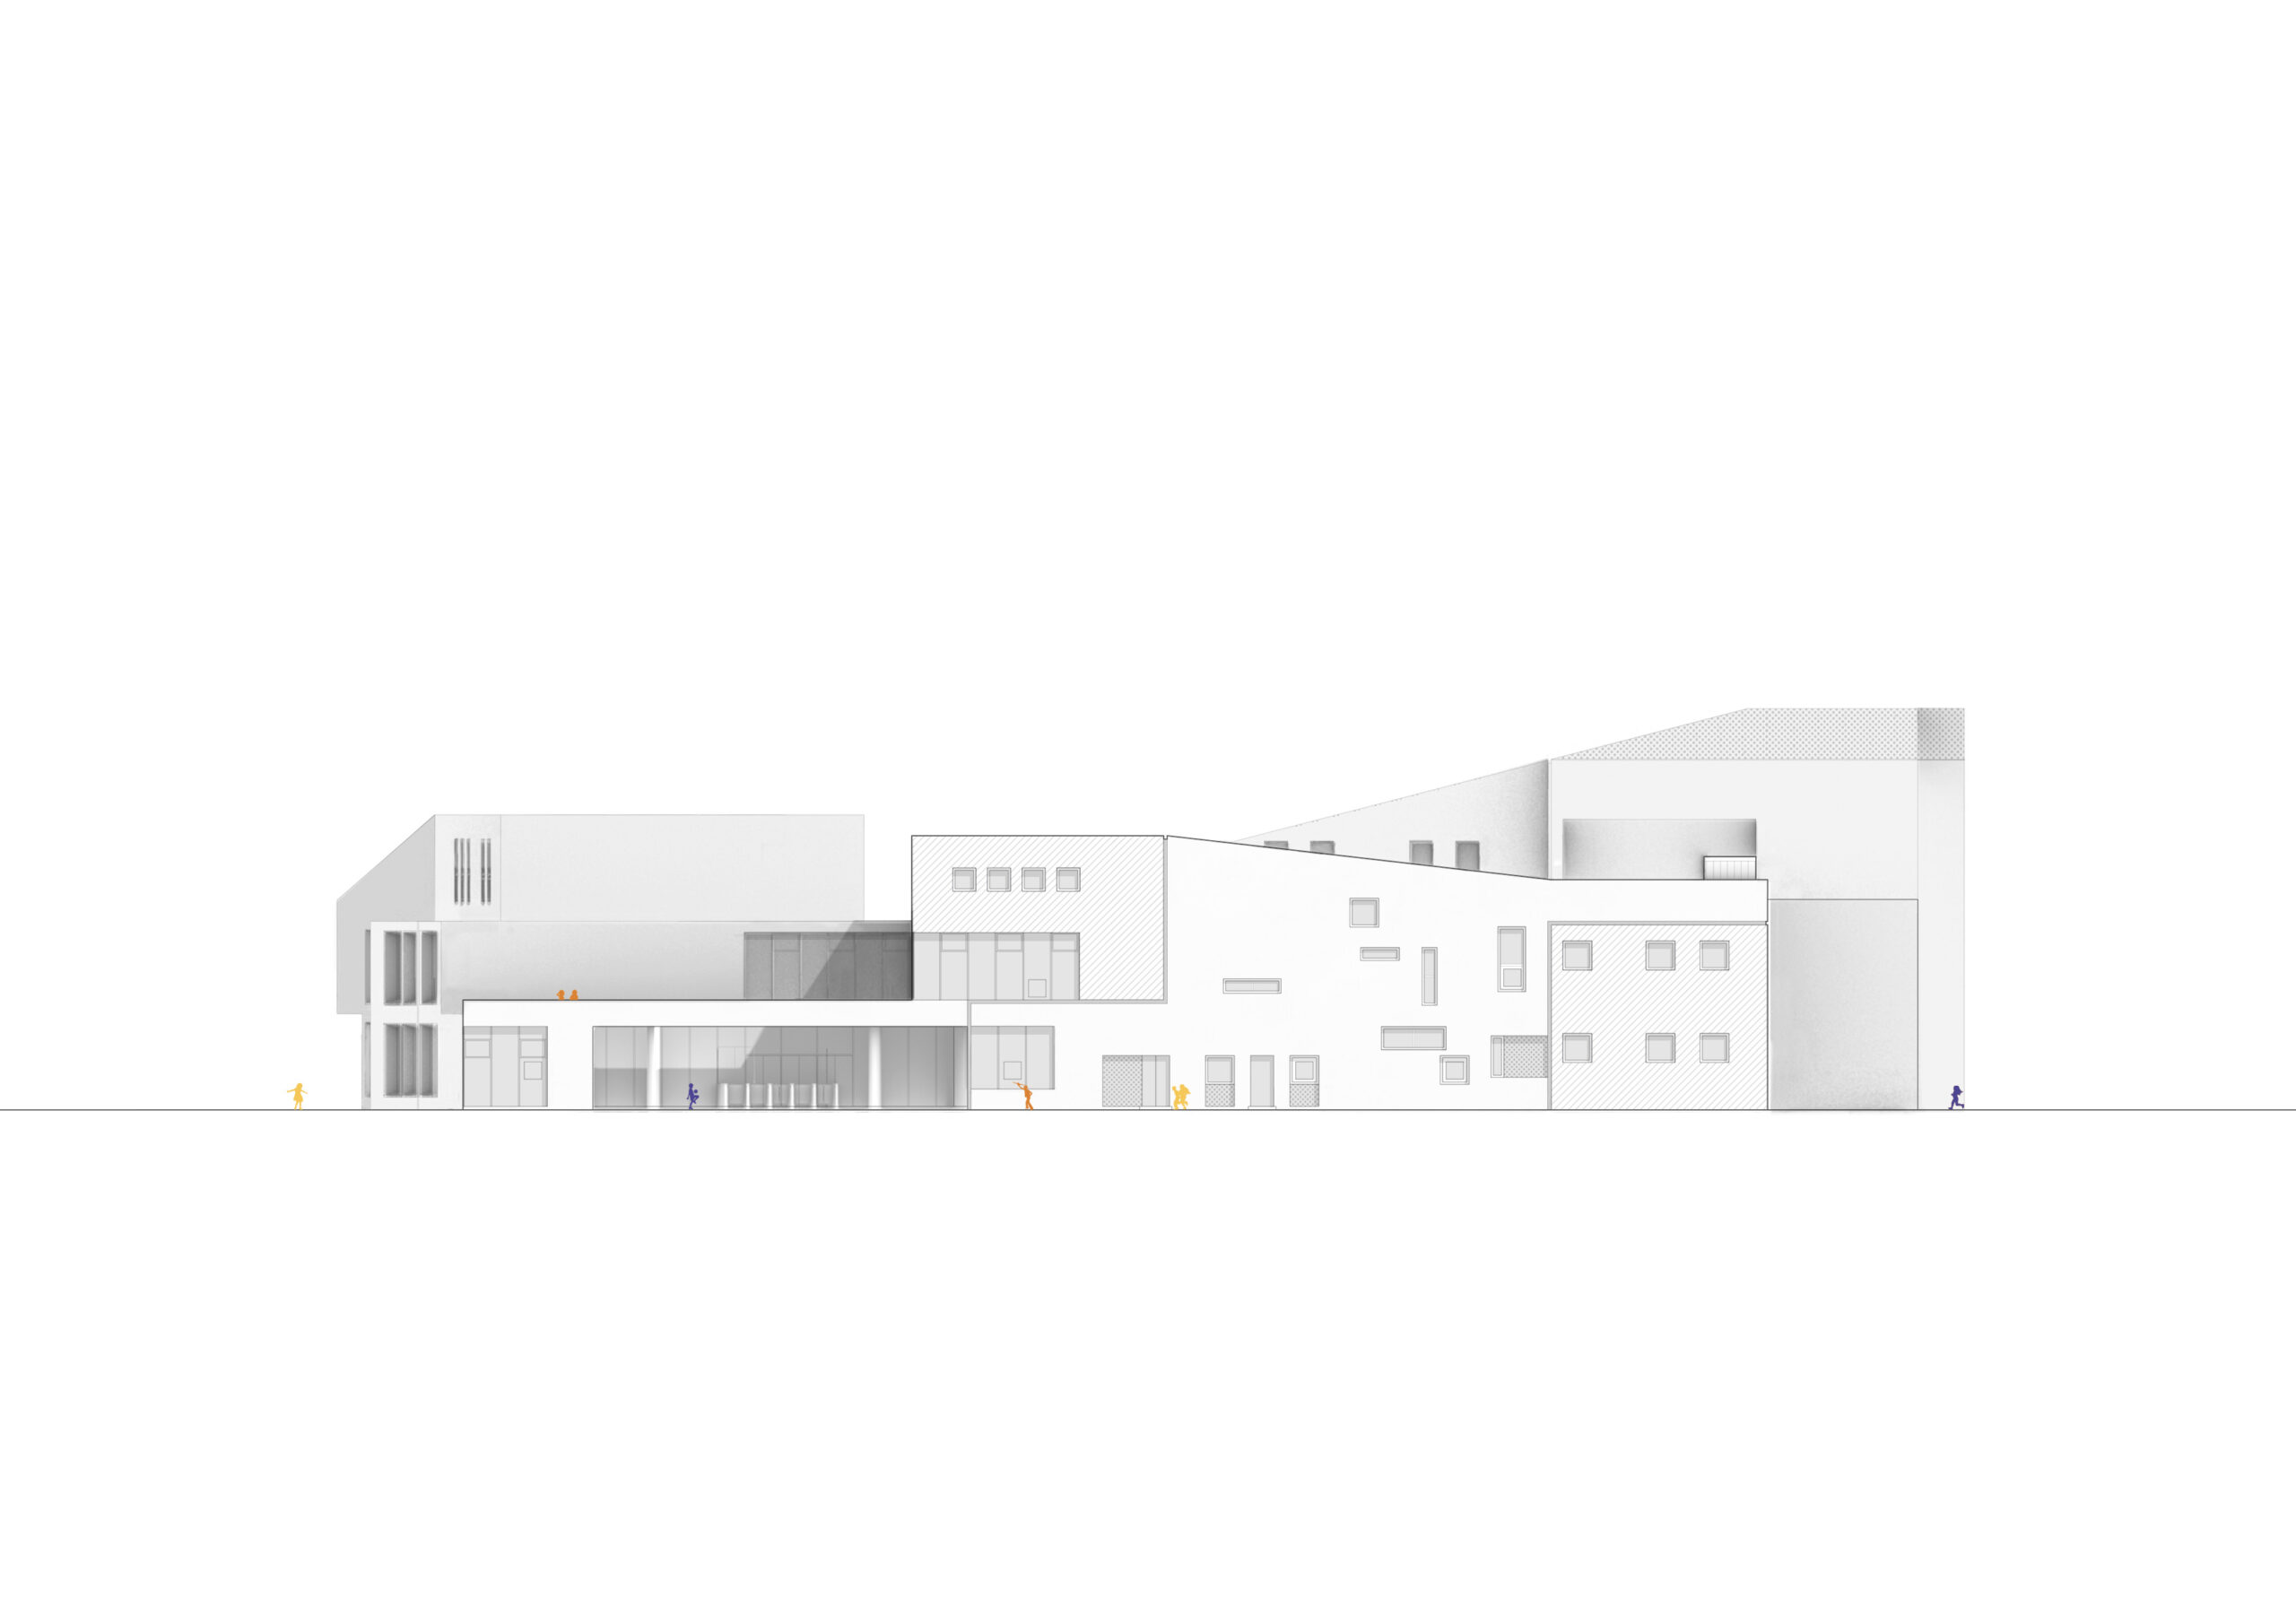
East Elevation © SoBA
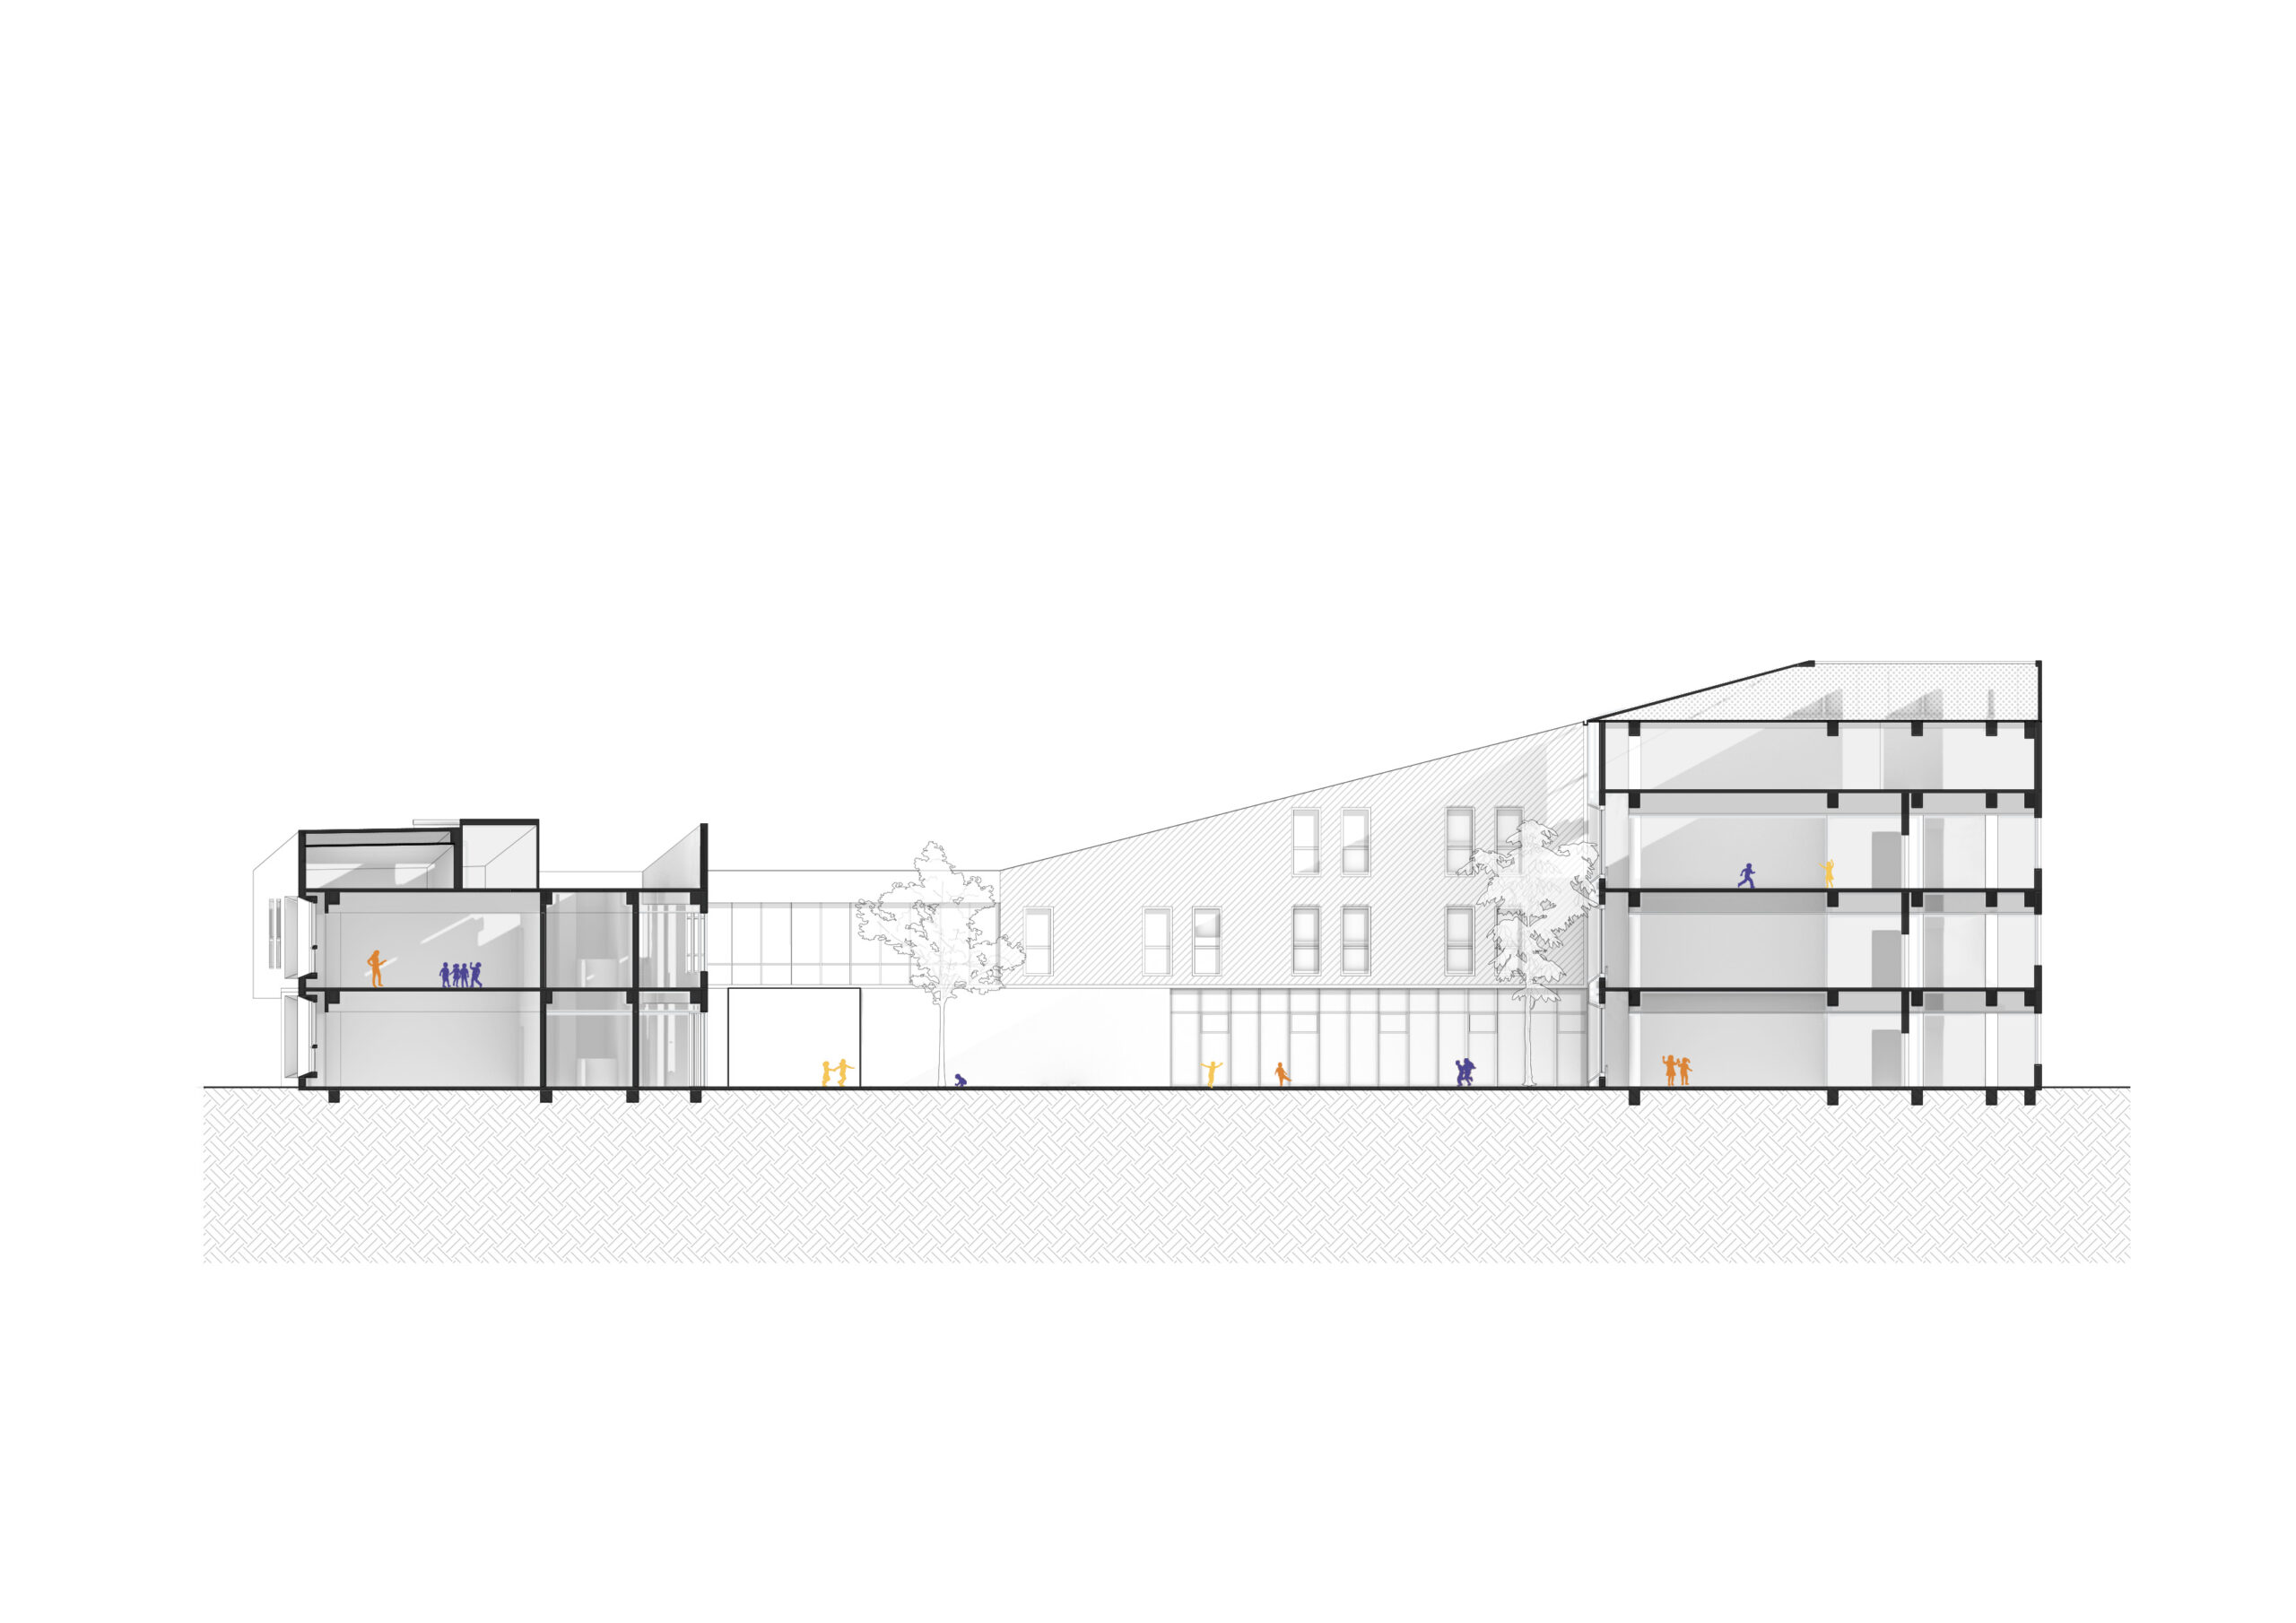
Section © SoBA
以下、SoBAのリリース(英文)です。
Block Kindergarten
Block Kindergarten is located east of Hongqi Road and north of Zhenchuan Road in Kunshan, Jiangsu Province. The campus occupies approximately 1.01 hectares with a total floor area of about 9,012 square meters and is planned as a 21-class kindergarten.
The site is surrounded by a complex urban context. High-rise residential towers stand to the north, with additional housing planned to the east. To the south lie several municipal facilities, including a 110kV substation, a waste transfer station, and an emergency medical center. These conditions present both spatial and psychological challenges: tall residential buildings create a sense of enclosure, while the municipal infrastructure introduces visual and environmental disturbance.
Within this dense urban environment, the project aims to create a protected inner world for children. Through layered transitions between architecture and landscape, the design gradually introduces them to the broader city and to nature.
The design responds through an integrated architectural and landscape strategy. The building mass is shifted northward from the southern boundary, allowing a dense landscape buffer to form along the southern edge of the site. This green belt becomes a natural screen between the kindergarten and the adjacent municipal facilities. At the same time, the architecture adopts an enclosed layout that forms a protected internal courtyard, providing children with a safe and continuous outdoor environment.
Within this framework, the building mass draws inspiration from the logic of blocks and modular construction. Through stacking and shifting volumes, the architecture forms a layered composition reminiscent of a modular “castle.” The form echoes children’s experiences of play while establishing a clear and legible spatial order.
Enclosure does not mean isolation. Portions of the southern mass are shifted to introduce staircases and transparent glass volumes, creating openings and visual corridors toward the city. These interventions break the continuity of the façade while maintaining the privacy of the courtyard. From inside the building, children can glimpse the surrounding city, sky, and trees through these framed views.
Color also plays an important role in the spatial experience. Children between the ages of three and six learn primarily through sensory perception. As educator Maria Montessori noted in The Absorbent Mind, children understand the world through their senses. In the design, color is treated as a spatial language, where variations in brightness and saturation help create gentle yet clear spatial layers.
The project also references the idea of “emotional architecture” proposed by Mexican architect Luis Barragán. Through the orchestration of light, color, and spatial scale, the building becomes a place capable of evoking perception and memory. Daylight enters through courtyards, corridors, and openings, creating shifting atmospheres throughout the day.
The building is oriented north–south, with lower volumes to the south and taller ones to the north. The main entrance is located on the east side of the site, with a secondary fire access on the west and a service entrance at the northeast corner. Classroom units occupy the southern and northern wings to maximize daylight, while service spaces are concentrated in the western volume. Administrative areas are placed on the upper floors, and shared facilities such as the multipurpose hall, reading room, and music room are located at key intersections between building volumes.
At the center of the campus lies the courtyard formed by the enclosing buildings. This space becomes the kindergarten’s primary outdoor environment, including play areas, planting gardens, and landscaped spaces. The landscape design is inspired by the idea of natural cycles: a planetary map of the solar system is inscribed in the central playground, with radiating orbits organizing different activity zones.
Within the campus, several spaces encourage children to observe nature. A planting garden in the southeast allows older children to grow crops and observe seasonal change, while a rain garden in the northeast collects stormwater and introduces children to ecological cycles. In this way, the kindergarten becomes not only a place for learning and play, but also a starting point for children to understand nature and the world around them.
Project Information – Block Kindergarten
Architectural & Landscape Design Firm: SoBA
Project Location: Kunshan, Suzhou, Jiangsu Province, China
Client: Yushan Town People’s Government, Kunshan
Design Period: February 2021 – December 2023
Construction Period: December 2023 – July 2025
Area: 9,012 m²
Lead Architects: Wang Ruo, Tang Haiyin
Design Team: Li Chuanzhang, Wu Yiqing, Liao Zhexuan, Wang Yuan, Zhong Cheng, Shen Yichen (Intern), Xiao Yunxuan (Intern)
Construction Drawings: Delin United Engineering Design Co., Ltd.
Contractor: Jiangsu Wuhuan Construction Group Co., Ltd.
Contractor Managers: Kong Yuyun, Zhang Jianhua, Huang Anbao
Photography: Wen Studio
SoBA 公式サイト
https://www.sobarchitects.com

![[Report]方丈庵から生き方を問う、21_21 DESIGN SIGHT 企画展「方丈記に学ぶ –生きるを編み直す小さな建築–」会場レポート](https://magazine-asset.tecture.jp/wpcms/wp-content/uploads/2026/09/01181900/20260828hojoki-ex_01_mag-endo4350-900x676.jpeg)