スタジオ・ギャングがアメリカに手がけた、茎のような増築部が既存8施設をつなぎ体験を一新する〈アーカンソー美術館〉
アメリカ・アーカンソー州に位置する〈アーカンソー美術館(Arkansas Museum of Fine Arts)〉は、同州最大規模の文化施設であり、建築・都市デザイン事務所 スタジオ・ギャング(Studio Gang)の設計により刷新された美術館です。
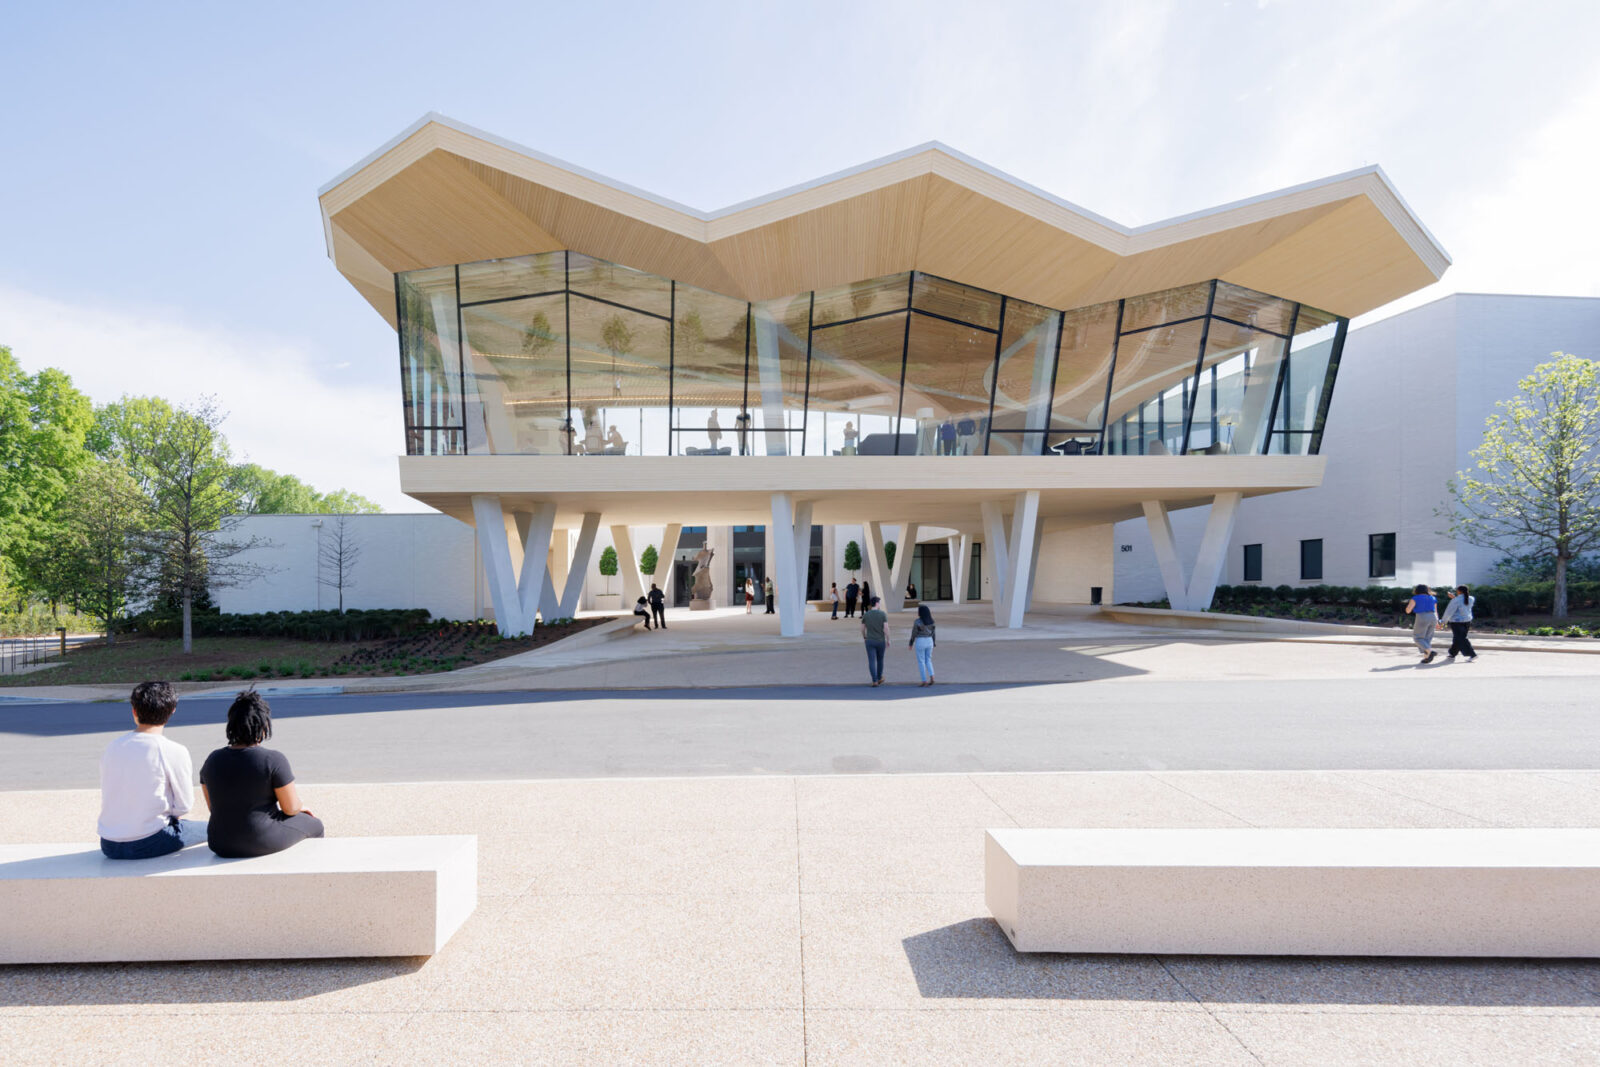
時代や様式が異なる8つの既存の建物を、中央を「茎」のように貫く新たな増築部によって統合し、周囲の公園や地域社会とシームレスにつながる新たな建築的アイデンティティを確立しています。
注目ポイント
- バラバラだった8つの建物の創造的再利用
- 「茎(stem)」の概念による空間と動線の再編成
- 革新的な折板構造の現場打ちコンクリート屋根
- 建築とランドスケープを一体化した水循環システム
(以下、スタジオ・ギャングから提供されたプレスキットのテキストの抄訳)
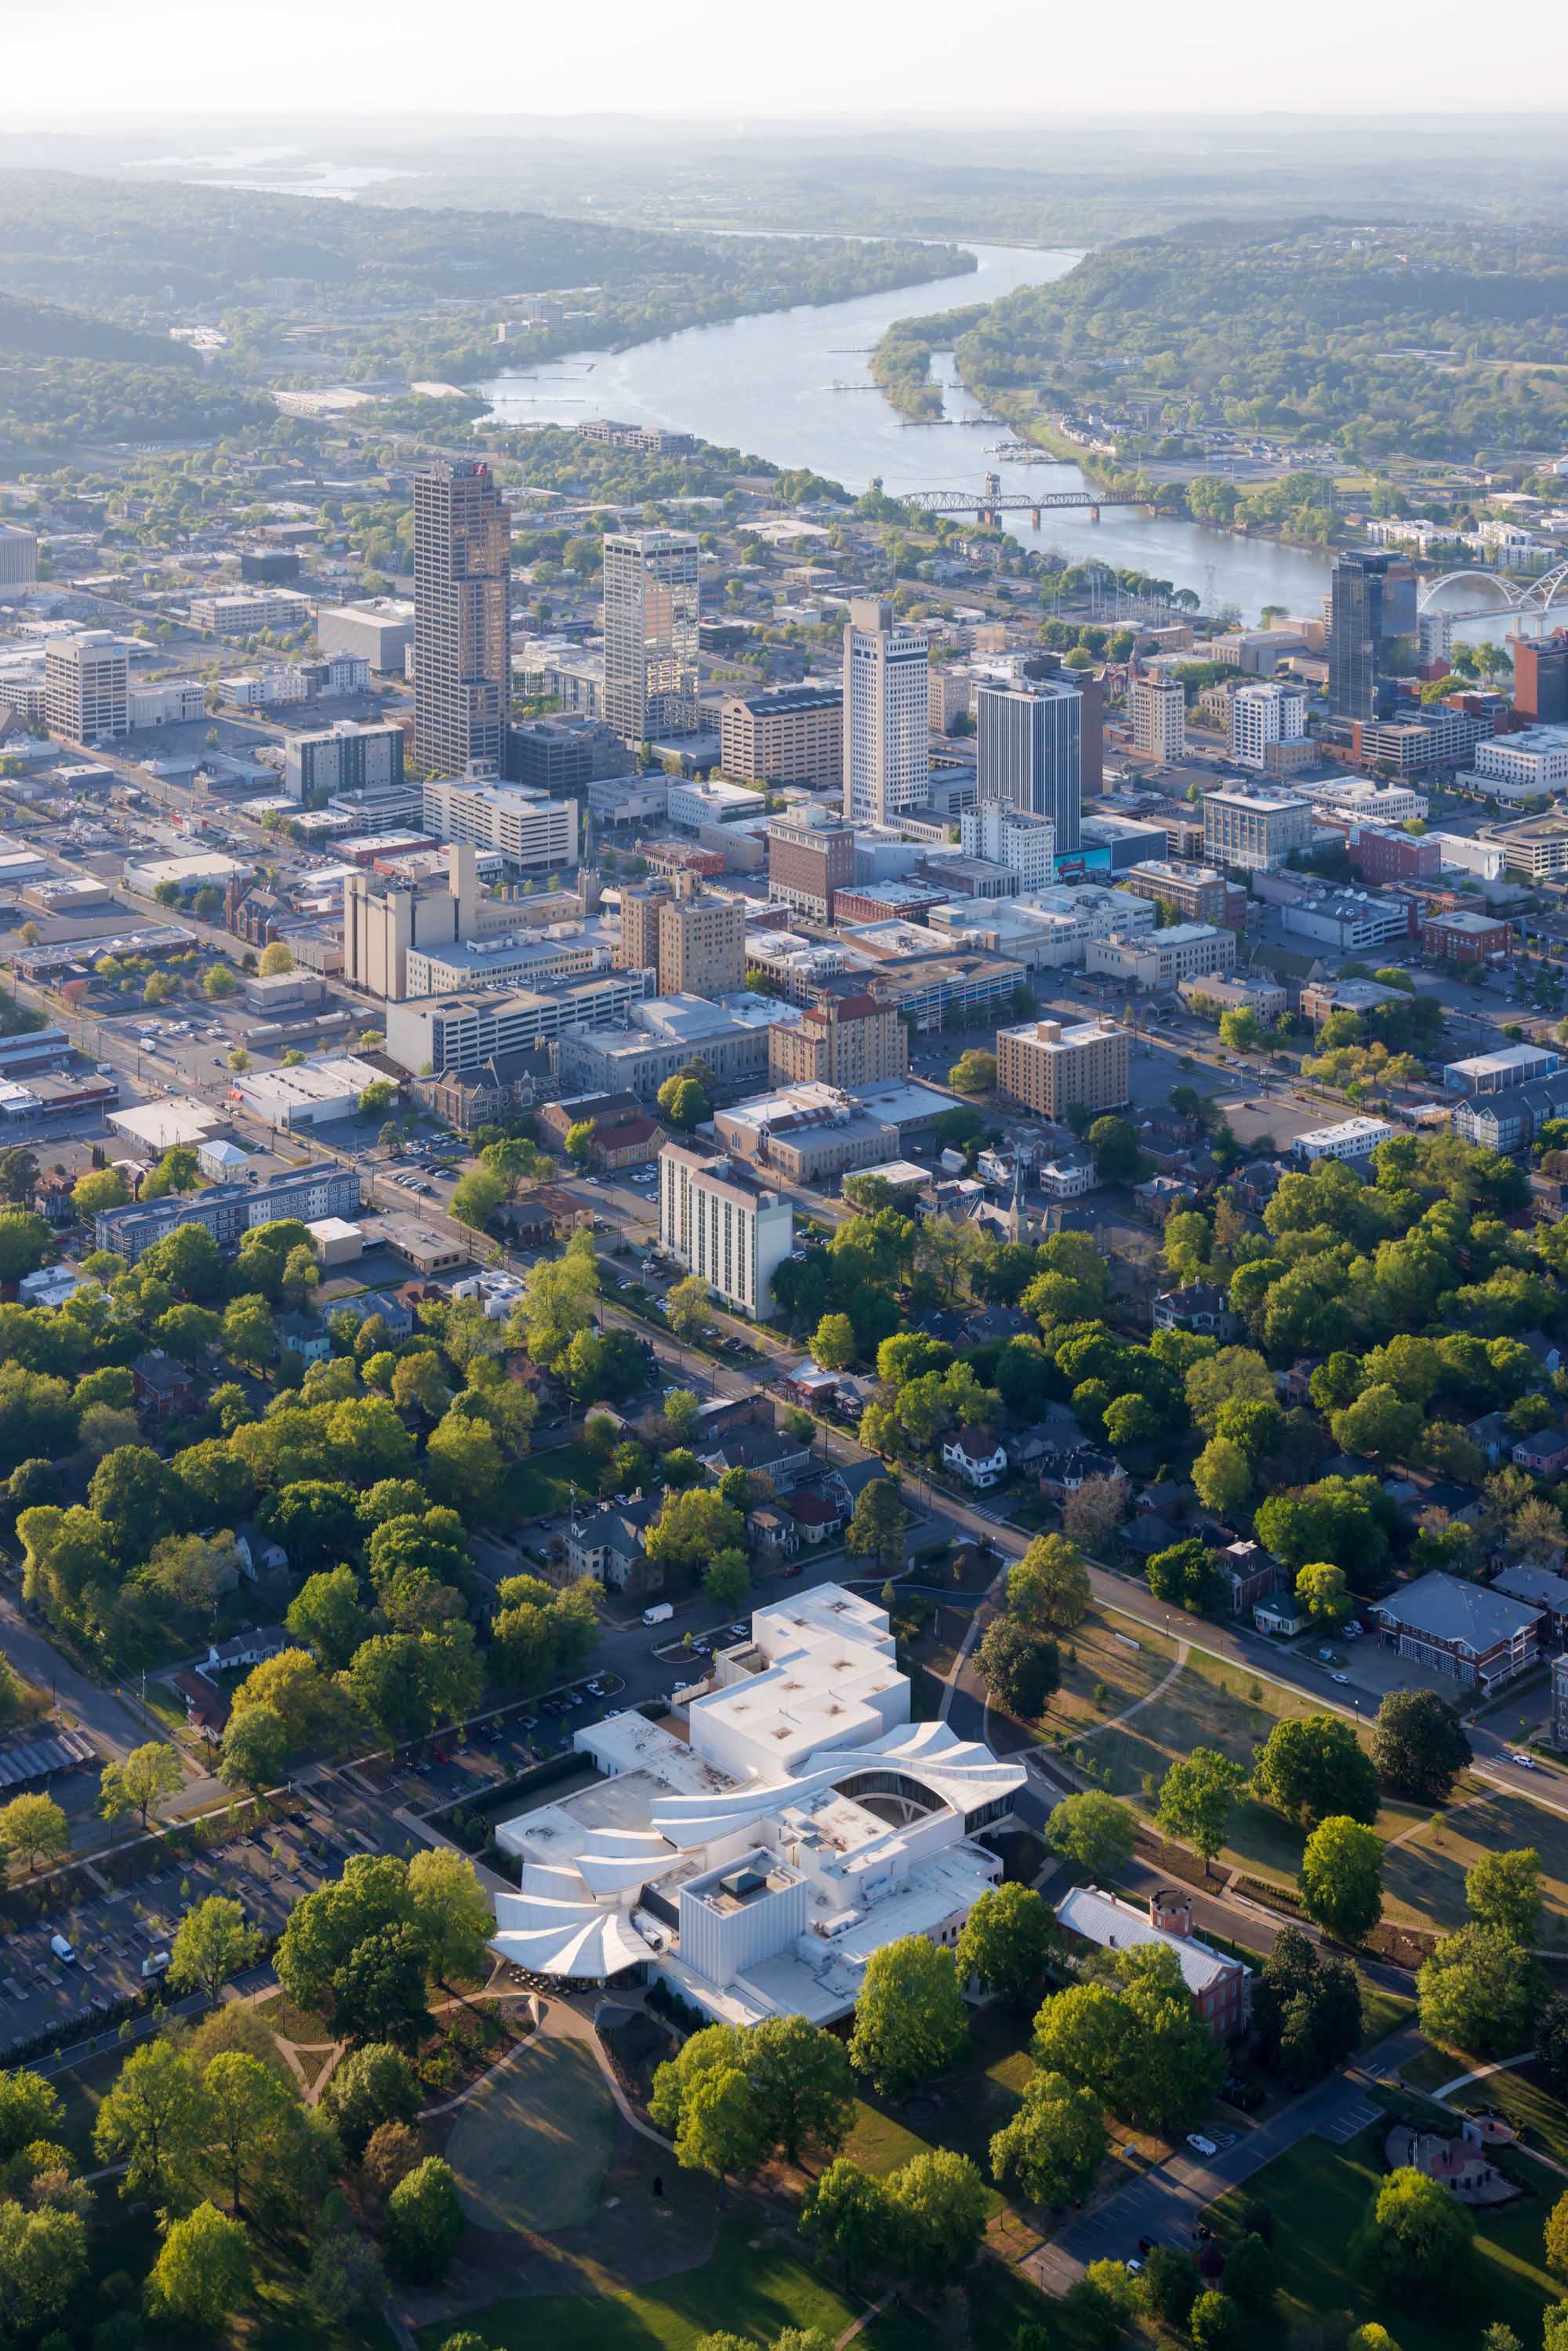
©︎ Iwan Baan
スタジオ・ギャングにより刷新された美術館
アーカンソー州最大規模の文化施設である〈アーカンソー美術館〉は2023年4月に再オープンした。スタジオ・ギャングの設計により新しく生まれ変わったこの建物は、既存の空間と新たに建設された中央増築部分を一体化させ、美術館の施設と来館者の体験を一新している。
この新しい施設は、スタジオ・ギャングが率いる国際的な建築・都市デザイン事務所にとって、初めて完成した美術館となる。
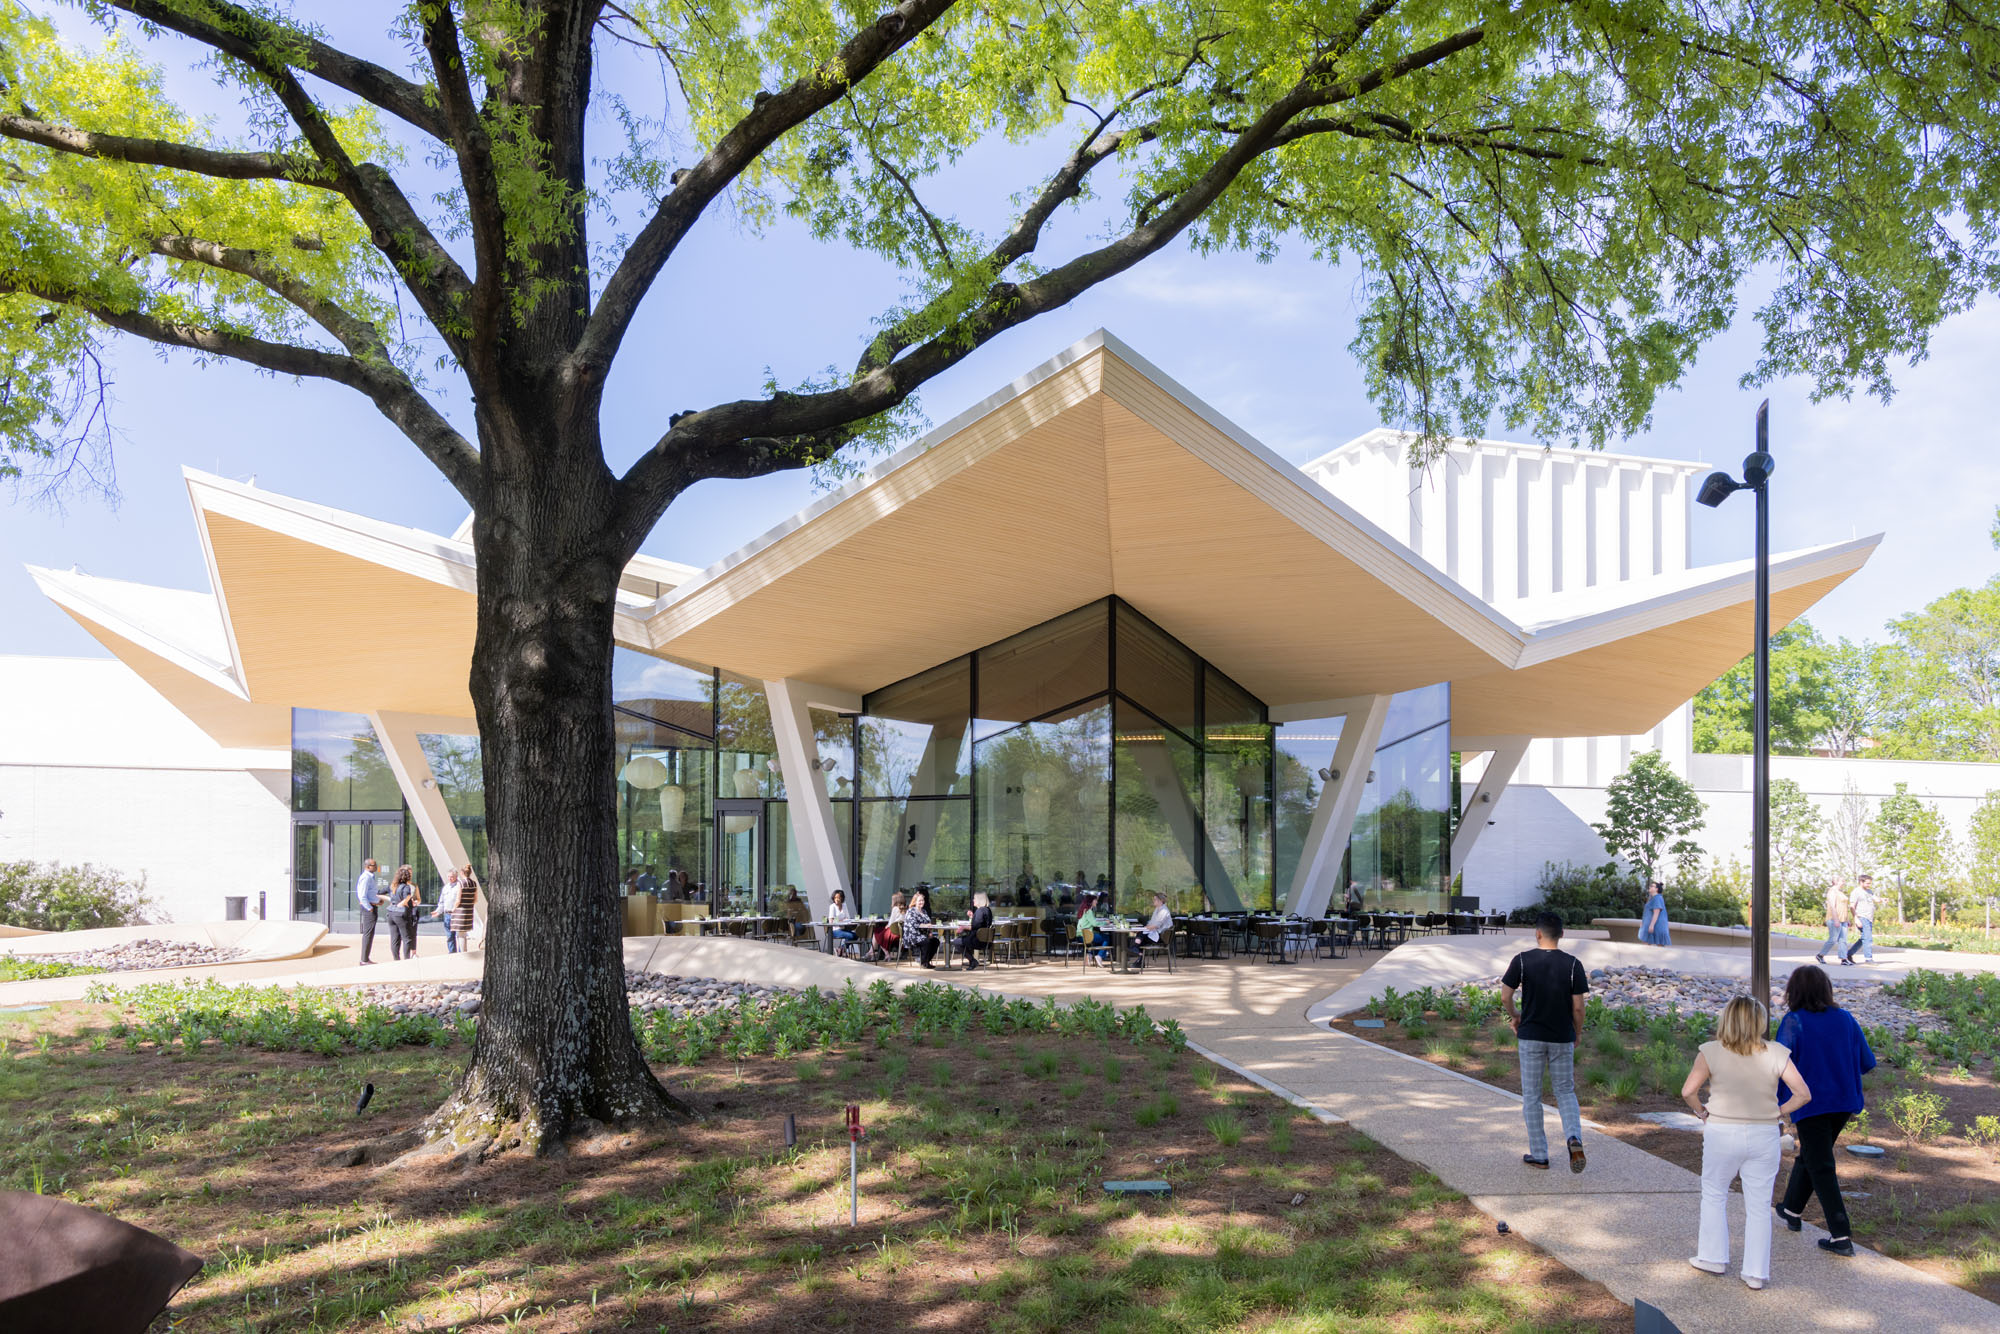
©︎ Iwan Baan
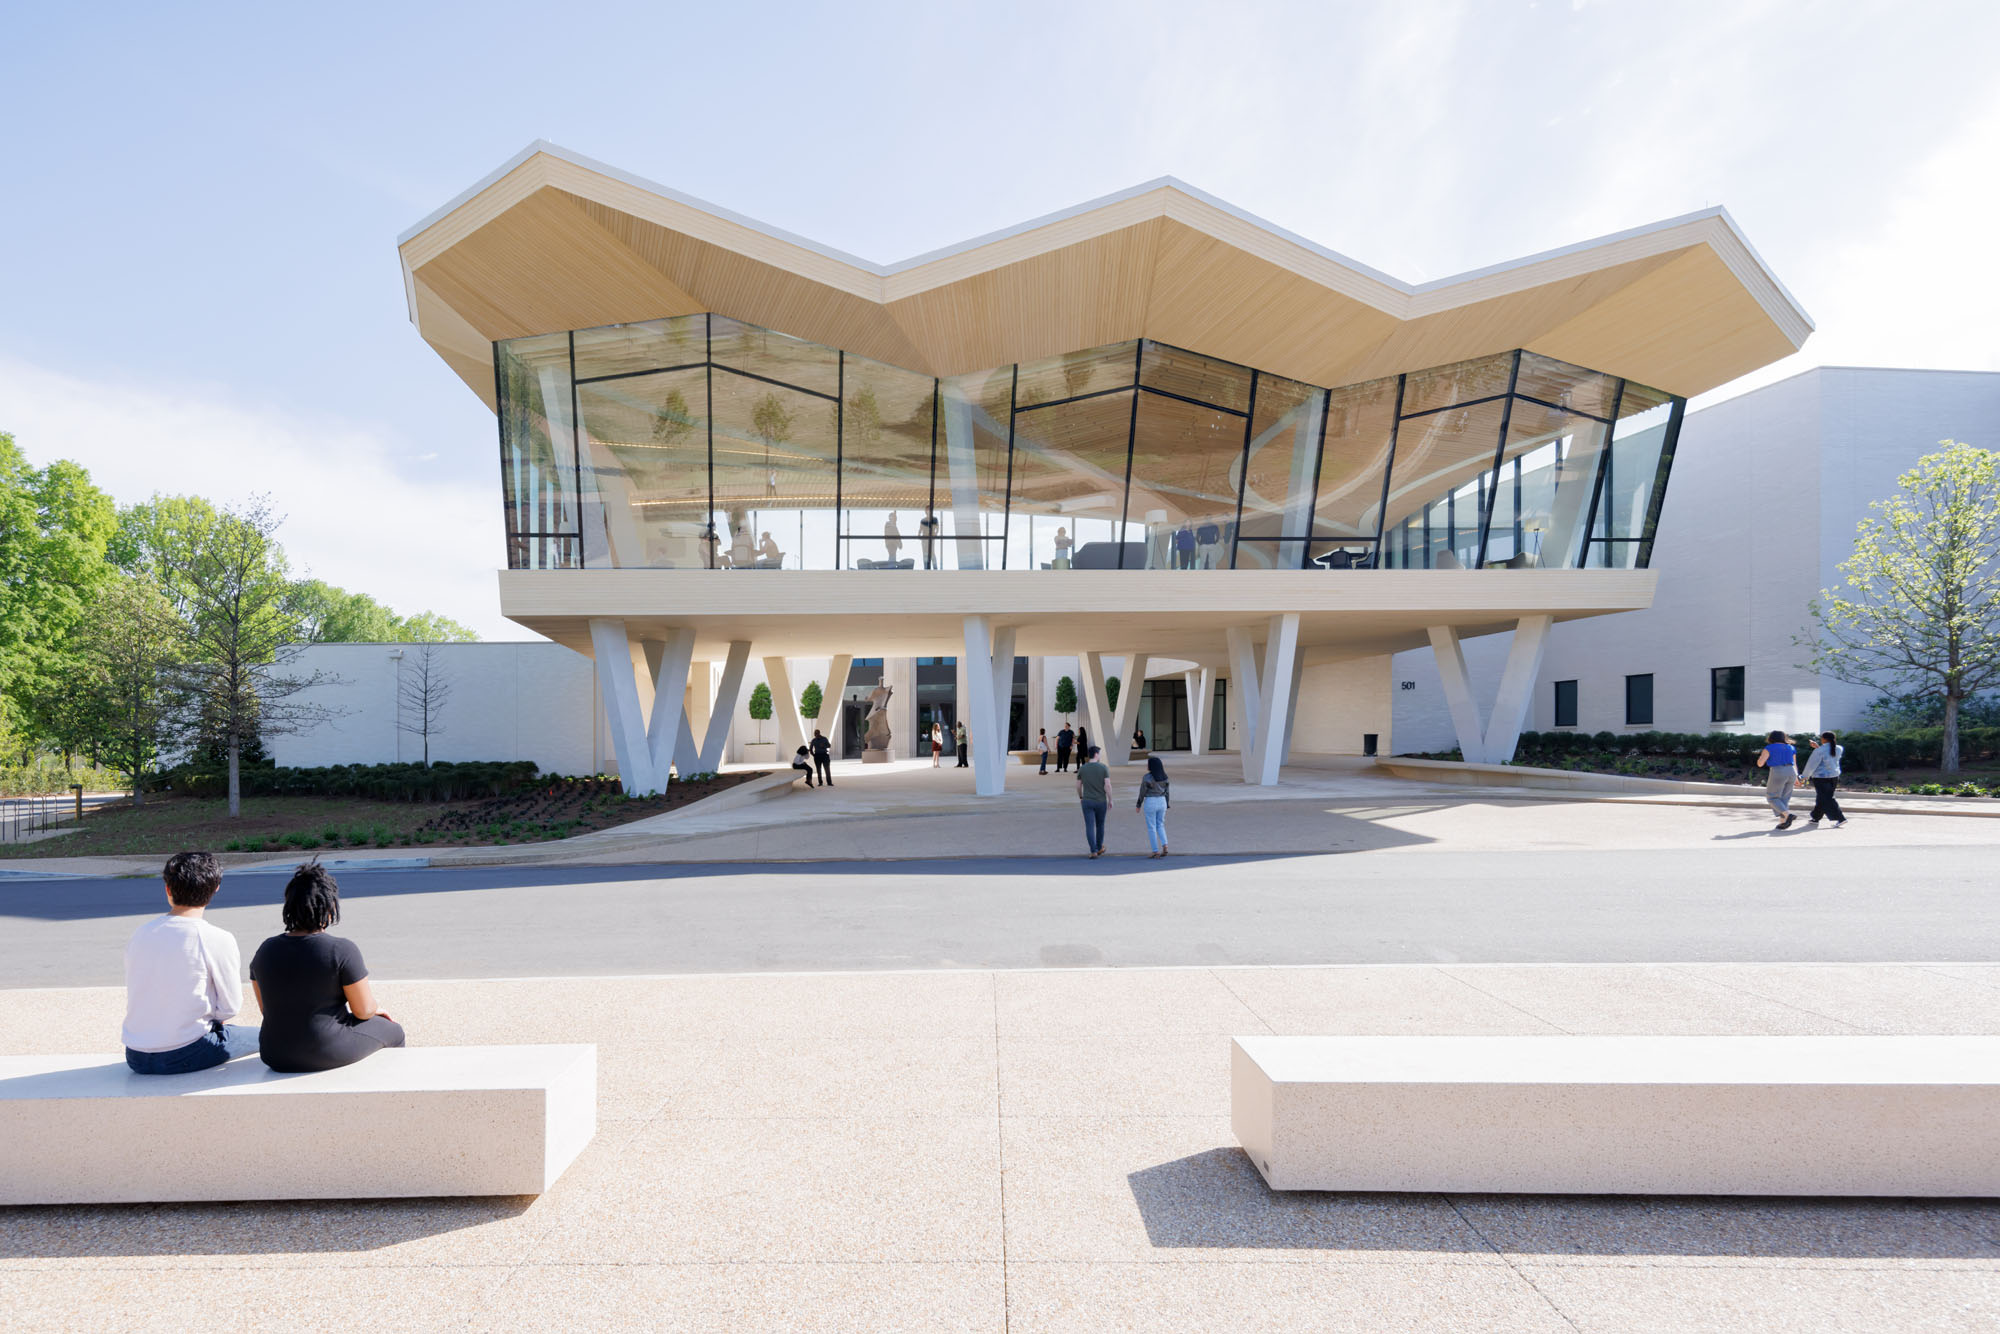
©︎ Iwan Baan
環境と調和する新たなデザインと「茎」の概念
スタジオ・ギャングの設計により、周囲のまち並みや公園と調和しつつ、大胆で新たな建築的アイデンティティを確立する133,000平方フィートの建物が誕生した。この設計は、異なる時代や建築様式で建てられた既存の8つの建物を、一体感のある建物として機能するように再構成し、再生させるものである。
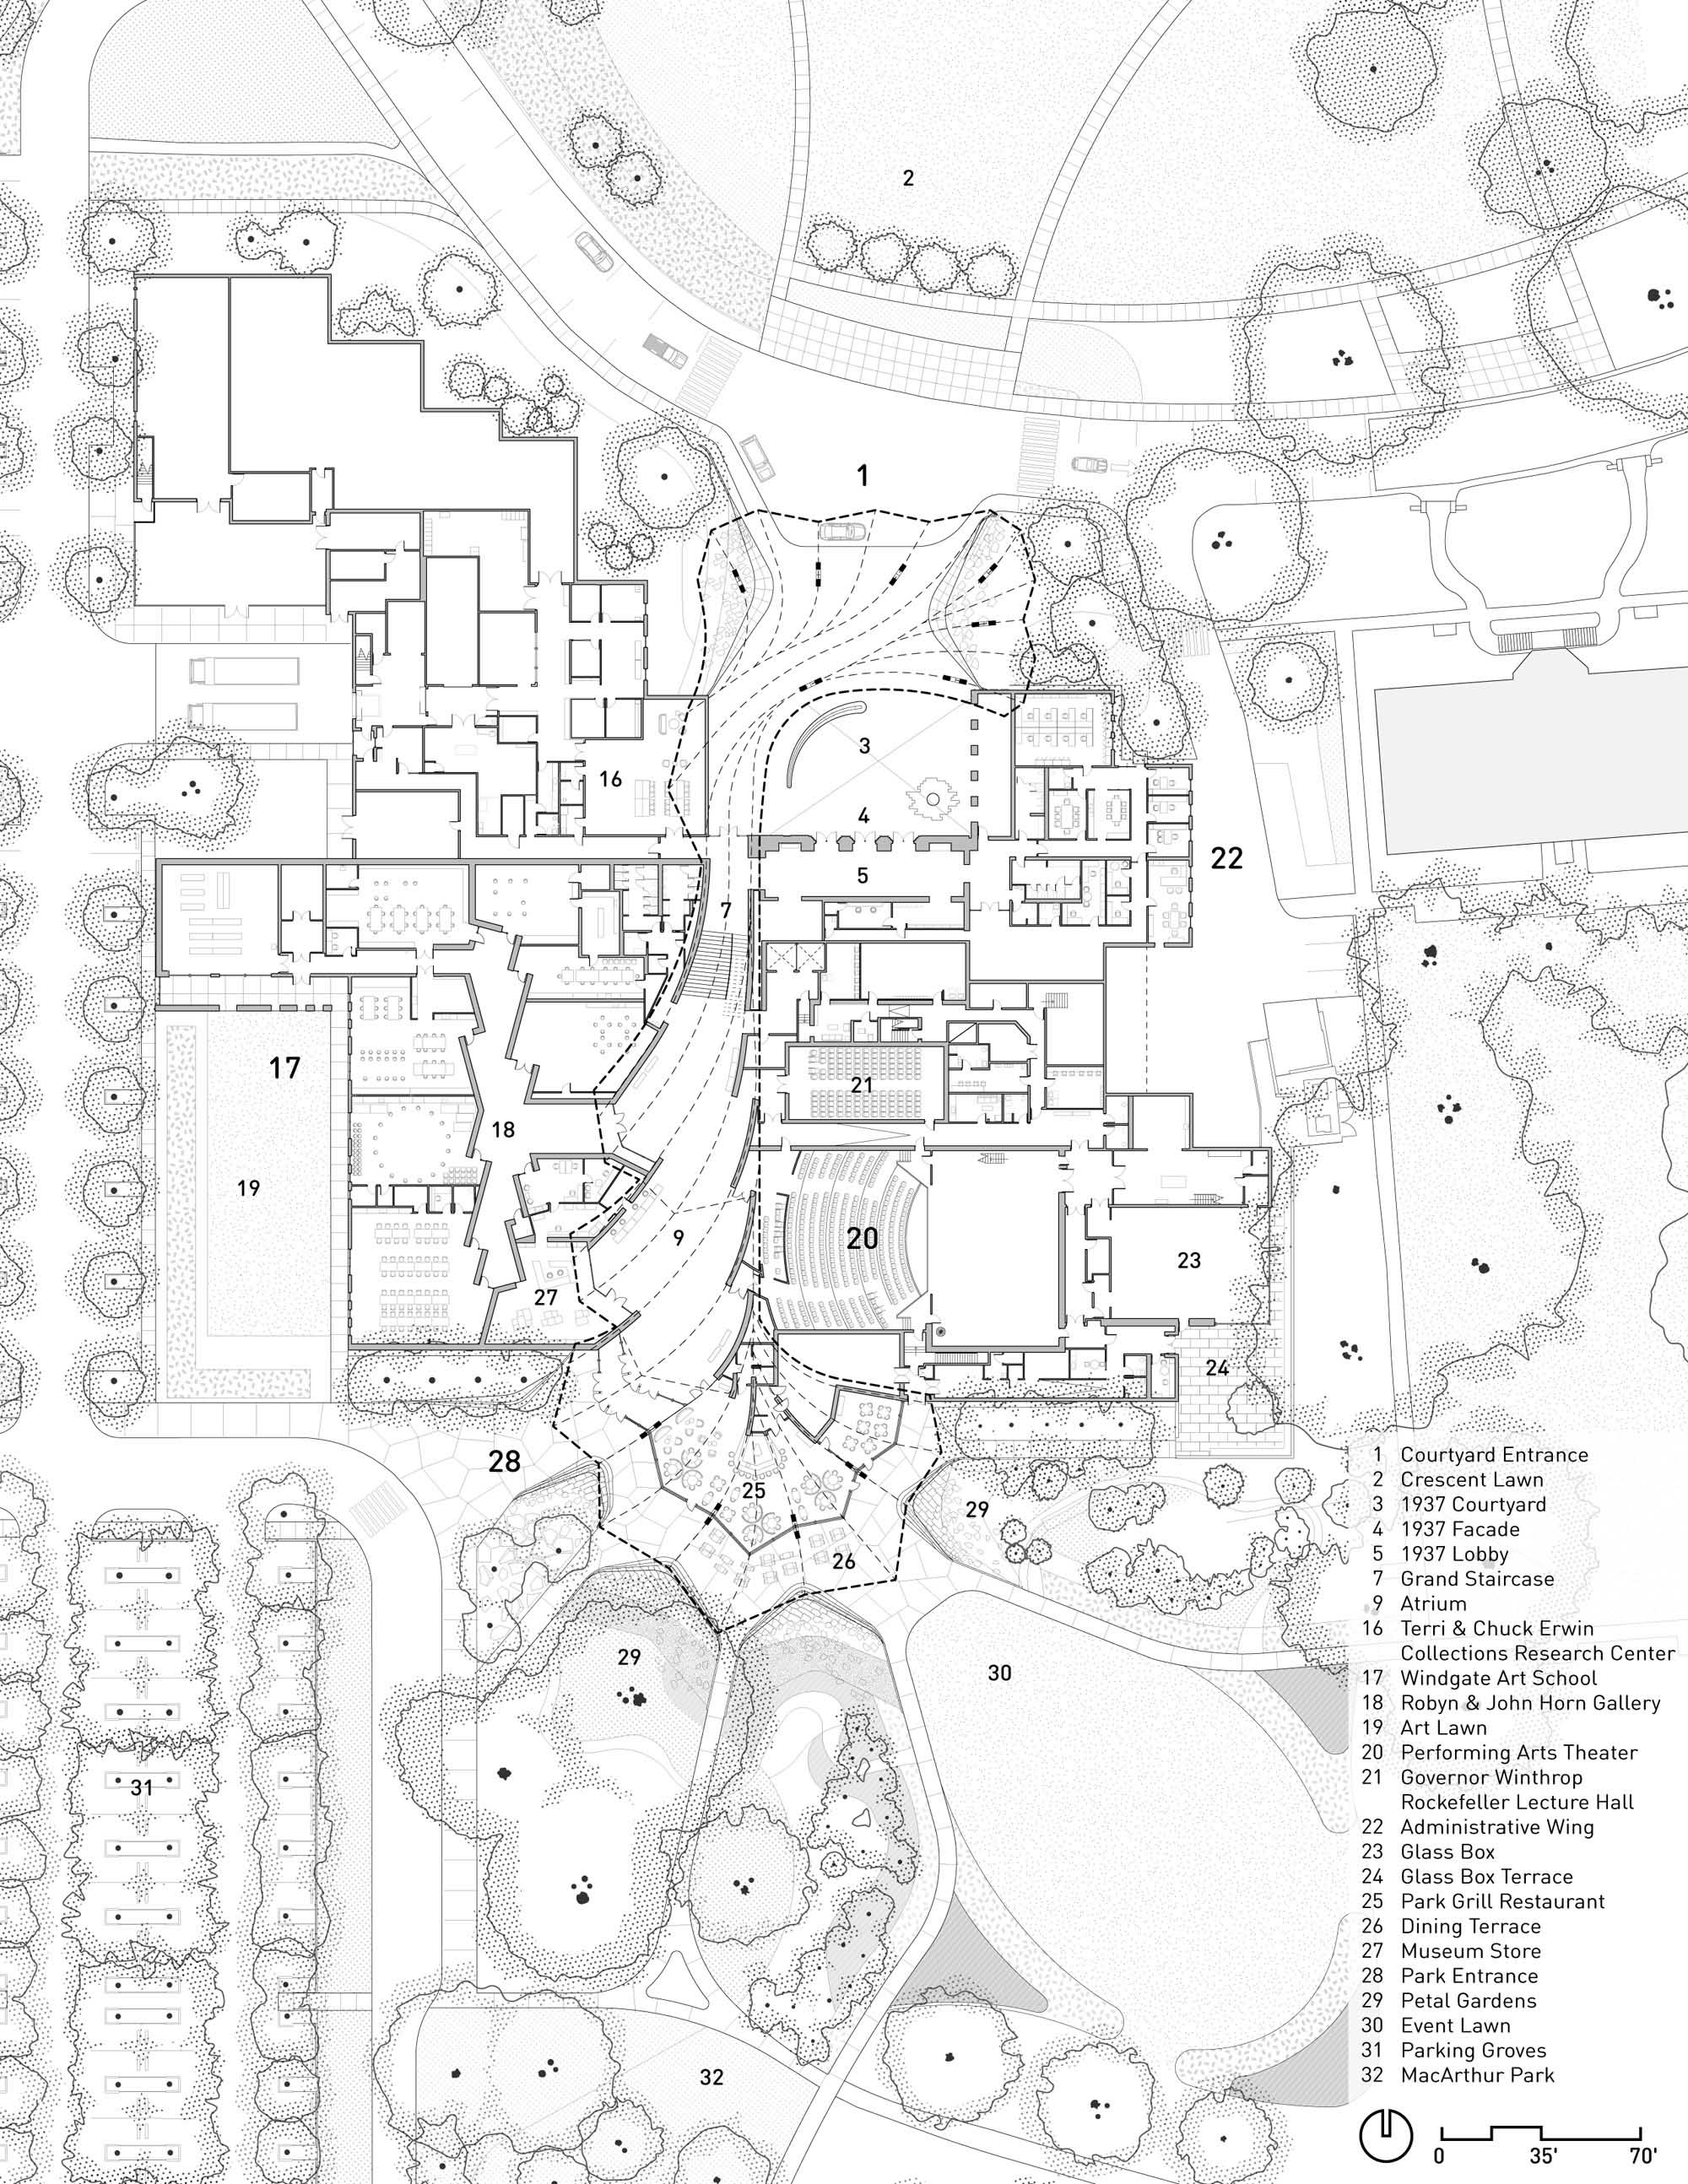
また、建物全体の中央を「茎(stem)」のように貫く増築部を導入し、美術館の既存の機能を統合・再編成することで、建物内および敷地全体をシームレスに移動できるようにしている。
「アーカンソー美術館は設立以来、地域社会に愛される中心的存在であったが、時が経つにつれ、主要な増築が繰り返された結果、近隣や公園から孤立した建物となってしまっていた。私たちはこの設計を、建物を周囲の環境と再び結びつけ、既存の構造を適応・再構想し、すべての来館者を温かく迎え入れながら、館内で繰り広げられる活気に満ちた創造的な活動を支える機会と捉えたのである」
スタジオ・ギャング創設者兼パートナー
ジャンヌ・ギャング(Jeanne Gang)
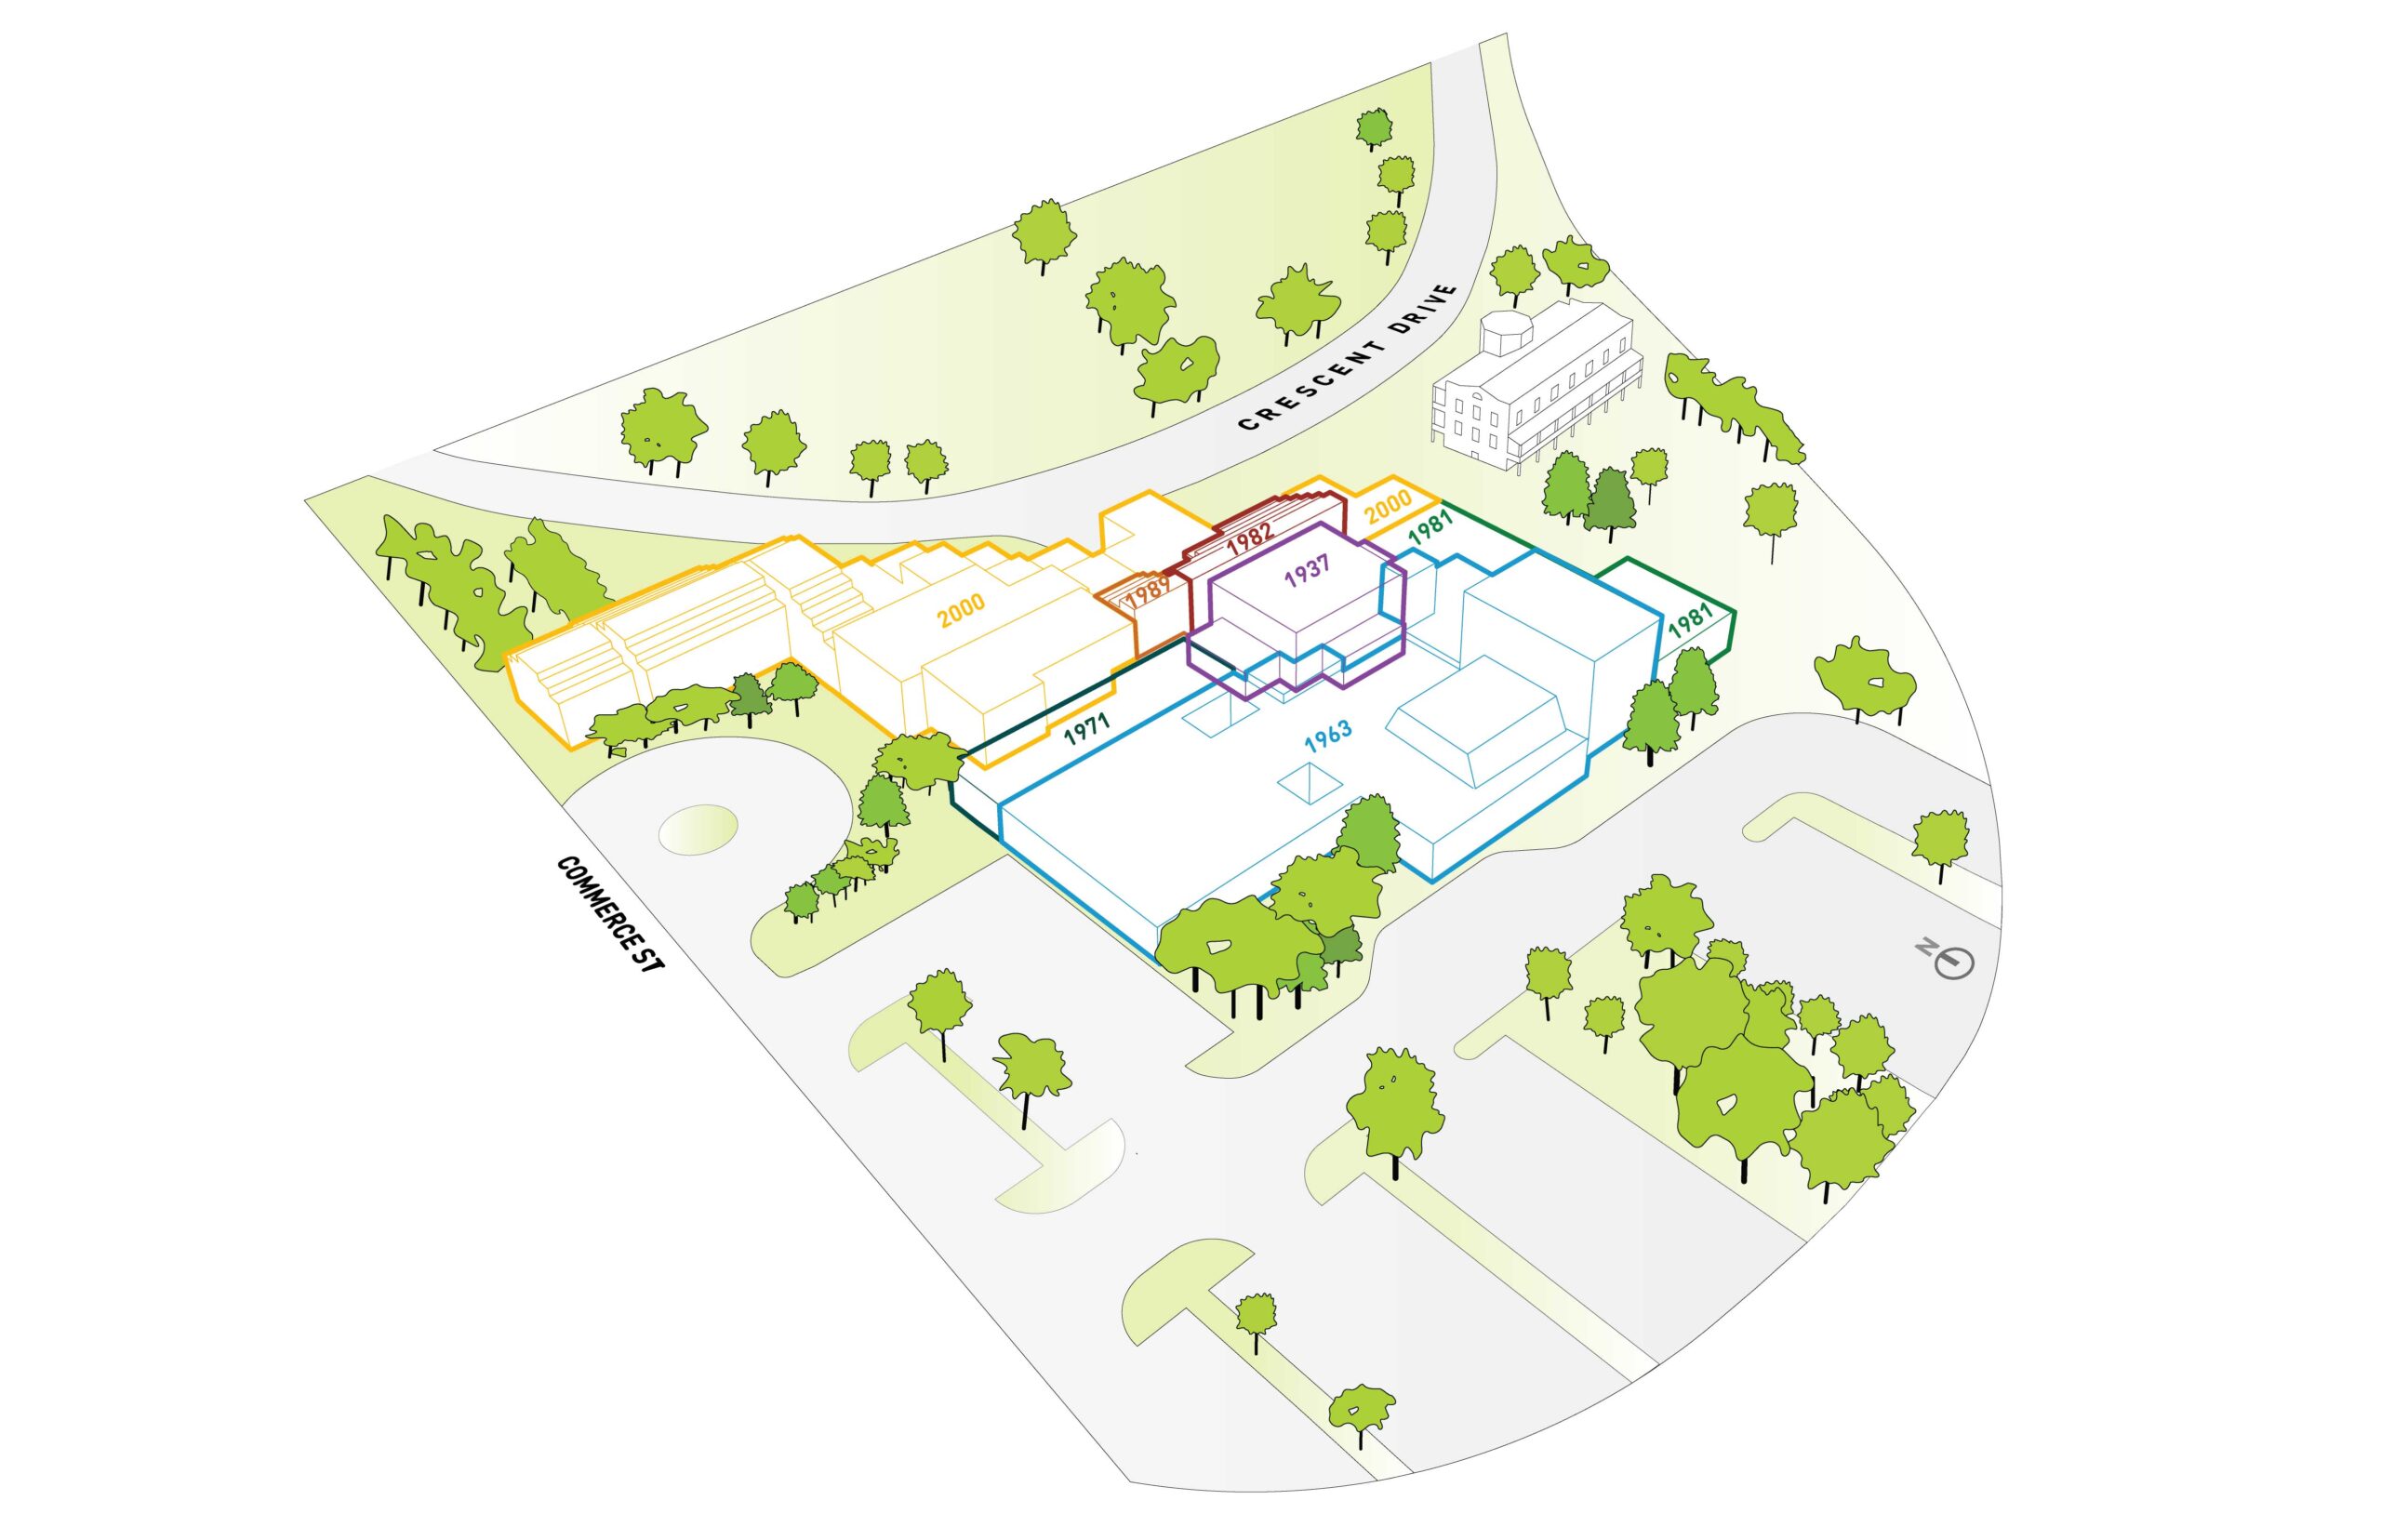
Axonometric – Before ©︎ Studio Gang
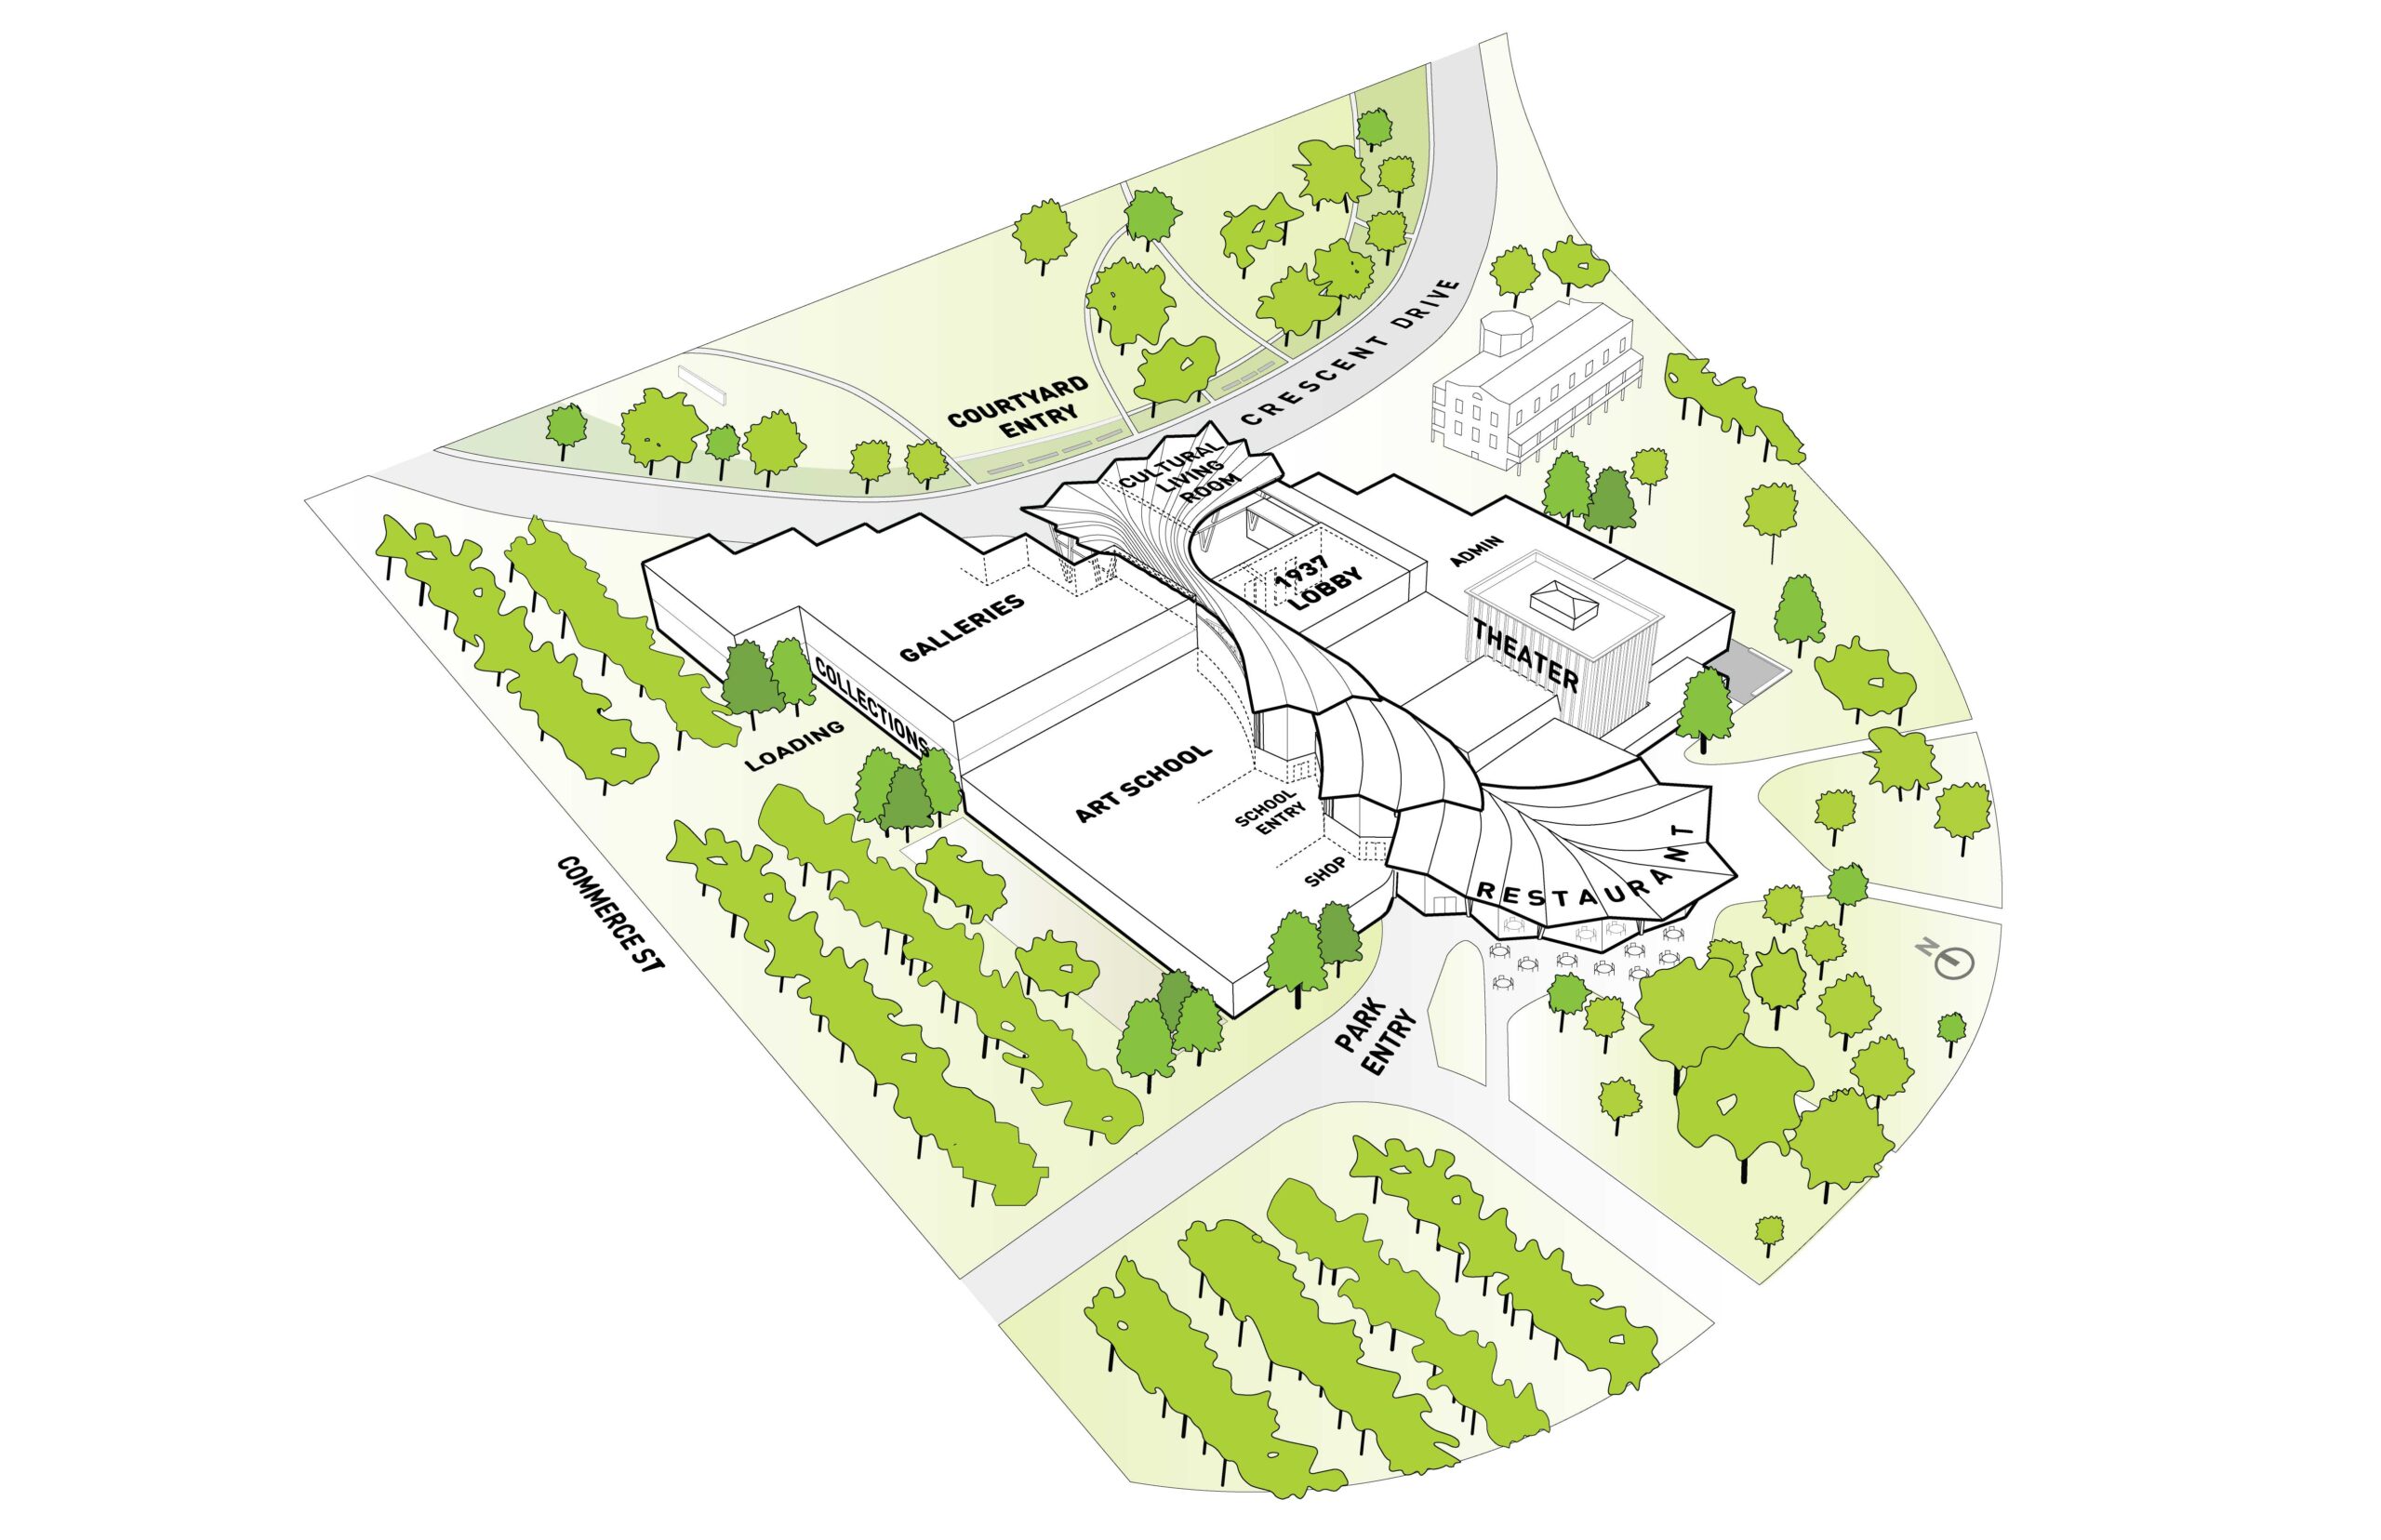
Axonometric – After ©︎ Studio Gang
持続可能性と空間をつなぐ内部・外部構造
内部も外部も、中央の「茎」にあたる有機的で曲線的な形状は、既存の構造や基礎の制約に直接応える形で設計されている。これらは設計における持続可能なアプローチの一環として大幅に保存された。
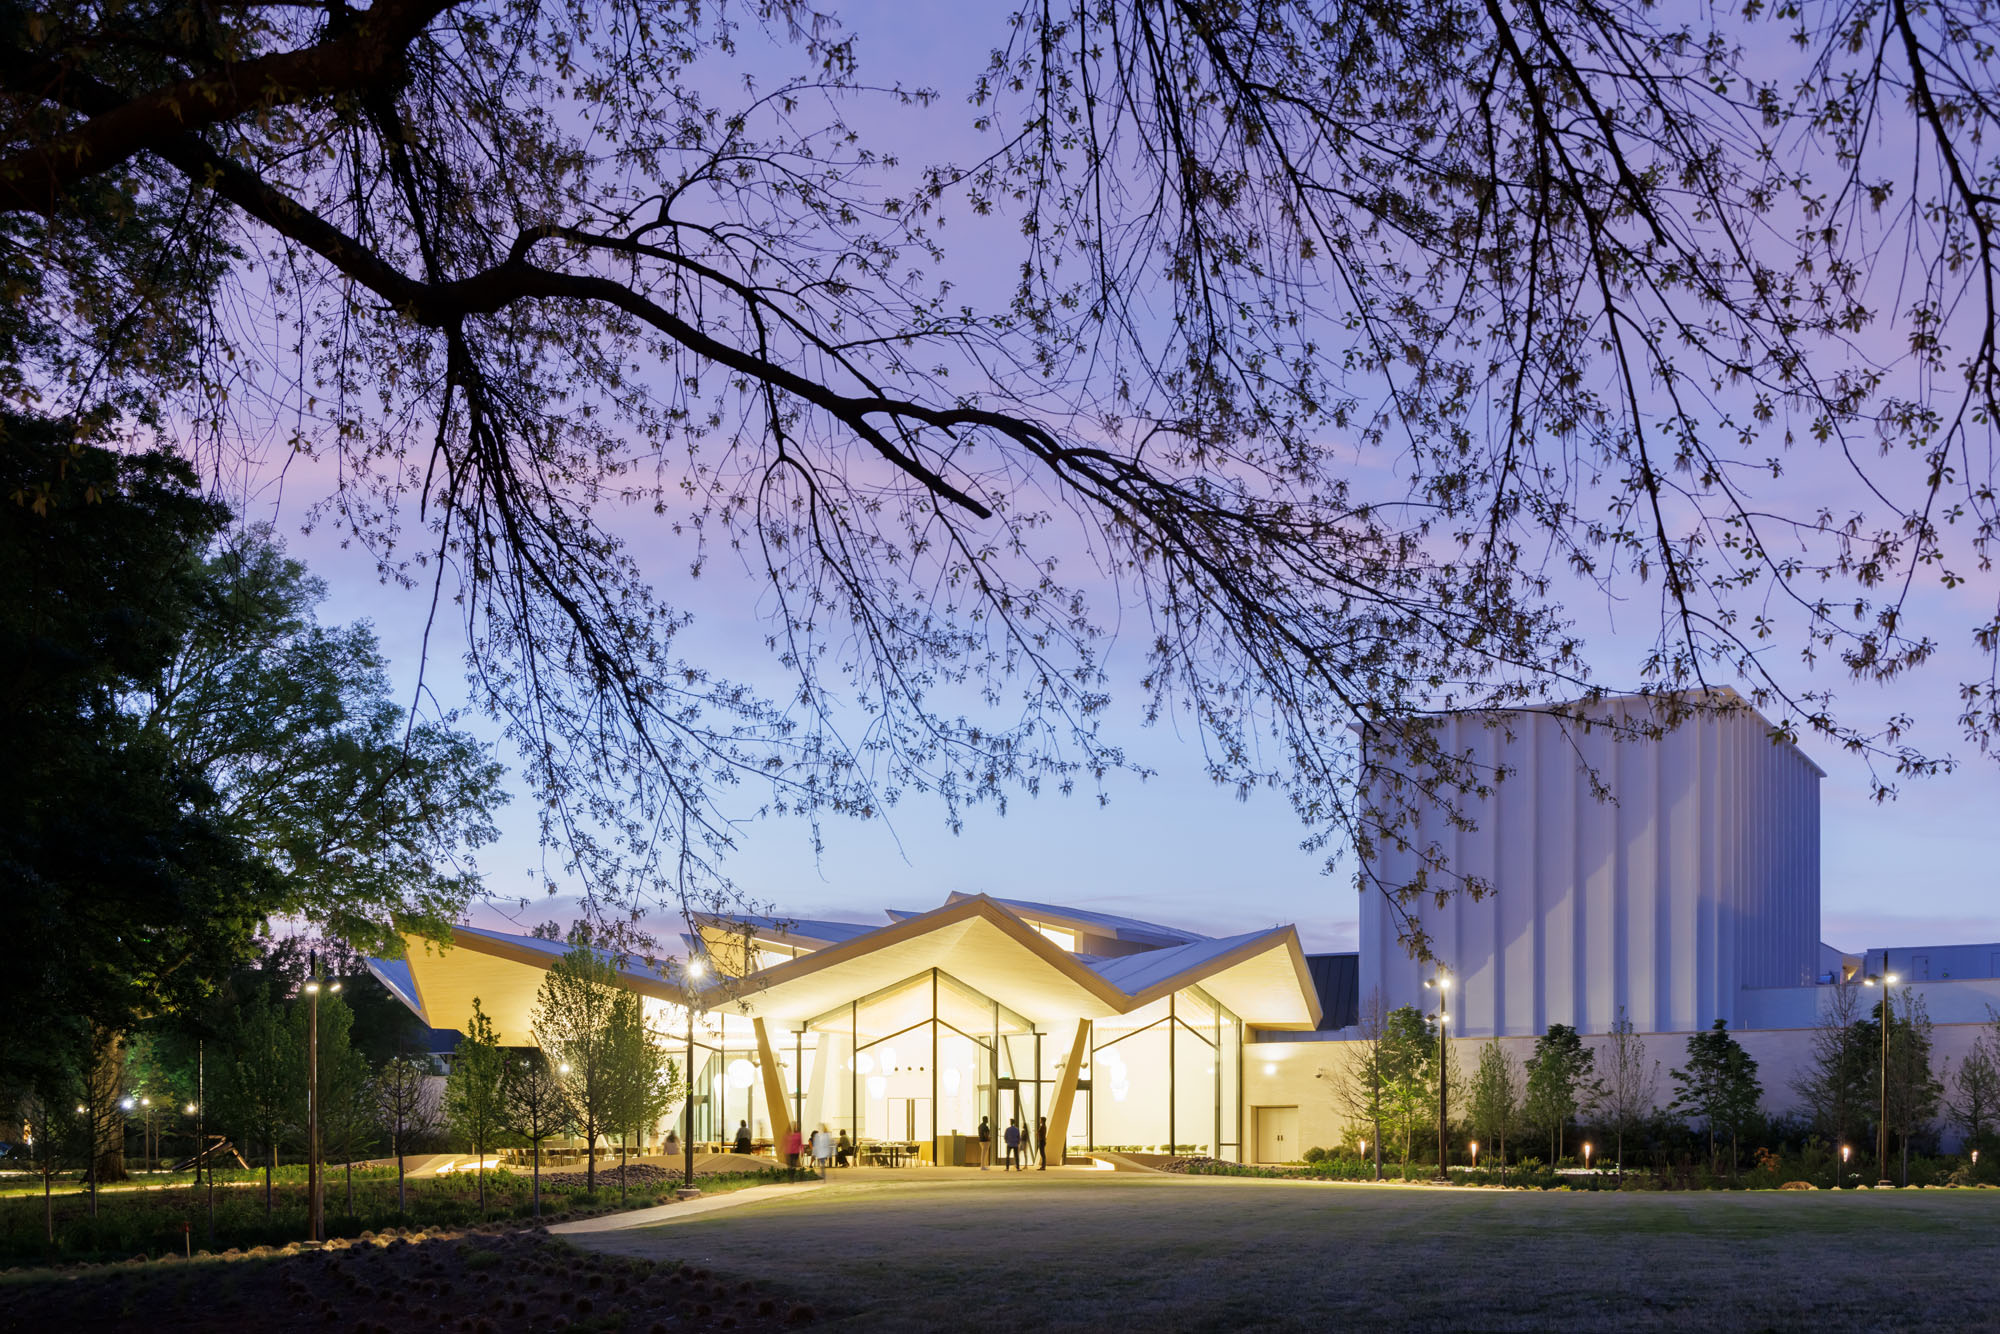
その特徴的な屋根は、現場打ちコンクリートでつくられた革新的な折板構造である。敷地の地形に合わせて高さが段々状に下がっており、高窓からは自然光が館内に降り注ぐ一方、庇が日差しによる暑さから館内を守っている。
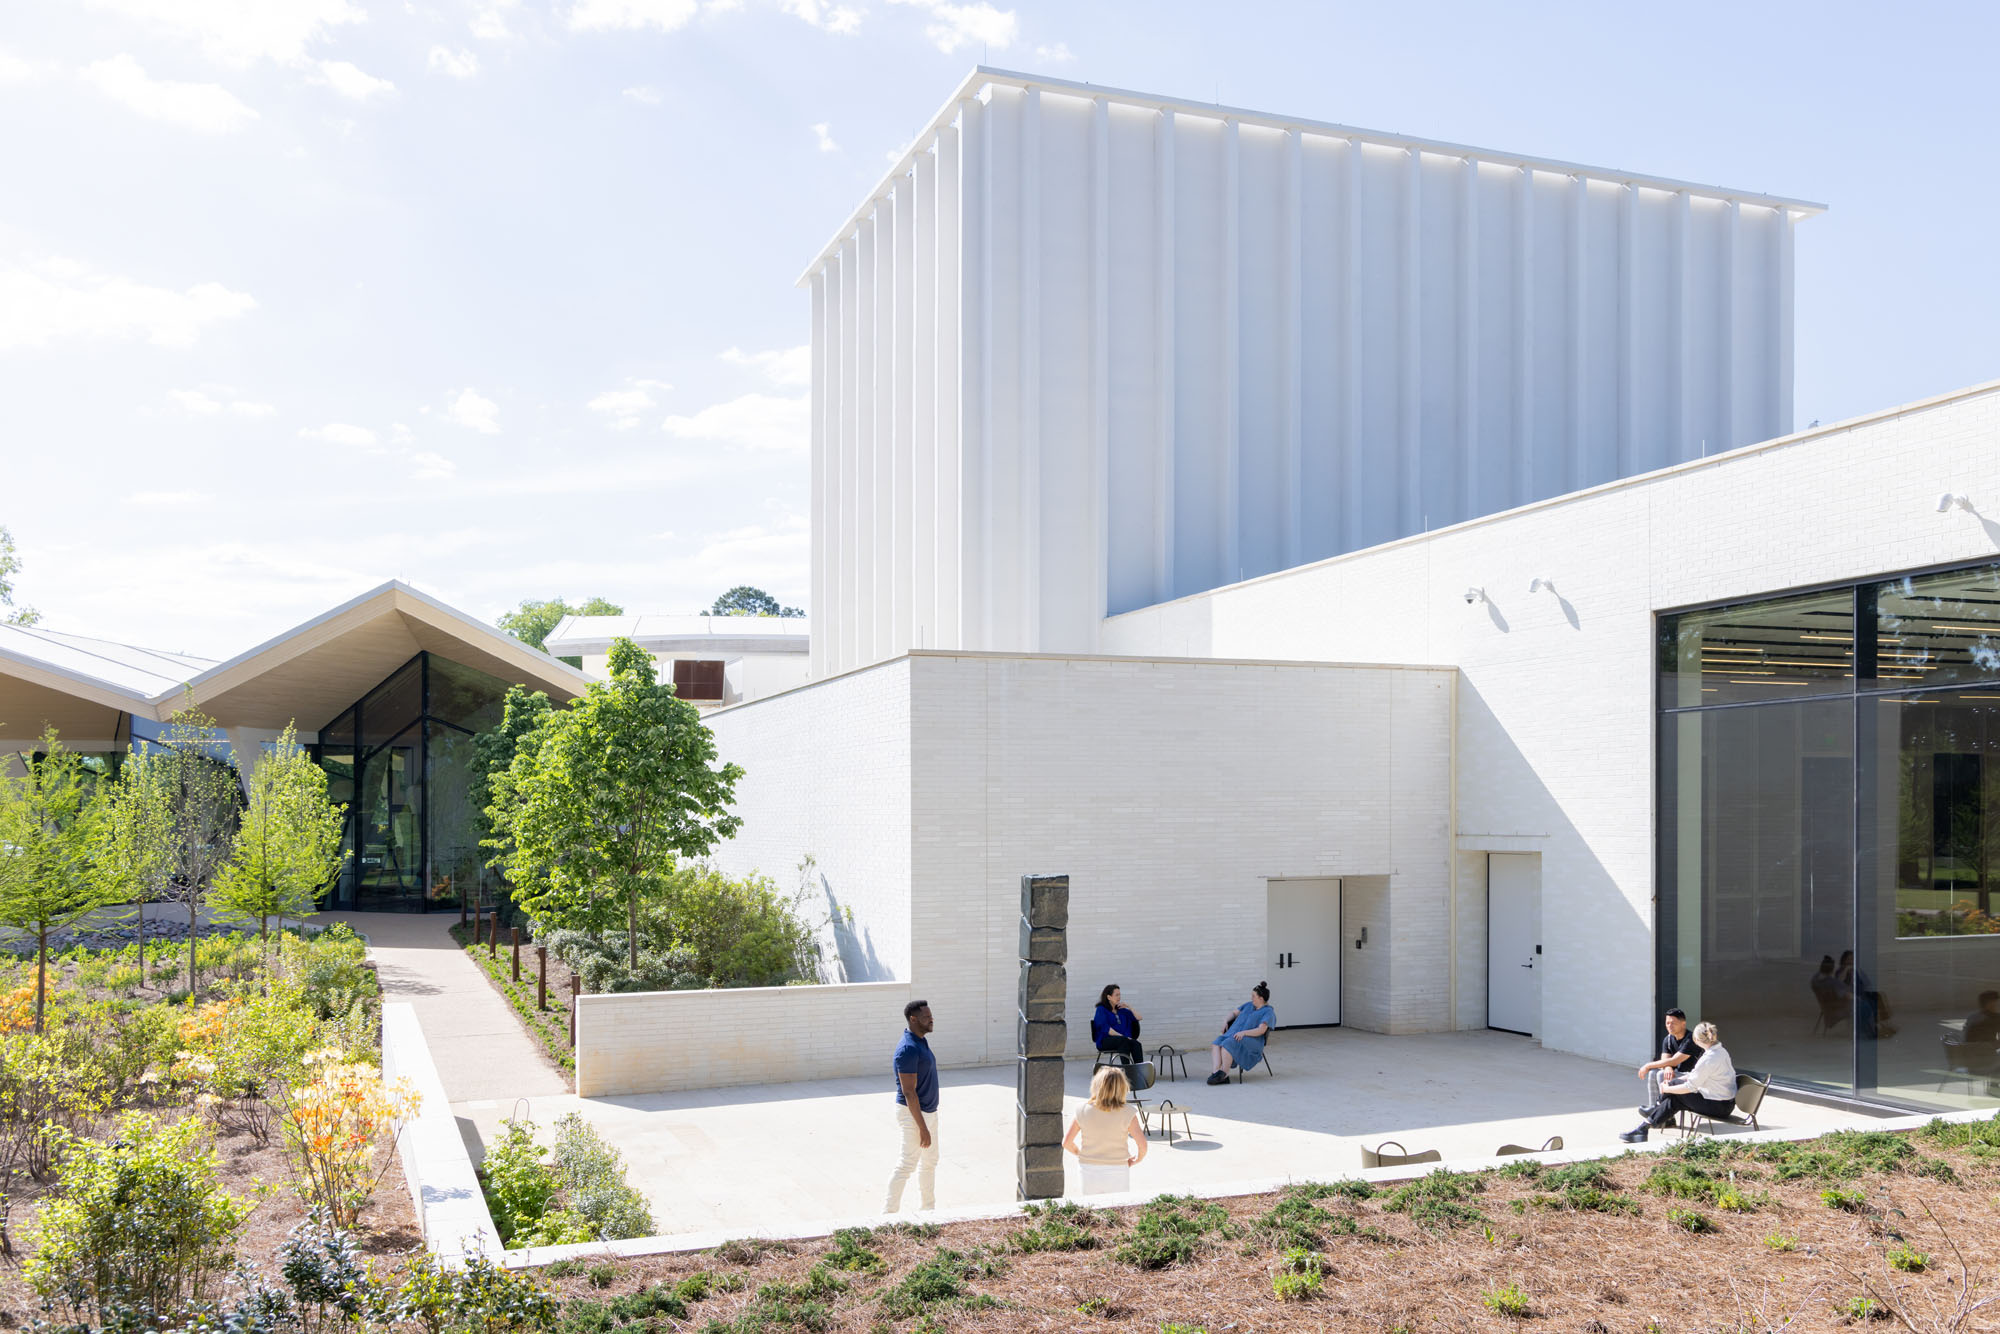
©︎ Iwan Baan
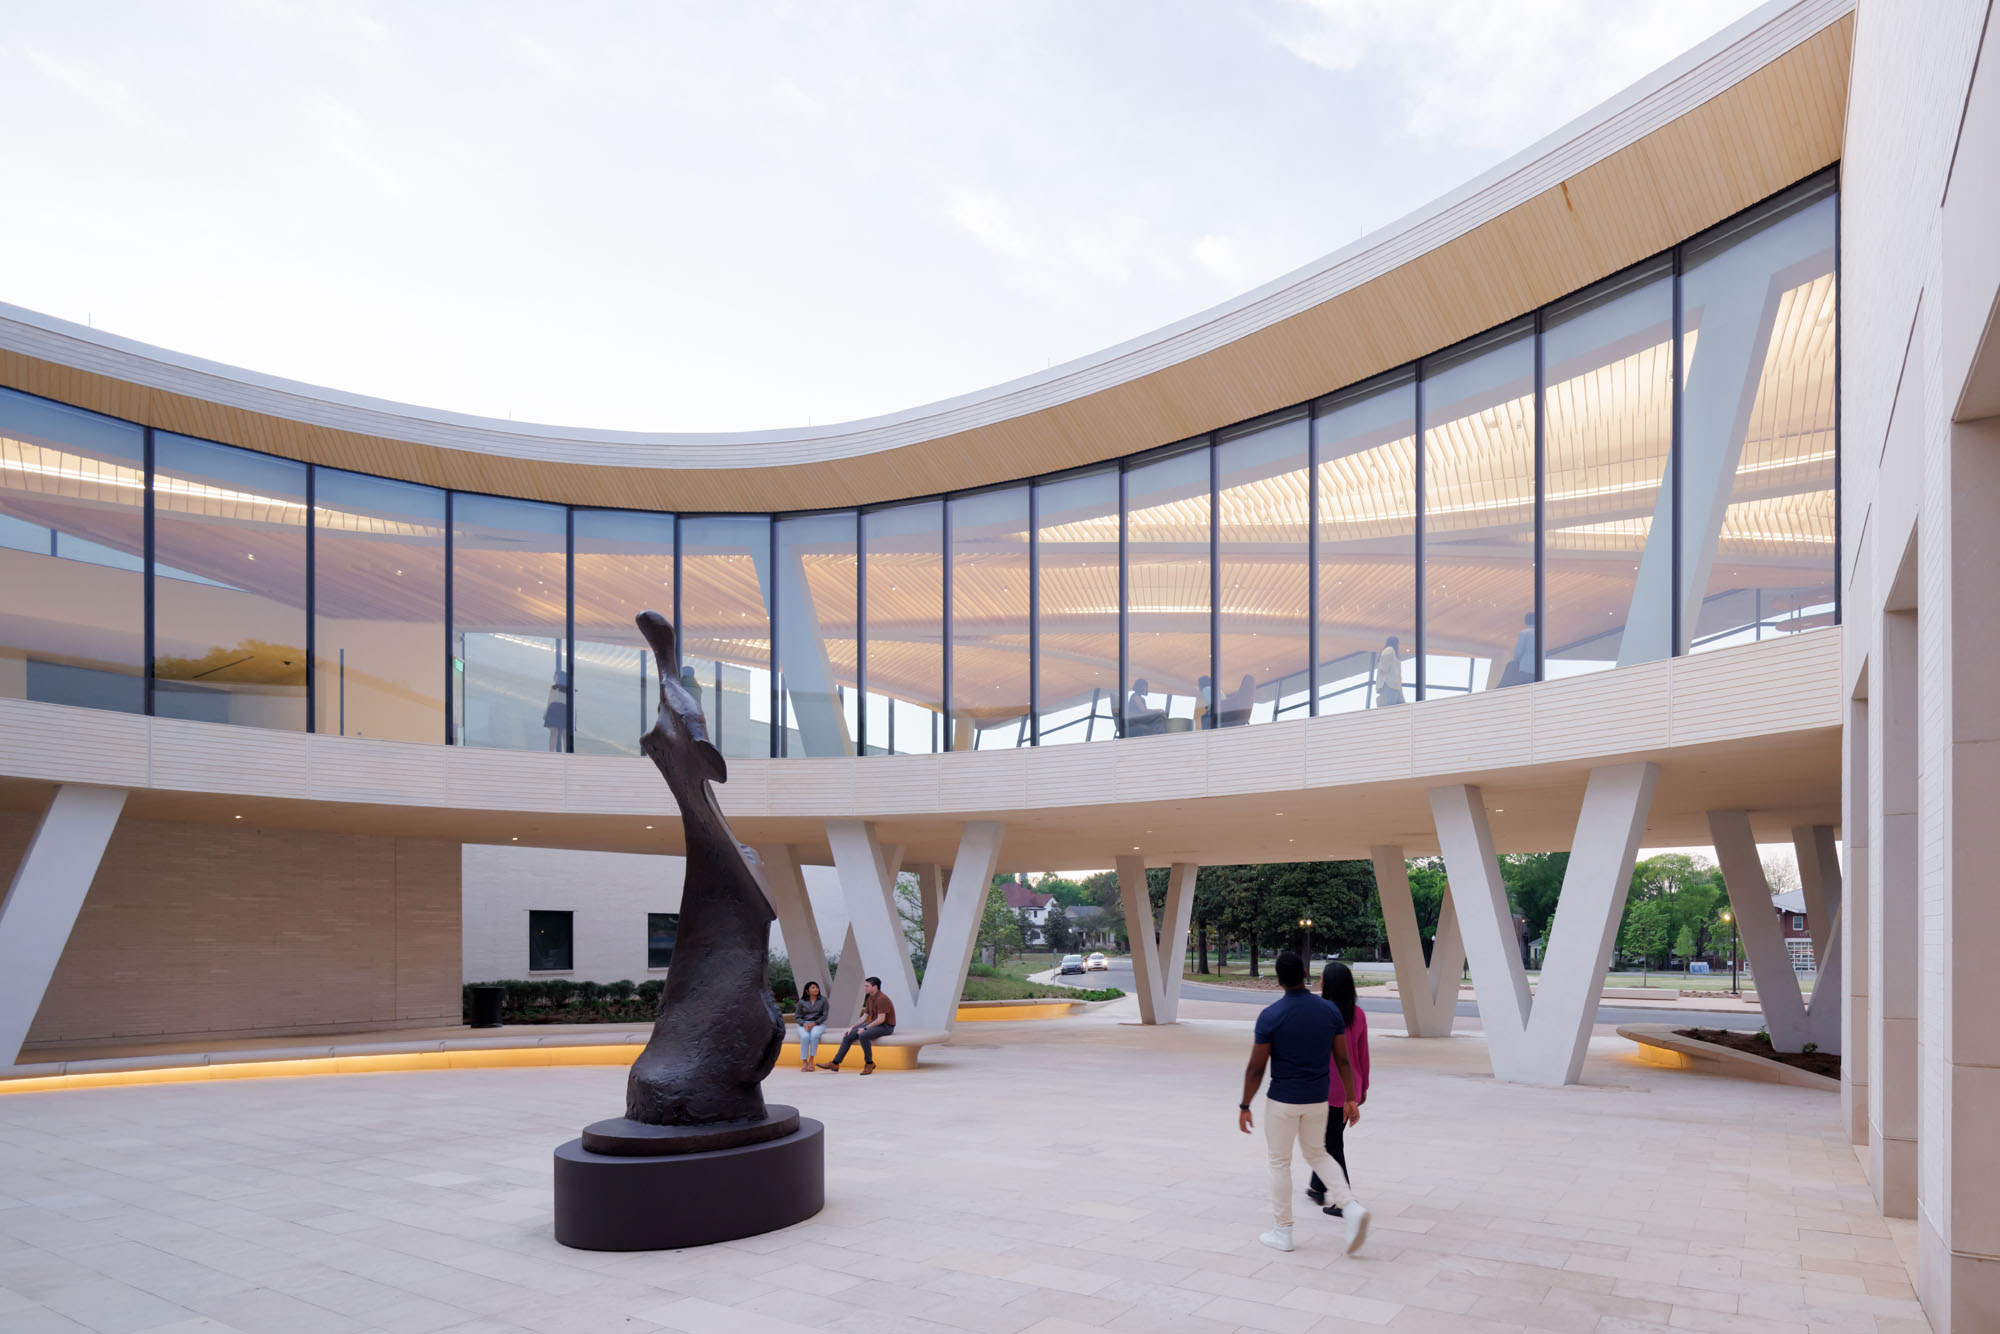
©︎ Iwan Baan
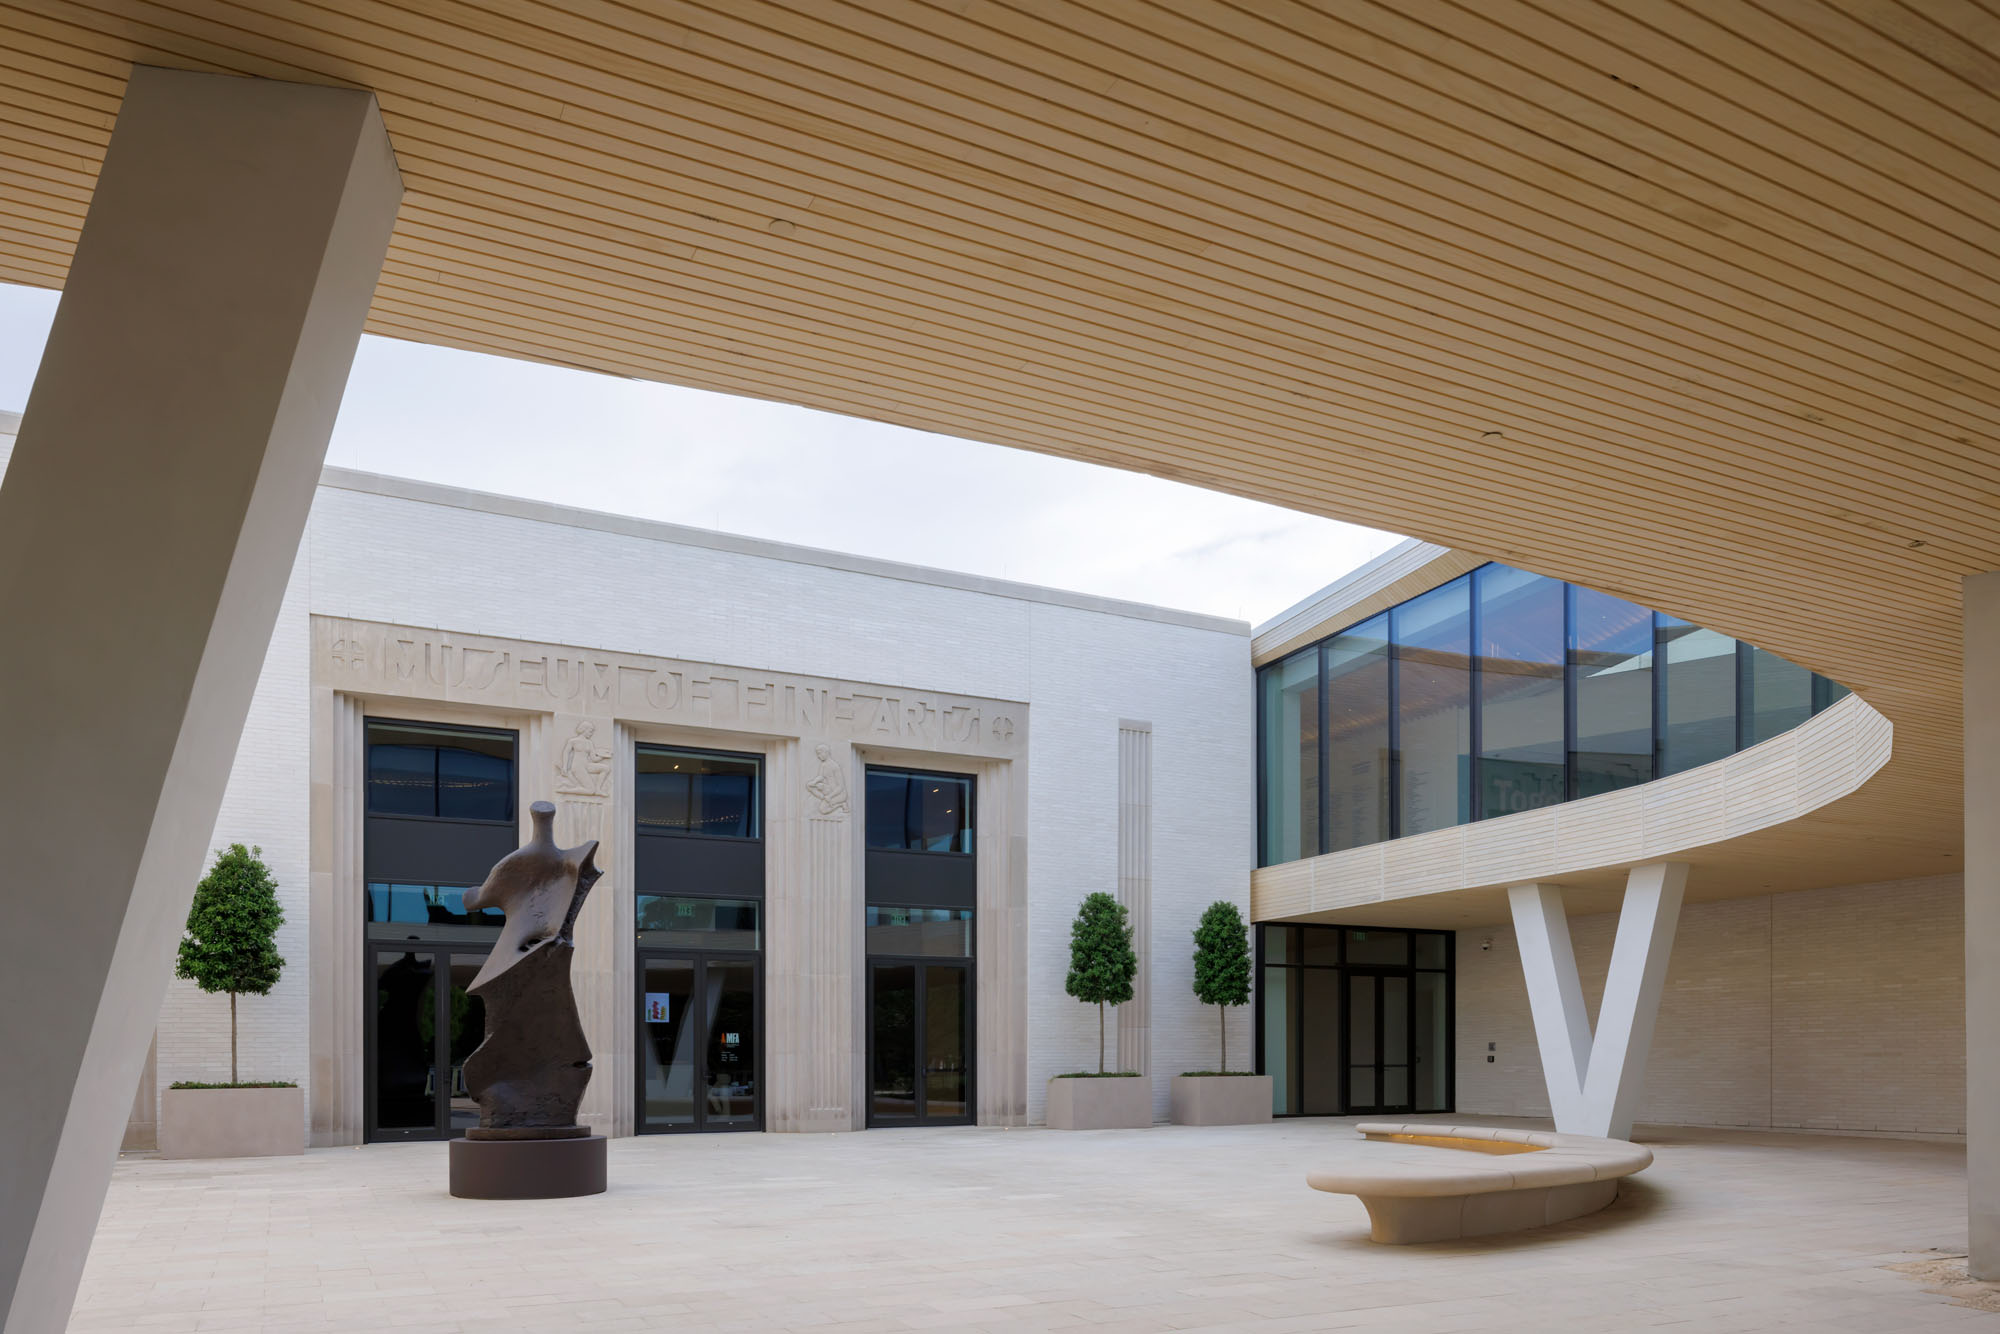
©︎ Iwan Baan
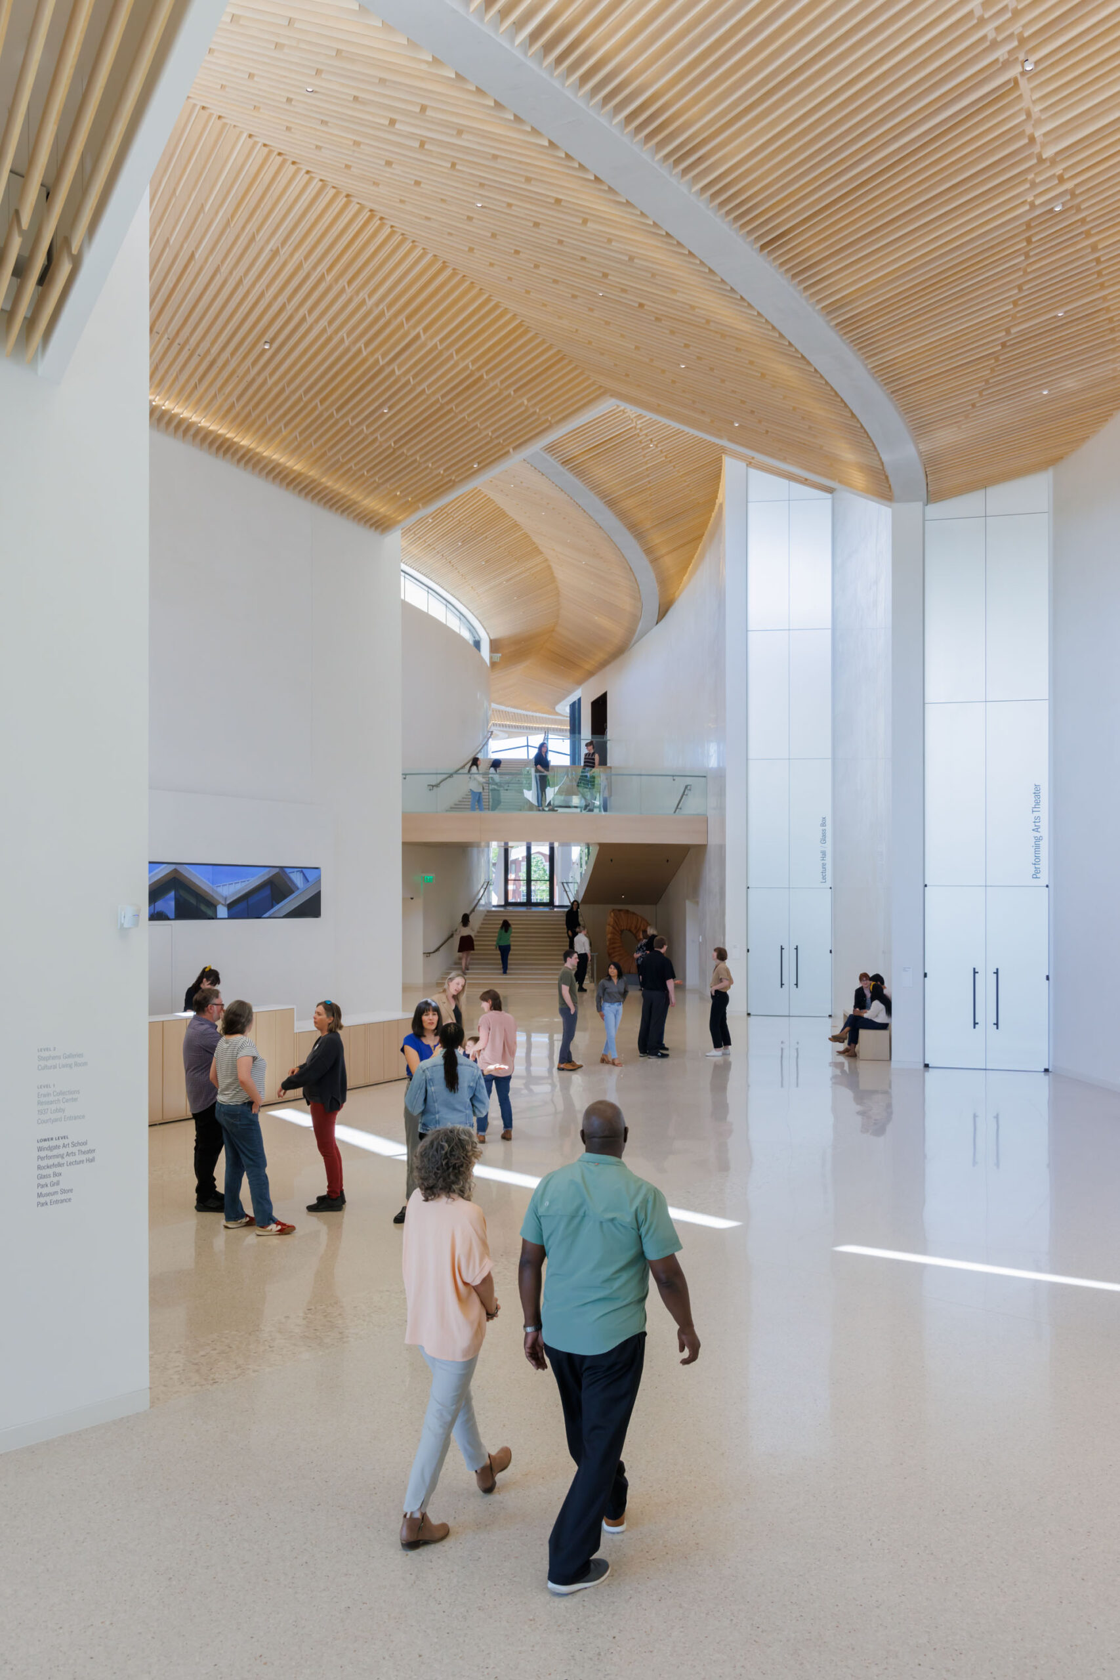
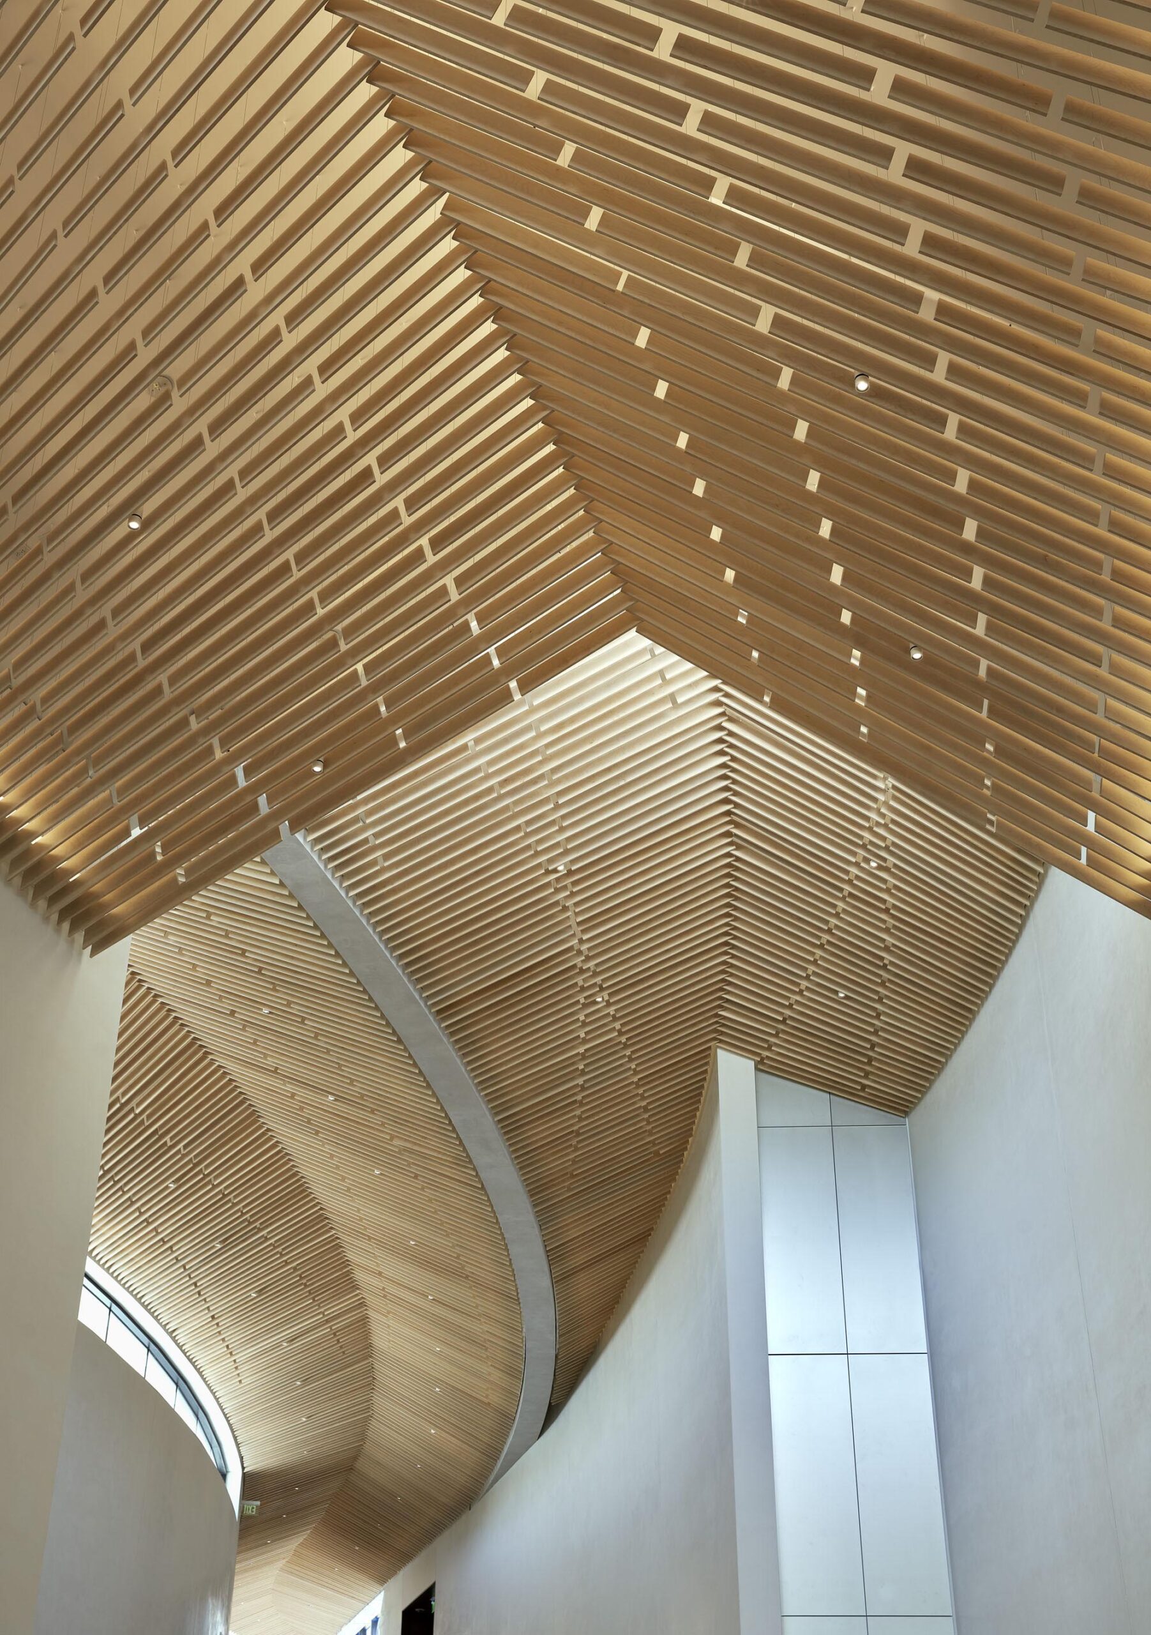
館内では、このデザインによって美術館の多様な機能間のつながりが確立され、明確に示されている。直線的なパターンで配置され、個別に吊り下げられた木製スラットで構成されるダイナミックな木製天井は、中央の増築部分にあるアトリウムから分岐する各スペースへと来館者を直感的に導く役割を果たす。
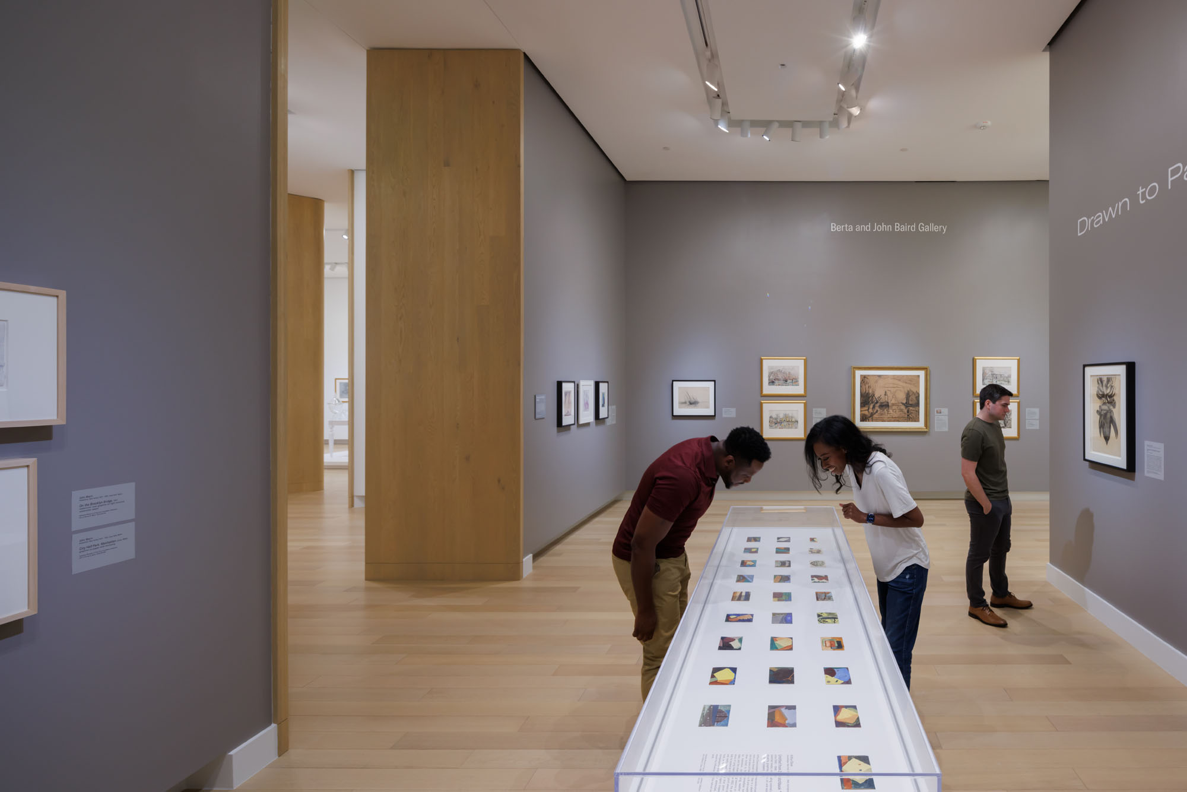
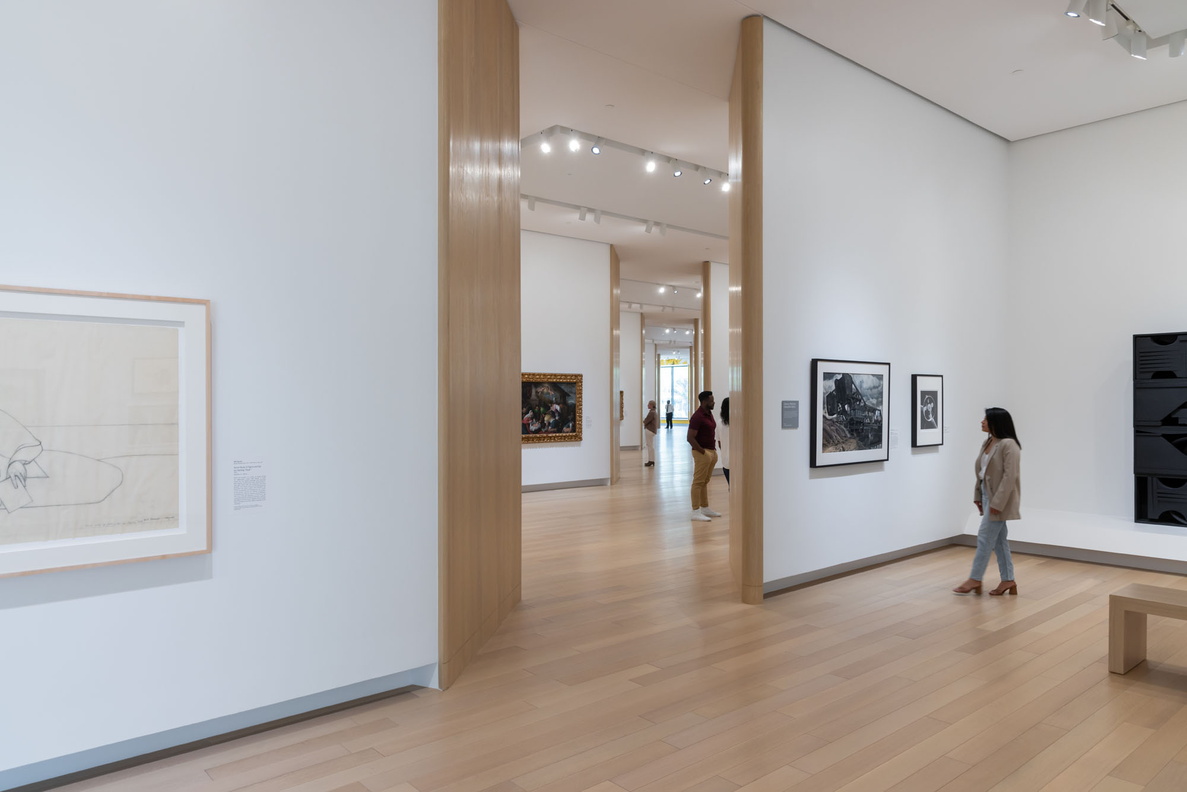
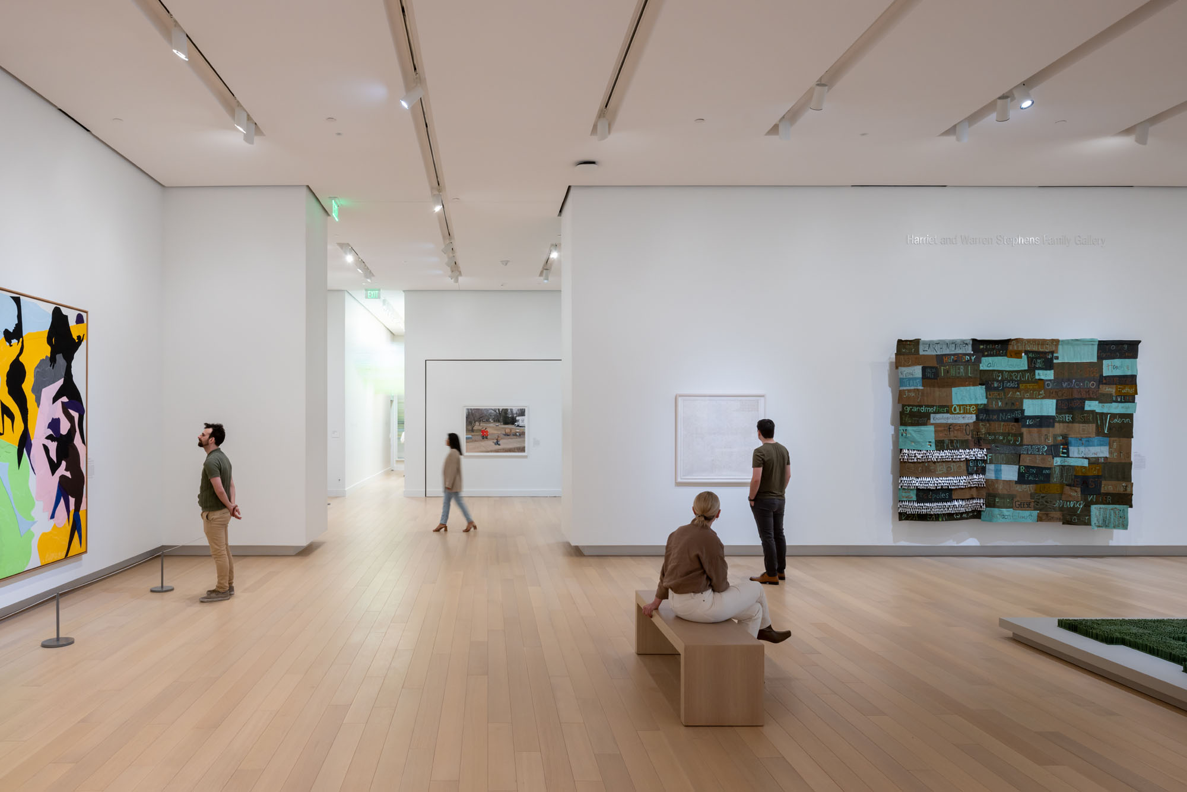
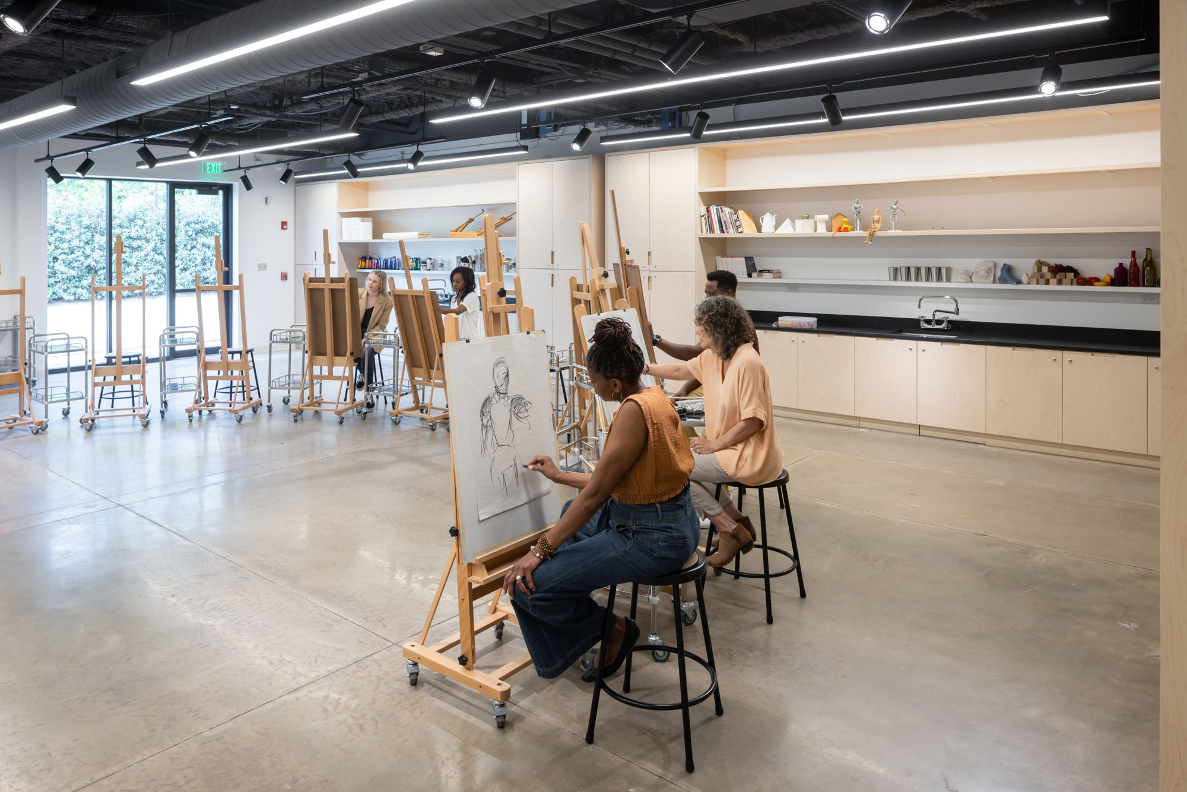
そこからつながる空間には、常設コレクションの展示や特別展の開催を行うハリエット&ウォーレン・スティーブンス・ギャラリー、あらゆる年齢層やスキルレベルの学生のための8つの新しいアートスタジオを備えたウィンドゲート・アートスクール、350席のパフォーミング・アーツ・シアター、ミュージアムショップ、講堂などが含まれる。
©︎ Iwan Baan
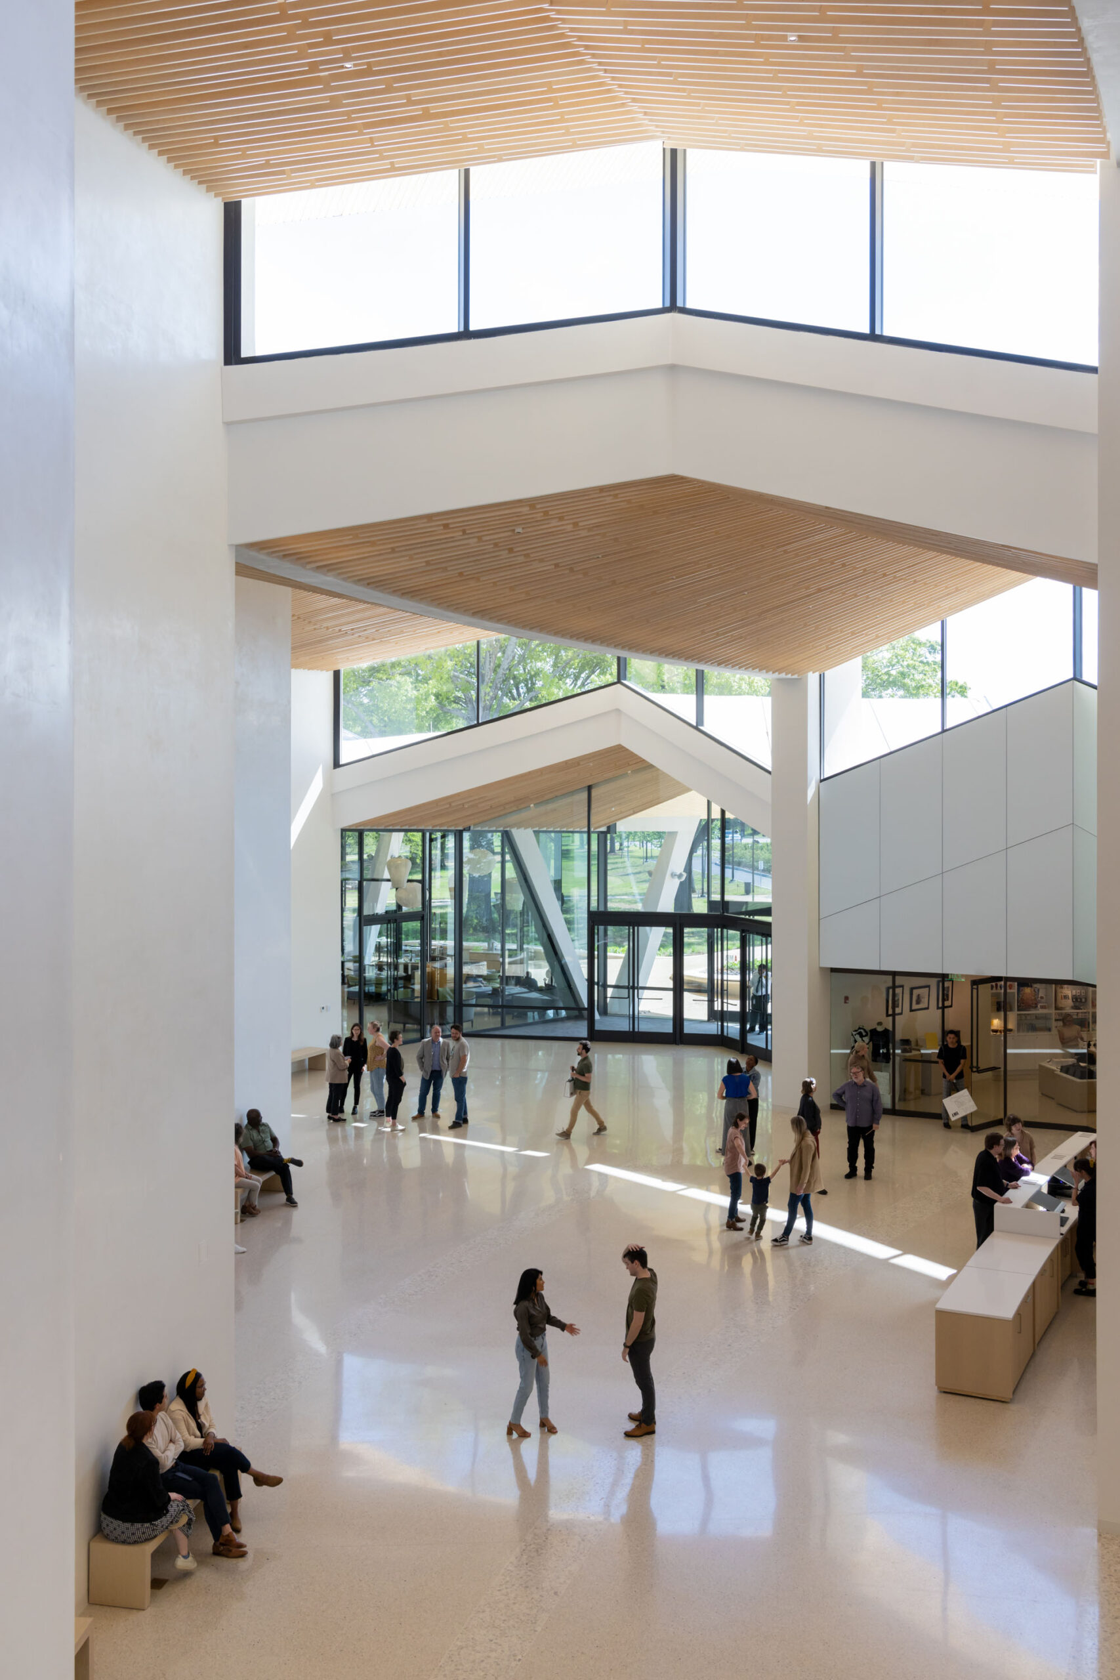
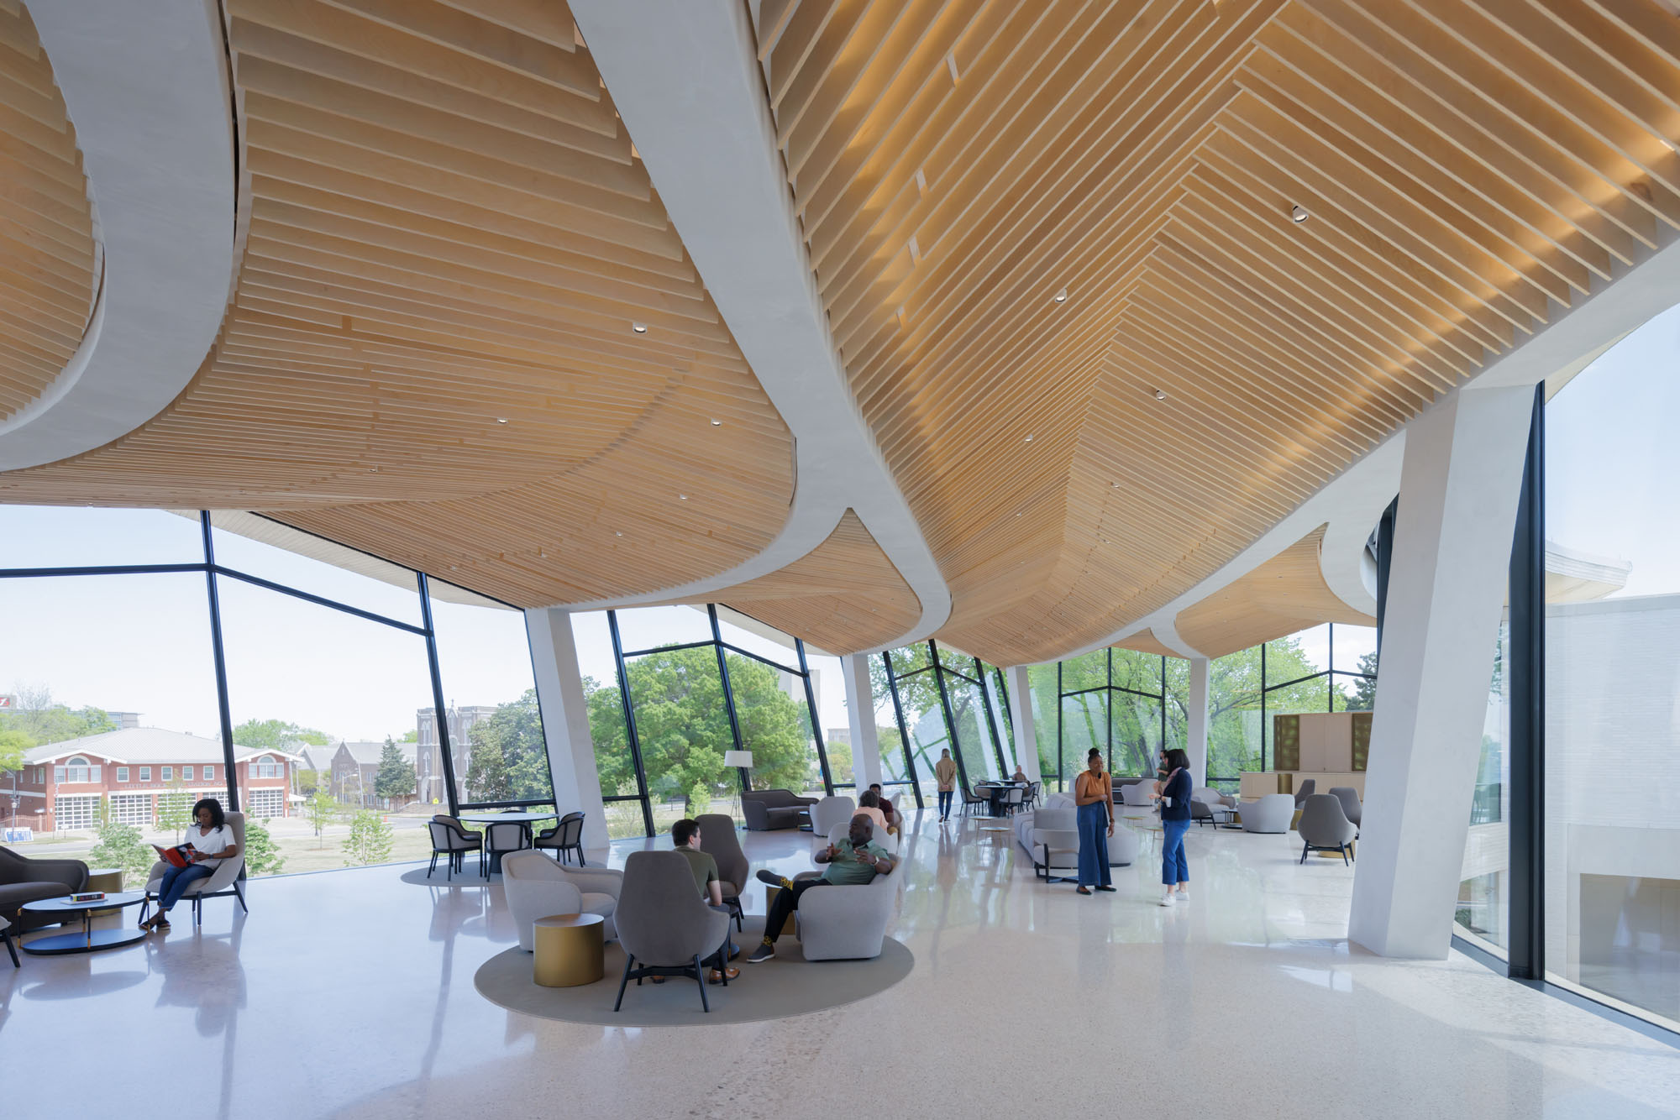
両端では、中央の幹が外側に向かって花開くように広がり、美術館を周囲の環境へと開放して来館者を温かく迎え入れている。北側にはカルチュラル・リビングルームがあり、宙に浮いたような透明な空間はコミュニティの集いの場として機能するとともに、〈アーカンソー美術館〉を訪れる人々を歓迎するランドマークとなっている。
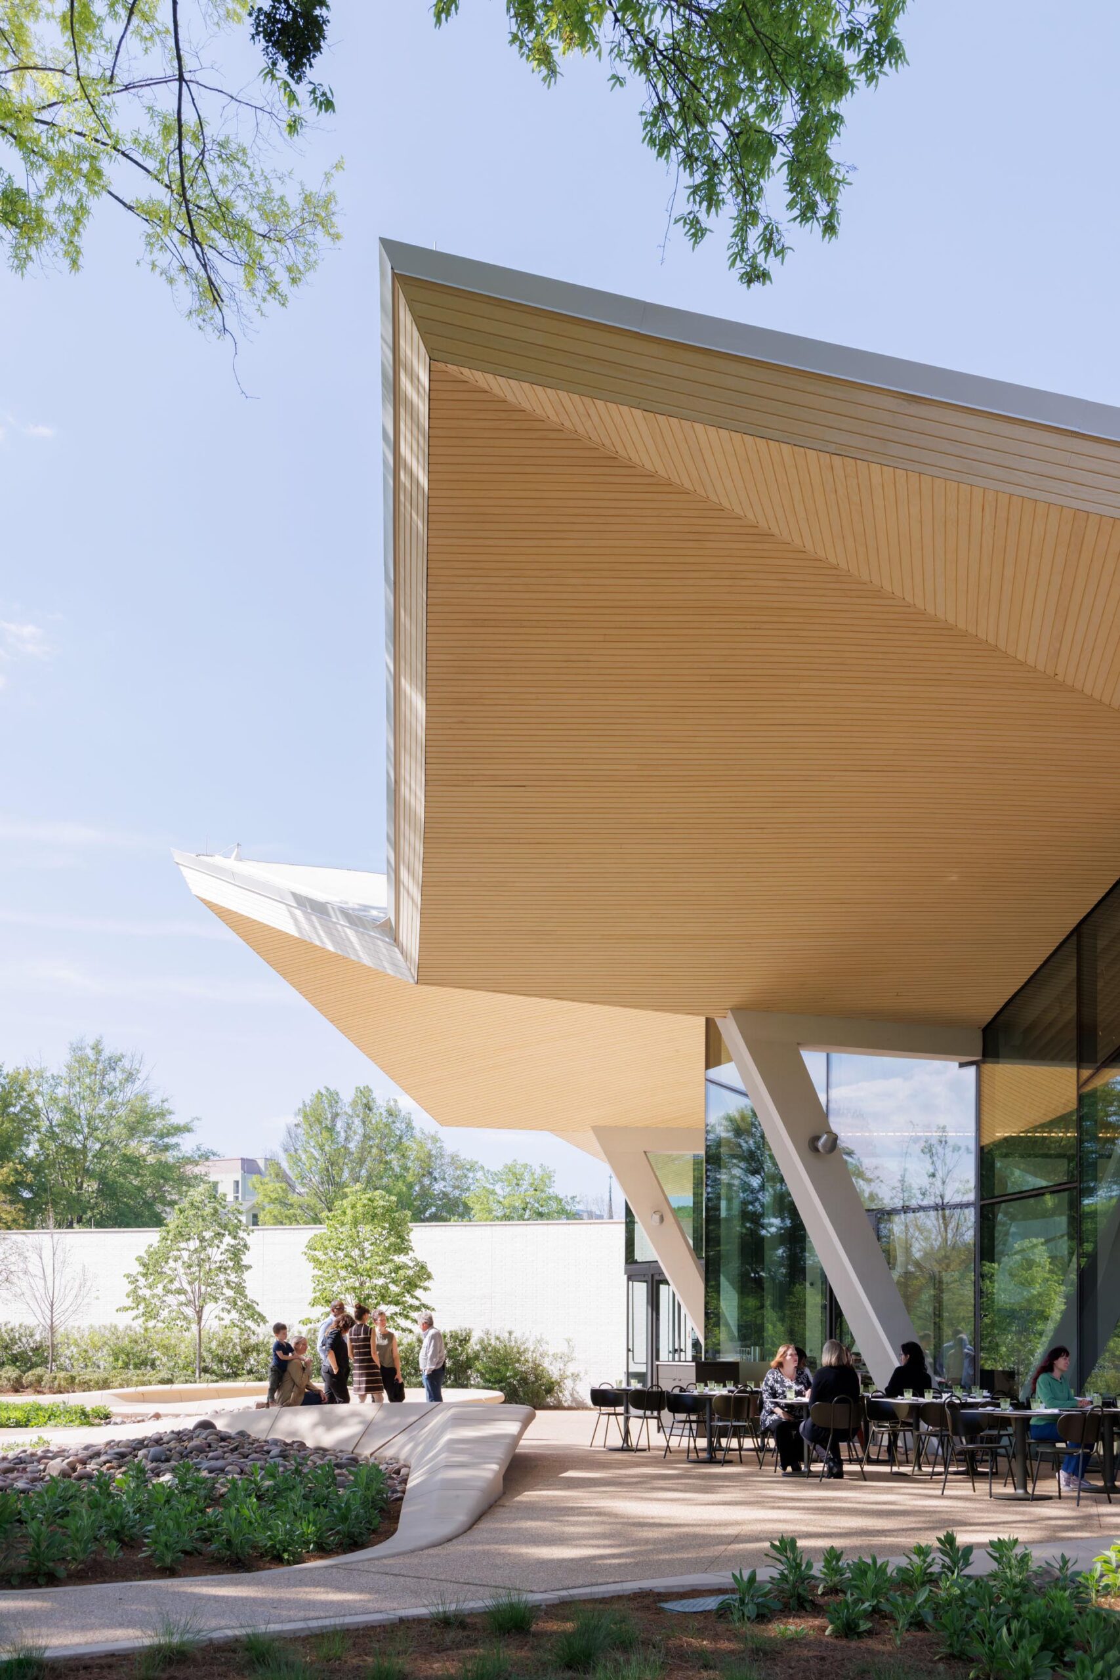
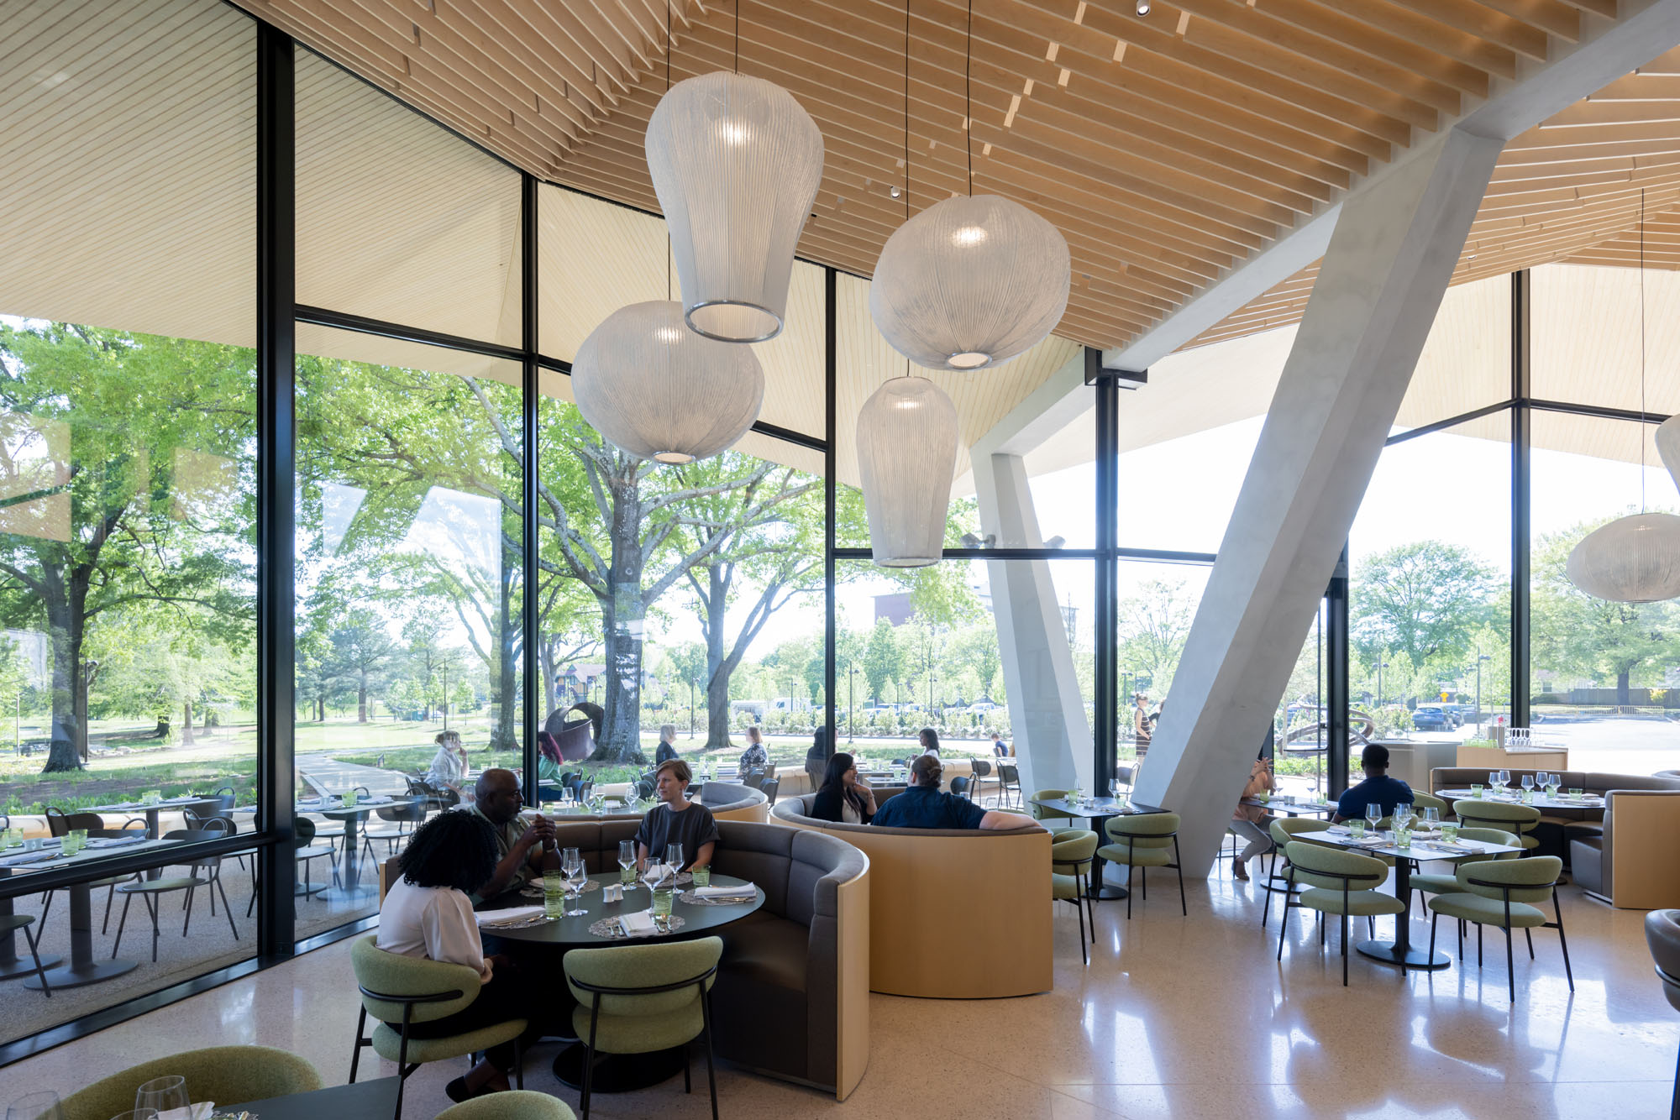
南側では、屋根の深い張り出しが、マッカーサー公園へと段差をなして続く新しい屋内・屋外レストランのための、雨風をしのげるダイニングテラスを形成している。
©︎ Iwan Baan
ランドスケープとの融合と環境への配慮
また、この設計では建築とランドスケープが本質的に結びついていると捉えている。SCAPEが設計した11エーカーの再生されたランドスケープは、美術館の体験を屋外へと拡張している。屋内・屋外の社交スペースに日陰と美しさをもたらす生物多様性に富んだ新たな植栽や、一般の人々が自然を楽しみながら屋外彫刻を鑑賞できる新しい小道を整備した。
美術館の屋根に施された特徴的なプリーツは、日陰をつくり建物のエネルギー性能を向上させるだけでなく、雨水を建物脇のレインガーデンへと導くようにも設計されている。これらのガーデンは雨水を貯留・ろ過した後、マッカーサー・パークの景観全体へと分配し、最終的には敷地南端にあるフォスター・ポンドへと導く仕組みである。
©︎ Iwan Baan
©︎ Iwan Baan
既存建物の創造的再利用と今後の展開
〈アーカンソー美術館〉は、既存の建物を創造的に再利用するというスタジオ・ギャングの継続的な取り組みを示す最新の事例である。既存の構造物を再構想することで、建築における「エンボディドカーボン(製造・建設に伴う炭素排出量)」の影響を軽減することは、ハーバード大学デザイン大学院の実践教授であるジャンヌ・ギャングが教育において継続的に注力しているテーマである。
同事務所のポートフォリオには、アダプティブリユース(適応型再利用)プロジェクト、既存の博物館キャンパスへの配慮ある増築、そして工業用建物の大規模な再発明などが含まれている。
©︎ Tim Hursley
©︎ Iwan Baan
©︎ Iwan Baan
©︎ Iwan Baan
©︎ Iwan Baan
©︎ Iwan Baan
©︎ Iwan Baan
©︎ Iwan Baan
Ground Floor Plan
©︎ Studio Gang
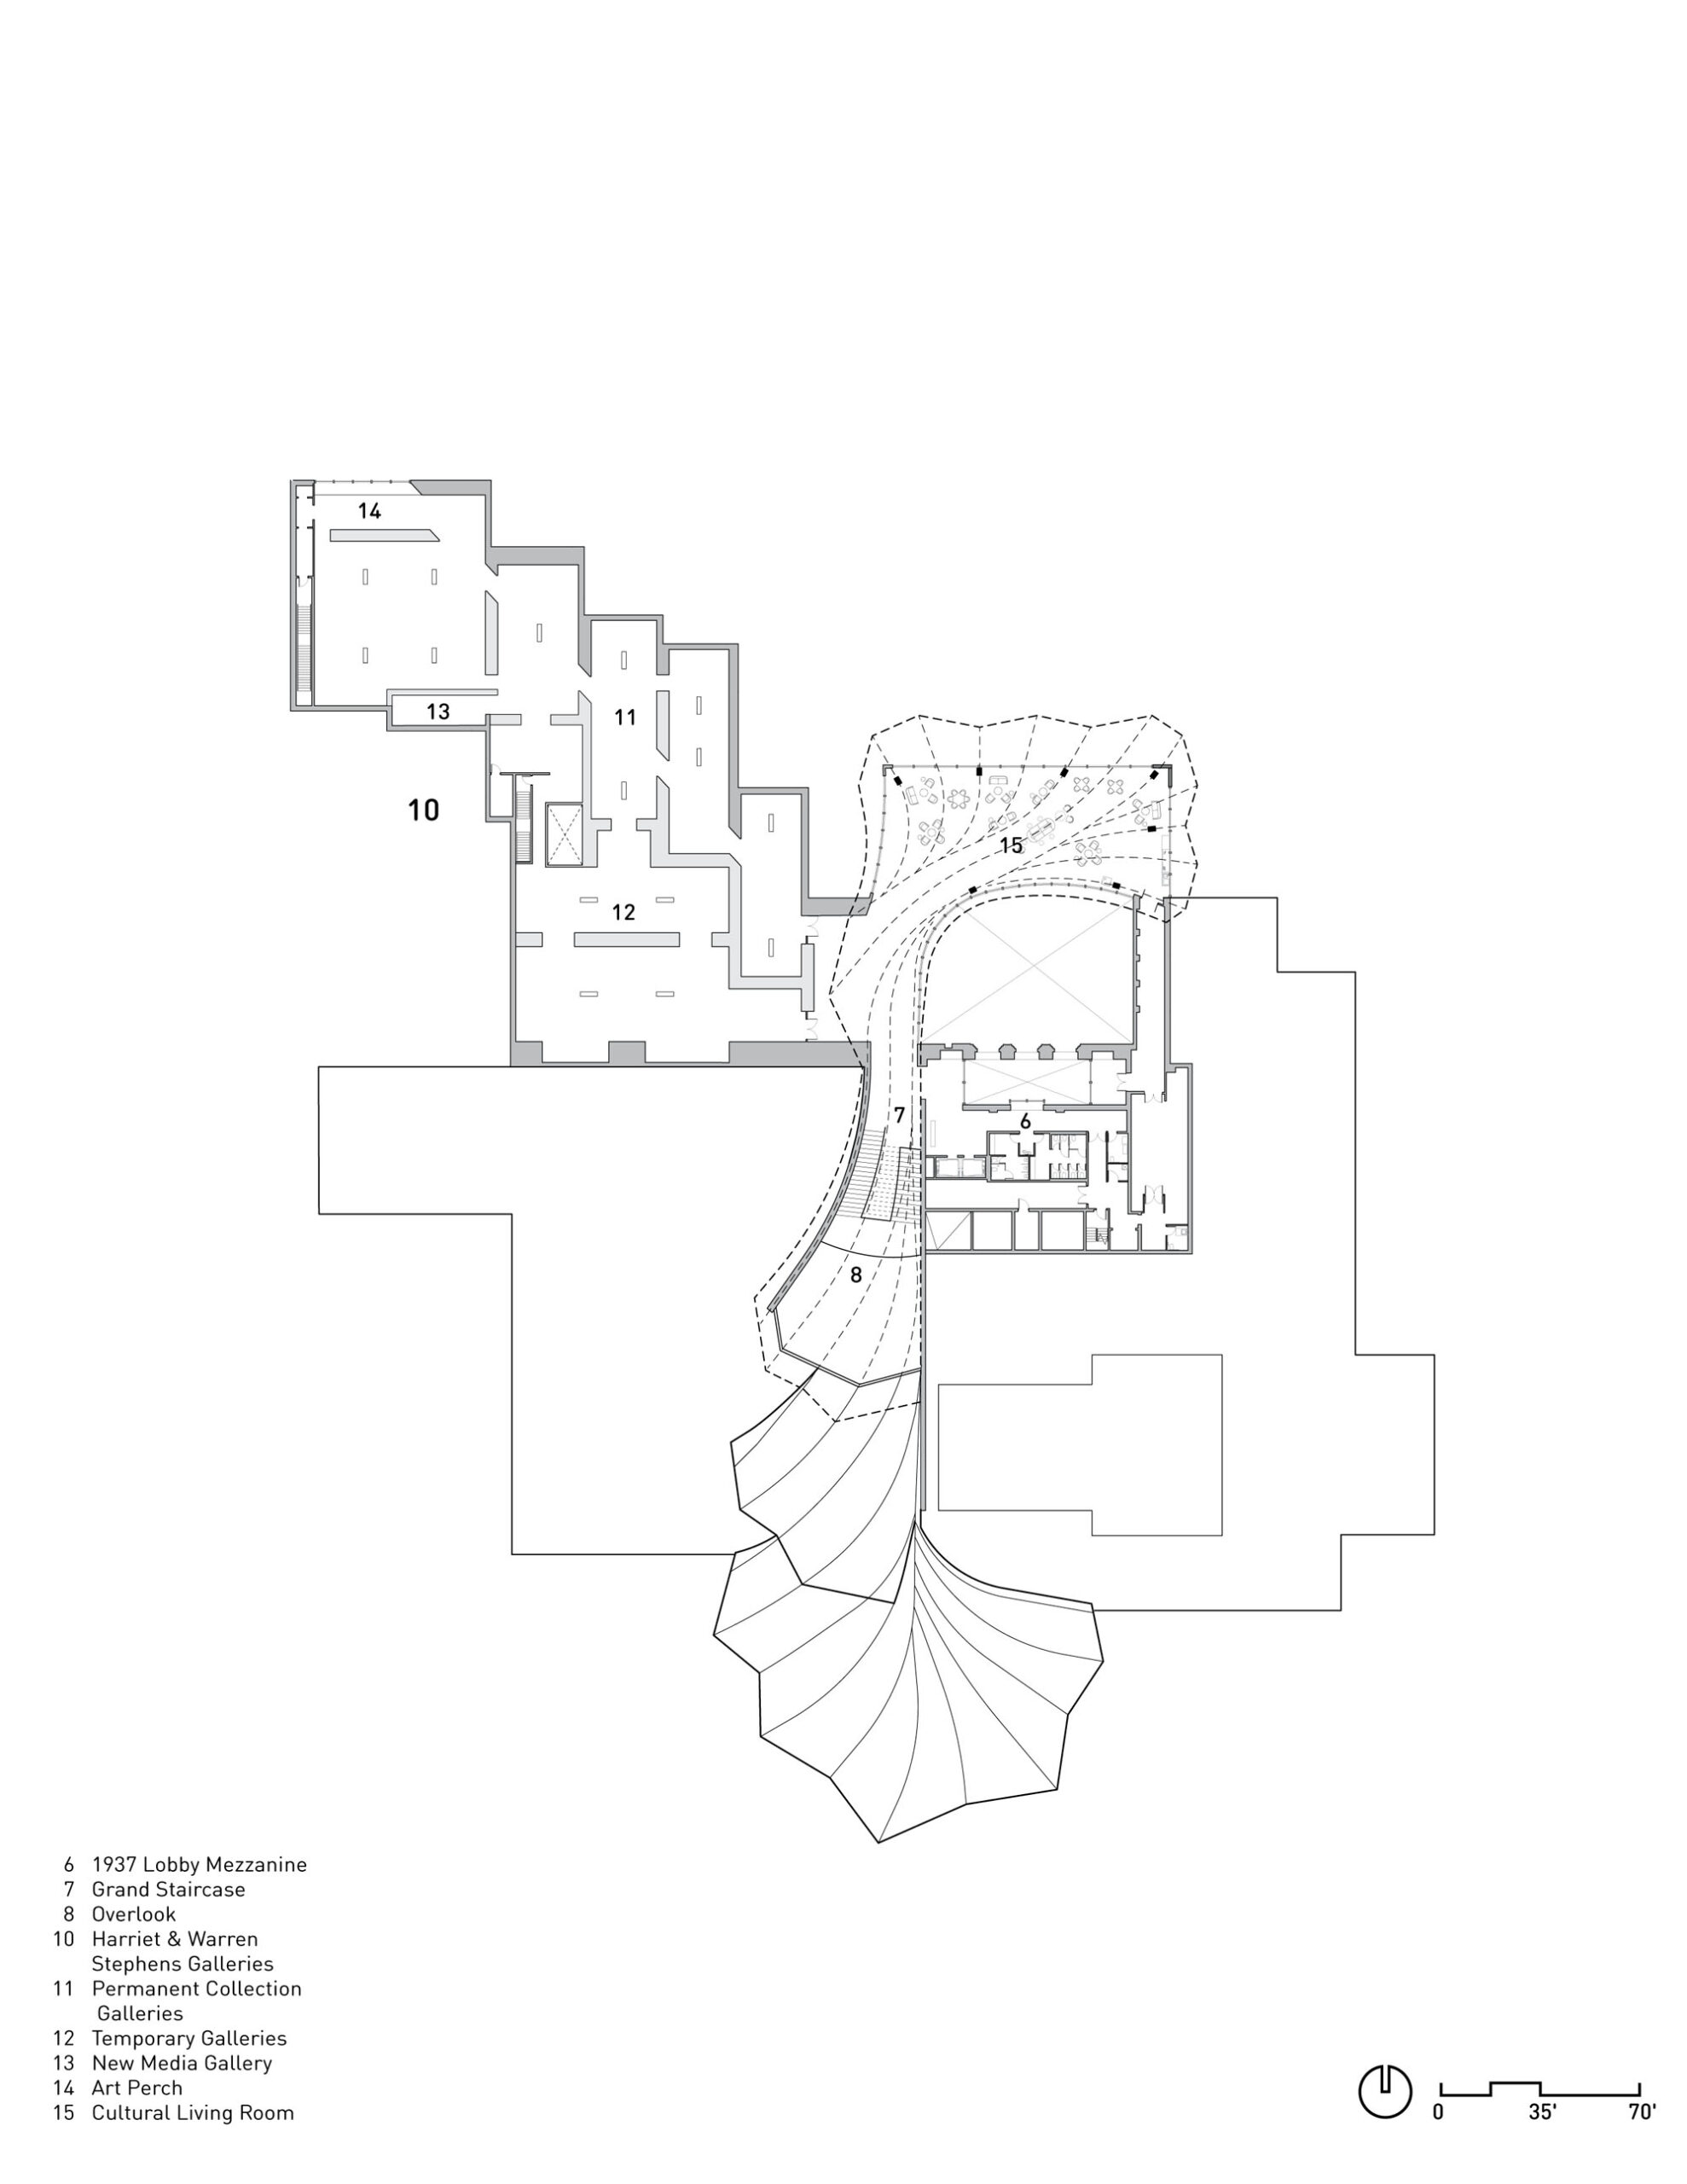
Upper Floor Plan ©︎ Studio Gang
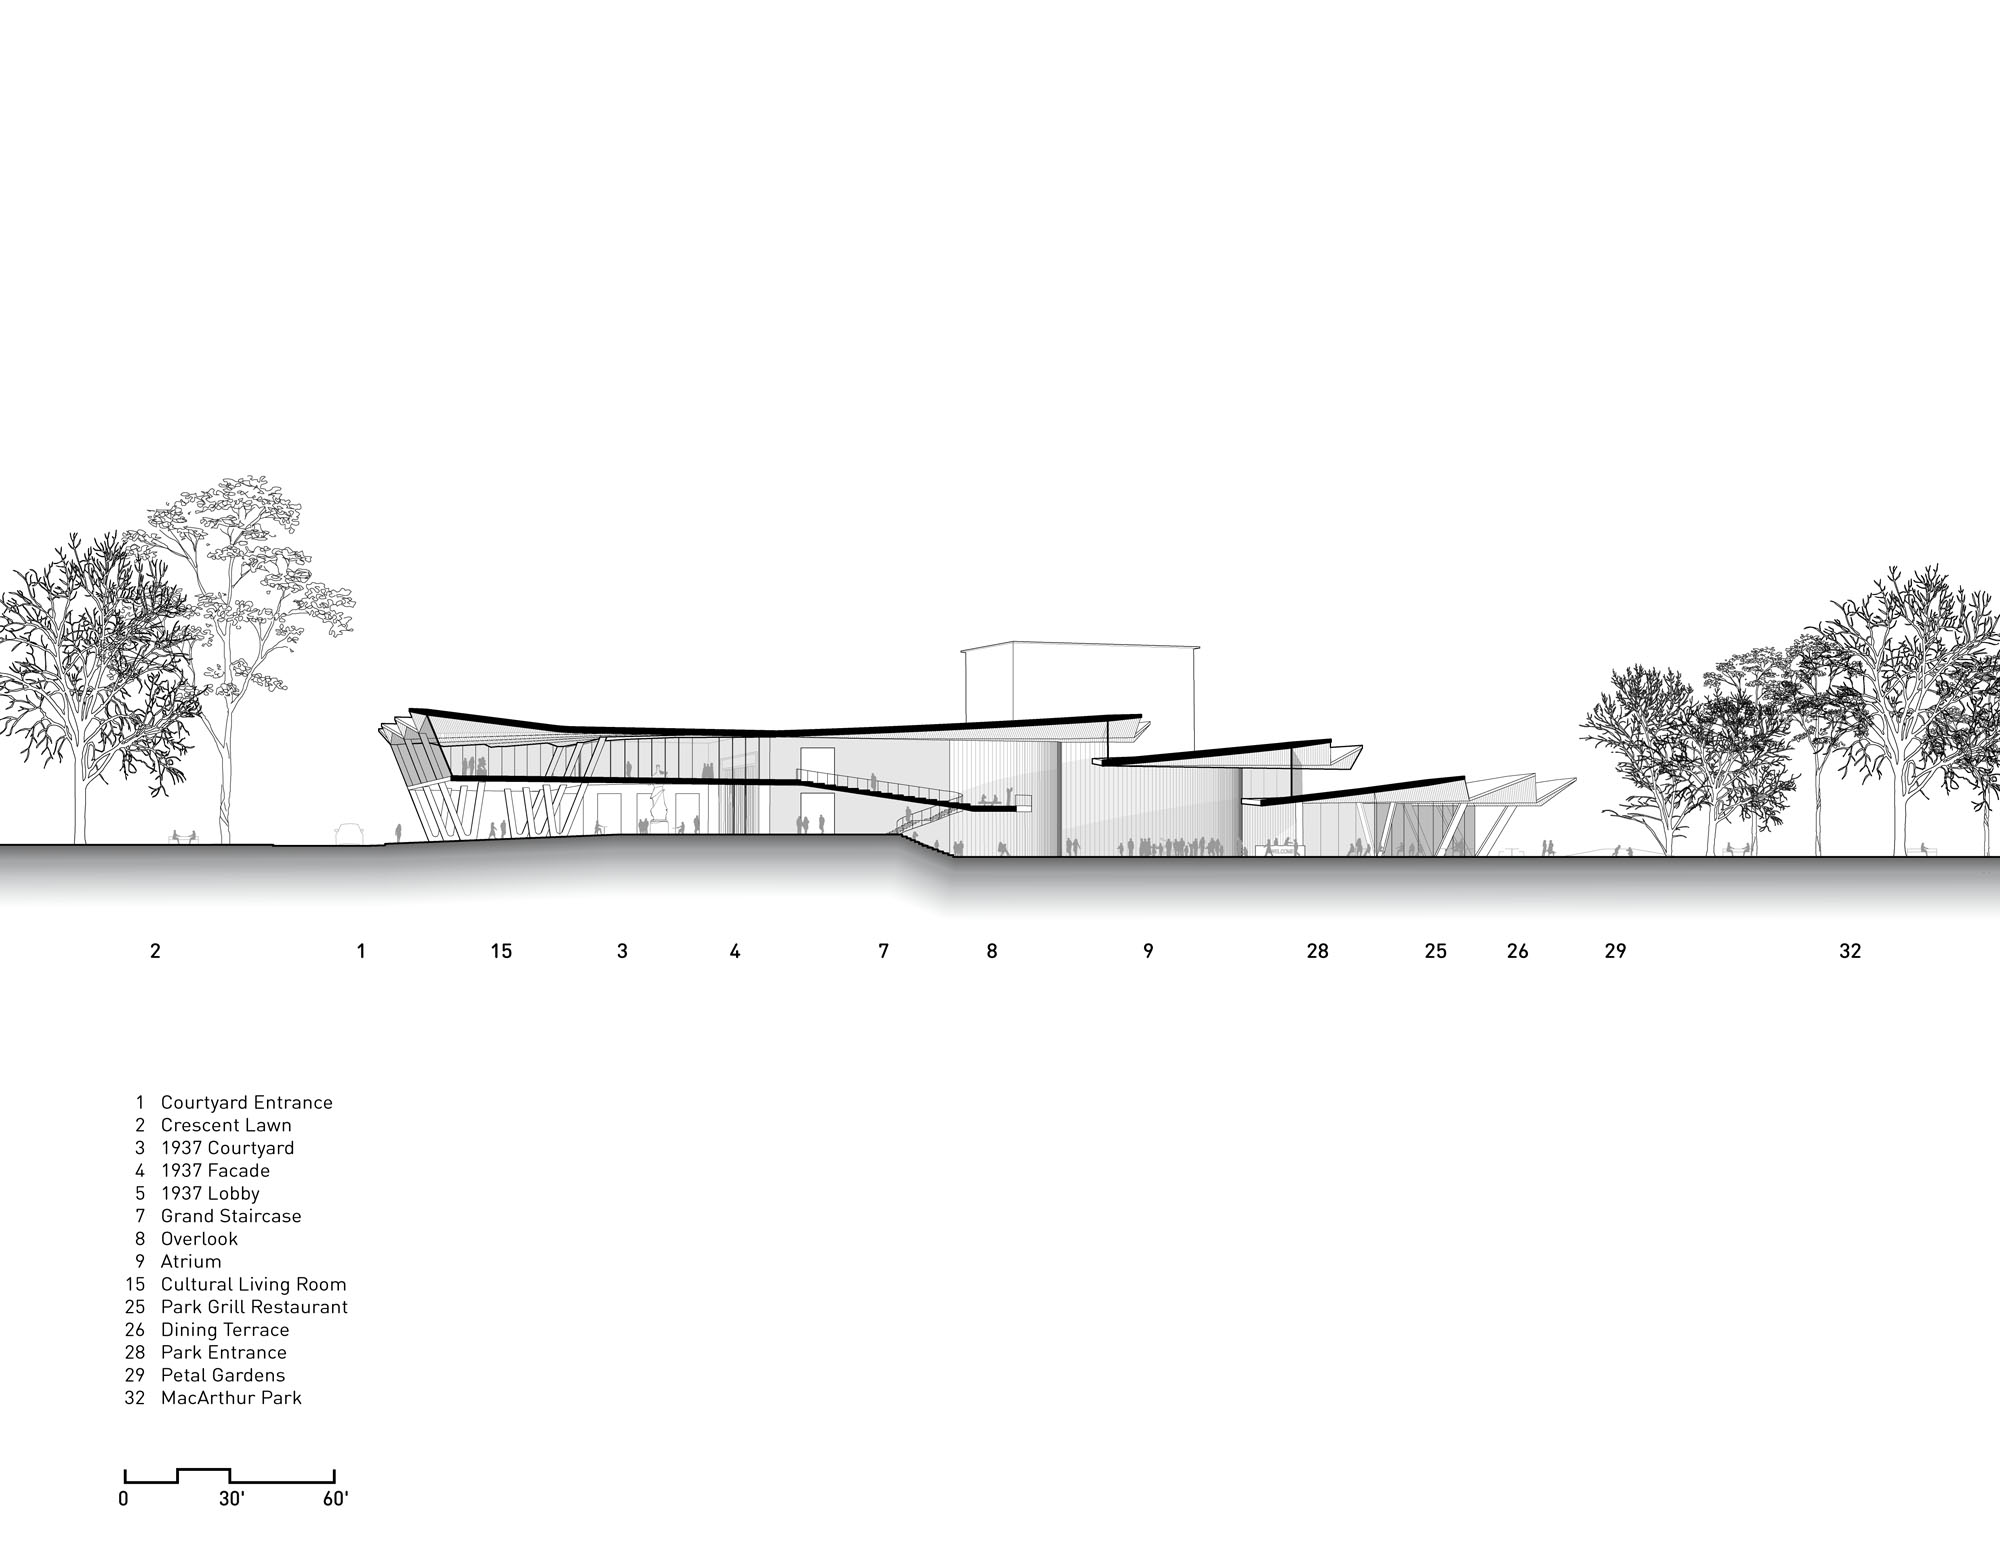
Secton ©︎ Studio Gang
以下、スタジオ・ギャングのリリース(英文)です。
Studio Gang’s First Art Museum Opens in Little Rock, Arkansas
The reimagined Arkansas Museum of Fine Arts unifies existing spaces with a new central addition, transforming the museum facilities and visitor experience.
Little Rock, Arkansas (April 20, 2023) —The Arkansas Museum of Fine Arts (AMFA), the largest cultural institution of its kind in the state, will re-open on April 22, 2023 in a newly transformed building designed by Studio Gang. The institution’s new home represents the first completed art museum for the international architecture and urban design practice led by Studio Gang. AMFA has been closed to the public since 2019 while it underwent its major expansion and renovation.
Studio Gang’s design creates a 133,000-square-foot building that embraces the surrounding city and park while also establishing a bold new architectural identity for AMFA. The design revitalizes the Museum’s eight existing structures, which were built in different eras and architectural styles, by reconfiguring them in a way that allows them to work together as a cohesive building. It also introduces an addition that runs through the center of the entire building like a stem, unifying and reorganizing the Museum’s existing functions and enabling a seamless flow through the building and across the site.
“The Arkansas Museum of Fine Arts has been a beloved community anchor since its founding, but over time its main additions had resulted in a building that was isolated from the neighborhood and park,” says Jeanne Gang, Founding Principal and Partner of Studio Gang. “We saw the design as an opportunity to reconnect the building with its surroundings and to adapt and reimagine the existing structures so they would welcome all visitors and support the vibrant, creative activities going on inside.”
Both inside and outside, the organic, curving form of the central stem responds directly to the constraints of the existing structure and foundations, which were substantially preserved as part of the design’s sustainable approach. Its distinctive roof is an innovative, folded-plate structure made of cast-in-place concrete. Stepping down in height with the site’s topography, its clerestory windows fill the interior of the museum with natural light, while its sheltering overhangs protect from the heat of the sun.
Inside, the design establishes and clarifies connections between the museum’s diverse program. Its dynamic wood ceiling, composed of individually suspended wood slats arranged in a linear pattern, helps intuitively guides visitors through the spaces that branch off from the central addition’s Atrium. These include the Harriet and Warren Stephens Galleries, which will display elements from the permanent collection as well as host temporary exhibitions; the Windgate Art School, which includes eight new art studios for students of all ages and skillsets; the 350-seat Performing Arts Theater, Museum Store, and lecture hall.
At each end, the central stem appears to blossom outward, opening the museum to its surroundings and welcoming the public in. To the north is the Cultural Living Room, a hovering, transparent volume that serves as a community gathering space and as a beacon that welcomes visitors to AMFA. To the south, the deep overhangs of the roof create a sheltered dining terrace for the new indoor-outdoor restaurant that steps down to meet MacArthur Park.
The design also treats architecture and landscape as intrinsically linked. An 11-acre renewed landscape, designed by SCAPE, extends the Museum experience into the outdoors, bringing a biodiverse array of new plantings that provide shade and beauty for indoor/outdoor social spaces, as well as new paths that allow the public to enjoy nature and view outdoor sculptures.
In addition to providing shade and improving the building’s energy performance, the distinctive pleats on the Museum’s roof are also designed to direct rainwater into the rain gardens next to the building. These gardens capture and filter the water before distributing it throughout the MacArthur Park landscape and, eventually, into Foster Pond at the south end of the site.
AMFA marks the latest example of Studio Gang’s ongoing commitment to the creative reuse of existing buildings. Mitigating the impact of embodied carbon in architecture by reimagining existing structures is an ongoing focus of Jeanne Gang’s teaching as a Professor in Practice at the Harvard Graduate School of Design. The firm’s portfolio includes adaptive reuse projects, sensitive additions to existing museum campuses, and significant reinventions of industrial buildings. The project also reflects the Studio’s growing portfolio of cultural work, which also includes the upcoming Richard Gilder Center for Science, Education, Innovation at the American Museum of Natural History– set to open its doors May 4, 2023.
Studio Gang was awarded the AMFA project through a design competition in 2016. The project broke ground in 2019. The museum will mark the opening with a weeklong series of events, including a ribbon-cutting ceremony at 10 AM CT on Saturday, April 22nd. For more information, see AMFA’s website.
##About Studio Gang
Founded and led by MacArthur Fellow Jeanne Gang, Studio Gang is an architecture and urban design practice headquartered in Chicago with offices in New York, San Francisco, and Paris. Driven by an ethos of “actionable idealism”, the Studio uses an iterative, research-based design process to create places that build stronger relationships among people, communities, and the natural world.Studio Gang’s diverse portfolio includes award-winning projects that range from cultural institutions like Writers Theatre to mixed-use towers like Aqua and strategic framework plans. Ongoing projects throughout the Americas and Europe include a new United States Embassy in Brasília; a unified campus for the California College of the Arts; and a new Global Terminal at O’Hare International Airport. The Richard Gilder Center for Science, Education, and Innovation, the firm’s addition to the American Museum of Natural History in New York, will open to the public on May 4, 2023.
Regularly named one of Fast Company ’s Most Innovative Architecture Companies, Studio Gang has been internationally honored, published, and exhibited. The Studio’s most recent monograph, Studio Gang: Architecture was published by Phaidon in both French and English editions.
スタジオ・ギャング 公式サイト
https://studiogang.com/


![[Interview]廃墟から地域資産へ、石と建築の時間軸を再統合する〈大谷グランド・センター〉。建築家・針谷將史氏が語る再生のプロセス](https://magazine-asset.tecture.jp/wpcms/wp-content/uploads/2026/06/07172730/003_ASA4434-900x600.jpg)