ヘレン&ハードがノルウェーに手がけた、フィヨルドの地層に呼応する木とコンクリートの公衆トイレ兼インスタレーション〈ティルヴェフィヨラ〉
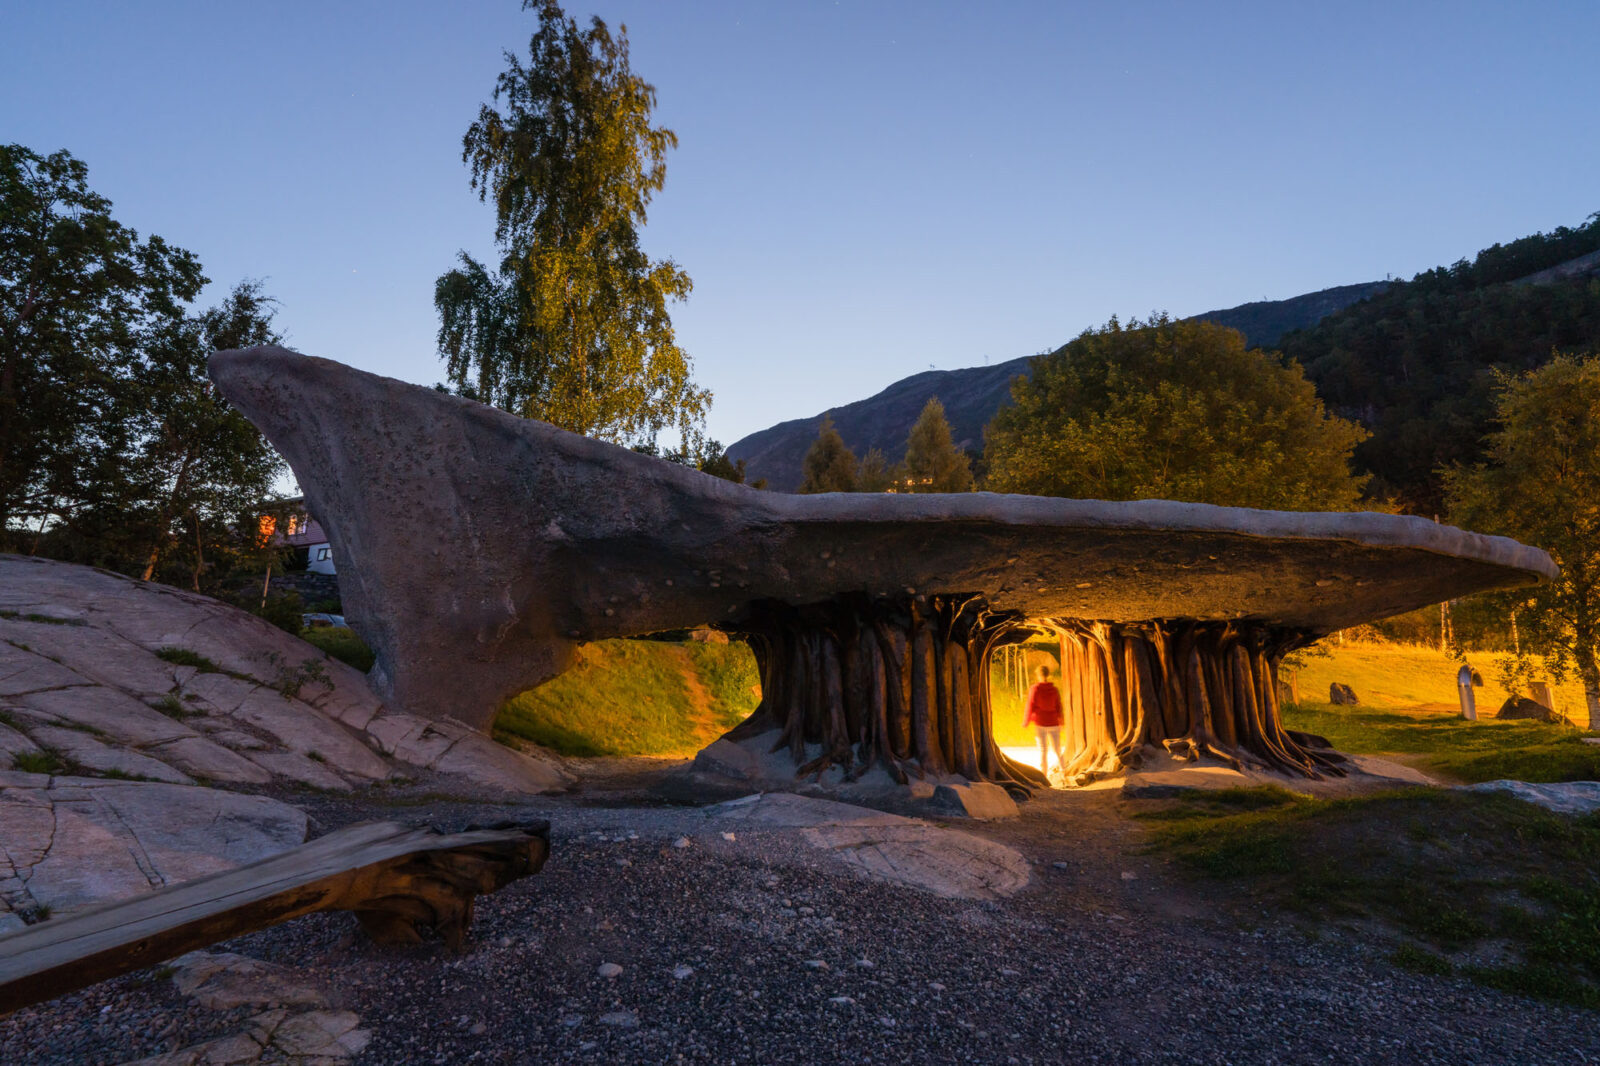
ノルウェーの小さな入り江に位置する〈ティルヴェフィヨラ(Tyrvefjøra)〉は、木造建築に特化した建築事務所 ヘレン&ハード(Helen & Hard)が設計を手がけた公衆トイレ兼インスタレーションです。
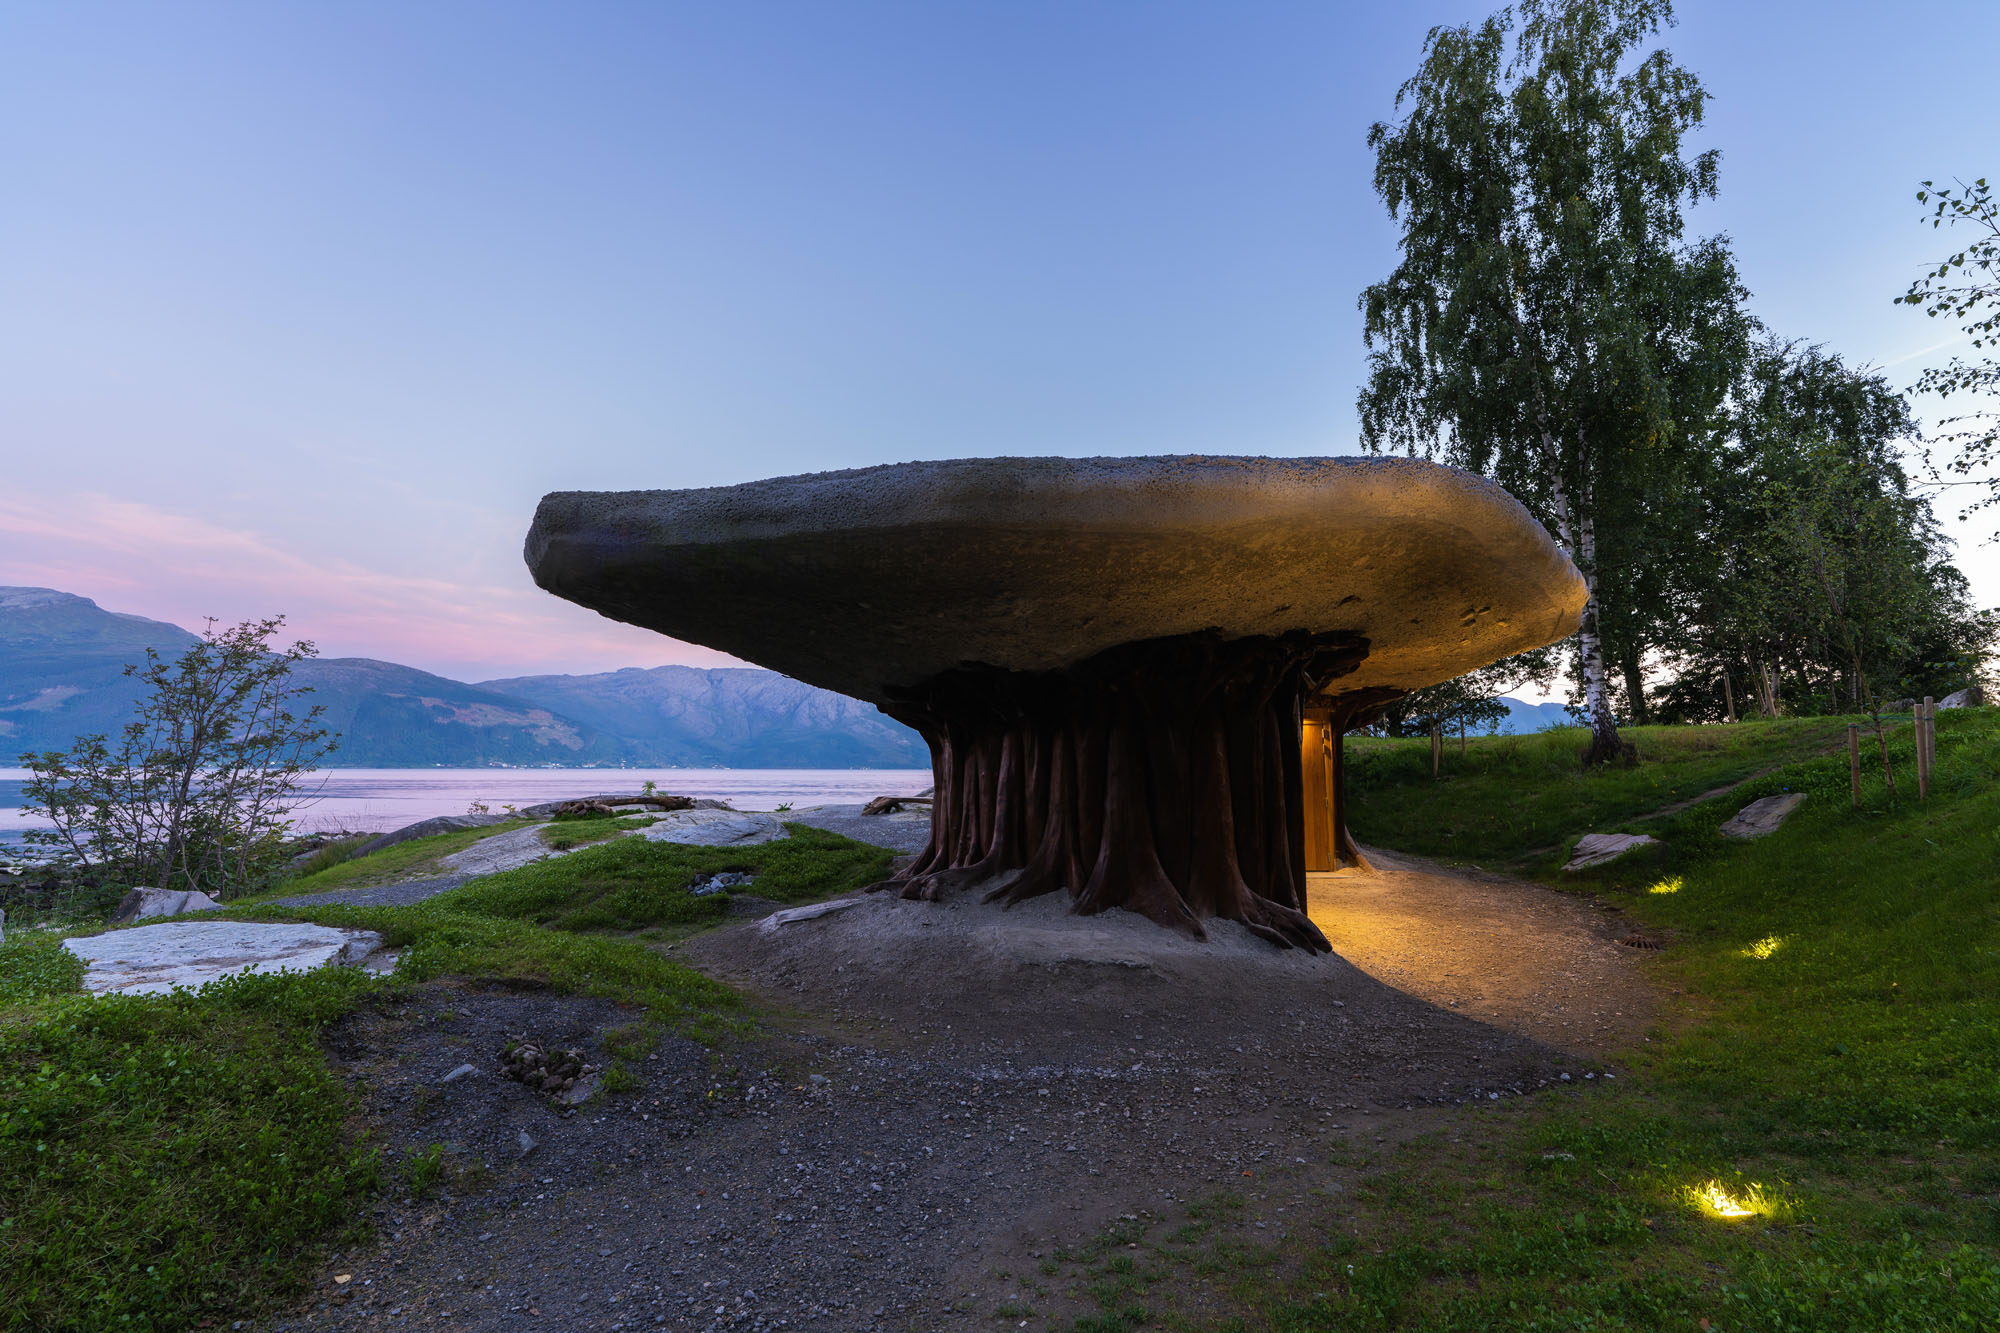
敷地がもつ地質学的な歴史や樹木の生命力をインスピレーション源とし、木材とコンクリートのハイブリッド構造を用いることで、建築を「景観そのものの一部」として完全に溶け込む建築となっています。
注目ポイント
- トイレでありインスタレーションでもある建築
- フィヨルドの断層から着想を得た、木材・砂・コンクリートの構成
- 木の特性をミクロ・マクロ双方から捉えた構造デザイン
- 地元の船大工と協働したファブリケーション
(以下、ヘレン&ハードから提供されたプレスキットのテキストの抄訳)
©︎ Frid-Jorunn Stabell
©︎ Frid-Jorunn Stabell
景観に溶け込むトイレ兼インスタレーション
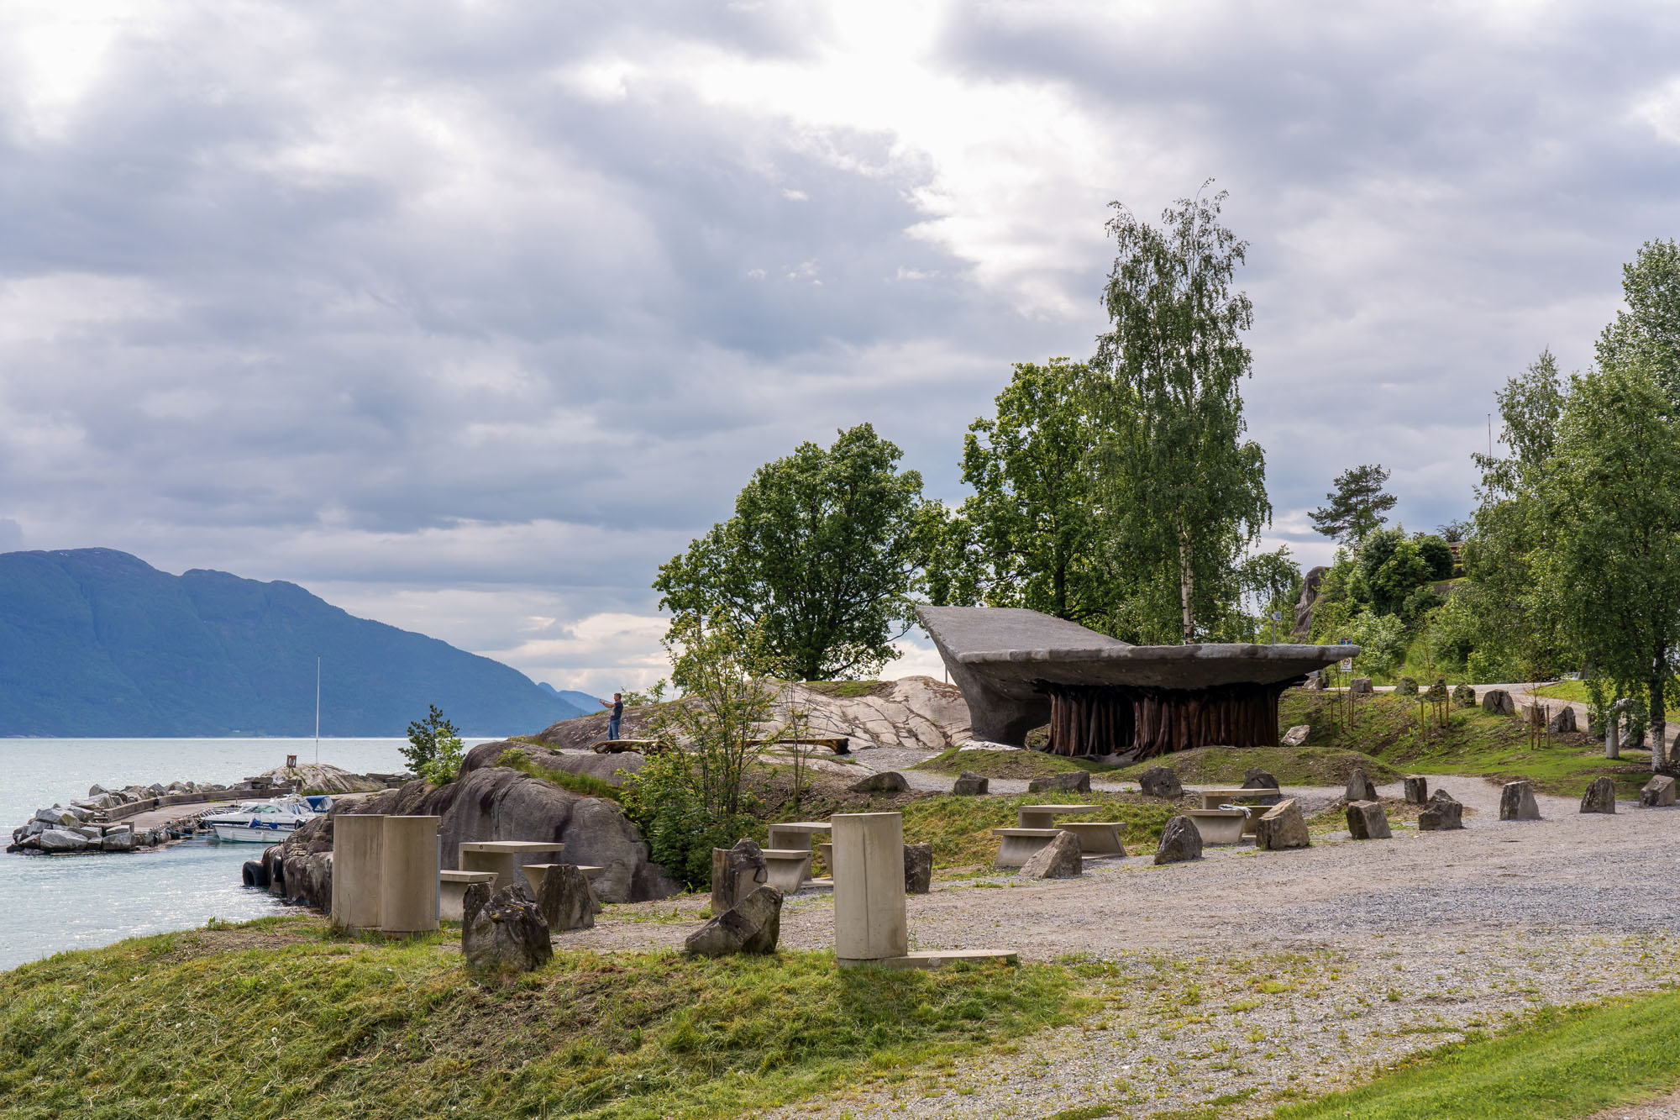
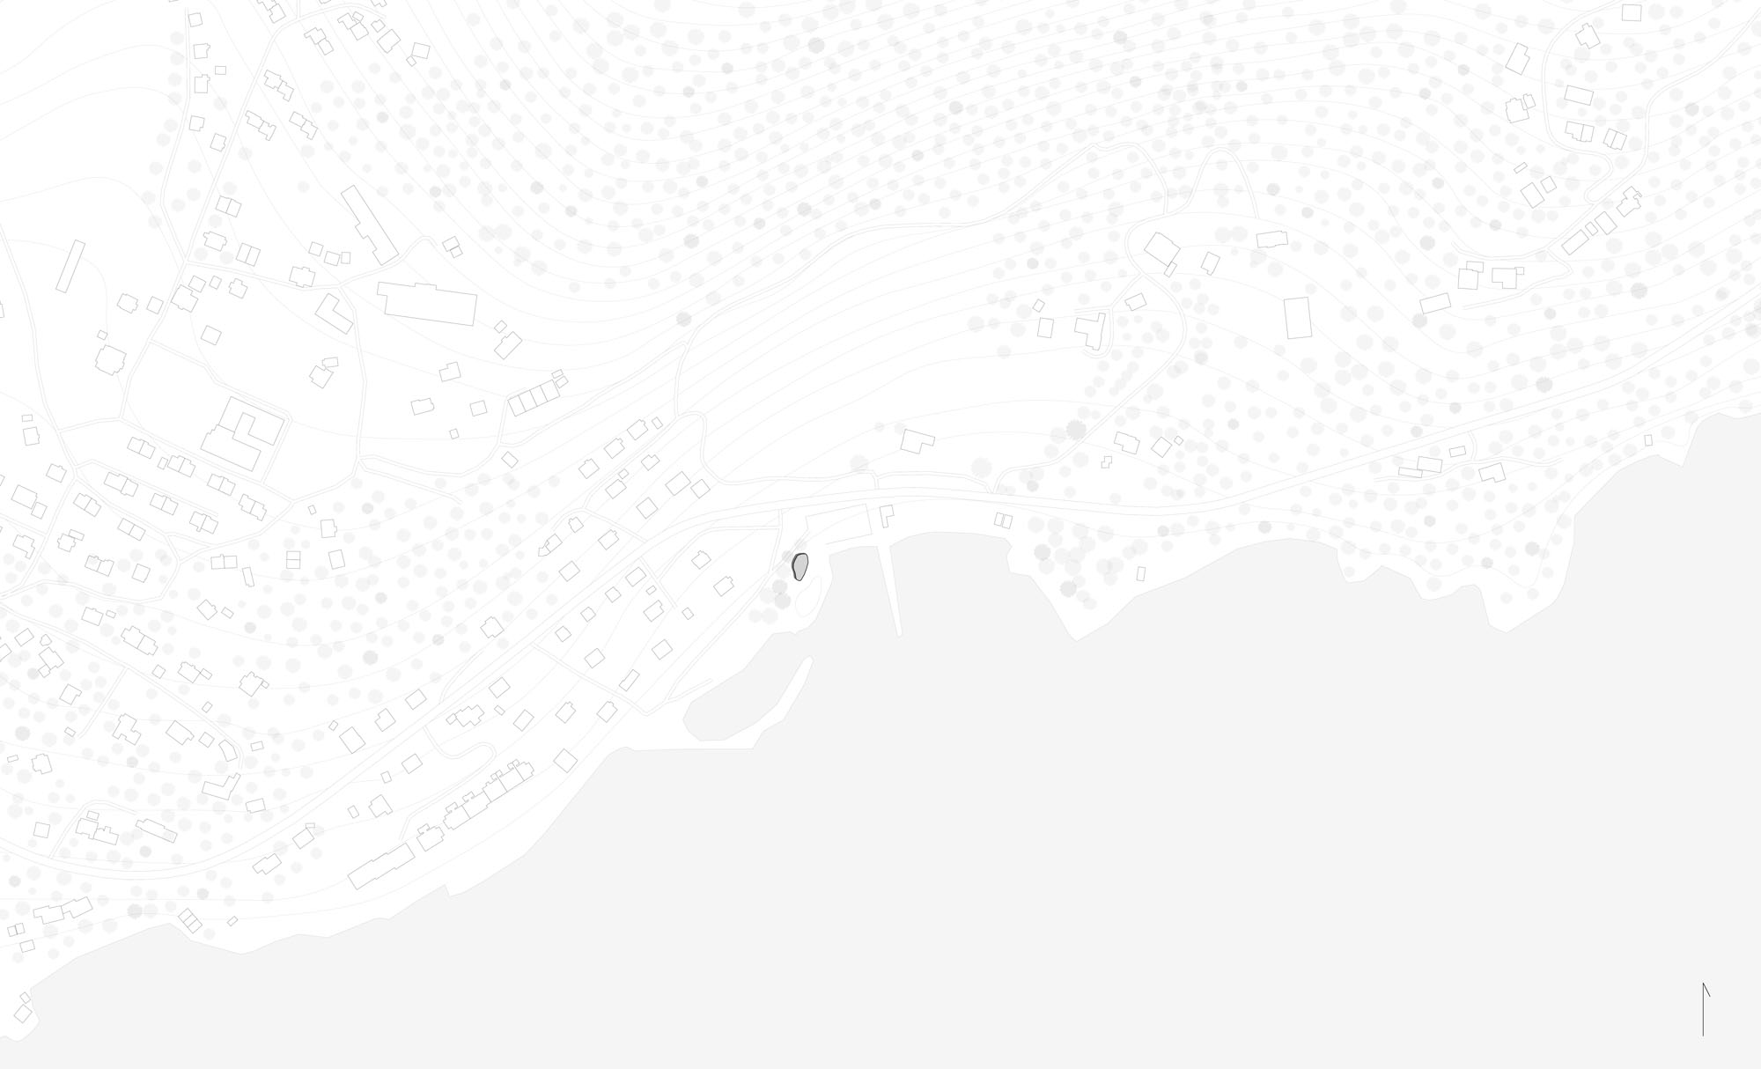
このプロジェクトは、インドレ・オールヴィクの小さな入り江のほとりに位置しており、ナショナル・ツーリスト・ルート沿いの他の場所に比べて、よりプライベートな雰囲気を醸し出している。また、この場所は地元住民にも広く利用されている。
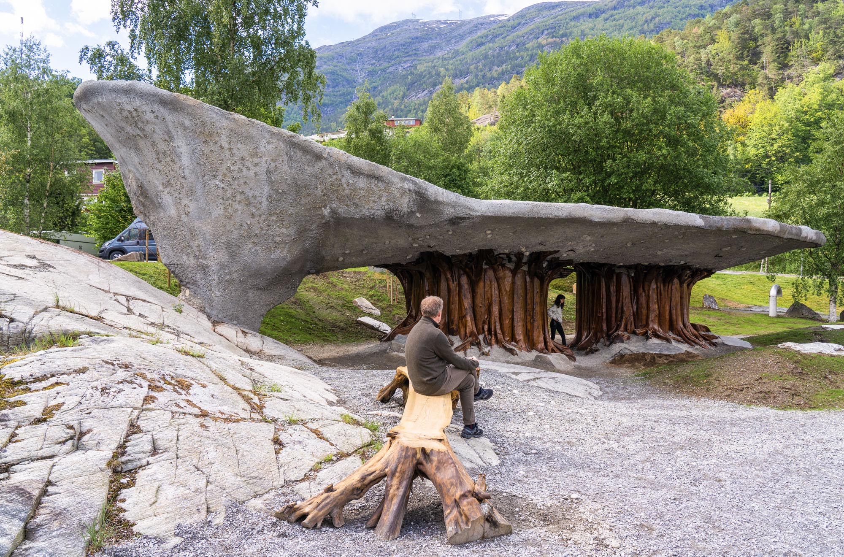
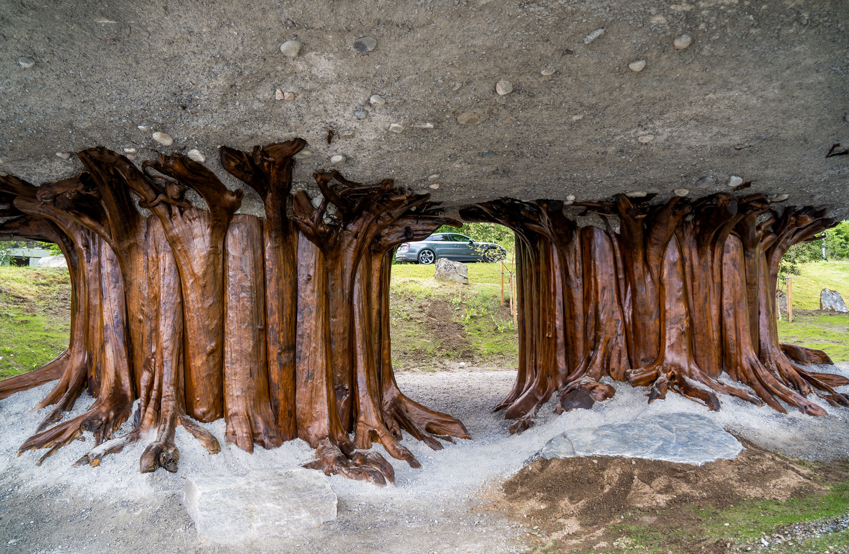
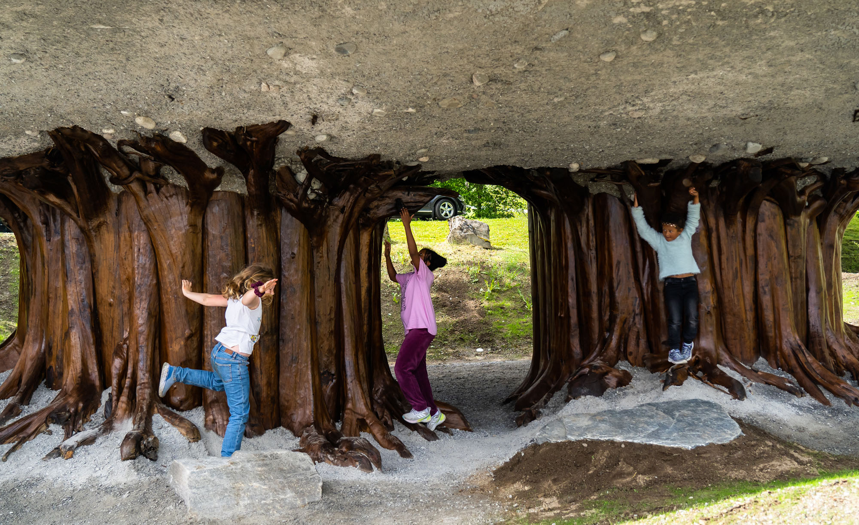
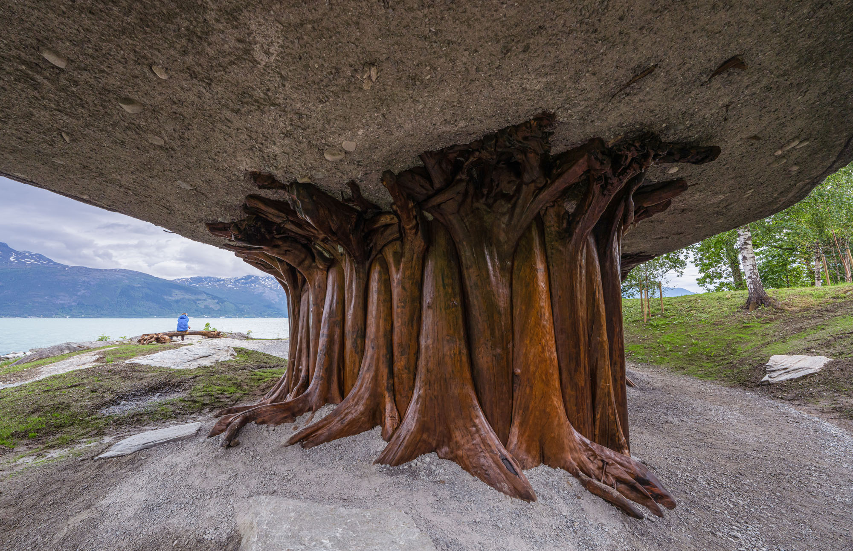
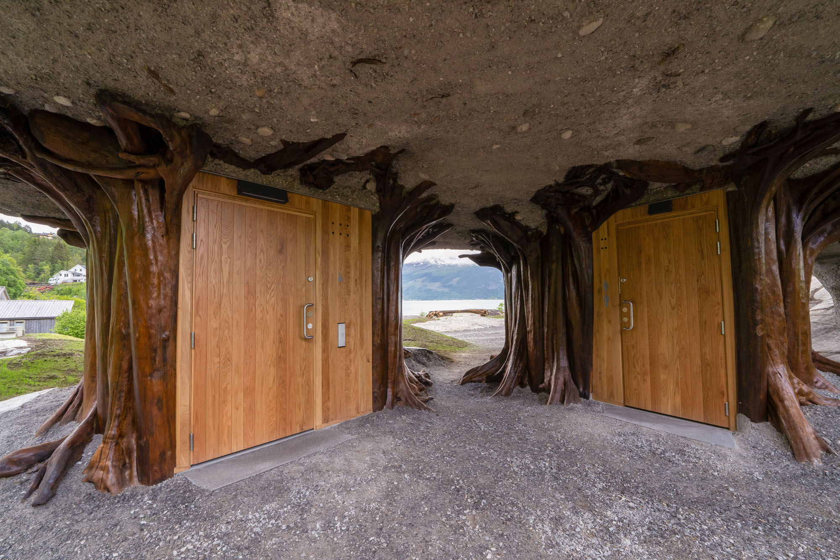
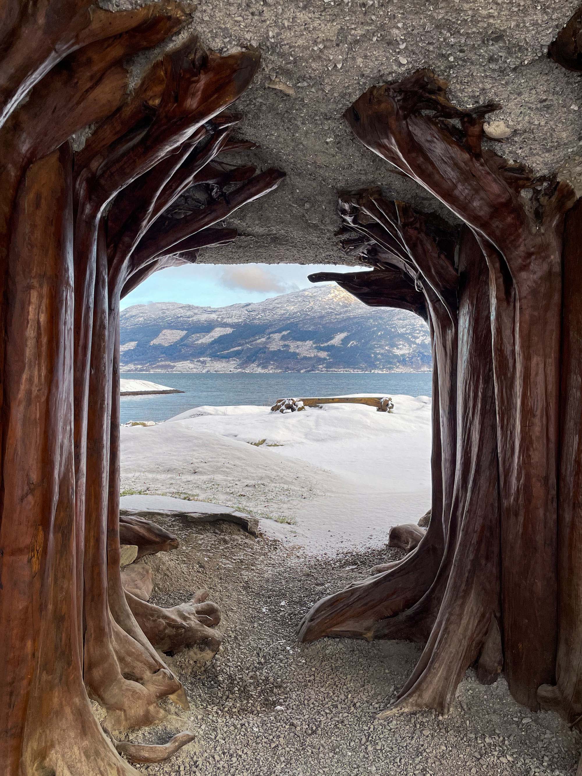
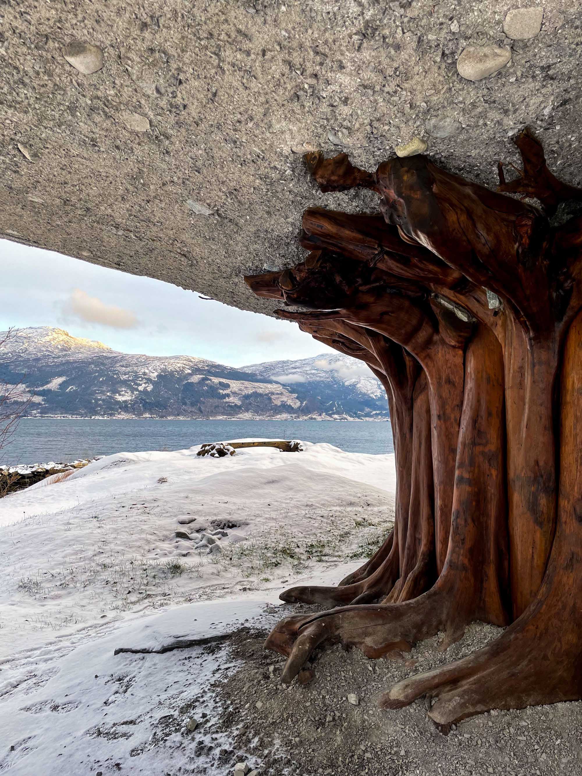
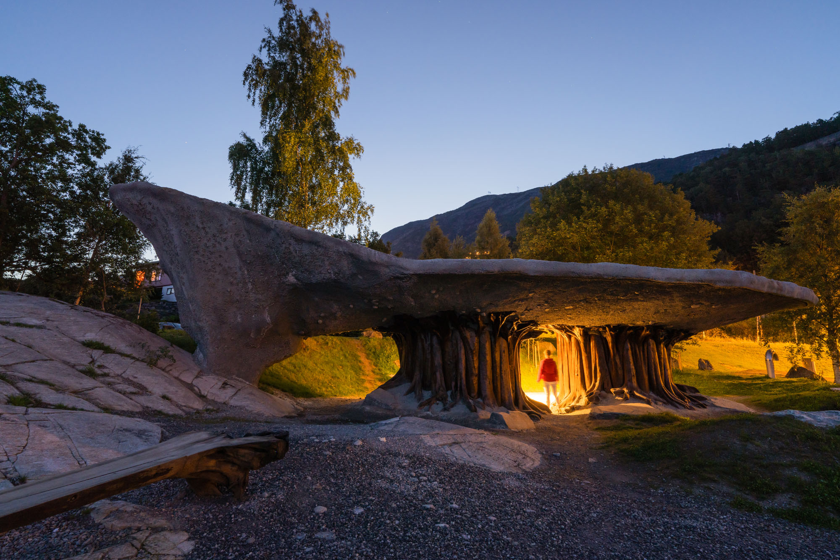
私たちは、トイレを景観そのものの一部として建設することで、この場所がもつ親密で、まるで秘密めいた魅力を際立たせたいと考えた。インスタレーションとしての側面ももつこの建物には2つのトイレが設けられている。全体は木材とコンクリートでつくられており、トイレの室内と既存の景観の上に、大きな屋根がふわりと浮かぶように架かっている。
©︎ Frid-Jorunn Stabell
©︎ Frid-Jorunn Stabell
フィヨルドが刻む地質学的な記憶と表現
ハルダンゲルフィヨルドは、2つの山塊の間に位置するフィヨルド沿いで発生した断層によって、独特な景観を呈している。フィヨルドに見られる広大な地質構造は、長い年月をかけてこの地を形づくってきた巨大な力と地殻変動の証である。オールヴィクからそう遠くない場所には、こうした「地質学的窓」が数多く見られる。これは、上層の地層が侵食されることで別の岩盤が露出し、過去の地質が垣間見える特定の領域のことである。
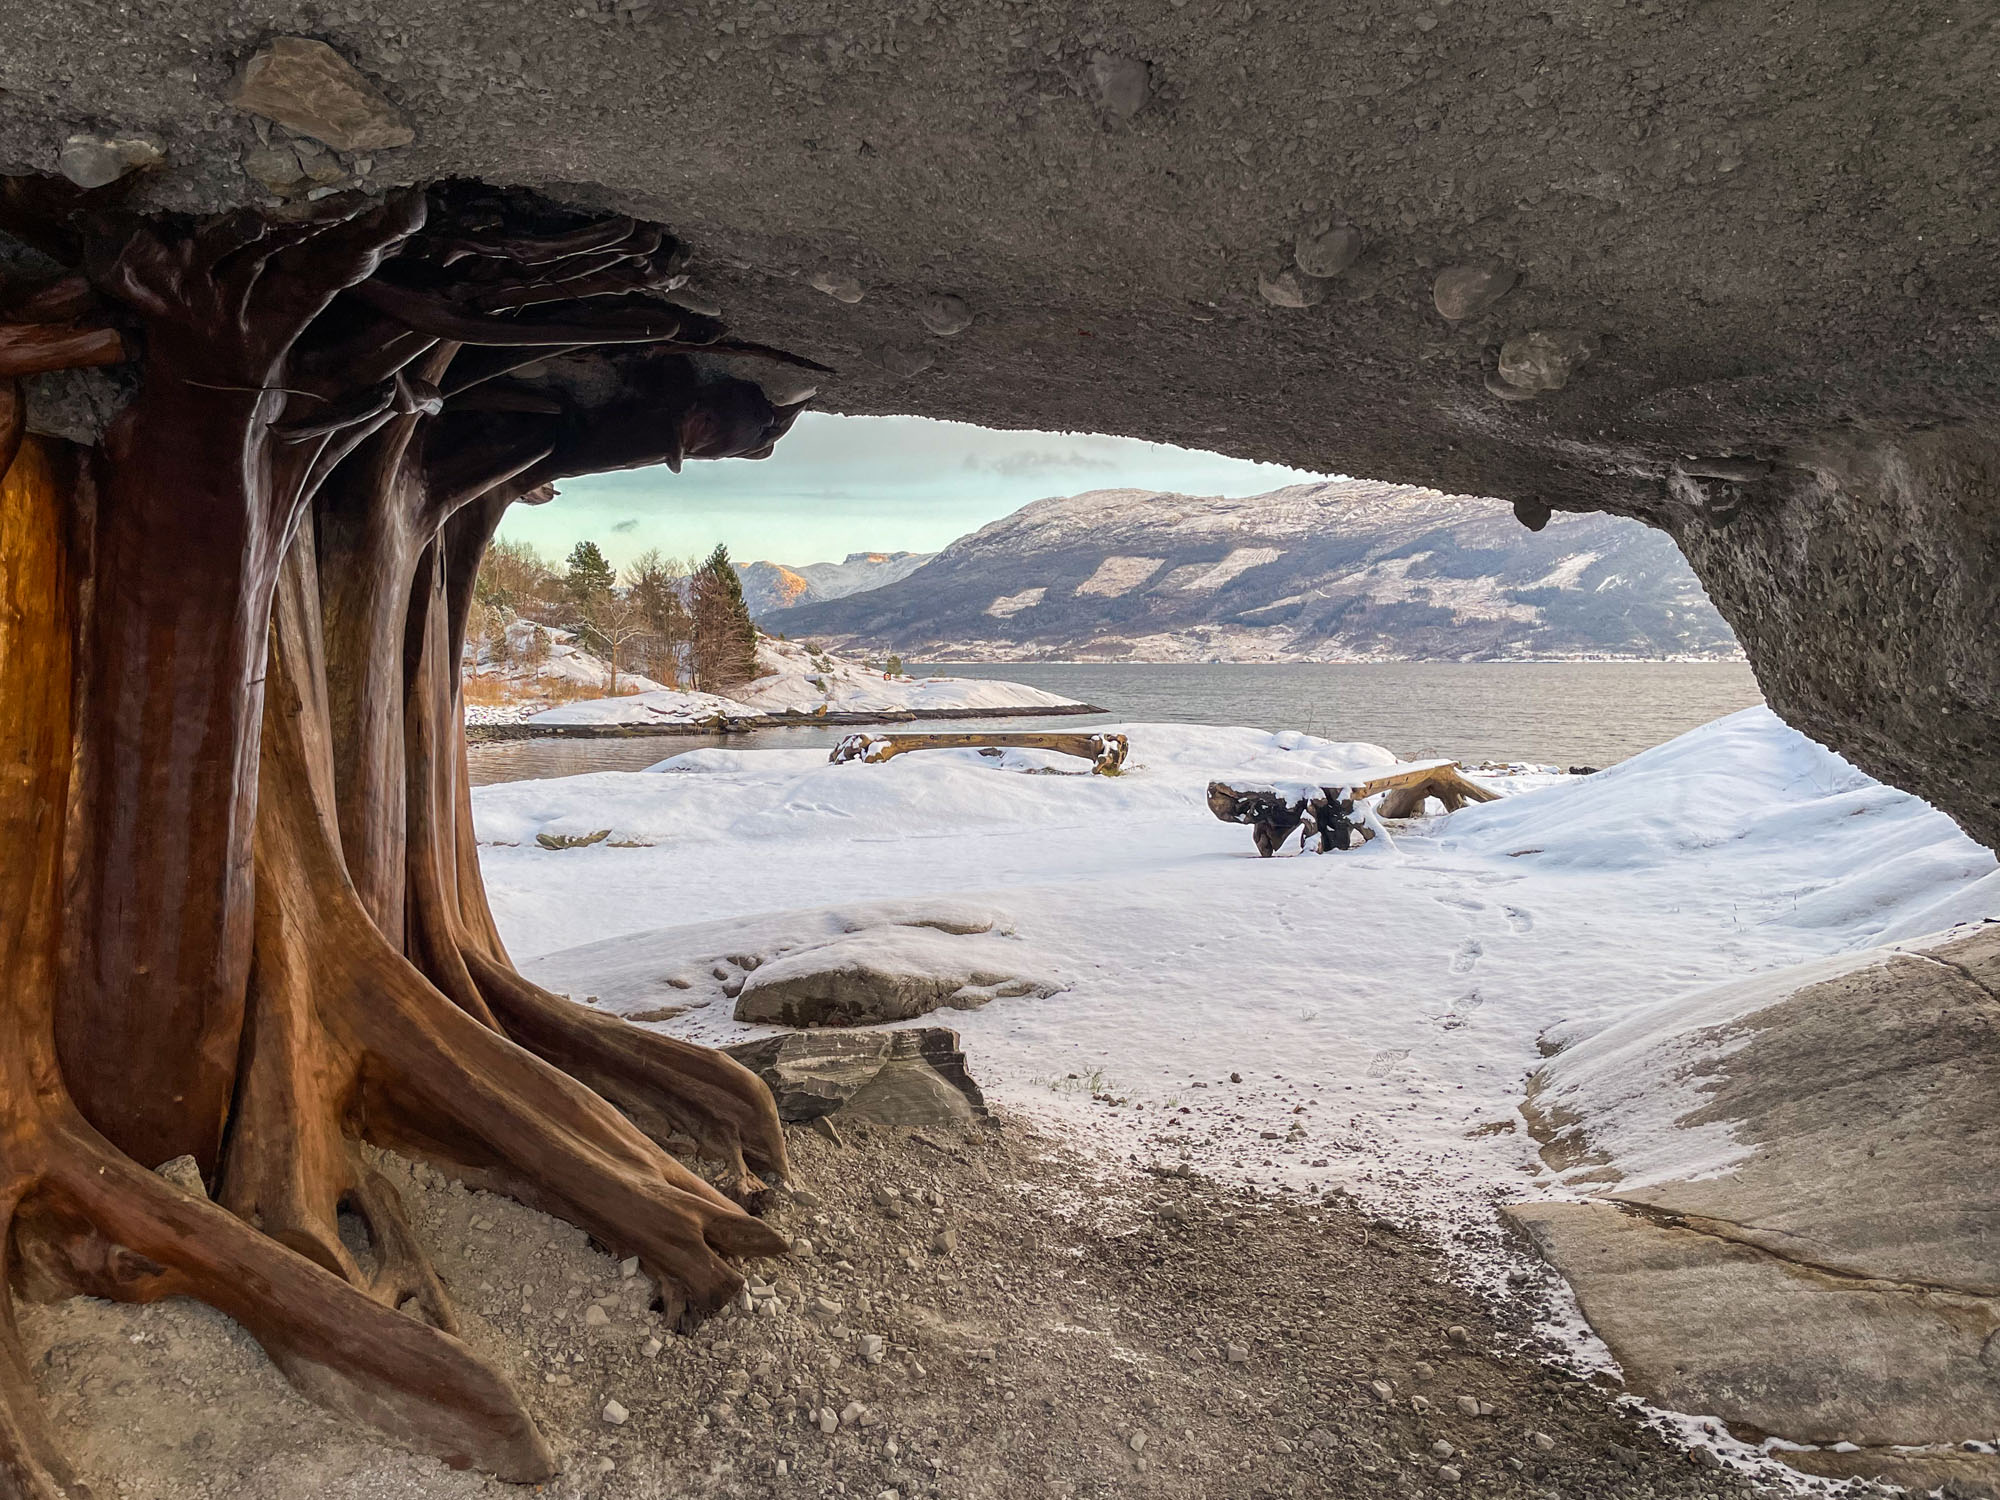
私たちは、〈ティルヴェフィヨラ〉を通じて、この場所がもつユニークで豊かな地質史の物語を語り出したいと考えている。木材、砂、コンクリートという異なる層で構成された新たな景観を通じて、訪問者は自然の力と物質性を独自の手法で体験することができるのである。
©︎ Frid-Jorunn Stabell
©︎ Frid-Jorunn Stabell
地域に根付く木材と生命力へのアプローチ
この地域には、豊かな地元の木材の伝統も息づいている。ハルダンゲルフィヨルドの北側や敷地内には、トウヒやマツの木が点在している。私たちは特に、木の根が岩の割れ目や窪みを見つけ、自らを固定して養分を得るメカニズムに強い関心をもった。
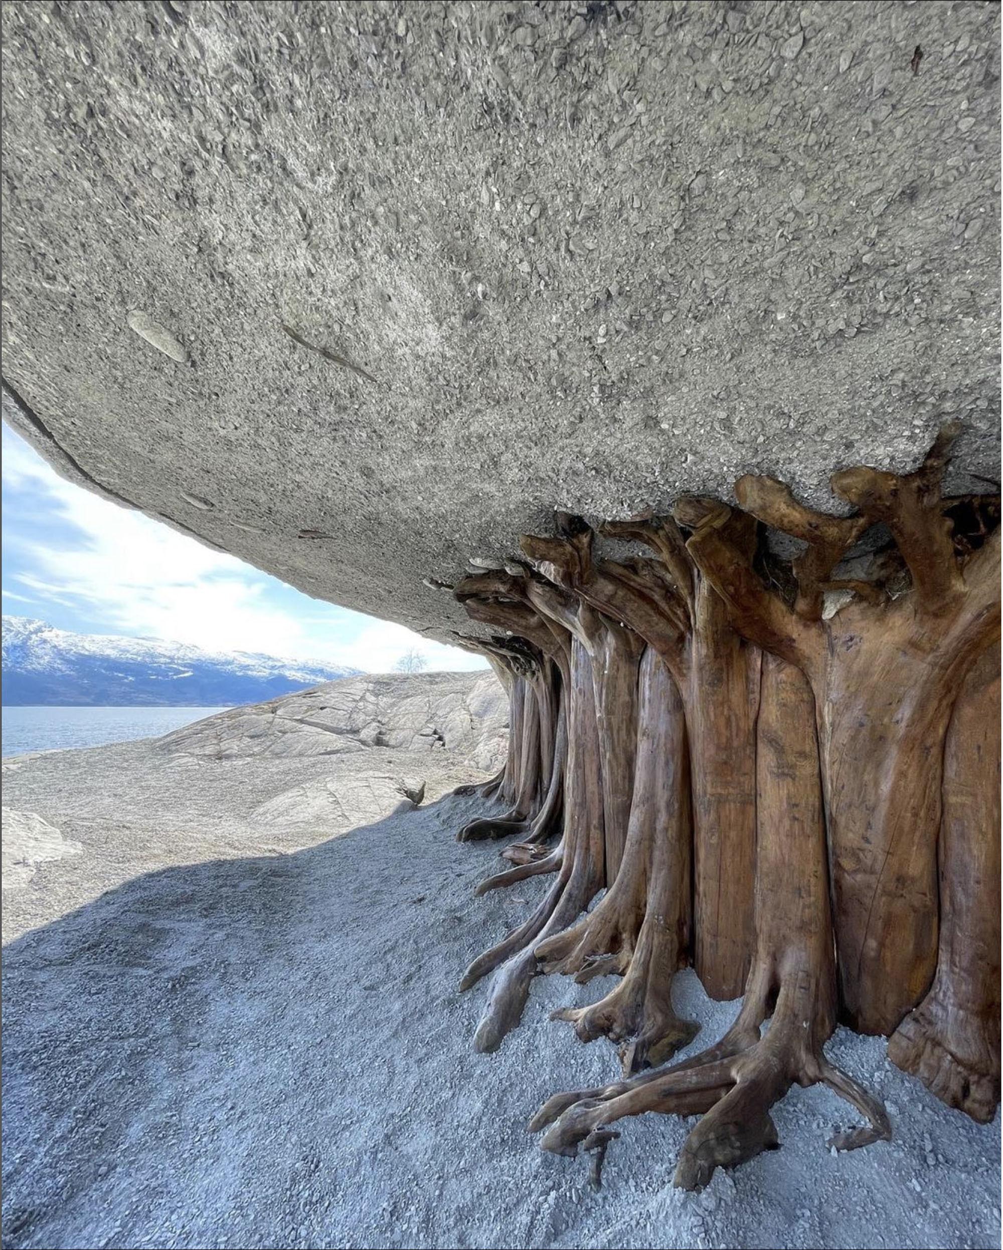
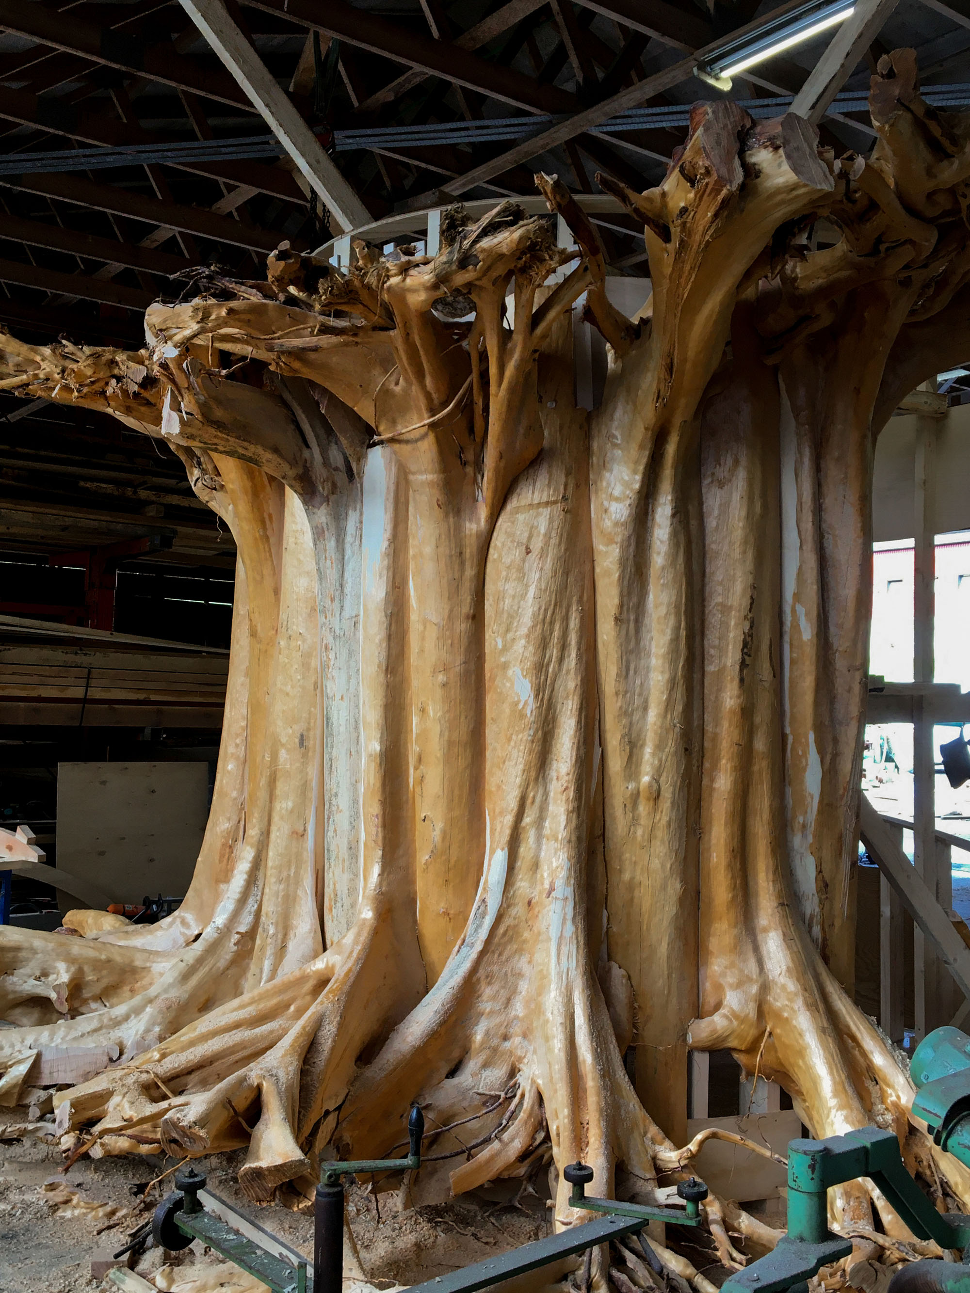
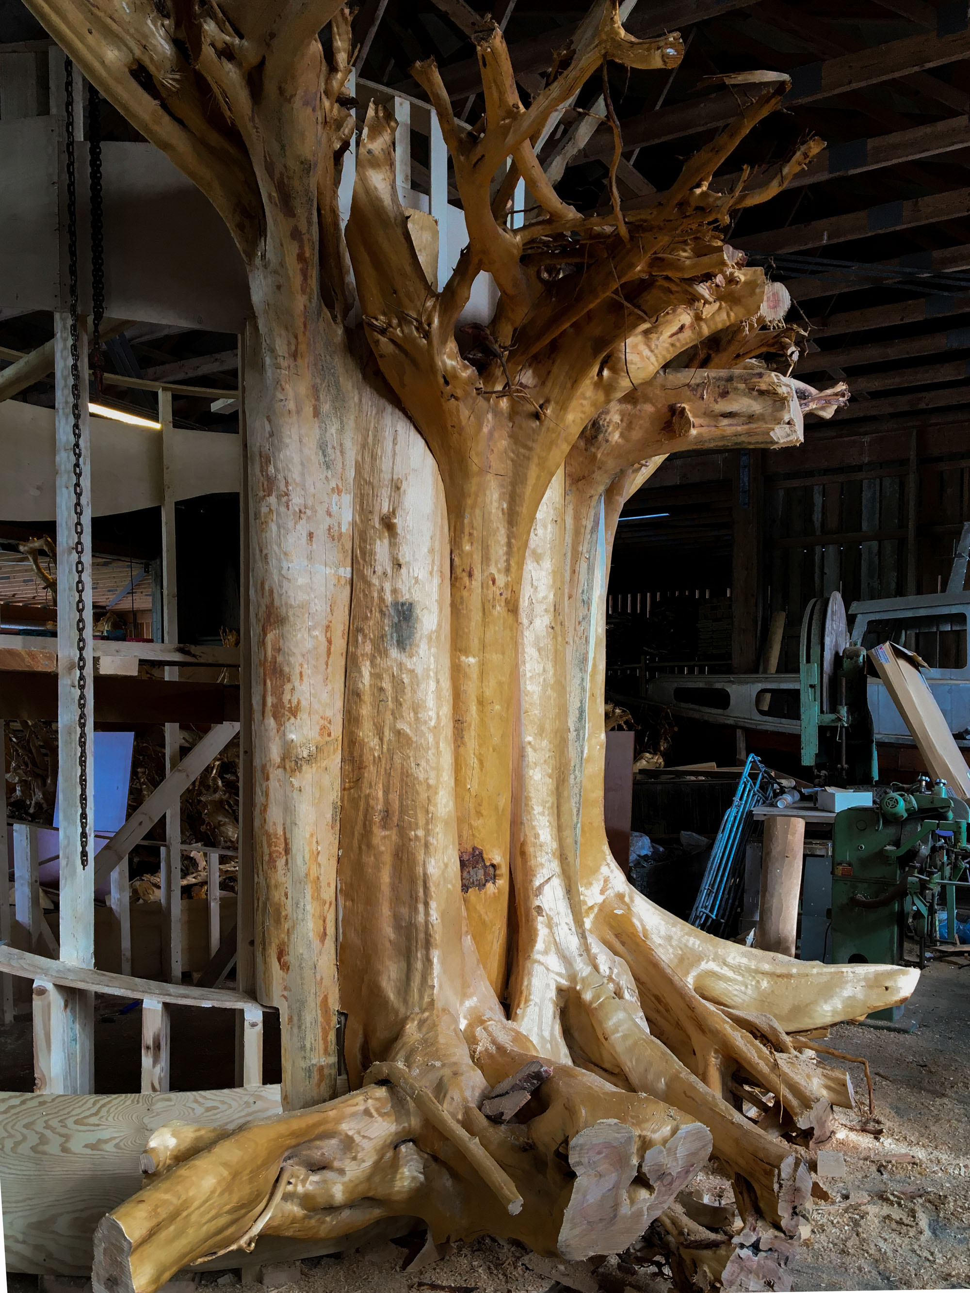
このプロジェクトでは、根や幹、空洞といったマクロな構造から、繊維の方向や成長パターンといったミクロな構造に至るまで、未処理の木材が本来もつ特性を最大限に活かした制作を目指した。さらに、土壌に向かって下へ伸びる根のつながりと、樹冠へと上へ伸びるつながりの両方を、直接デザインに取り入れるというアイデアを探求したいと考えたのである。
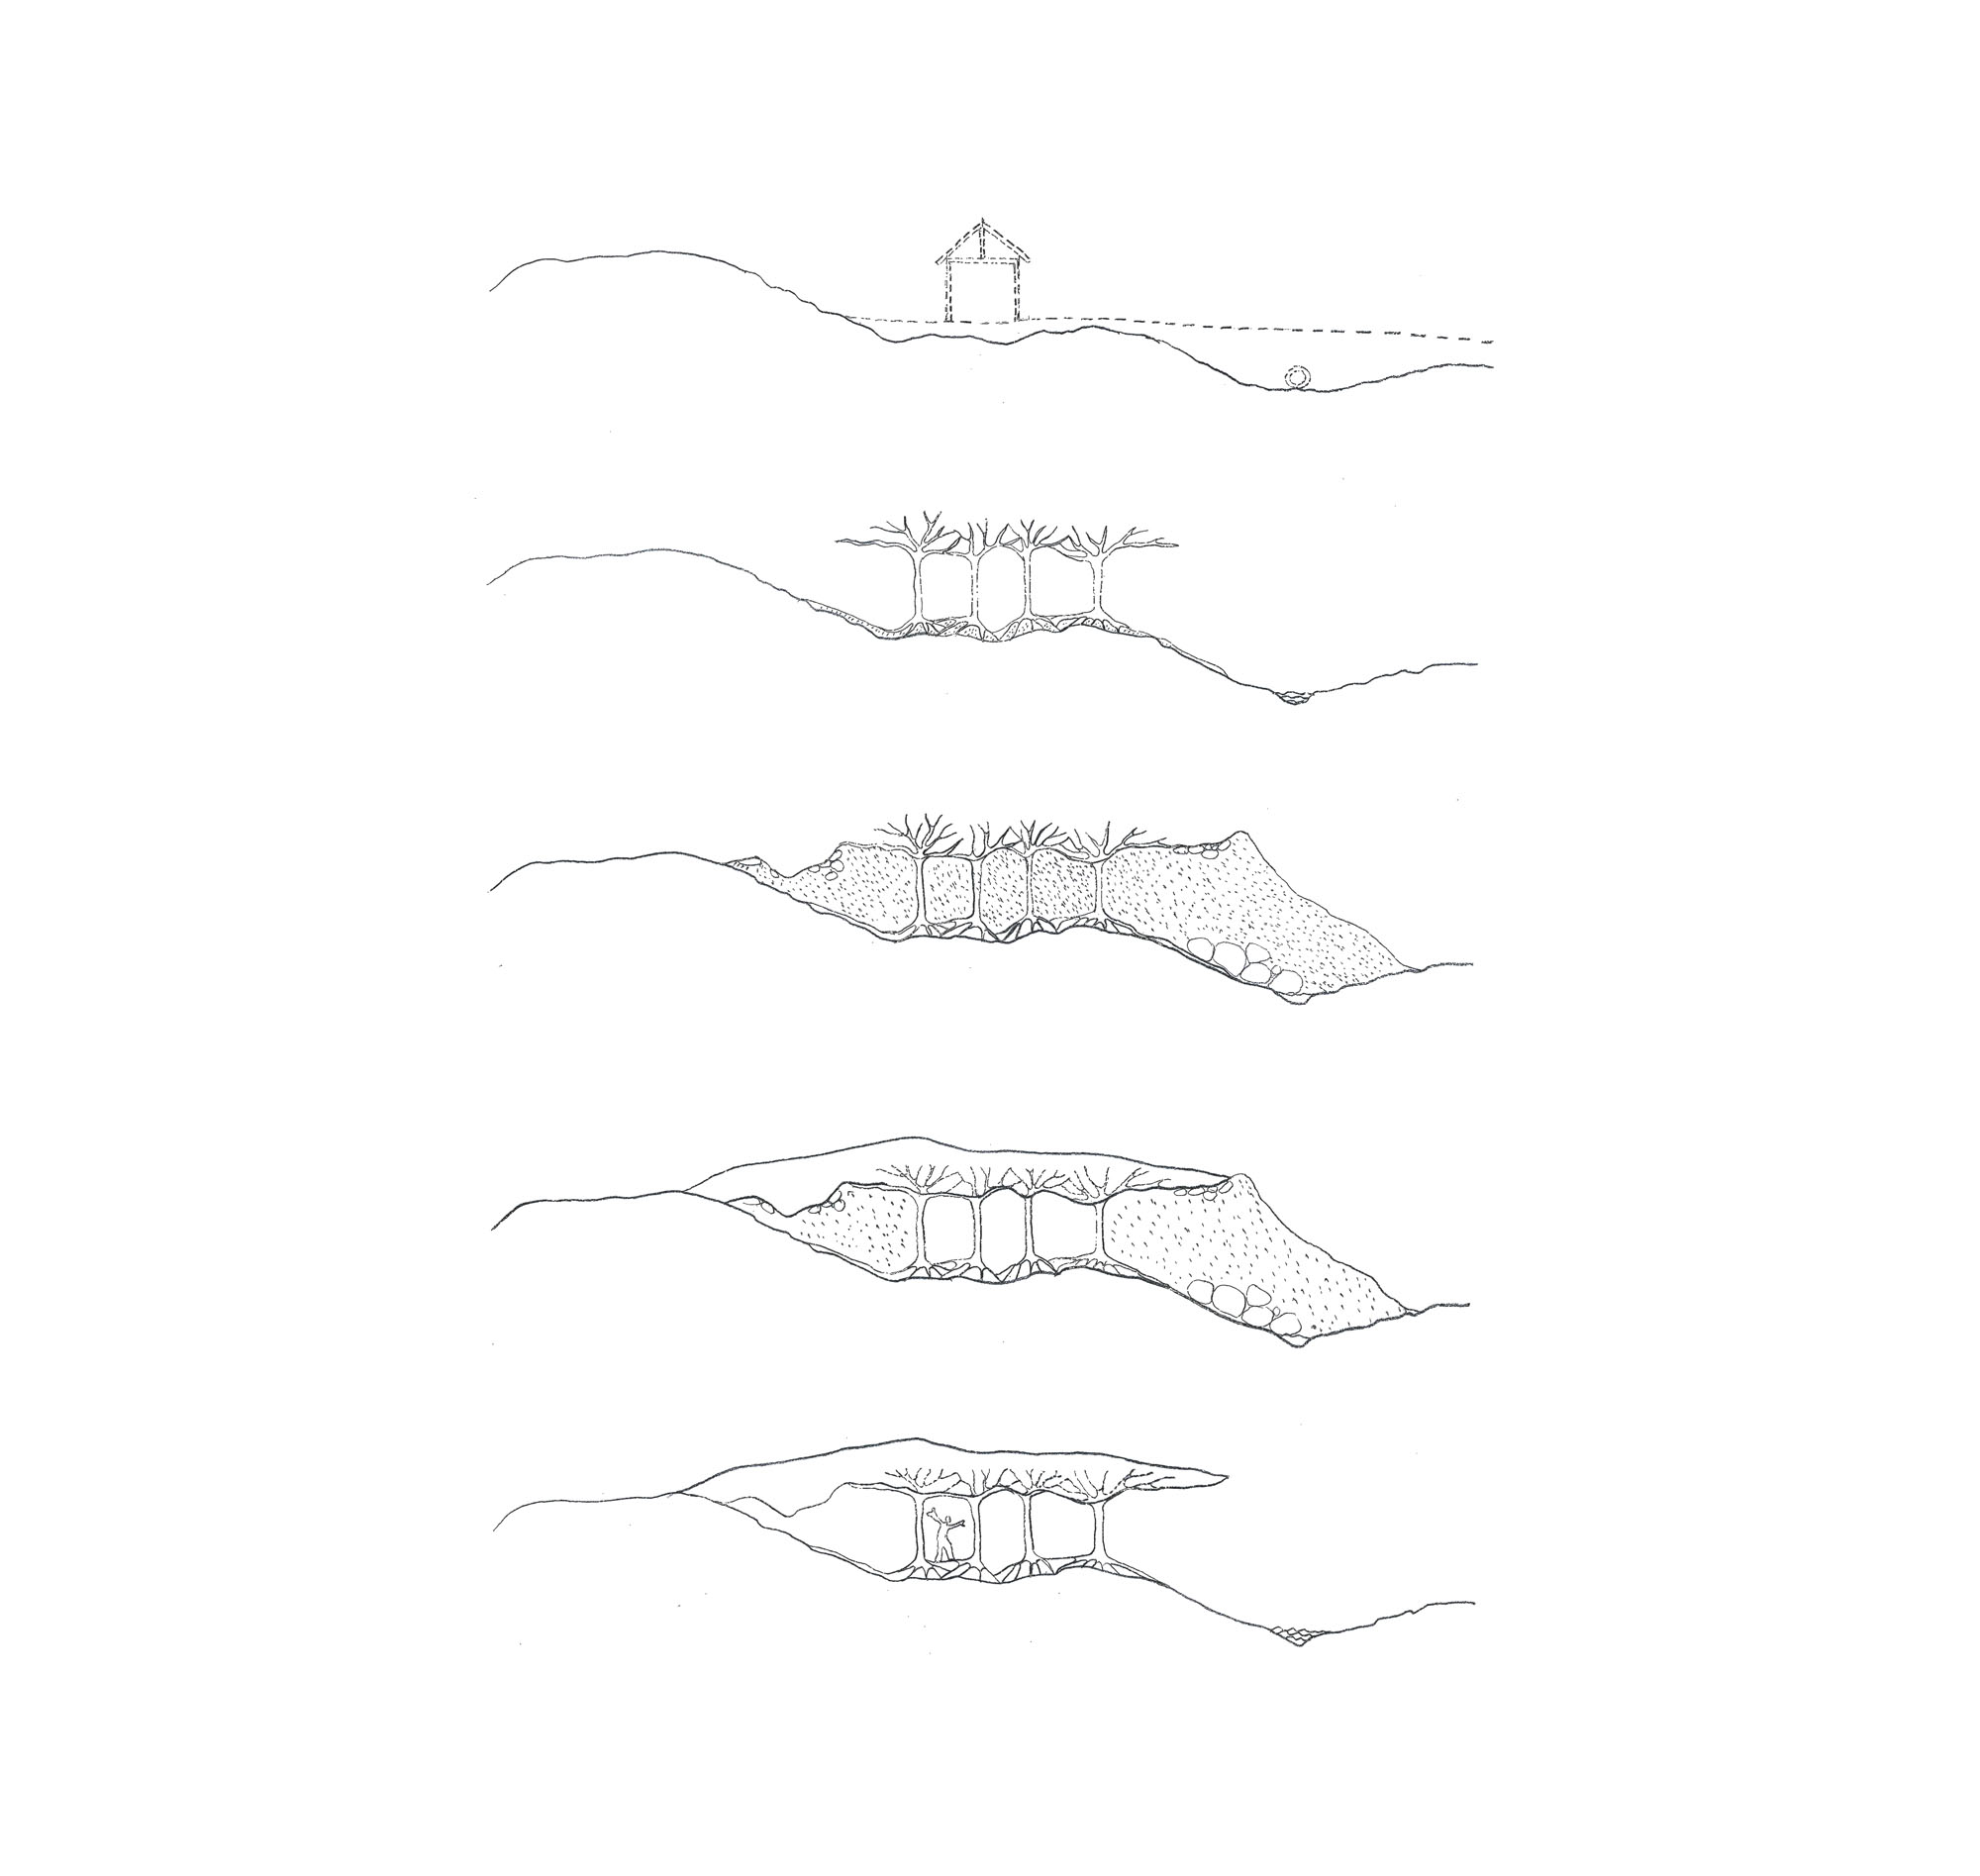
Diagram sequence
©︎ Helen & Hard
©︎ Helen & Hard
木とコンクリートによるハイブリッドな「生成の連鎖」
私たちは、驚きと好奇心を喚起しつつ、同時にトイレとして必要な機能も満たす、木材とコンクリートを融合させたハイブリッドな構造を通じて、これらすべての考えを統合しようと試みた。〈ティルヴェフィヨラ〉は、来場者や地域住民が周囲や下を自由に歩き回ることができ、トイレとして使用されていないときでも空間を楽しめるインスタレーションとなることを目指している。
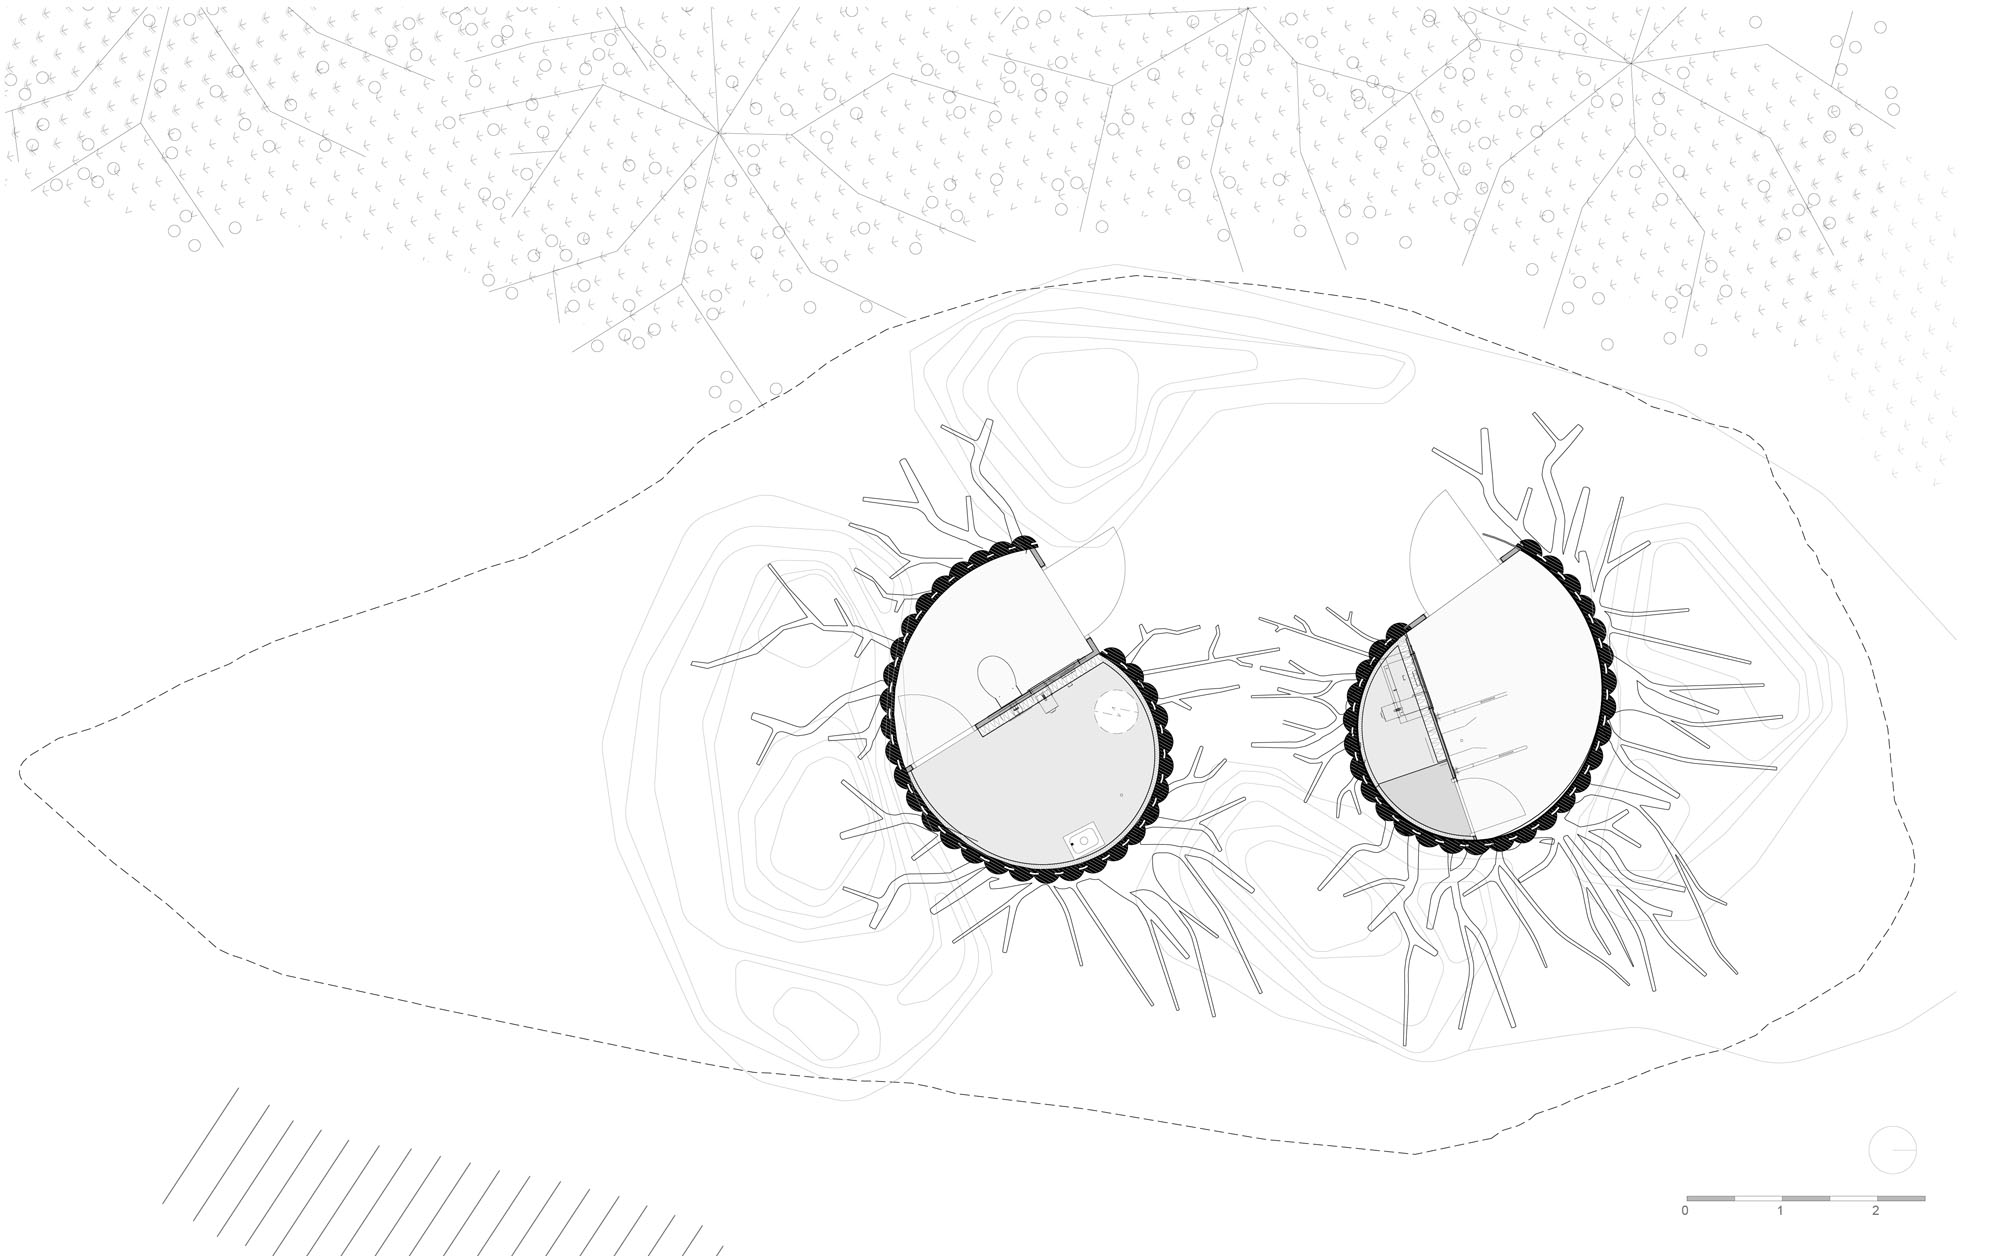
このインスタレーションを構成する68本の樹幹は、地元の製材所で調達・加工されたものである。地元の2人の船大工と協働し、これらの樹幹を加工・成形して2つの小さなトイレ室へと仕上げた。休憩所、小道、そしてトイレ施設そのものを含むデザインの全プロセスにおいて包括的なコンセプトとなる「生成の連鎖」。インスタレーション全体は、まさにこのシーケンスを通じて形づくられているのである。
©︎ Helen & Hard
©︎ Helen & Hard
©︎ Helen & Hard
©︎ Helen & Hard
©︎ Frid-Jorunn Stabell
Foto: Frid-Jorunn Stabell
©︎ Frid-Jorunn Stabell
Plan
Siteplan
以下、ヘレン&ハードのリリース(英文)です。
Tyrvefjøra
Location: Indre Ålvik, Hardanger, Norway
Client: Nasjonale turistveger
Program: Rest area – toilets
Status: Completed 2022
Area: ca 12 m2 BRA
Team: Helen & Hard; Reinhard Kropf, Siv Helene Stangeland, Paola Simone, Karen Jansen, Alma Hawker, Jonathan KimThe project is located by a small bay in Indre Ålvik and has a more private character compared to other places along the National Tourist Route. The space is also widely used by the local population. We wanted to emphasize the intimate and almost secret qualities of this place by building the toilets as part of the landscape itself. The building/installation houses two toilets. It is made of wood and concrete with a large roof that hovers over the toilet rooms and the existing landscape.
The Hardangerfjord offers a unique landscape due to a fault that occurred along the fjord between two mountain sections. The resulting extensive geological formations found in the fjord testify to the great forces and deformations that have shaped the place over time. Not far from Ålvik one can find many of these geological windows – a specific area where another bedrock comes into view, revealed as the layers above erode away.
We want Tyrvefjøra to tell a story about the place’s unique and rich geological history. Through a new landscape made of different layers of wood, sand, and concrete, visitors can experience the forces and materiality of nature in a unique way.
The area also has a rich local timber tradition. Along the north side of the Hardangerfjord and the site there is a scattering of spruce and pine trees. We are particularly interested in how tree roots find cracks and depressions in rock in order to anchor themselves and find nourishment. In this project we wanted to work with the inherit qualities of untreated wood, ranging from macrostructures such as roots, trunks, and cavities, down to microstructures such as fiber directions and growth patterns. We wanted to explore the idea of working directly with the tree’s root connections both down towards the soil and up into the tree crown.
We have tried to unite all these thoughts through a hybrid wood and concrete structure that can evoke wonder and curiosity whilst at the same time meet the necessary toilet functions. Tyrvefjøra aims to be an installation that visitors and the local population can walk around and under, and one that can be enjoyed even when the toilets are not in use.
The 68 tree trunks that make up the installation have been sourced and processed at a local timber mill. Together with two local boat builders, the trunks were adapted and shaped into two small toilet rooms. The whole installation takes shape through a generating sequence that becomes the overarching concept for the entire design process, including the rest area, paths, and the toilet facility itself.Construction contractor: Brun Bygg AS
Execution of the timber part of the building: Horda Tre AS
Client: Nasjonale turistveger
Assignment period: 2018-2022
ヘレン&ハード 公式サイト
https://helenhard.no/

![[Interview]廃墟から地域資産へ、石と建築の時間軸を再統合する〈大谷グランド・センター〉。建築家・針谷將史氏が語る再生のプロセス](https://magazine-asset.tecture.jp/wpcms/wp-content/uploads/2026/06/07172730/003_ASA4434-900x600.jpg)