400年の変遷を経た建築群の再生。「木」を取り入れ、バスク文化を体現するスペインの博物館〈バスク・ミュージアム・ビルバオ〉 / VAILLO+ARCHITECTS
スペイン・ビルバオに位置する〈バスク・ミュージアム・ビルバオ(Basque Museum Bilbao)〉は、17世紀に起源をもつ歴史的建築群を改修・再生した、バスク文化を紹介する民族学博物館です。
スペインの建築設計事務所 VAILLO + ARCHITECTSが設計を手がけたプロジェクトであり、幾度もの増改築を経た5つの建築ボリュームを再編成するとともに、バスク文化を象徴する「木」の概念を建築空間に取り入れています。
注目ポイント
- 1867年の平面図をもとに、複雑化した本来の構成を再生
- 各棟に異なる博物館機能を割り当てた5つの建築ボリューム
- 異なる時代に形成された建築要素を一体化する素材と意匠
- バスク文化を象徴する「木」を取り入れた建築空間
(以下、VAILLO+ARCHITECTSから提供されたプレスキットのテキストの抄訳)
© Iñaki Bergera
© Iñaki Bergera
17世紀から続く、歴史ある博物館の再生
スペイン・ビルバオに位置する〈バスク・ミュージアム・ビルバオ〉は、バスク文化を紹介する民族学博物館である。
本プロジェクトは、博物館の建築と展示施設の全面的な改修・再生を目的とした設計コンペティションを経て実現した。
© Iñaki Bergera
幾度もの改築を経て形成された建築群
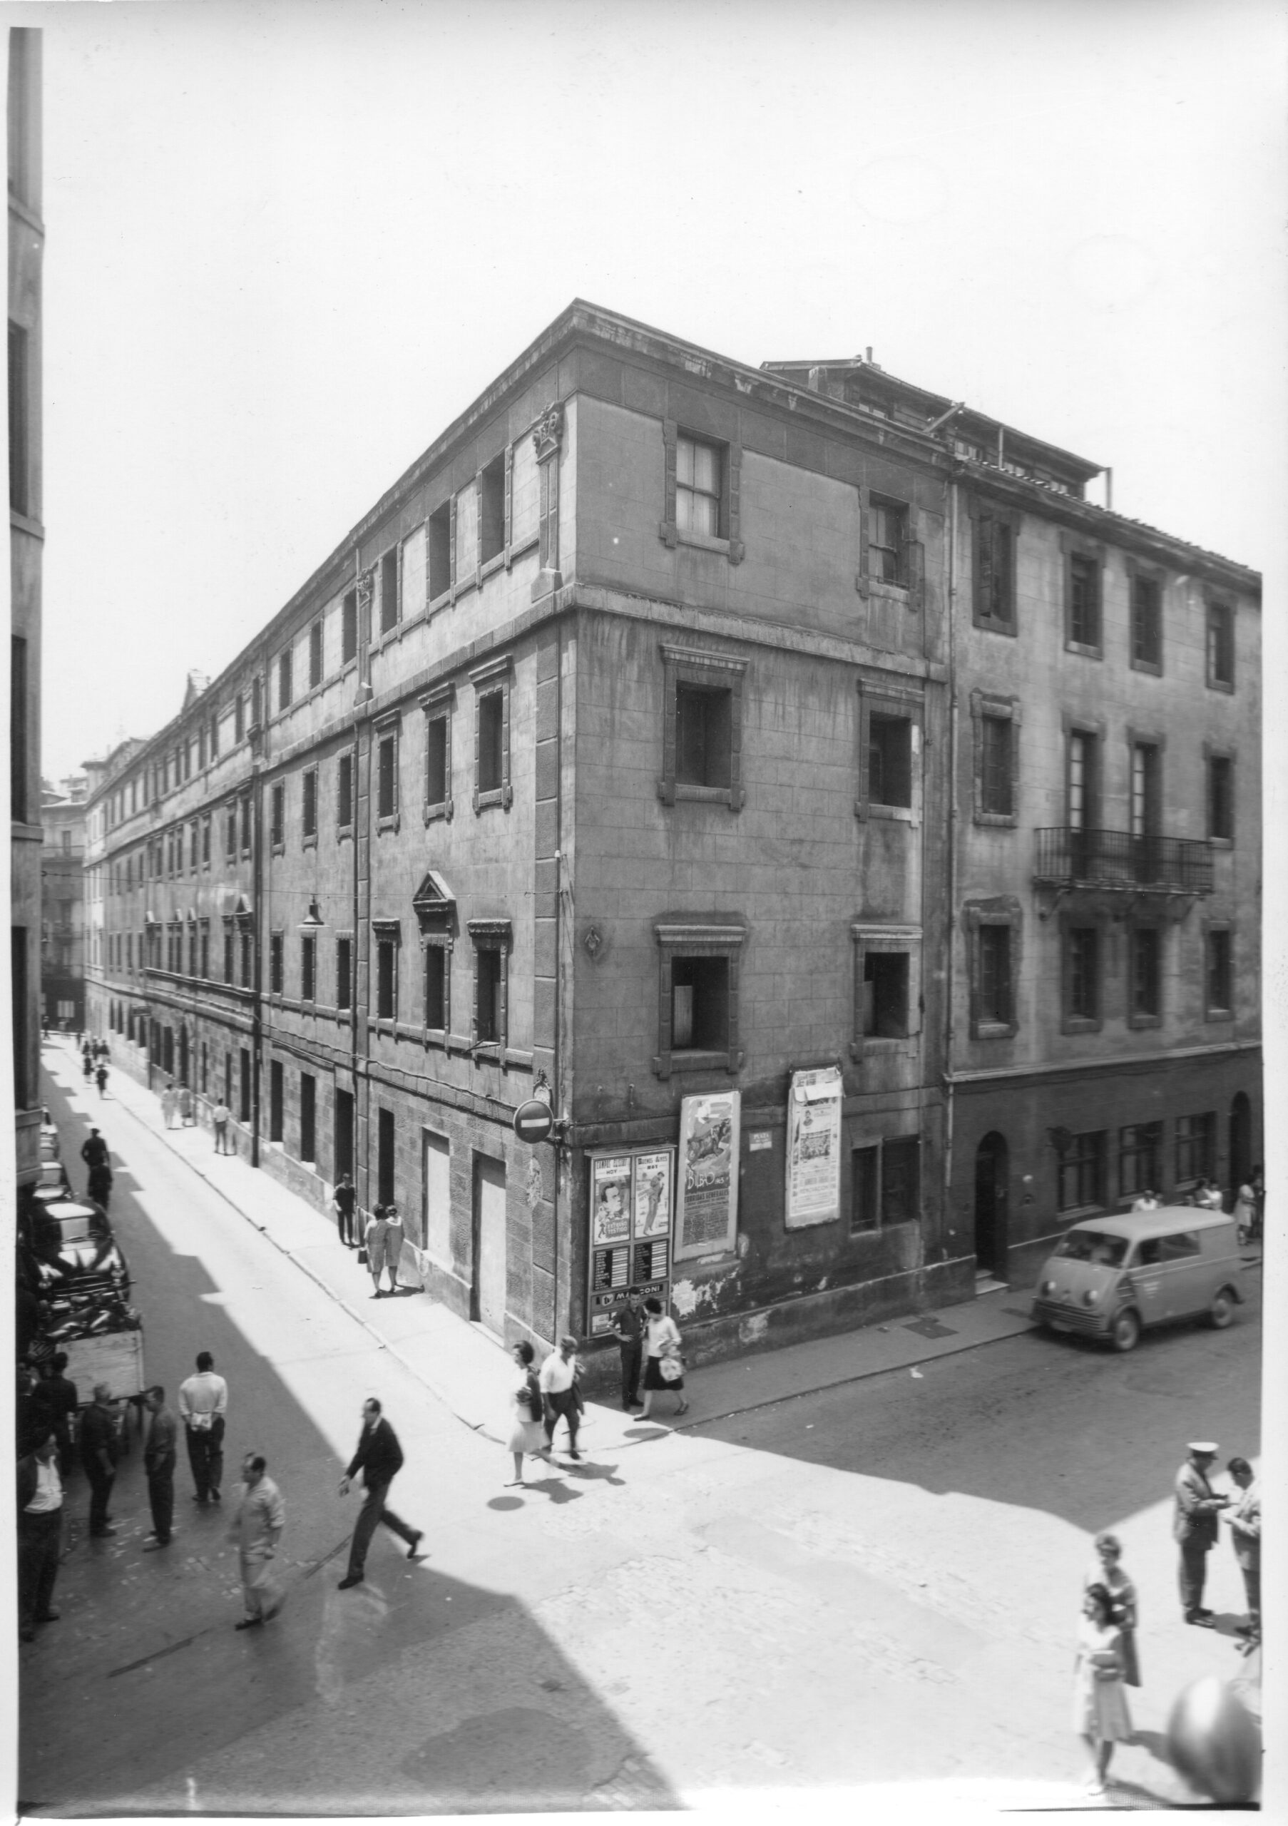
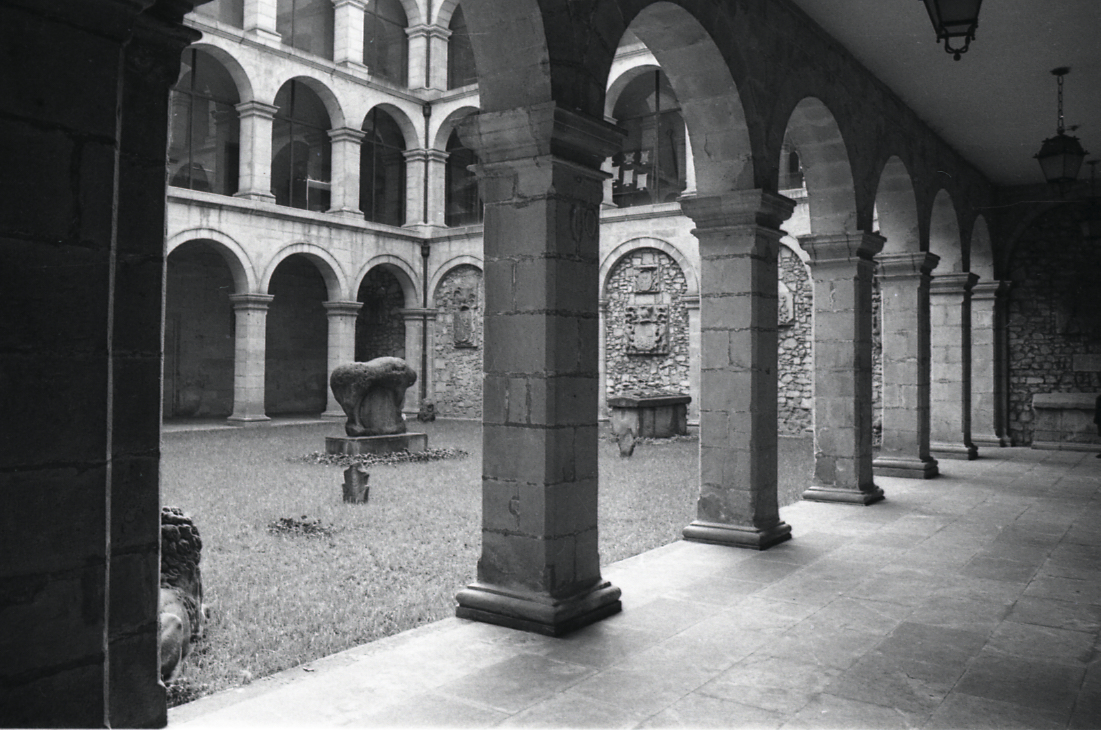
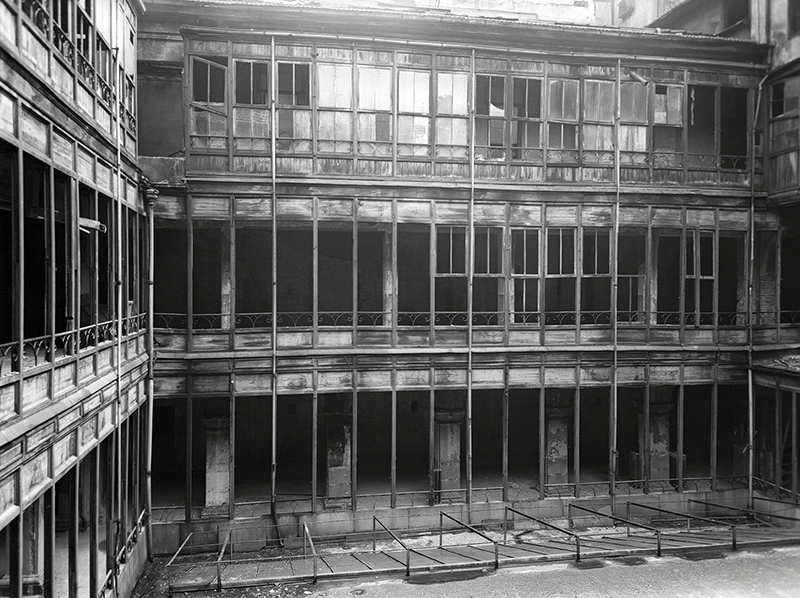
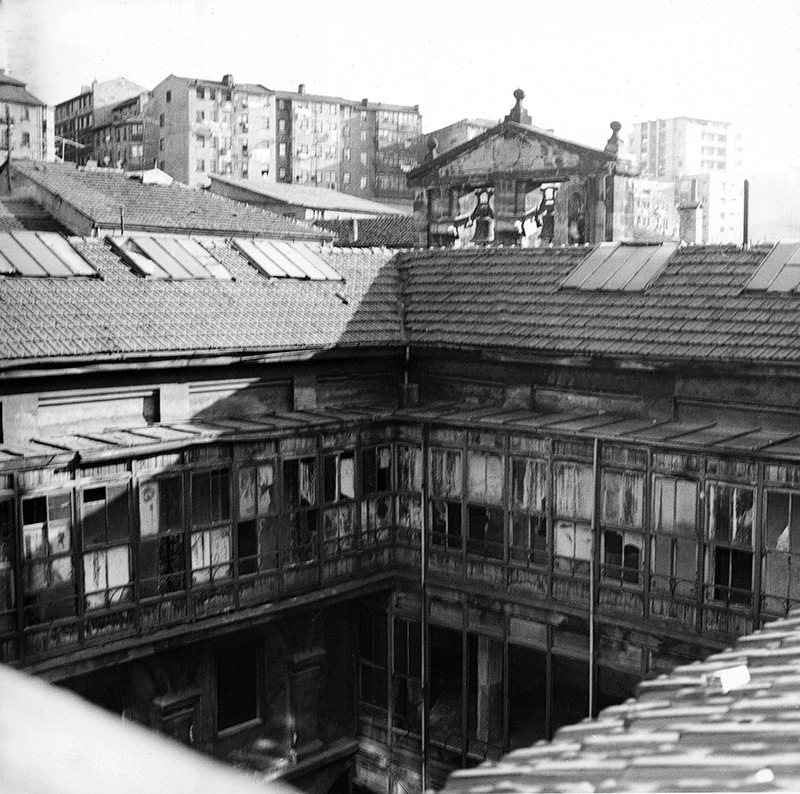
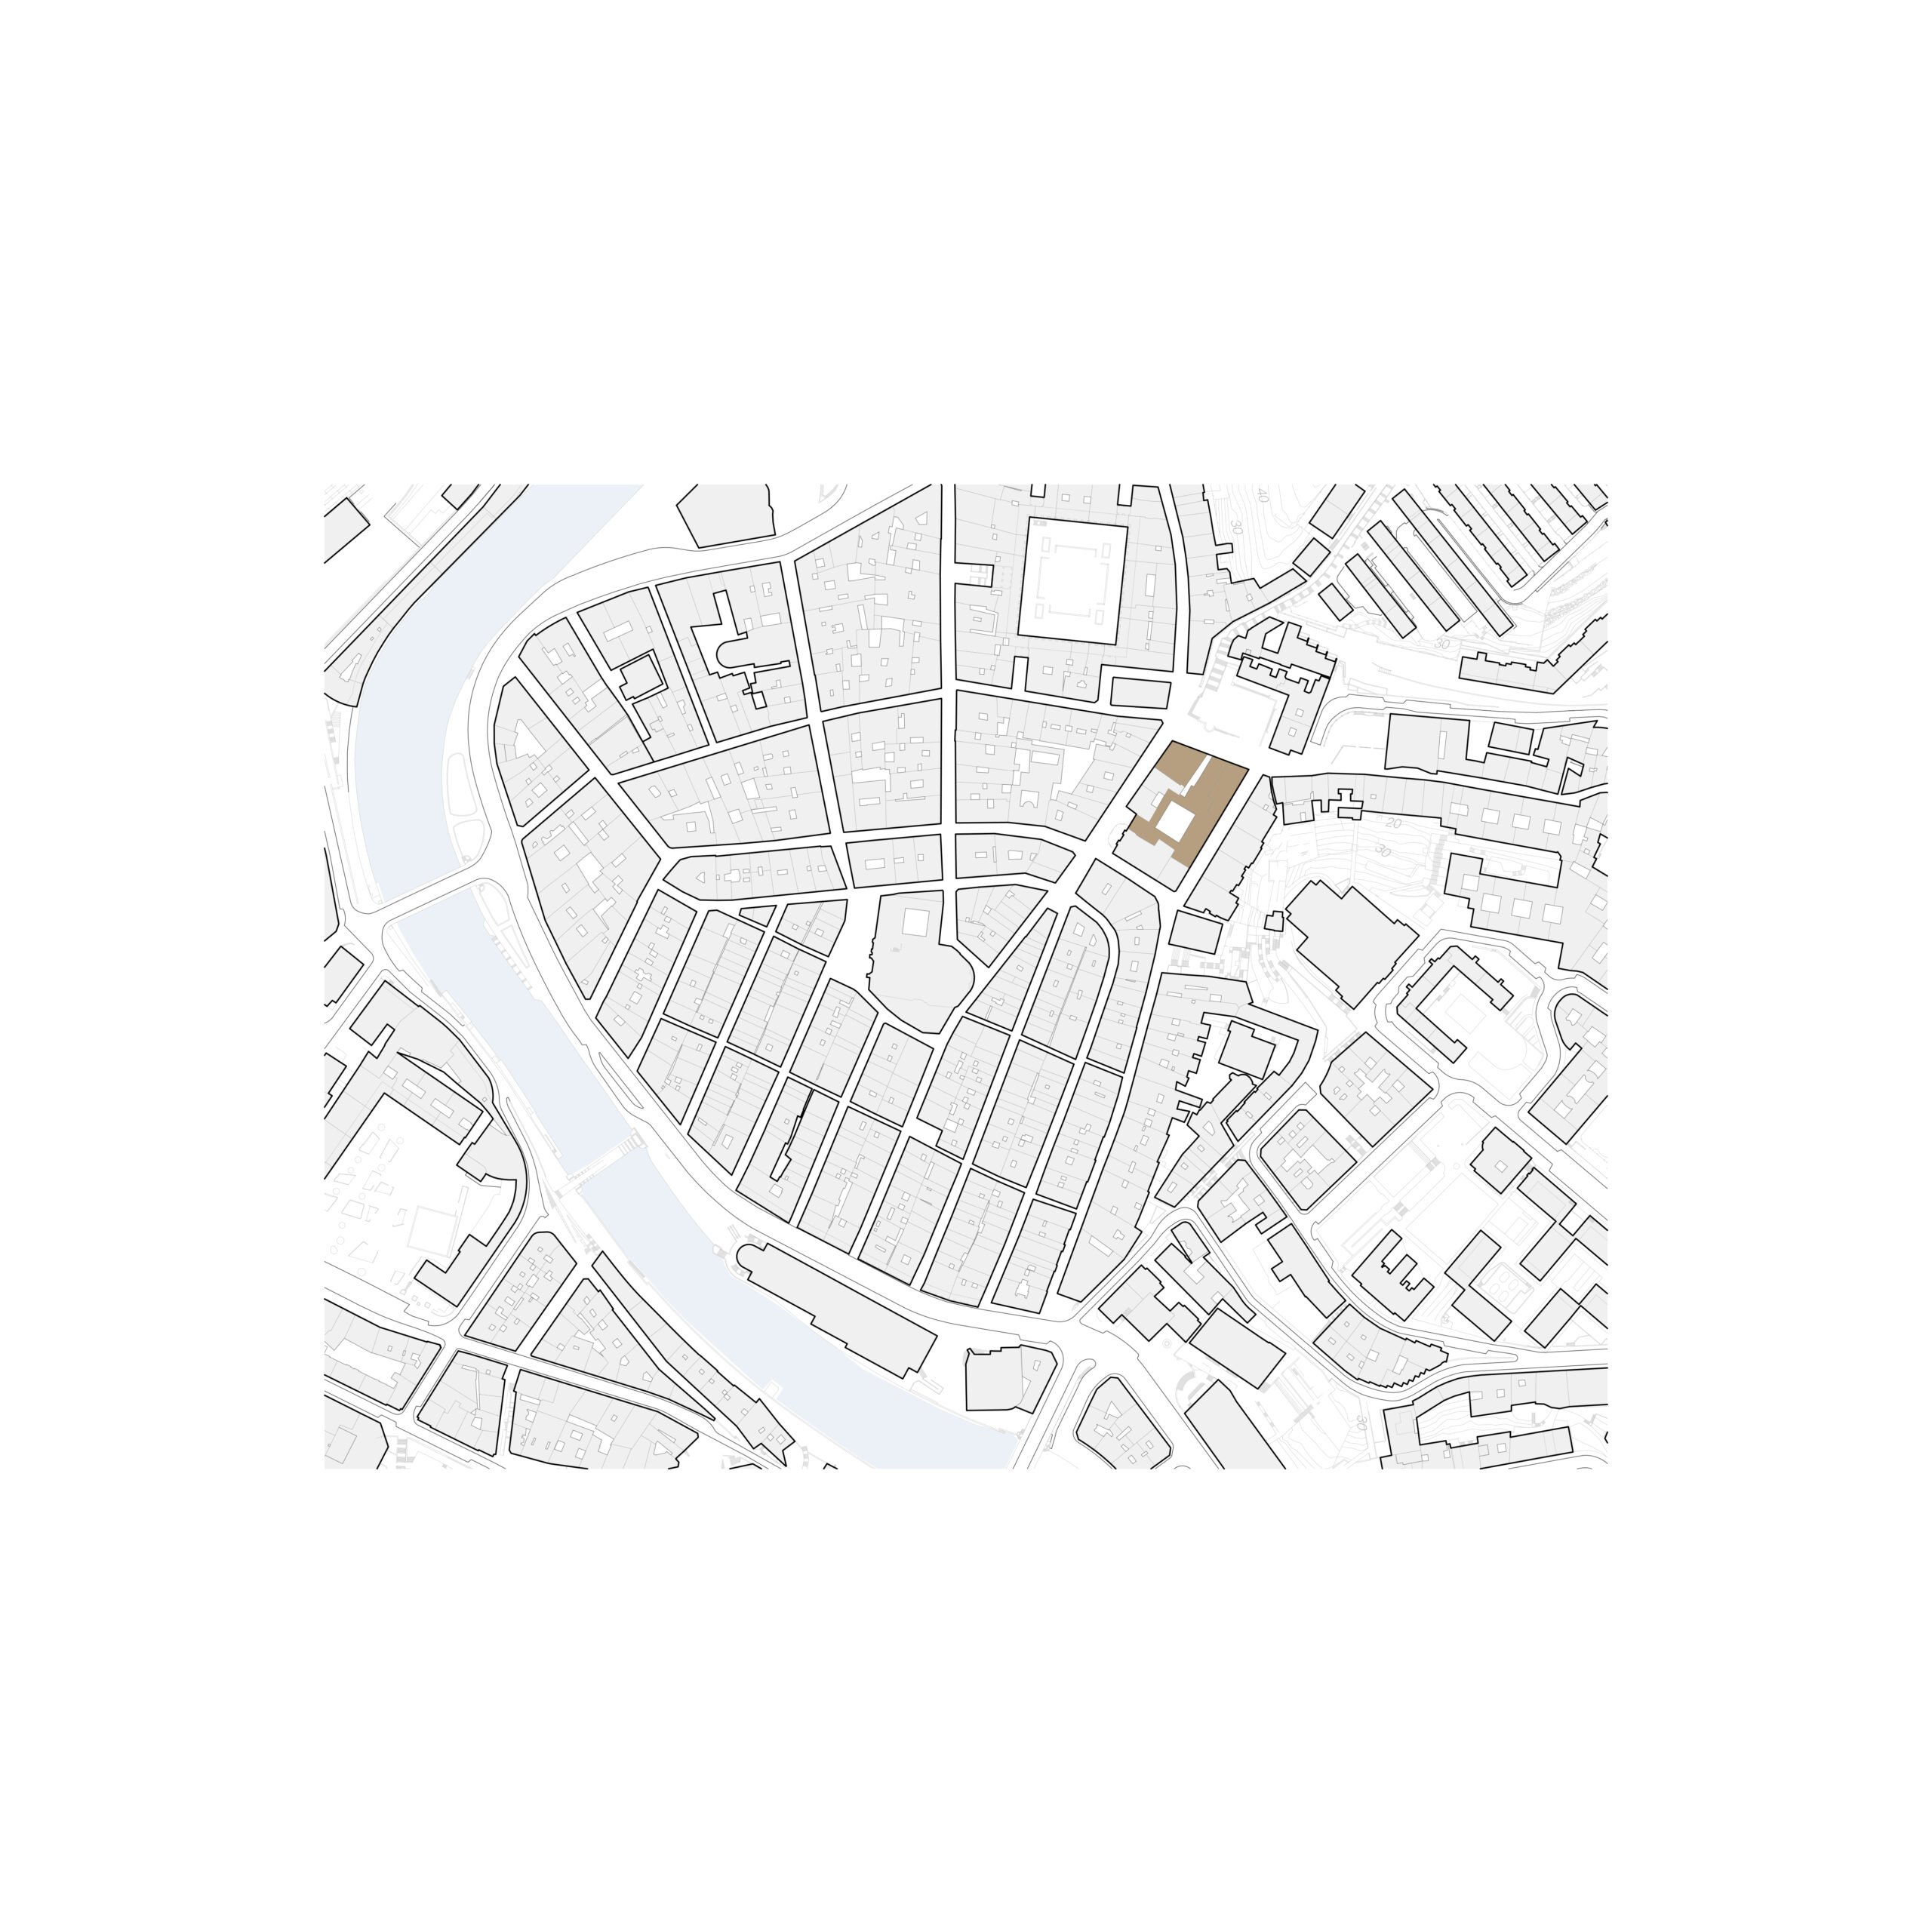
現在の博物館を構成する建物群は、ビルバオの歴史地区にある街区に位置している。その起源は17世紀、1600年にビルバオで最初のイエズス会の学院が設立されたことにさかのぼる。
イエズス会の追放後、この複合施設は多様な用途に対応するため、幾度もの改築や解体、新築を繰り返してきた。
1711年には救貧院である「カサ・デ・ミセリコルディア(Casa de Misericordia)」が設立され、1830年には市立学校として3階部分が増築された。その後、1914年にはバスク考古学・民族学博物館が創設され、1924年には市裁判所として利用された。
©︎ Antiguas Museo
©︎ Antiguas Museo
©︎ Antiguas Museo
©︎ Antiguas Museo
1976年には回廊全体の修復が行われ、1980年にはミゲル・デ・ウナムノ広場(Plaza Miguel de Unamuno)側の棟が改修された。1986年には同棟の解体と再建が行われ、2018年には回廊を覆うガラス屋根が設置された。そして2020年にはグルツェ通り(Gurutze Kalea)の建物を取得し、本格的な改修プロジェクトが始動した。
こうした長年にわたる幾度もの変遷によって、複合施設全体の構成を読み解くことは極めて困難になっていた。さらに、機能的な配置の不備や、構造・施工上の深刻な欠陥が、その状況を一層複雑にしていた。
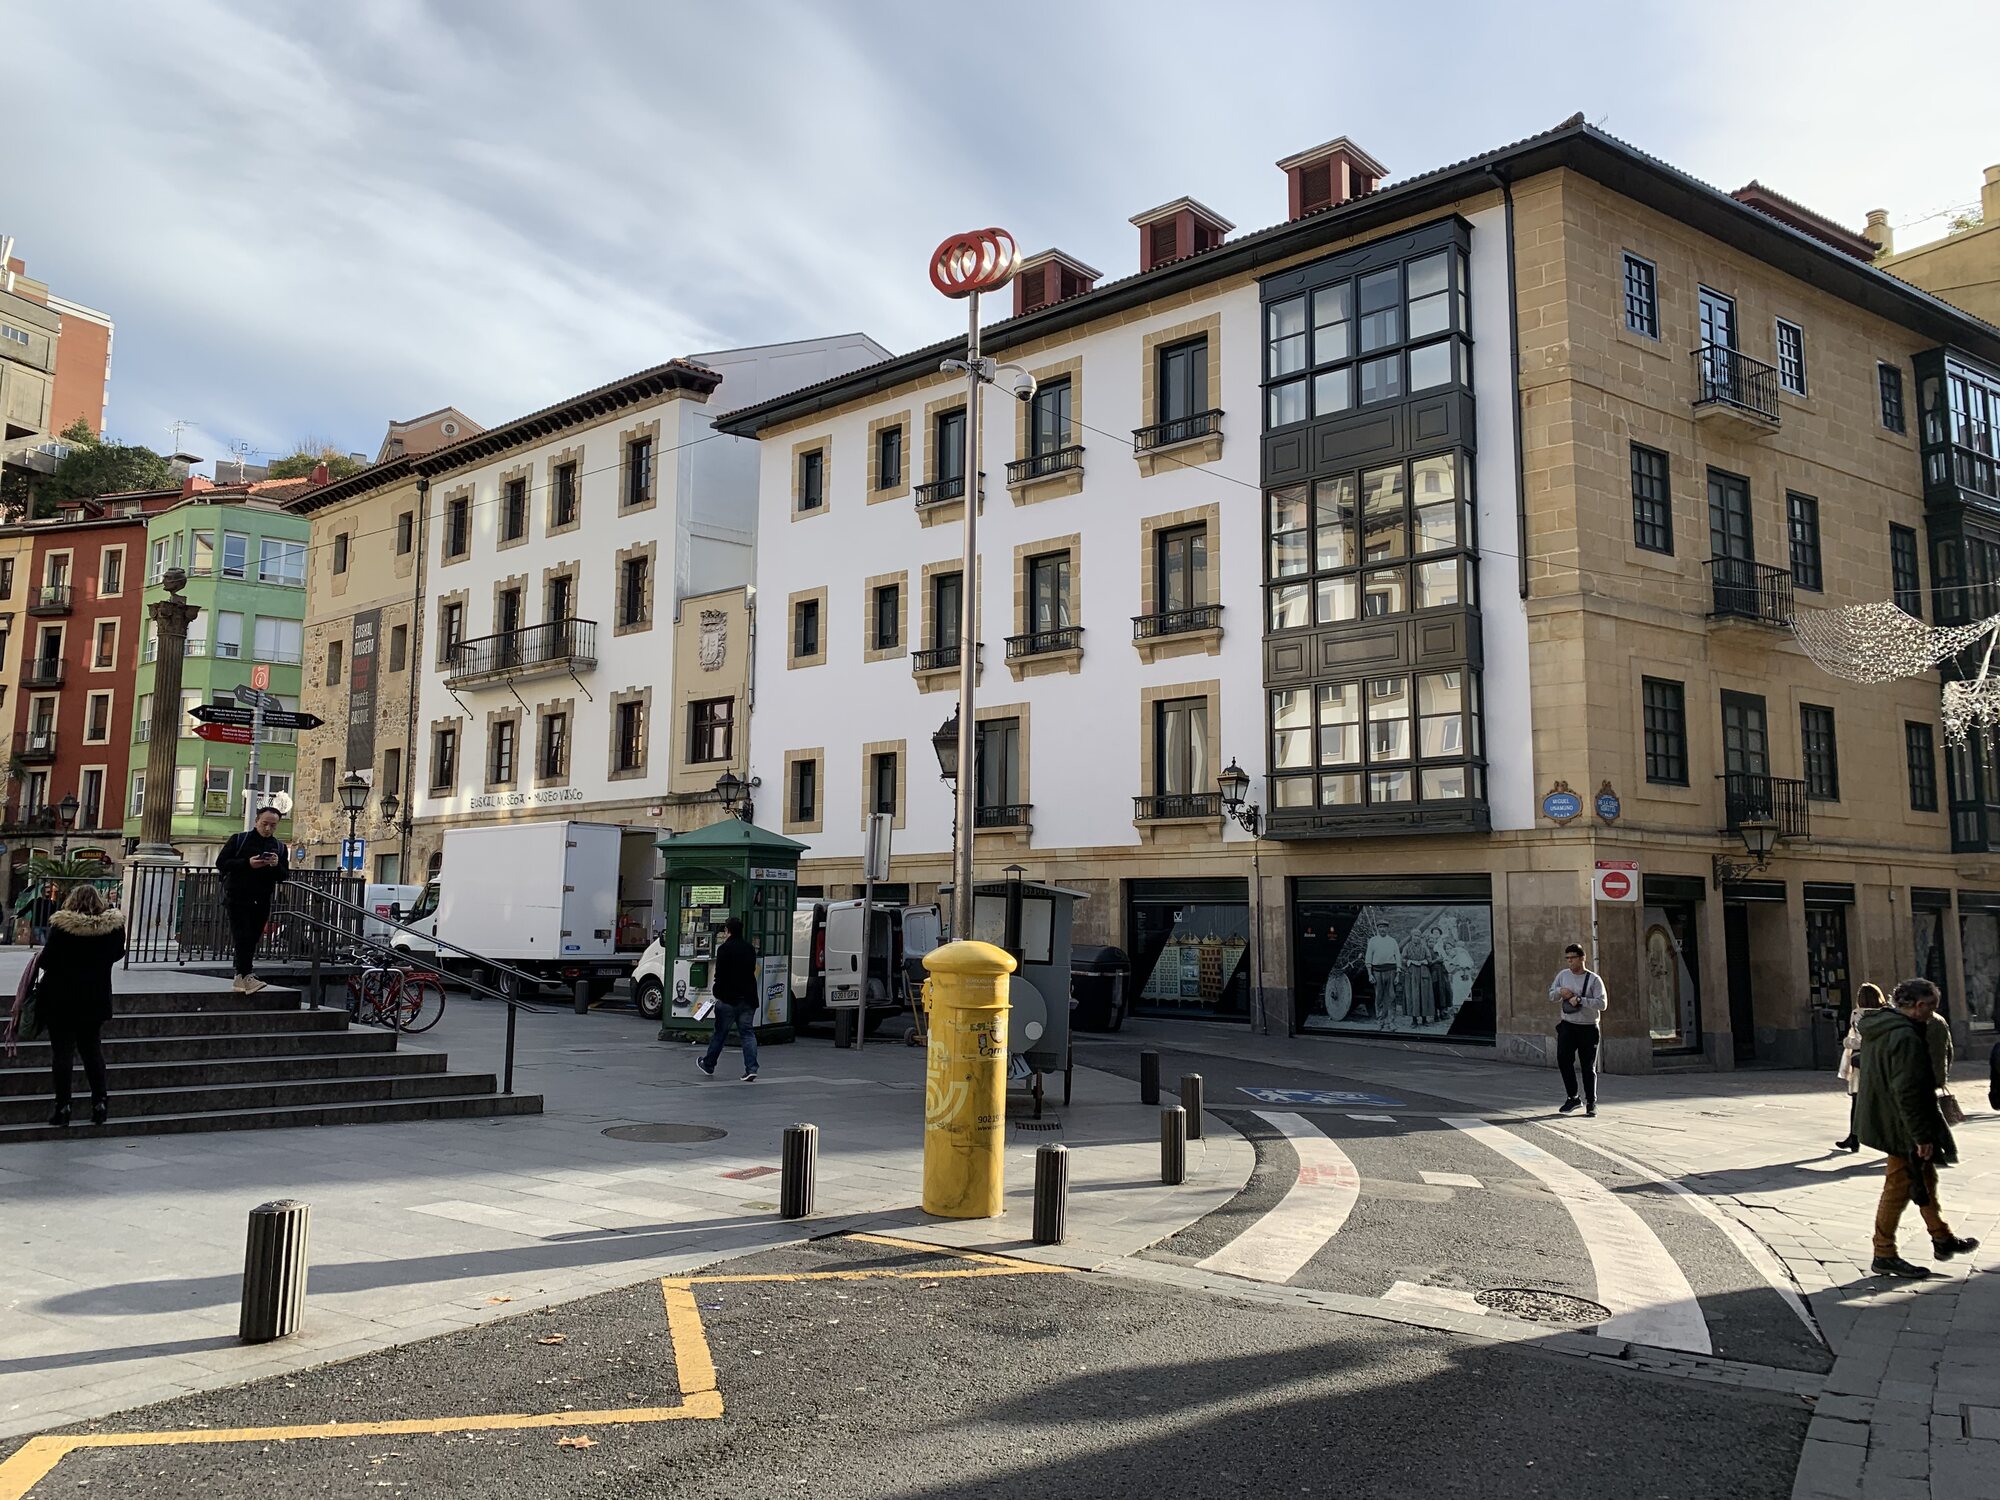
Previous Intervention ©︎ Estado Actual
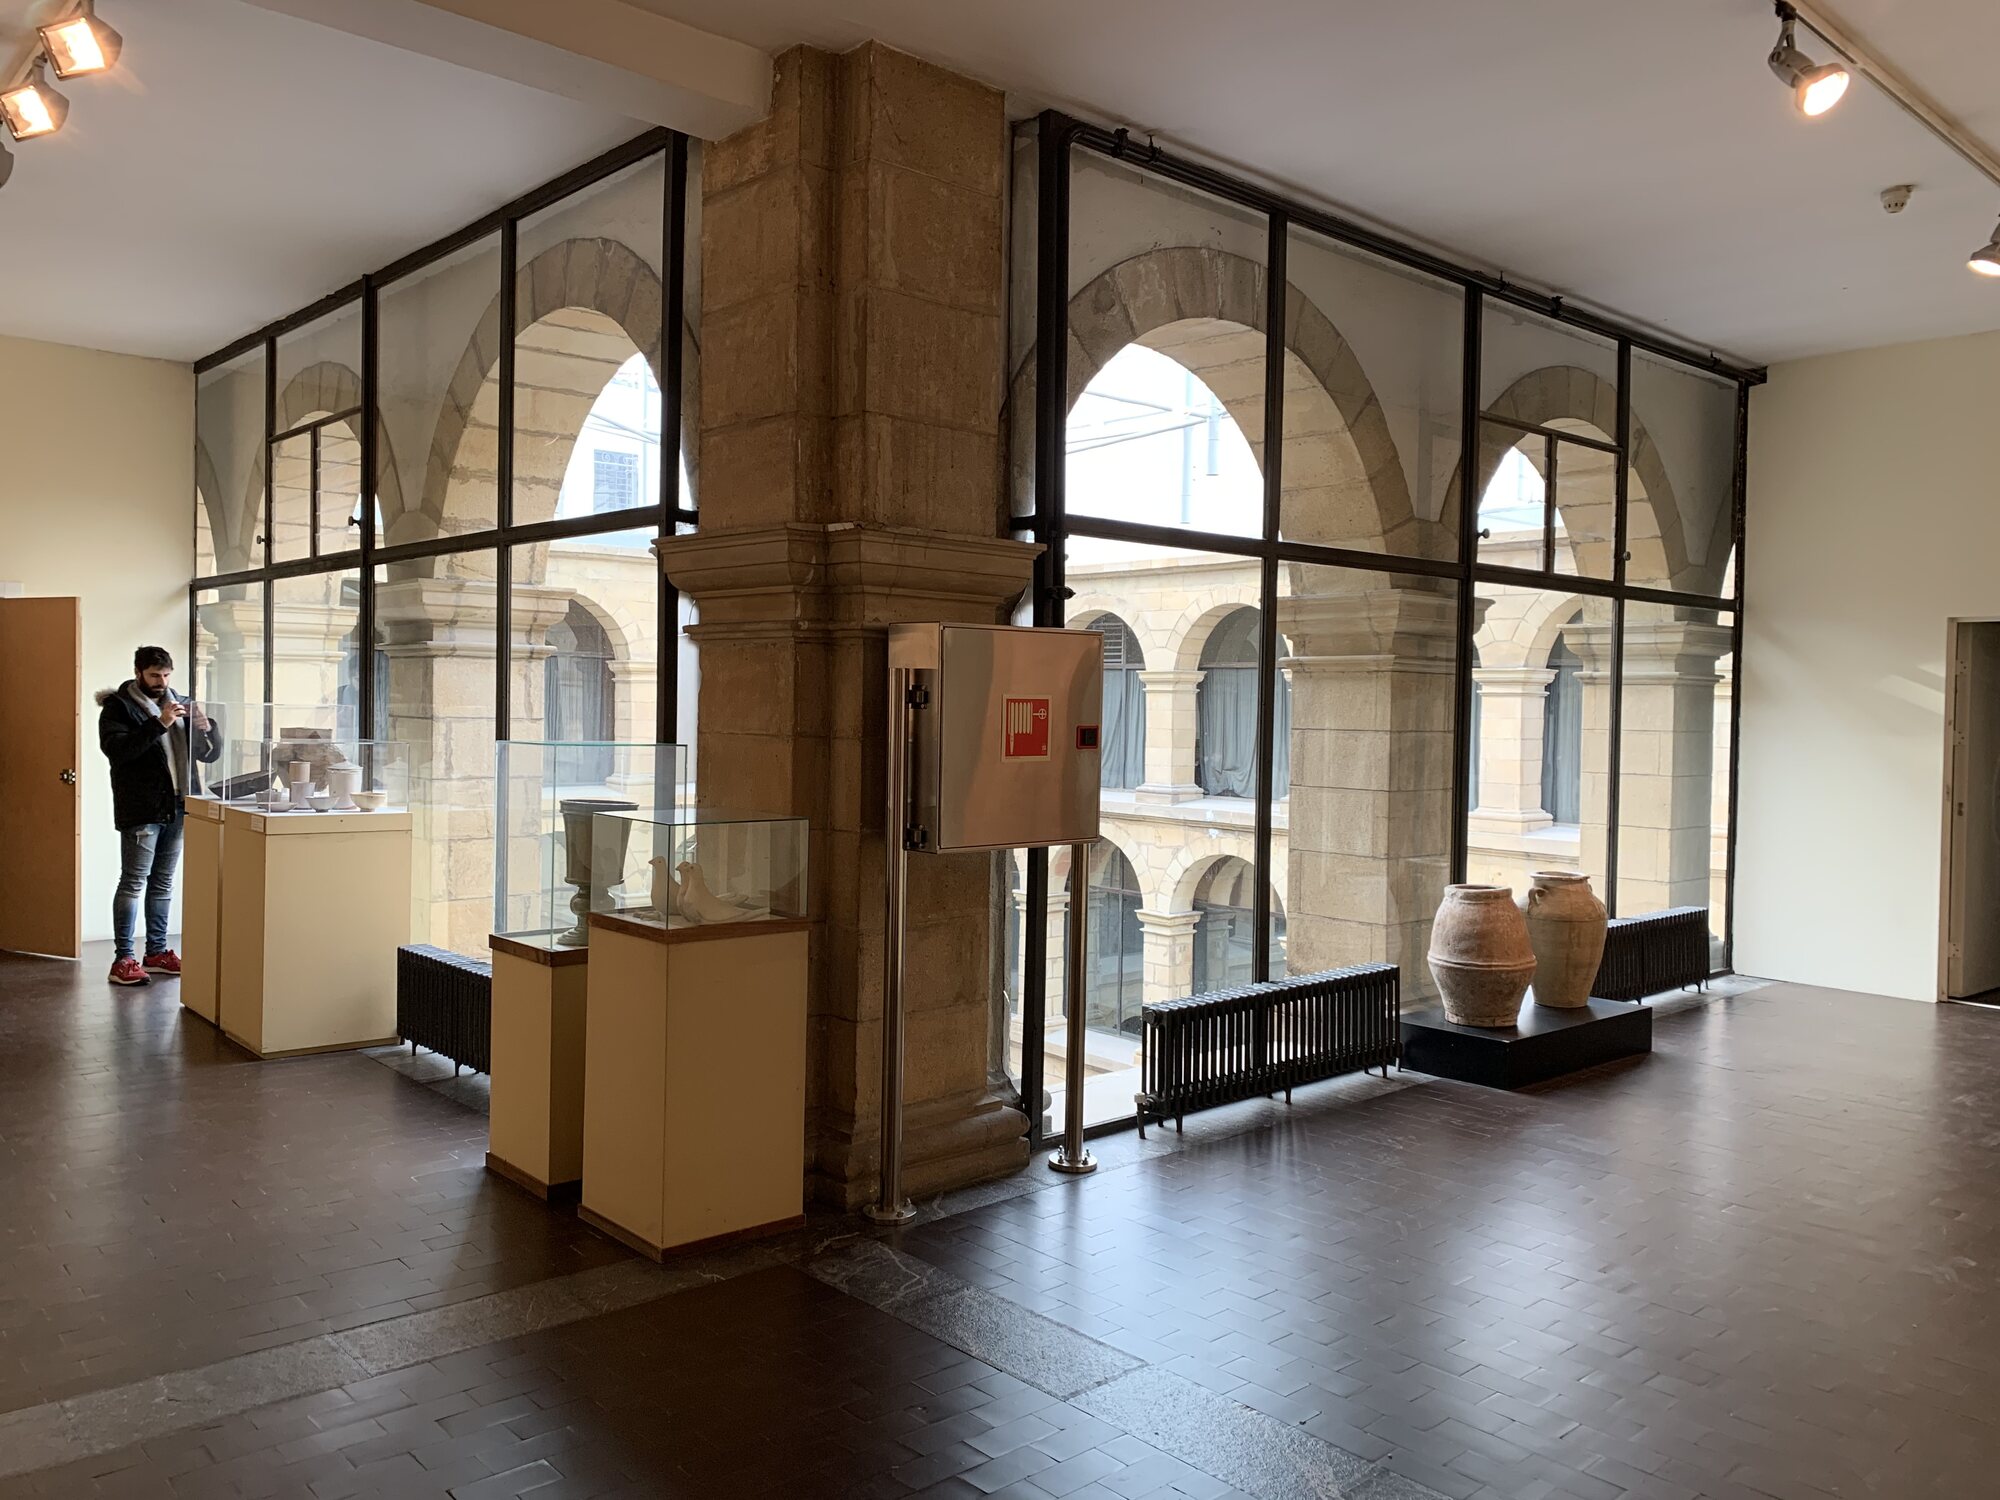
Previous Intervention ©︎ Estado Actual
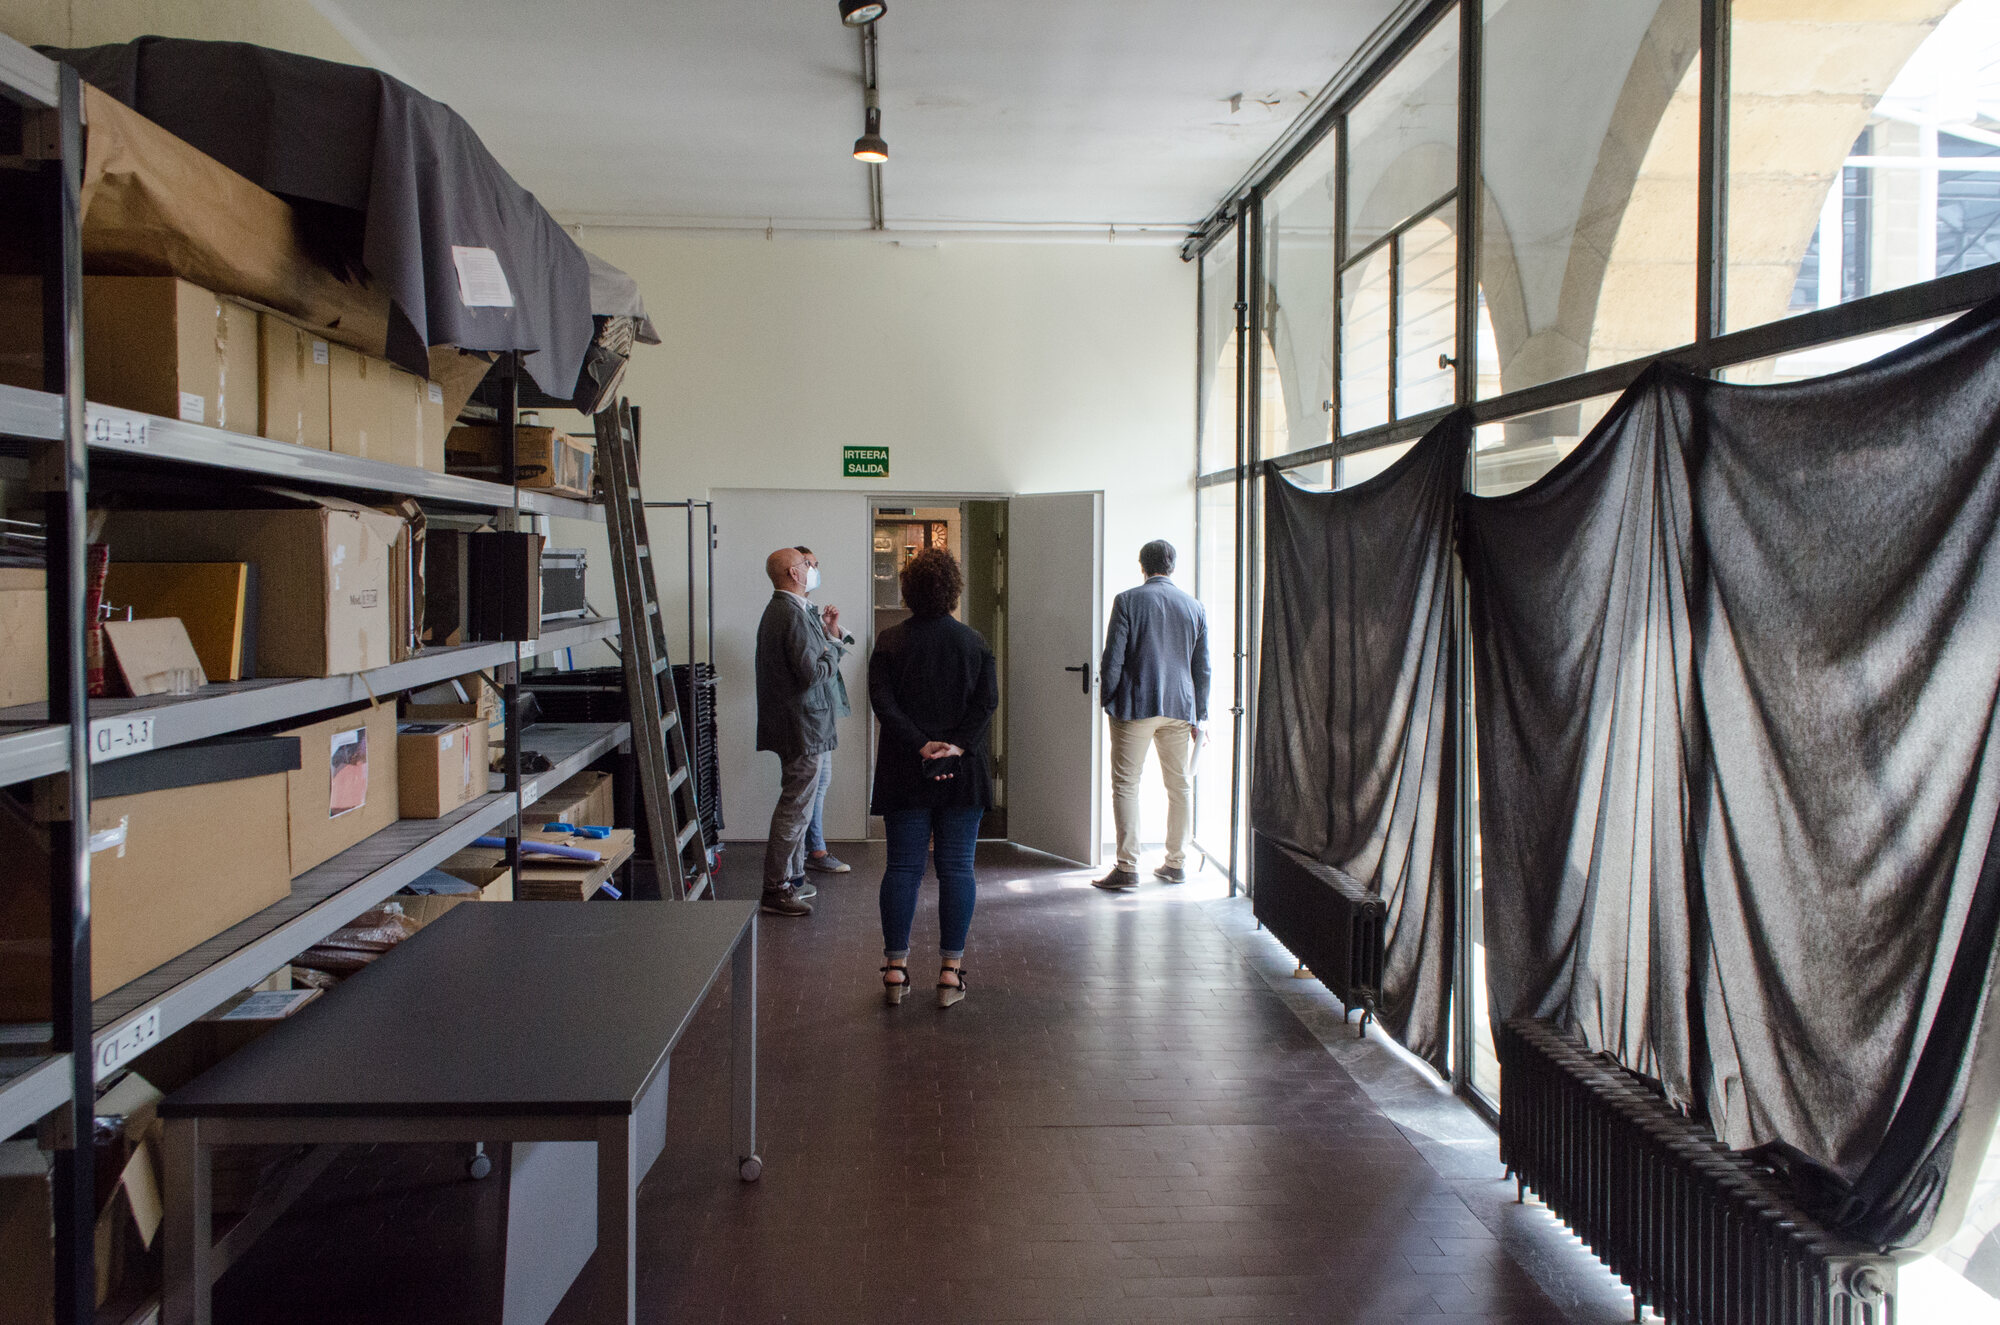
Previous Intervention ©︎ Estado Actual
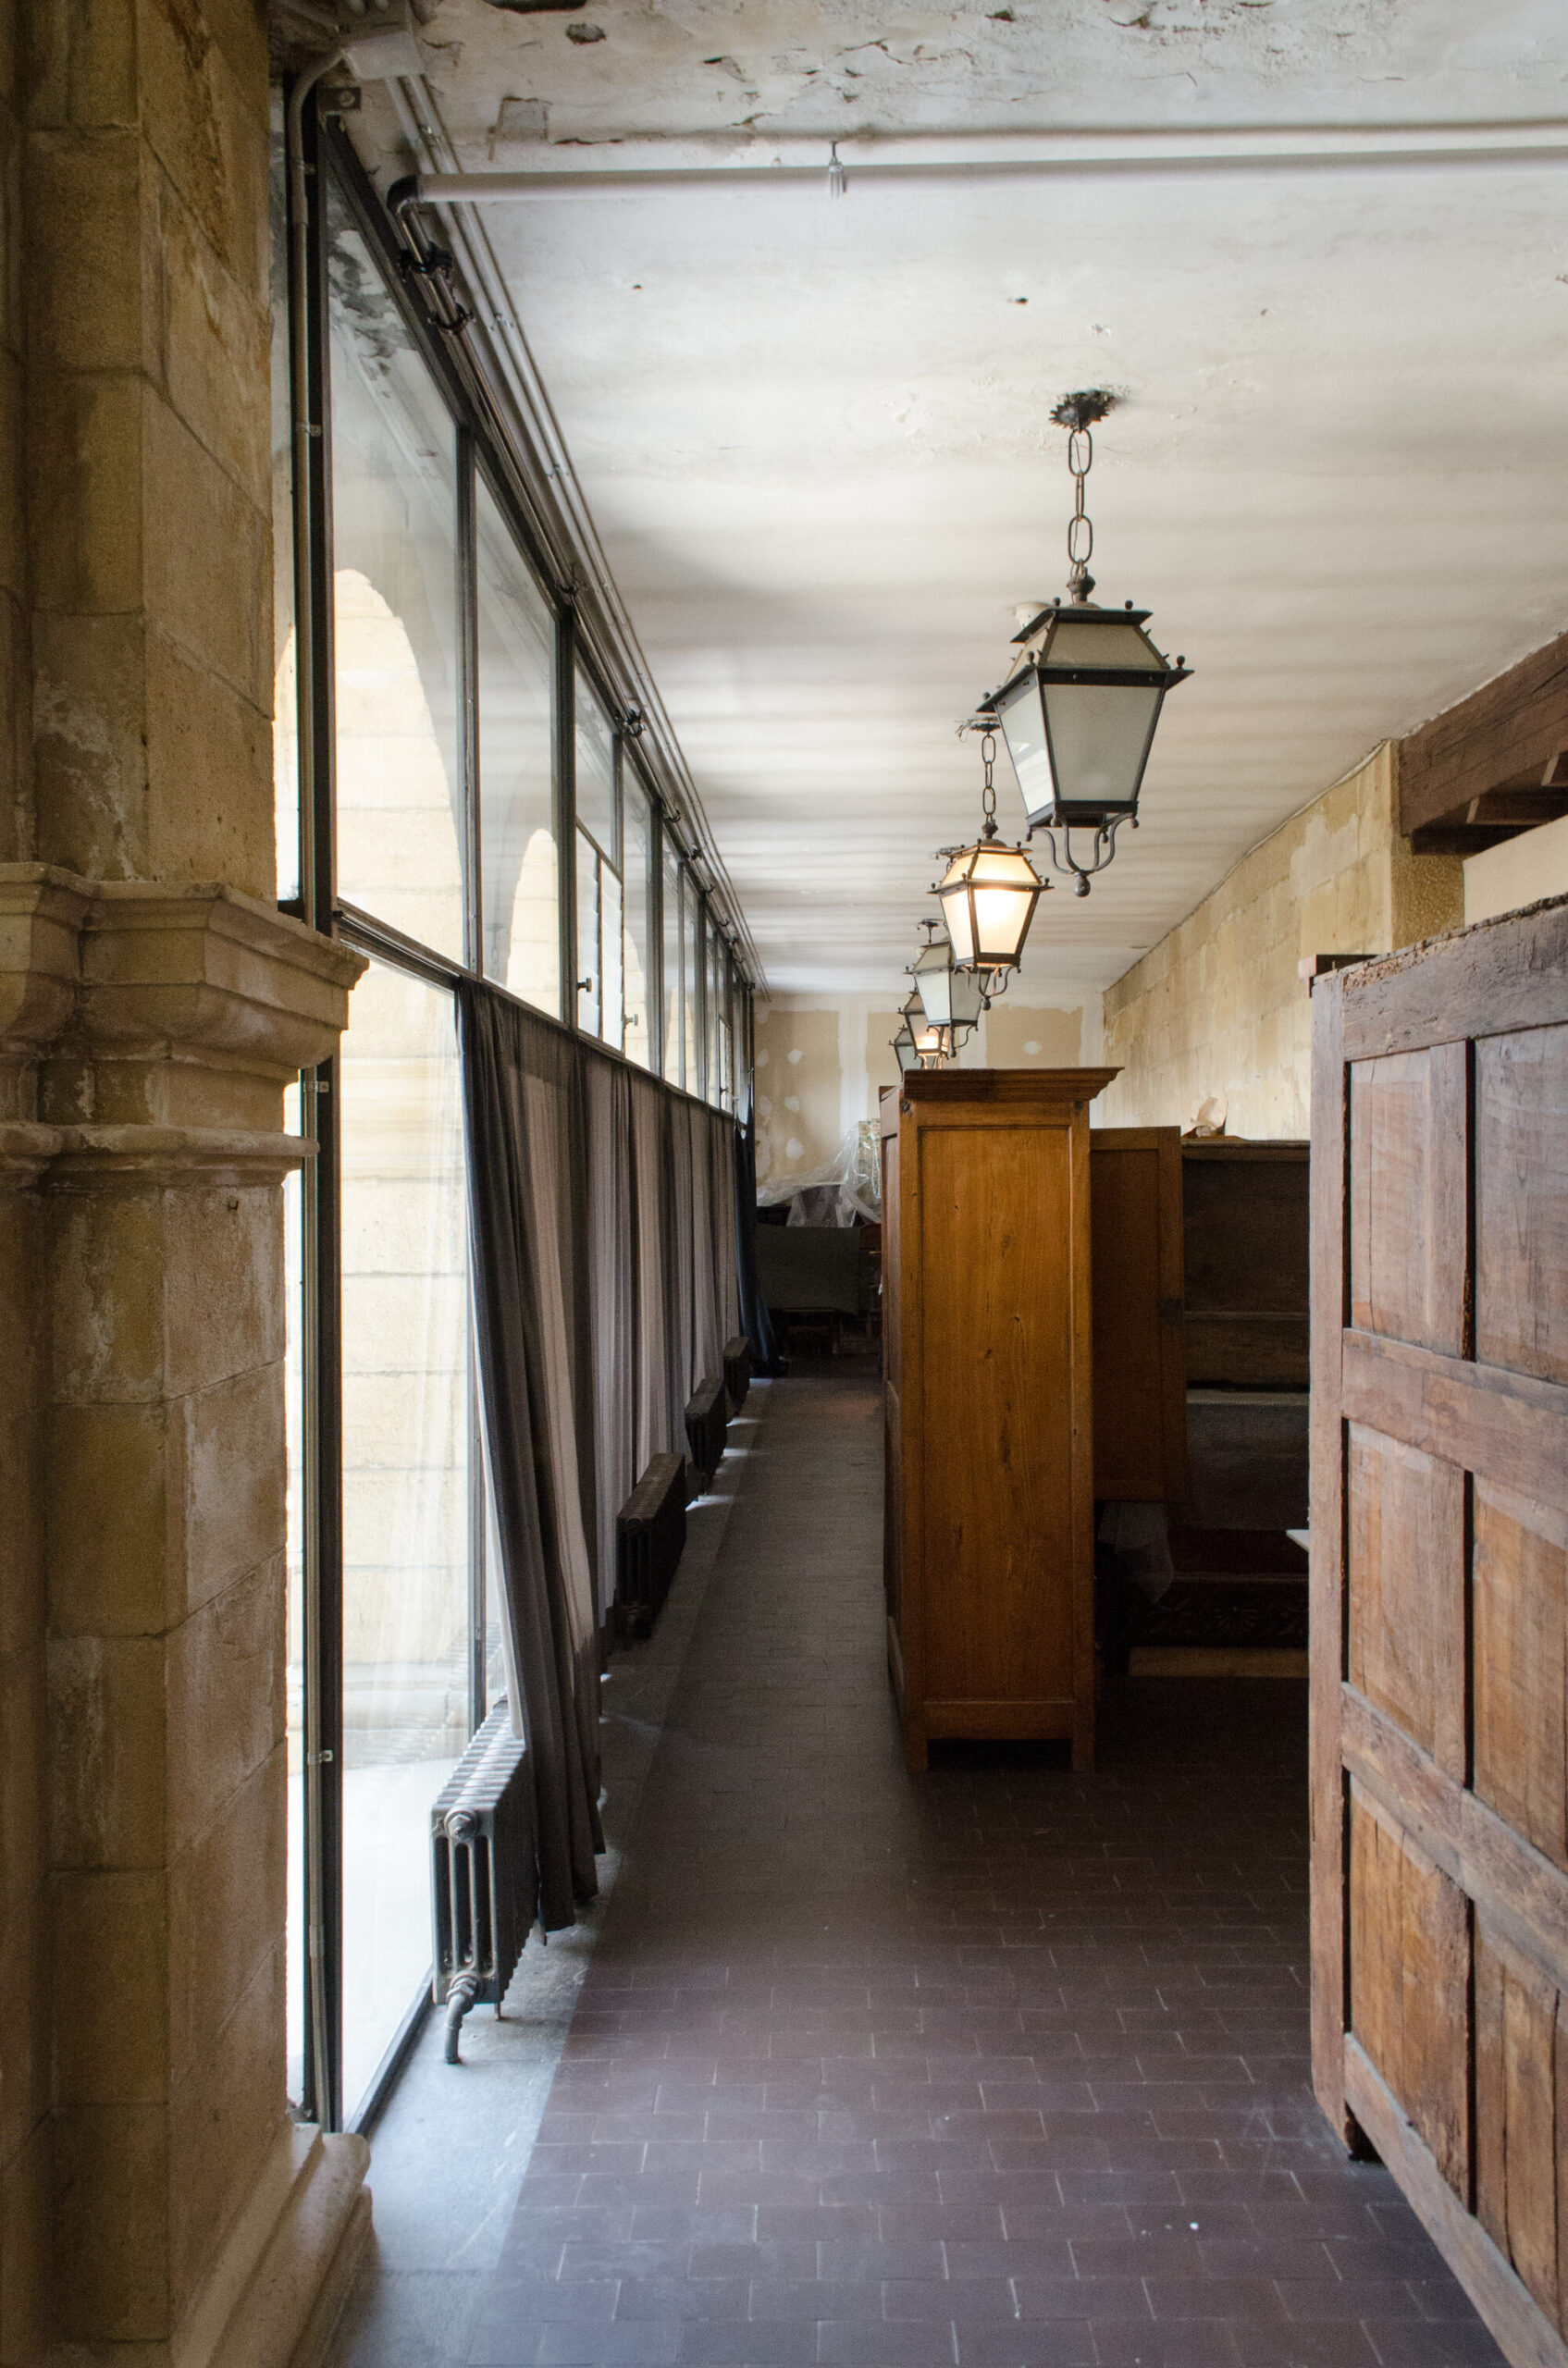
Previous Intervention ©︎ Estado Actual
最古の平面図をもとに、建築群の本来の構成を再生
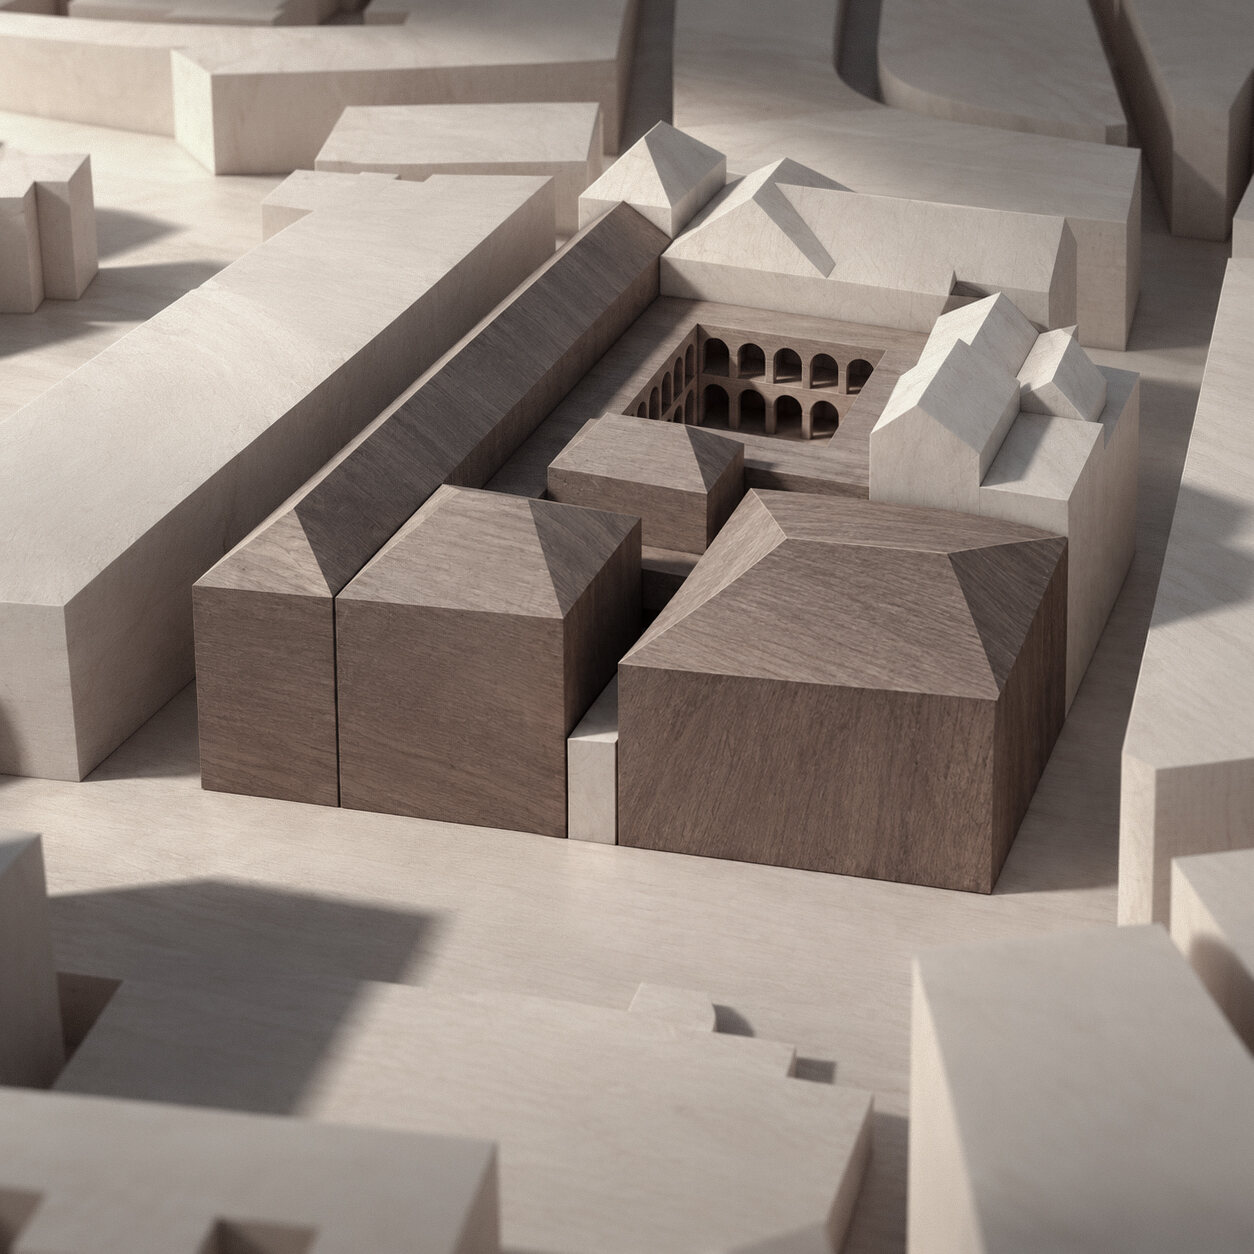
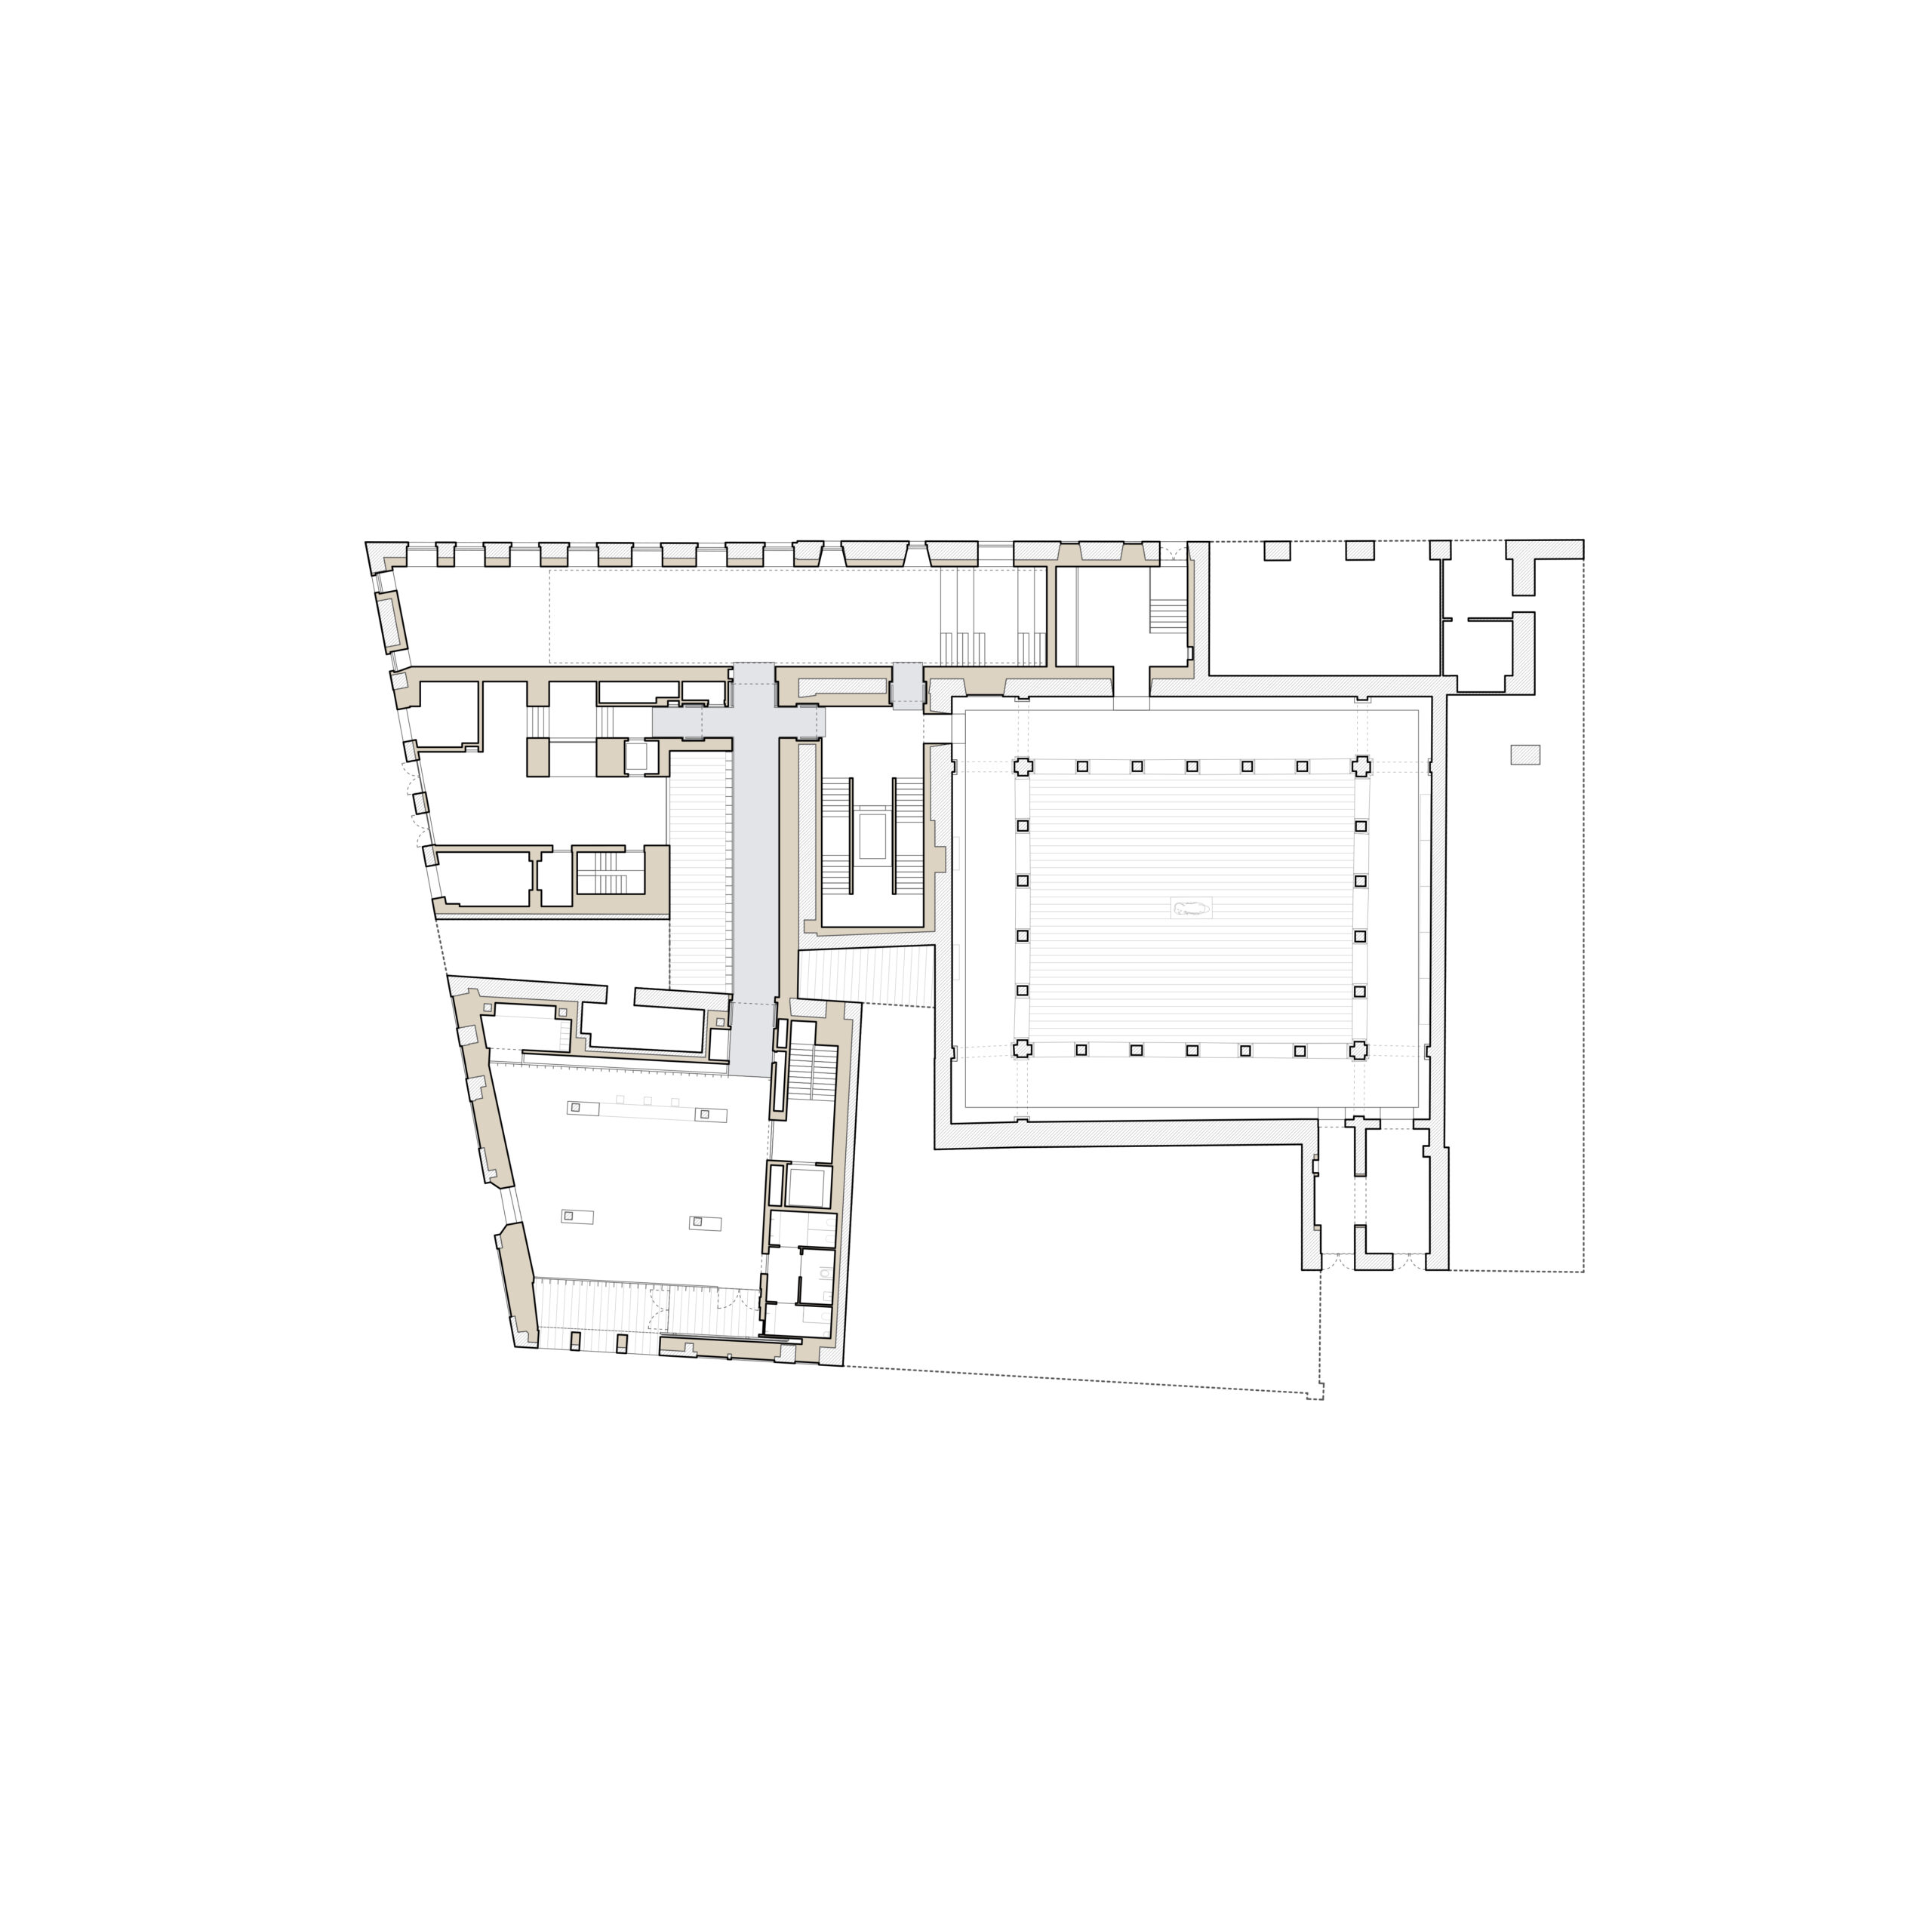
本プロジェクトでは、5つの建築ボリュームの機能と用途を再編成することにより、複合施設本来の配置構成を回復するとともに、博物館としての利用に適した新たな接続関係を構築することを目指した。
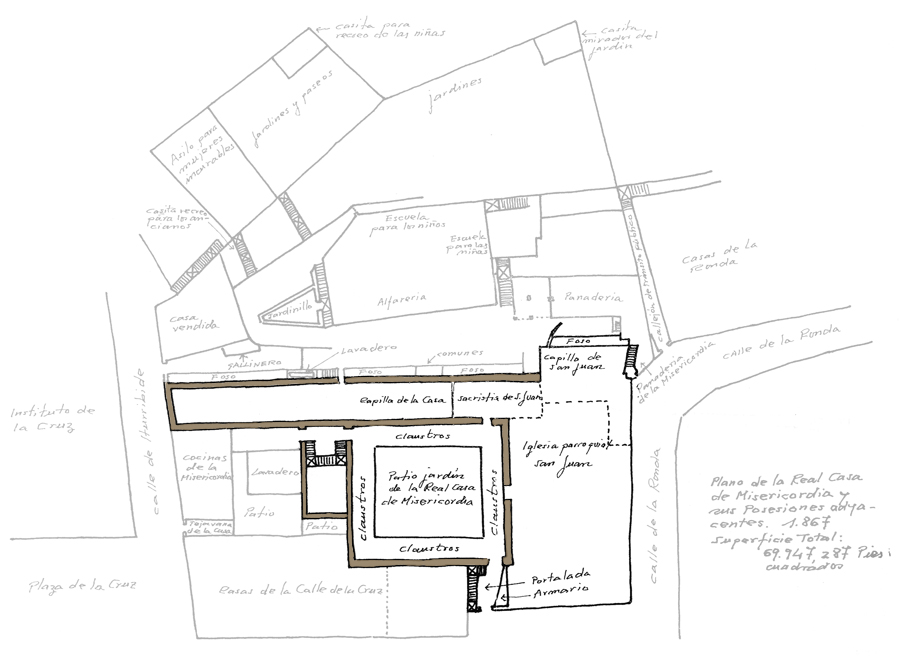
その手がかりとなったのは、敷地が「レアル・カサ・デ・ラ・ミセリコルディア(Real Casa de la Misericordia)」として利用されていた1867年に作成された、現存する最古の平面図である。
この平面図に見られる建物群の構成を再生するとともに、複合施設全体の床レベルを回廊本来の床高に合わせることで、歴史的な空間構成の回復を図っている。
Original Plan, 1867
©︎ VAILLO + ARCHITECTS
5つの建築ボリュームに博物館の機能を再編成
それぞれの建築ボリュームには、博物館としての異なる機能が割り当てられている。
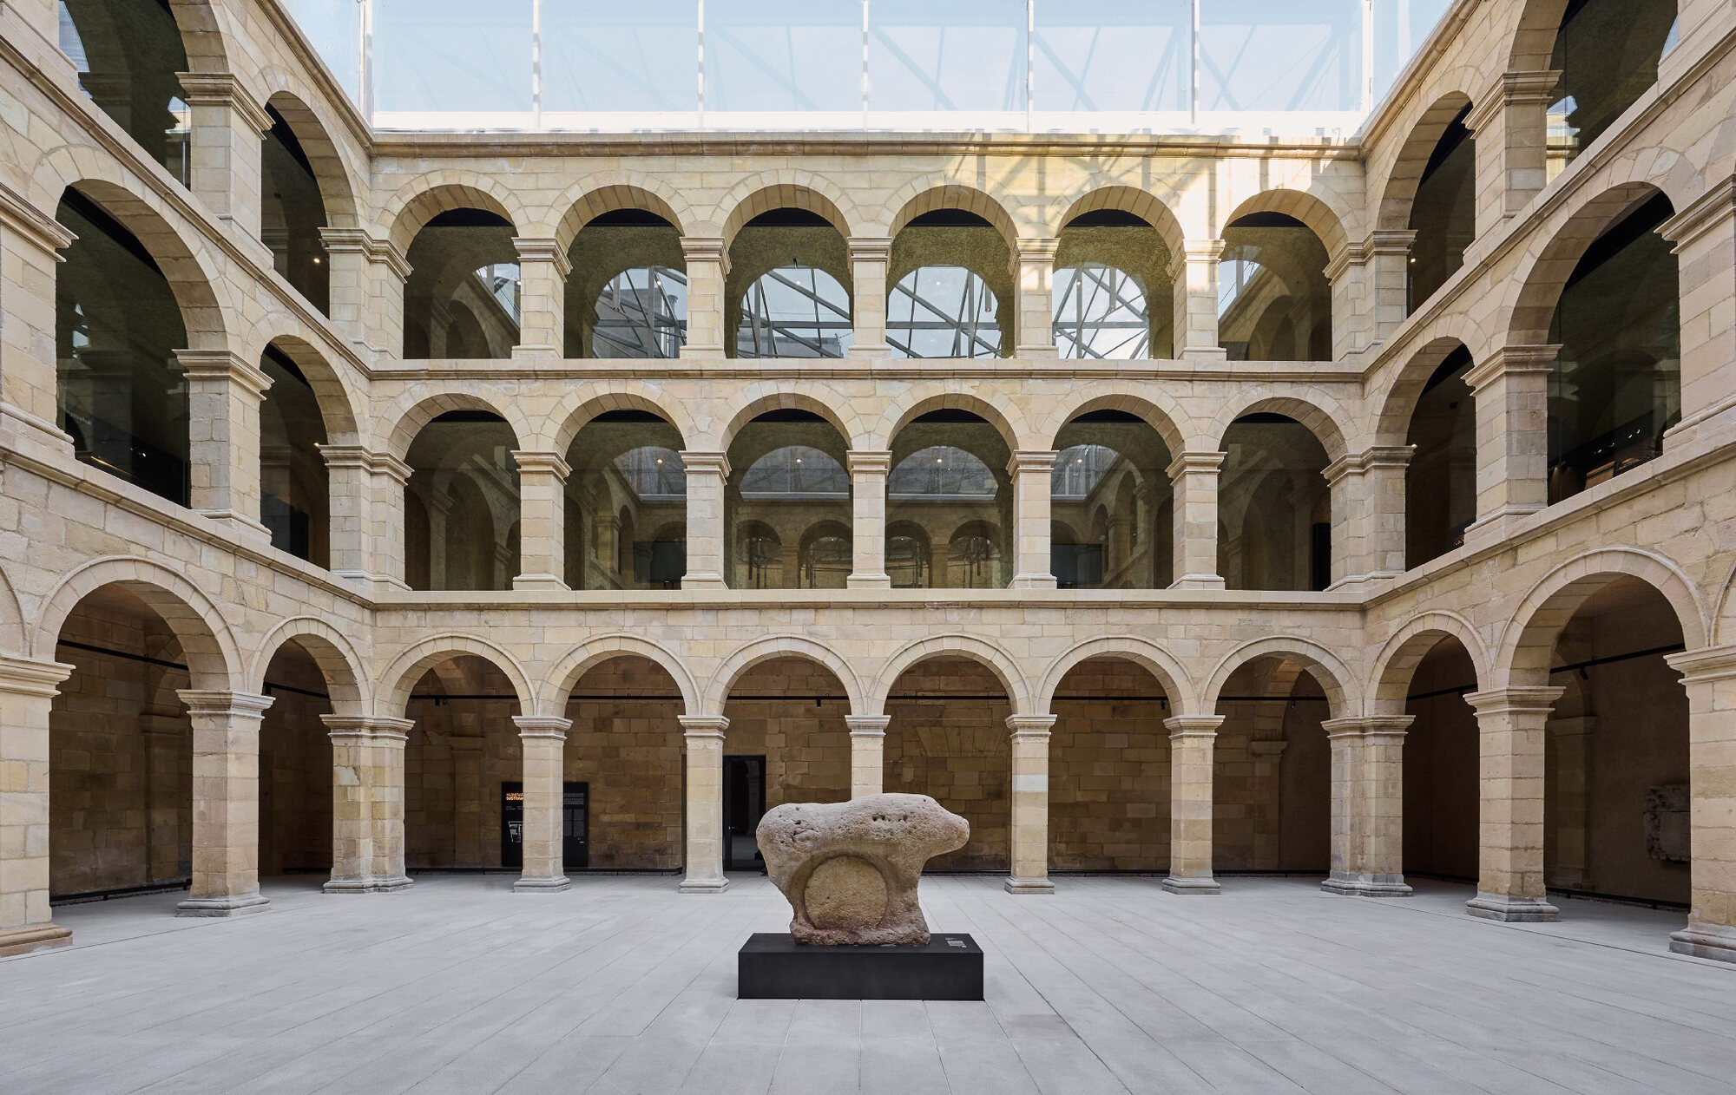
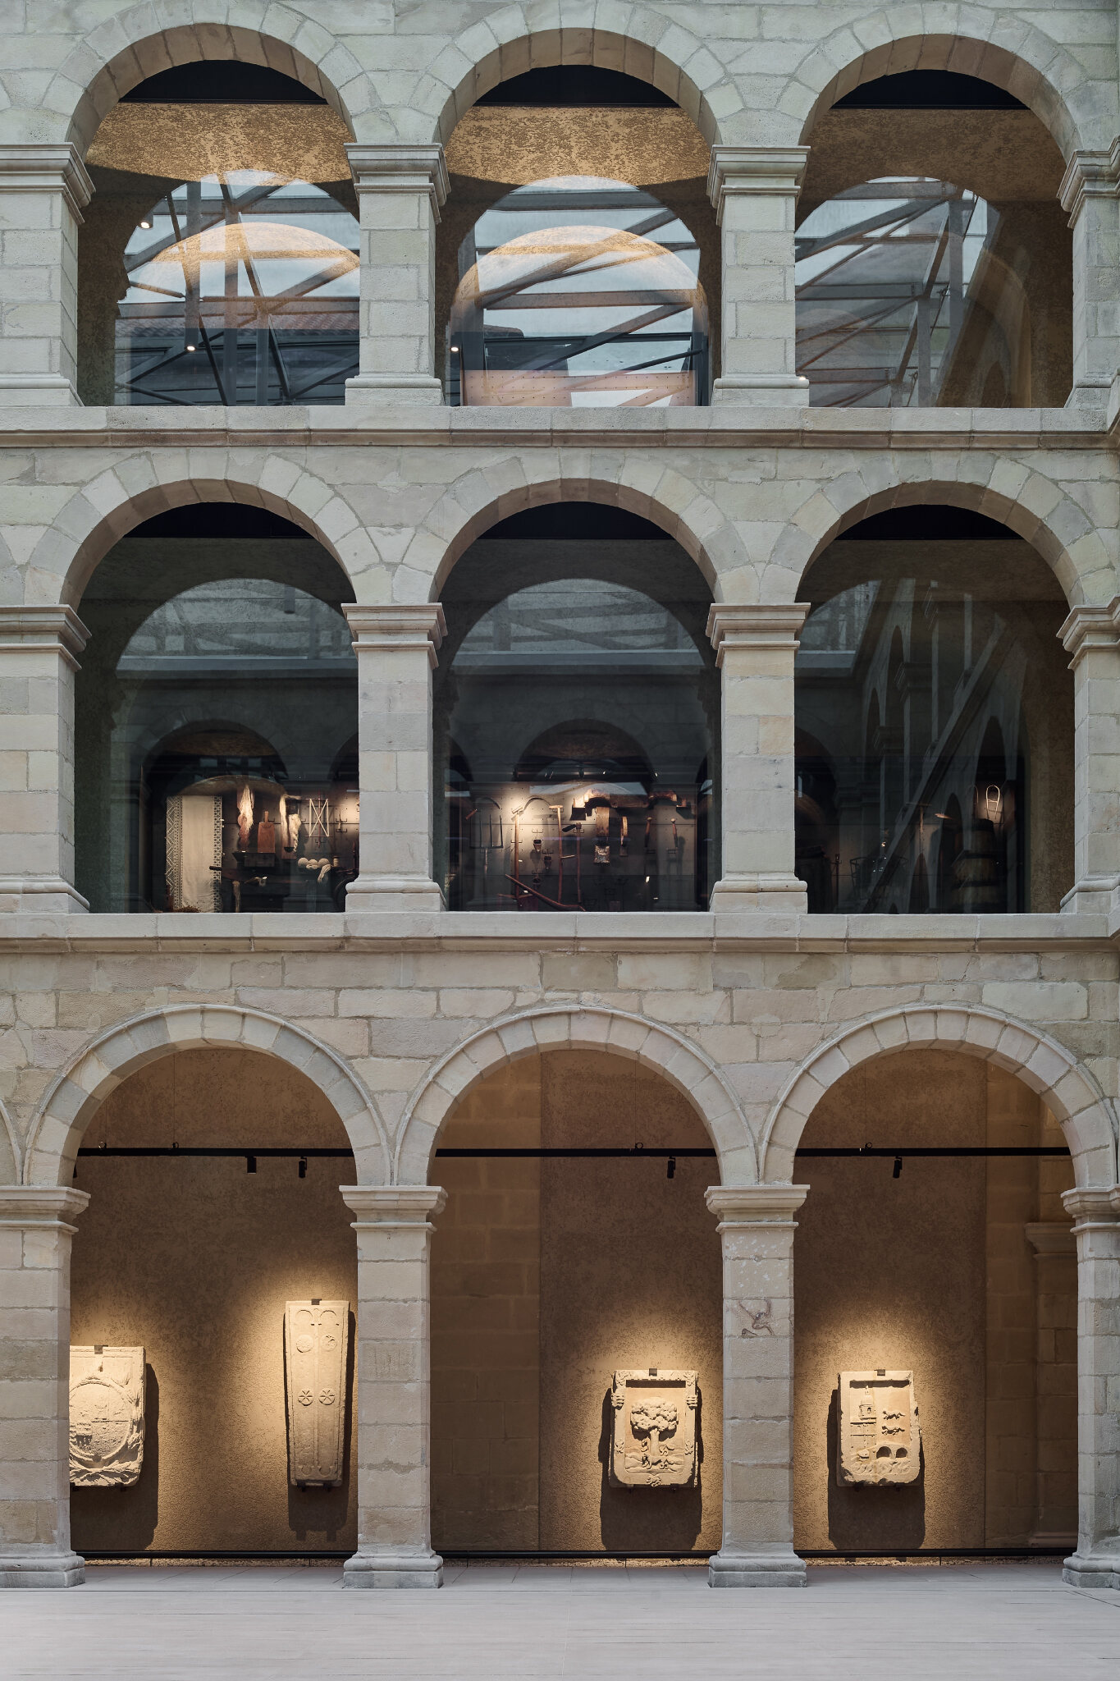
メインエントランスのある棟には管理・運営部門を配置し、回廊には常設展示のコレクションを収めている。
広場側の棟には企画展示ギャラリーと見学可能な収蔵スペースを設け、かつての救貧院「カサ・デ・ミセリコルディア」の棟では、没入型のテーマ別展示空間を通じて、博物館全体を貫く物語を展開している。
一方、建物群をつなぐ既存の動線の中核部分では、従来の機能が維持されている。
© Iñaki Bergera
© Iñaki Bergera
抑制された古典主義と石灰モルタルによる建築群の統一
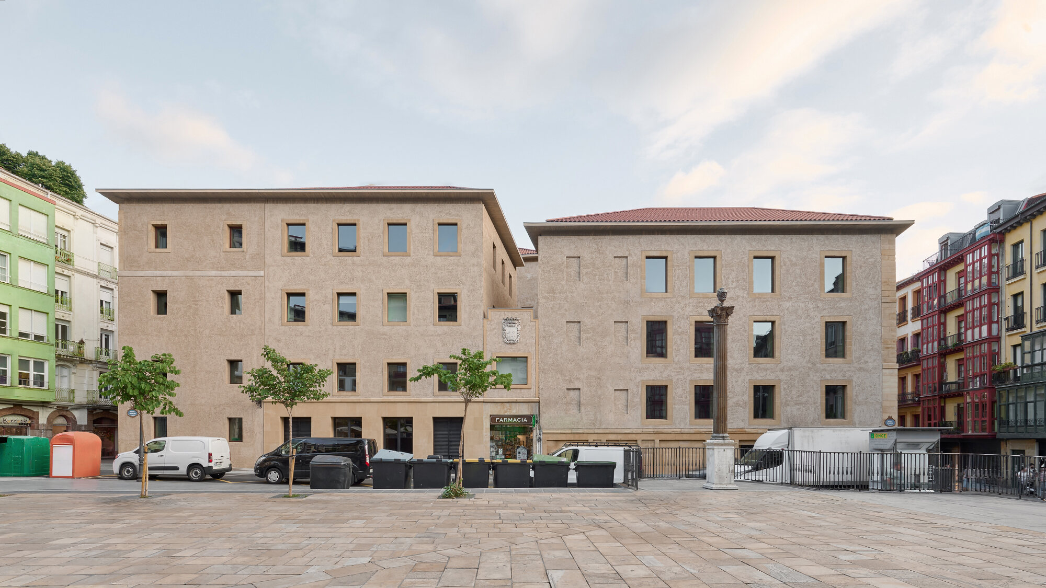
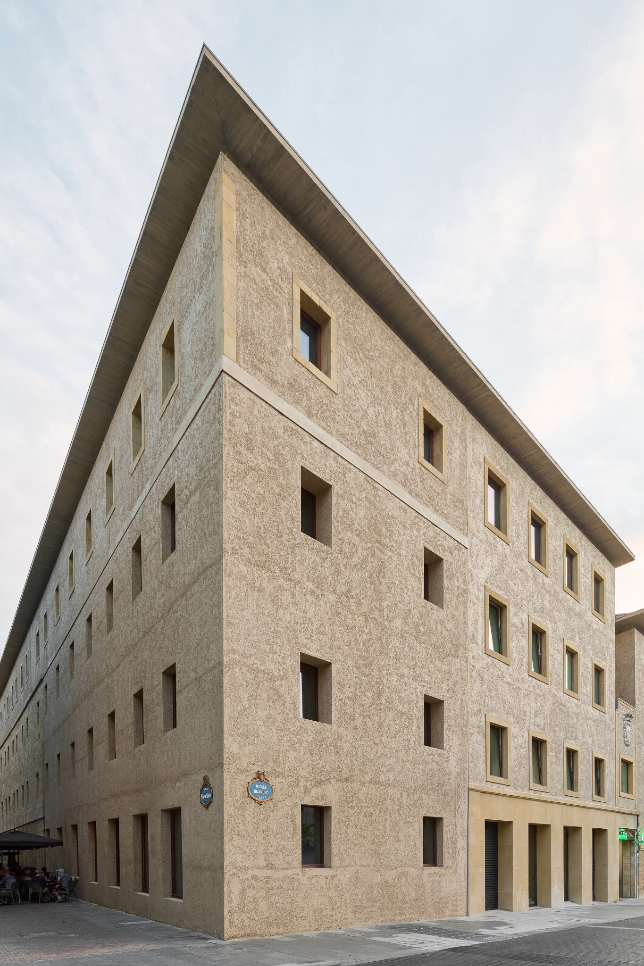
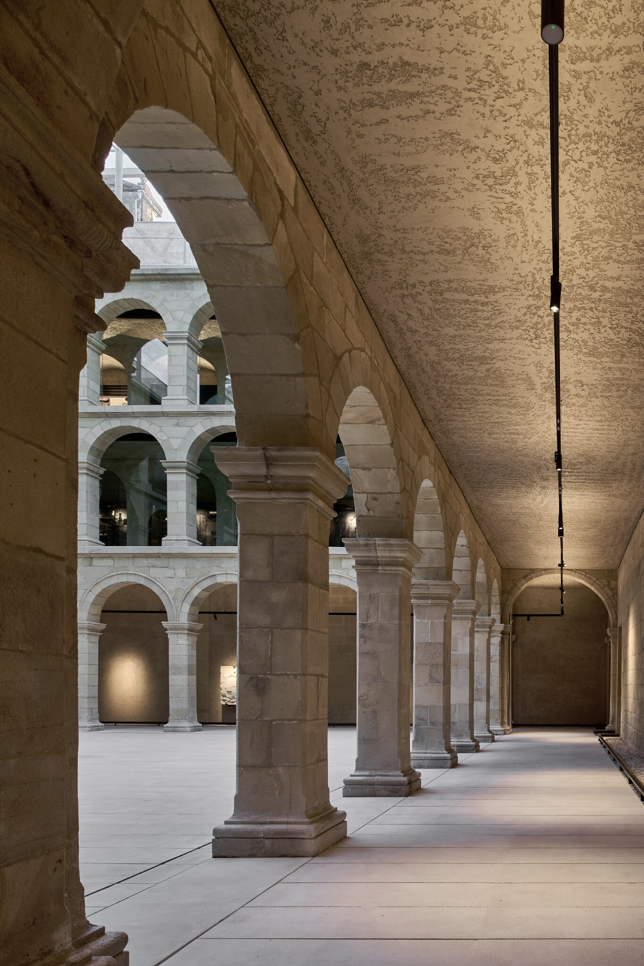
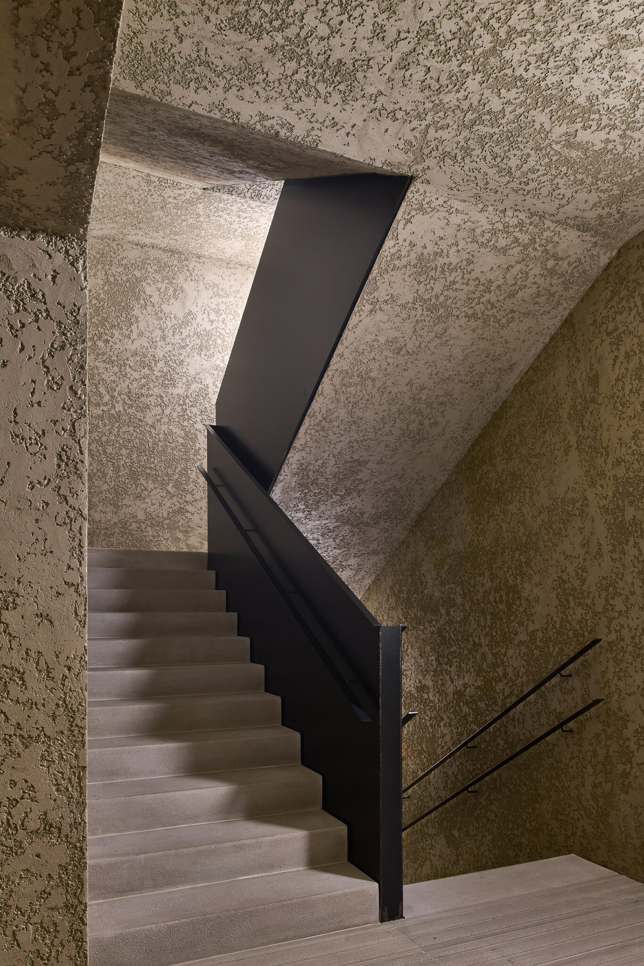
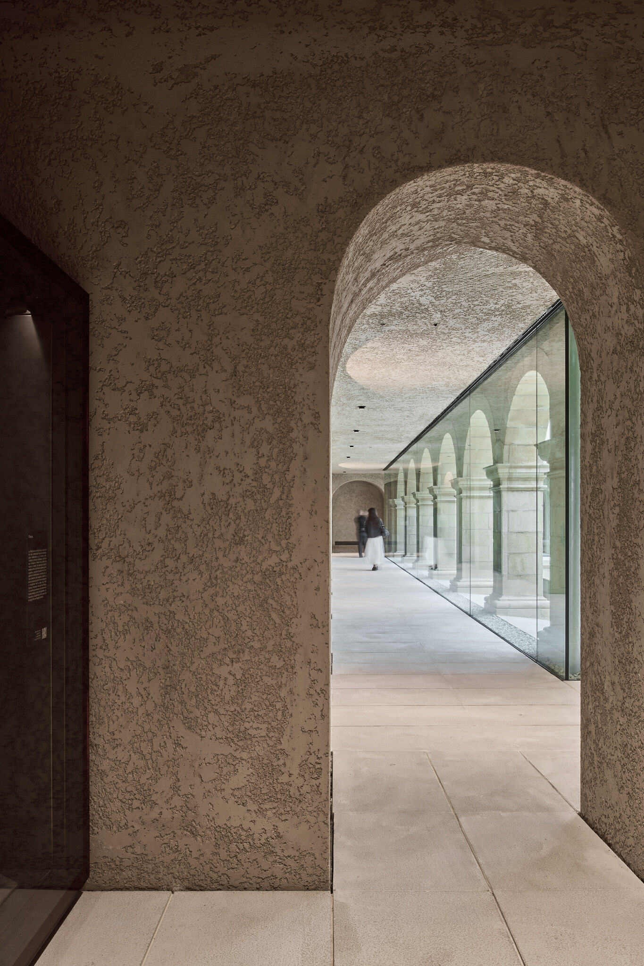
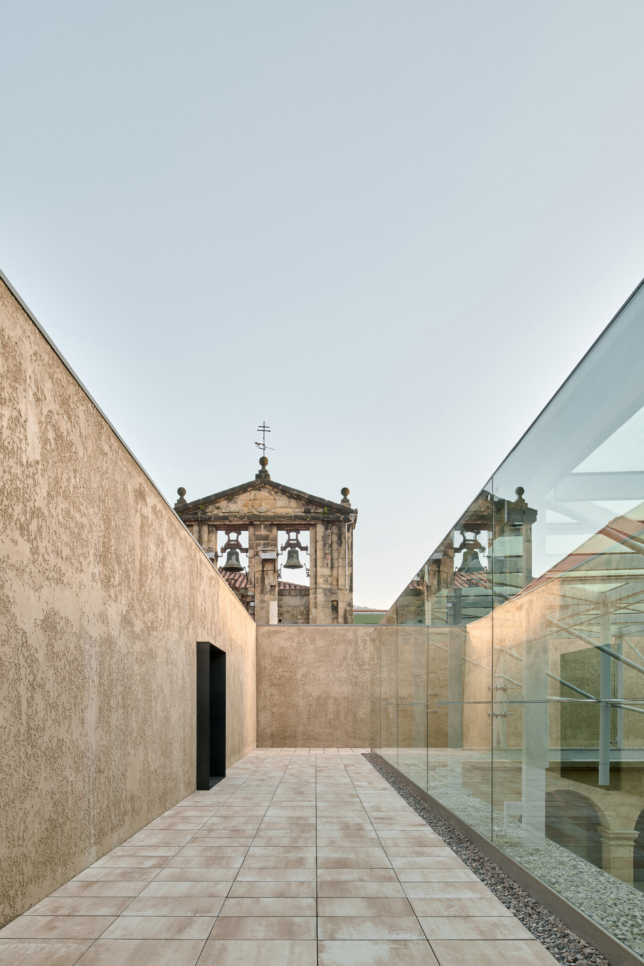
本プロジェクトでは、複合施設を一体的に捉え直すことで、本来の建築的な意図を回復するとともに、公共文化施設としての新たな役割に対応することを目指した。そのための設計方針として、異なる時代に形成された建築要素を様式的に再統合し、ローマから導入された抑制の効いた中立的な古典主義という、当初の建築的な構想への回帰を図っている。
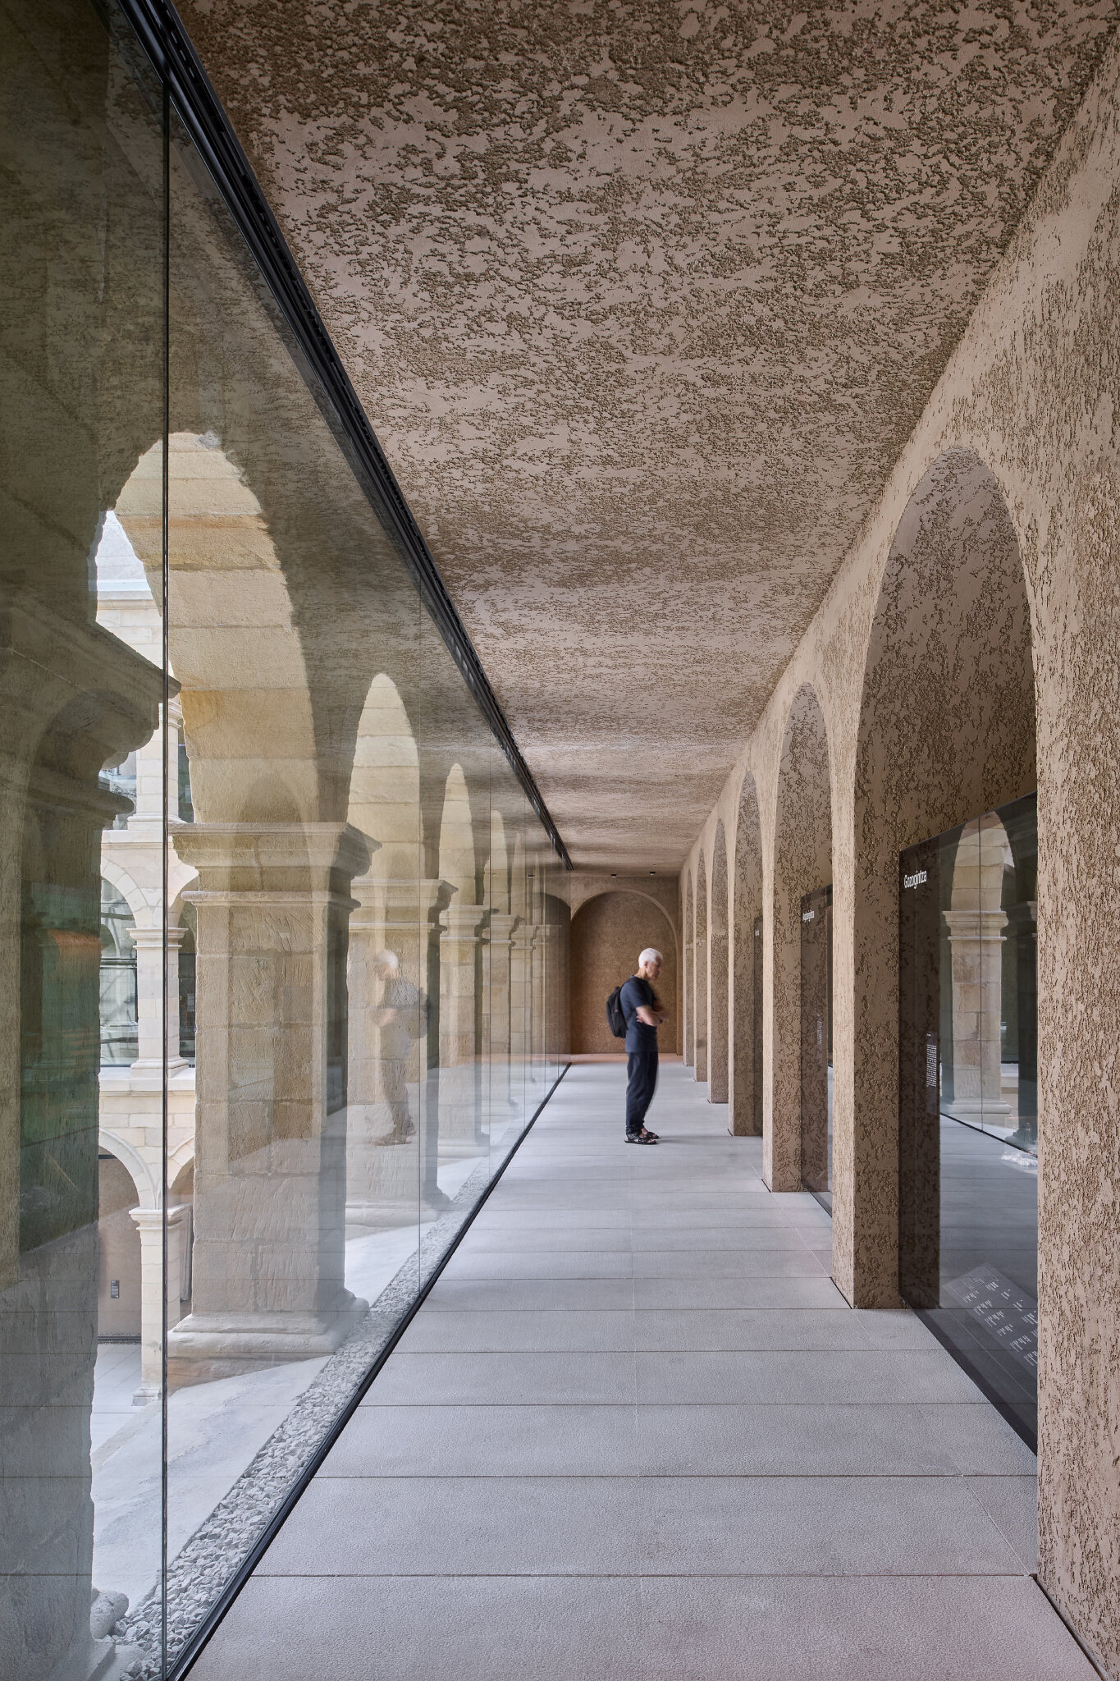
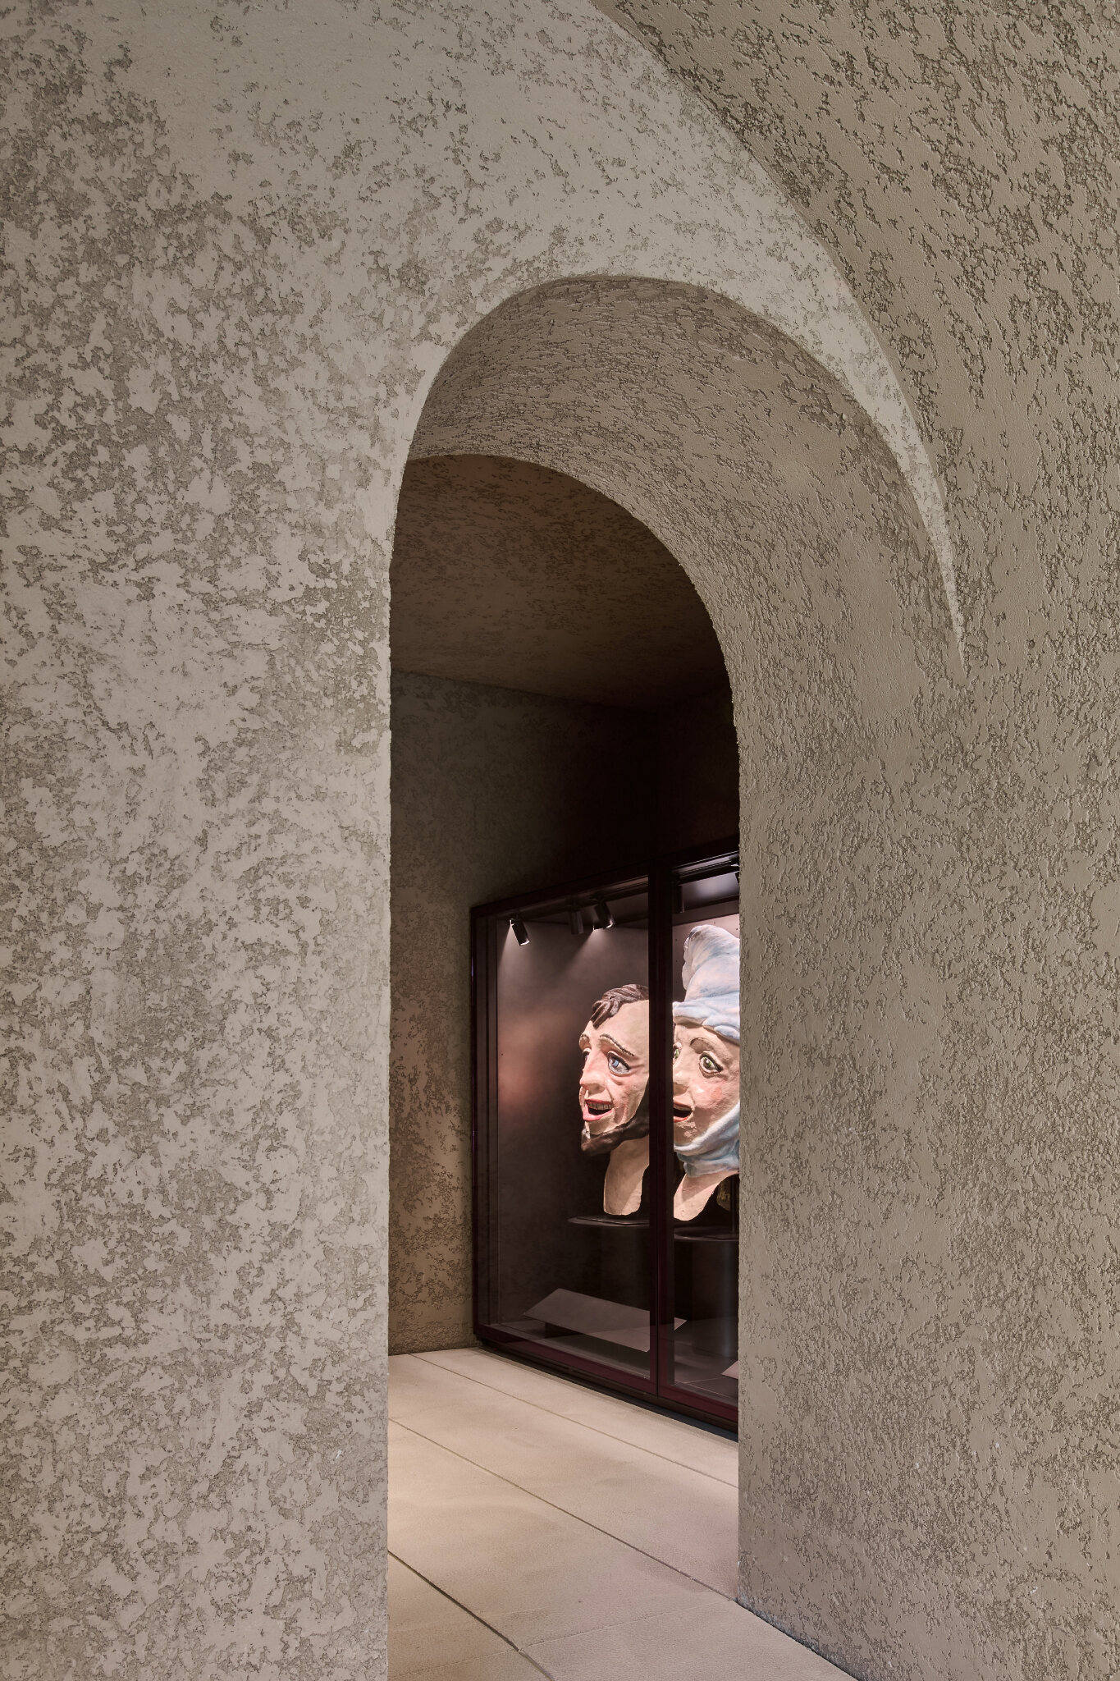
複合施設全体の統一感を高めるため、内部空間からファサードに至るまで、すべての表面に石灰モルタルによる仕上げを採用した。これは、何世紀にもわたってこうした建物に施されてきた伝統的な仕上げ方法を踏襲したものである。歴史的には、石積みを露出させる表現は、ファサードや主要な建築的要素などに限定されるのが一般的であった。
© Iñaki Bergera
© Iñaki Bergera
バスク文化を象徴する「木」を取り入れた建築空間
本プロジェクトでは、建築と、その内部に収められる民族誌的な展示内容との間に密接な関係を築いている。
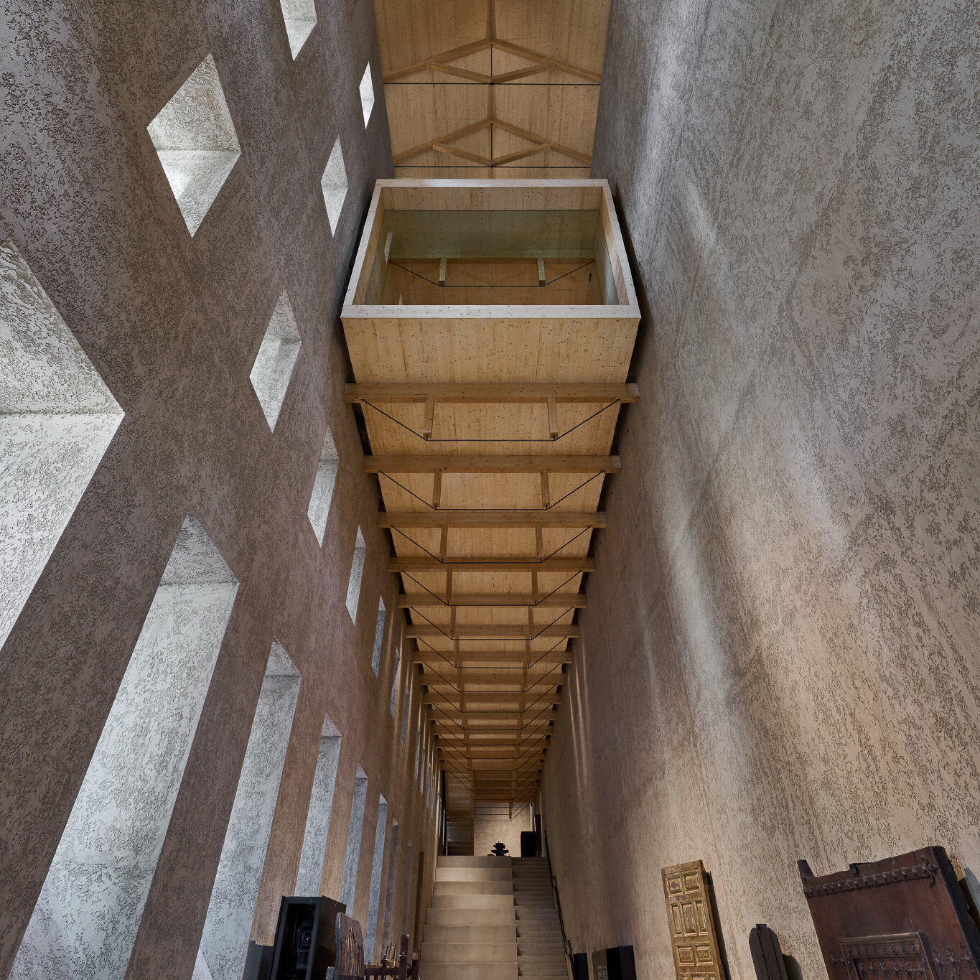
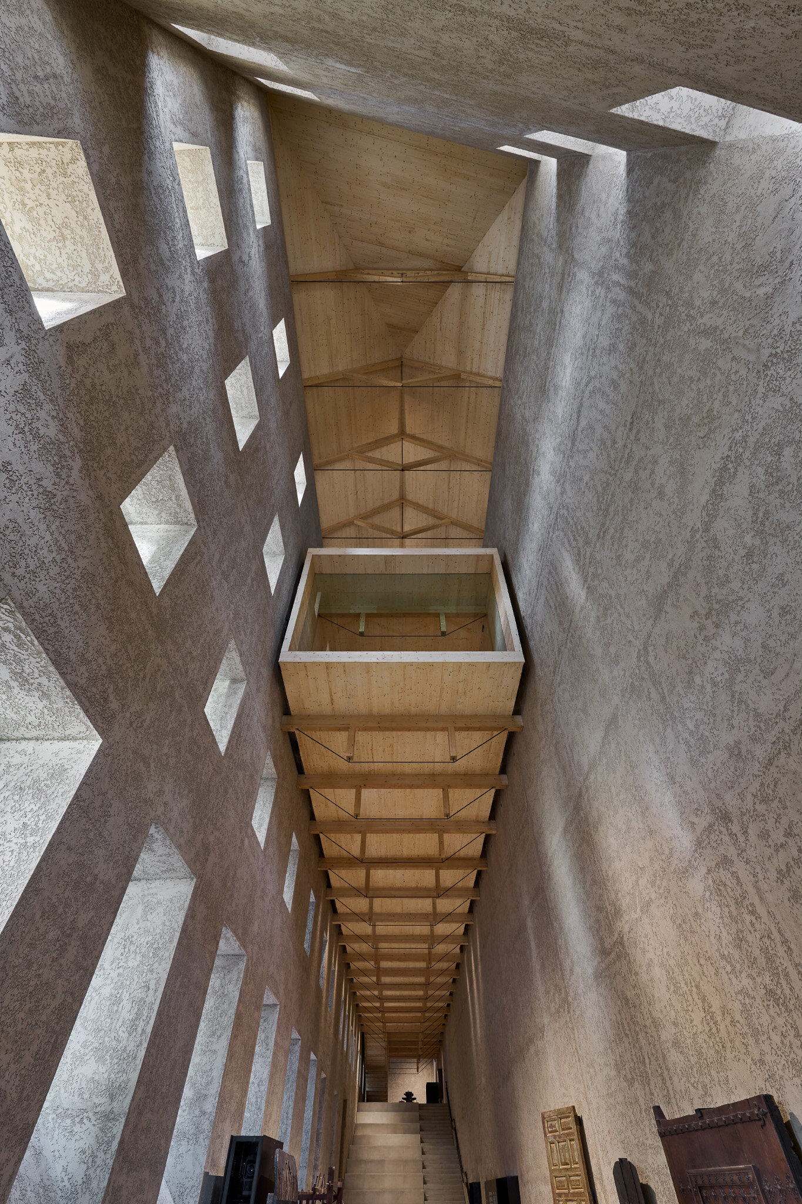
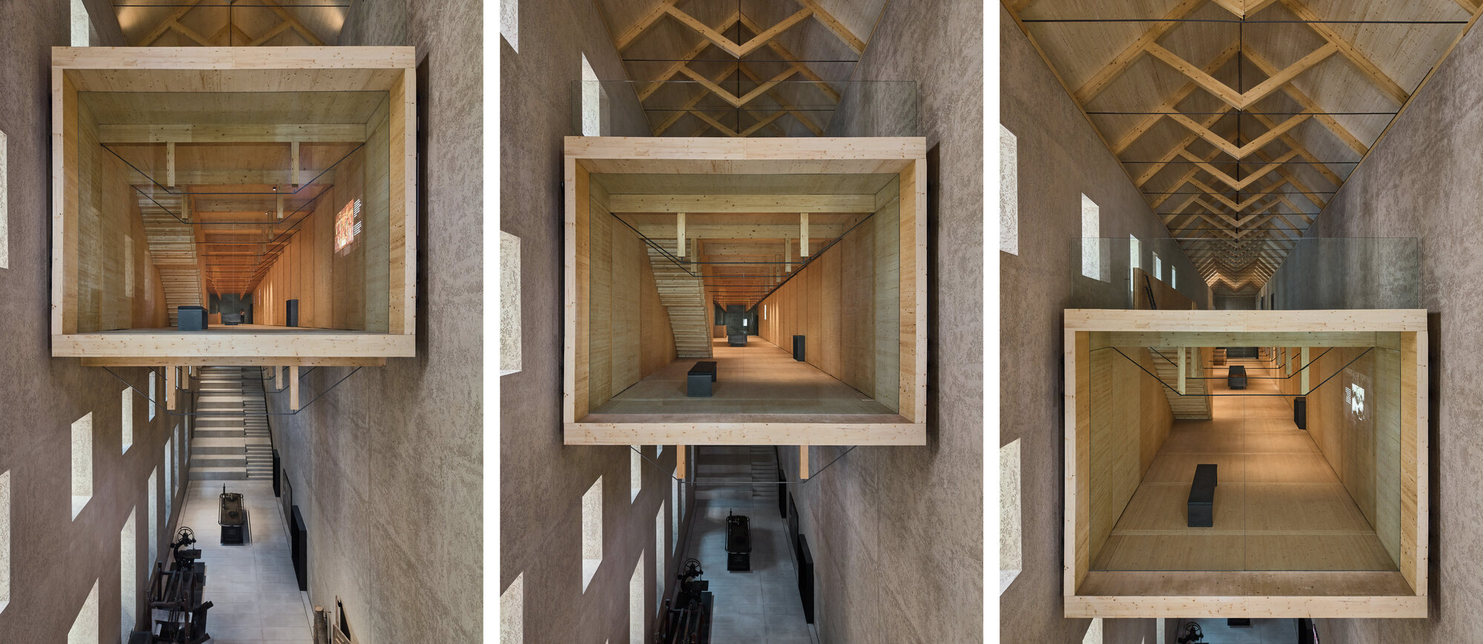
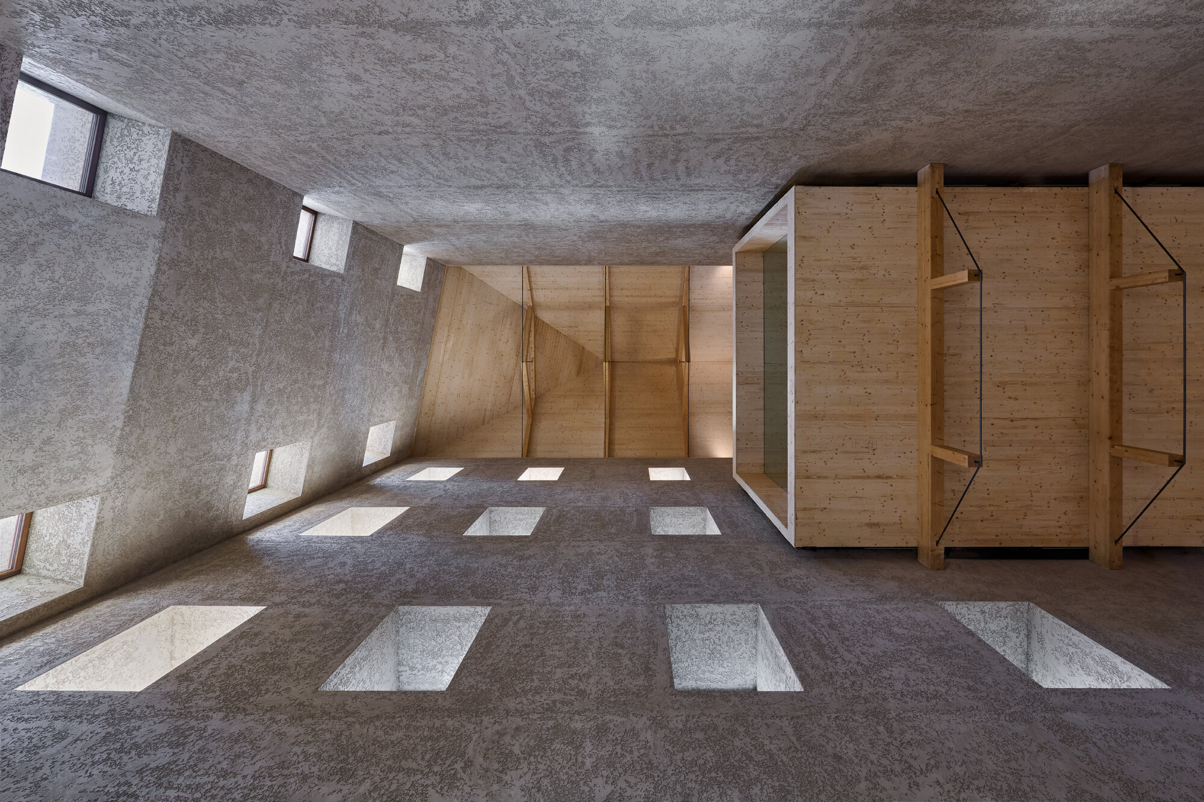
博物館の展示計画では、バスク文化を表現する概念として「アレツ・ビジア(aretz bizia)」、すなわち「生きた有機体」という比喩を導入した。その概念を象徴的に具現化する存在が「木」である。
この象徴性は、奥行きのある細長い建物の空間構成を形づくるための設計手法としても取り入れられている。
© Iñaki Bergera
© Iñaki Bergera
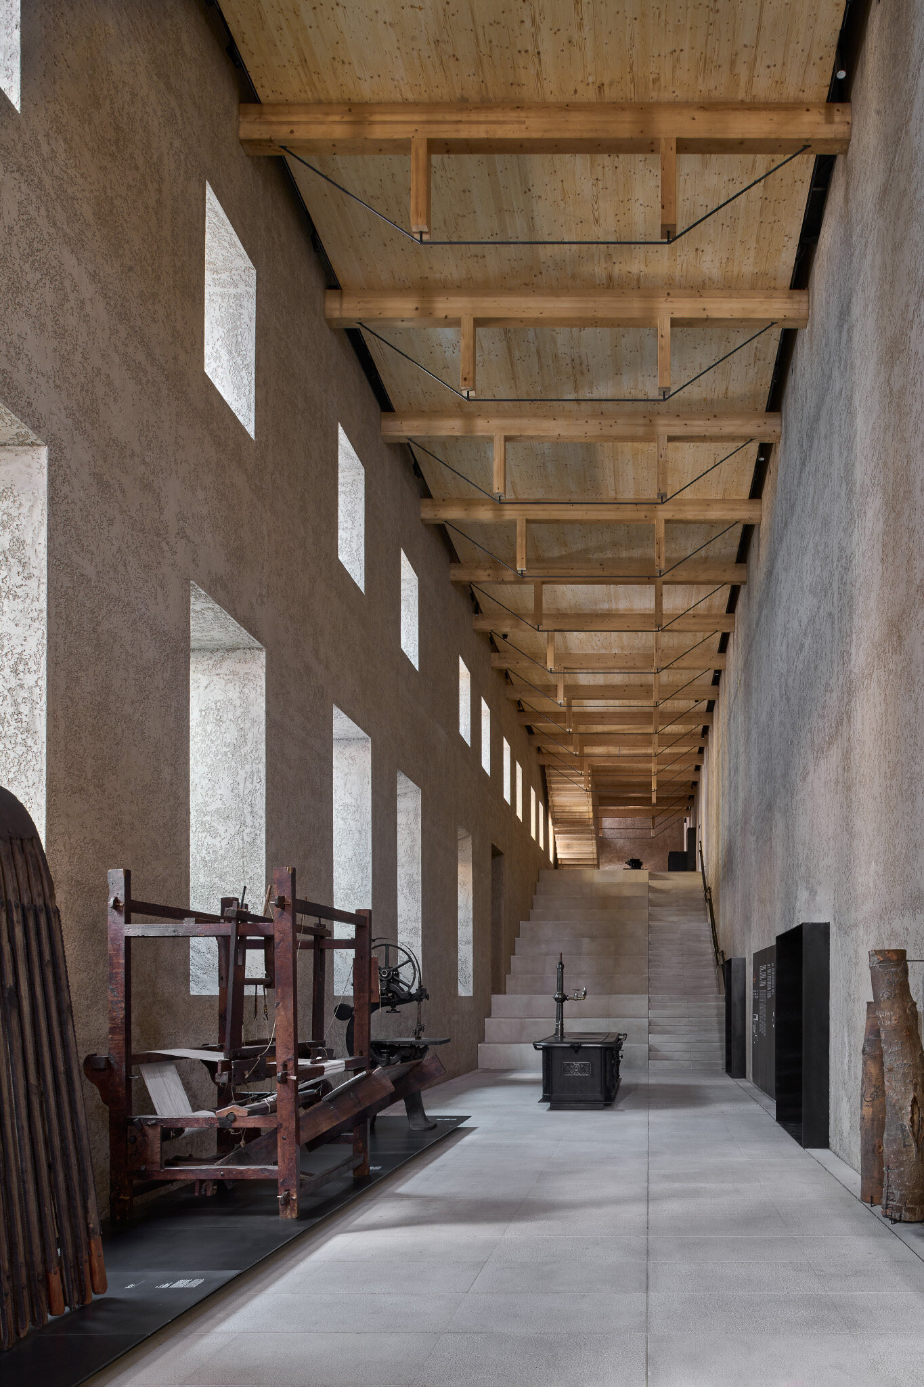
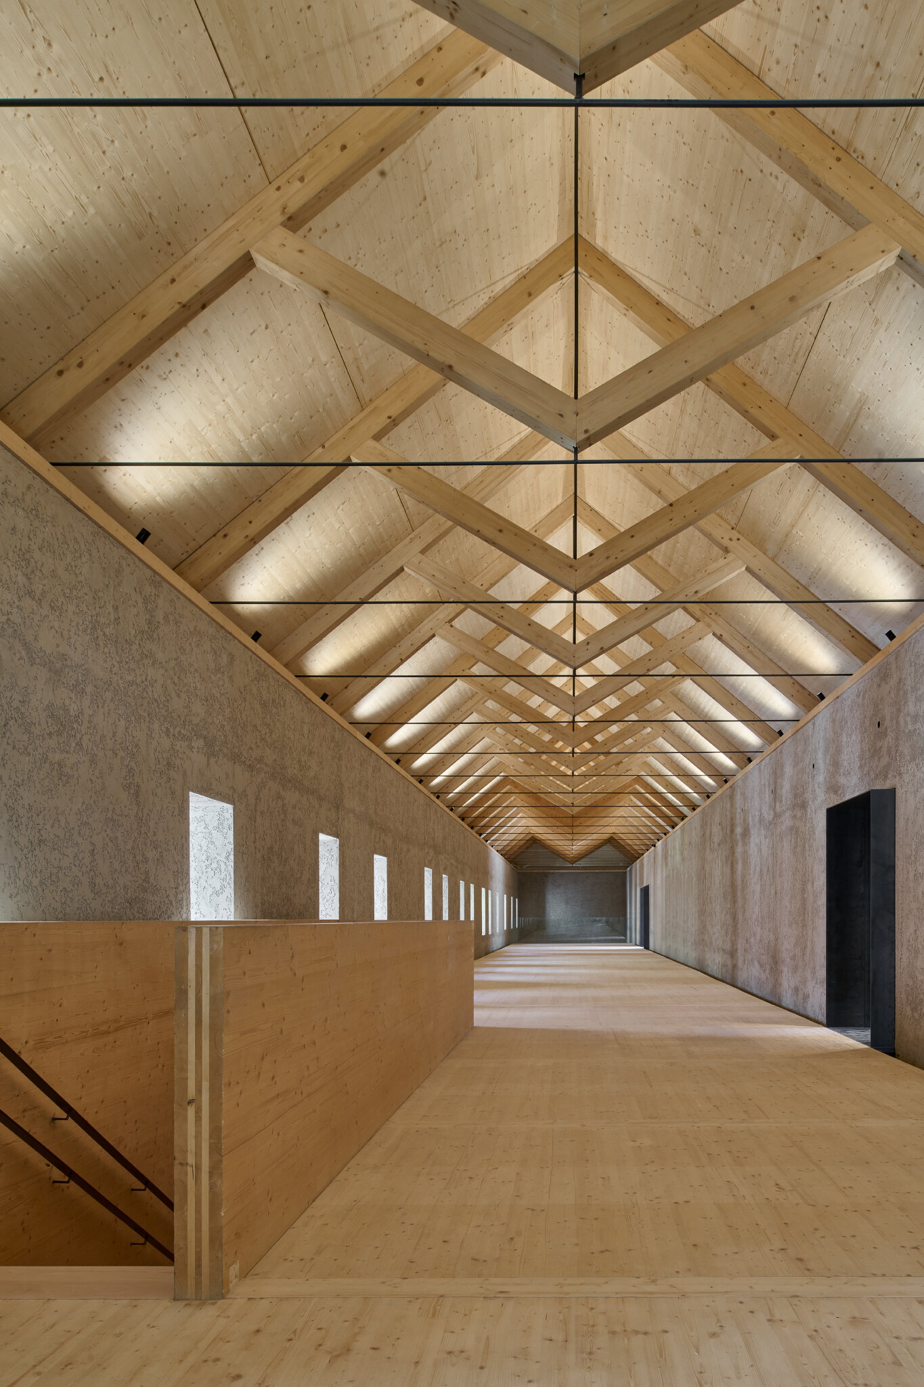
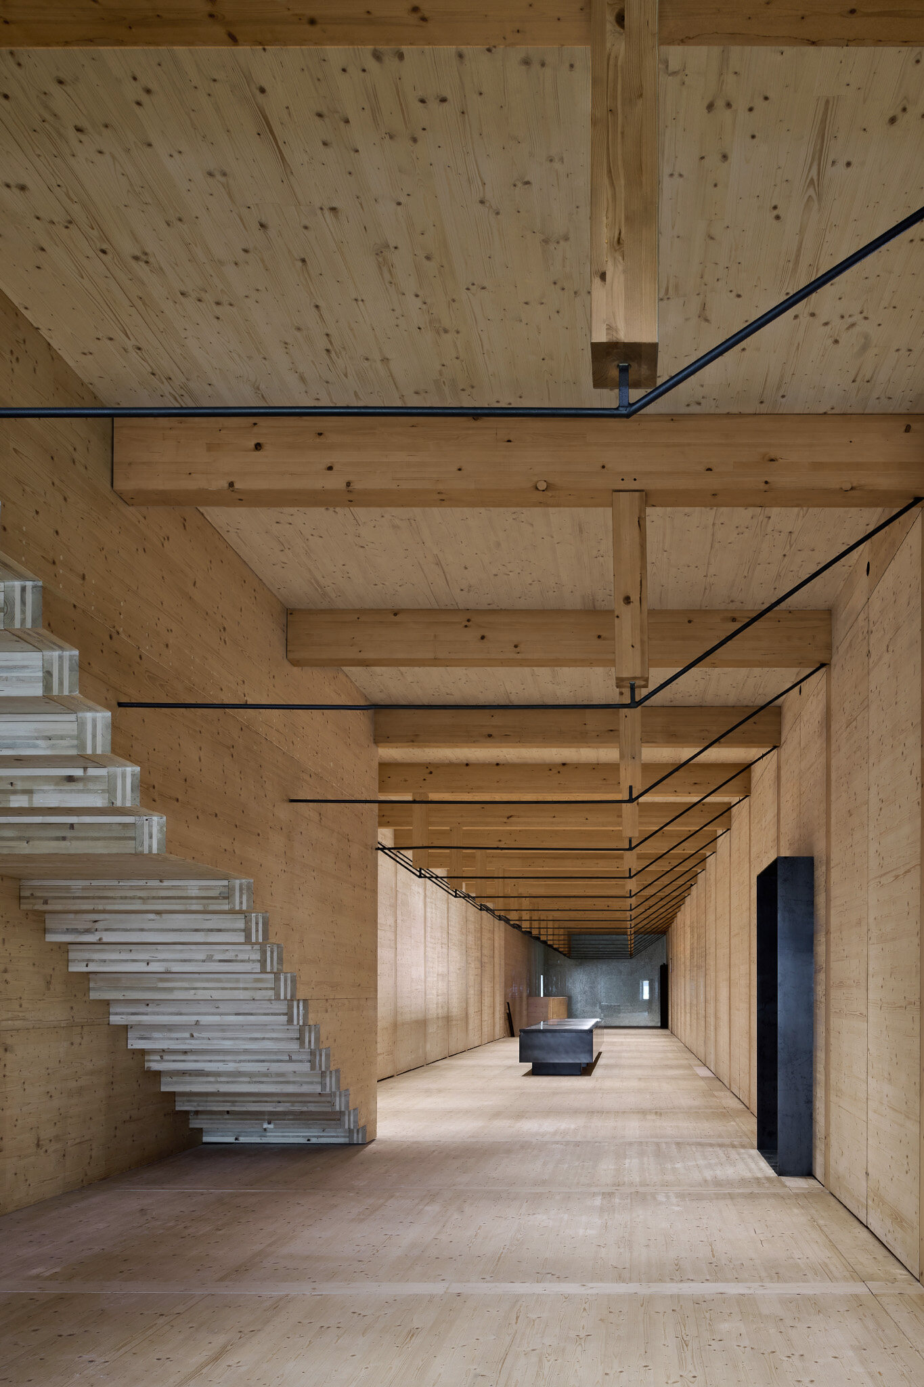
建物内に設けられた「箱」は、重さを感じさせない木の幹として表現され、屋根を構成する木製トラスは樹冠を象徴している。これらの構造は、バスク地方の伝統的な農家である「バセリ(baserri)」や、歴史的な造船技術に見られる木造構造を想起させるものである。
こうした展示計画上の比喩を建築そのものに取り込むことで、建築を構成する構造要素を通じて、バスク文化の原型を表現している。
© Iñaki Bergera
石・木・鉄が生み出す、展示内容と呼応する空間
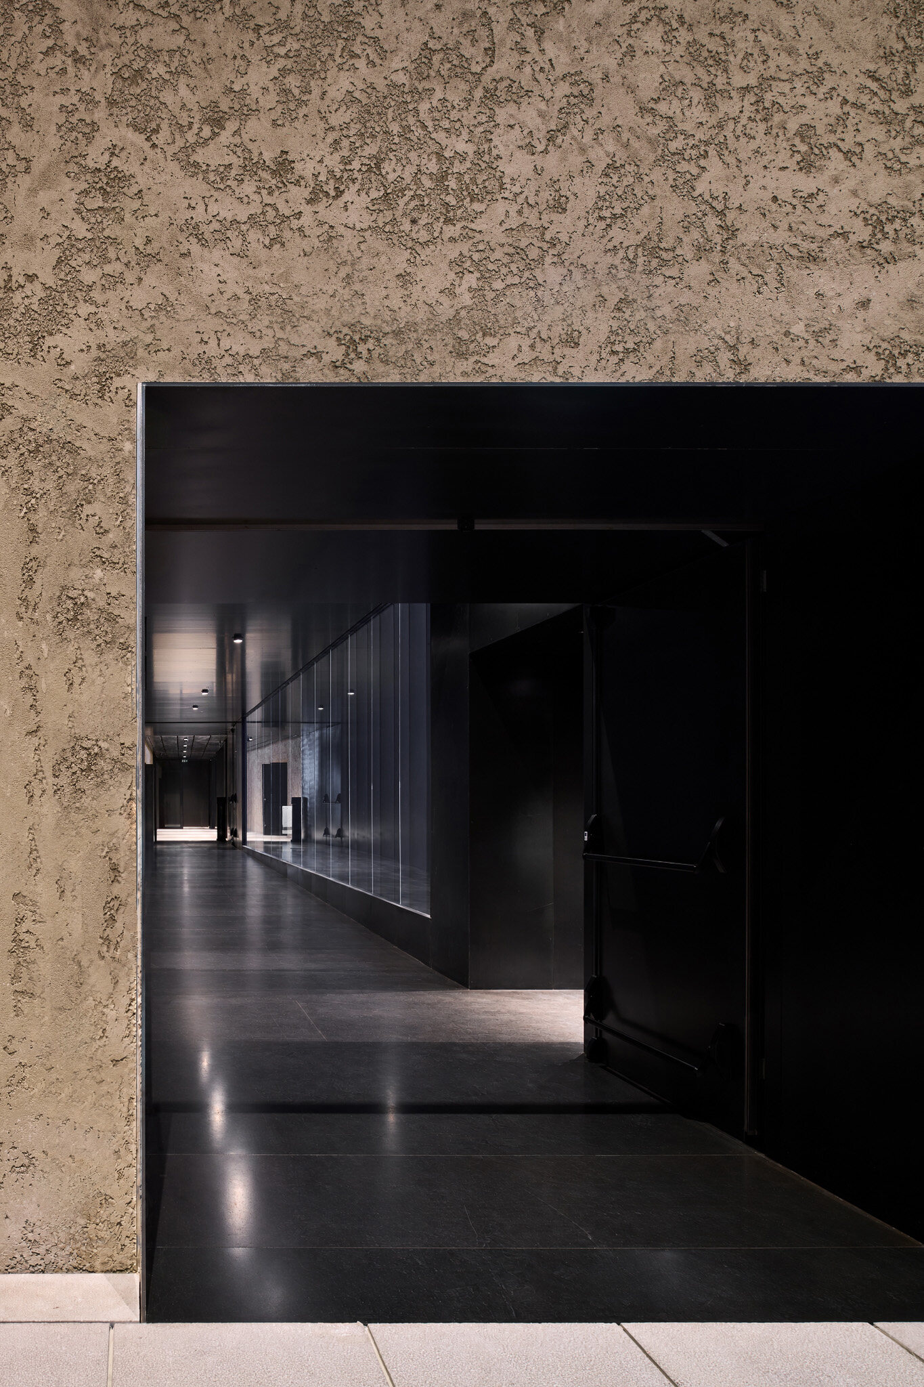
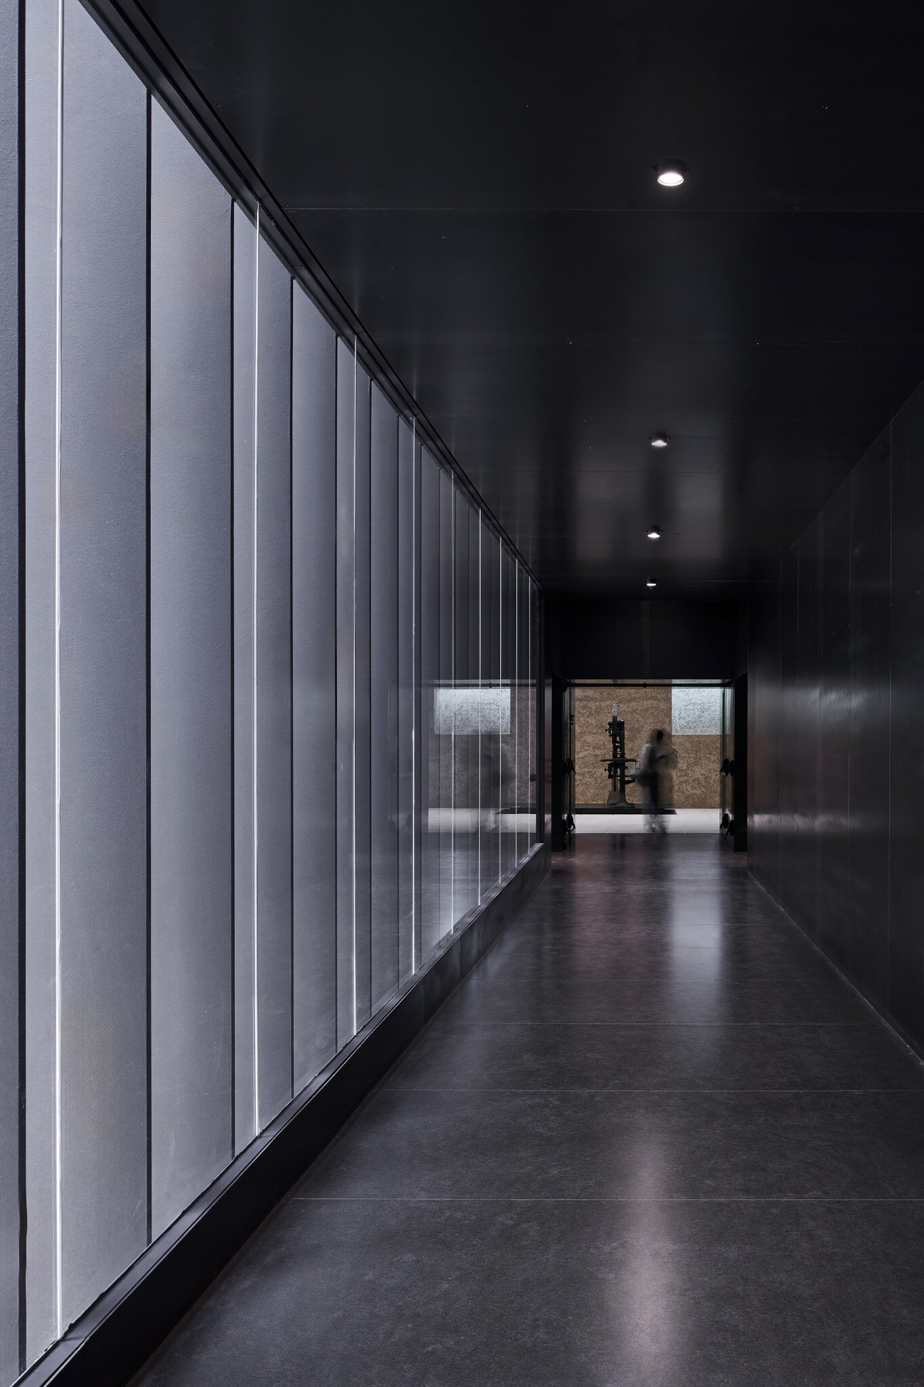
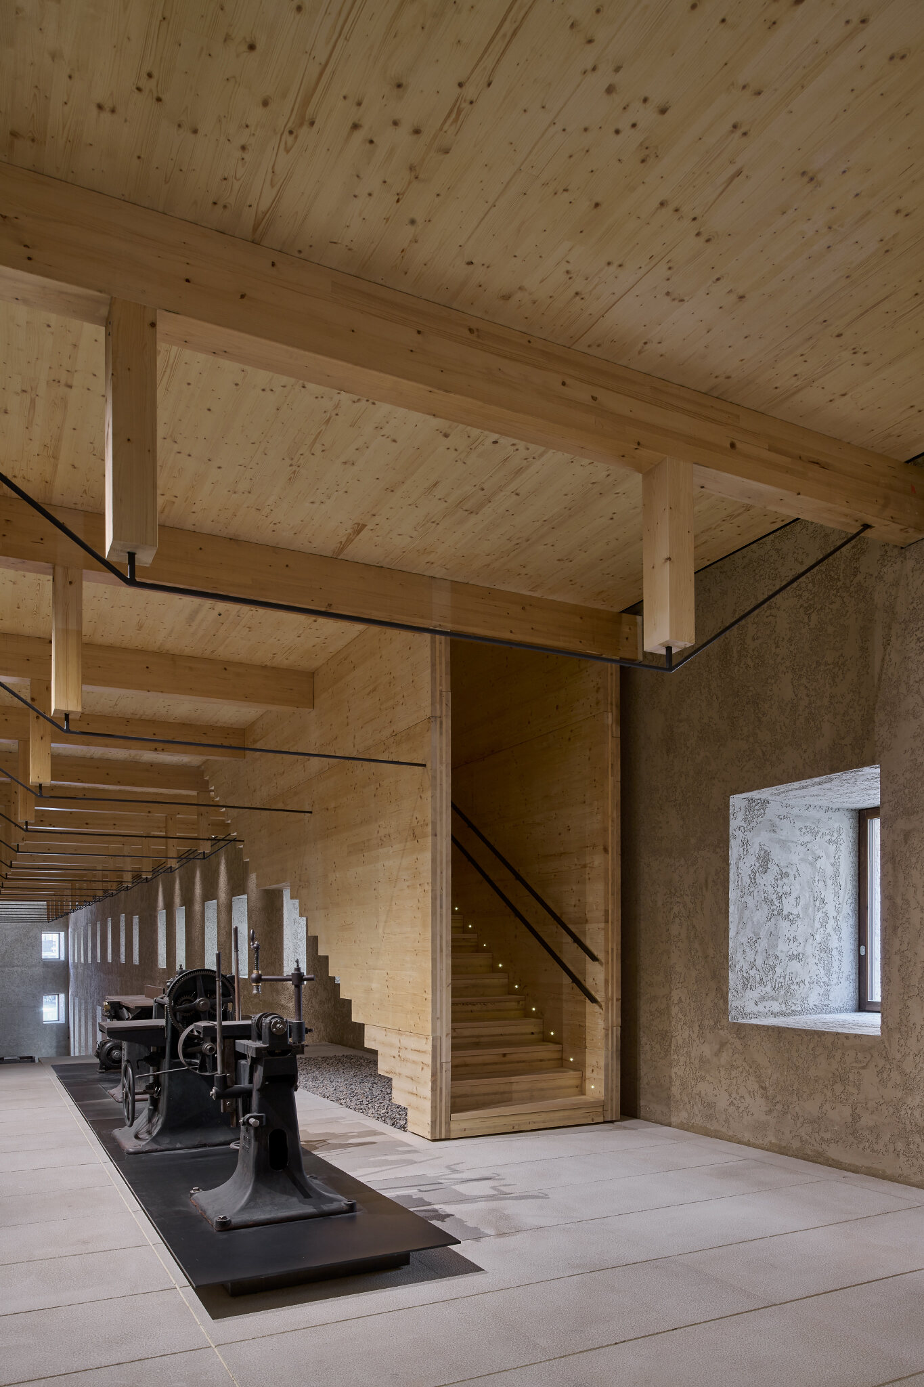
こうした設計方針に沿って、本プロジェクトでは、バスク文化に深く根ざした伝統的な素材である石、木、鉄を取り入れた。設計者たちは、博物館は建築そのものを通じて、その教育的な目的を表現すべきであると考え、これらの素材を用いることで、展示内容と調和する穏やかな空間を生み出した。
本プロジェクトでは、来館者が説明文を読まずとも直感的に理解できるよう、素材と意味を結びつける一種の「コード」が設定されている。
具体的には、展示デザインに関わる要素や空間同士のつながりを黒色の鋼材によって表現する一方、木材には、生きた有機体としての木を想起させる役割が与えられているのである。木の根、幹、樹冠という構成を建築空間に反映させることで、素材そのものが意味をもち、来館者にバスク文化を伝える空間が形成されている。
© Iñaki Bergera
© Iñaki Bergera
© Iñaki Bergera
© Iñaki Bergera
© Iñaki Bergera
© Iñaki Bergera
© Iñaki Bergera
© Iñaki Bergera
© Iñaki Bergera
Site map
Ground Floor Plan
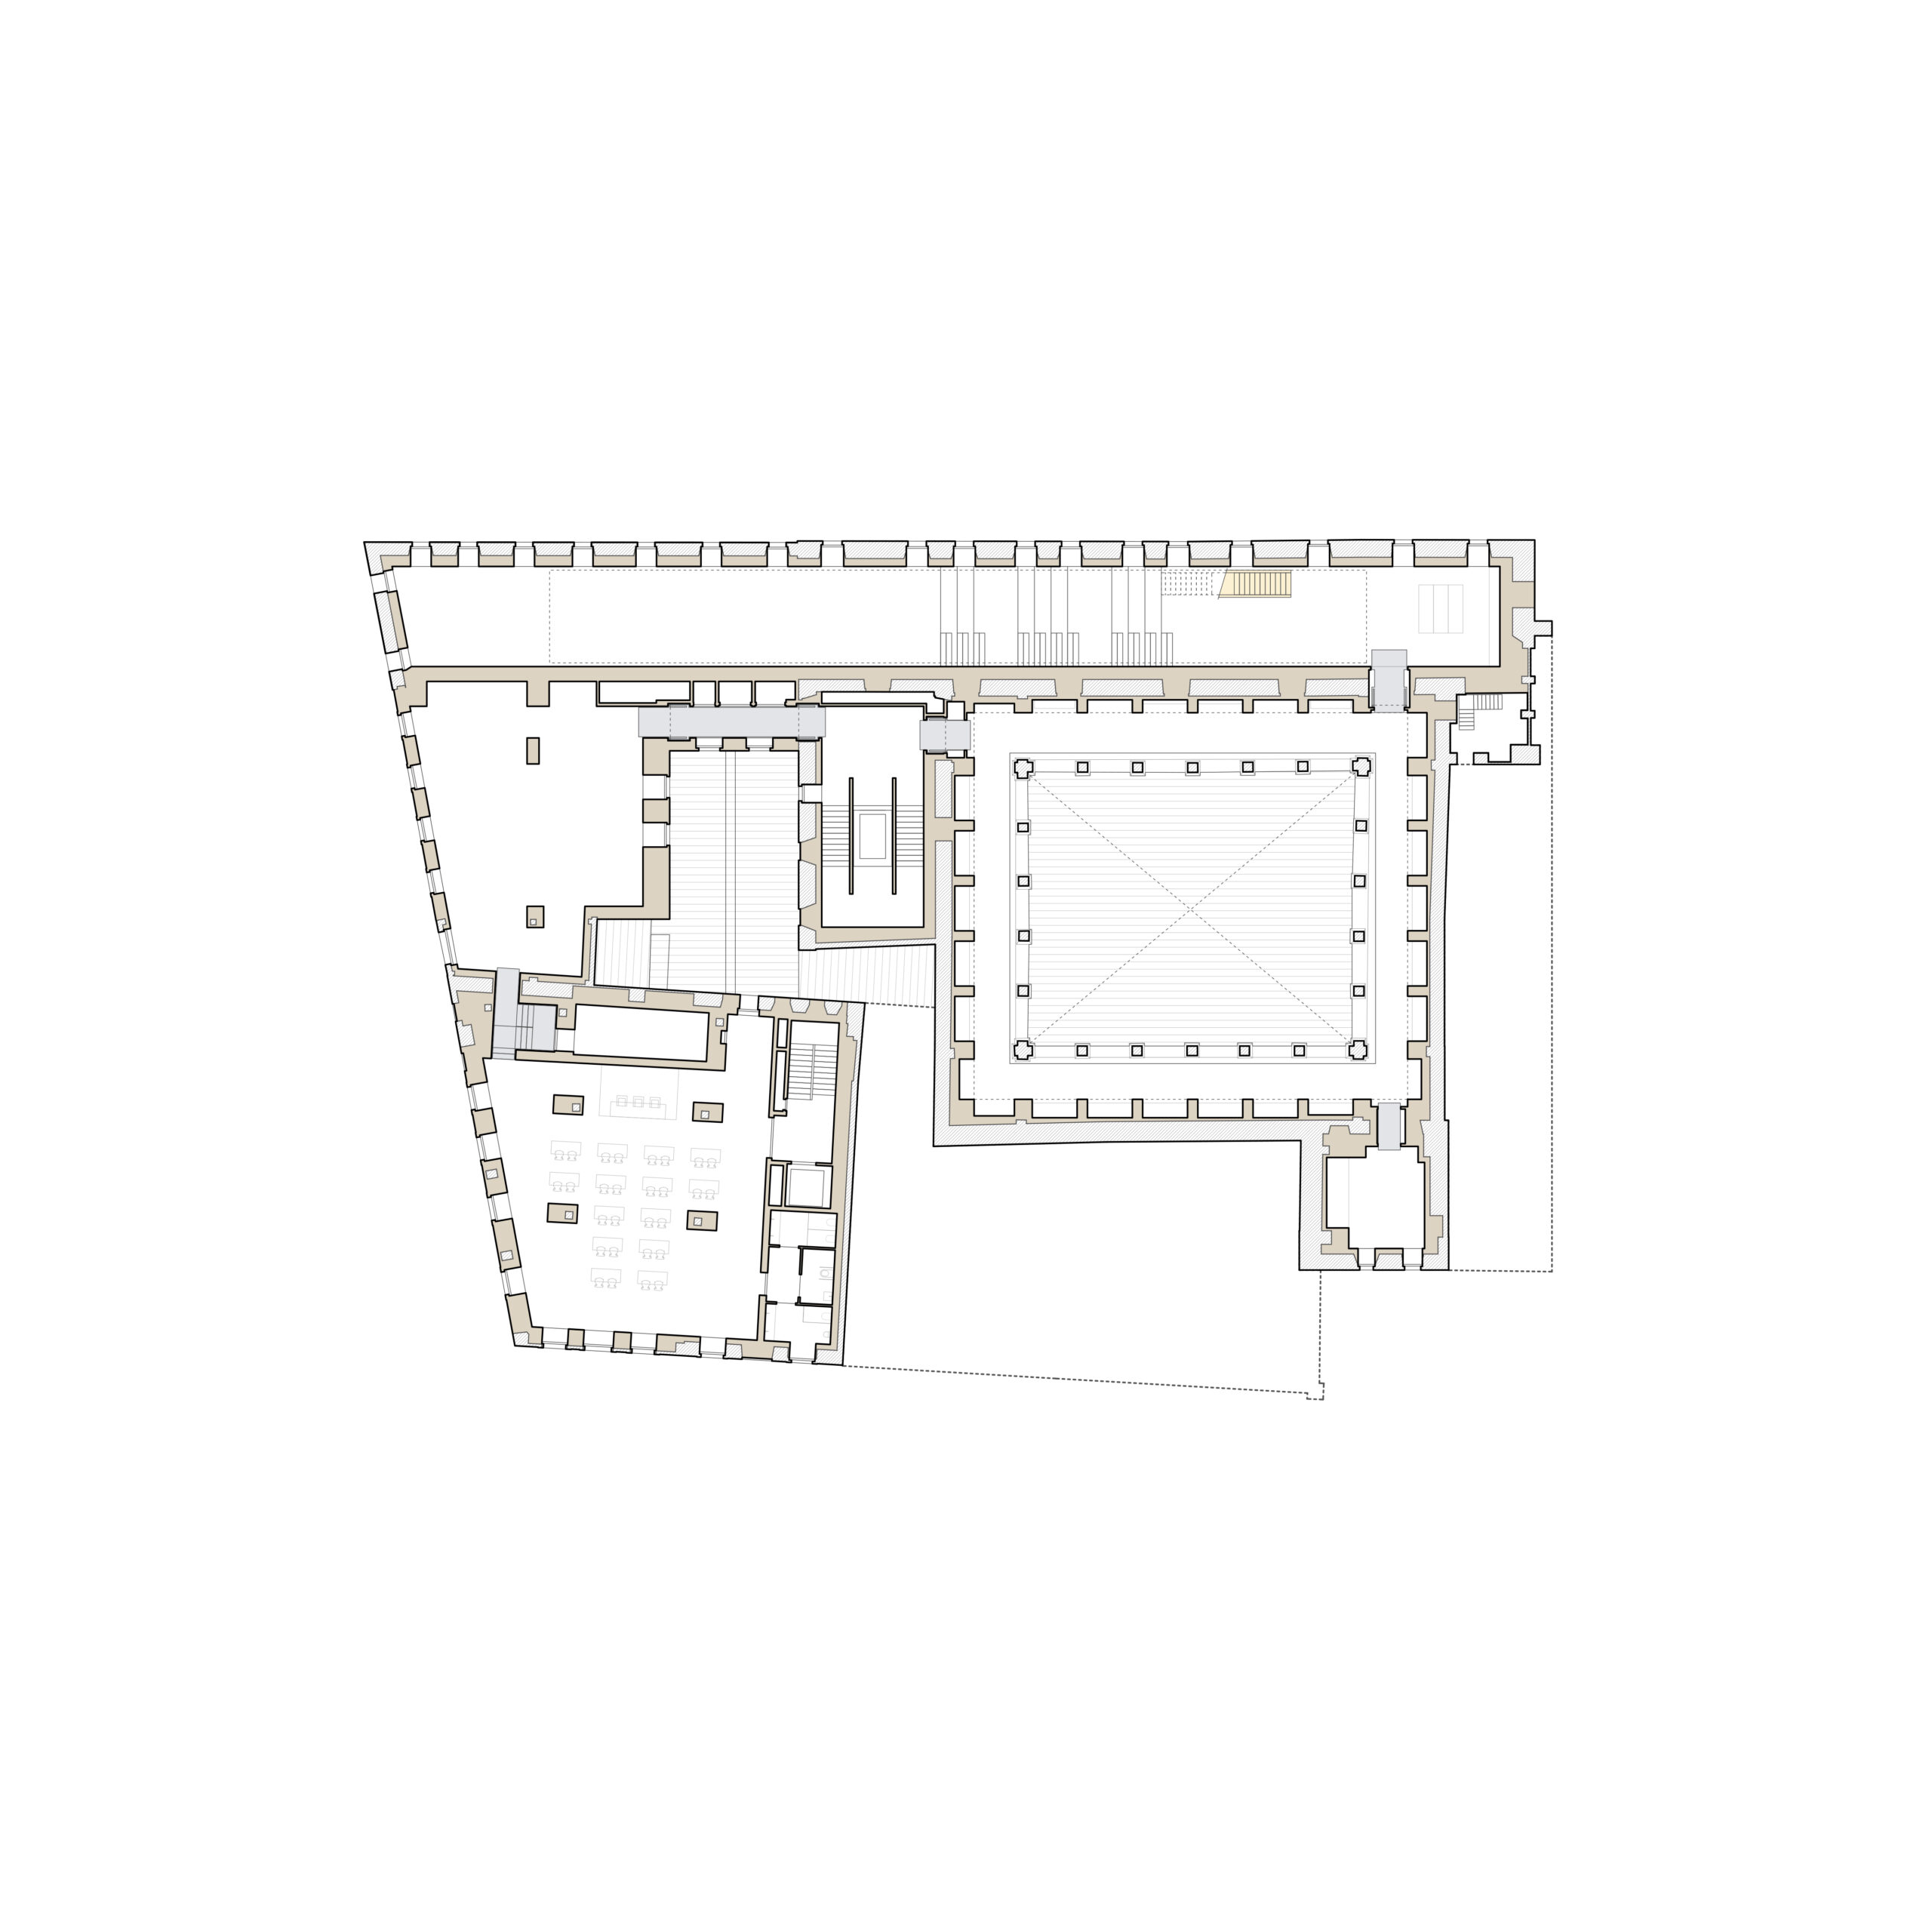
1F Plan
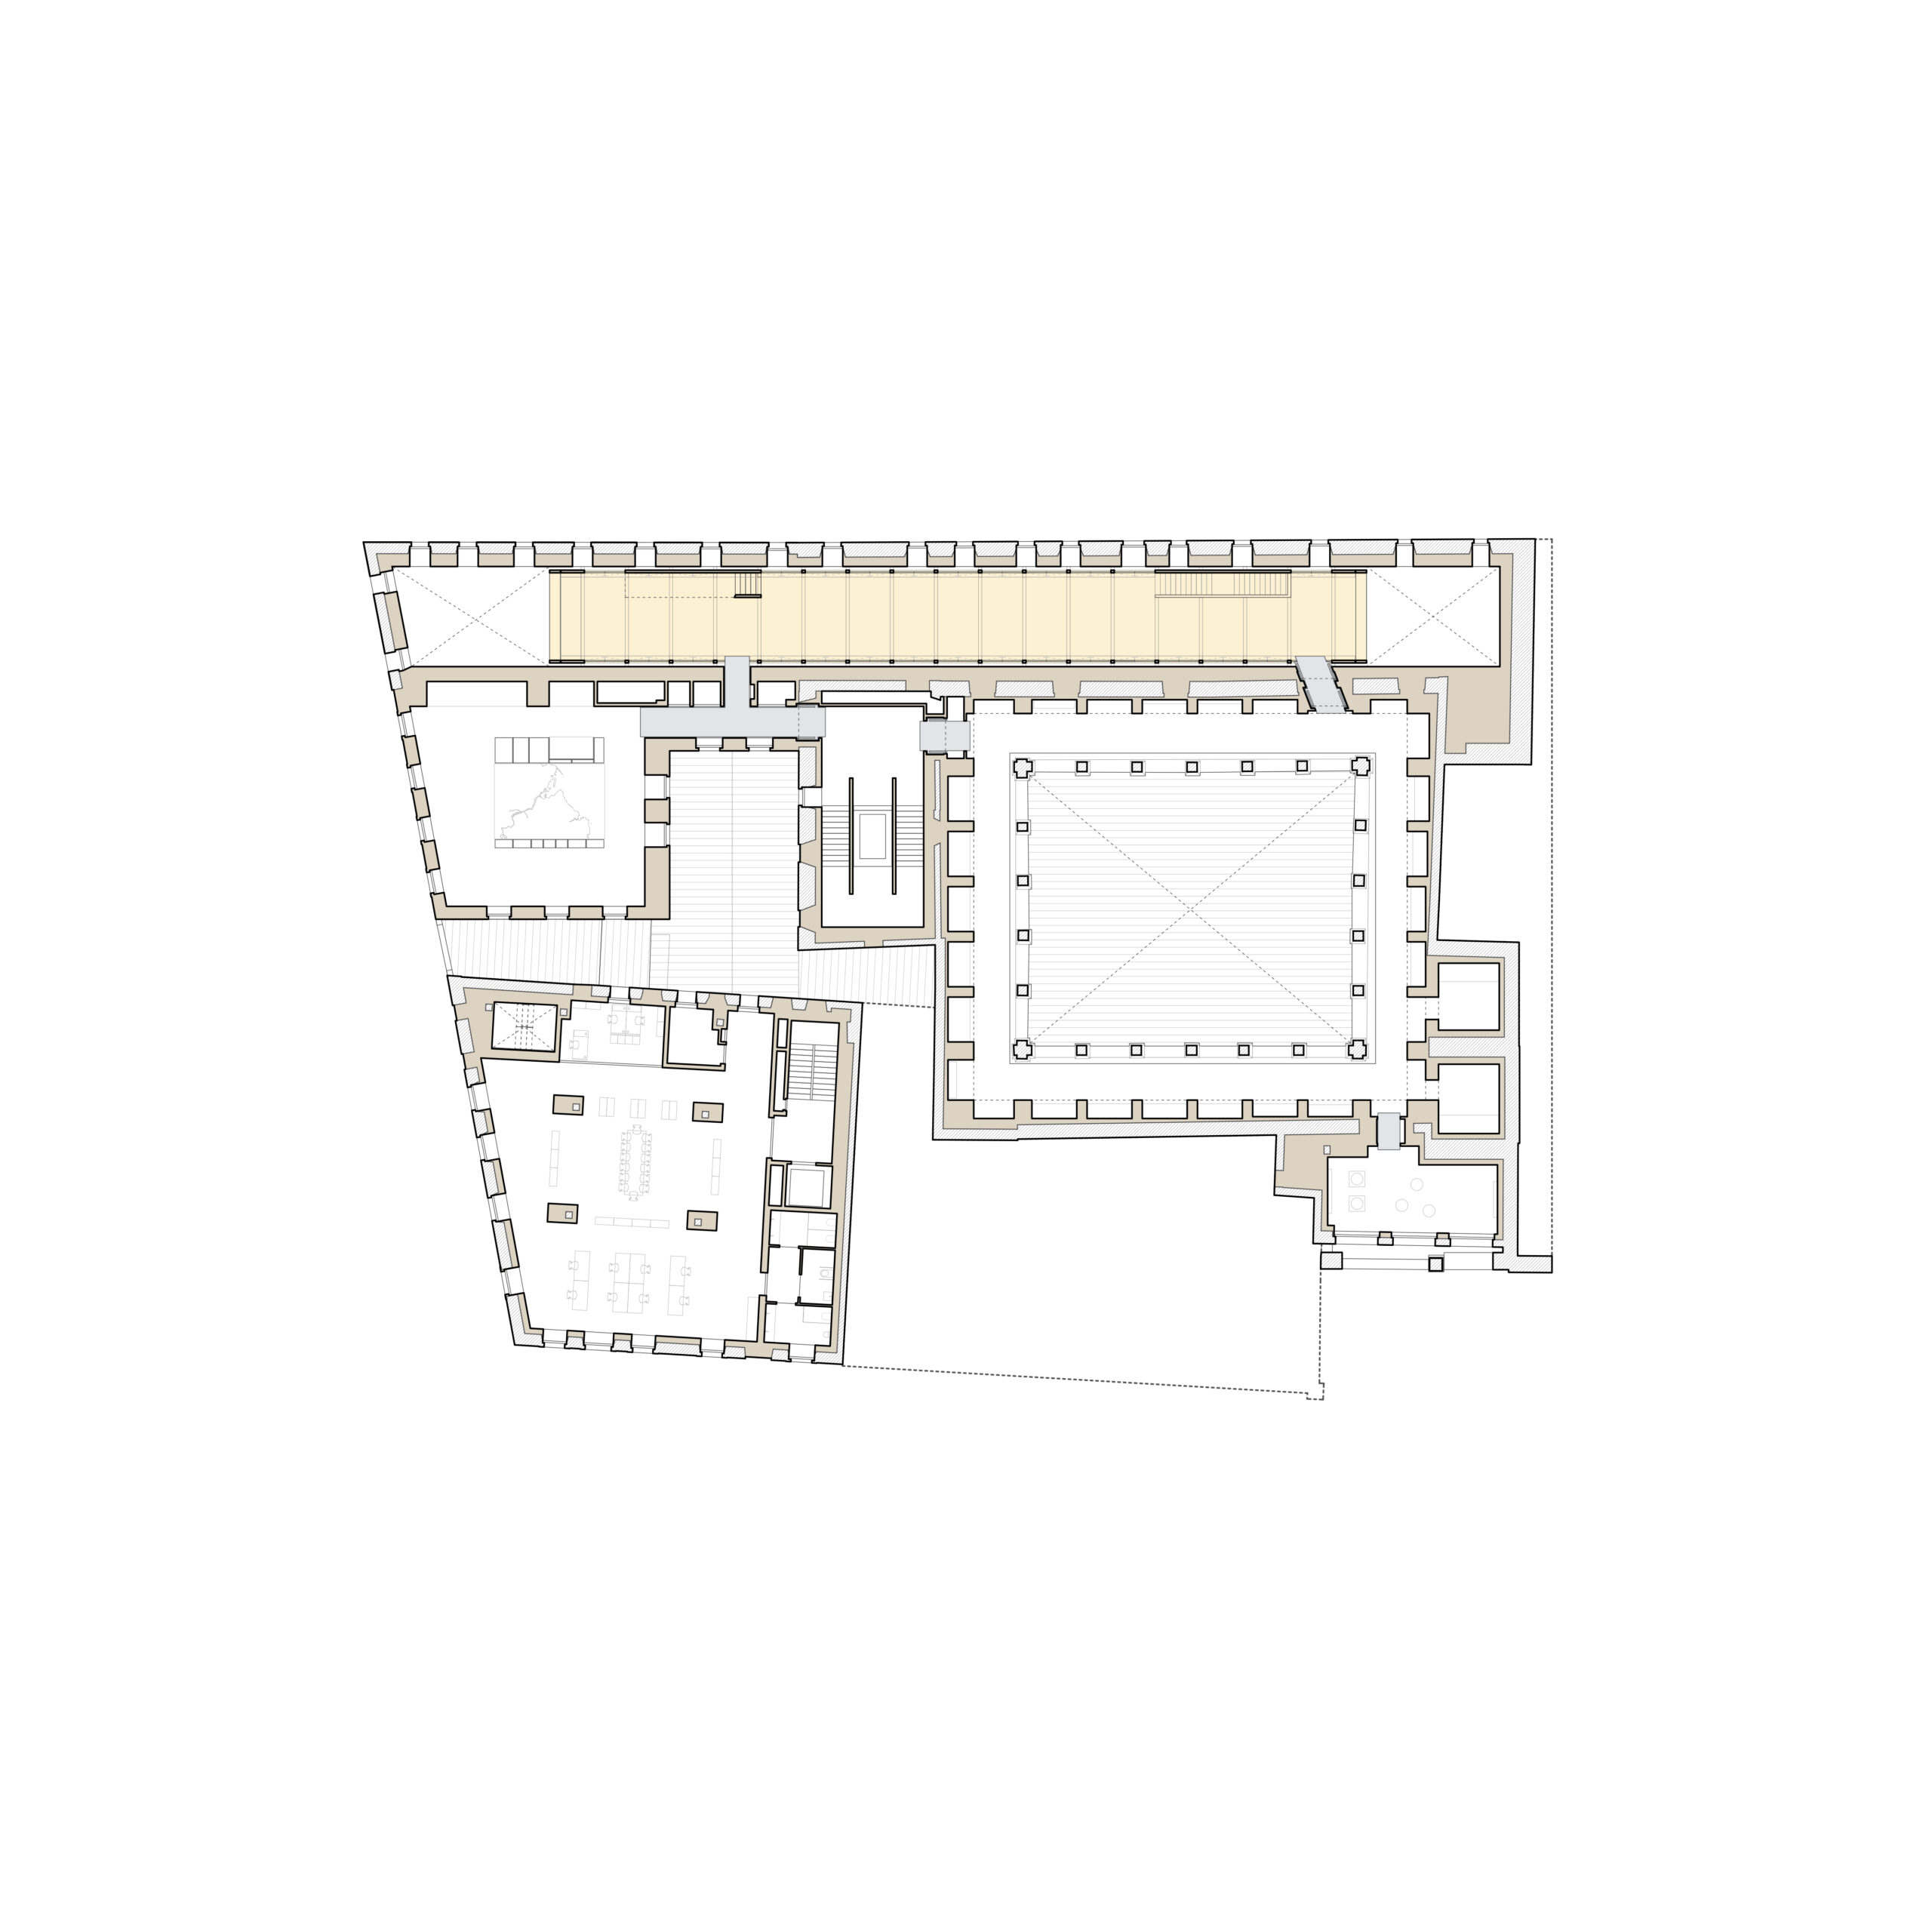
2F Plan
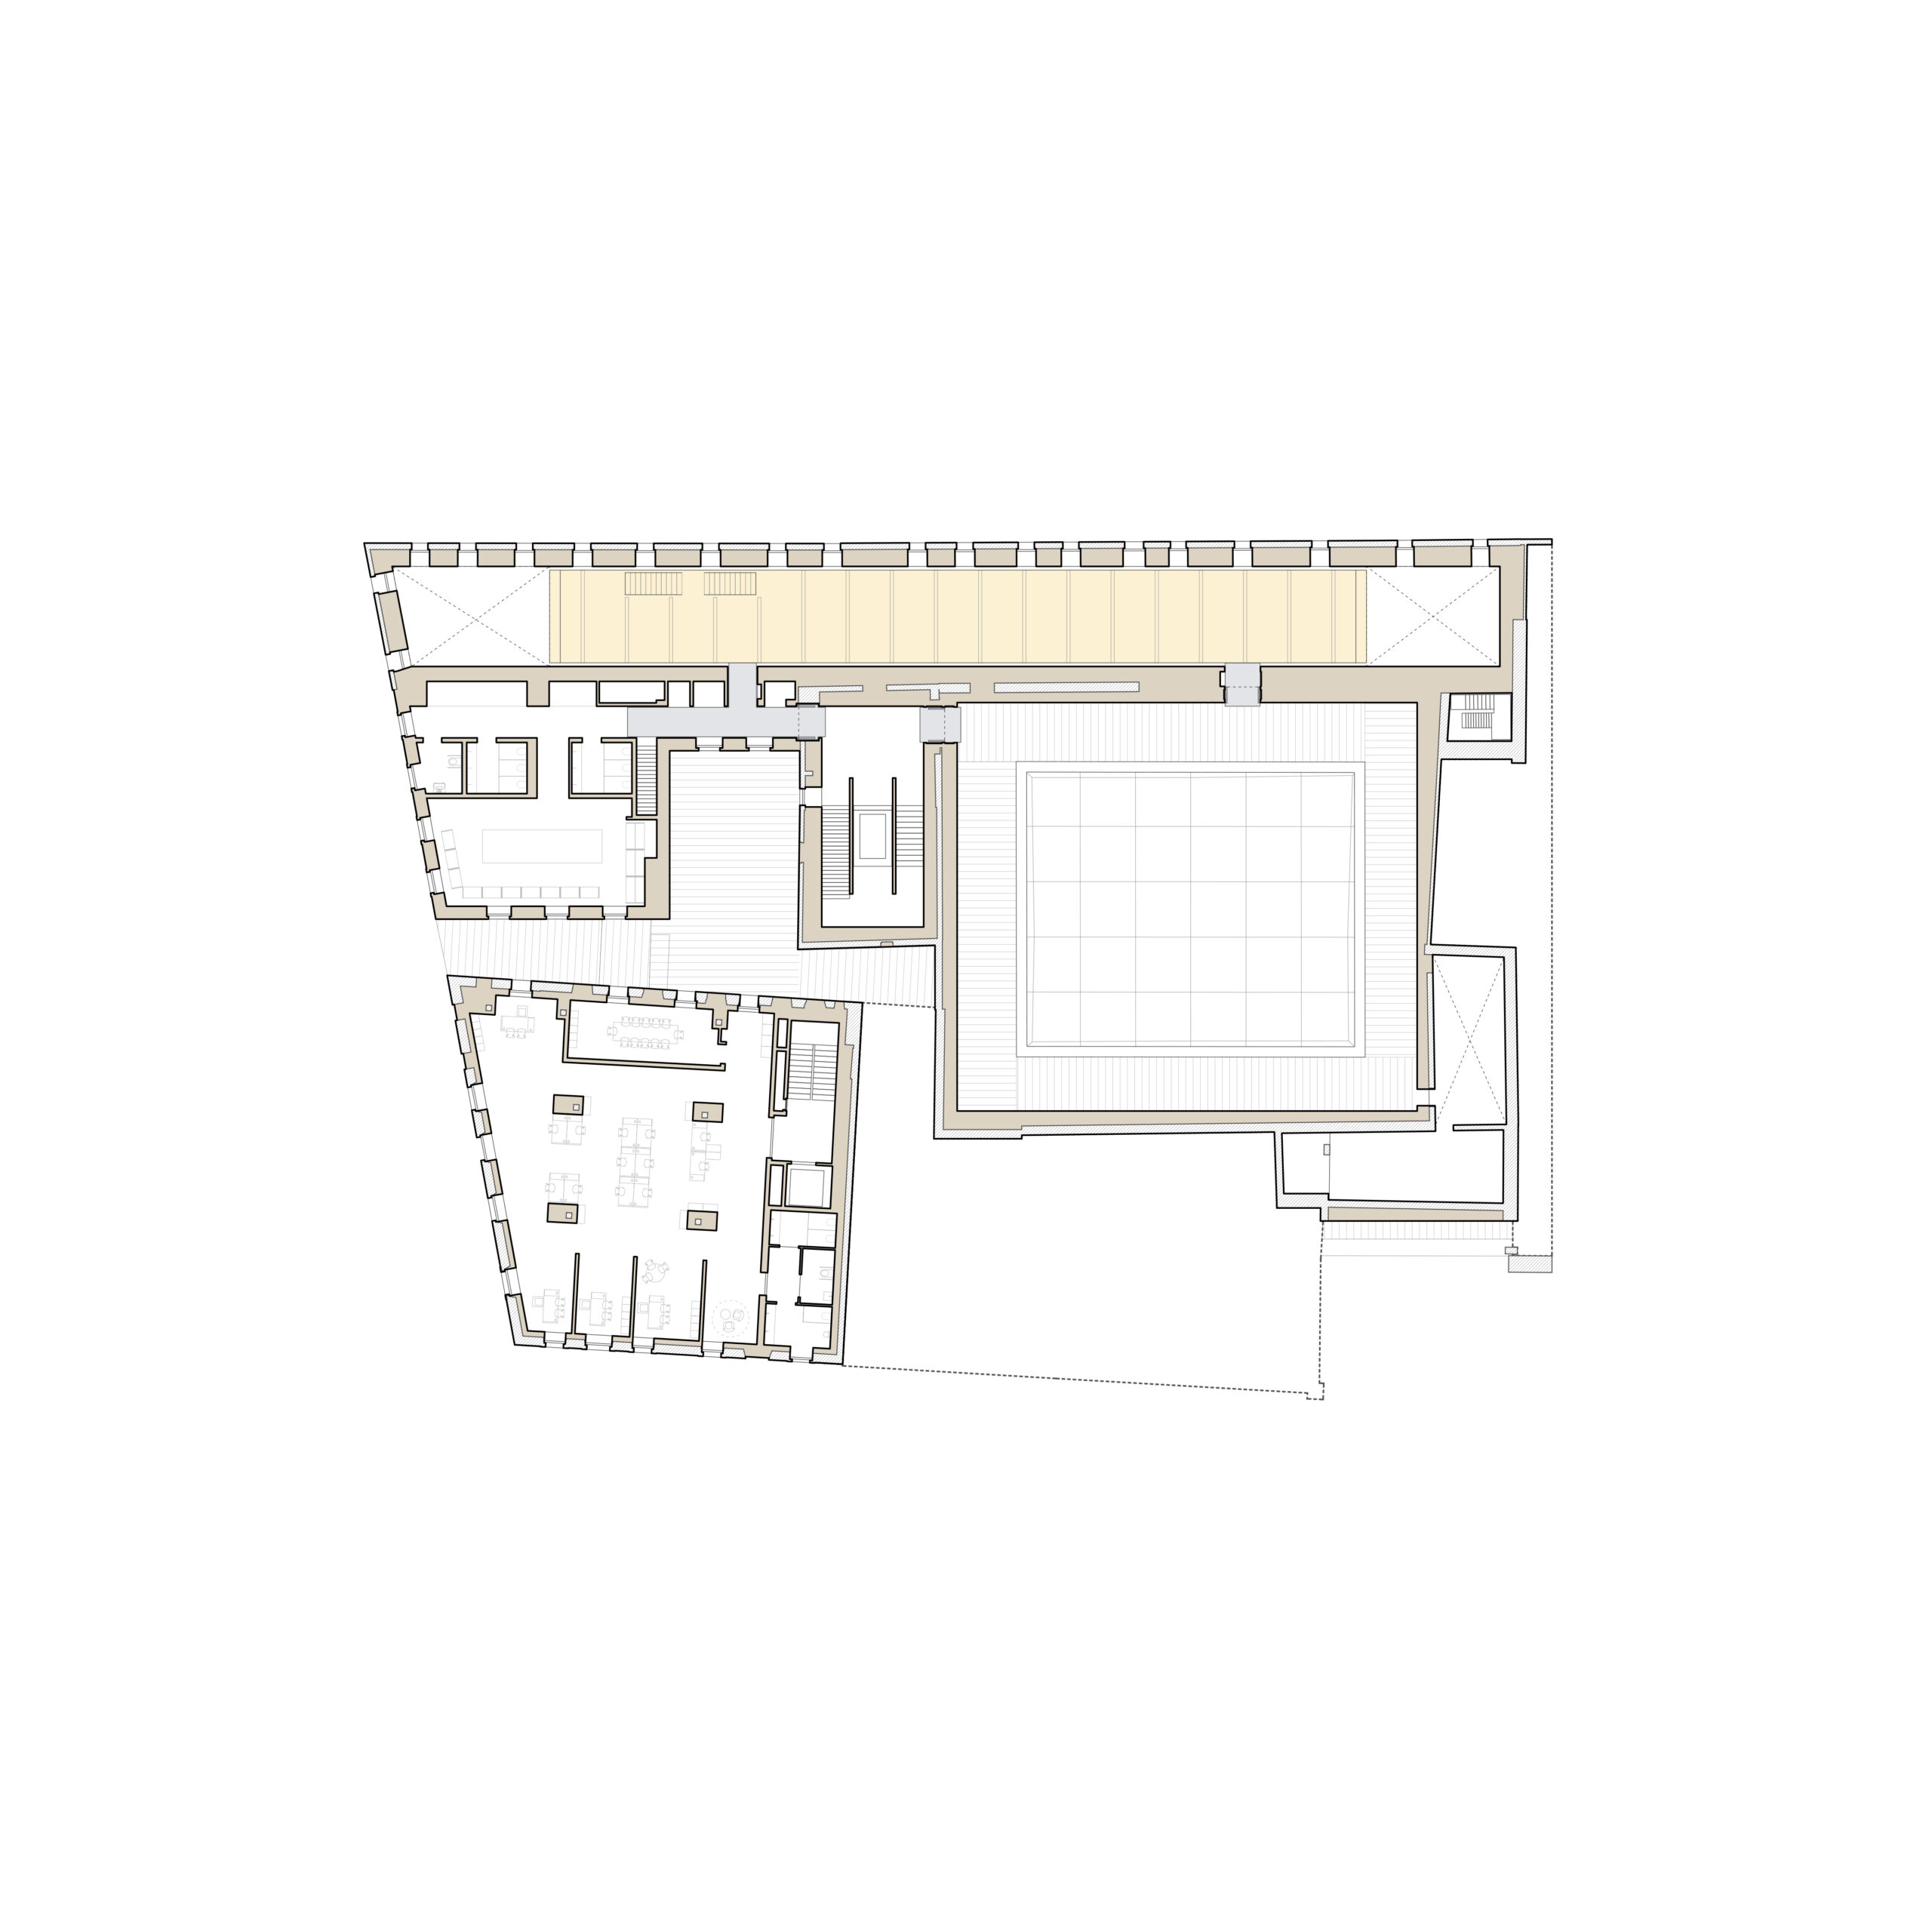
3F Plan
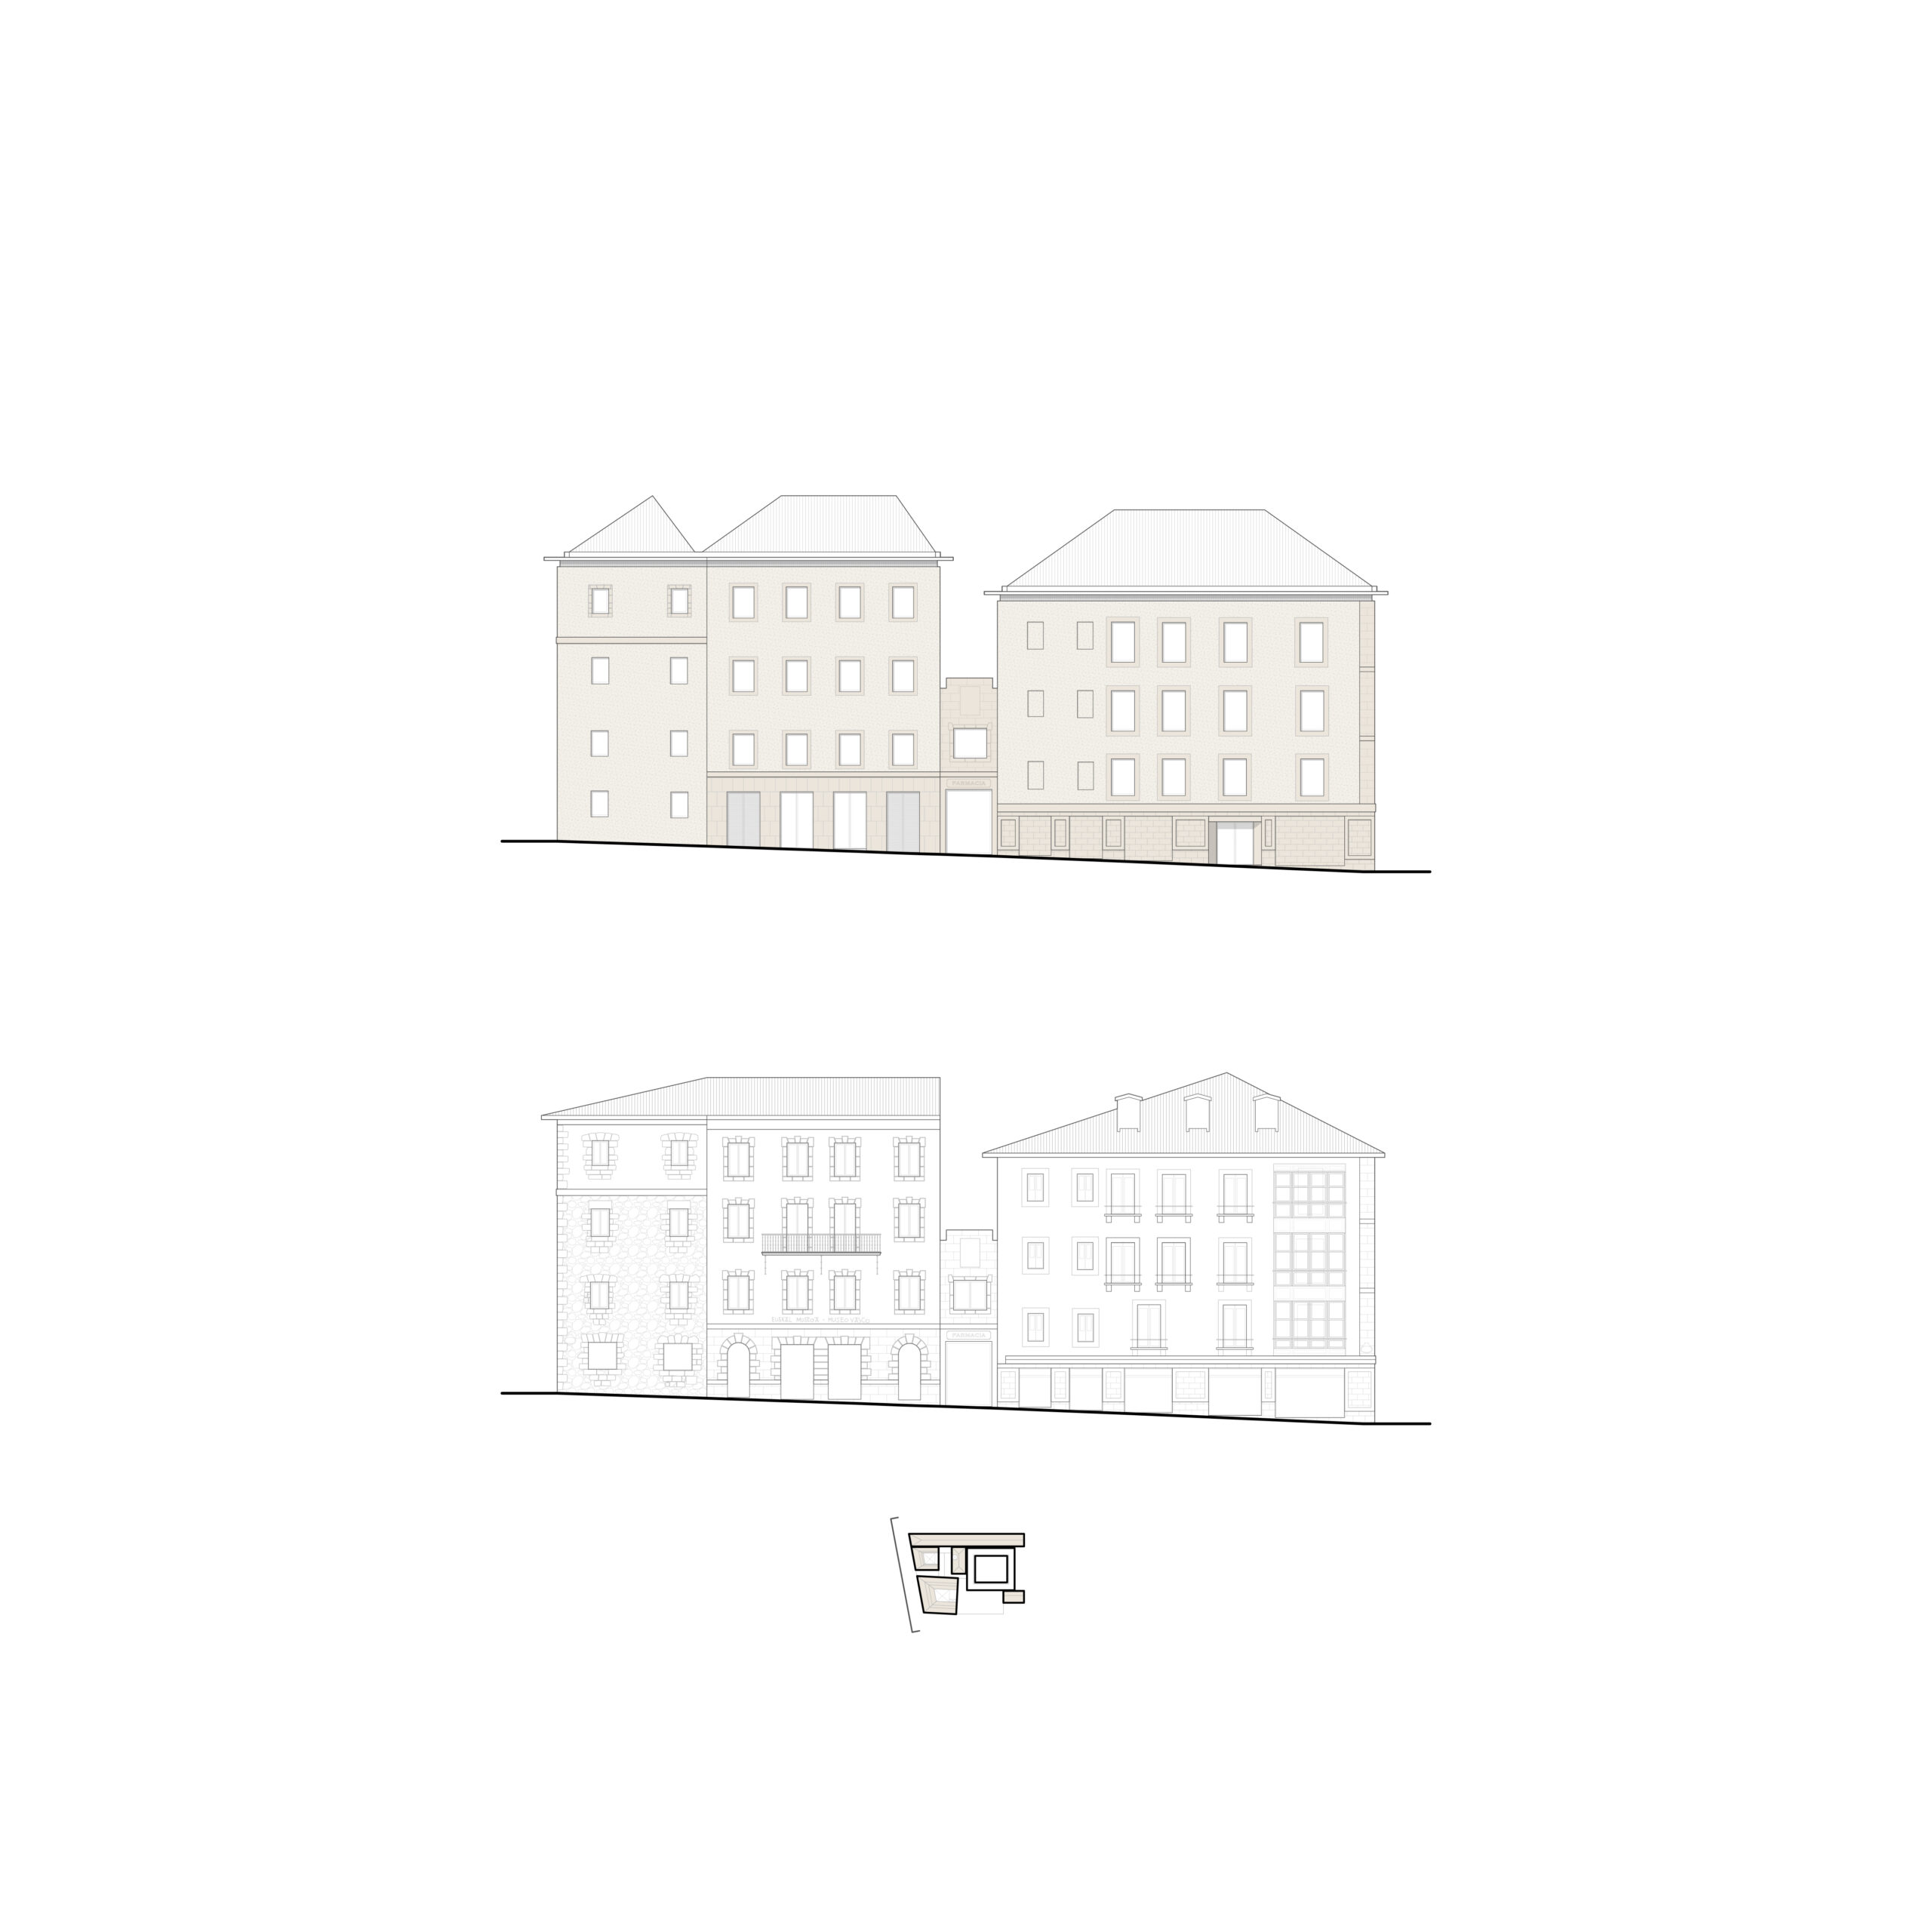
Elevation
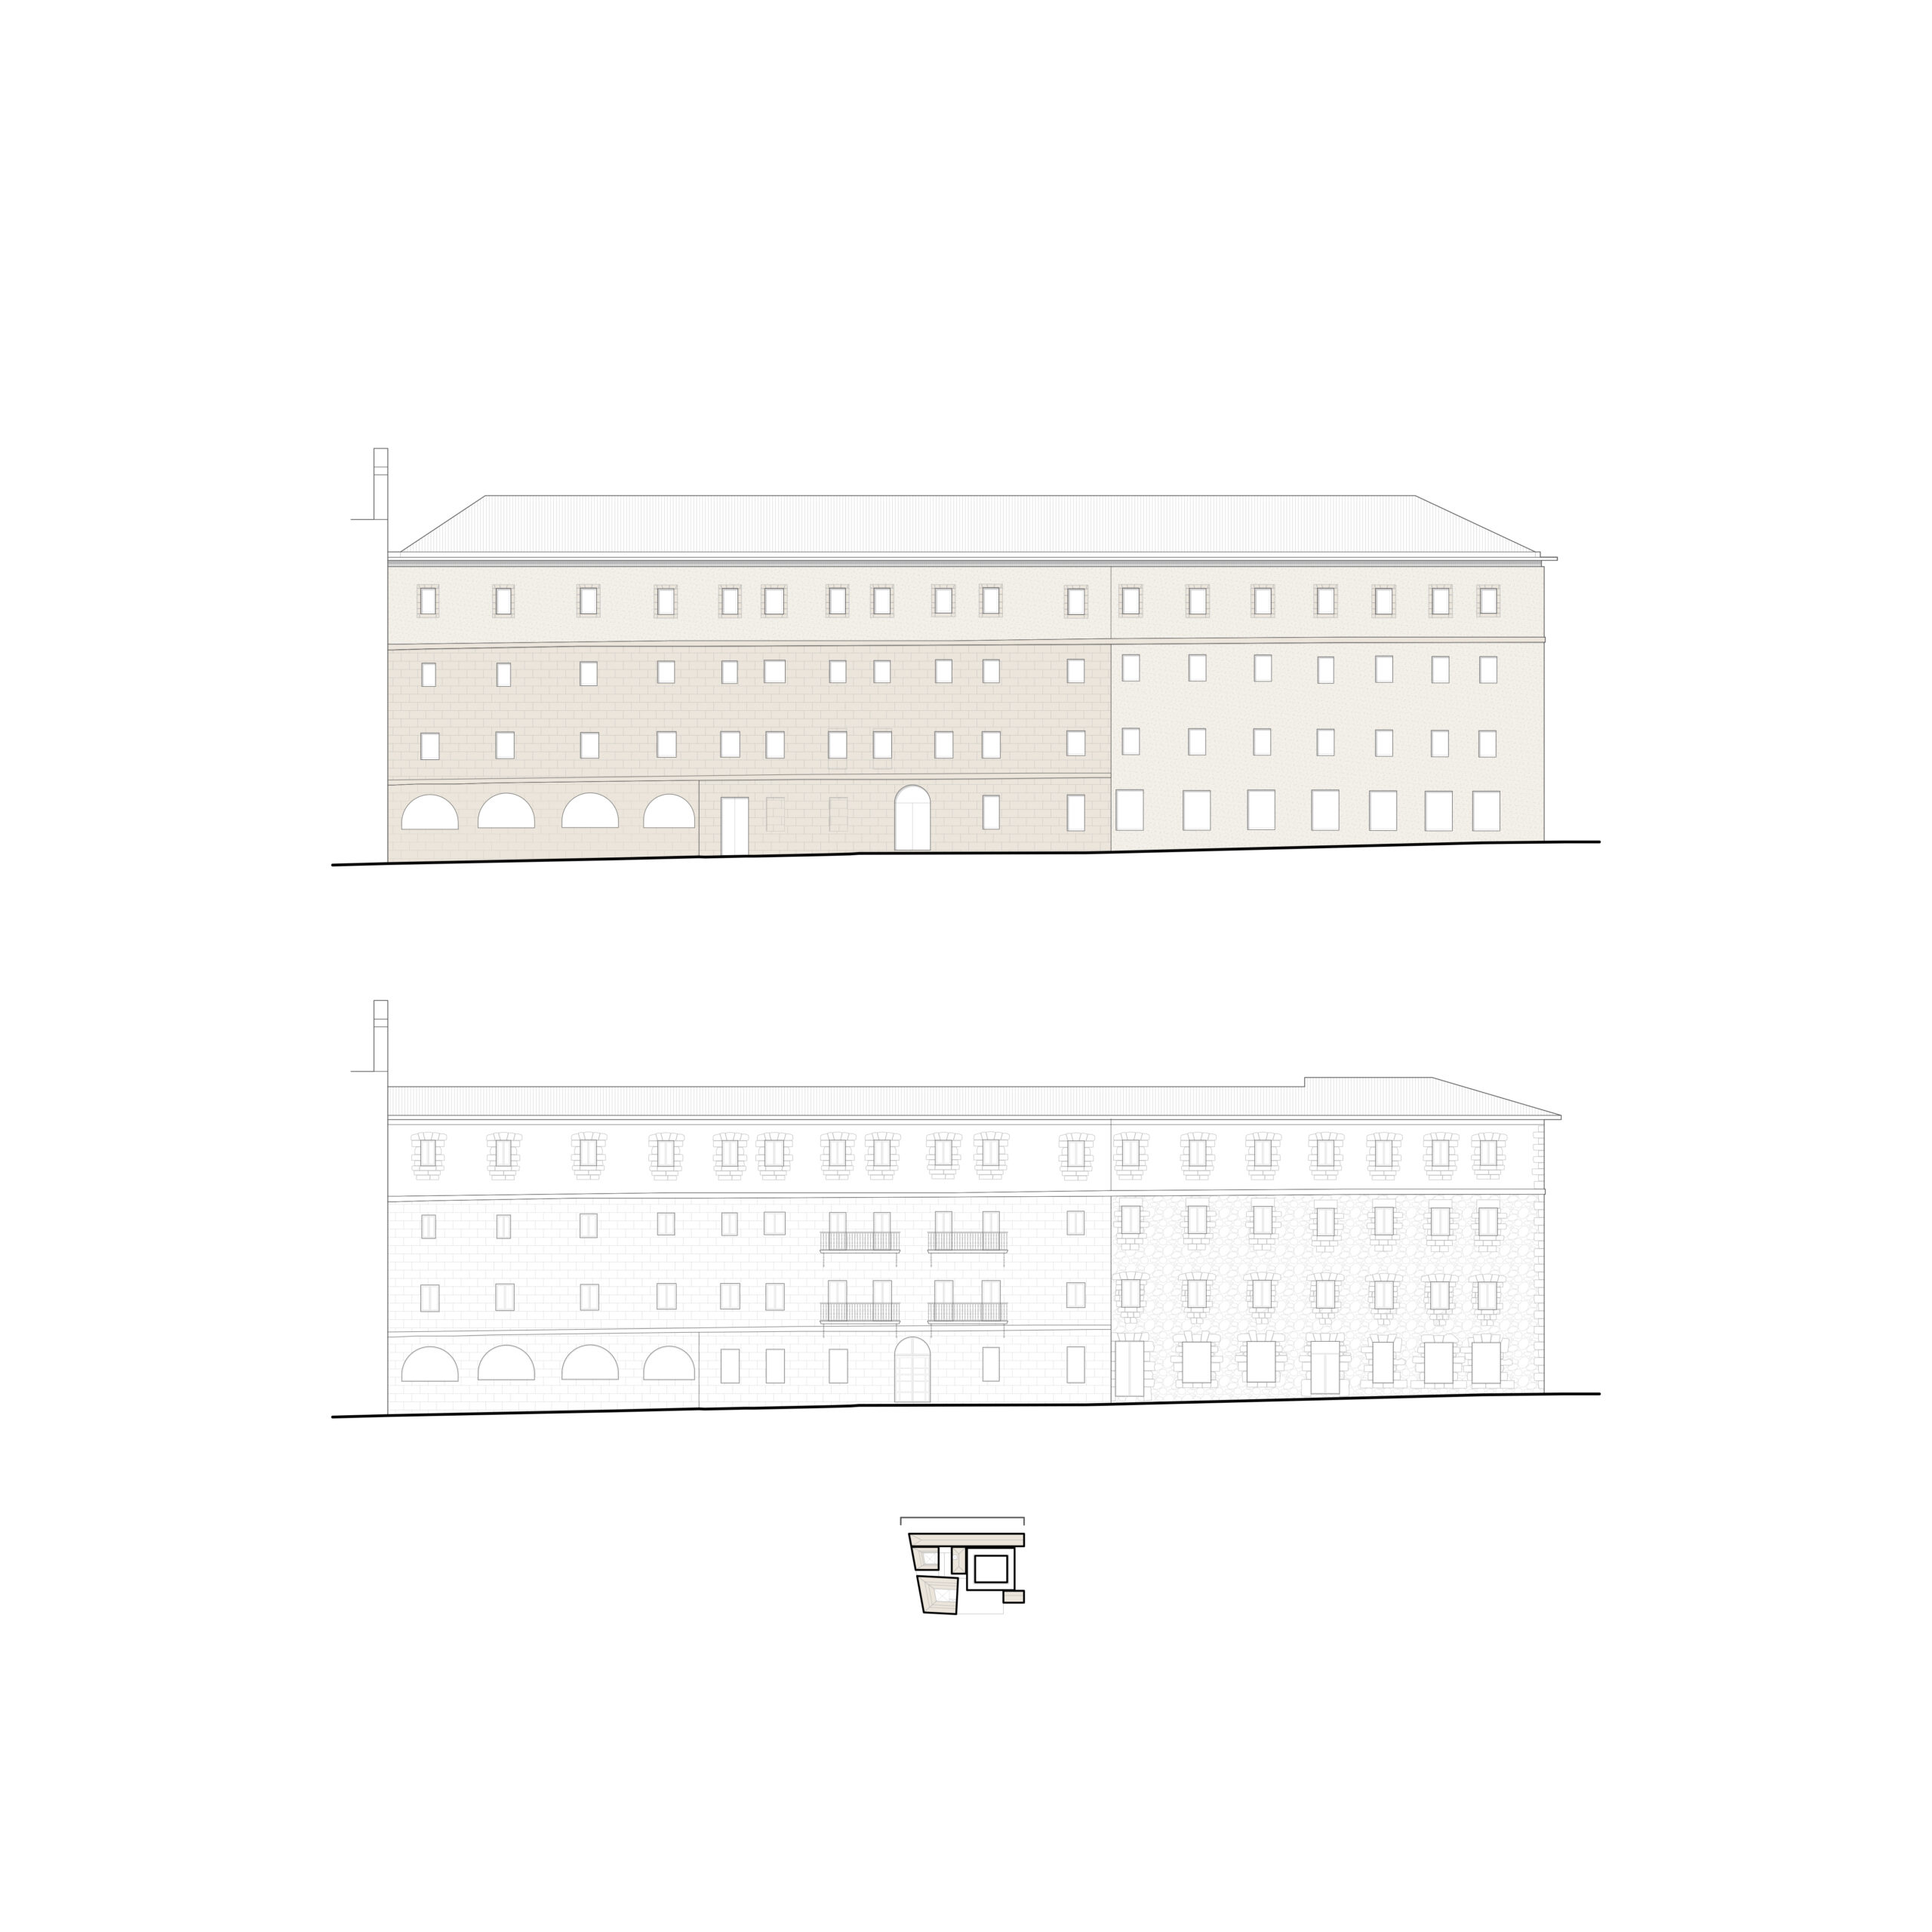
Elevation
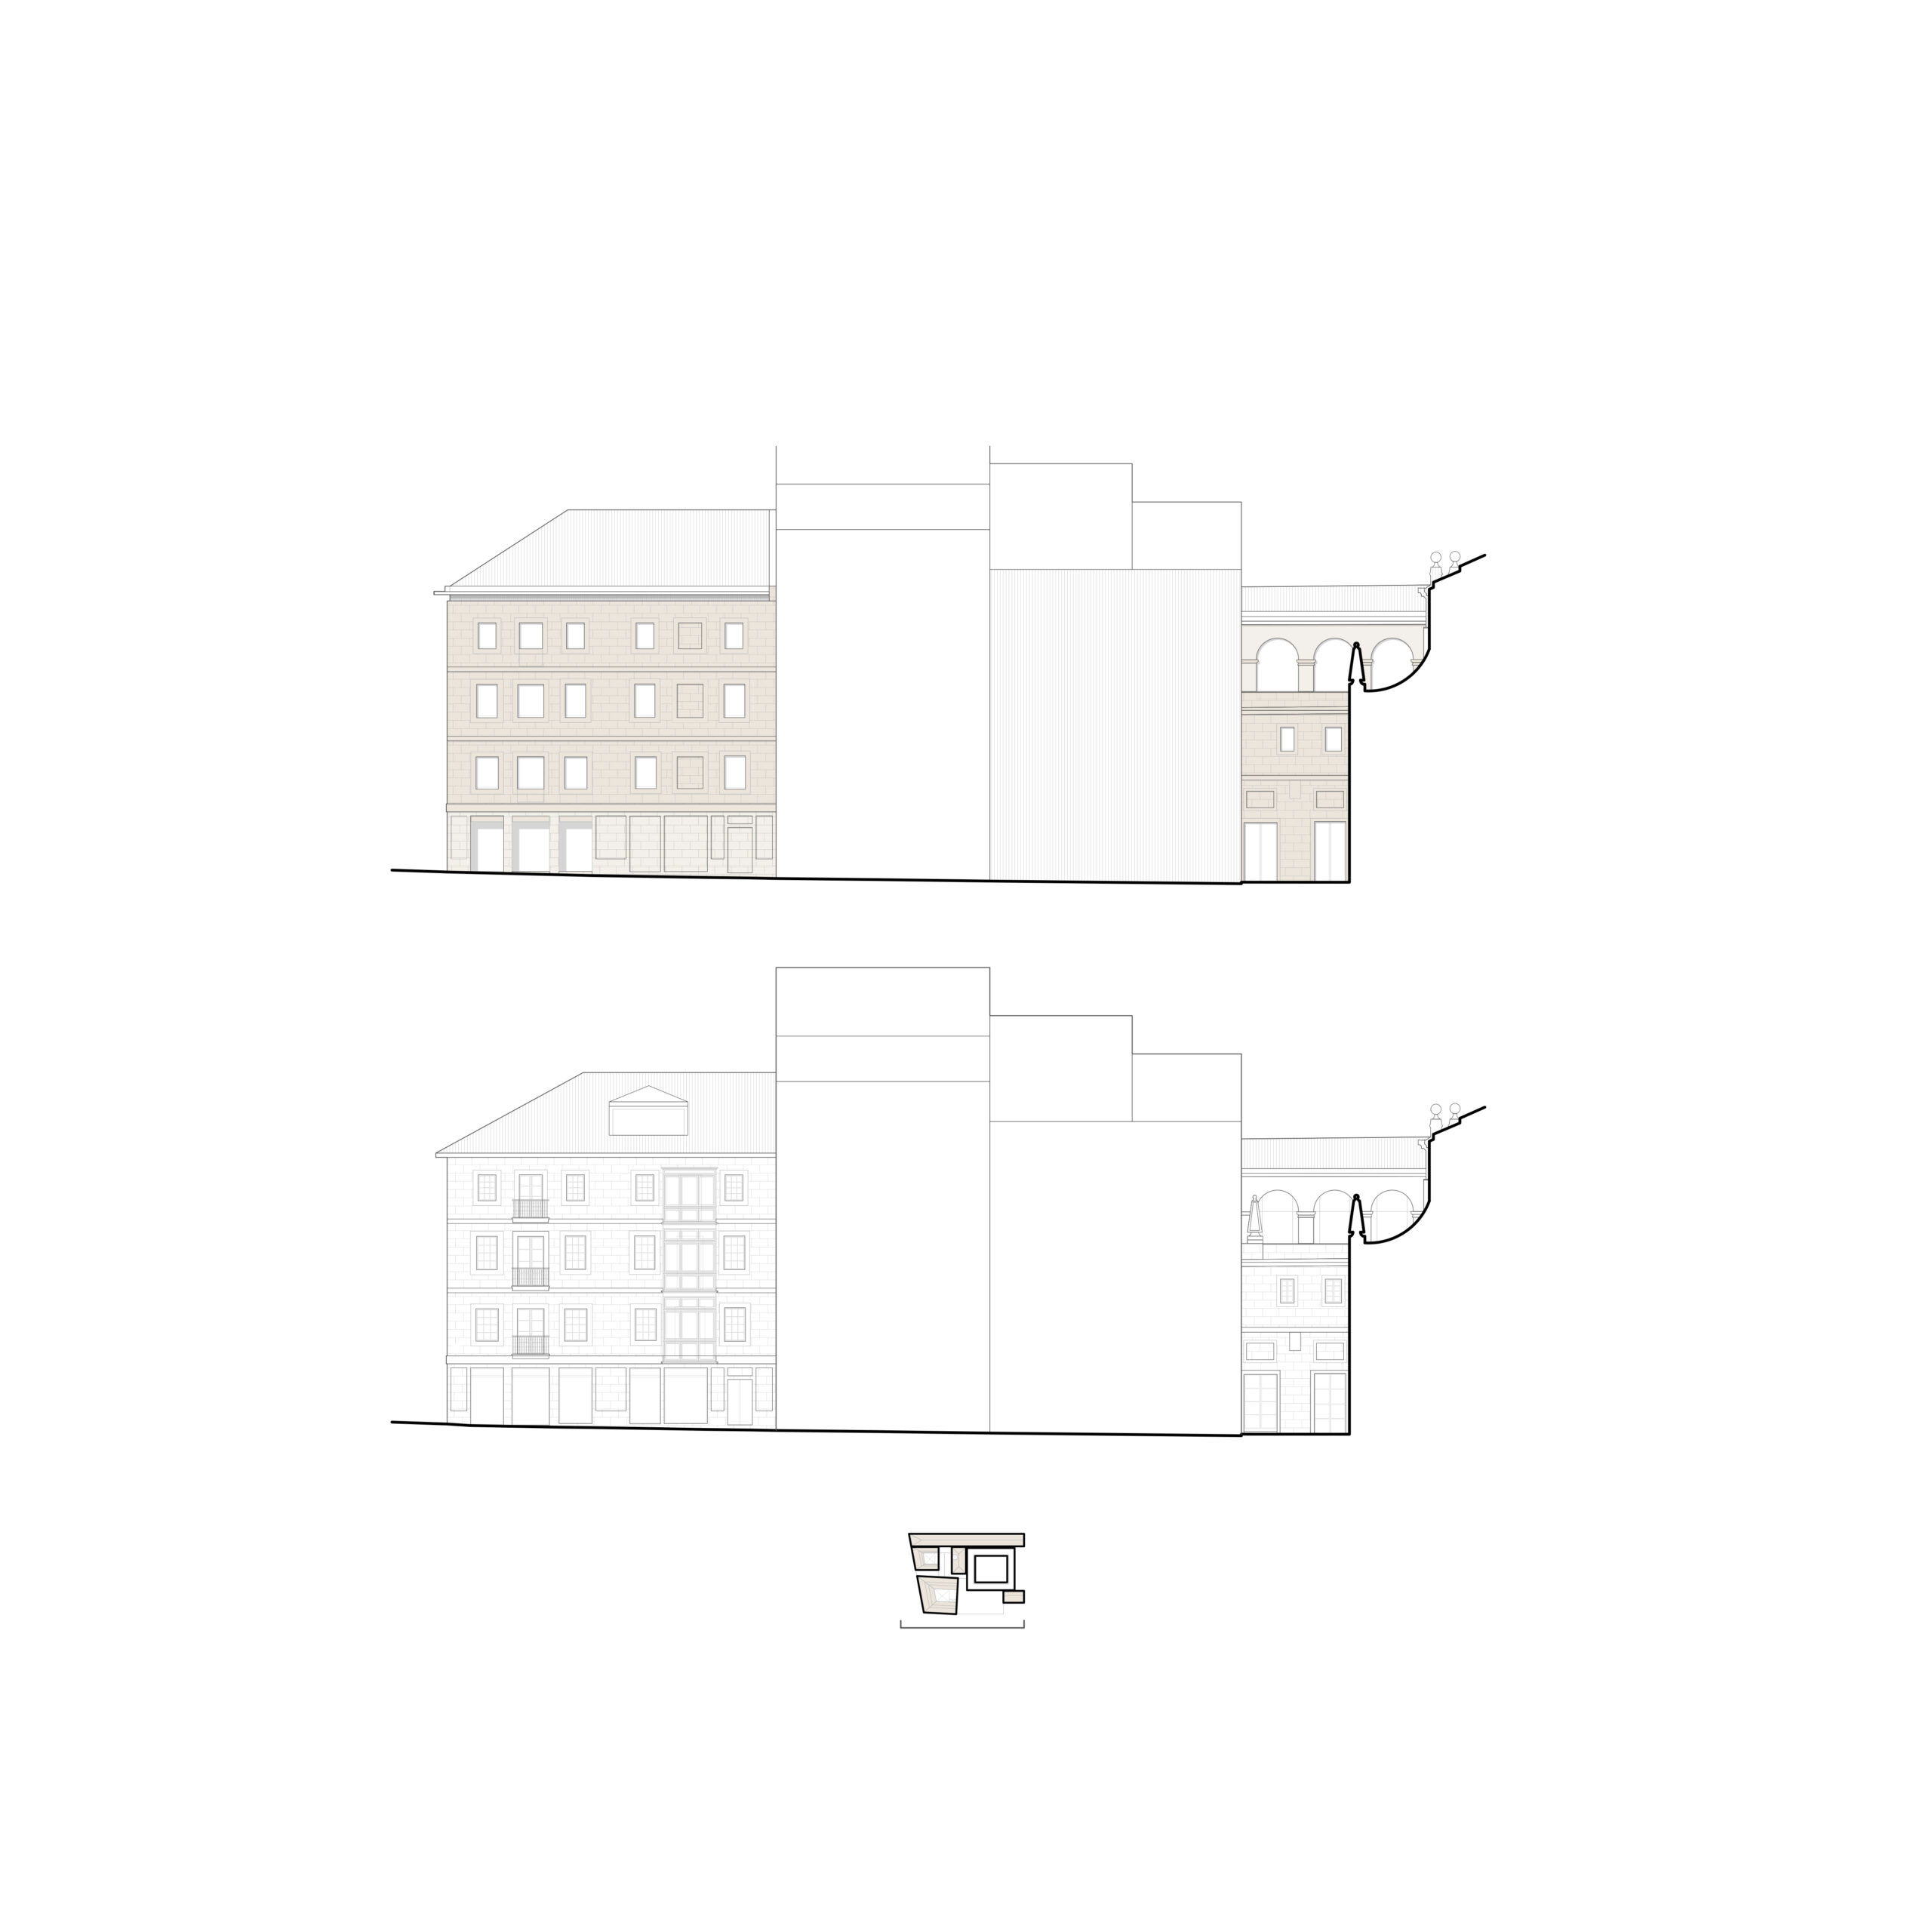
Elevation
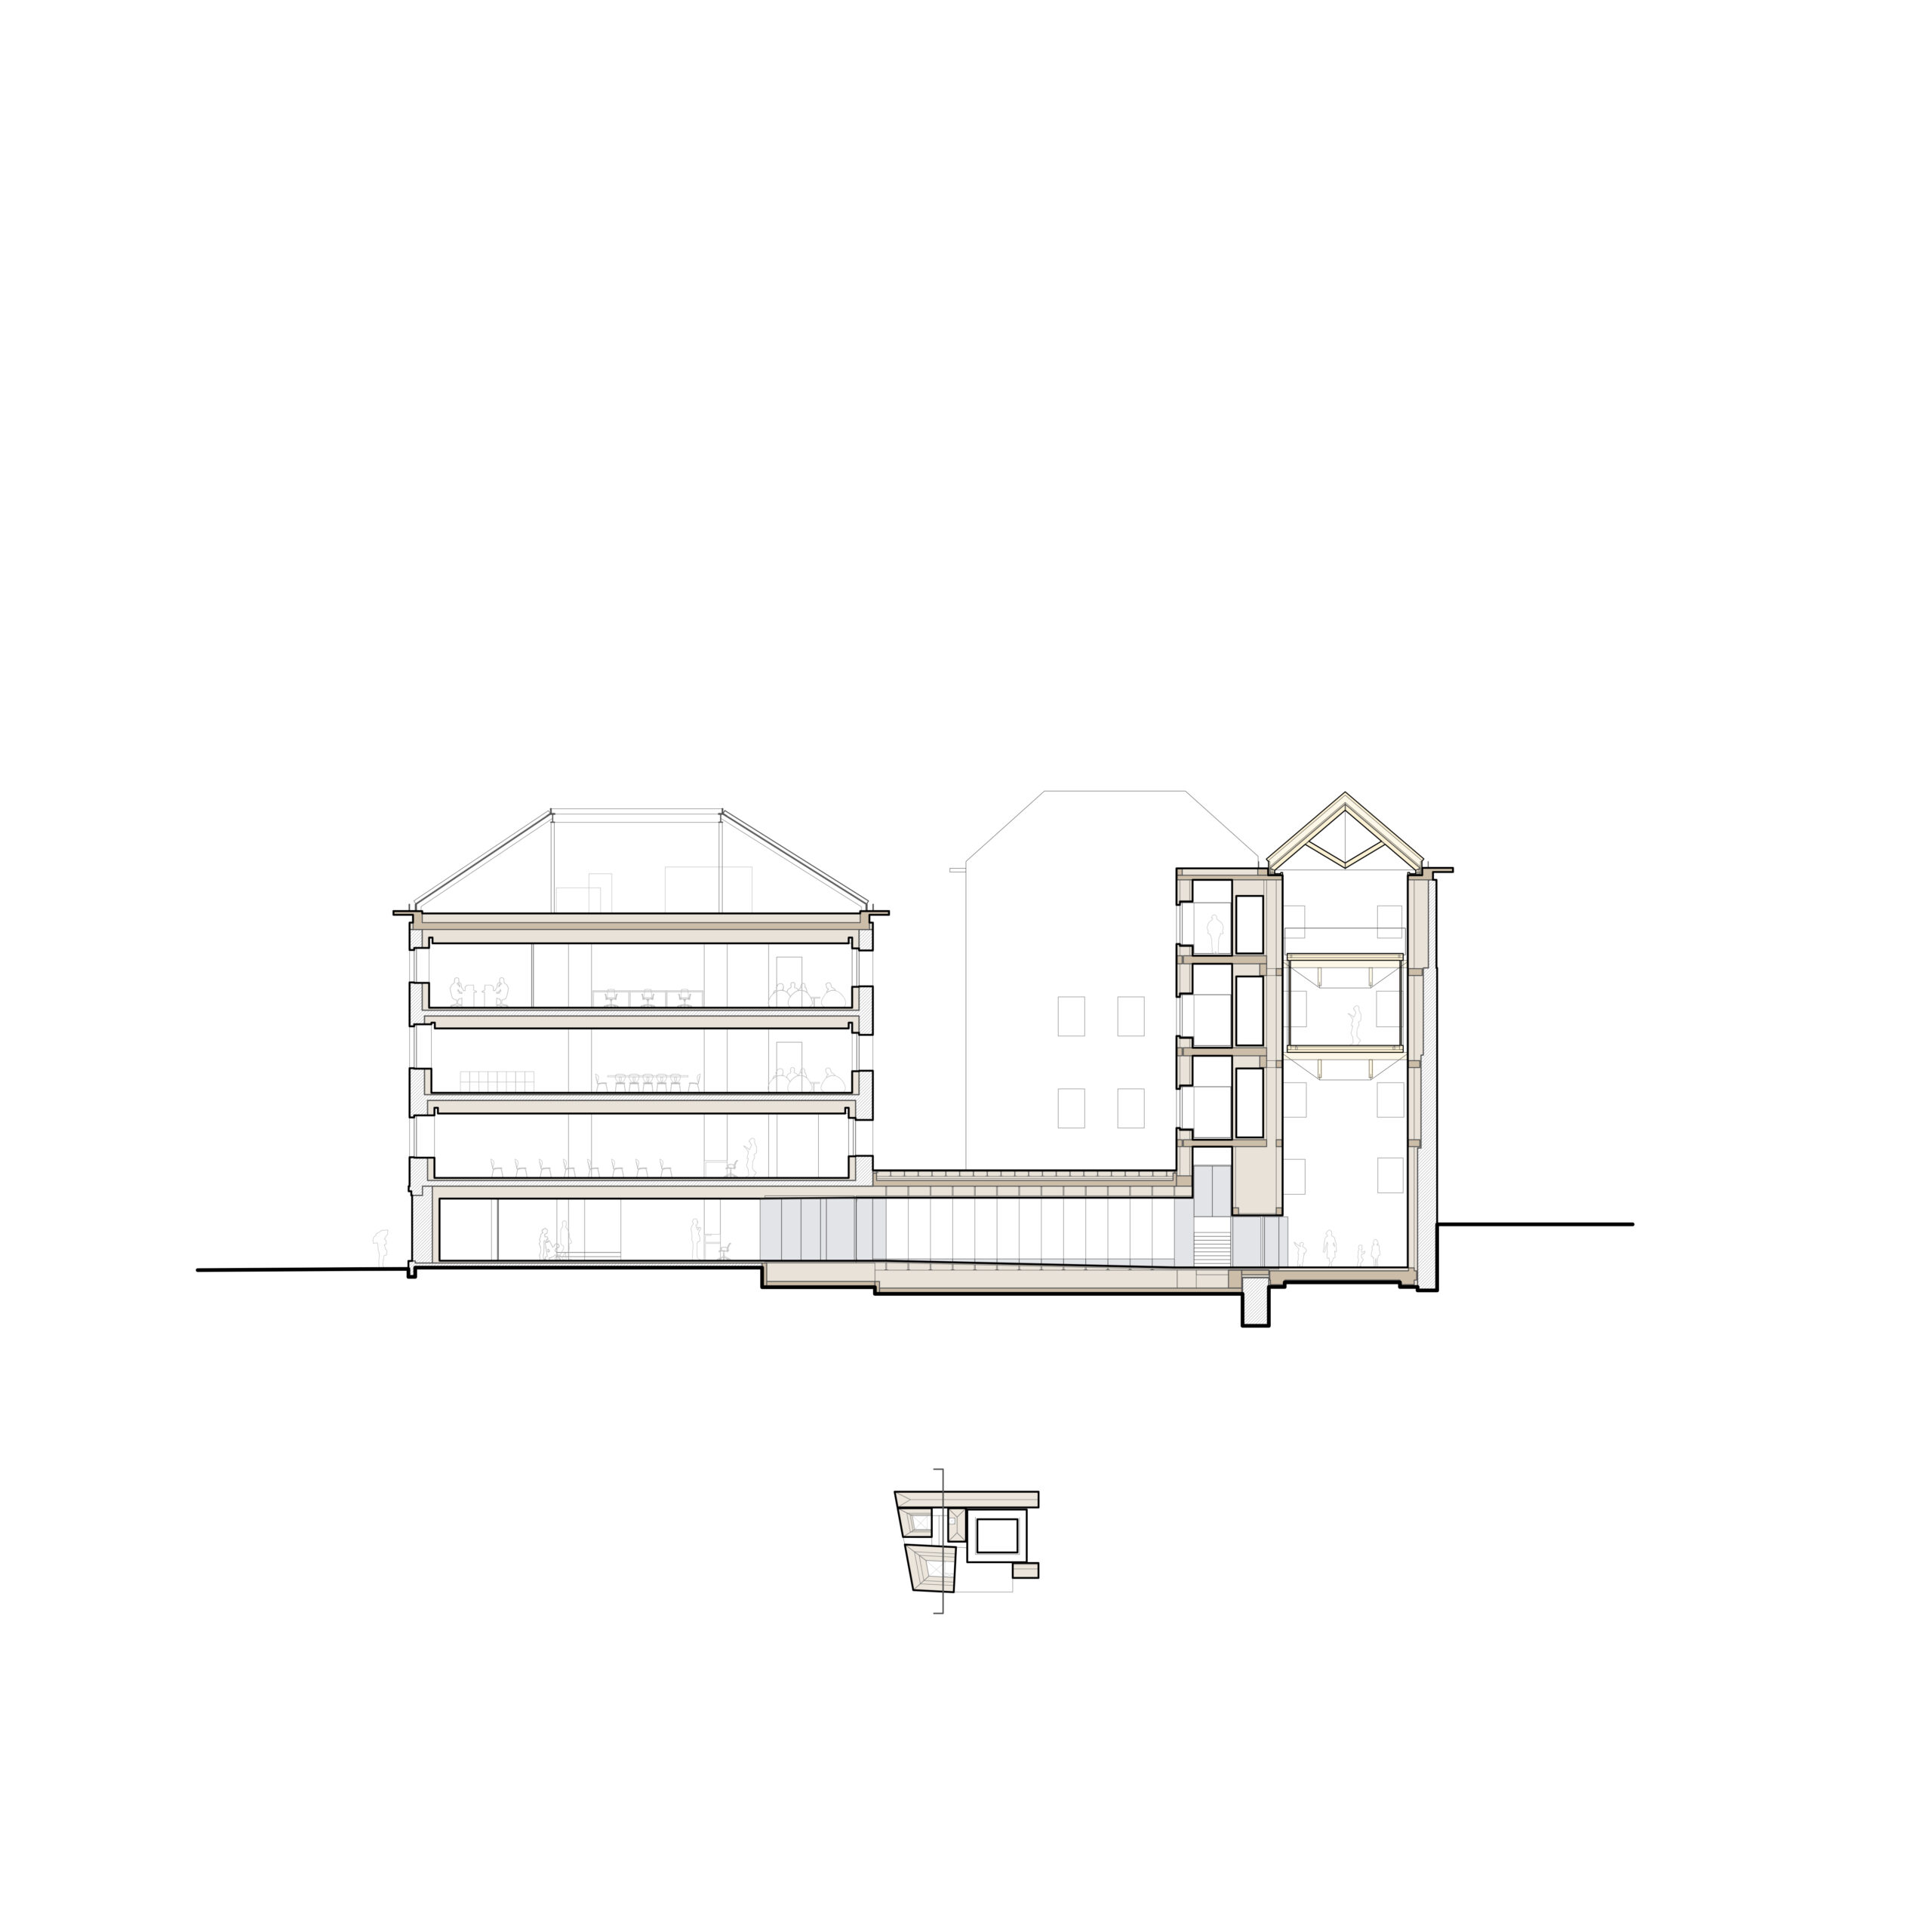
Section
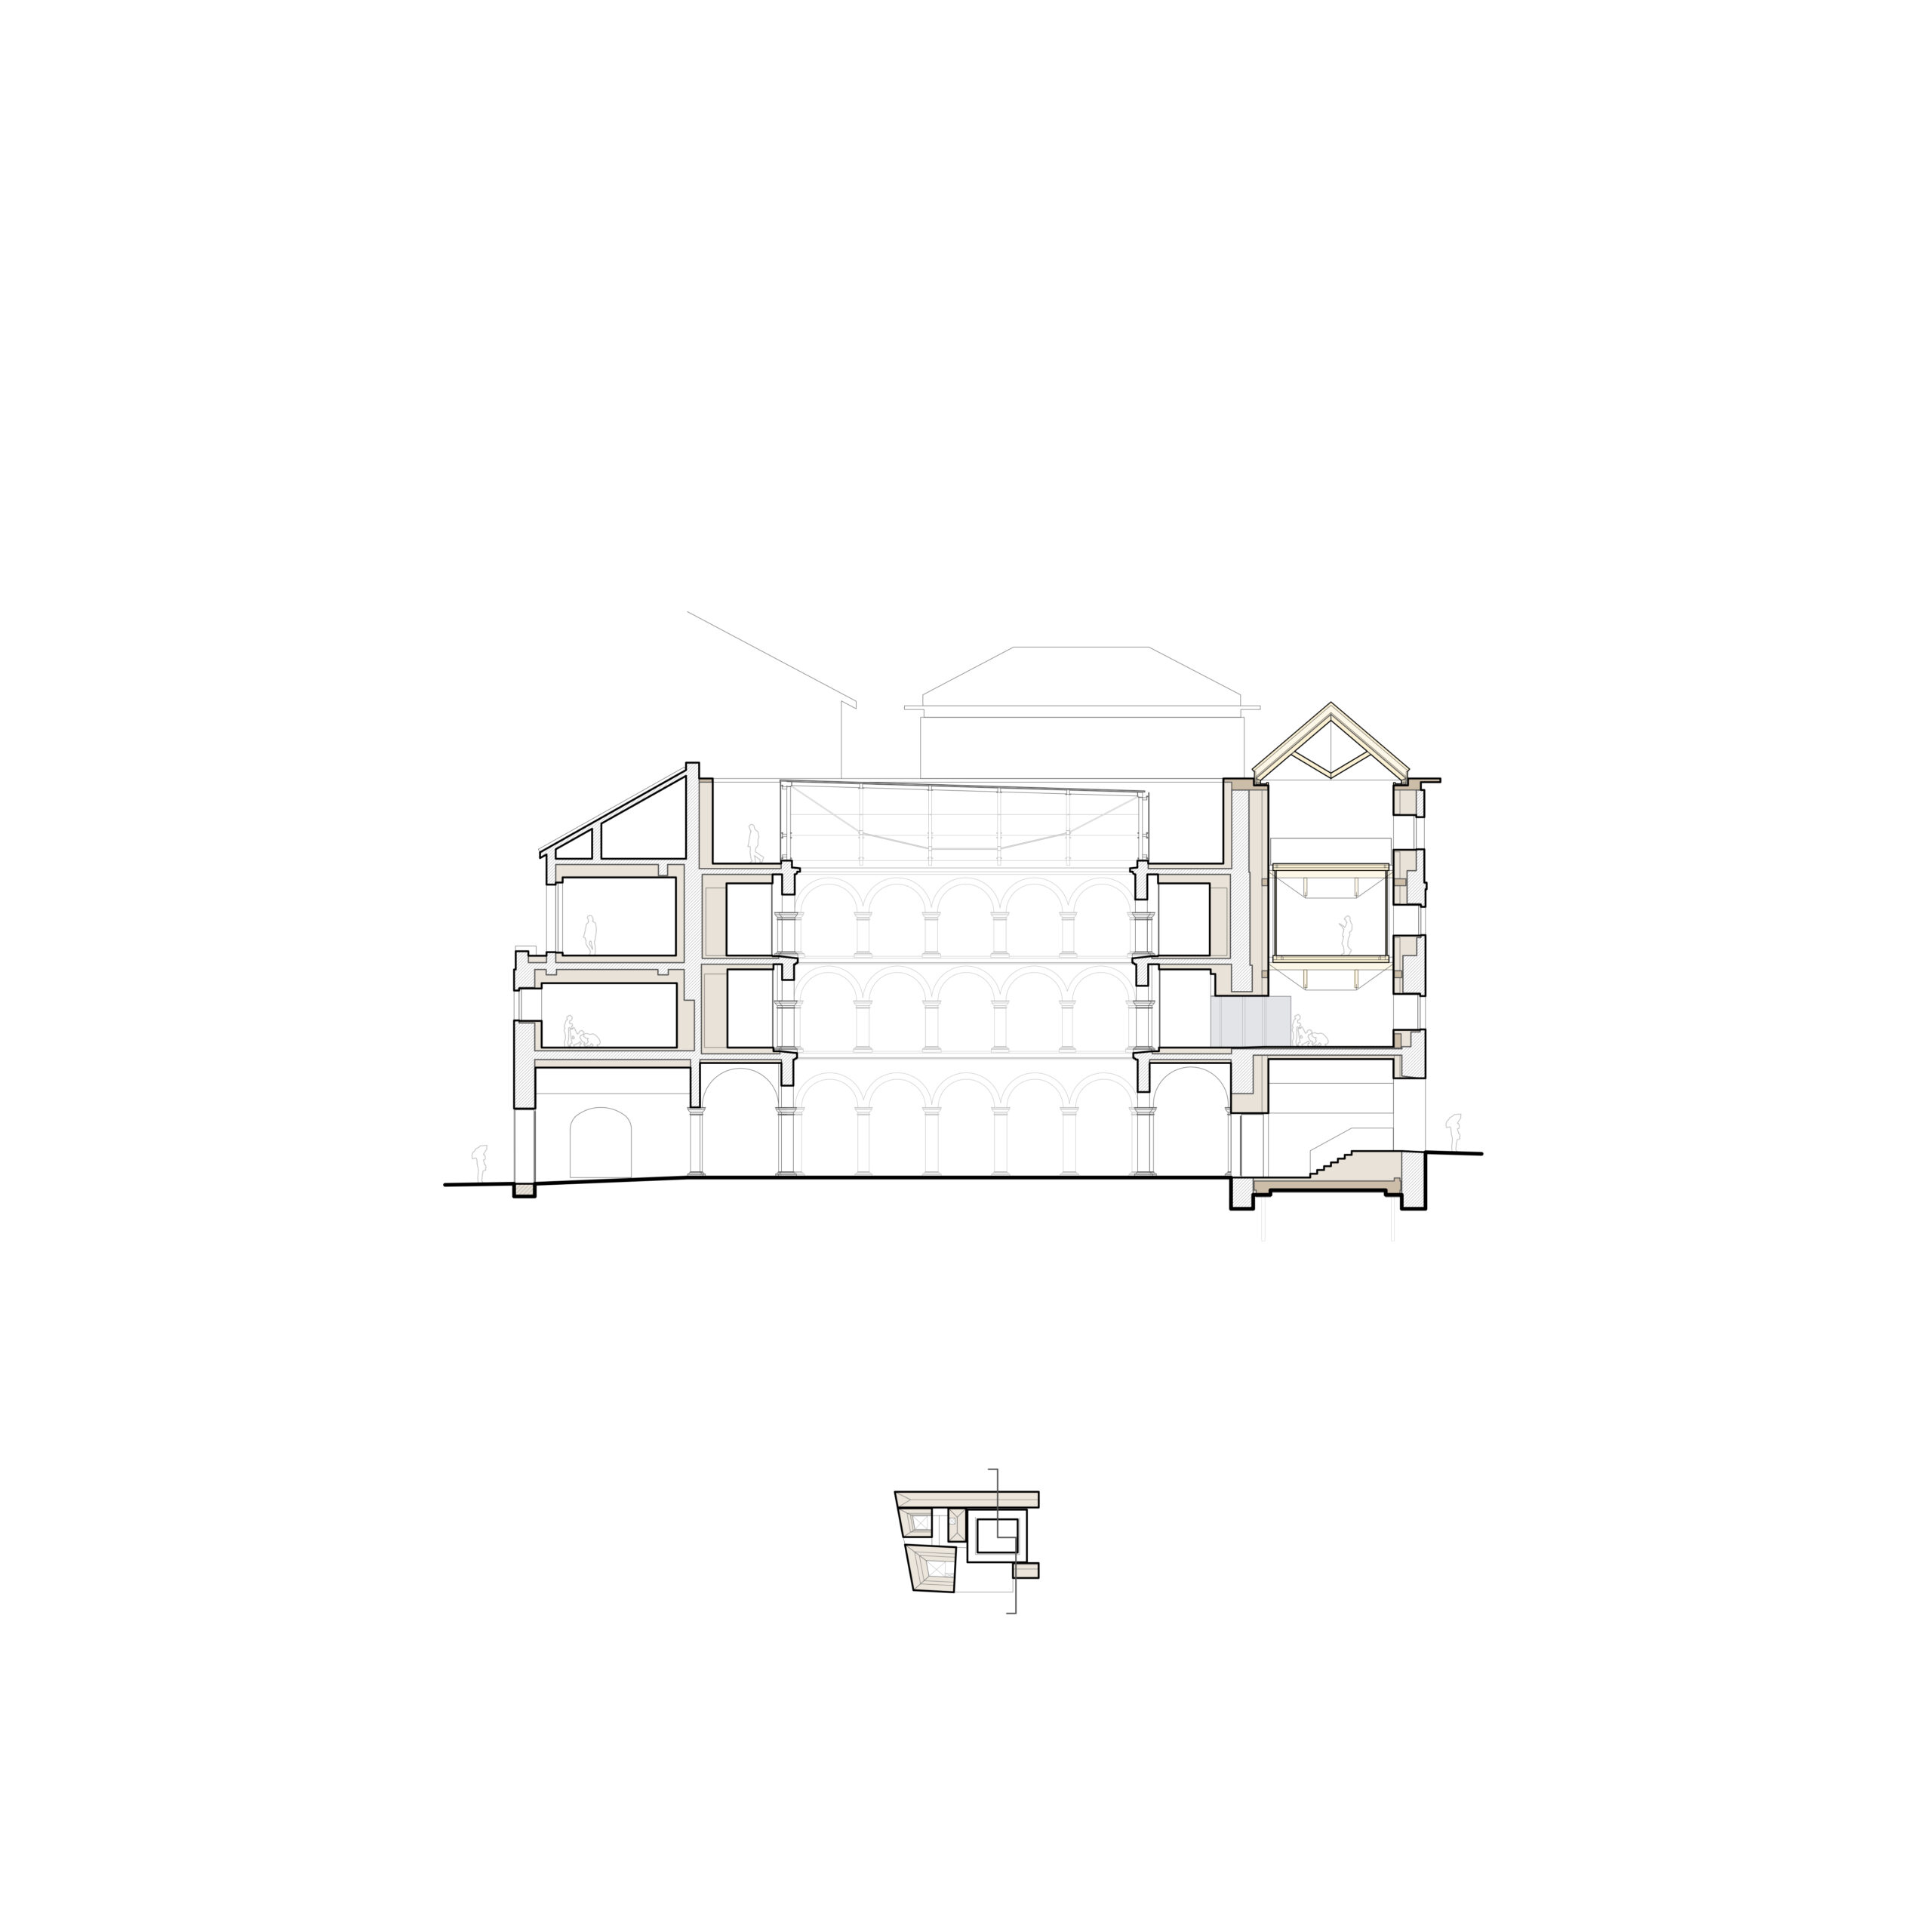
Section
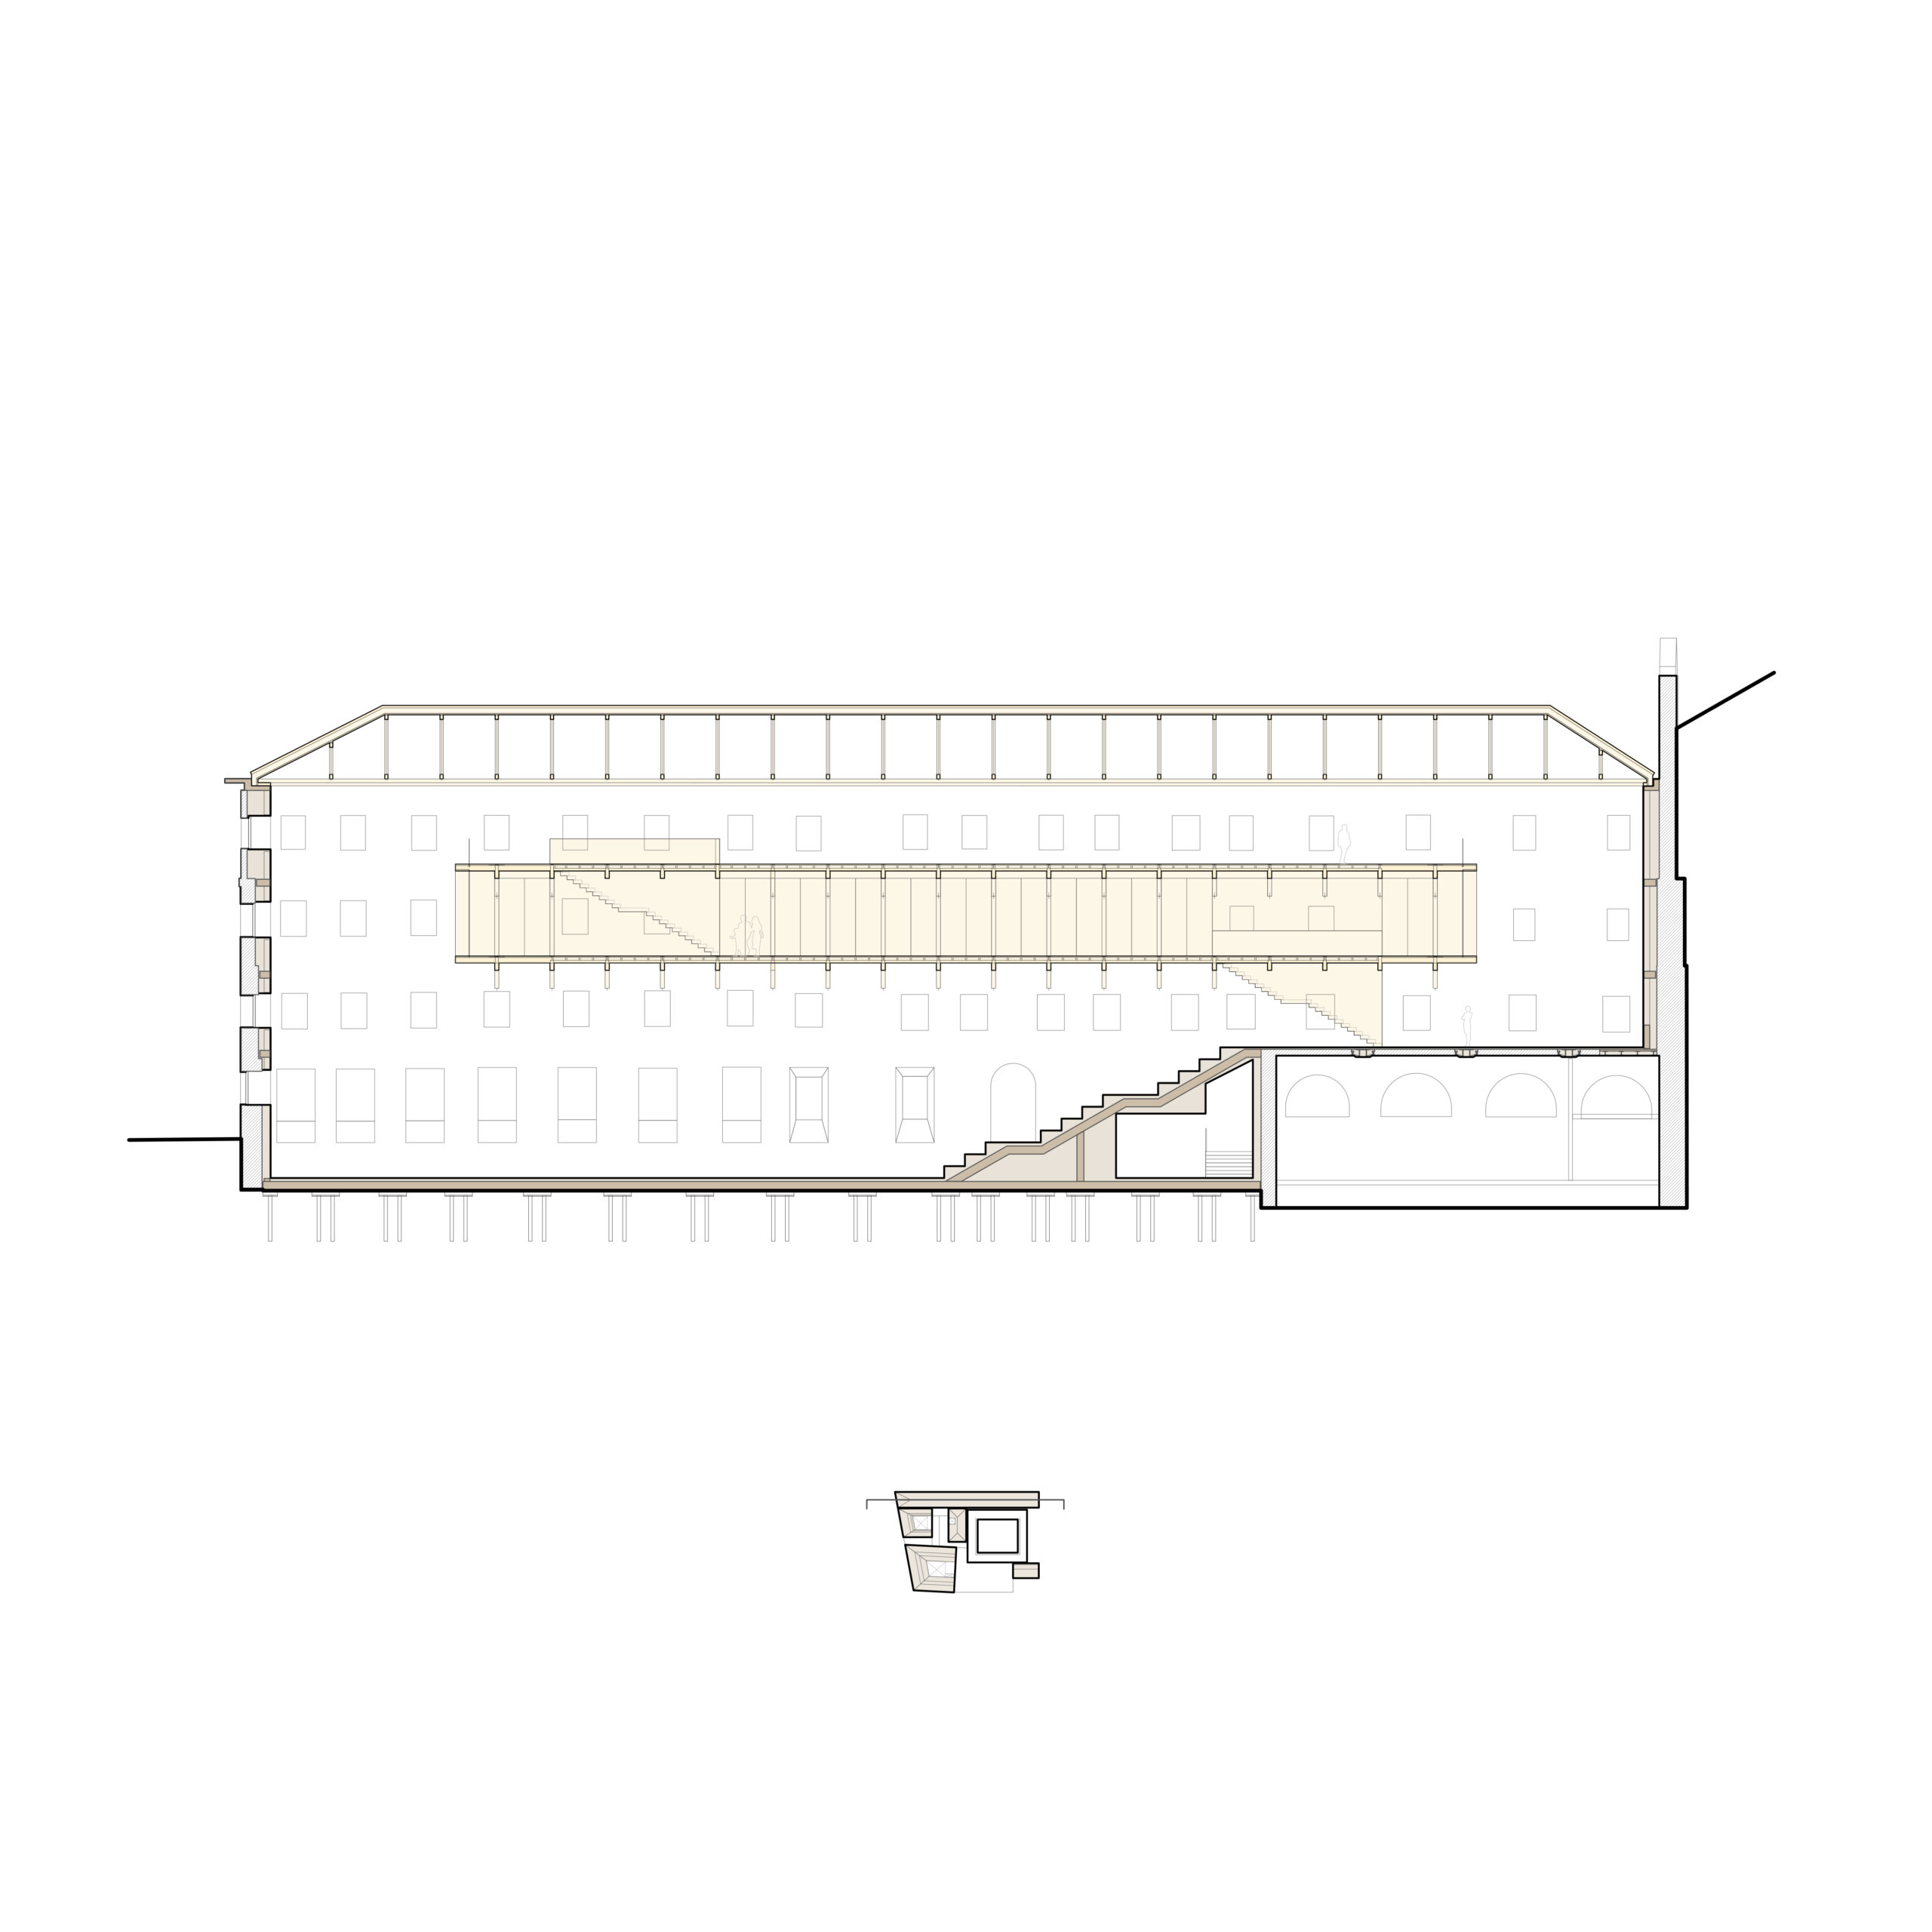
Section
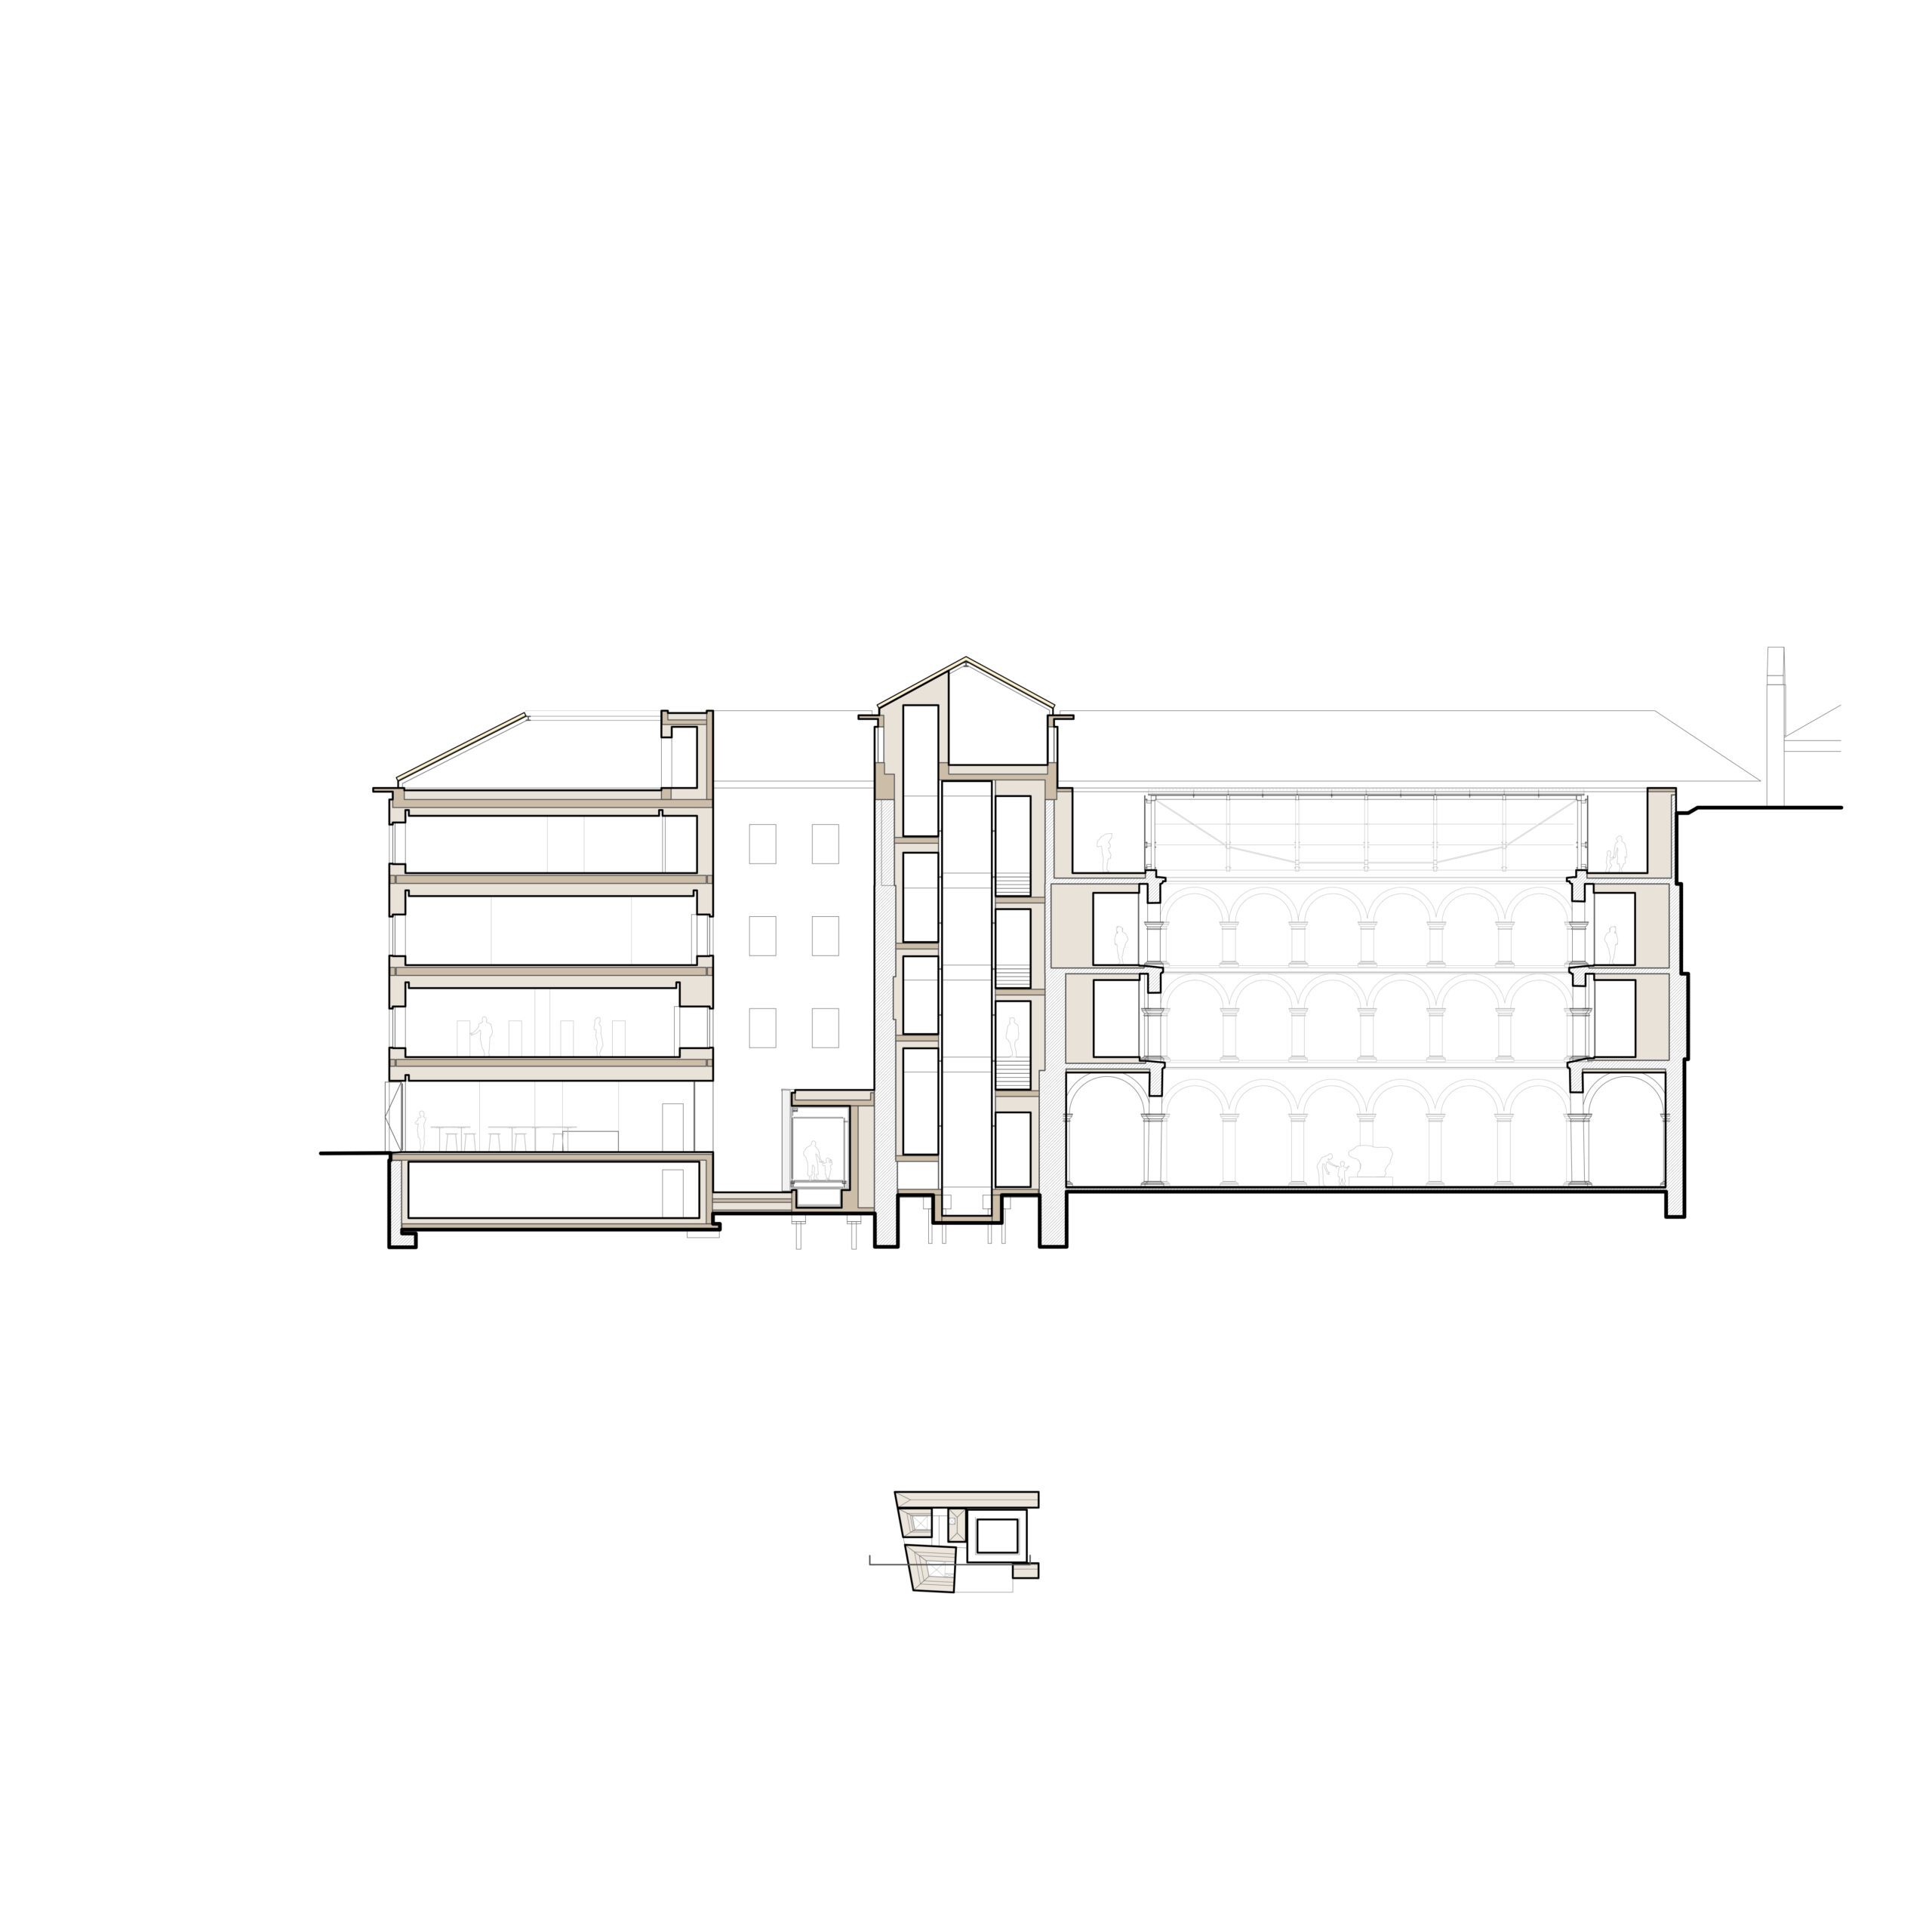
Section
以下、VAILLO+ARCHITECTSのリリース(英文)です。
EUSKAL MUSEOA BILBAO · BASQUE MUSEUM BILBAO
The project is the outcome of a competition for the comprehensive architectural and museographic renovation and rehabilitation of the Euskal Museoa Bilbao — the Ethnographic Museum of Basque Culture.
Historical Background
The complex of buildings that makes up the current museum is located on a city block in Bilbao’s historic center; its origins date back to the 17th century with the founding of the first Society of Jesus (Jesuit) college in Bilbao in 1600.
Following the expulsion of the Jesuits, the complex underwent numerous modifications, demolitions, and new construction projects to accommodate a wide variety of uses: the *Casa de Misericordia* (Almshouse) in 1711; the addition of a third floor to the municipal school in 1830; the creation of the Basque Archaeological and Ethnographic Museum in 1914; Municipal Courts in 1924; the restoration of the entire cloister in 1976; the renovation of the Plaza Unamuno building in 1980; the demolition and reconstruction of the Plaza Unamuno building in 1986; the installation of a glass roof over the cloister in 2018; and the acquisition of the building on Kurtze Street and the start of the definitive renovation project in 2020.Given this barrage of historical transformations, the complex was extremely difficult to interpret—a situation compounded by poor functional organization and serious structural and construction-related deficiencies.
Proposal
The proposal aims to recover the complex’s original layout through a functional and programmatic reorganization of the five building volumes, establishing new connections suited to museum use. The project revives the organizational structure found in the oldest known plan—dating from 1867, when the site served as the “Real Casa de la Misericordia”—while aligning the entire complex with the cloister’s original floor levels.Functional Organization
Each building volume corresponds to a specific museum function: the main access building is designated for administration and management; the cloister houses the permanent collection; The Plaza Unamuno building houses the temporary exhibition galleries and the accessible storage area; the former “Casa de Misericordia” (Almshouse) building presents the overarching narrative through immersive, thematic exhibition spaces; and the original circulation core retains its function.Unified Approach
The proposal offers a unified reading of the complex, restoring its original intent while addressing its new status as a public cultural institution. The strategy seeks to stylistically reunify the various elements, returning them to their initial conception of a restrained, neutral classicism imported from Rome.
To reinforce the complex’s unity, a lime-mortar finish is proposed for all surfaces—both interiors and facades—reflecting the traditional treatment of such buildings over the centuries, where exposed stonework was typically reserved for facades and key architectural features.Relationship Between Content and Container
The project establishes a close relationship between the architecture and its ethnographic content. The museological plan introduces the concept—or metaphor—of “aretz bizia” (a living organism) representing Basque culture, symbolically embodied by the “tree.” This symbolism serves as a spatial strategy for configuring the longitudinal building: the “box” acts as a weightless wooden trunk, while the roof’s timber trusses represent the canopy, evoking the structures of traditional “baserri” (farmhouses) or historic shipbuilding. The architecture employs its own structural elements to express Basque cultural archetypes through this museological metaphor.Design Language and Materiality
In keeping with this approach, the project’s materiality revives the traditional materials that permeate Basque culture: stone, wood, and steel. This creates a serene atmosphere that resonates with the exhibition content.From our perspective, a museum should express its educational purpose through its architecture itself. In this instance, there is a code linking material and meaning that the visitor grasps without the need to read: the museographic code and spatial connections are rendered in black steel, while the wood code evokes the tree as a living organism—roots, trunk, and crown.
VAILLO+ARCHITECTS 公式サイト
http://www.vailloirigaray.com/