

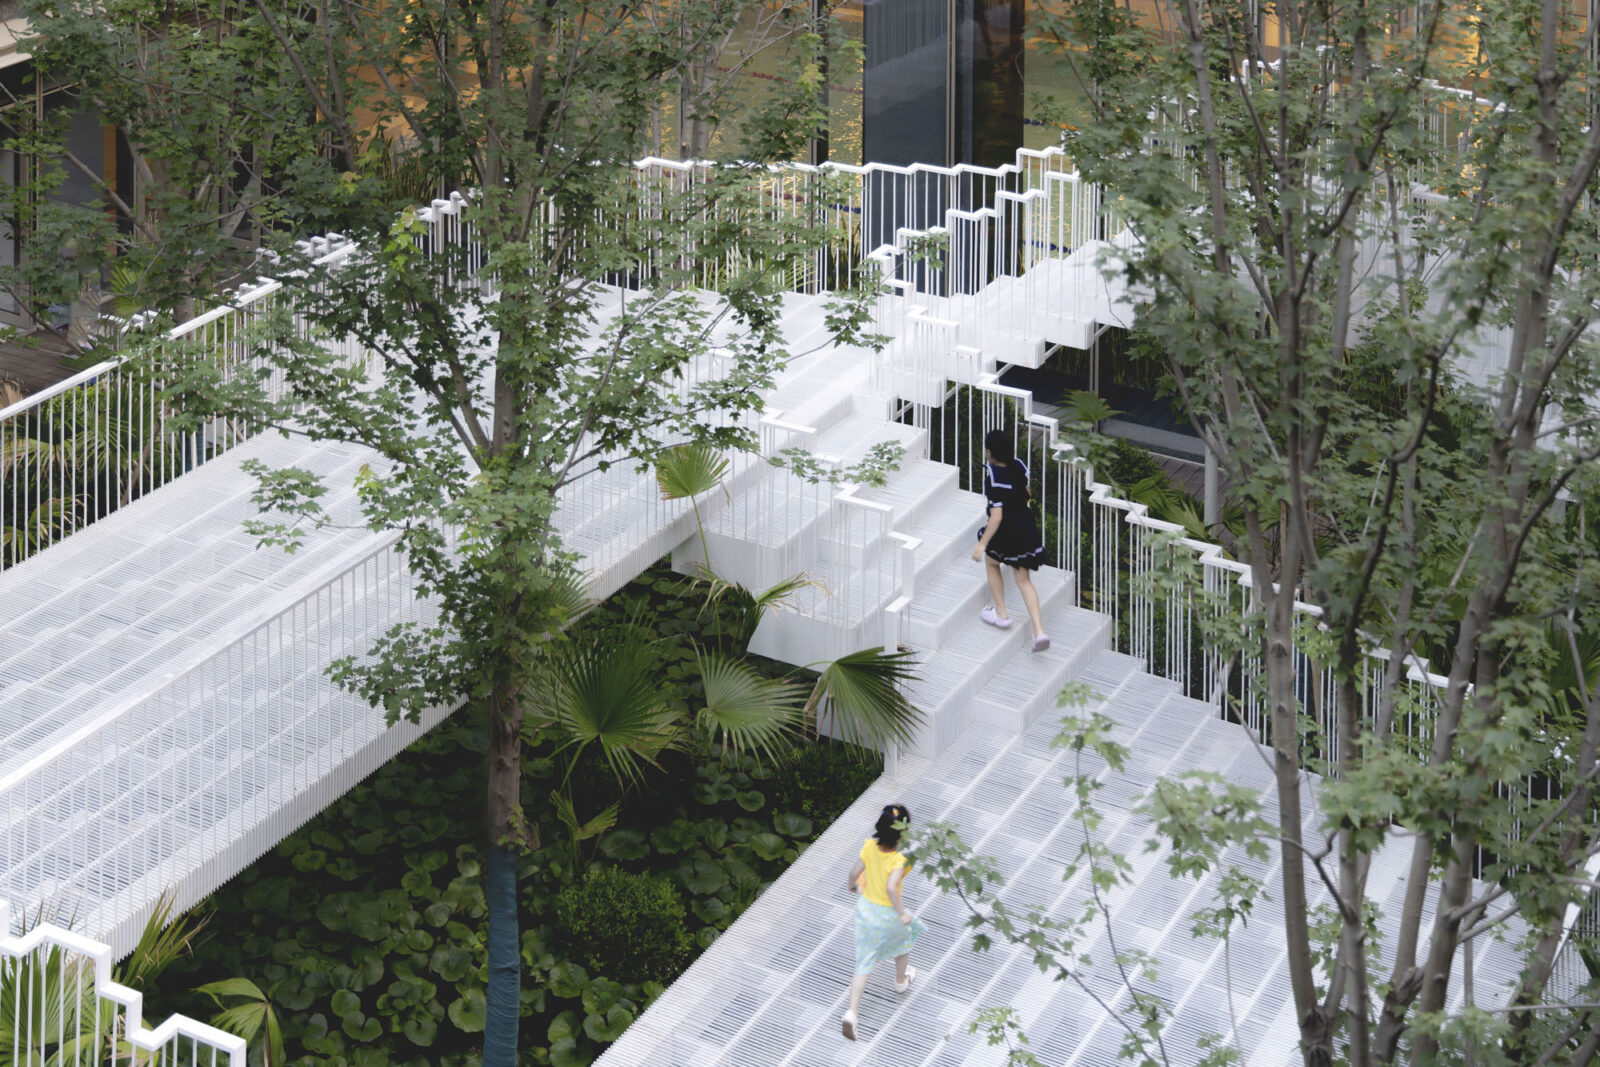
TROP : terrains + open spaceが中国・上海に手がけた、建築とランドスケープを融合したサンクンガーデン〈レイシー・ステップス〉
〈レイシー・ステップス(Lacy Steps)〉は、中国・上海に位置する住宅と商業の複合施設ヤンロード・アルカディア(Yanlord Arcadia)のサンクンガーデンです。
単なる通過動線ではなく自然と建築が調和する豊かな社交の場として、バンコクと上海に拠点を置くランドスケープデザインスタジオ TROP : terrains + open spaceが設計しました。
注目ポイント
- 深さ9mのサンクンガーデンをつなぐ彫刻的な階段
- 環境性能と意匠を両立する金属メッシュ・キャノピー
- 複雑な形状を実現・合理化するモジュール式の構造システム
- 建築とランドスケープを統合するコンセプト「庭園の中の庭園」
(以下、TROP : terrains + open spaceから提供されたプレスキットのテキストの抄訳)
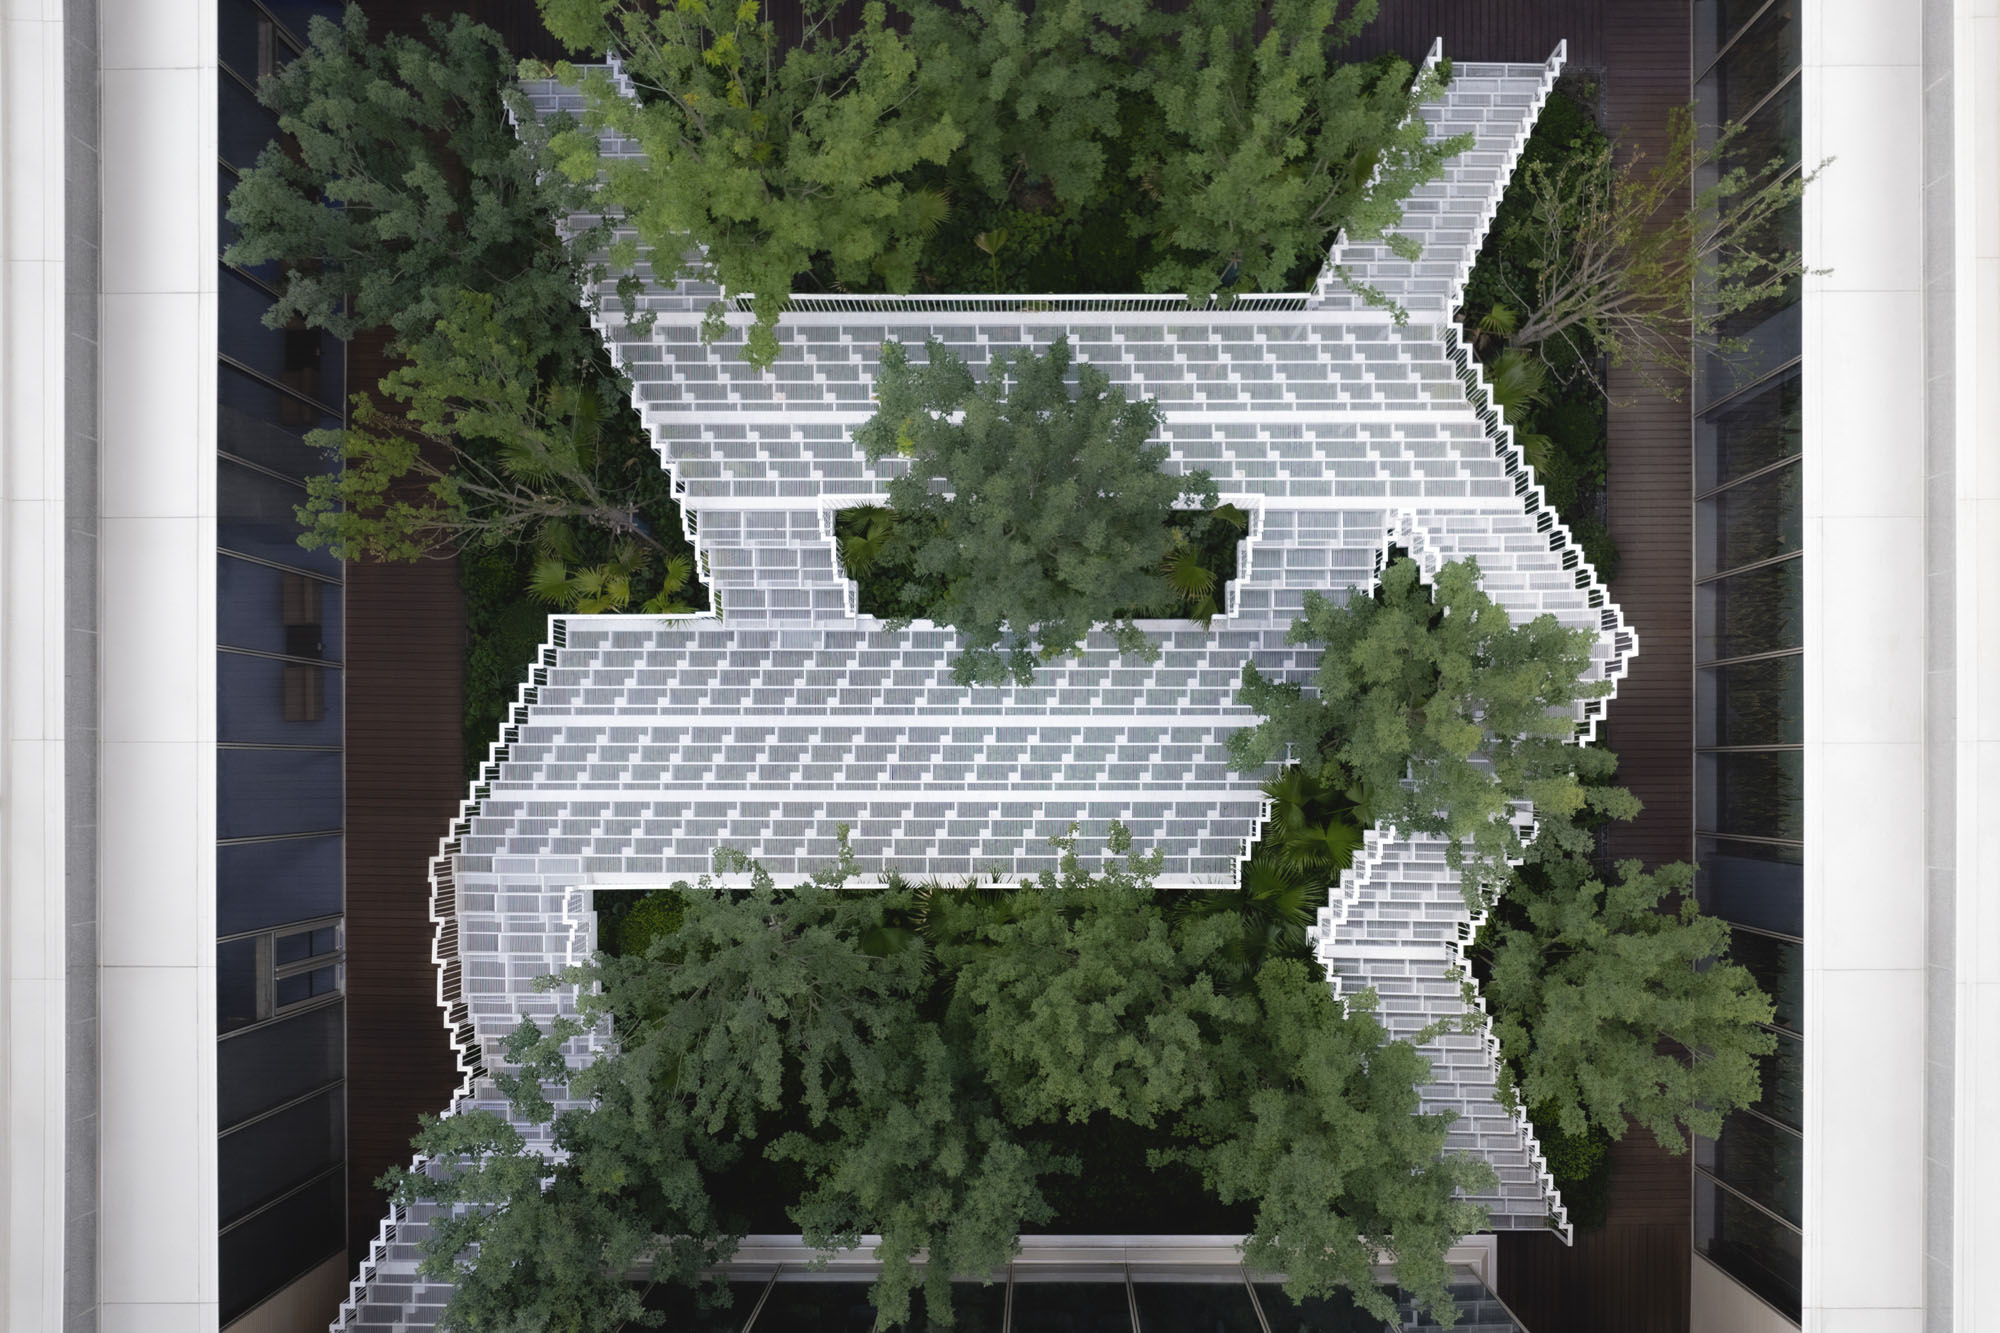
©︎ Chill Shine
日常への詩的な序曲となる空間
ヤンロード・アルカディアのサンクンガーデンである〈レイシー・ステップス〉は、「庭園の中の庭園」という哲学を基に構想されている。ここでは、テーマに沿った一連の景観が、自然、建築、そして日常生活の間に絶えず変化する対話を生み出している。
コミュニティへとつながる空間的な序曲として、〈レイシー・ステップス〉はメインロビー、居住タワー、そしてクラブハウスを結びつけ、単なる動線空間を、人々を温かく迎え入れる社交の場へと変貌させている。
©︎ Chill Shine
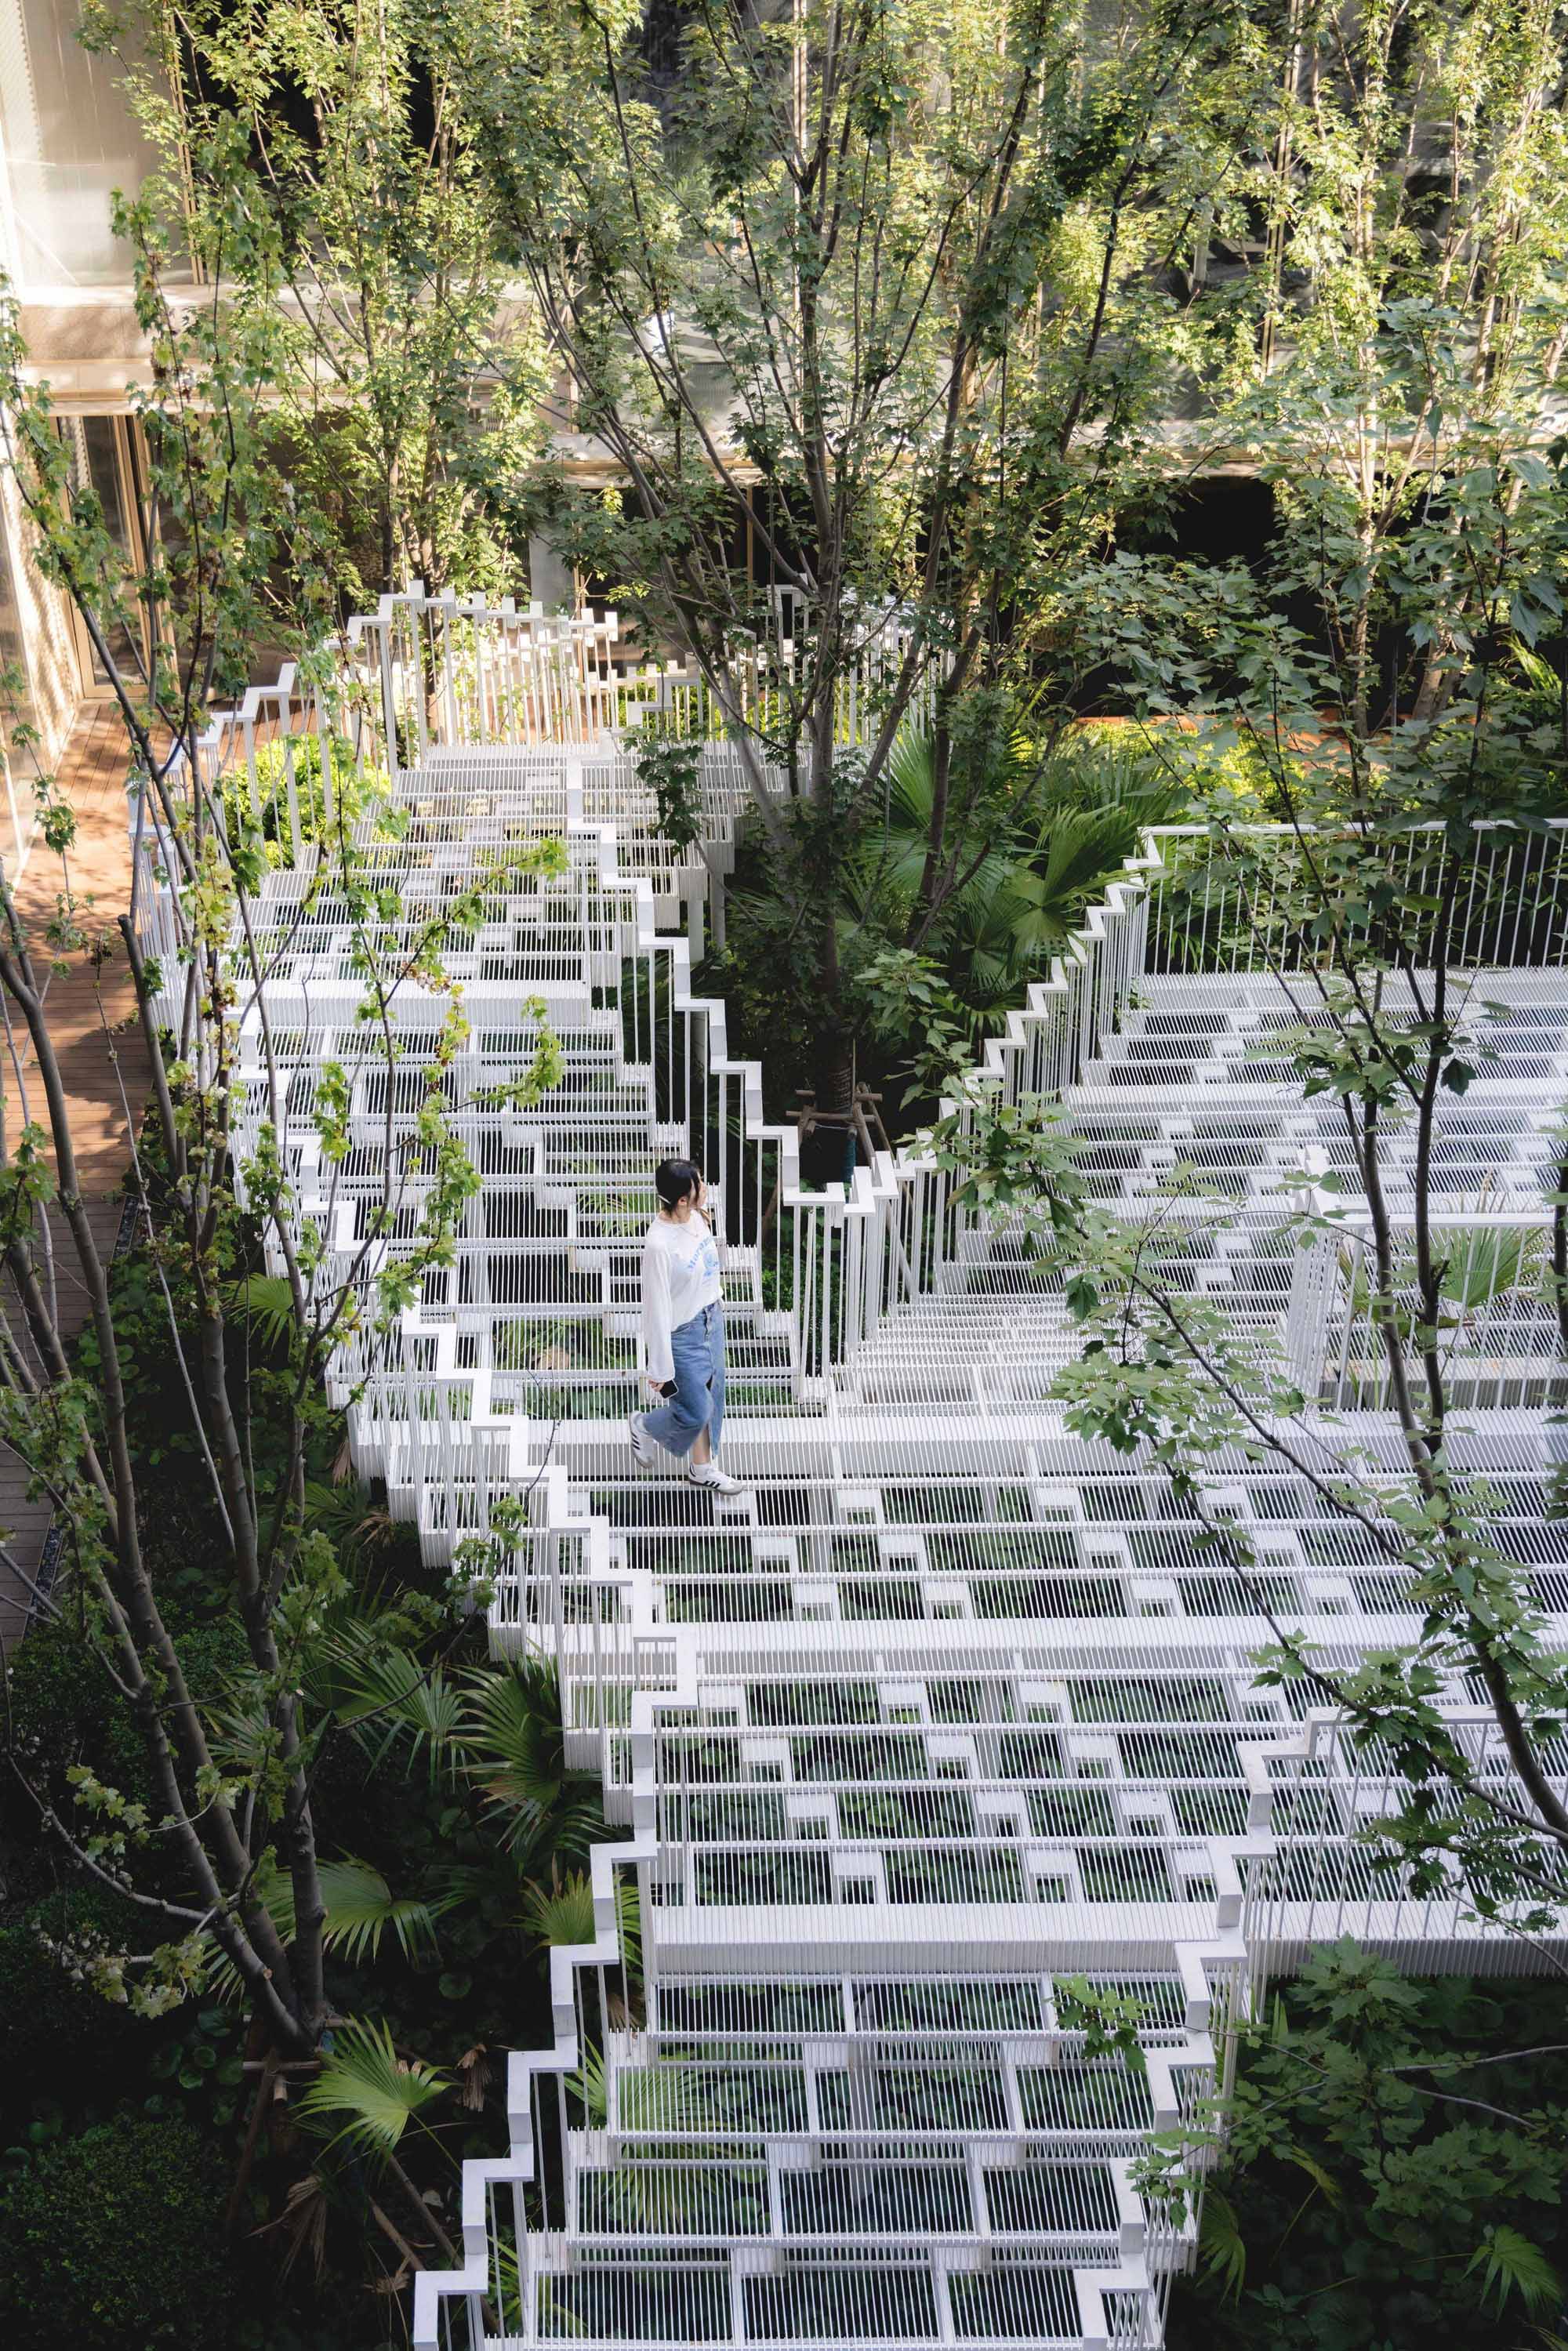
空間の要となる中庭と彫刻的な階段
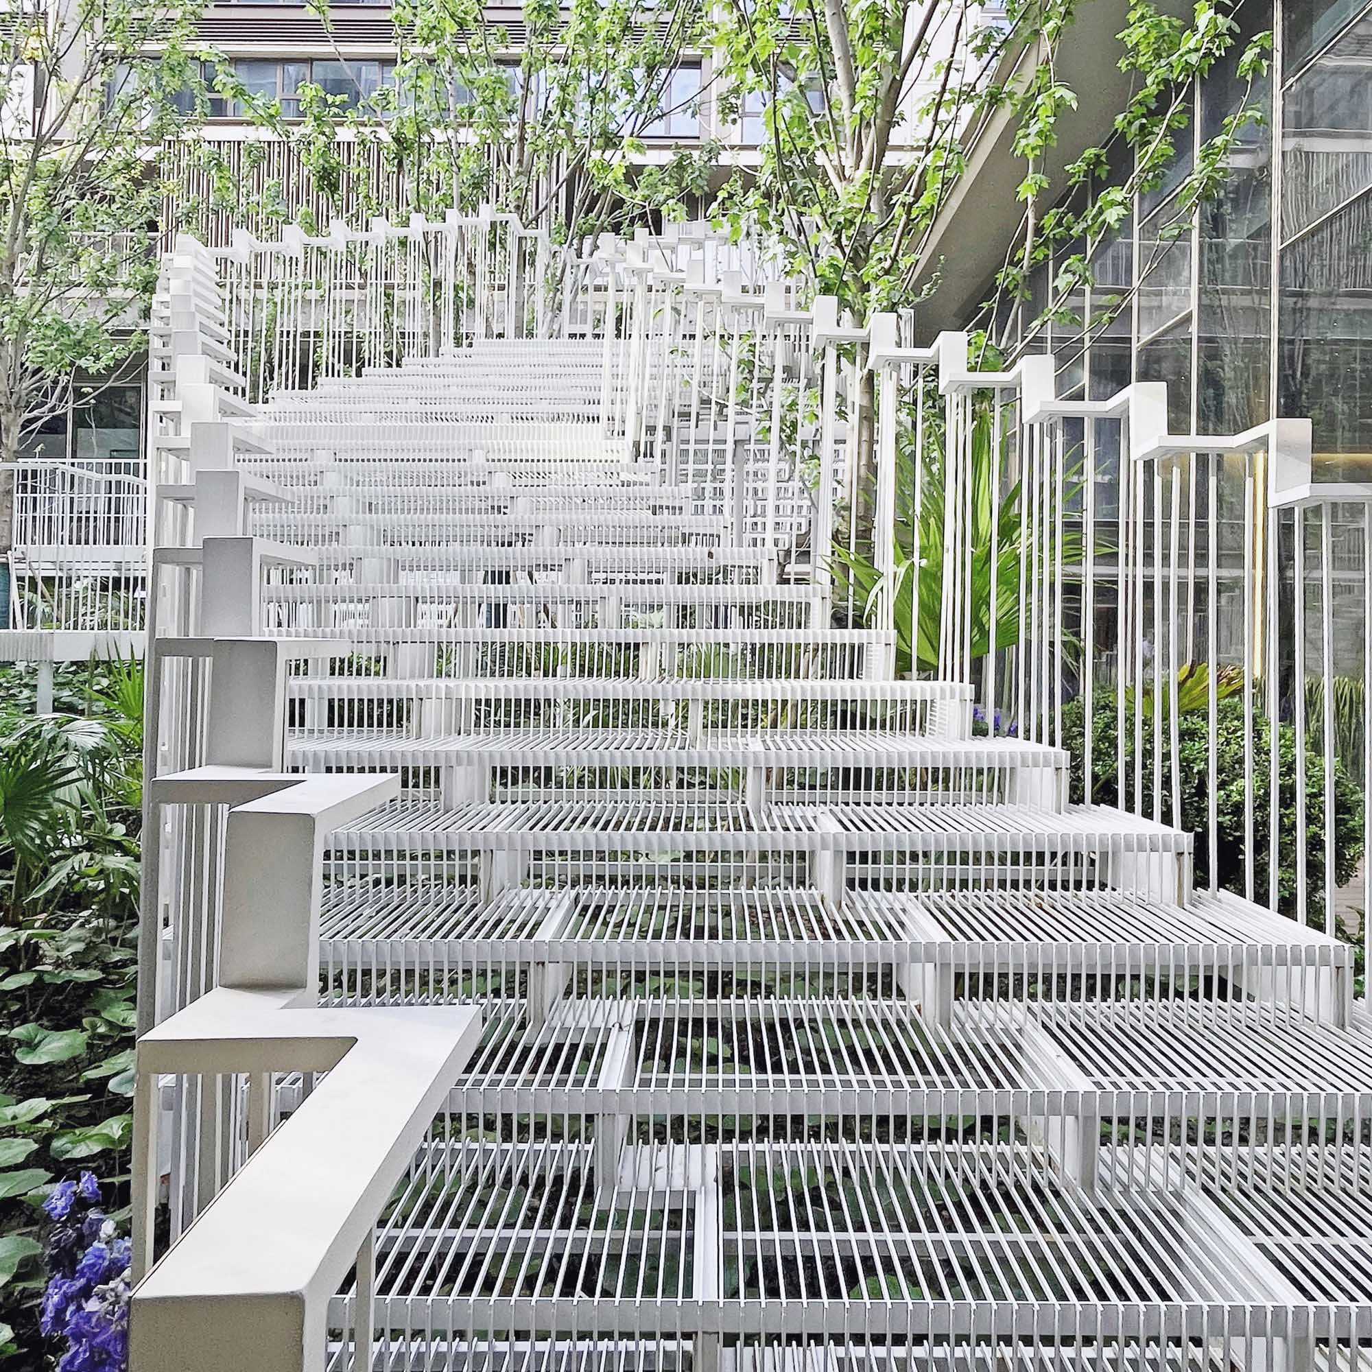
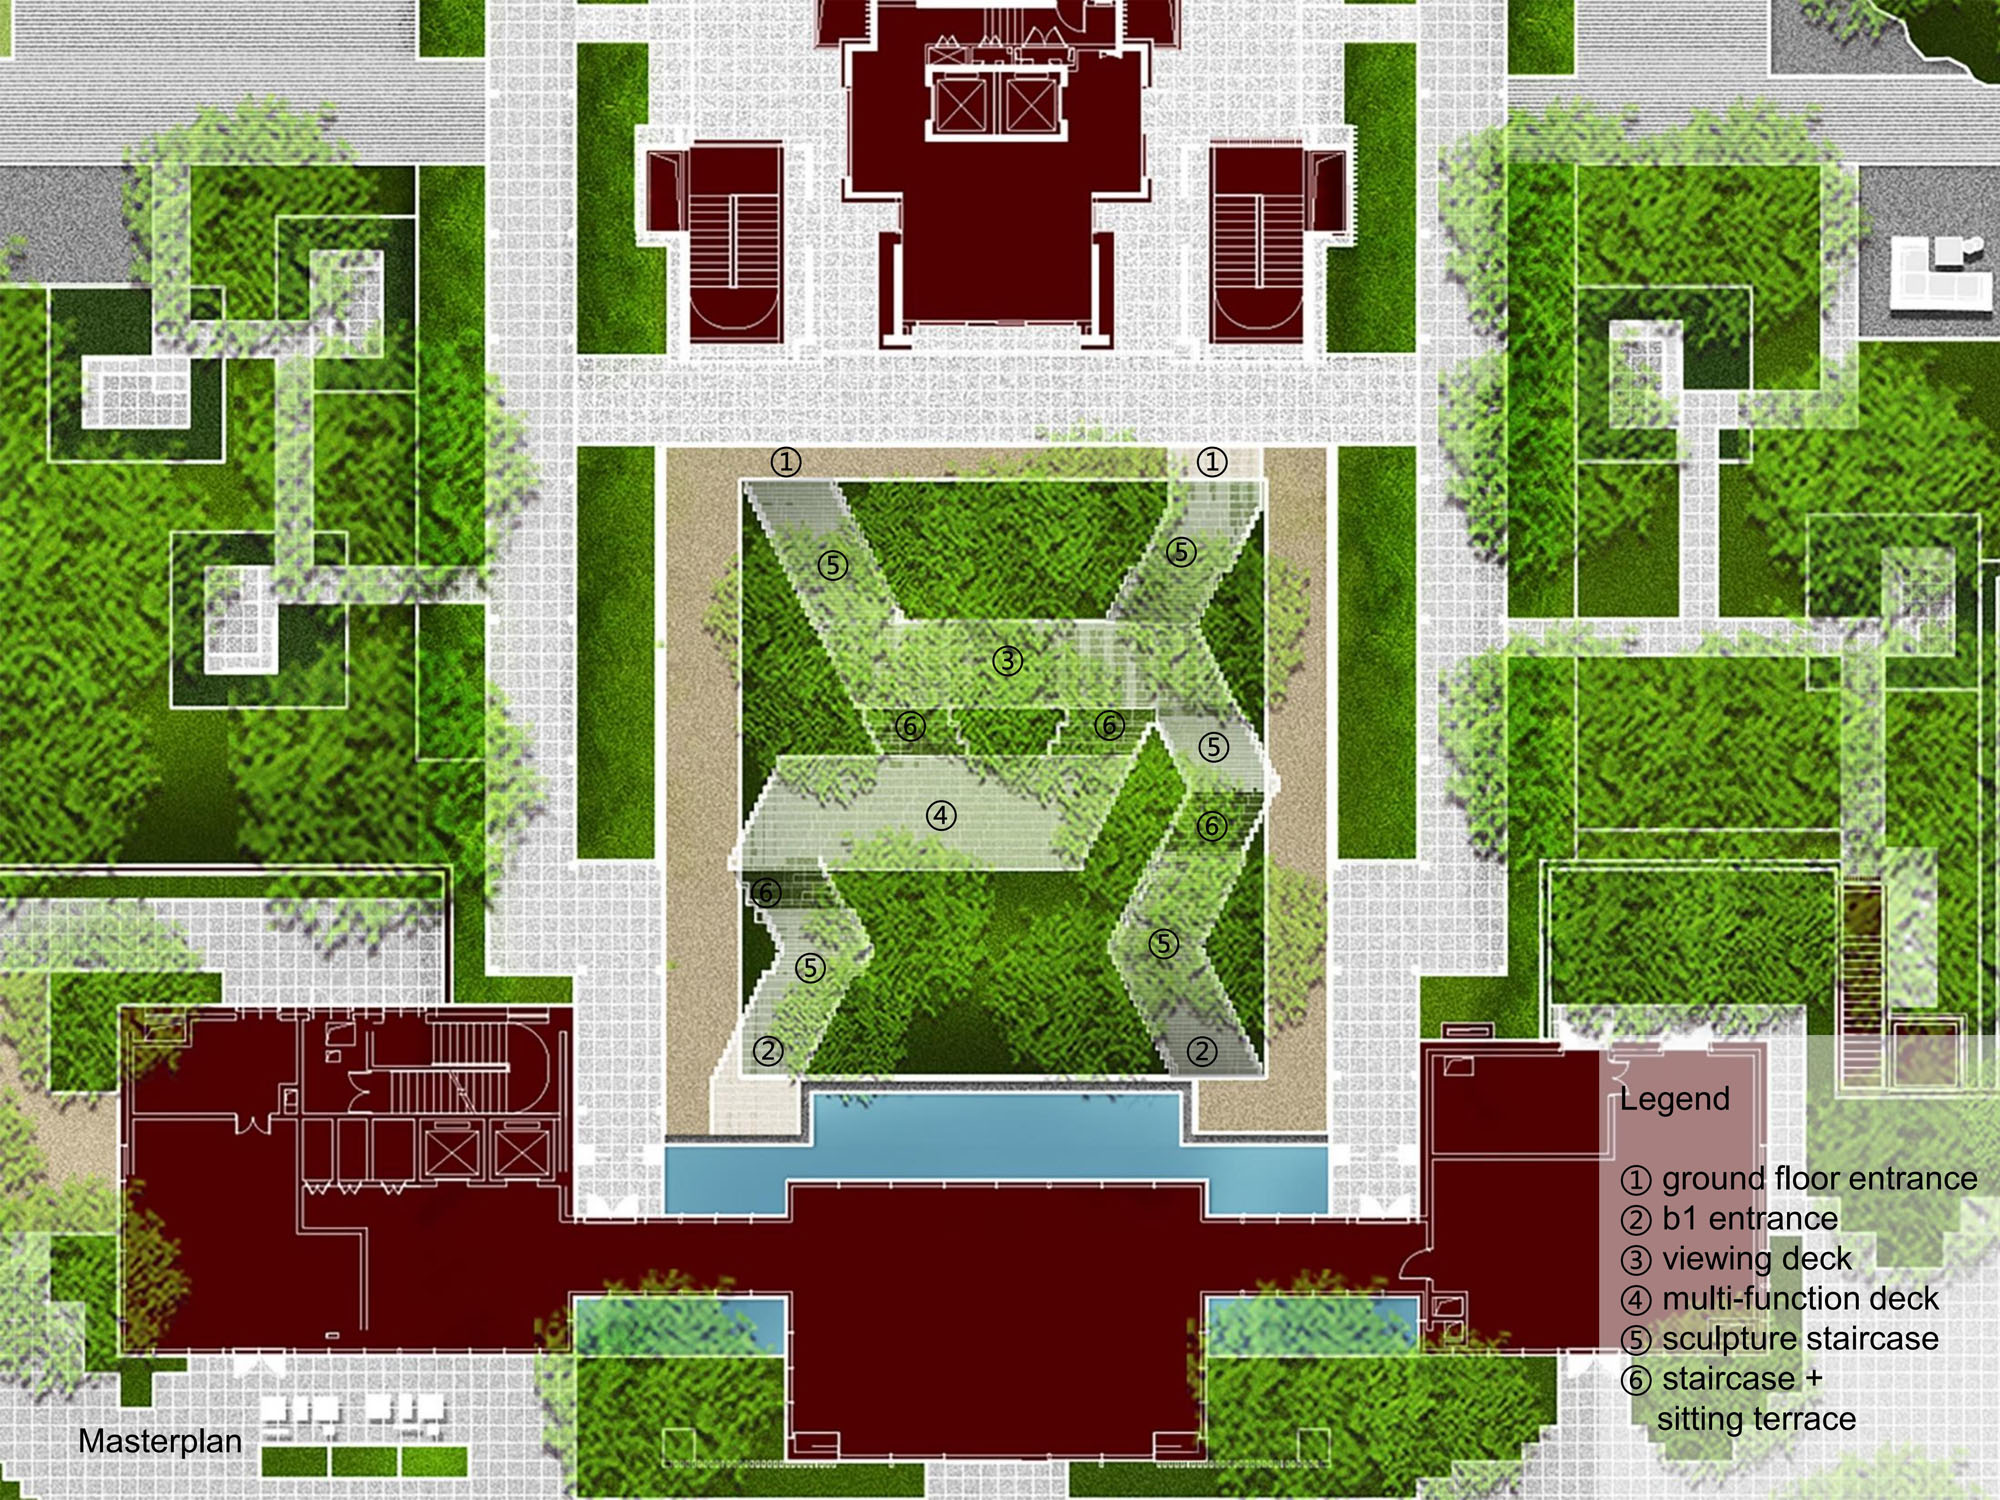
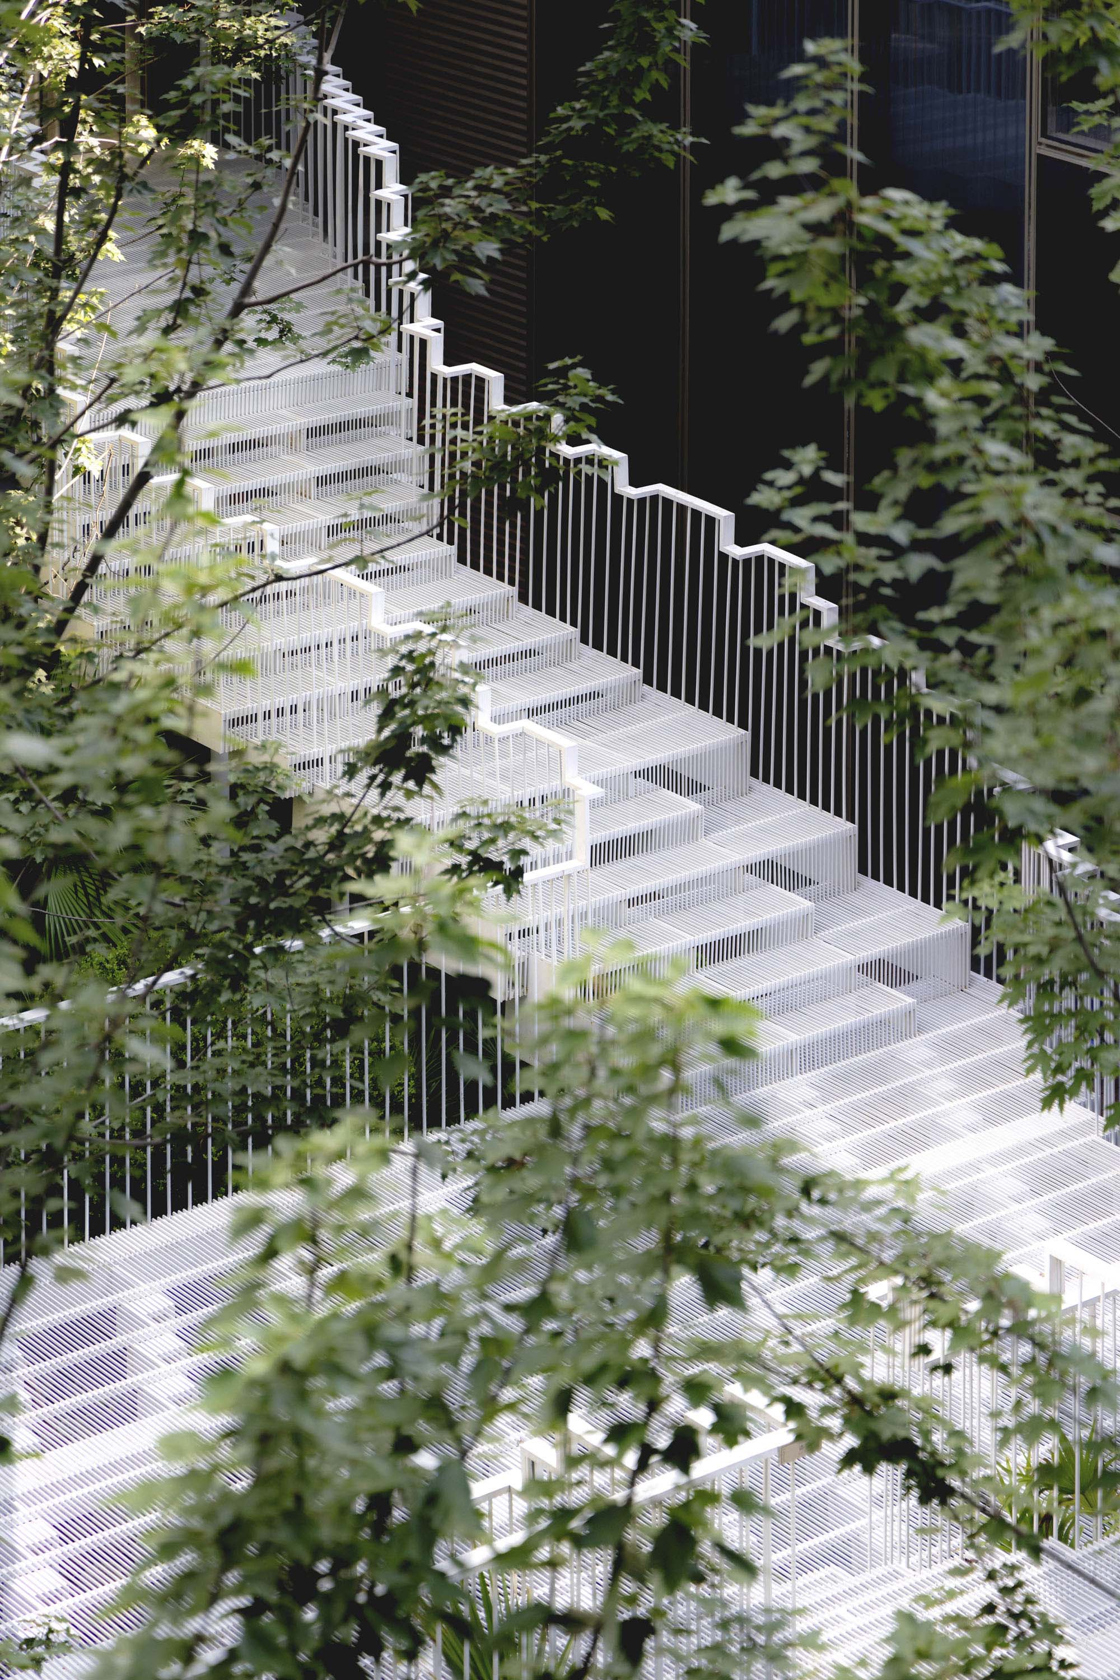
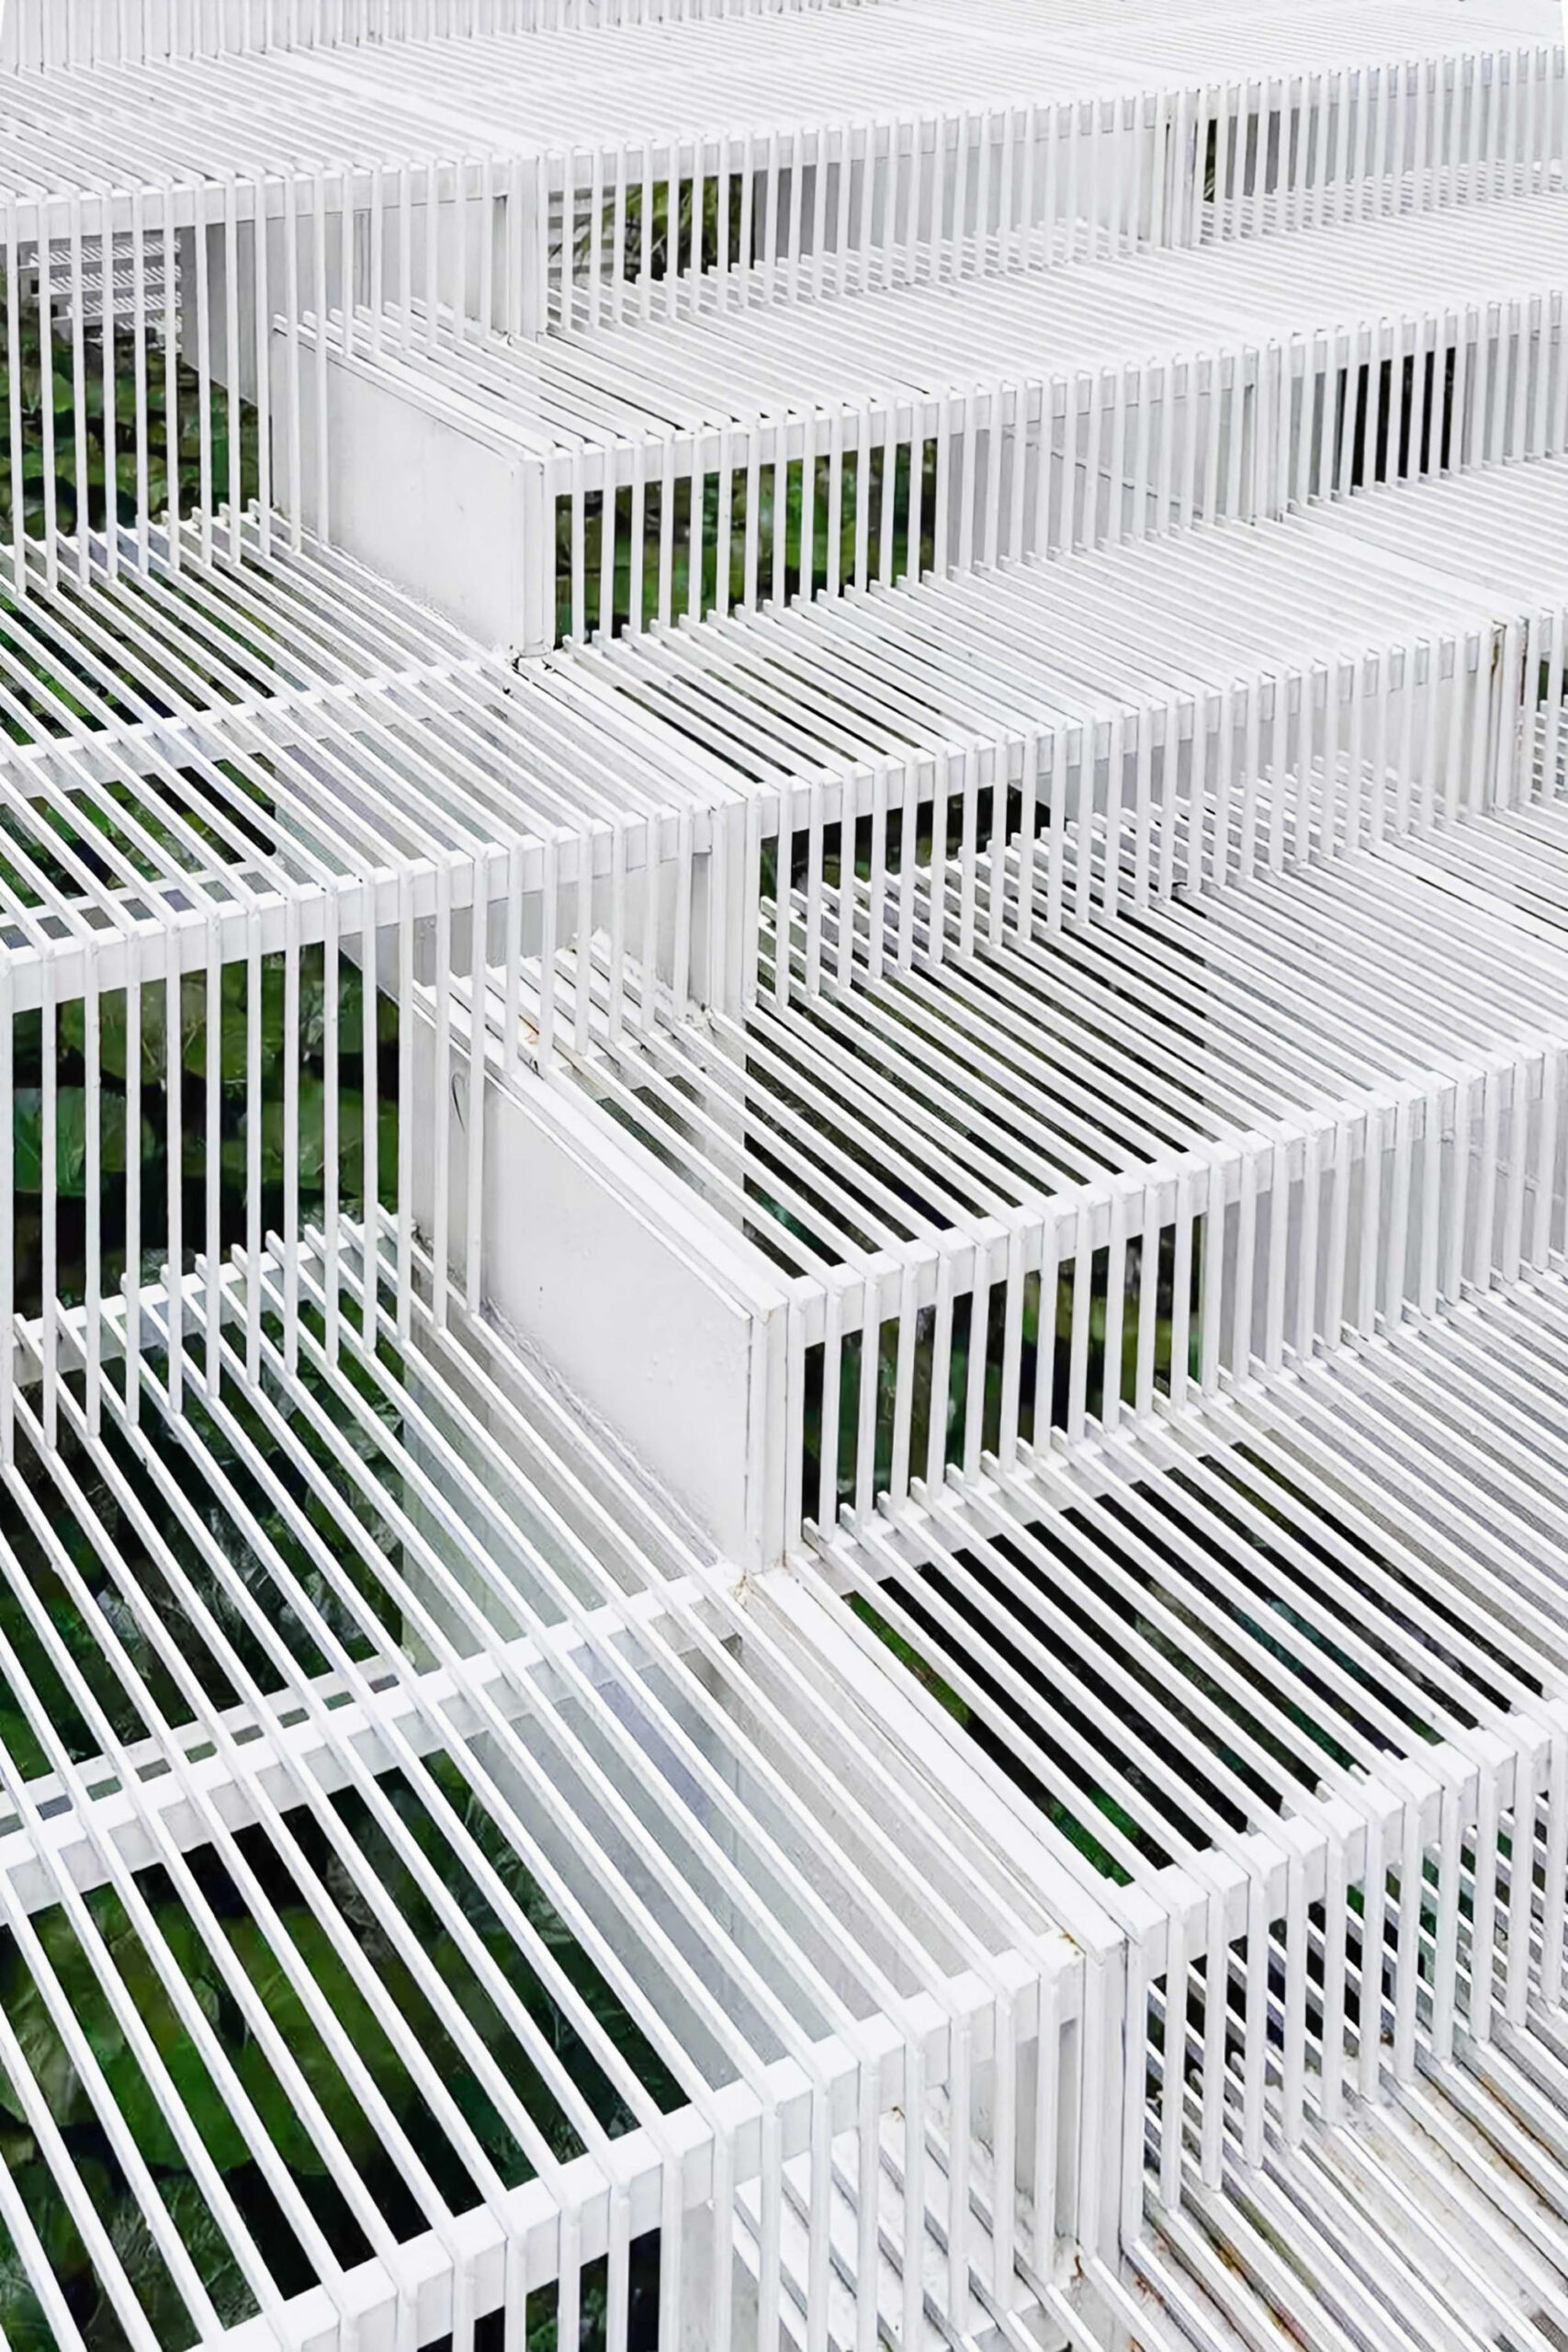
デザインの中心にあるのは、彫刻的な3段の階段によって形づくられた、深さ9mのサンクンガーデンである。この階段は単なる通過点にとどまらず、空間の建築的な要として機能している。垂直方向のつながりを強化しつつ、異なる階層間の視覚的な連続性を保っているのである。
また、中央の踊り場は、静かな瞑想から気軽な集まりまで、日常のさまざまな活動に対応できる柔軟なプラットフォームとして機能し、穏やかな居住環境を保ちつつも、自然発生的な交流を促している。
©︎ Chill Shine
©︎ Yuting Lu
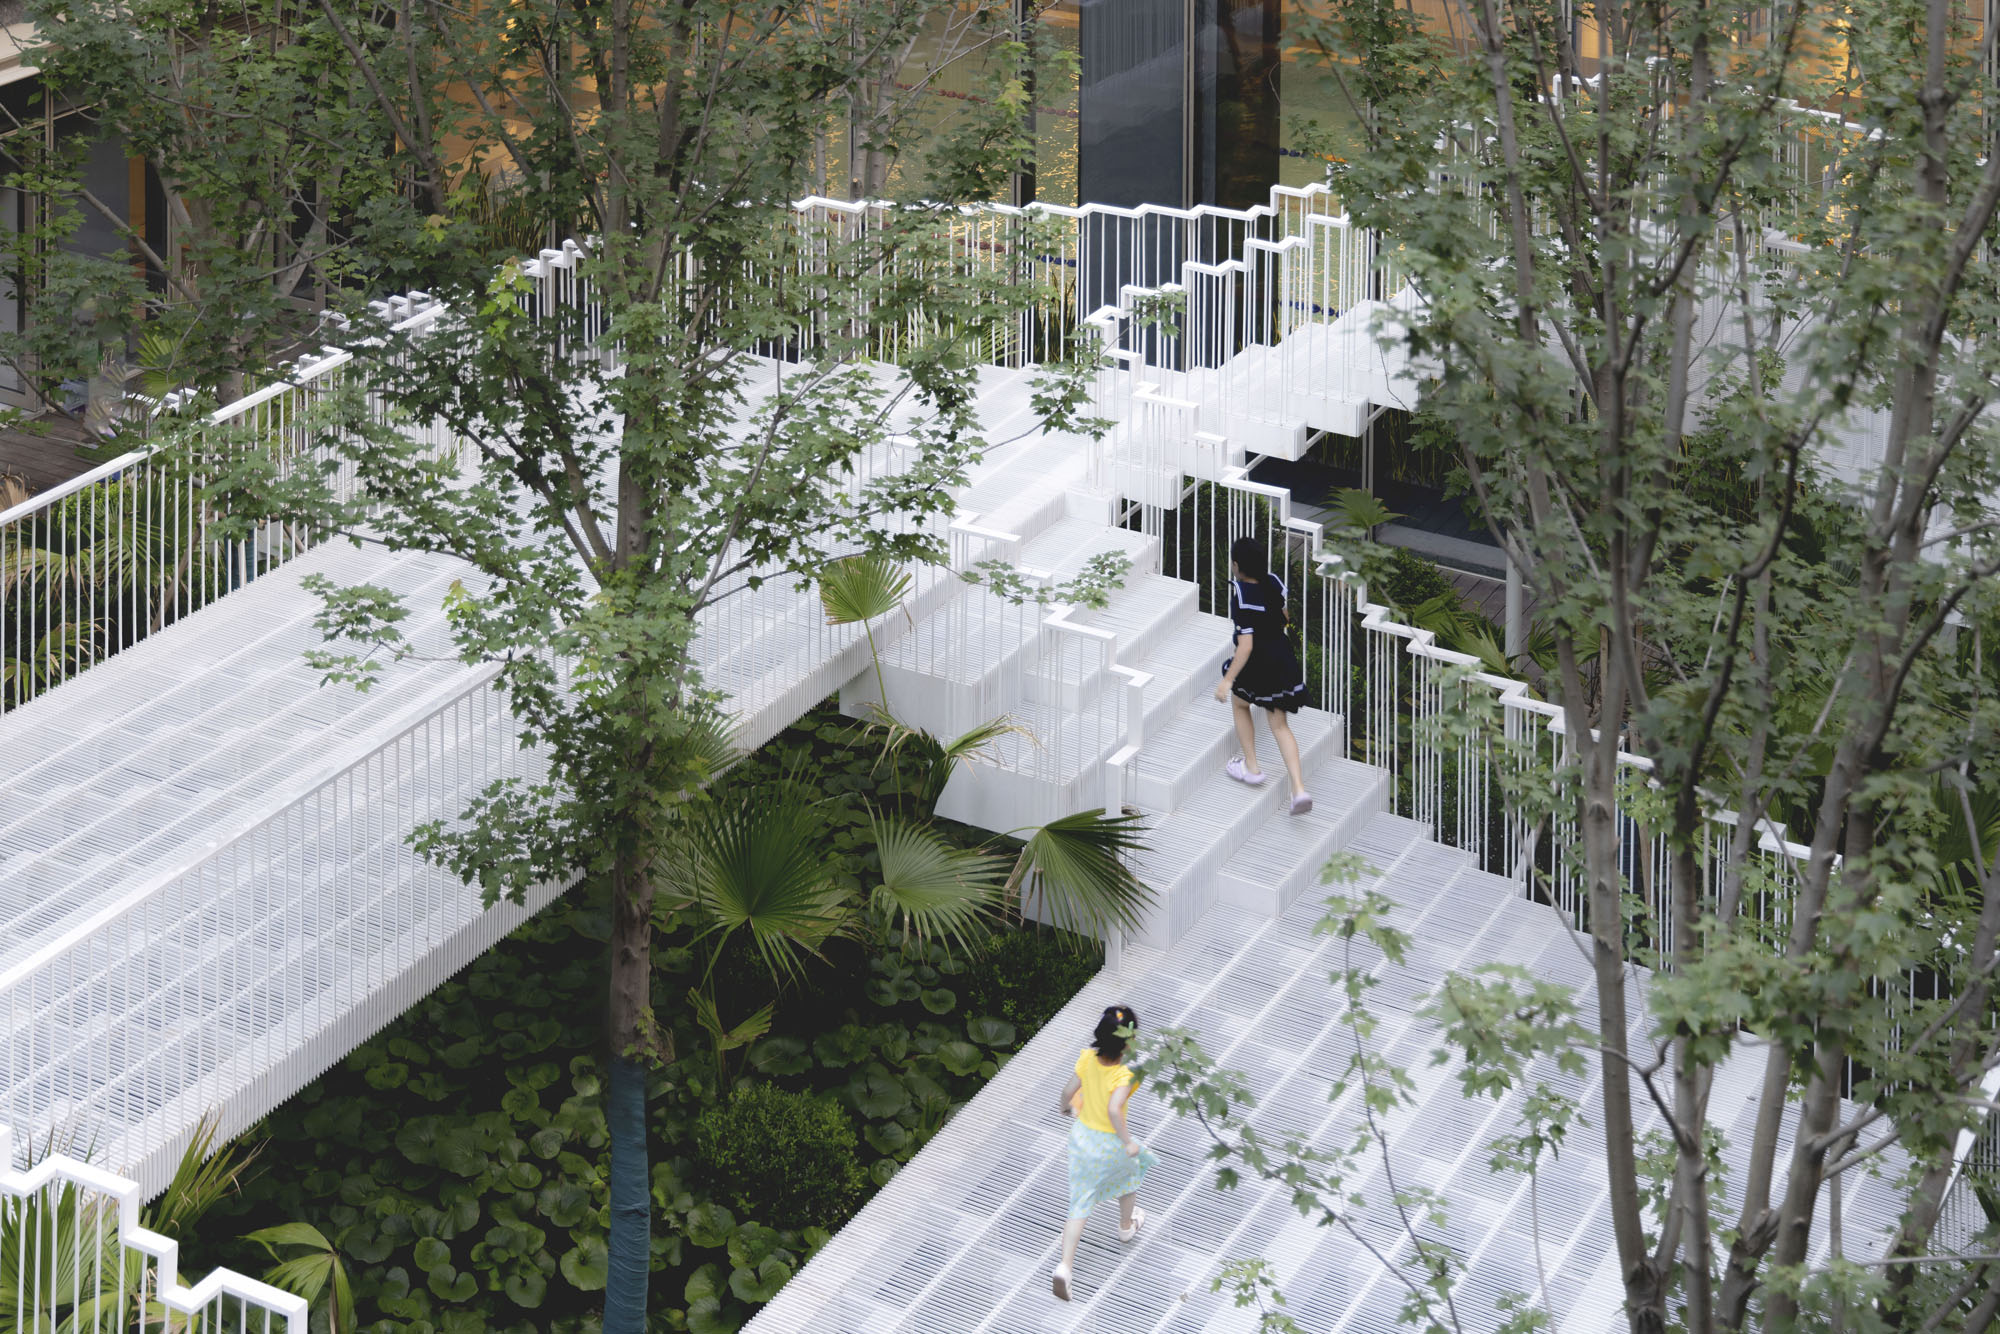
自然と建築が調和する環境設計
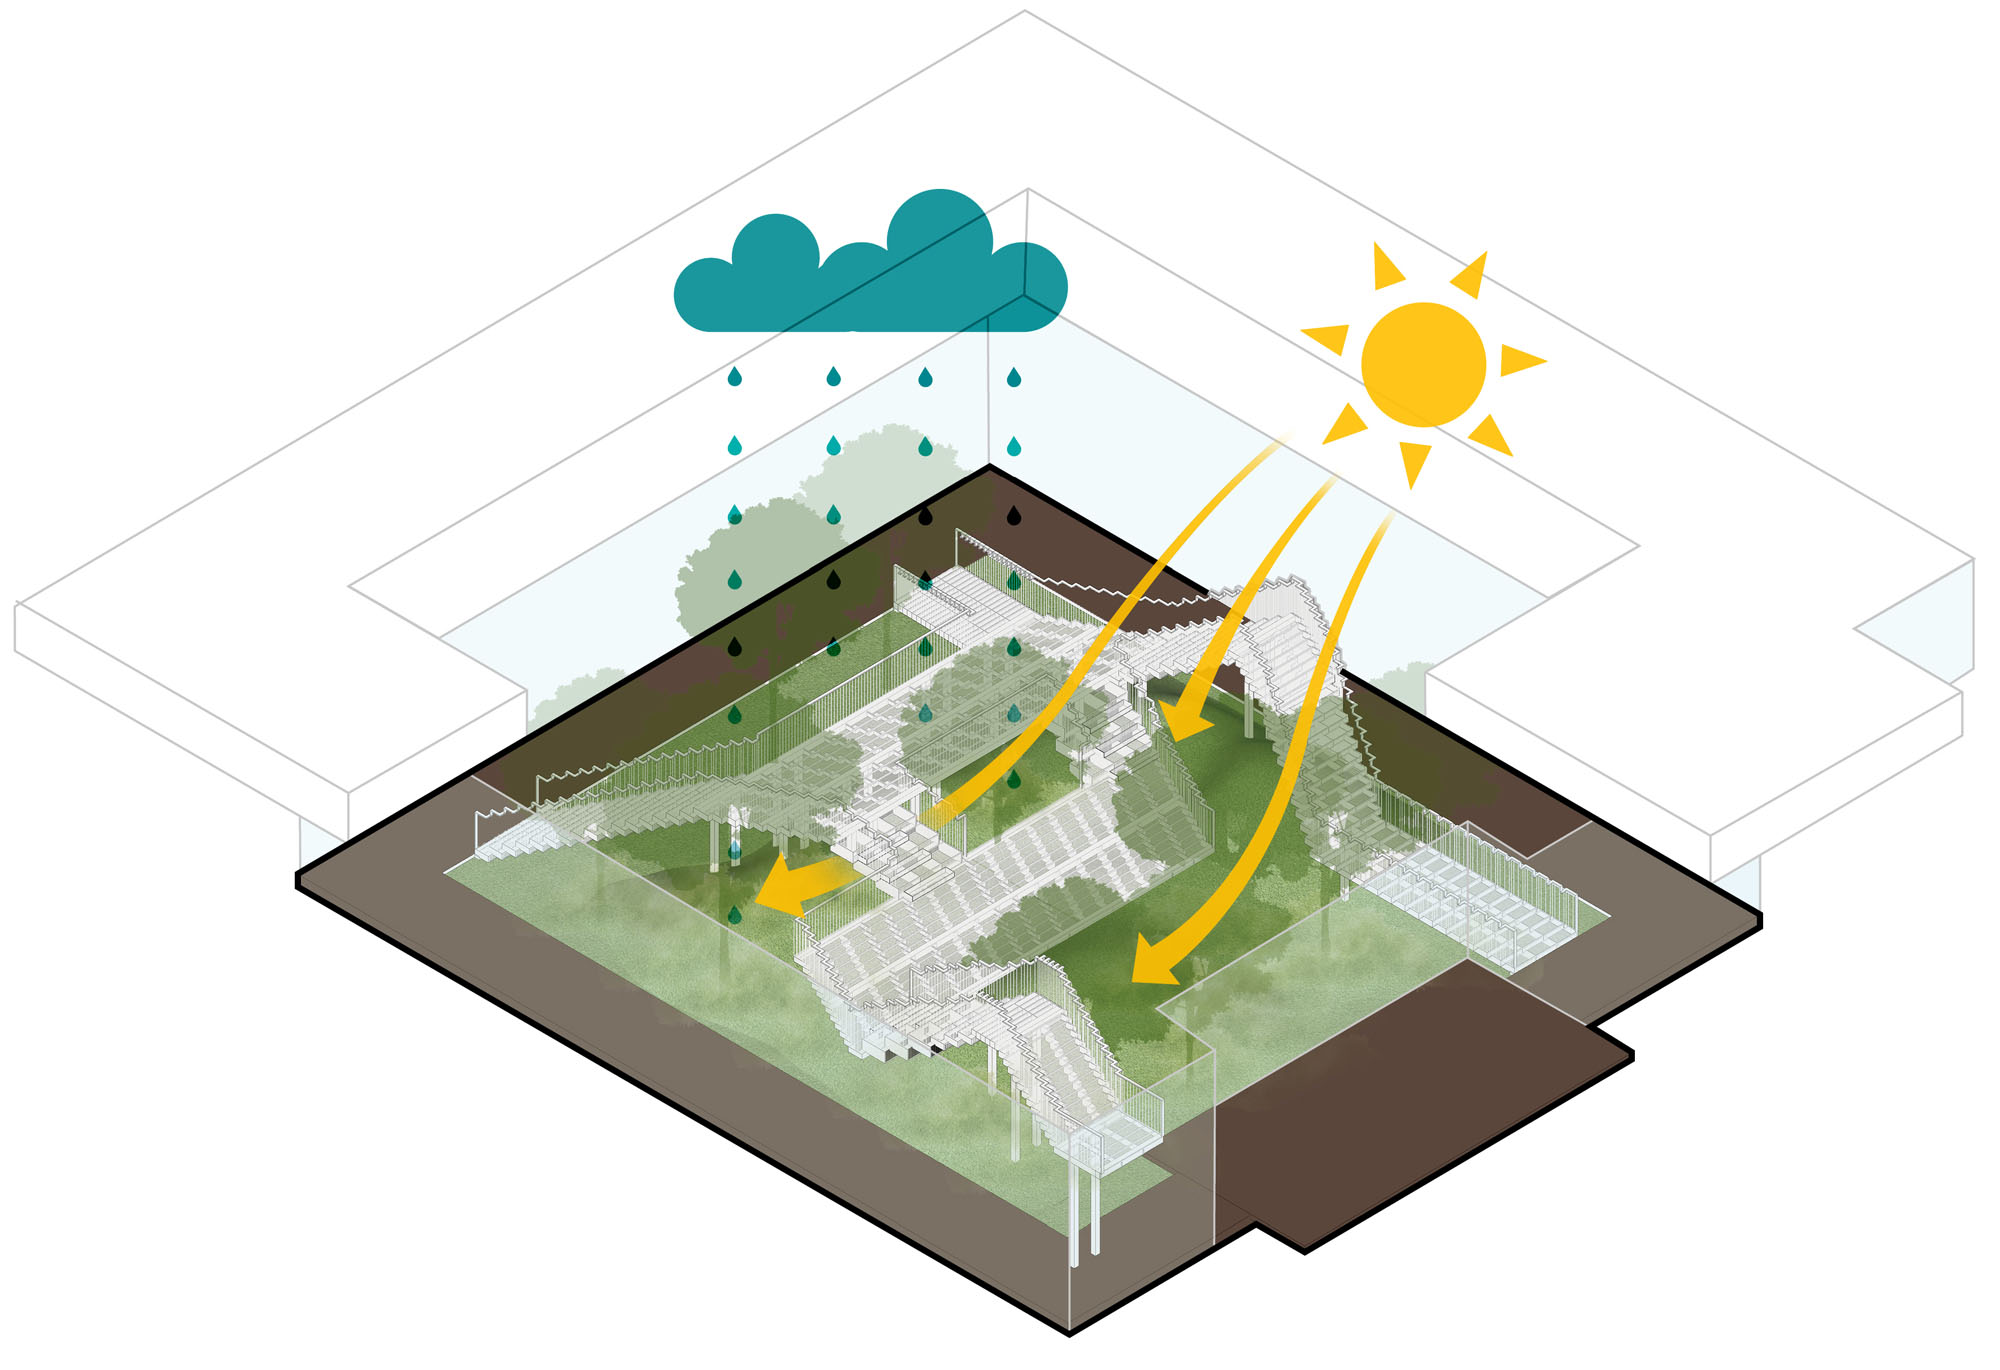
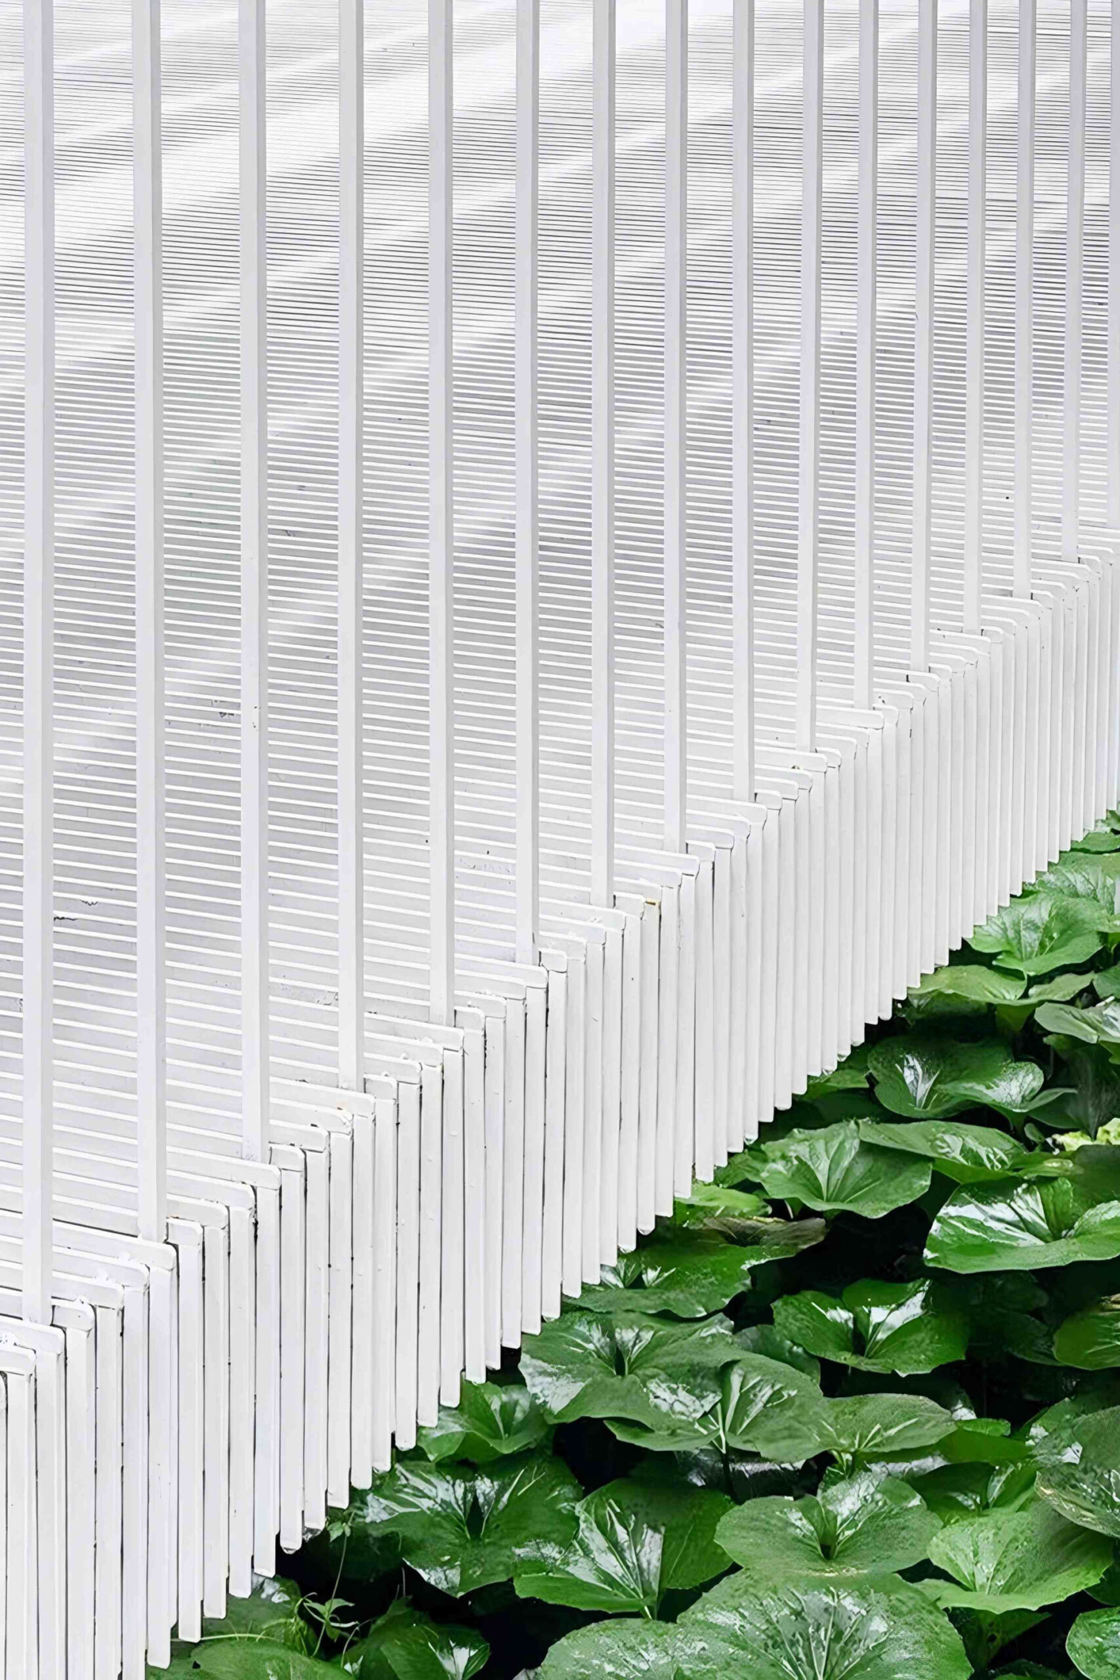
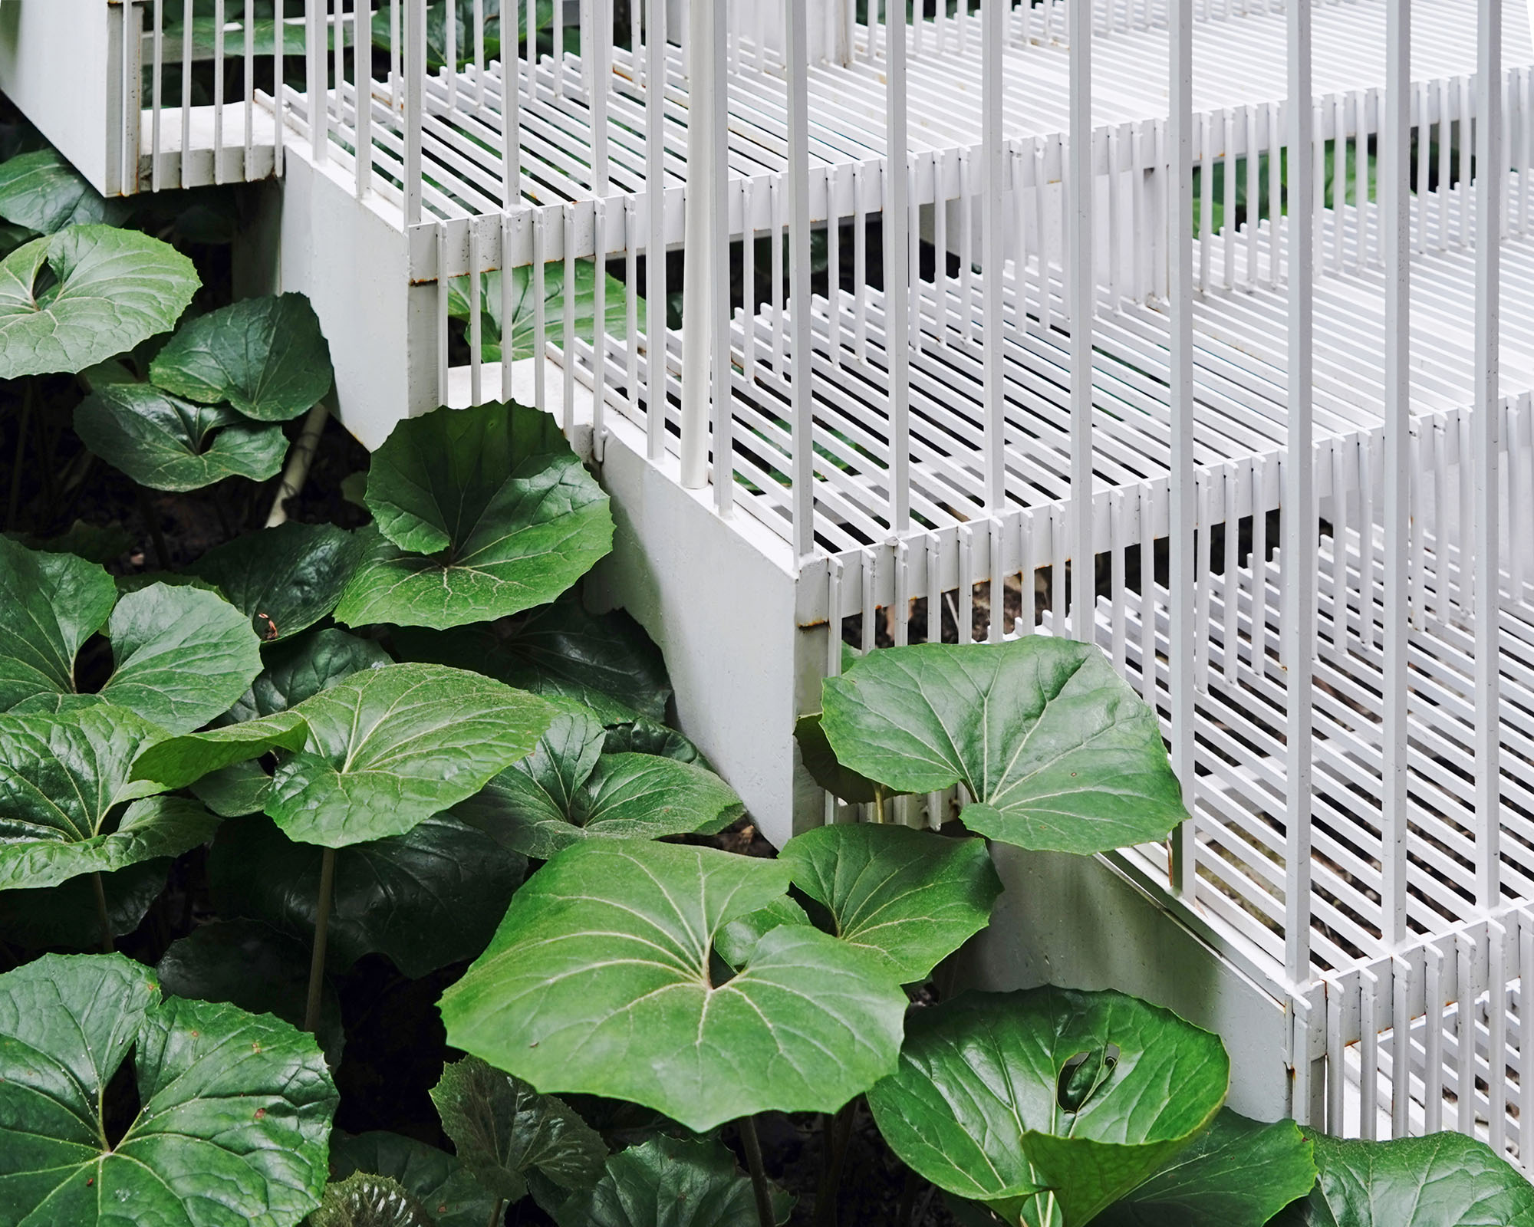
このプロジェクトは、建築とランドスケープを統合した戦略を通じて、空間的なつながり、多機能性、そして環境性能の理想的なバランスを実現している。軽量な金属メッシュのキャノピーは、視界の遮りを最小限に抑えつつ、日差しや雨水を中庭へと導き、その下で育つ豊かな植栽を支えている。
無数の孔が開いた表面を通して自然光が差し込むと、光と影の移ろいゆくパターンが1日を通して空間に活気を与え、まるで森の樹冠の下にいるかのような雰囲気を醸し出す。その結果、開放感と親密さを併せ持ち、建築と自然が調和して共存する環境が生まれたのである。
©︎ TROP : terrains + open space
©︎ TROP : terrains + open space
工学と美学を融合させたモジュラー構造
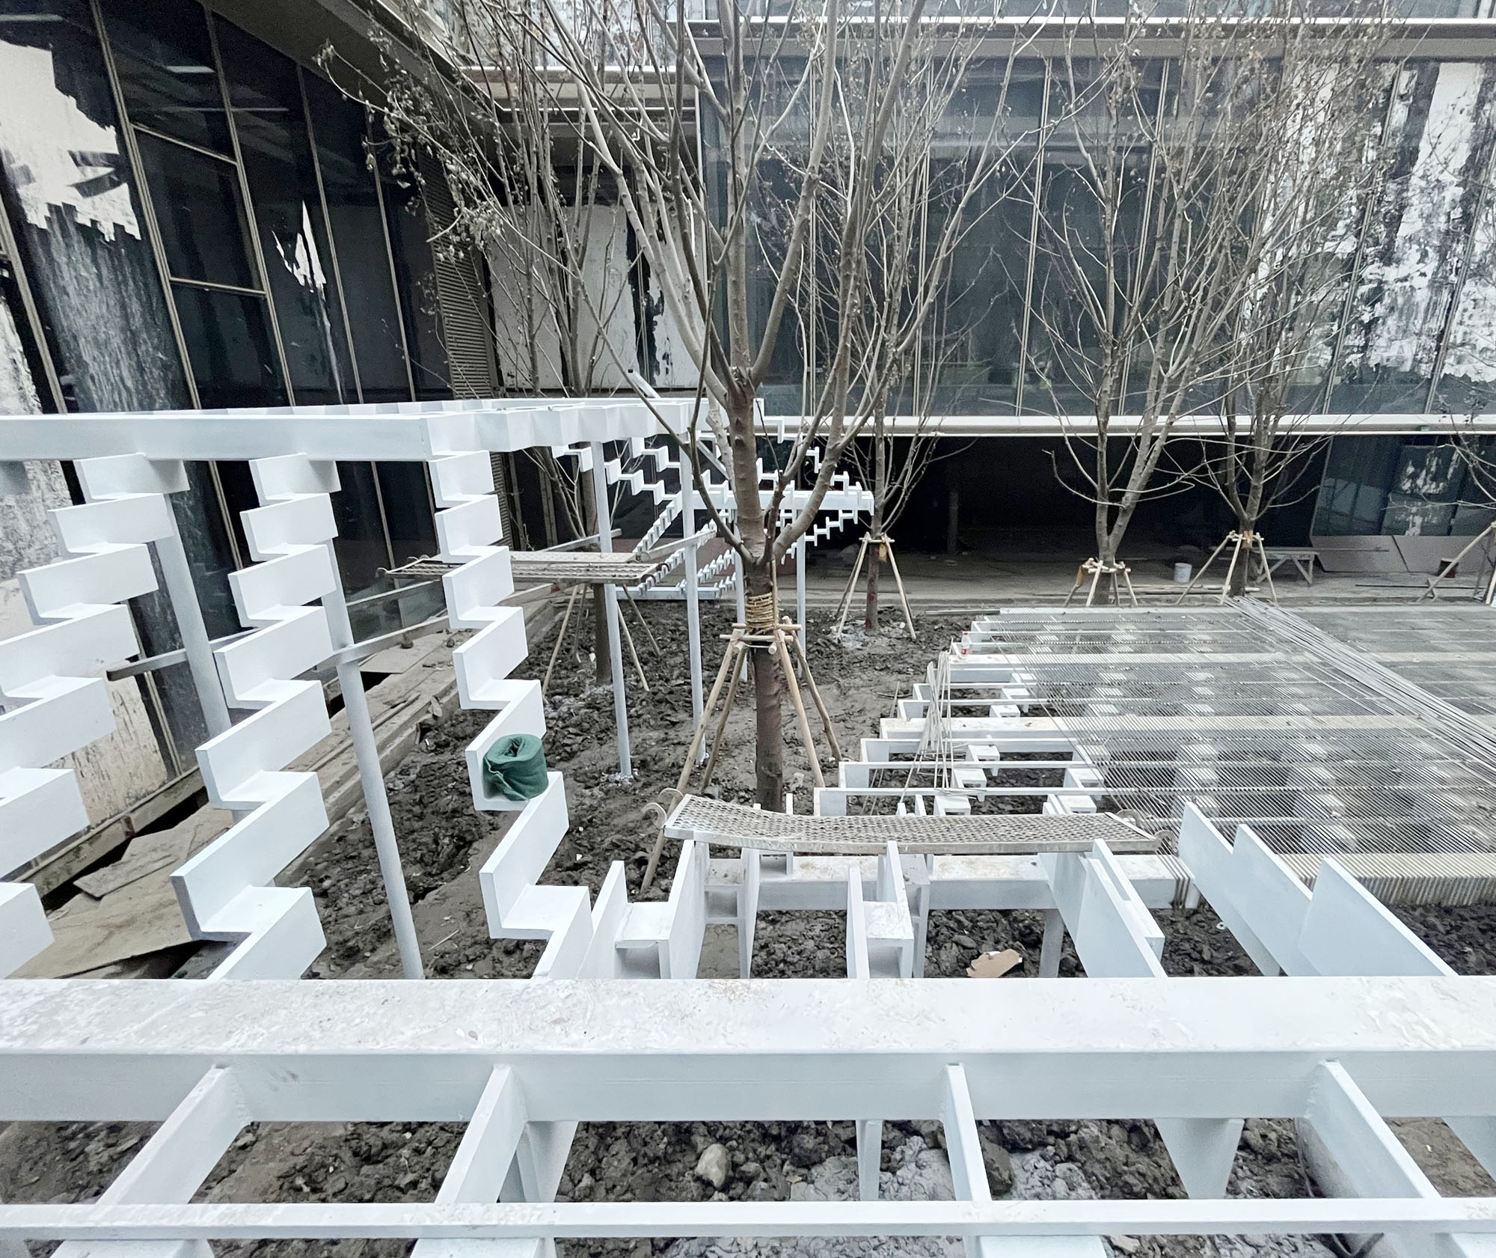
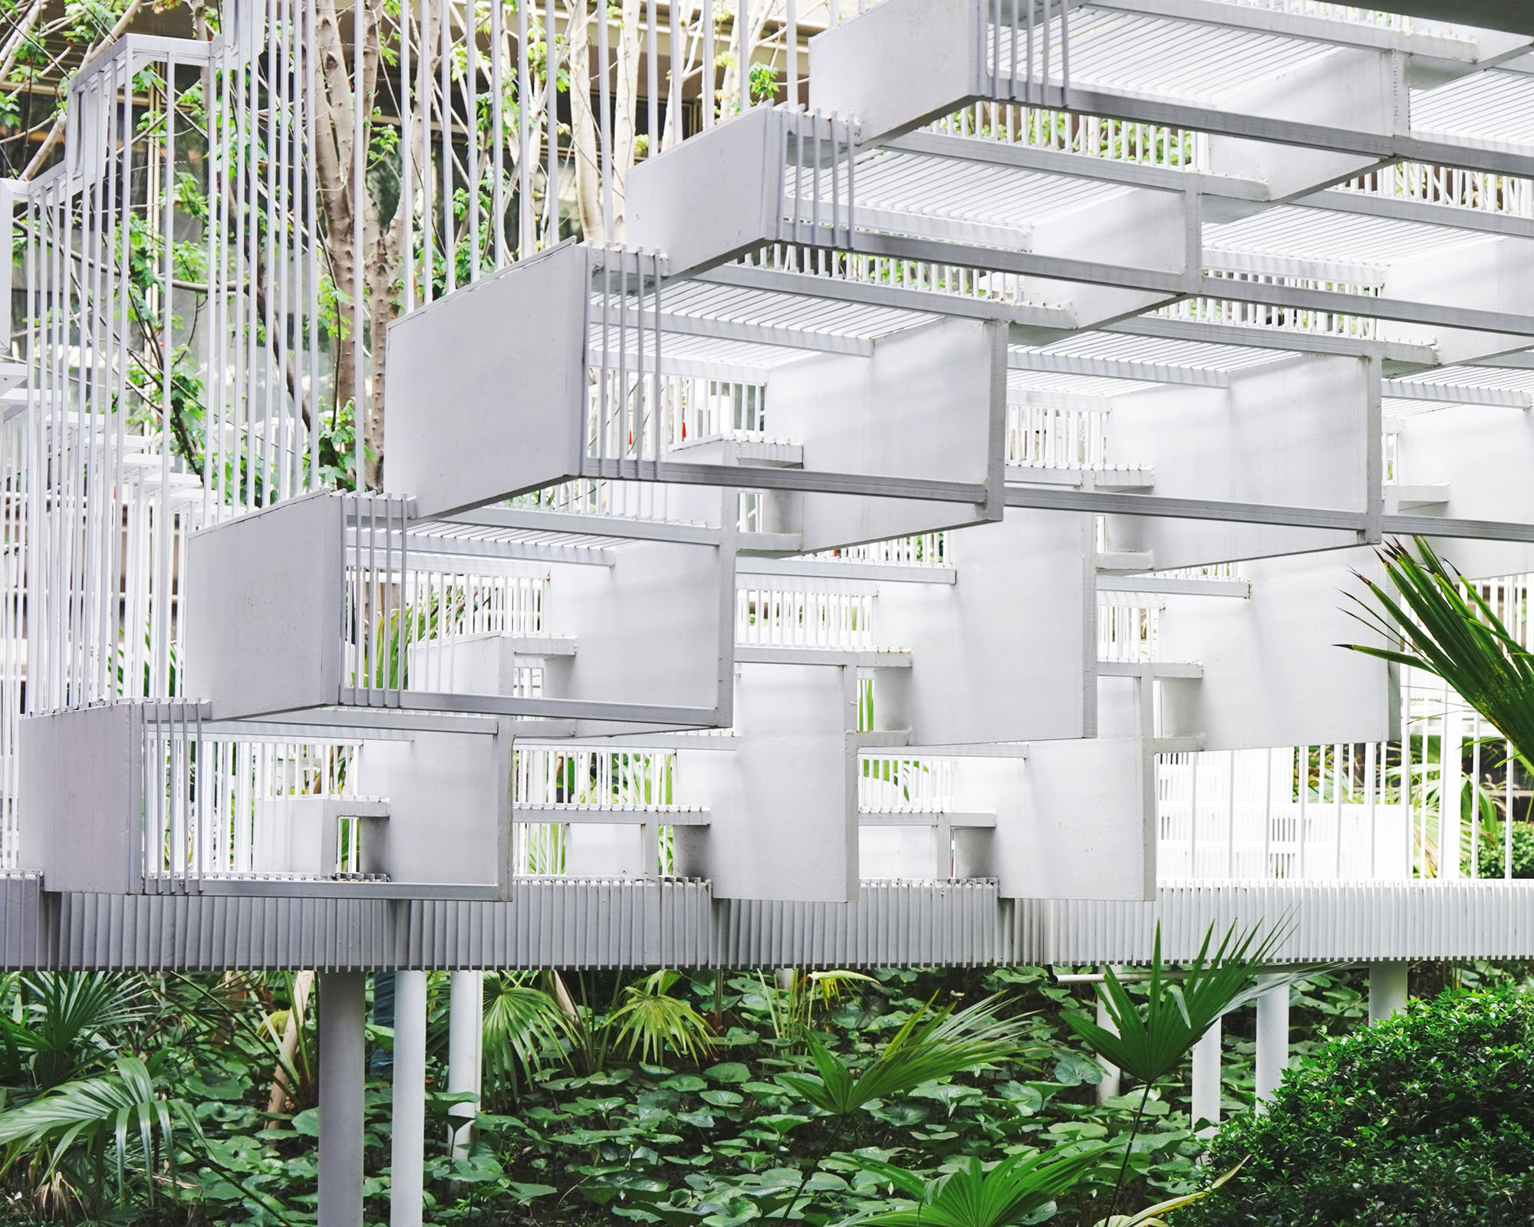
中庭の複雑な形状を実現するため、設計チームは精巧なフォルムを標準化し、施工可能な構成要素へと変換するモジュラー構造システムを開発した。このアプローチにより、施工効率と精度が向上しただけでなく、全体的な構成の明快さもより一層強化された。
建物を支える支持構造を隠すのではなく、表現力豊かな空間要素としてあえて際立たせることで、工学的な論理と建築的な美しさを一体化させている。
©︎ Fusang Ren
動きと自然、社会生活が織りなす詩的な体験
流れるような階段の形状から、素材や開口部の入念な選定に至るまで、あらゆるディテールが機能と体験の両方を満たすように緻密に調整されている。雨水は景観を育み、濾過された日光は空間の雰囲気を豊かにし、構造上の必然性は、この建築を特徴づける美しい言語となっている。
〈レイシー・ステップス〉は、思慮深いデザインがいかにして日常的な到着のプロセスを、記憶に残る共同の景観へと変容させ得るかを雄弁に物語っている。そこでは、人々の動き、自然、そして社会生活がシームレスに織り交ぜられ、詩的な生活体験が創り出されているのである。
©︎ Chill Shine
©︎ Jayda
©︎ Jayda
©︎ Yuting Lu

©︎ Yuting Lu
以下、TROP : terrains + open spaceのリリース(英文)です。
Yanlord Arcadia Sunken Courtyard – LACY STEPS: A Poetic Prelude to Everyday Living
Yanlord Arcadia is conceived around the philosophy of a “Garden within Gardens,” where a sequence of themed landscapes creates an ever-changing dialogue between nature, architecture, and daily life. As the spatial prelude to the community, Lacy Steps connects the main lobby, residential towers, and clubhouse, transforming a circulation space into a welcoming social destination.
At the heart of the design is a nine-meter-deep sunken courtyard defined by a sculptural three-level staircase. More than a transitional element, the stair becomes the architectural anchor of the space, strengthening vertical connectivity while maintaining visual continuity between different levels. The central landing serves as a flexible platform for everyday activities—from quiet reflection to casual gatherings—encouraging spontaneous interaction while preserving a calm residential atmosphere.
The project balances spatial connectivity, multifunctionality, and ecological performance through an integrated architectural and landscape strategy. A lightweight metal mesh canopy minimizes visual obstruction while allowing daylight and rainwater to penetrate the courtyard, supporting the lush planting below. As natural light filters through the perforated surface, shifting patterns of light and shadow animate the space throughout the day, creating an atmosphere reminiscent of sunlight beneath a forest canopy. The result is an environment that feels both open and intimate, where architecture and nature coexist in harmony.
To realize the courtyard’s complex geometry, the design team developed a modular structural system that translated an intricate form into standardized, buildable components. This approach improved construction efficiency and precision while reinforcing the clarity of the overall composition. Rather than concealing the supporting structure, the design celebrates it as an expressive spatial element, allowing engineering logic and architectural beauty to become one.
Every detail—from the flowing stair geometry to the careful selection of materials and openings—has been calibrated to serve both function and experience. Rainwater sustains the landscape, filtered sunlight enriches the spatial atmosphere, and structural necessity becomes a defining aesthetic language. Lacy Steps demonstrates how thoughtful design can transform an everyday arrival sequence into a memorable communal landscape, where movement, nature, and social life are seamlessly woven together into a poetic living experience.Project Credits:
Company Website:http://www.trop.land
Project Name: Yanlord Arcadia Sunken Garden —— Lacy Steps
Location: Shanghai, China
Area:590㎡
Completed Time: May 2024
Landscape Architect: TROP : terrains + open space
Design Director: Pok Kobkongsanti
Team: Fusang Ren, Kehan Zhou, Yin Huamei, Yuting Lu, He Guo, Pengtao Sang, Ke Ma
PARTY A Team: Shanghai Yanlord Land
Photographer: Chill Shine, Jayda, Yuting Lu
Construction Drawings: Weimar Group
Construction Contractor: Suzhou Fengde Landscape Architecture Engineering Co., Ltd.
Architect: GOA + Tianhua Group
Interior: LWMA, MDO
TROP : terrains + open space 公式サイト



![[無償モニター]キノシタの家具ブランド「Coccole」から新作チェア・ソファが登場。選べる体験モニターの応募は12月31日まで](https://magazine-asset.tecture.jp/wpcms/wp-content/uploads/2026/10/13222506/f07965e0ad312e8170b6bee7af7adb5b-900x590.png)
![[建築NOTE]不利な敷地条件を建築体験へと転換。倉方俊輔が読み解く、谷口吉生が〈資生堂アートハウス〉に込めた設計思想](https://magazine-asset.tecture.jp/wpcms/wp-content/uploads/2026/06/13180420/arthouse_18-900x675.jpg)