

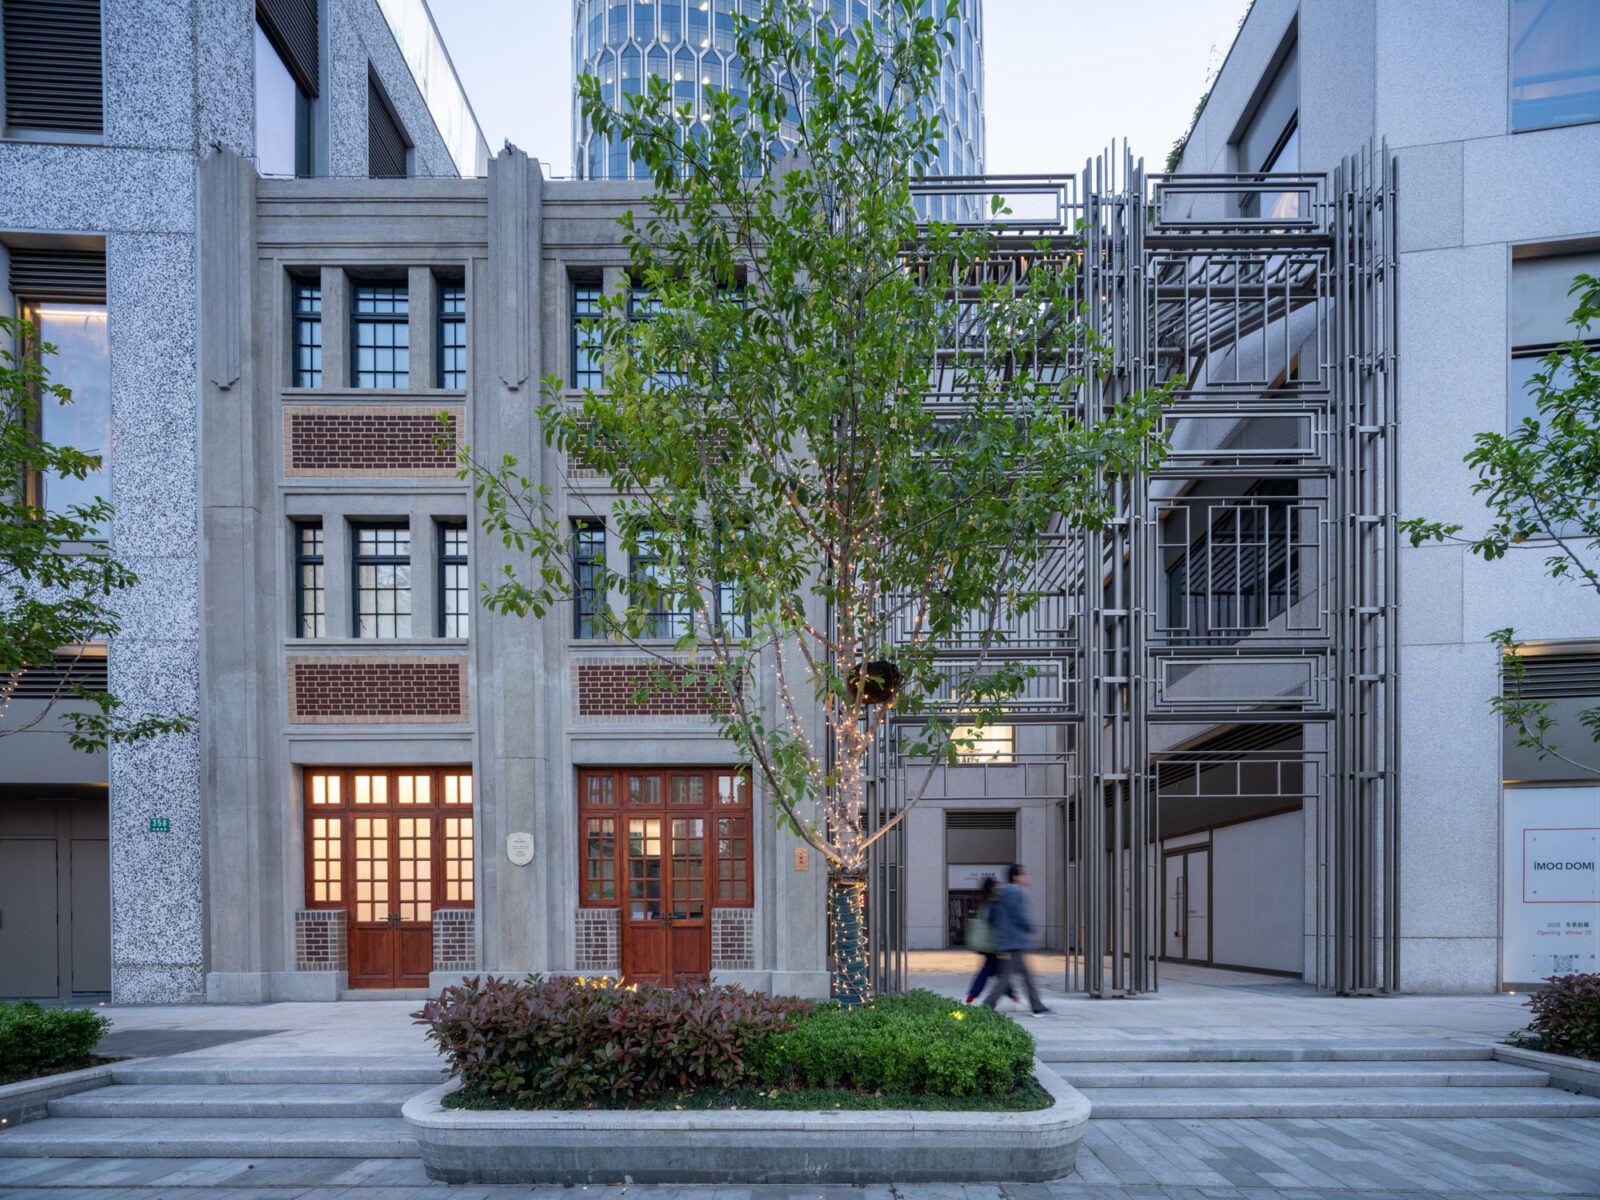
Kokaistudiosが中国・上海に手がけた、かつての建築様式をワイヤーフレームで再構築するインスタレーション〈章太炎旧居パビリオン〉
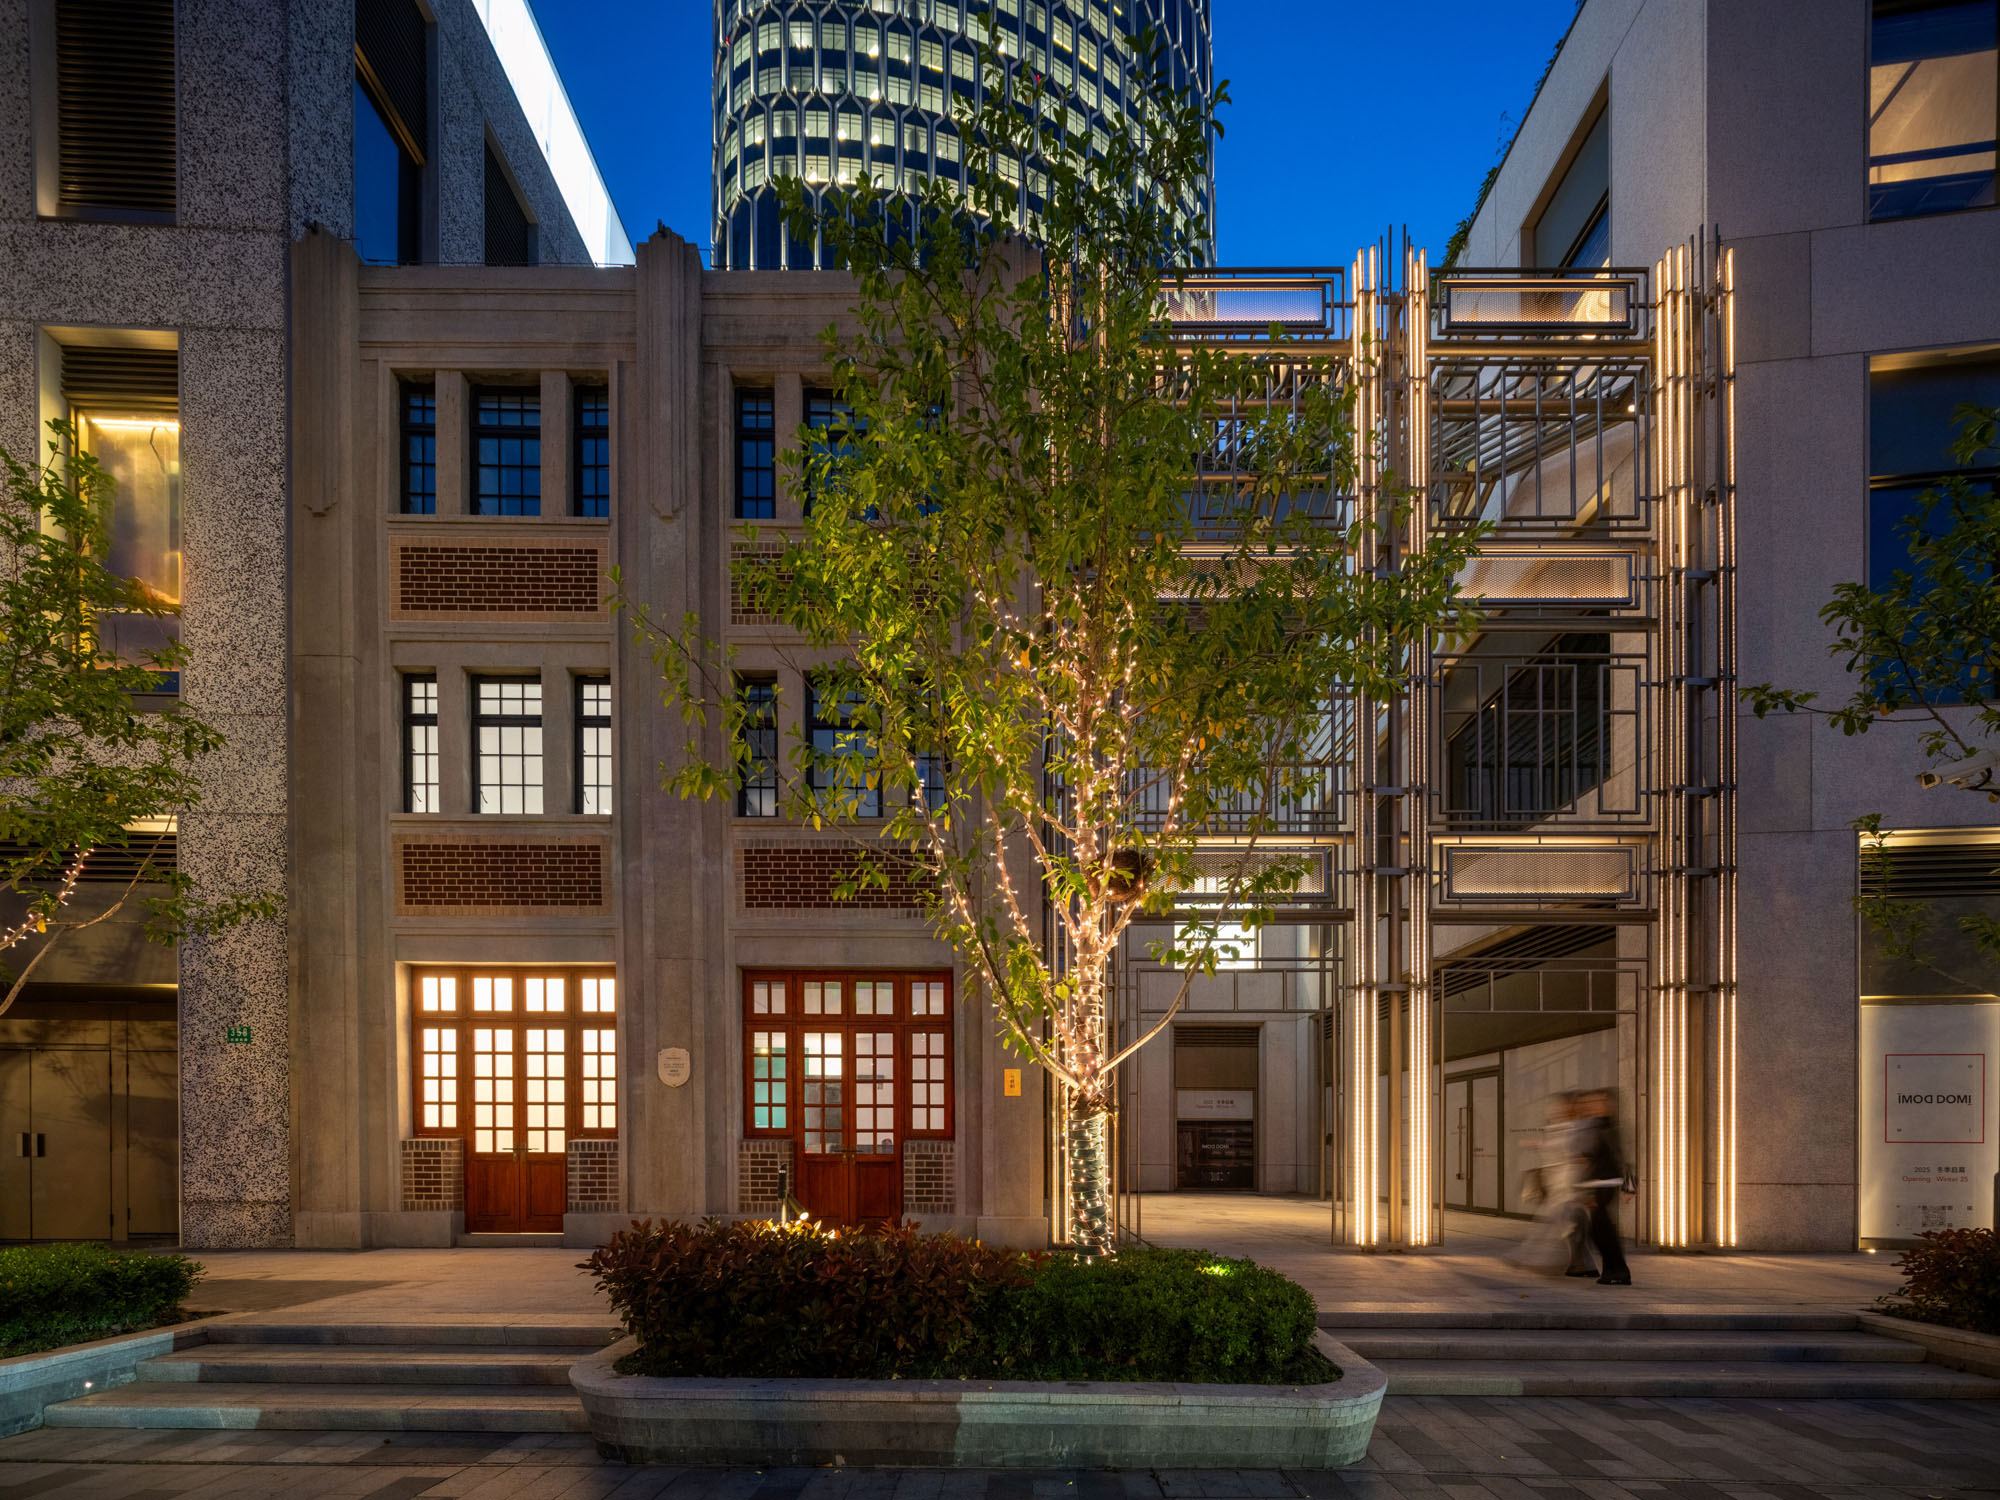
上海を拠点とするKokaistudiosが設計した〈章太炎旧居パビリオン(Zhang Taiyan Former Residence Pavilion)〉は、上海の都市再生プロジェクト「新天地・東台里」の重要な構成要素の1つとなっているインスタレーションです。
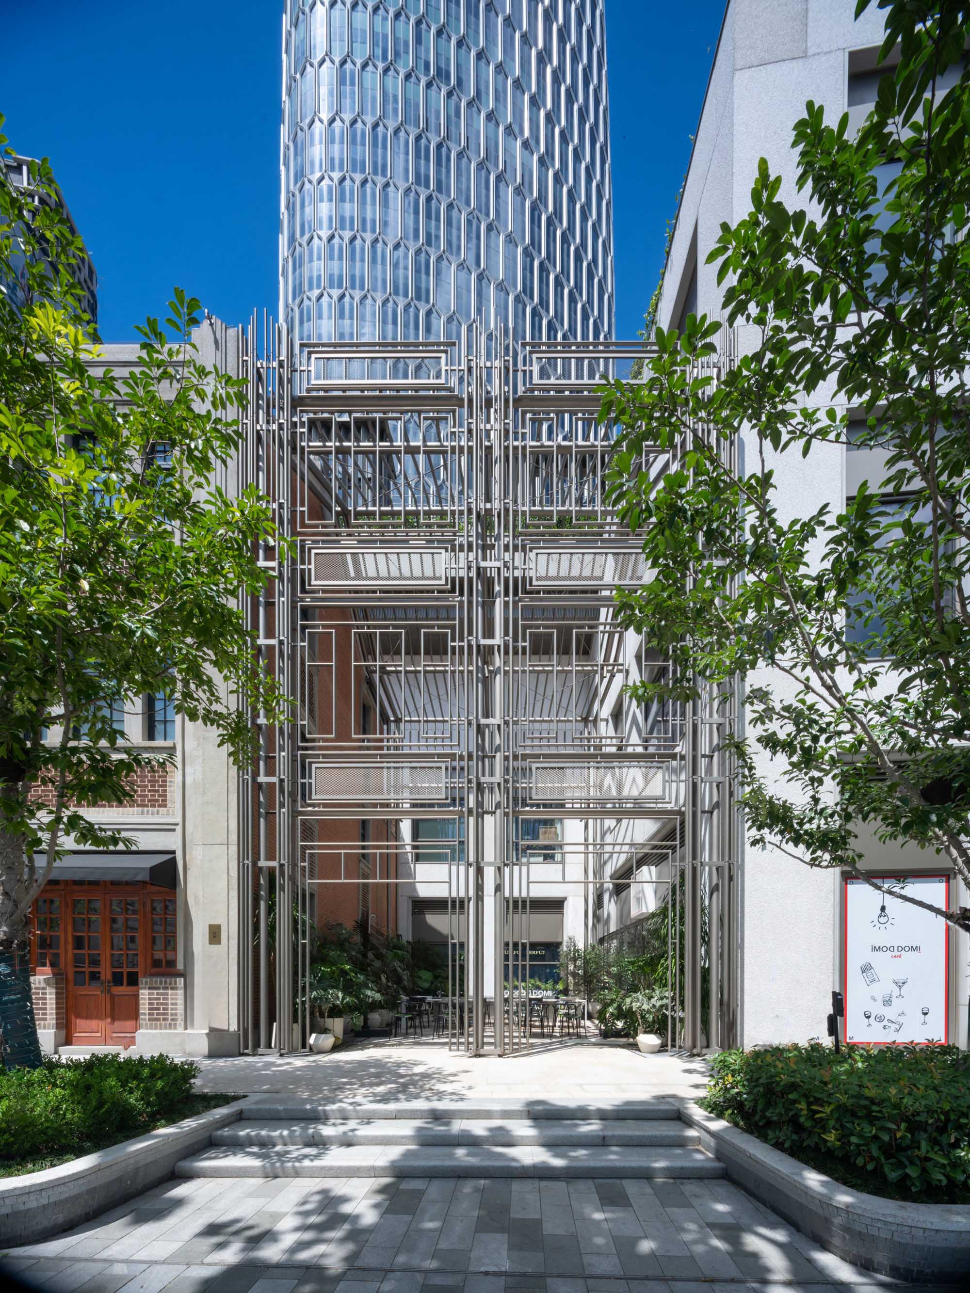
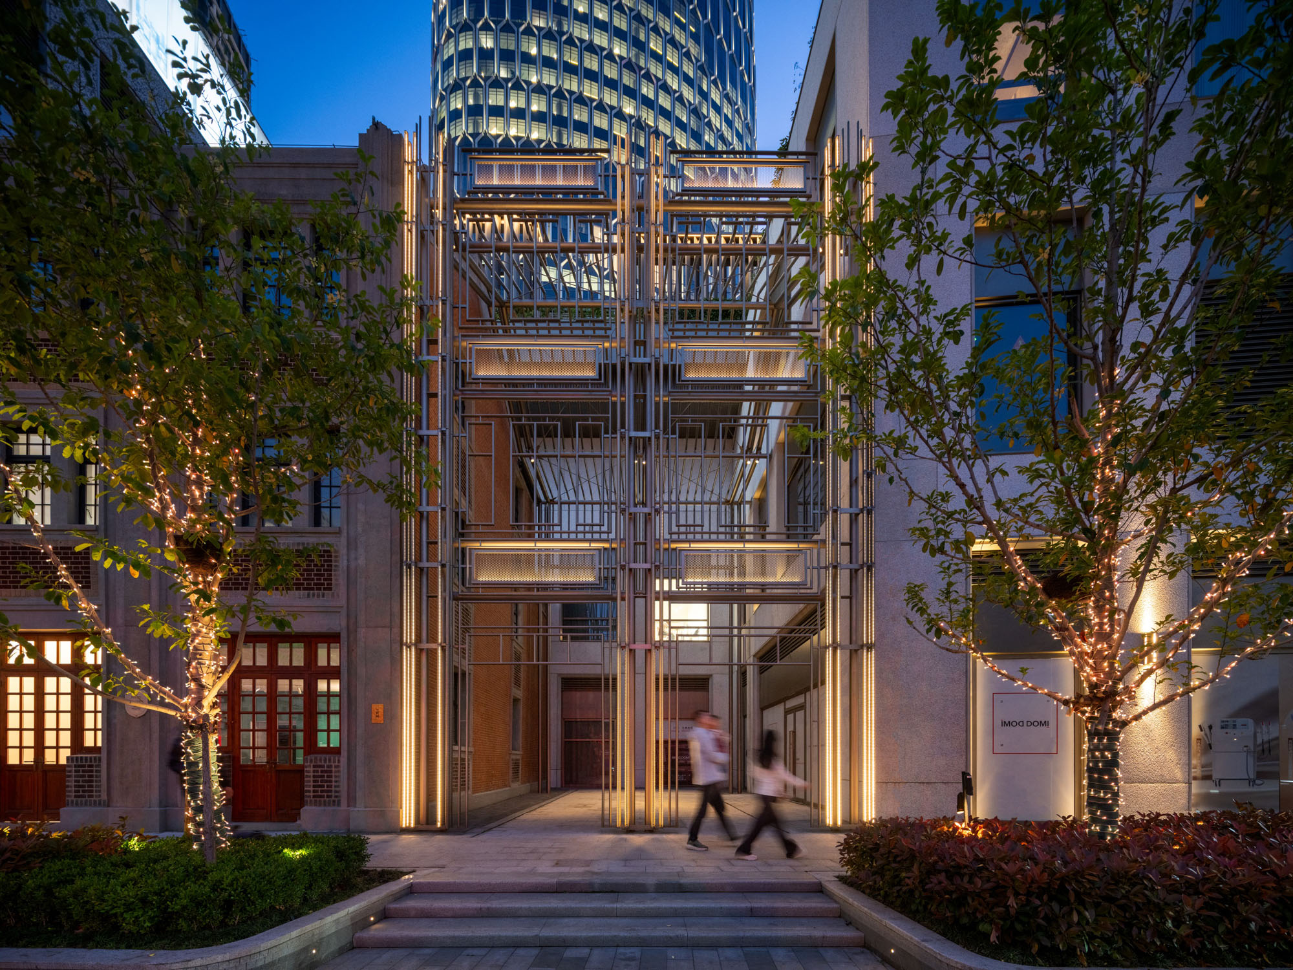
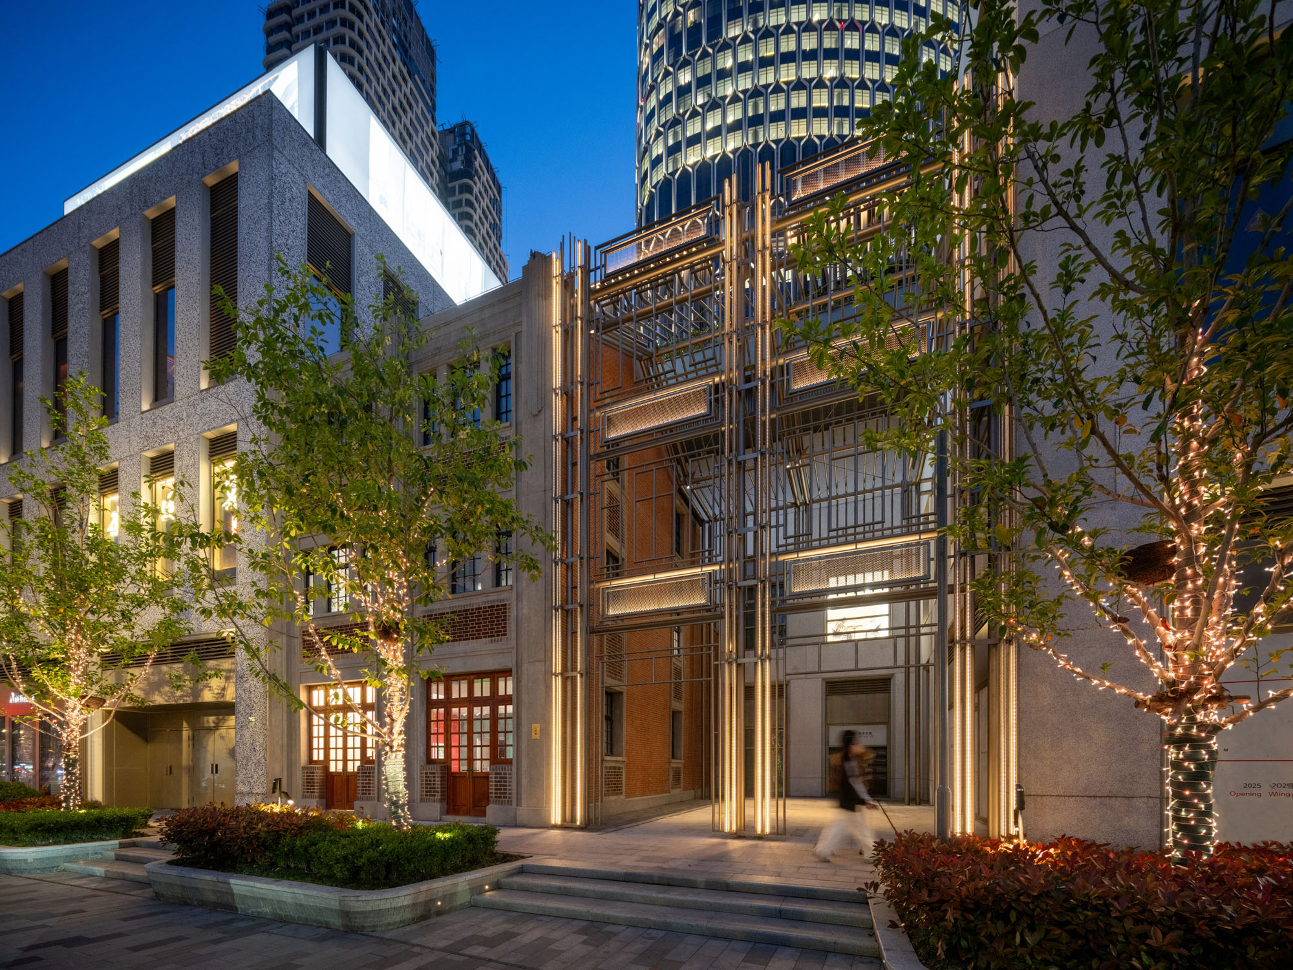
保存された歴史的建造物に見られる、かつての上海特有の建築様式のファサードを、ステンレスパイプと金属メッシュを用いて現代に蘇らせ、歴史と現代をシームレスにつなぐ半公共空間のアート・ランドマークとなっています。
注目ポイント
- 歴史的建造物と新たな商業施設をつなぐインスタレーション
- ワイヤーフレームによるかつての建築様式の再構築
- 廃棄物削減とメンテナンス性を実現するプレファブリケーションと乾式組立
- 設備を完全に隠蔽する精緻なディテール
(以下、Kokaistudiosから提供されたプレスキットのテキストの抄訳)
©︎ RAWVISION studio
©︎ RAWVISION studio
プロジェクトの背景と位置づけ
〈章太炎旧居パビリオン〉は、新天地周辺地域で進められている大胆な都市再生プロジェクト「新天地・東台里」の重要な構成要素である。
この変貌を遂げつつある都市景観の中で、ラゲナ小学校と、清末から民国初期にかけて活躍した中国の著名な思想家・革命家である章太炎氏の旧邸宅という2つの歴史的ランドマークが、慎重に保存されてきた。
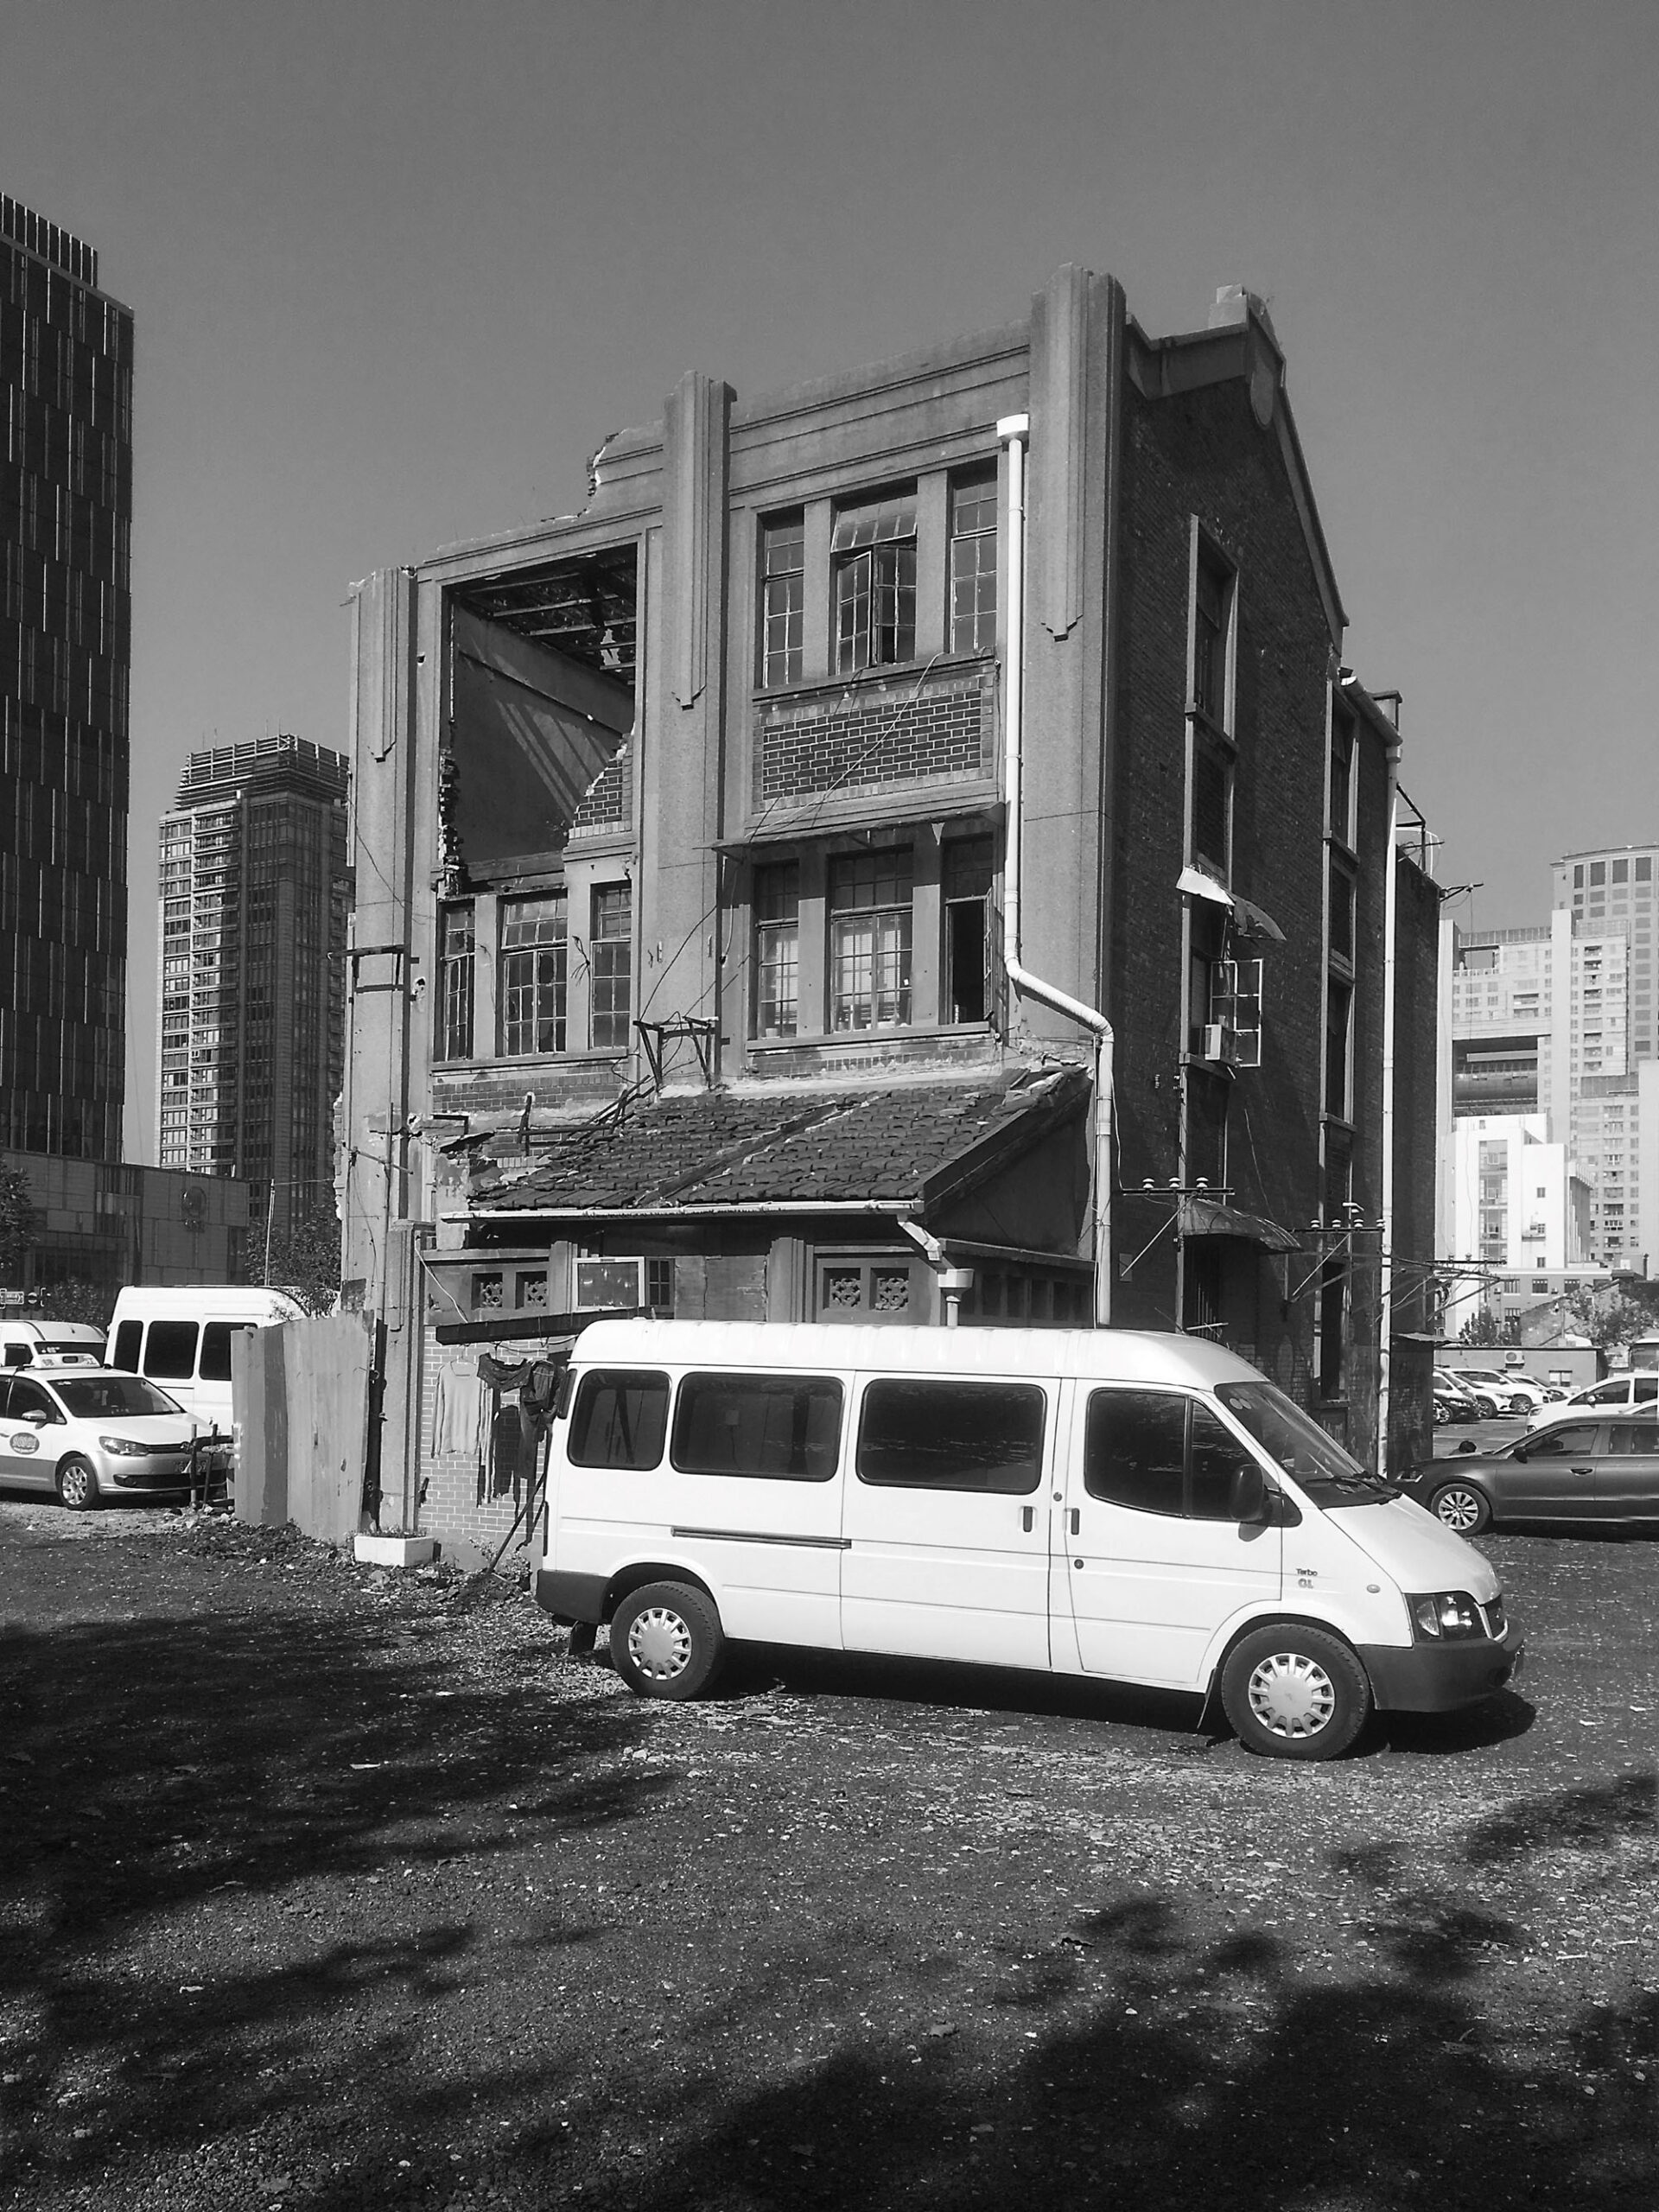
Site original situation
立地と設計課題
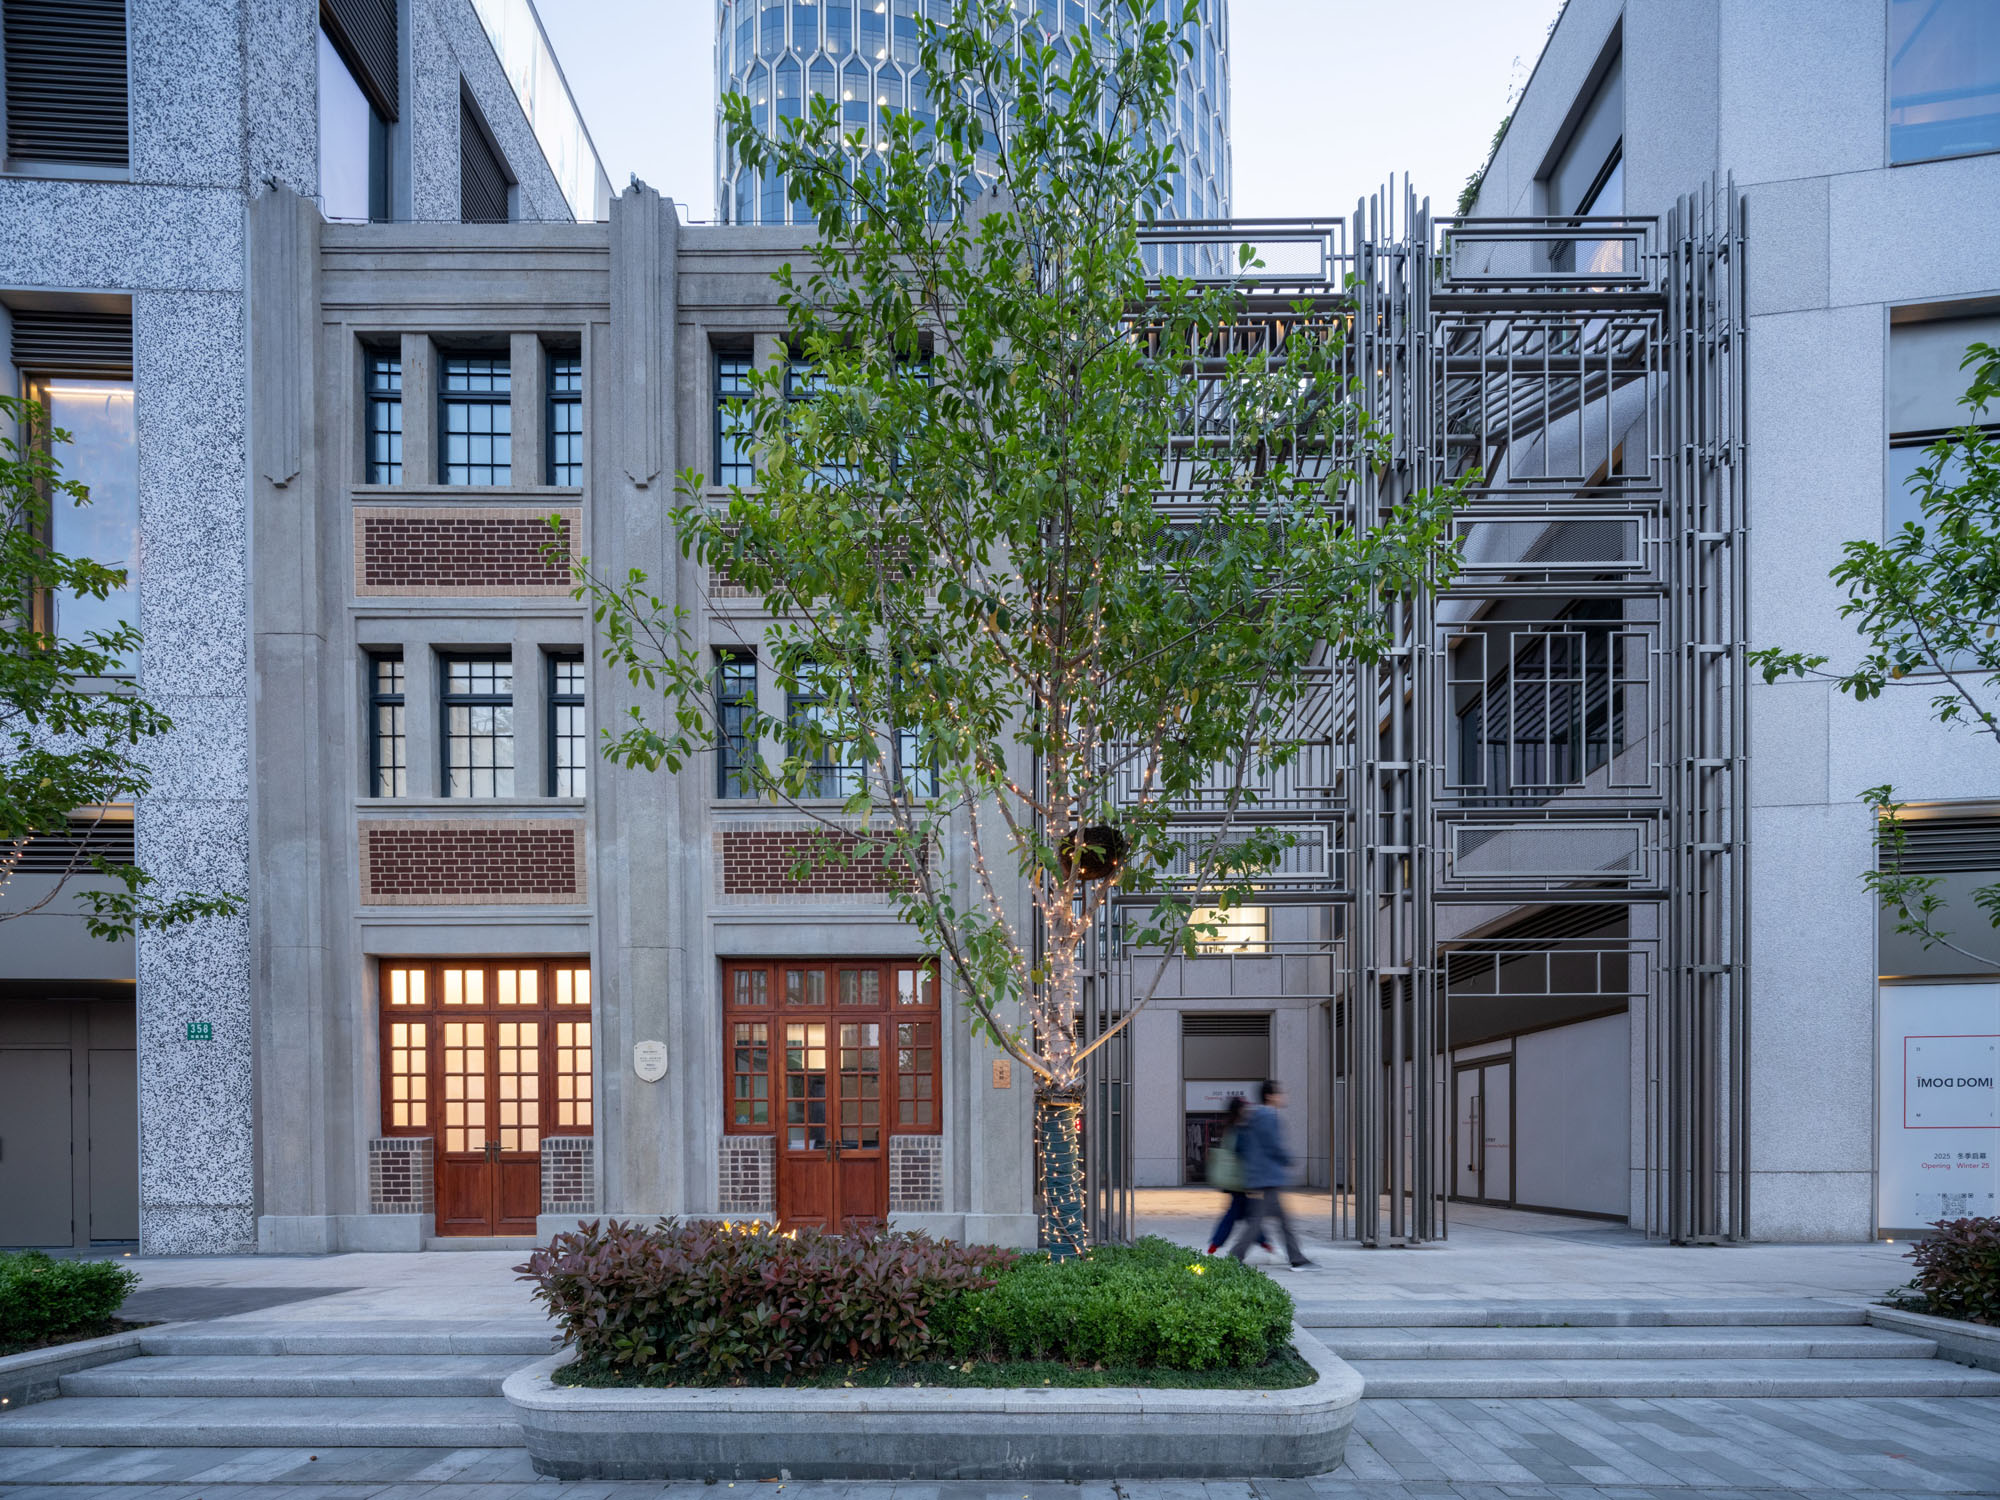
このパビリオンは、全体計画の南東側、西藏路沿いのエリアに位置し、保存された〈章太炎旧居〉と新設された商業用低層棟の間に設けられた、約8×13mの小さな空き地に設置されている。
設計要件では、保存された建物との強いつながりを確立する提案が求められており、都市から人々の注目を集める焦点となる芸術作品の創出を目指していた。
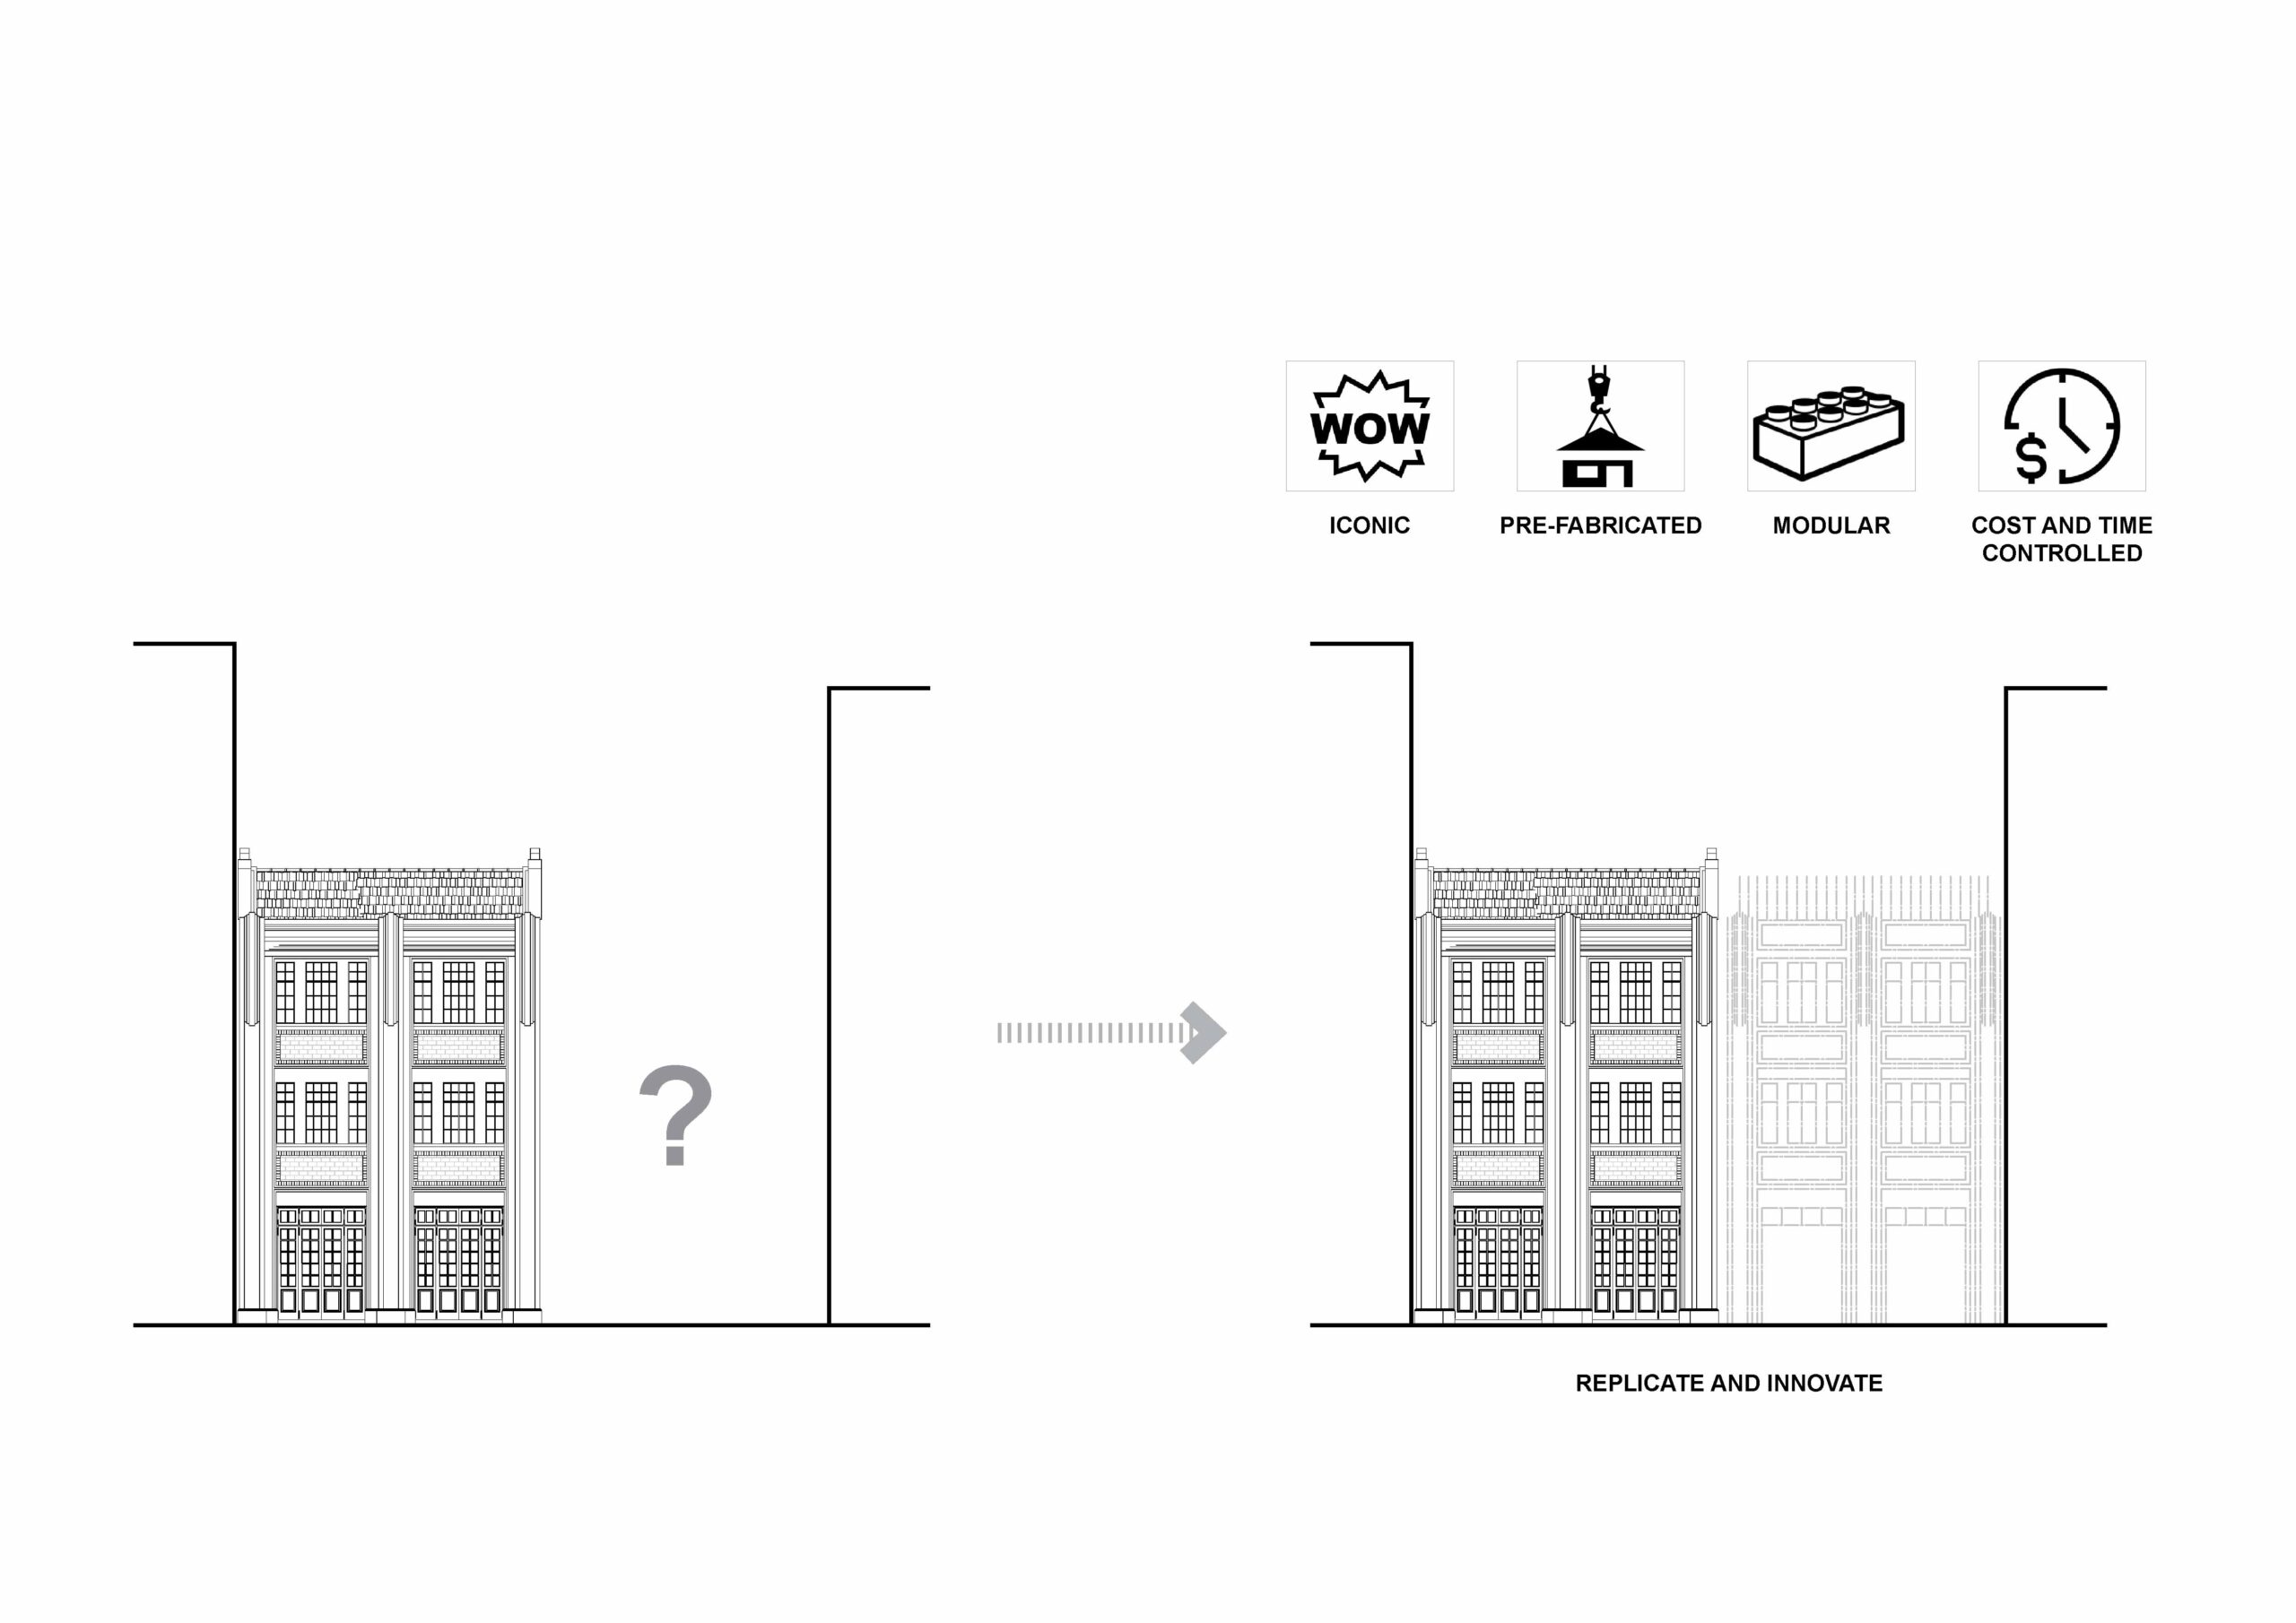
Concept
歴史と現代の融合を目指すデザインコンセプト
この提案は、最小限の介入で歴史的建造物に革新をもたらし、既存のファサードを反映させつつ、現代的な表現手法と素材を用いてその幾何学的形態を再解釈することで、歴史への敬意と現代的な美学を融合させることを目指している。
この住宅はもともと、上海特有の「石庫門(シクメン)」建築が特徴的な、より広範な街並みの一部であった。単一の住戸のみを保存するという物議を醸した決定は課題をもたらしたが、Kokaistudiosは現代的な「レプリカ」を制作することでこの課題に対処した。このアプローチは、元の歴史的な都市構造の記憶を強化し、新旧をシームレスに融合させることを目的としている。
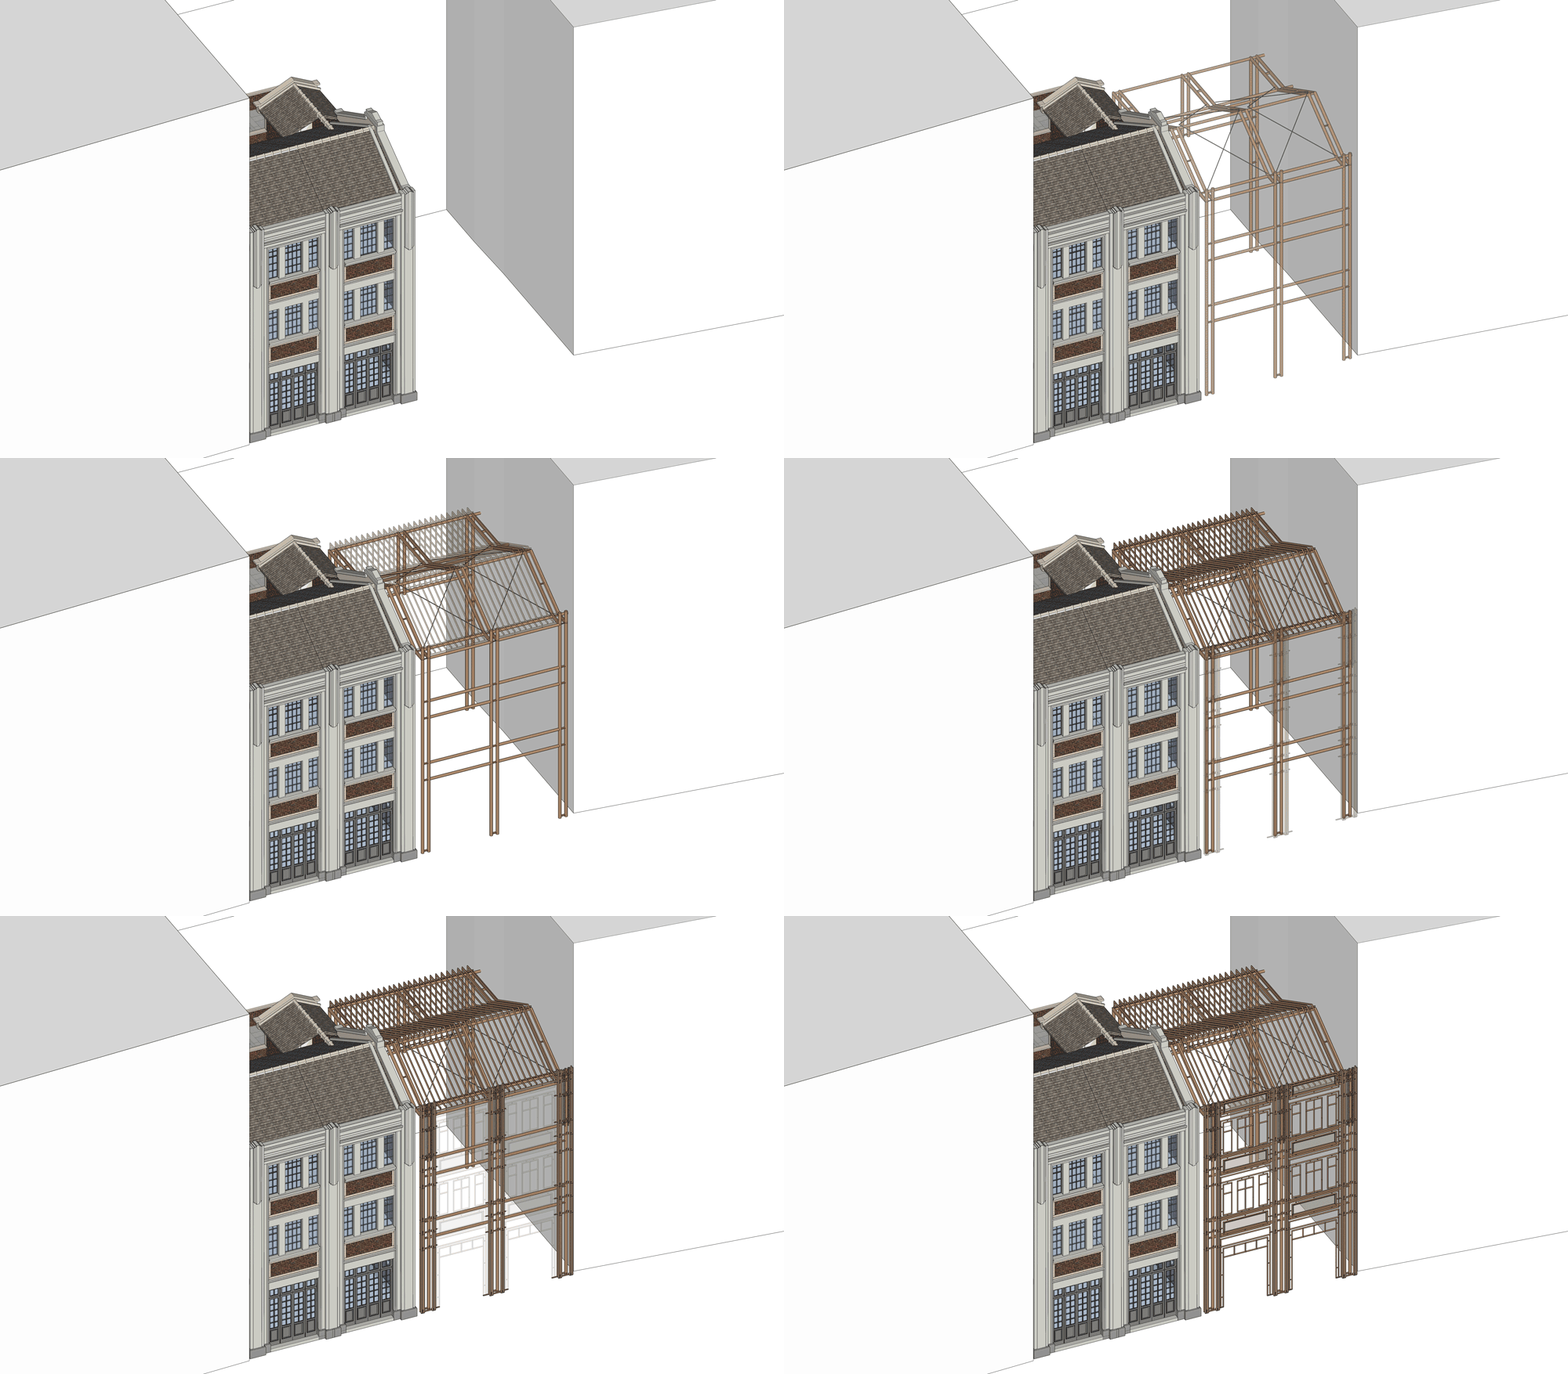
Build System
革新的な素材と精緻な構築ロジック
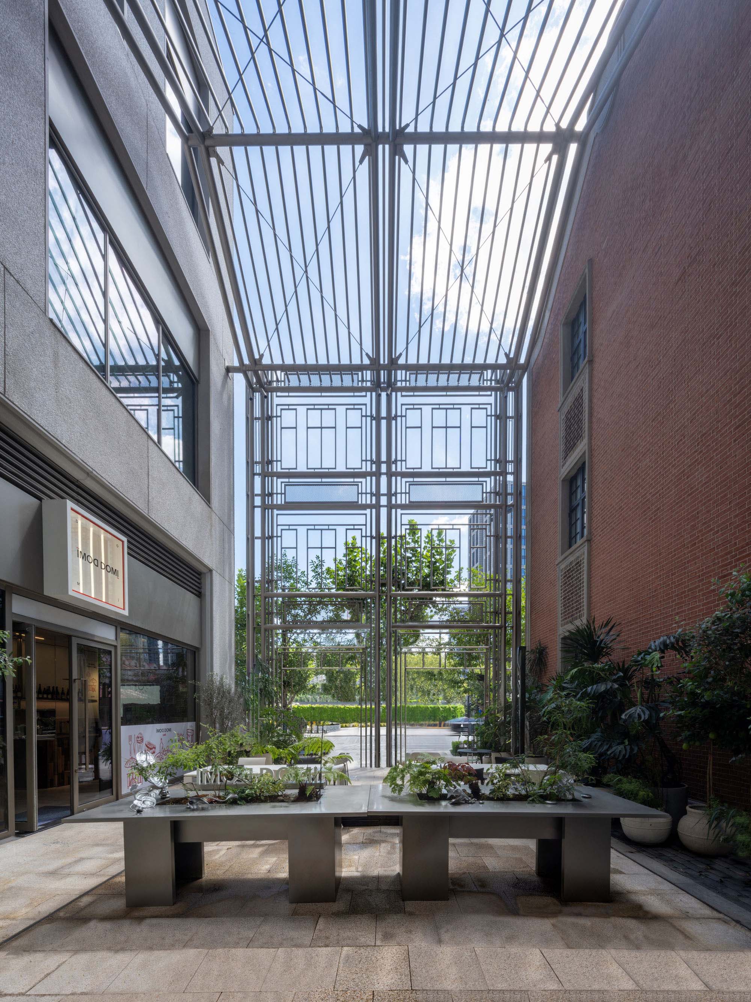
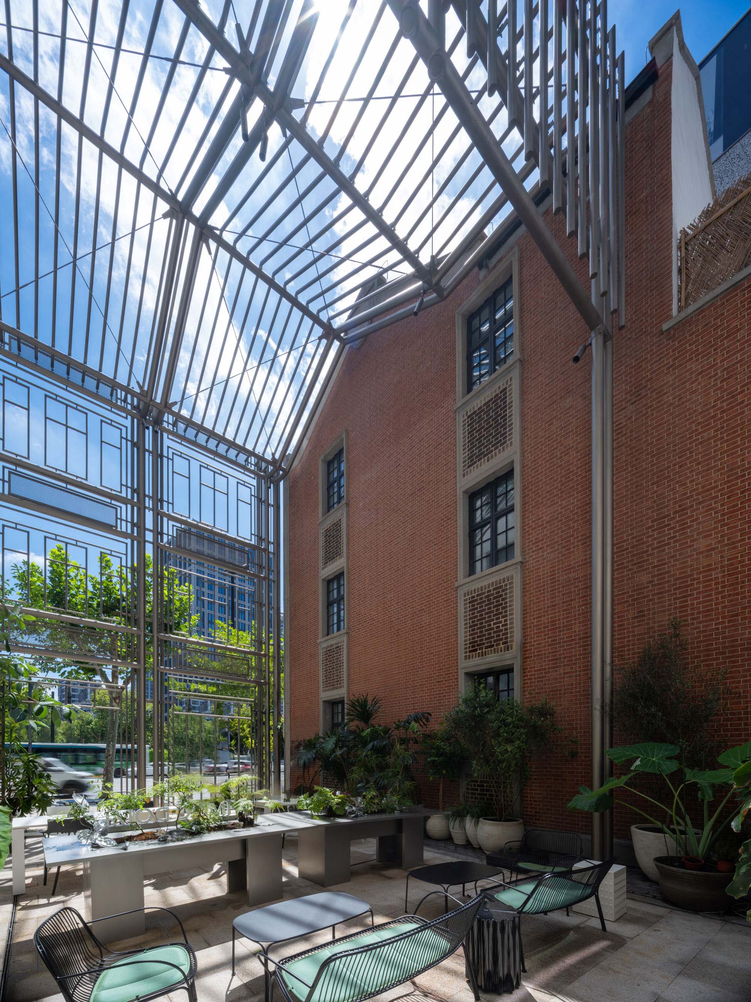
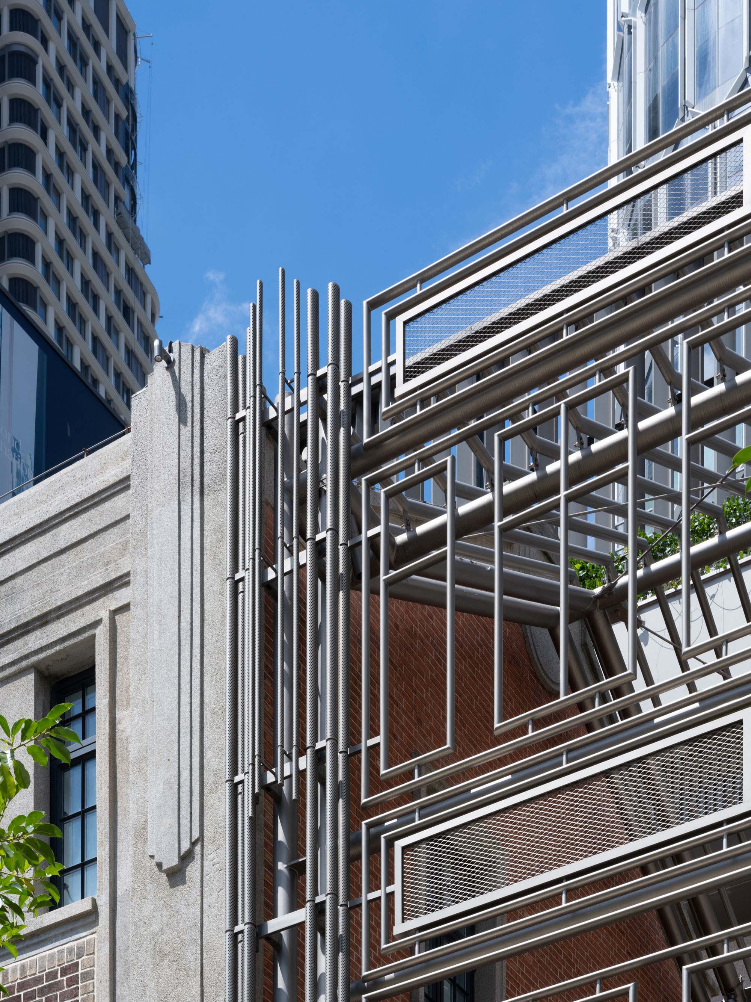
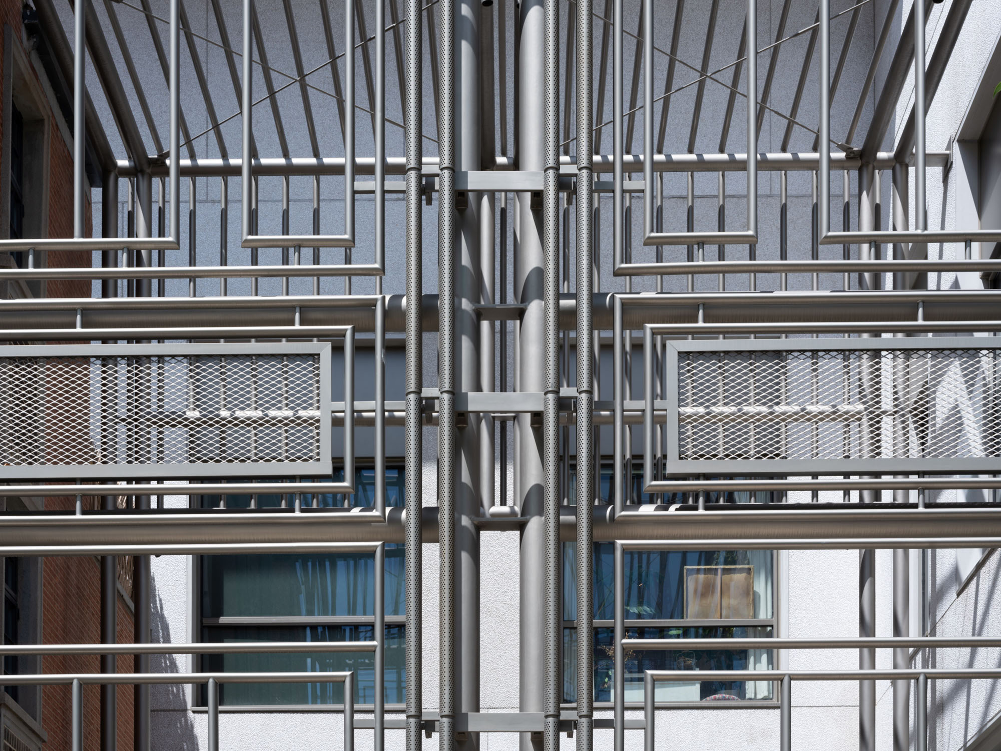
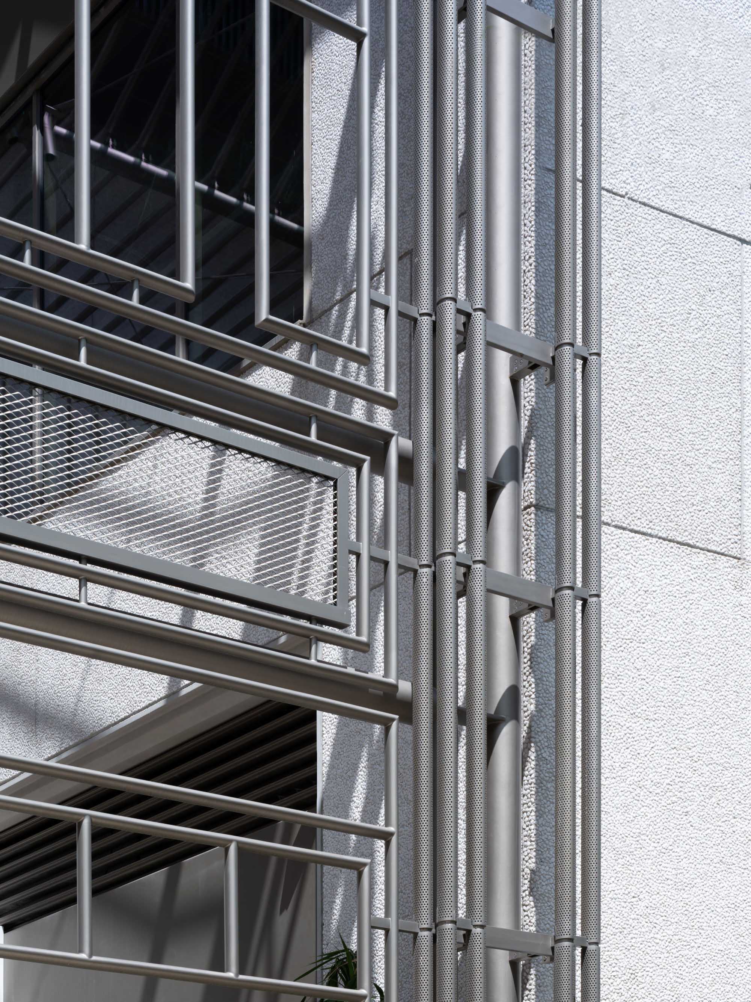
このコンセプトは、ステンレス製のPVDコーティングを施した楕円形のパイプと金属メッシュを用いることで具現化され、歴史的建造物のワイヤーフレームを再現している。その構造ロジックは極めて合理的かつモジュール式で柔軟性が高く、将来的な個々の部品のメンテナンスや交換を容易にしている。
そのシンプルさにもかかわらず、設計プロセスでは極めて洗練されたディテールと職人技が重視されており、工場でのプレファブリケーション化と現場での乾式組立によって最適化され、建設廃棄物や汚染を回避している。照明はプロジェクトにシームレスに統合されており、配線はすべて穿孔パイプやメッシュフレーム内に完全に隠されている。
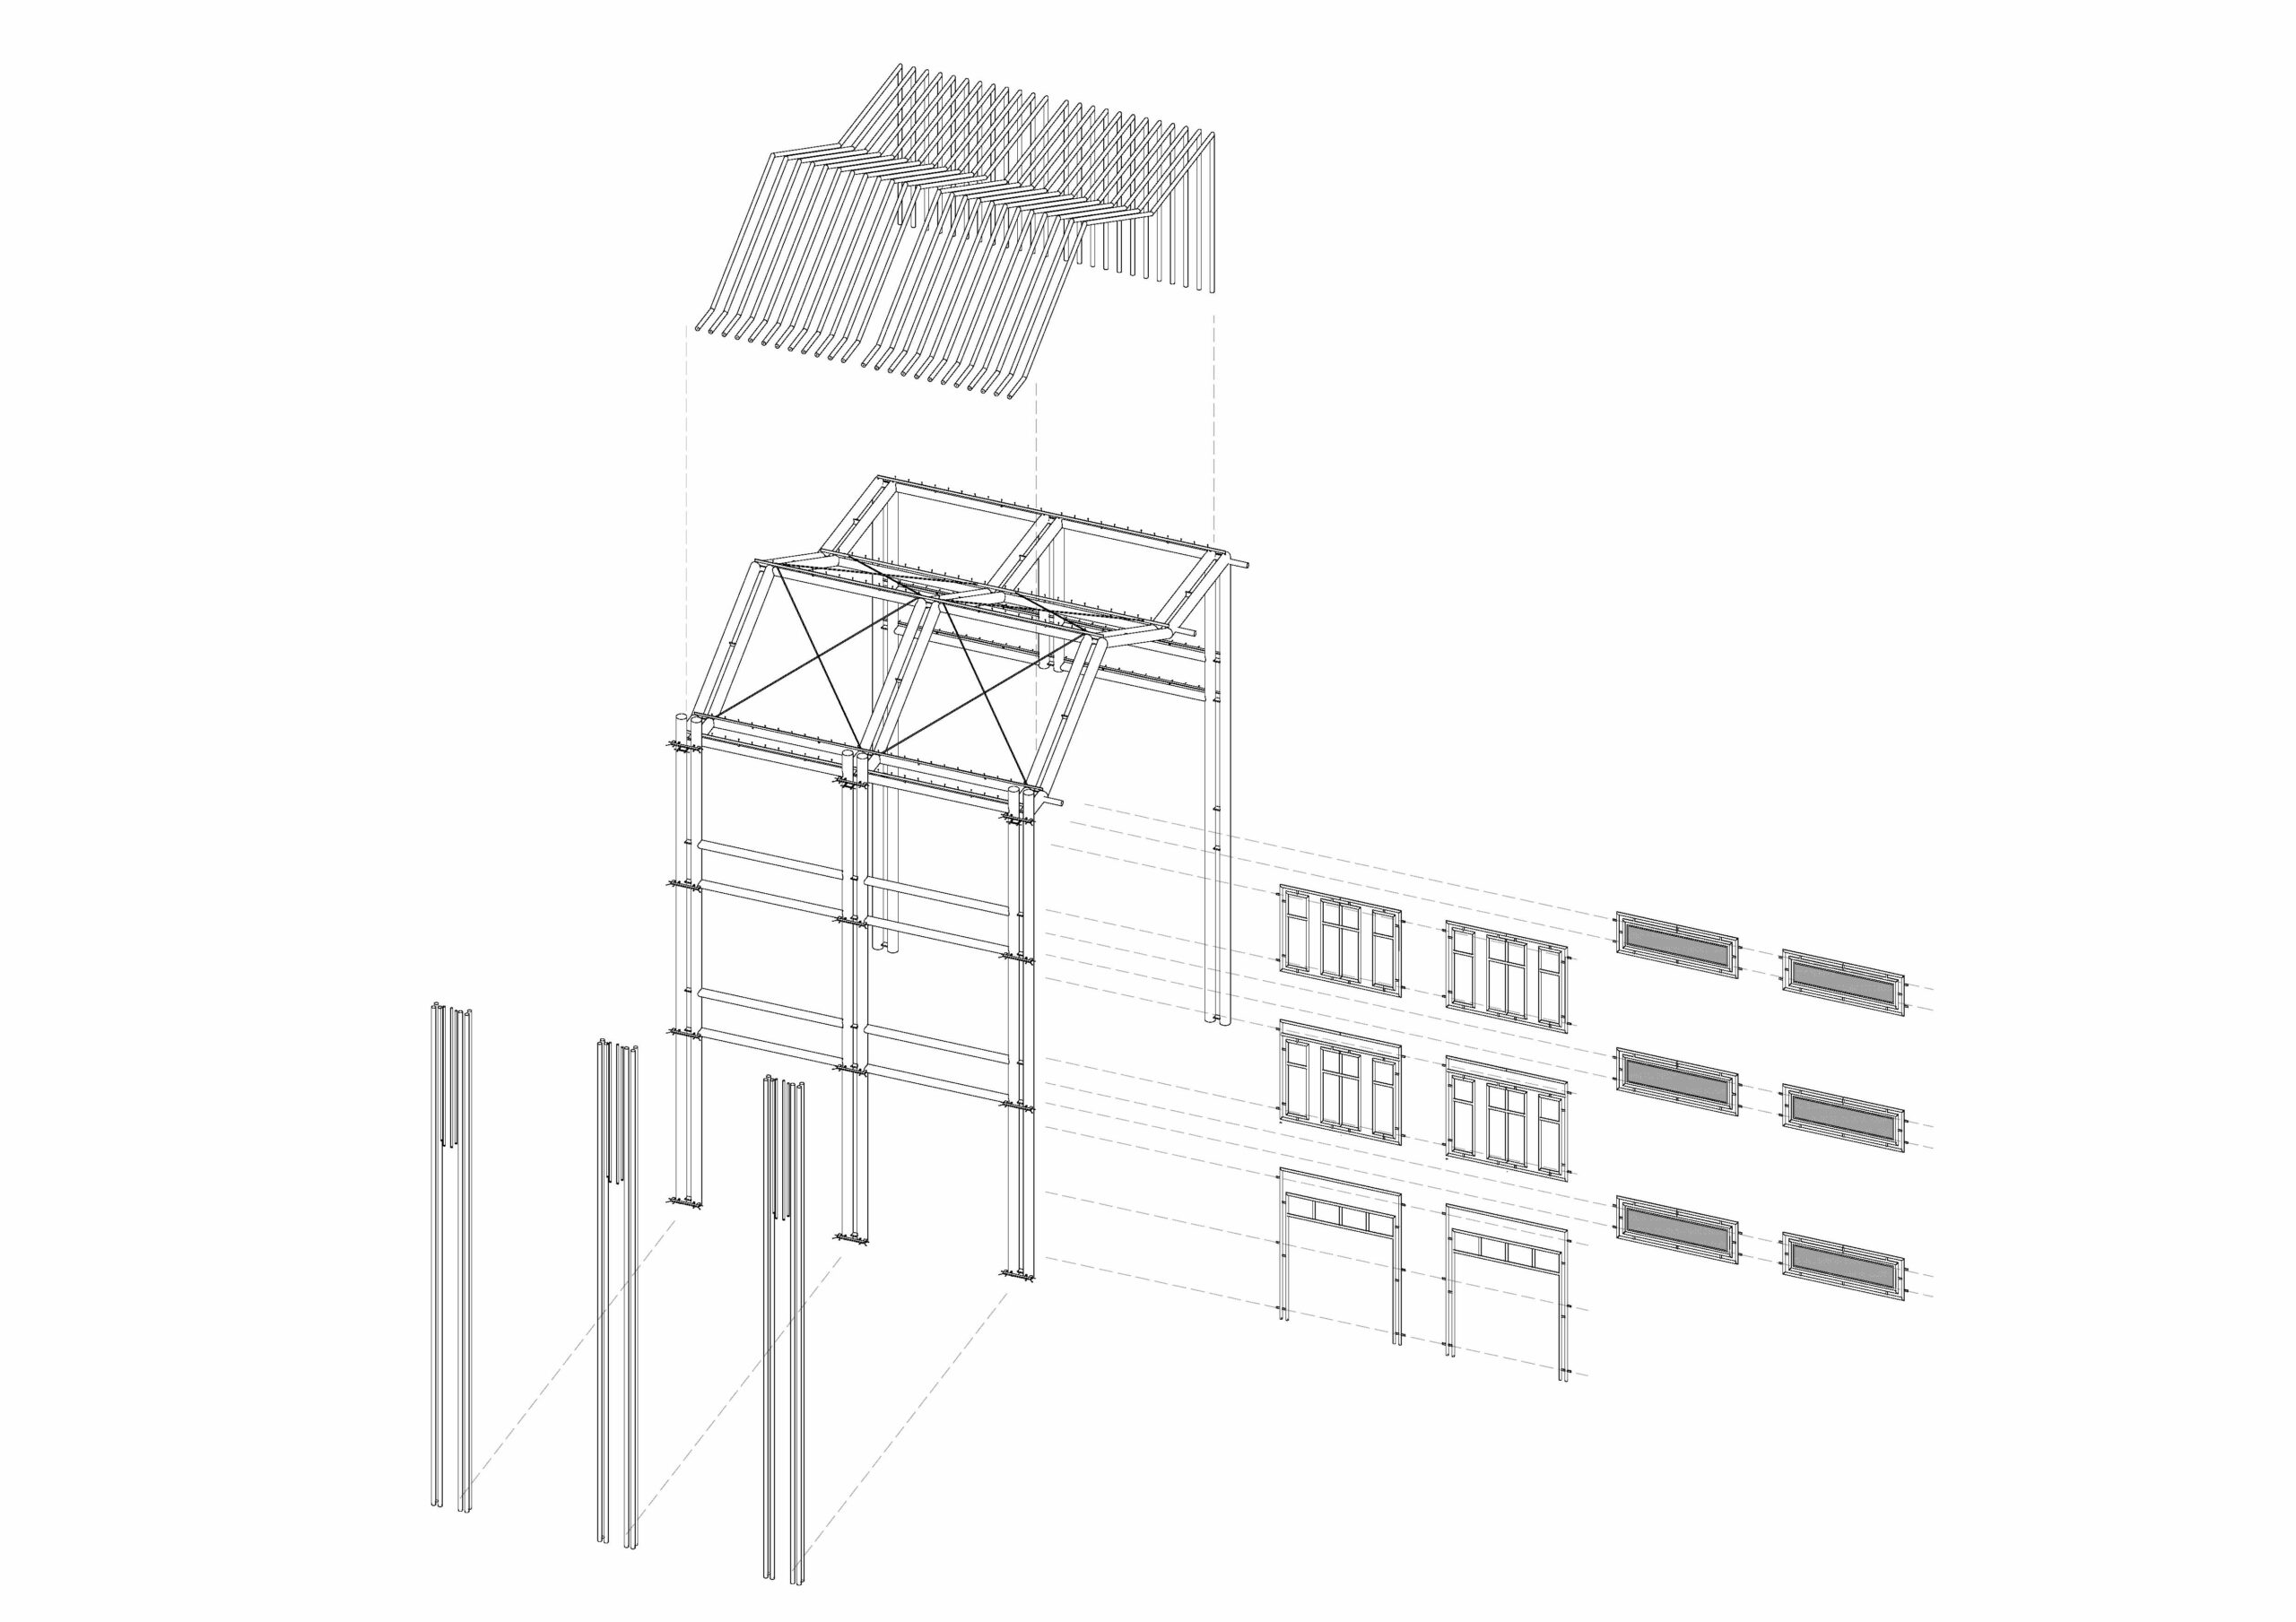
Axonometric
魅力的なアウトドア空間の創出
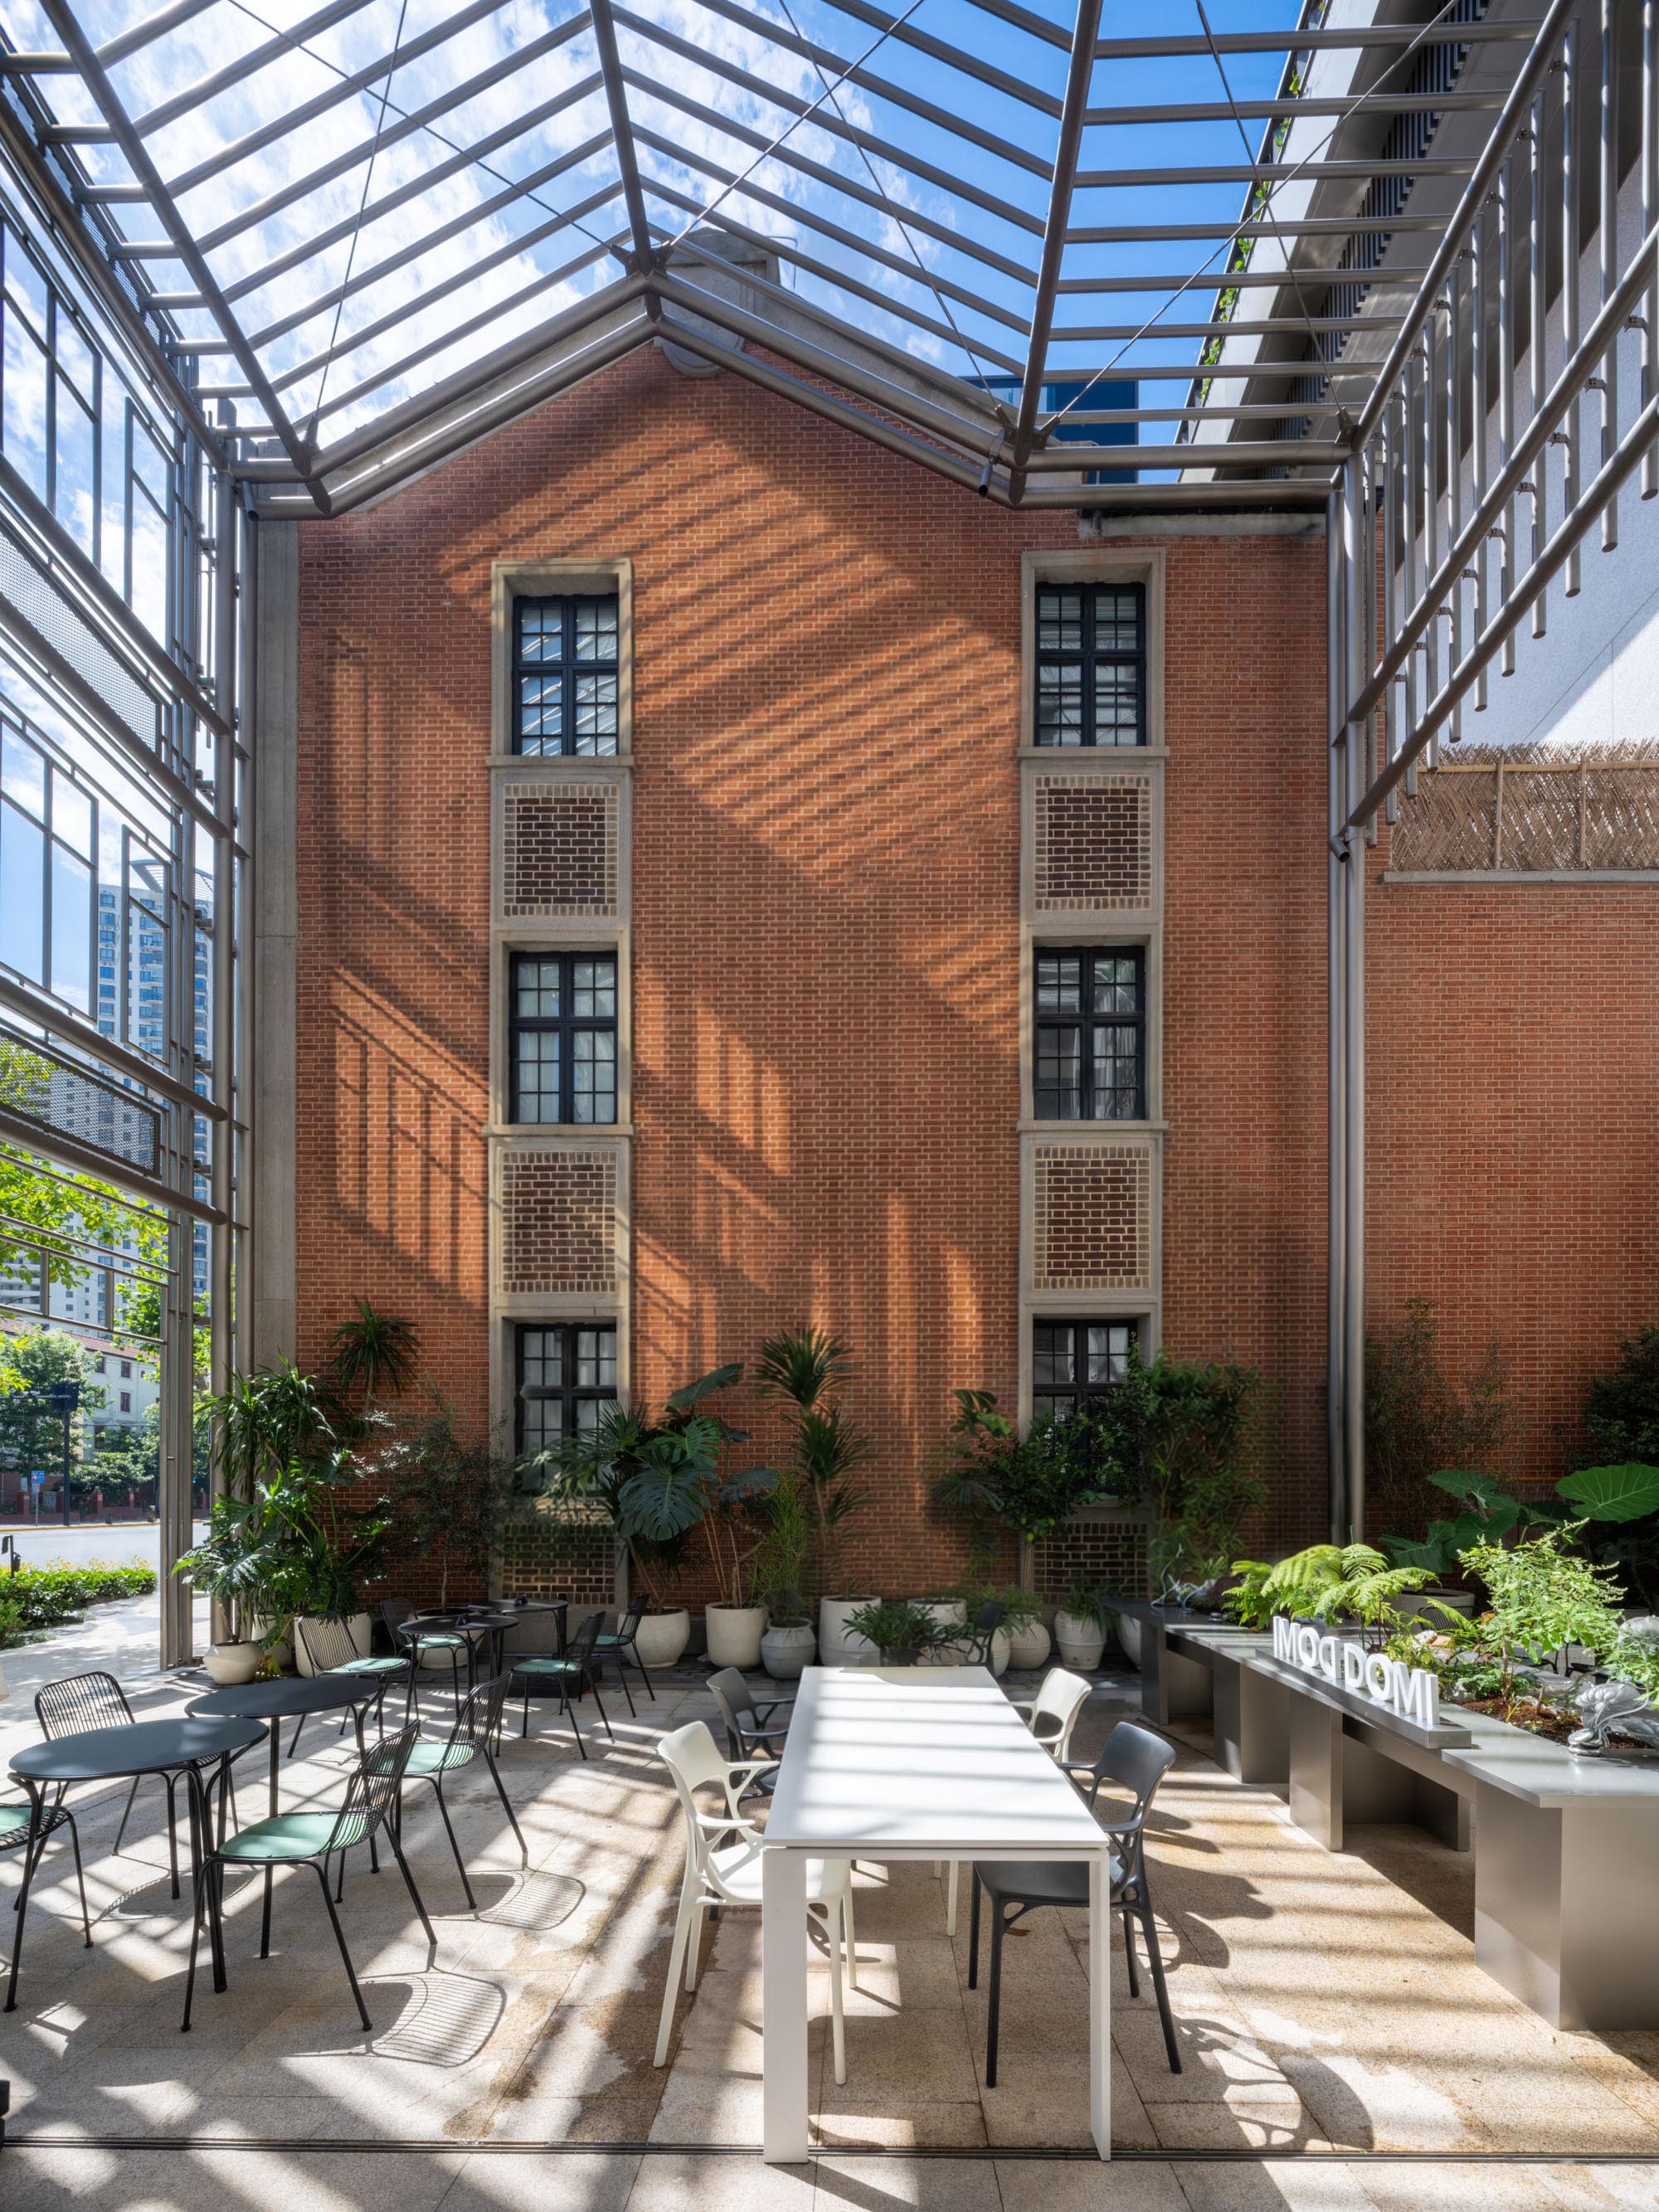
クライアントやコンサルタントとの情熱的かつ専門的な連携により、このプロジェクトは工期とコストを厳密に管理して完成した。その結果、上海の都心において、活気に満ちた魅力的なアウトドアライフスタイルの拠点となる半公共空間を包み込む、象徴的なランドマークとなるデザインが誕生した。
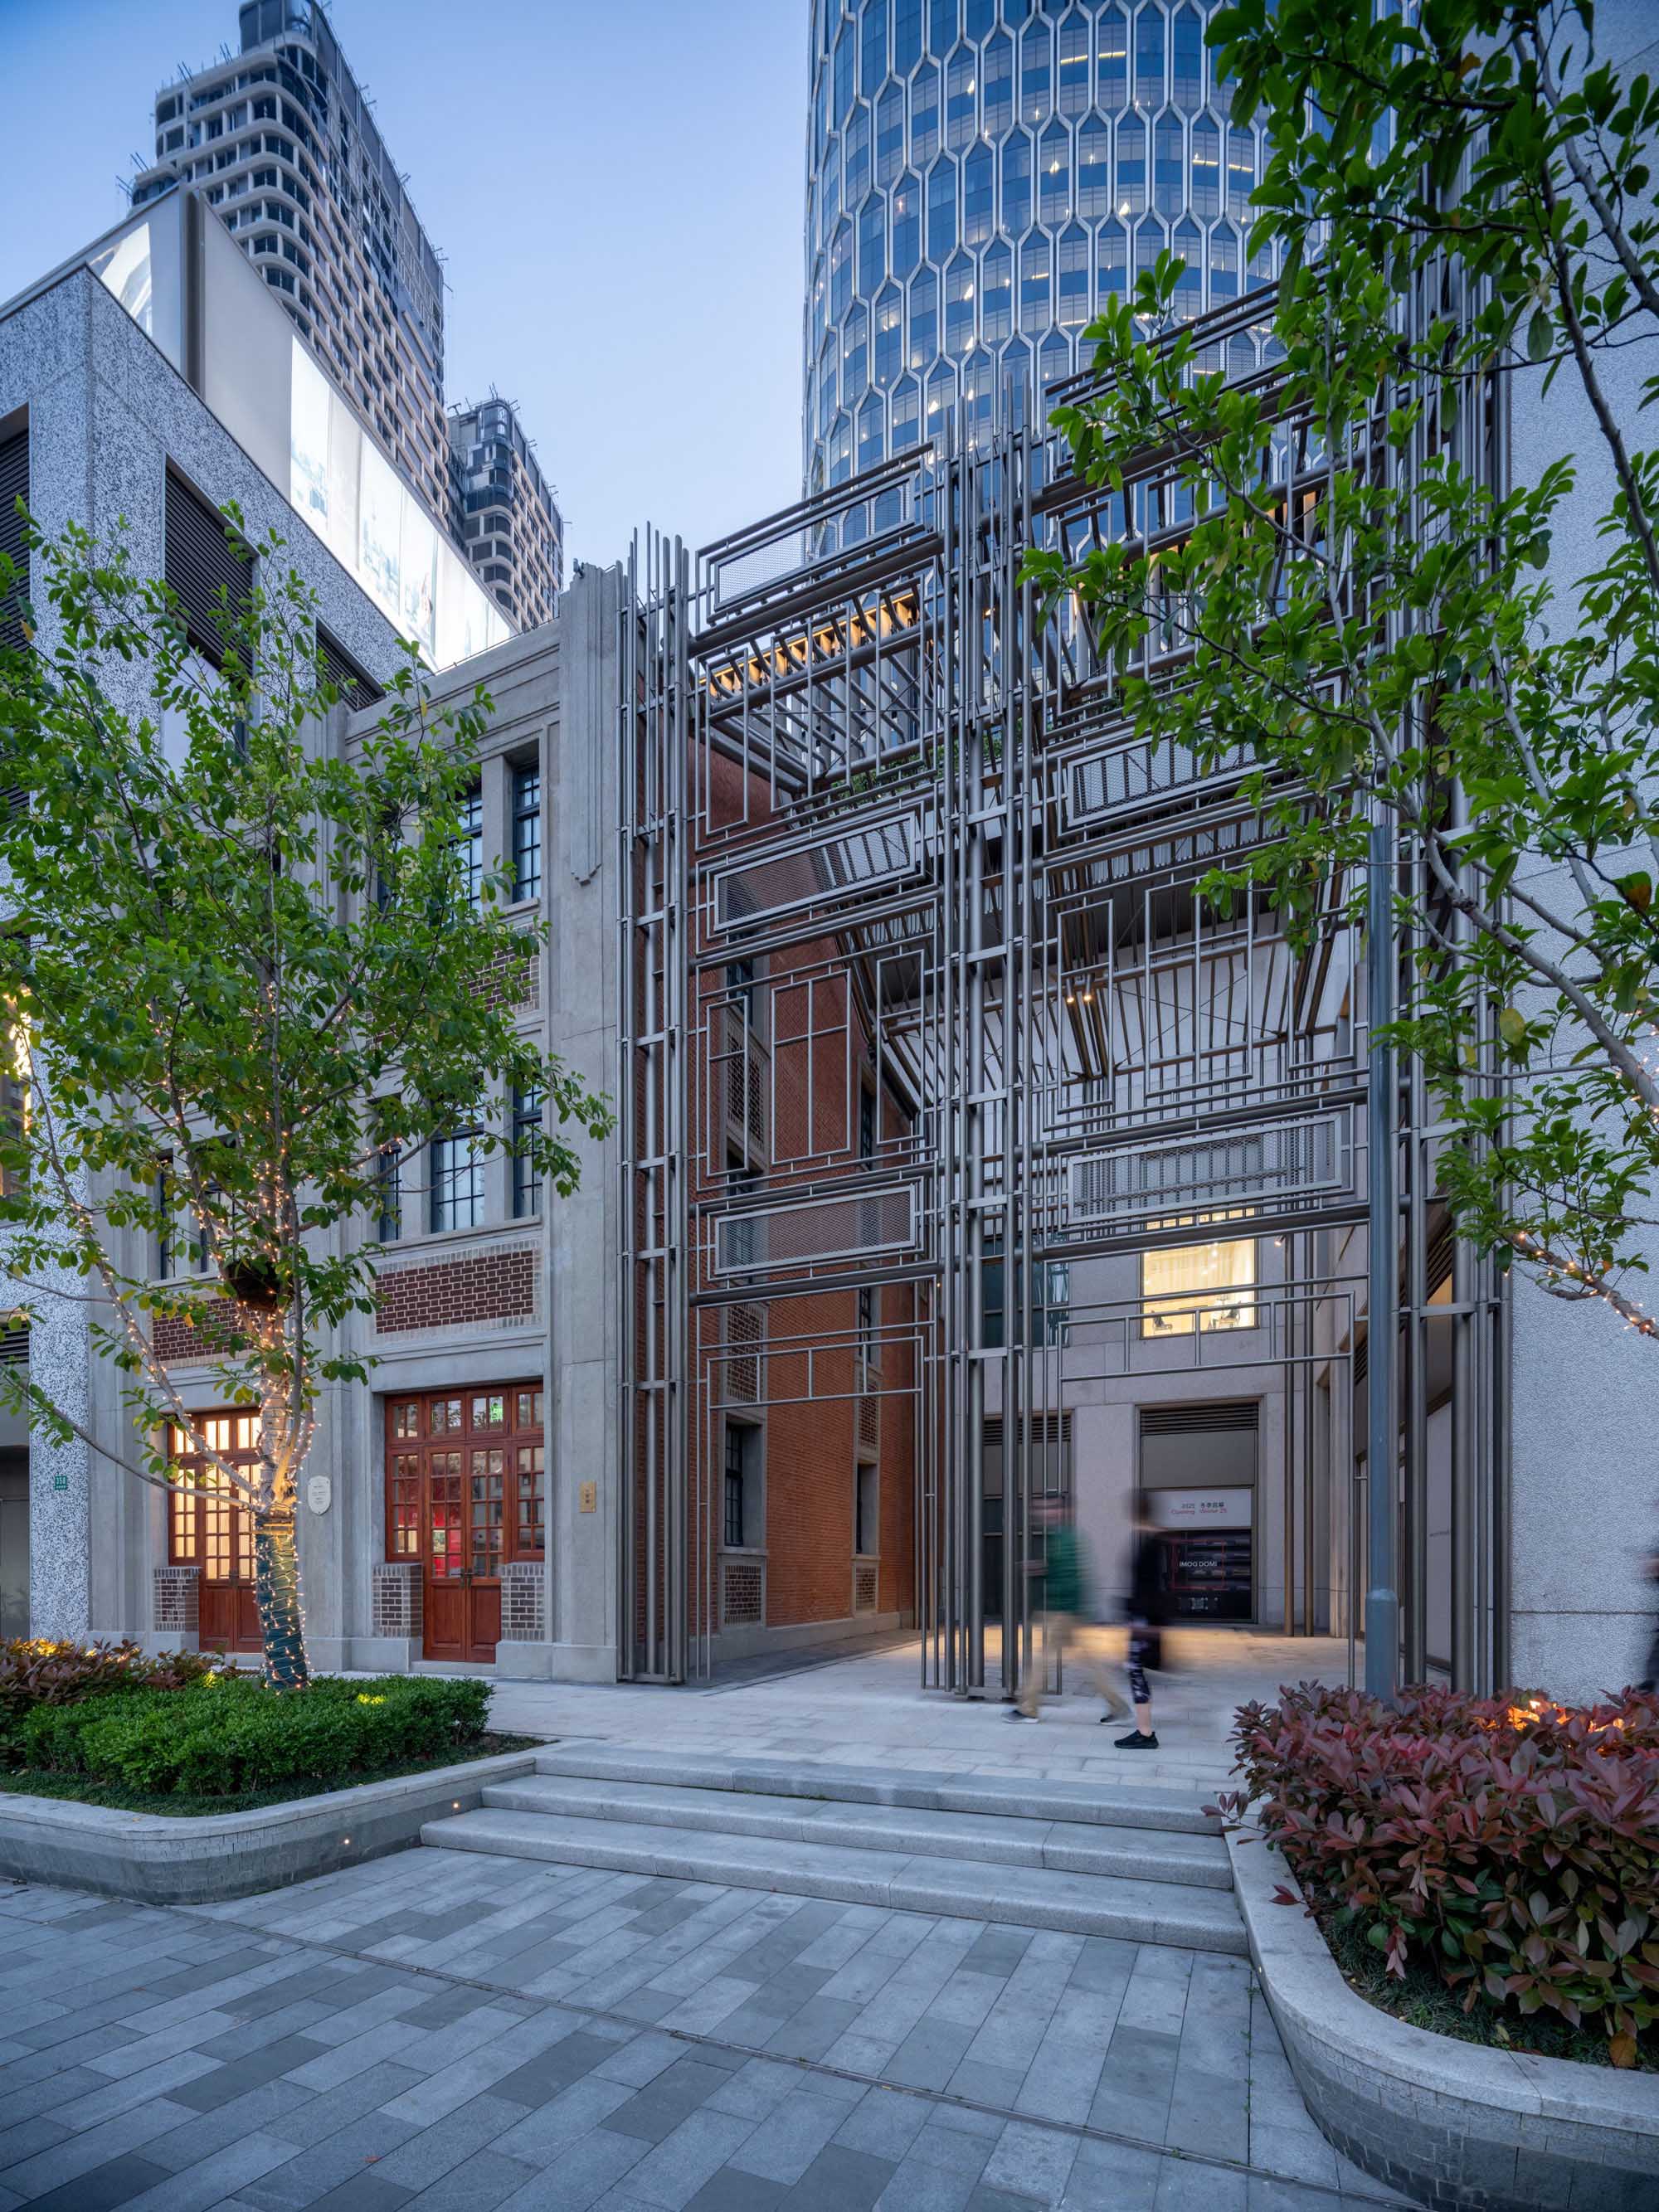
©︎ RAWVISION studio
©︎ RAWVISION studio
©︎ RAWVISION studio
©︎ RAWVISION studio
©︎ RAWVISION studio
©︎ RAWVISION studio
©︎ RAWVISION studio
©︎ RAWVISION studio
©︎ RAWVISION studio
©︎ RAWVISION studio
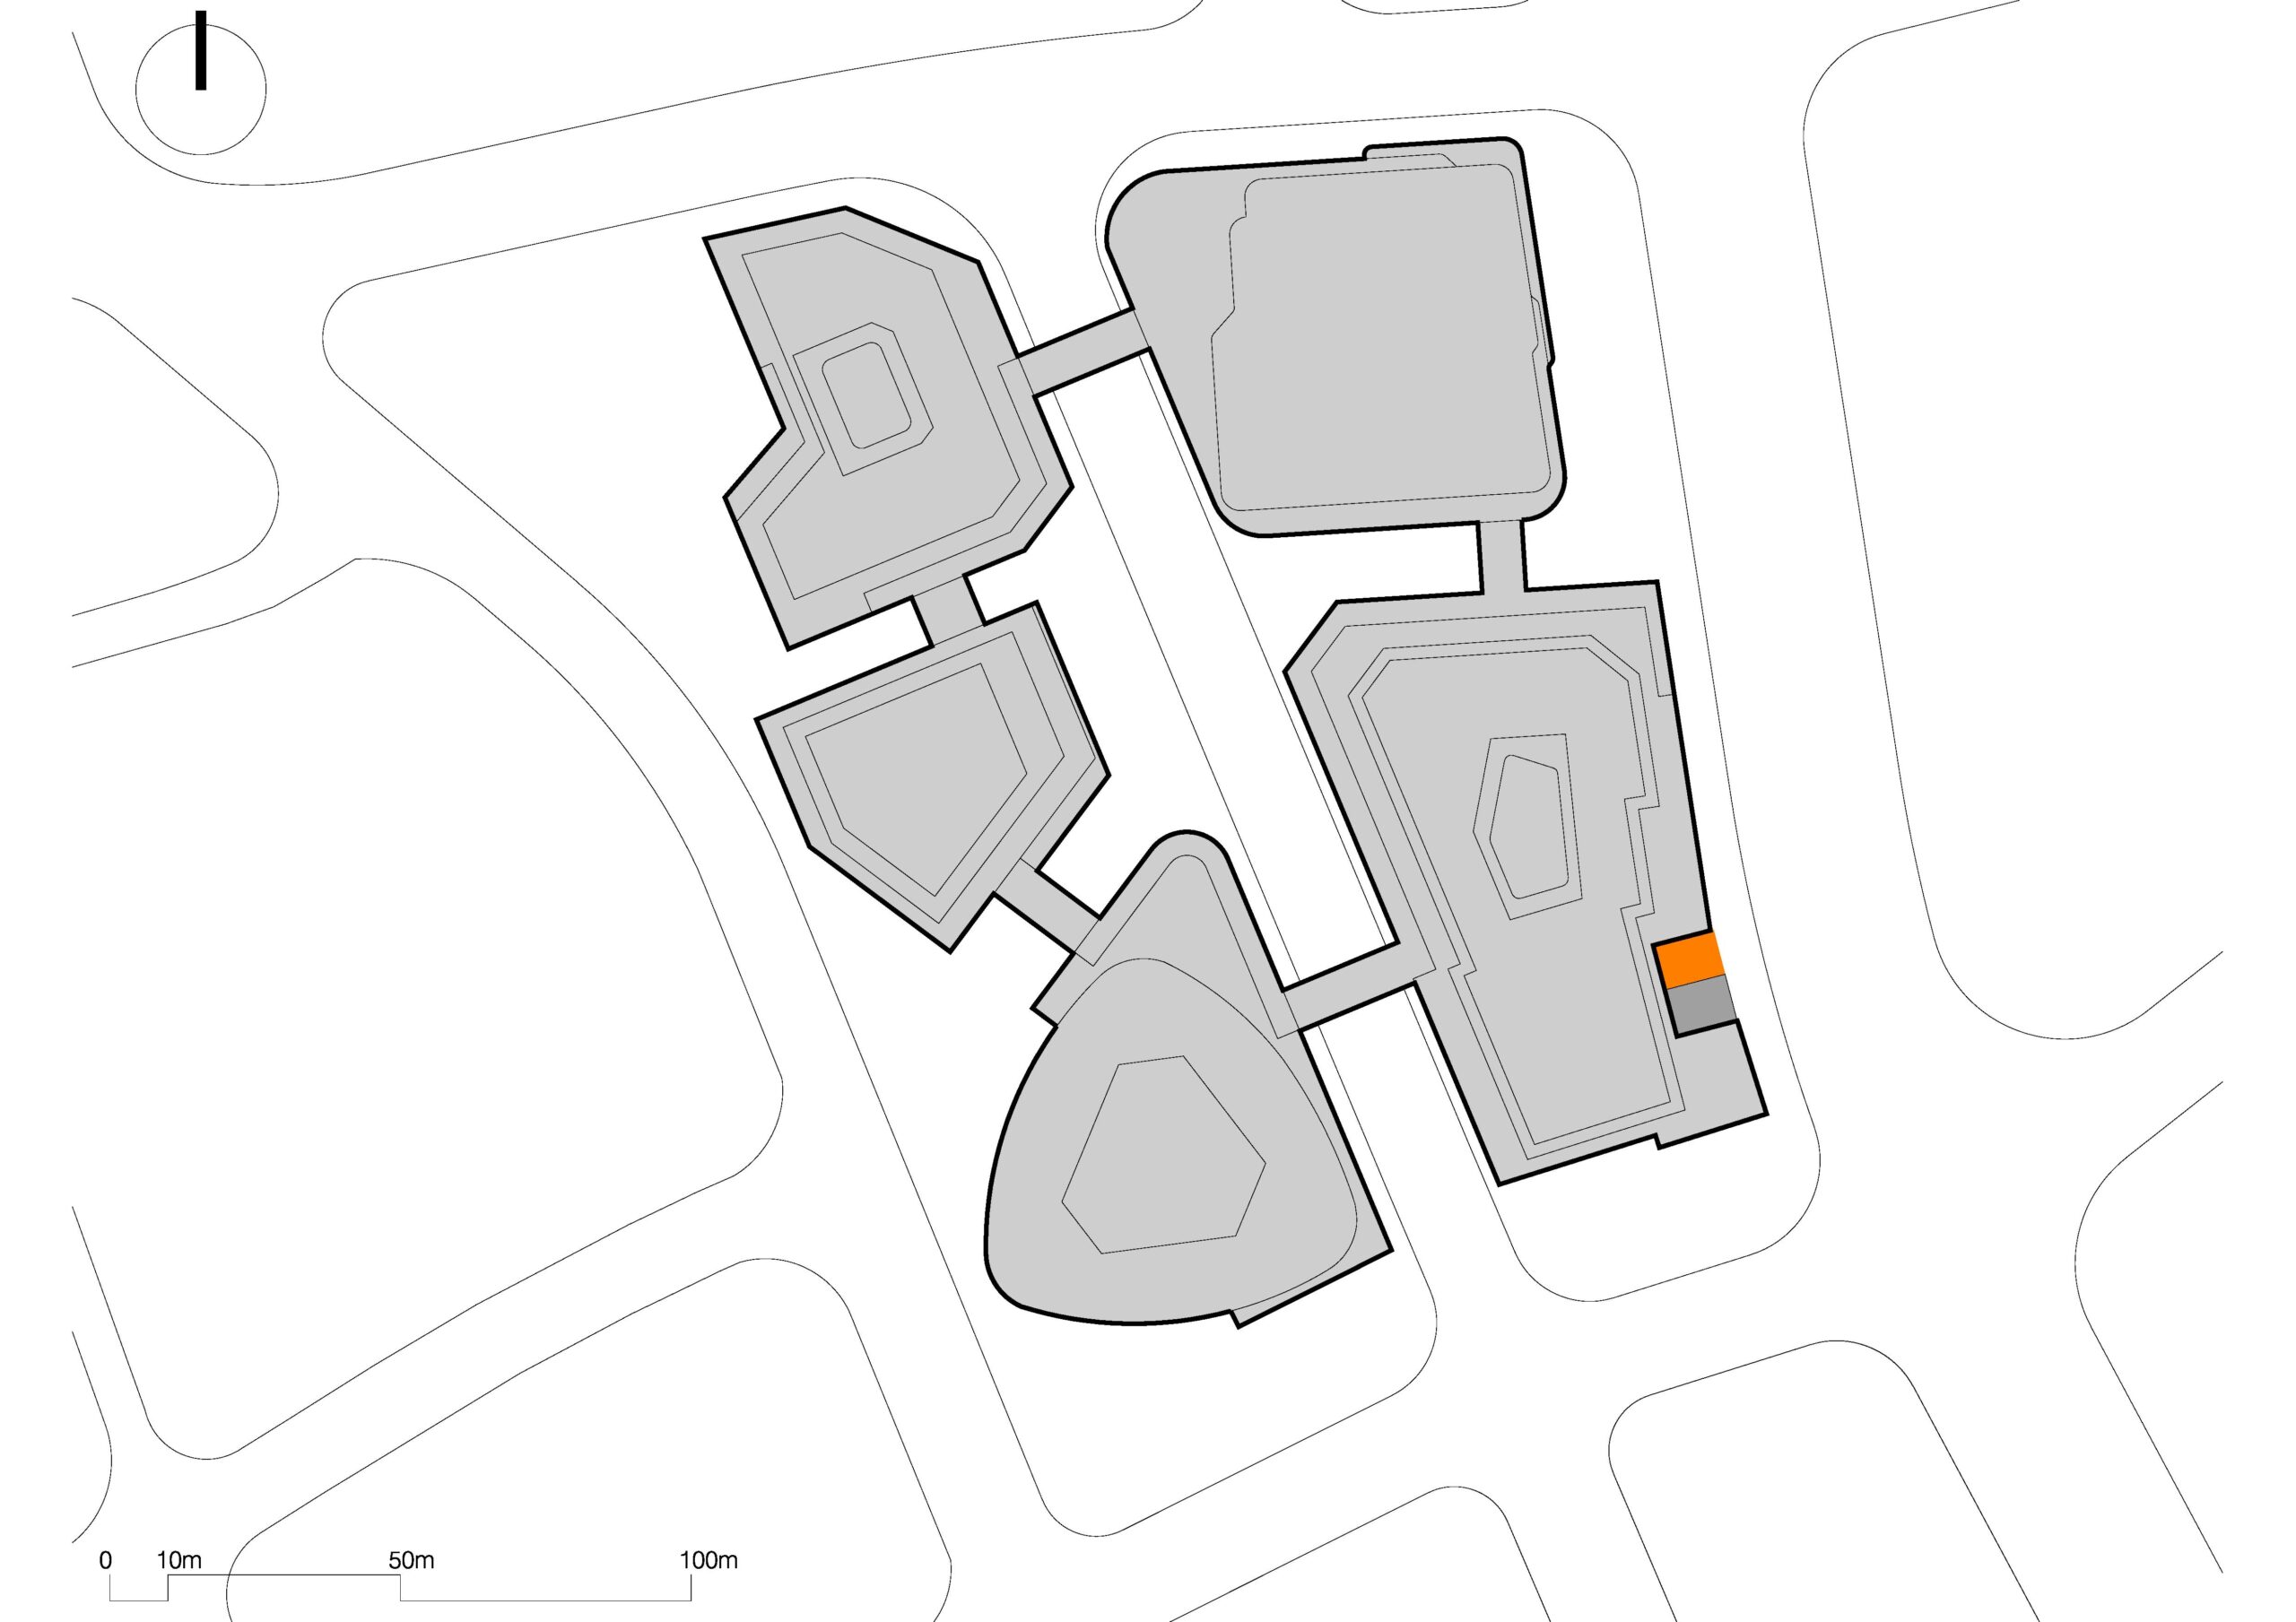
Master Plan
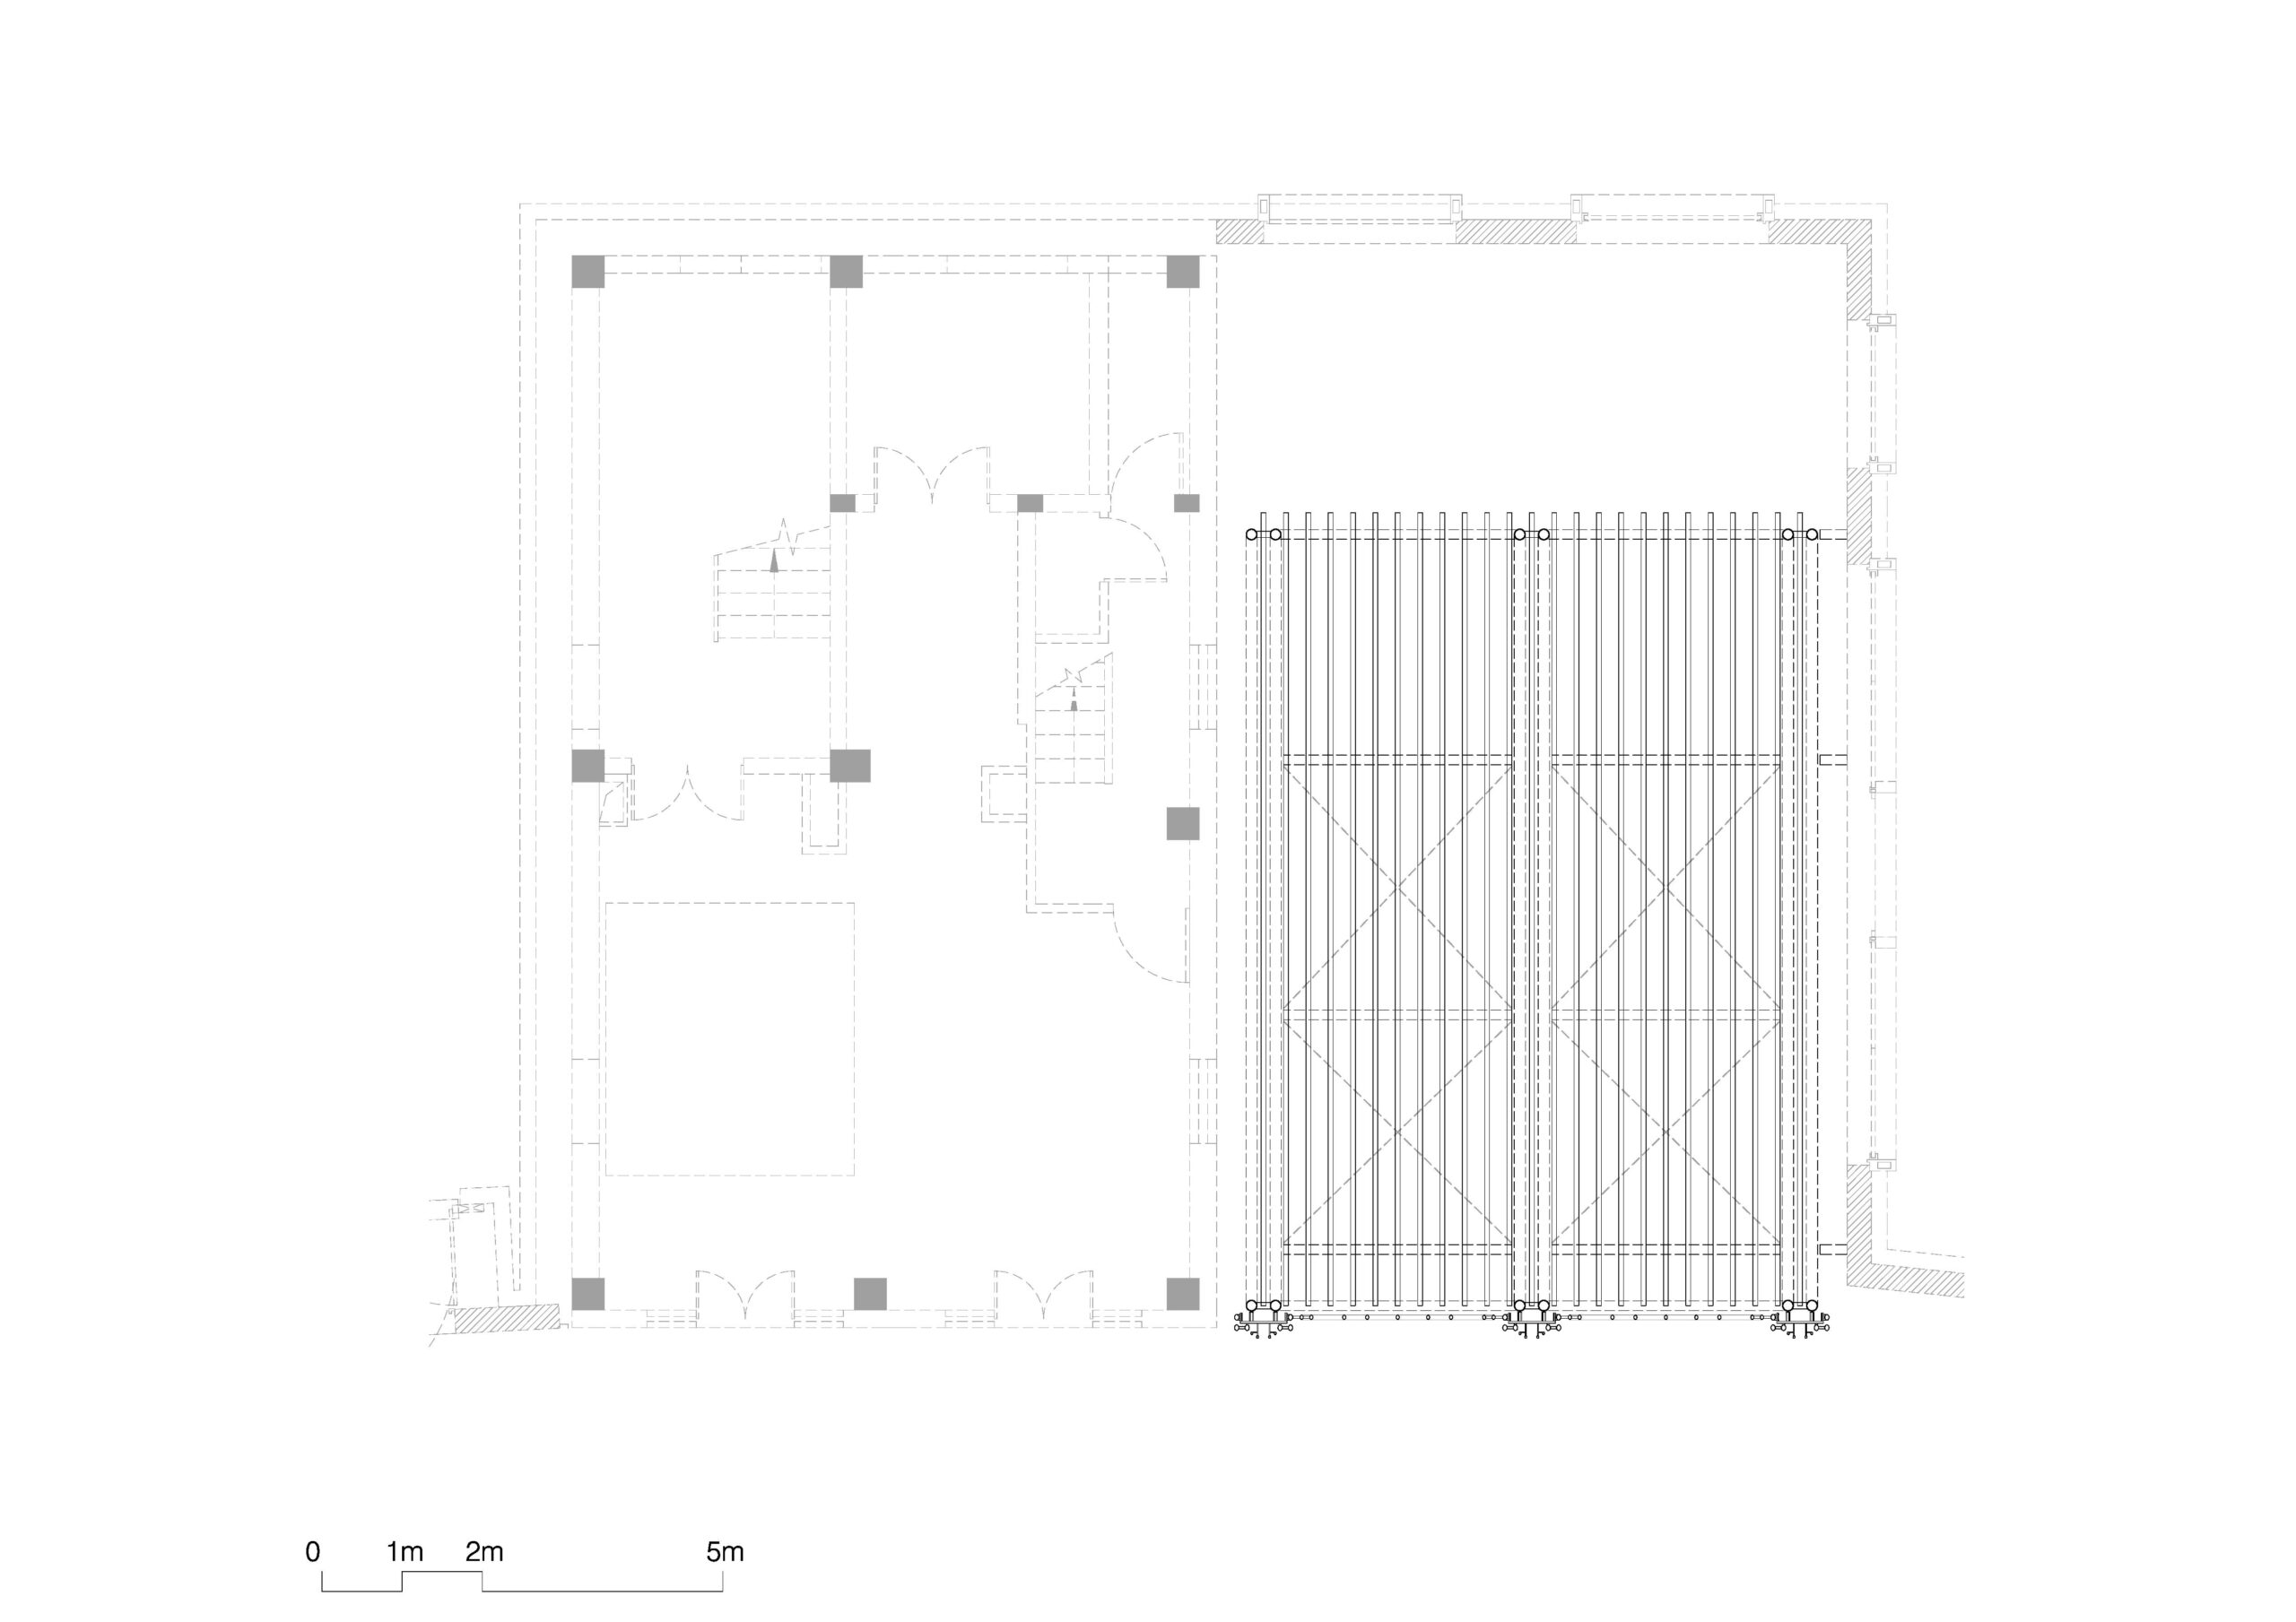
Plan
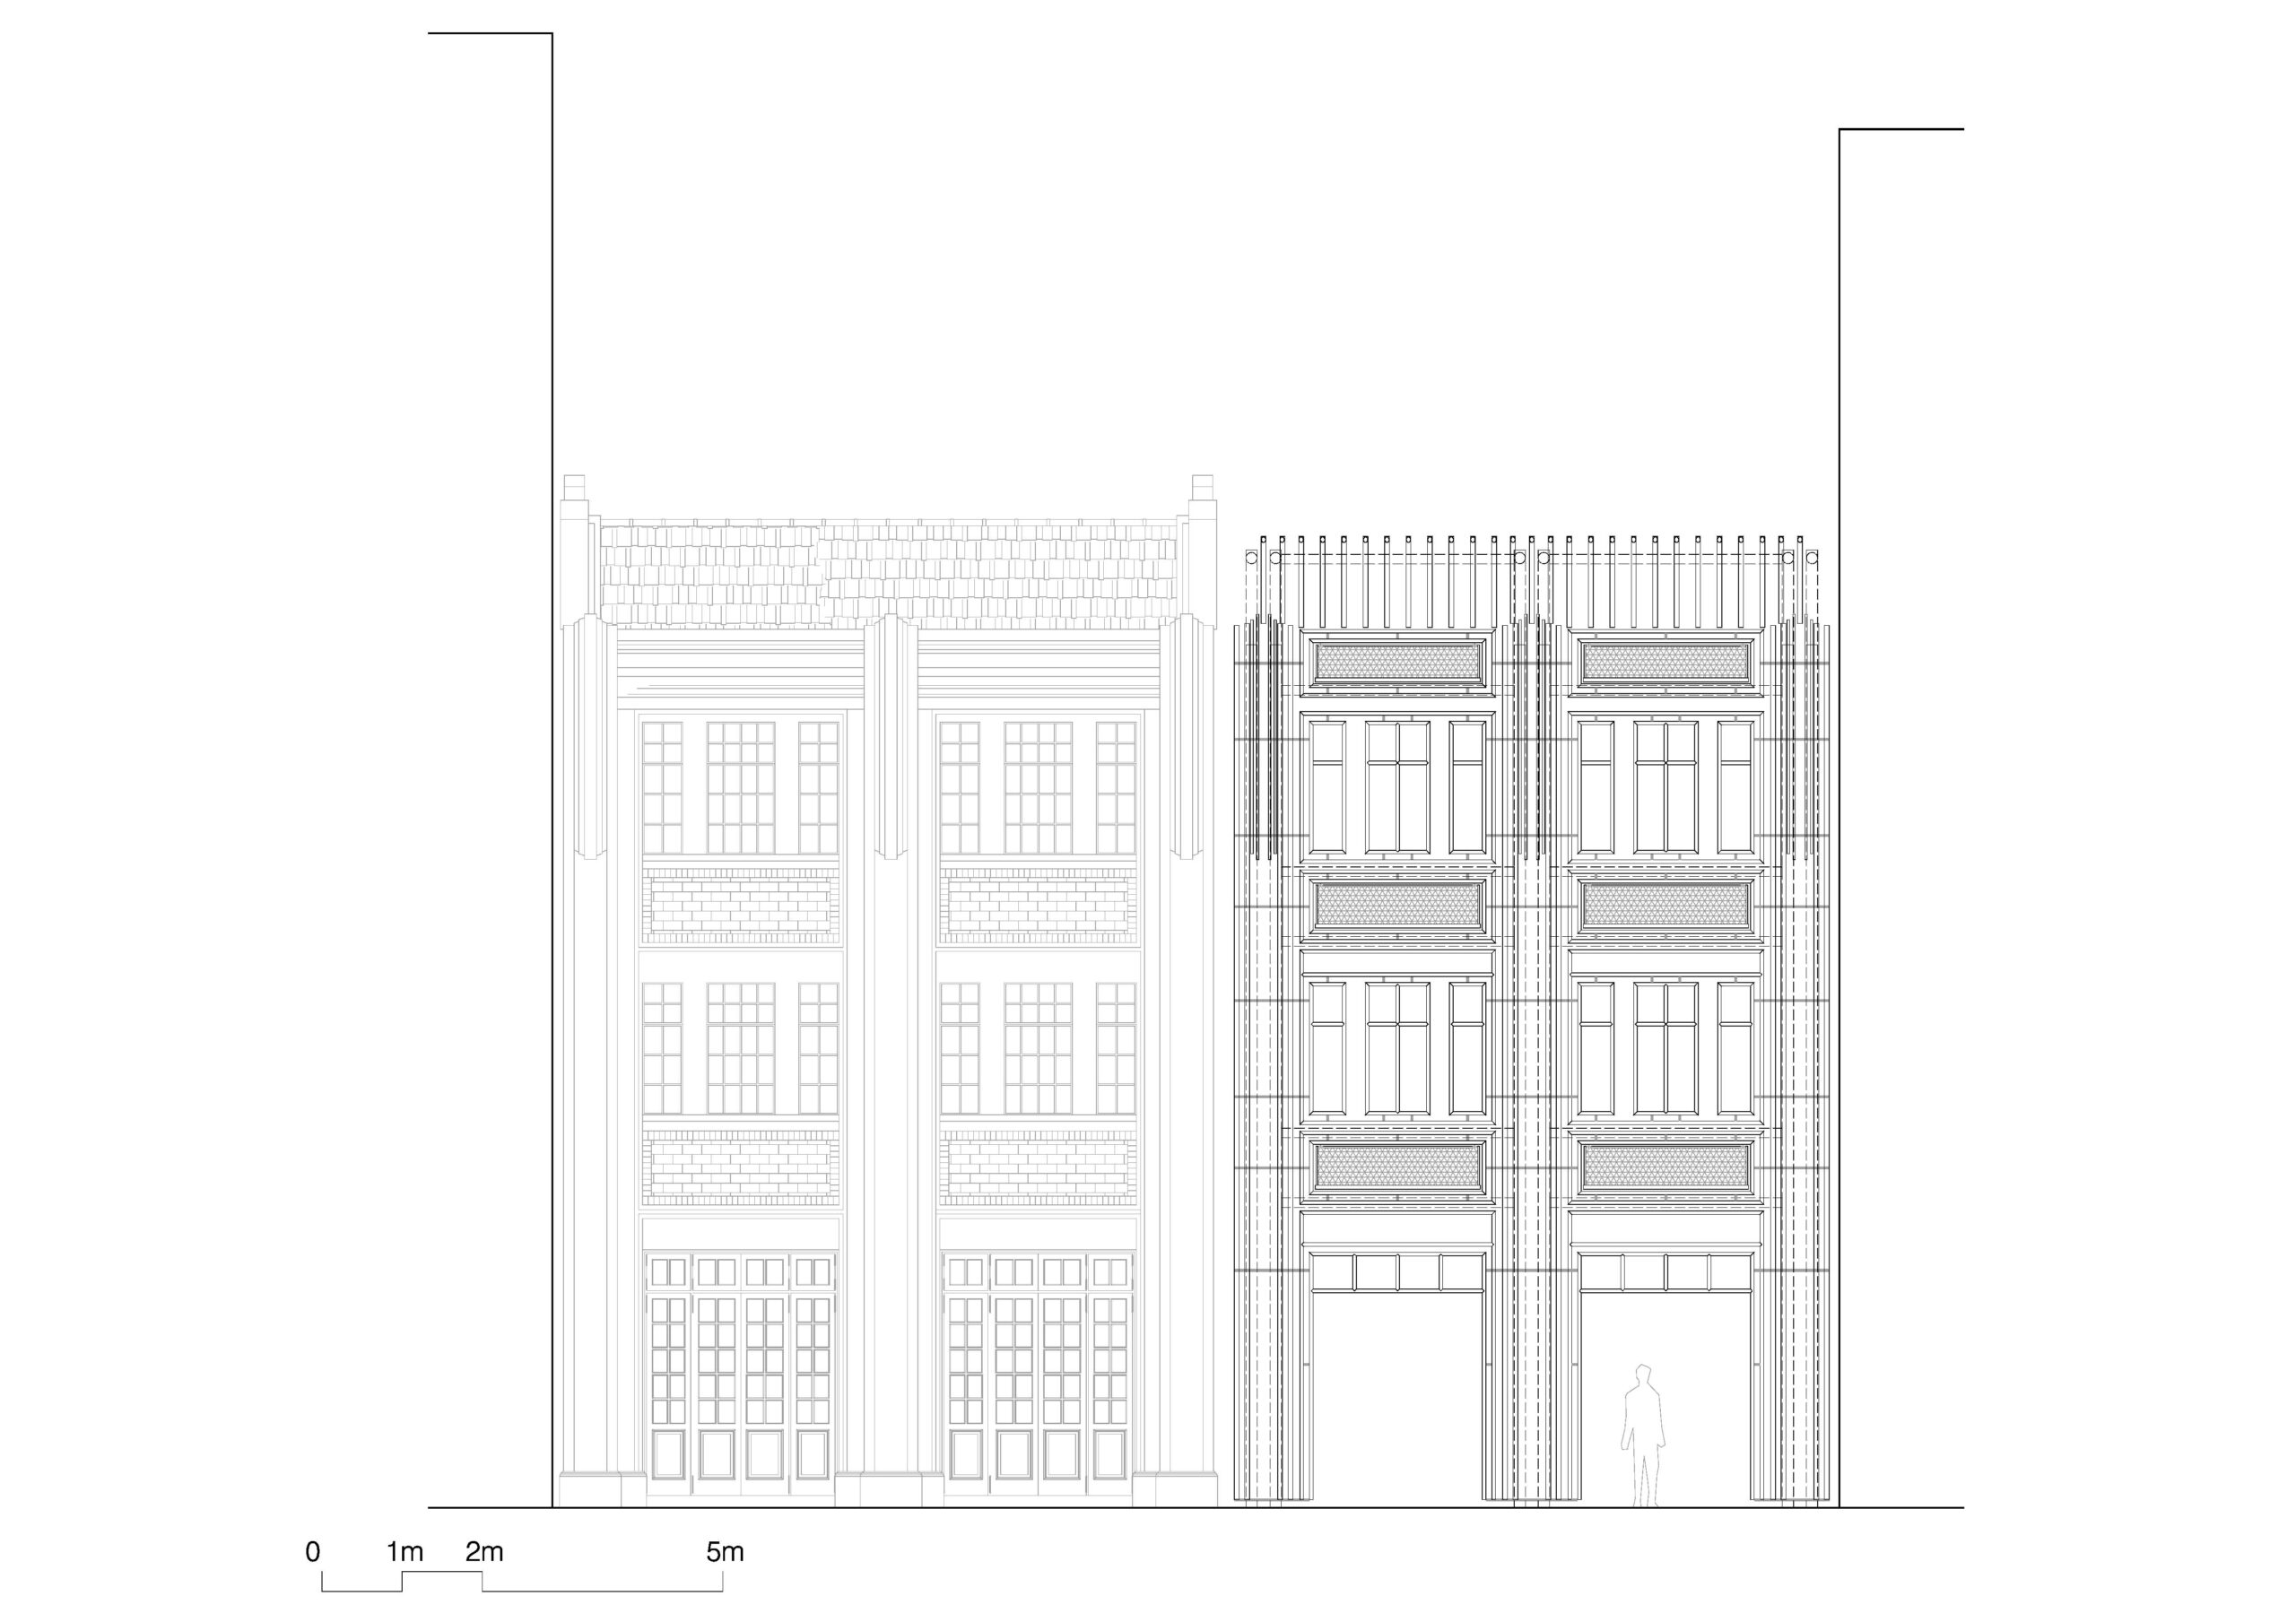
Elevation
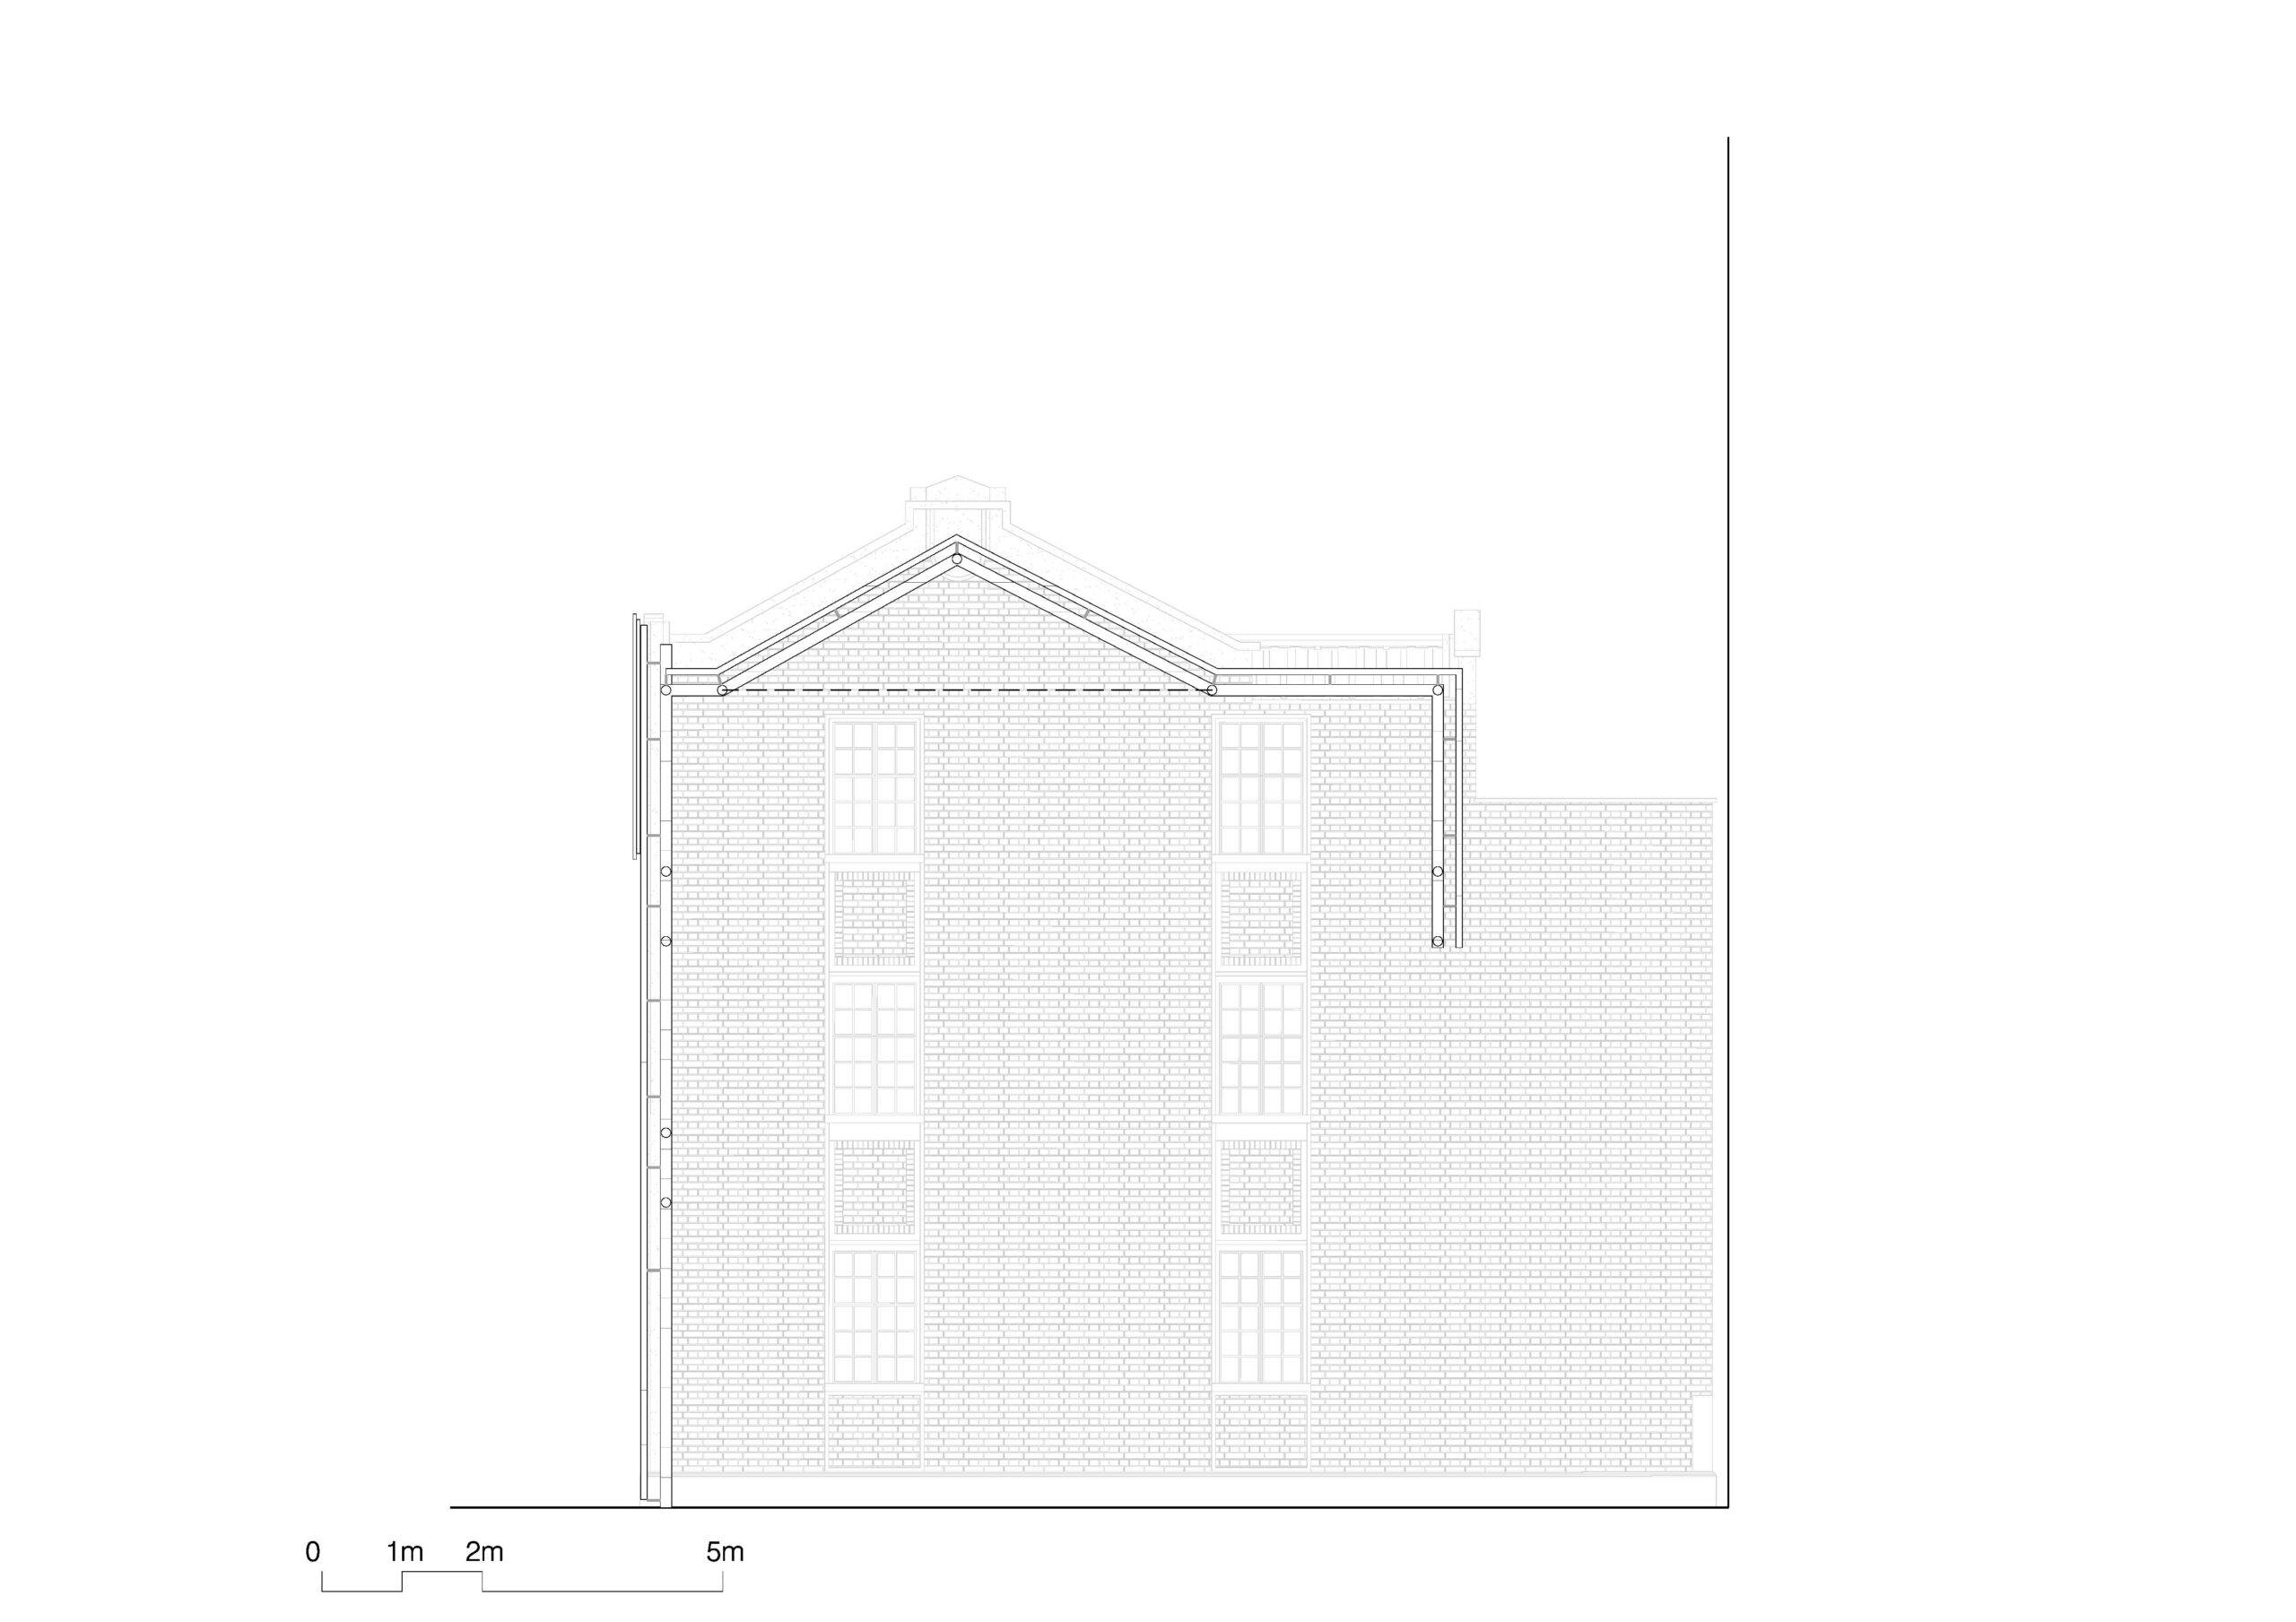
Section
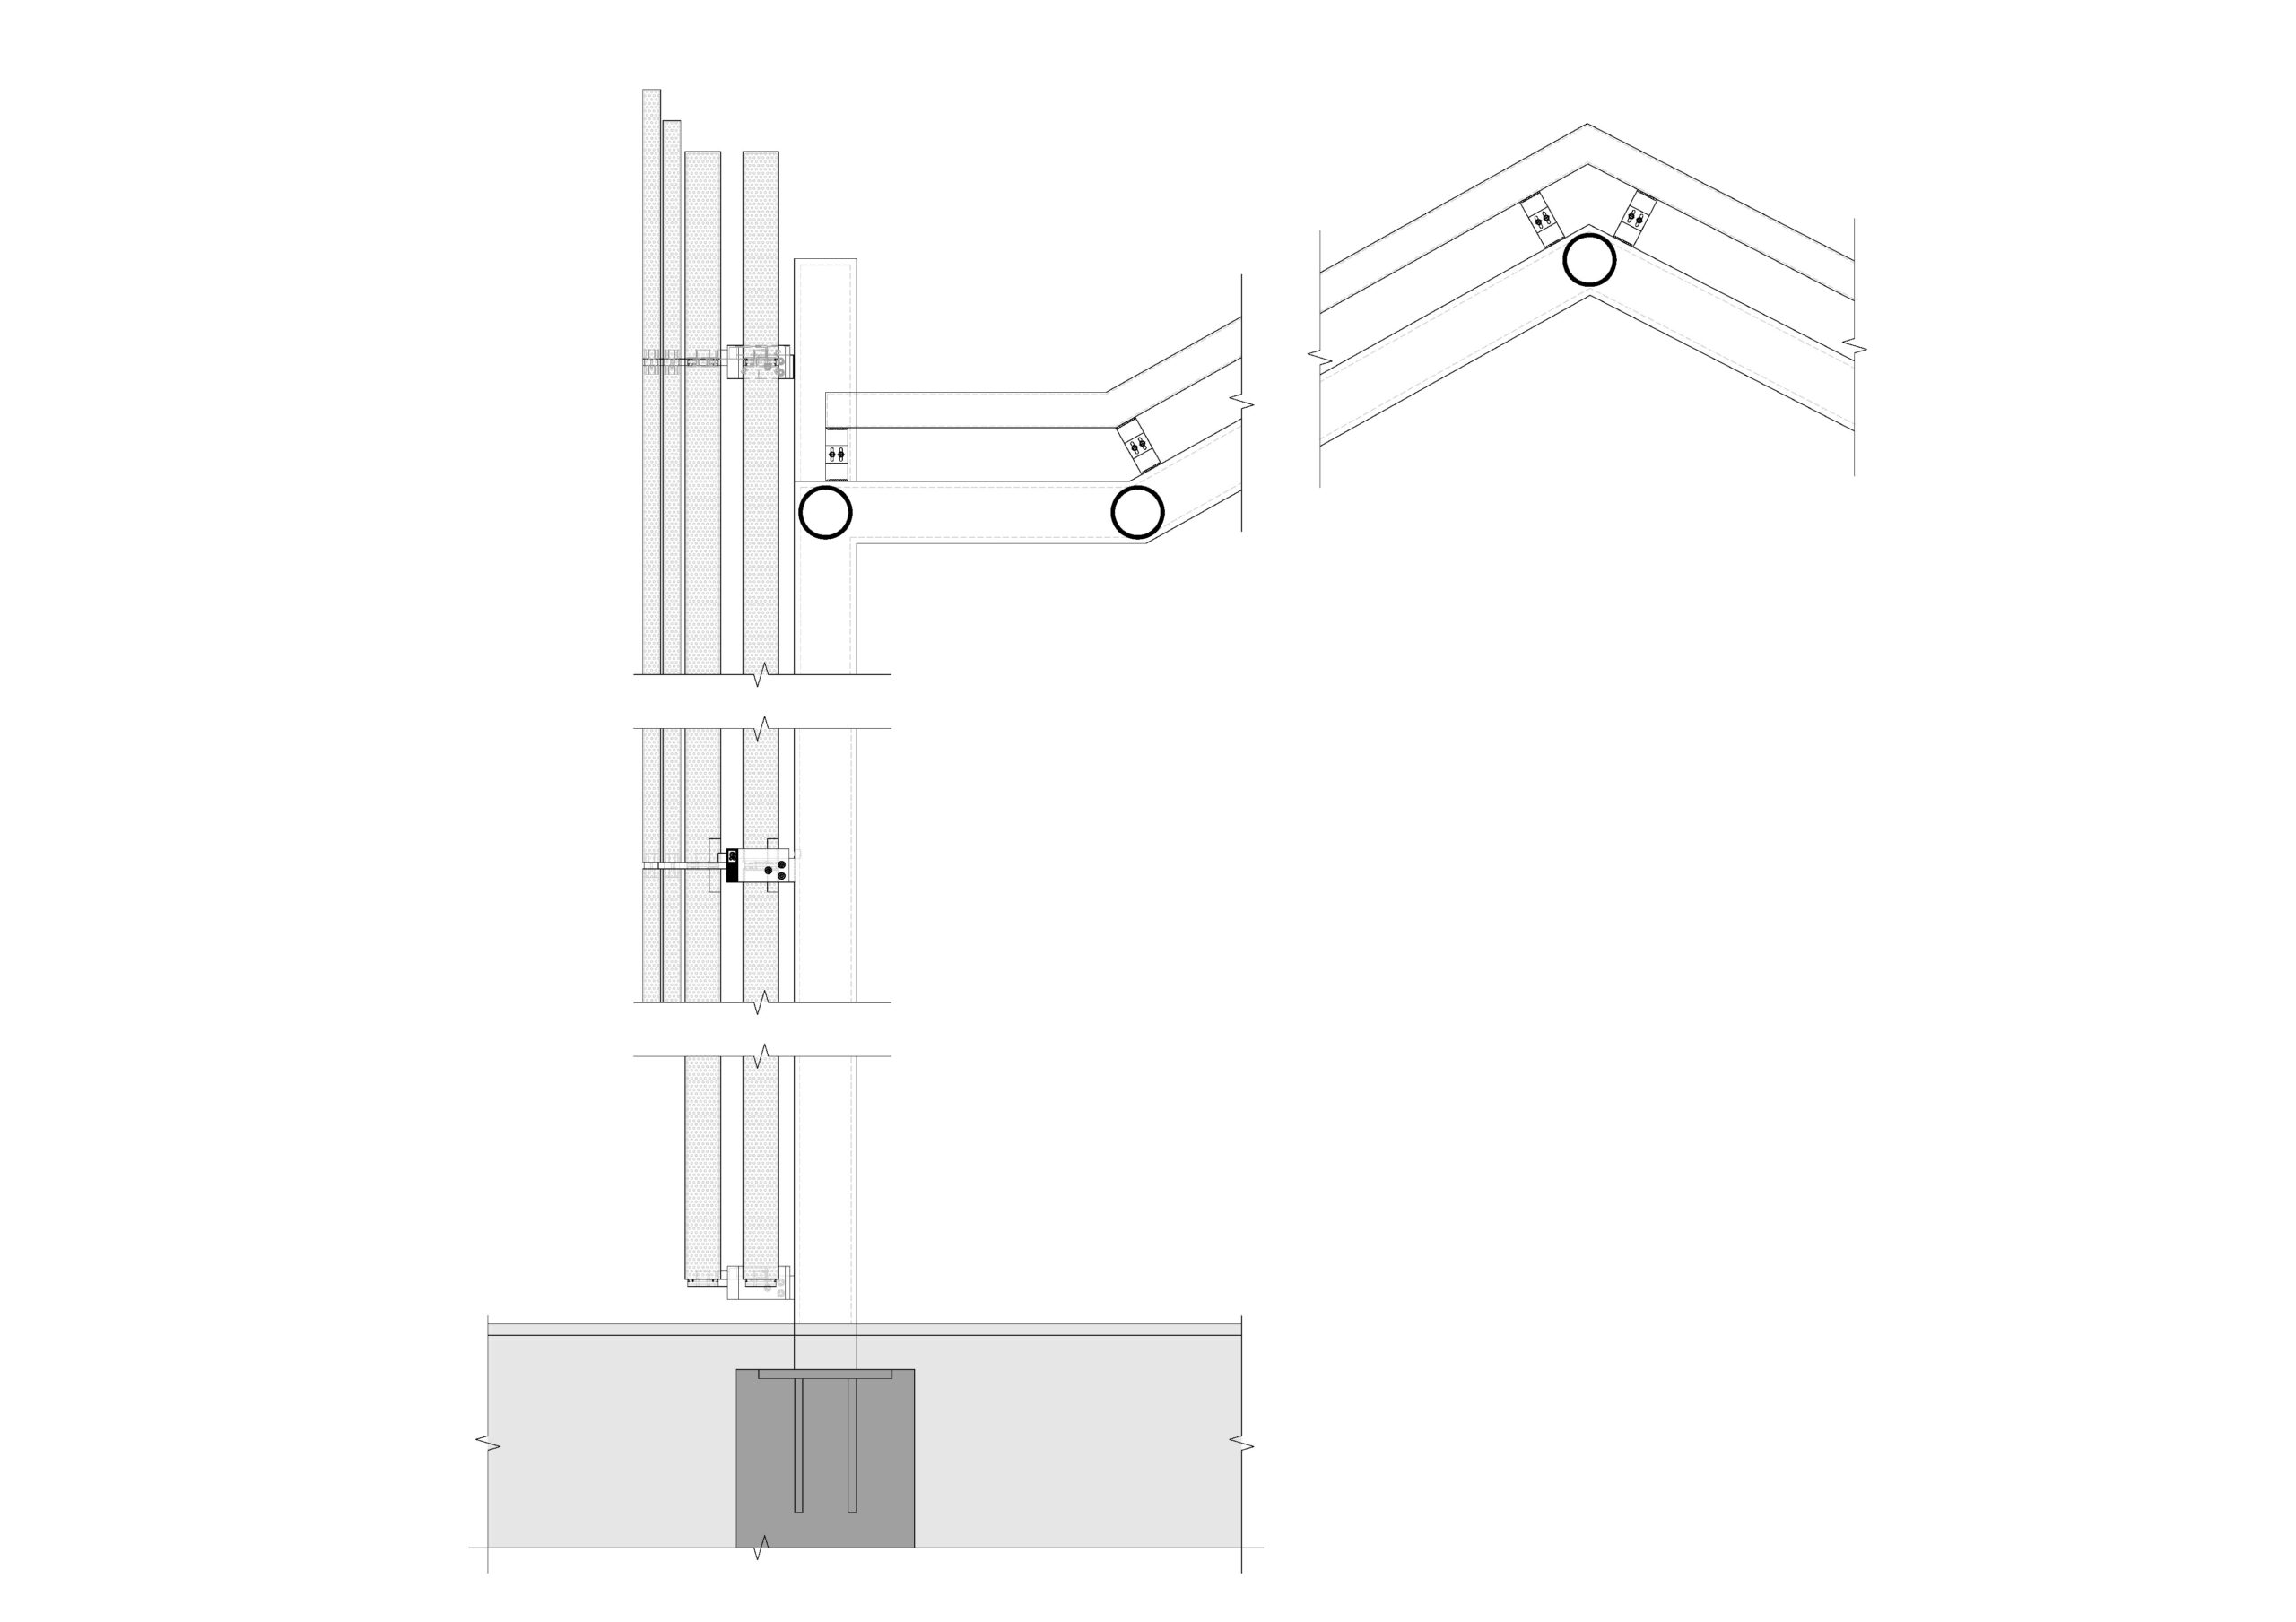
Wall Section
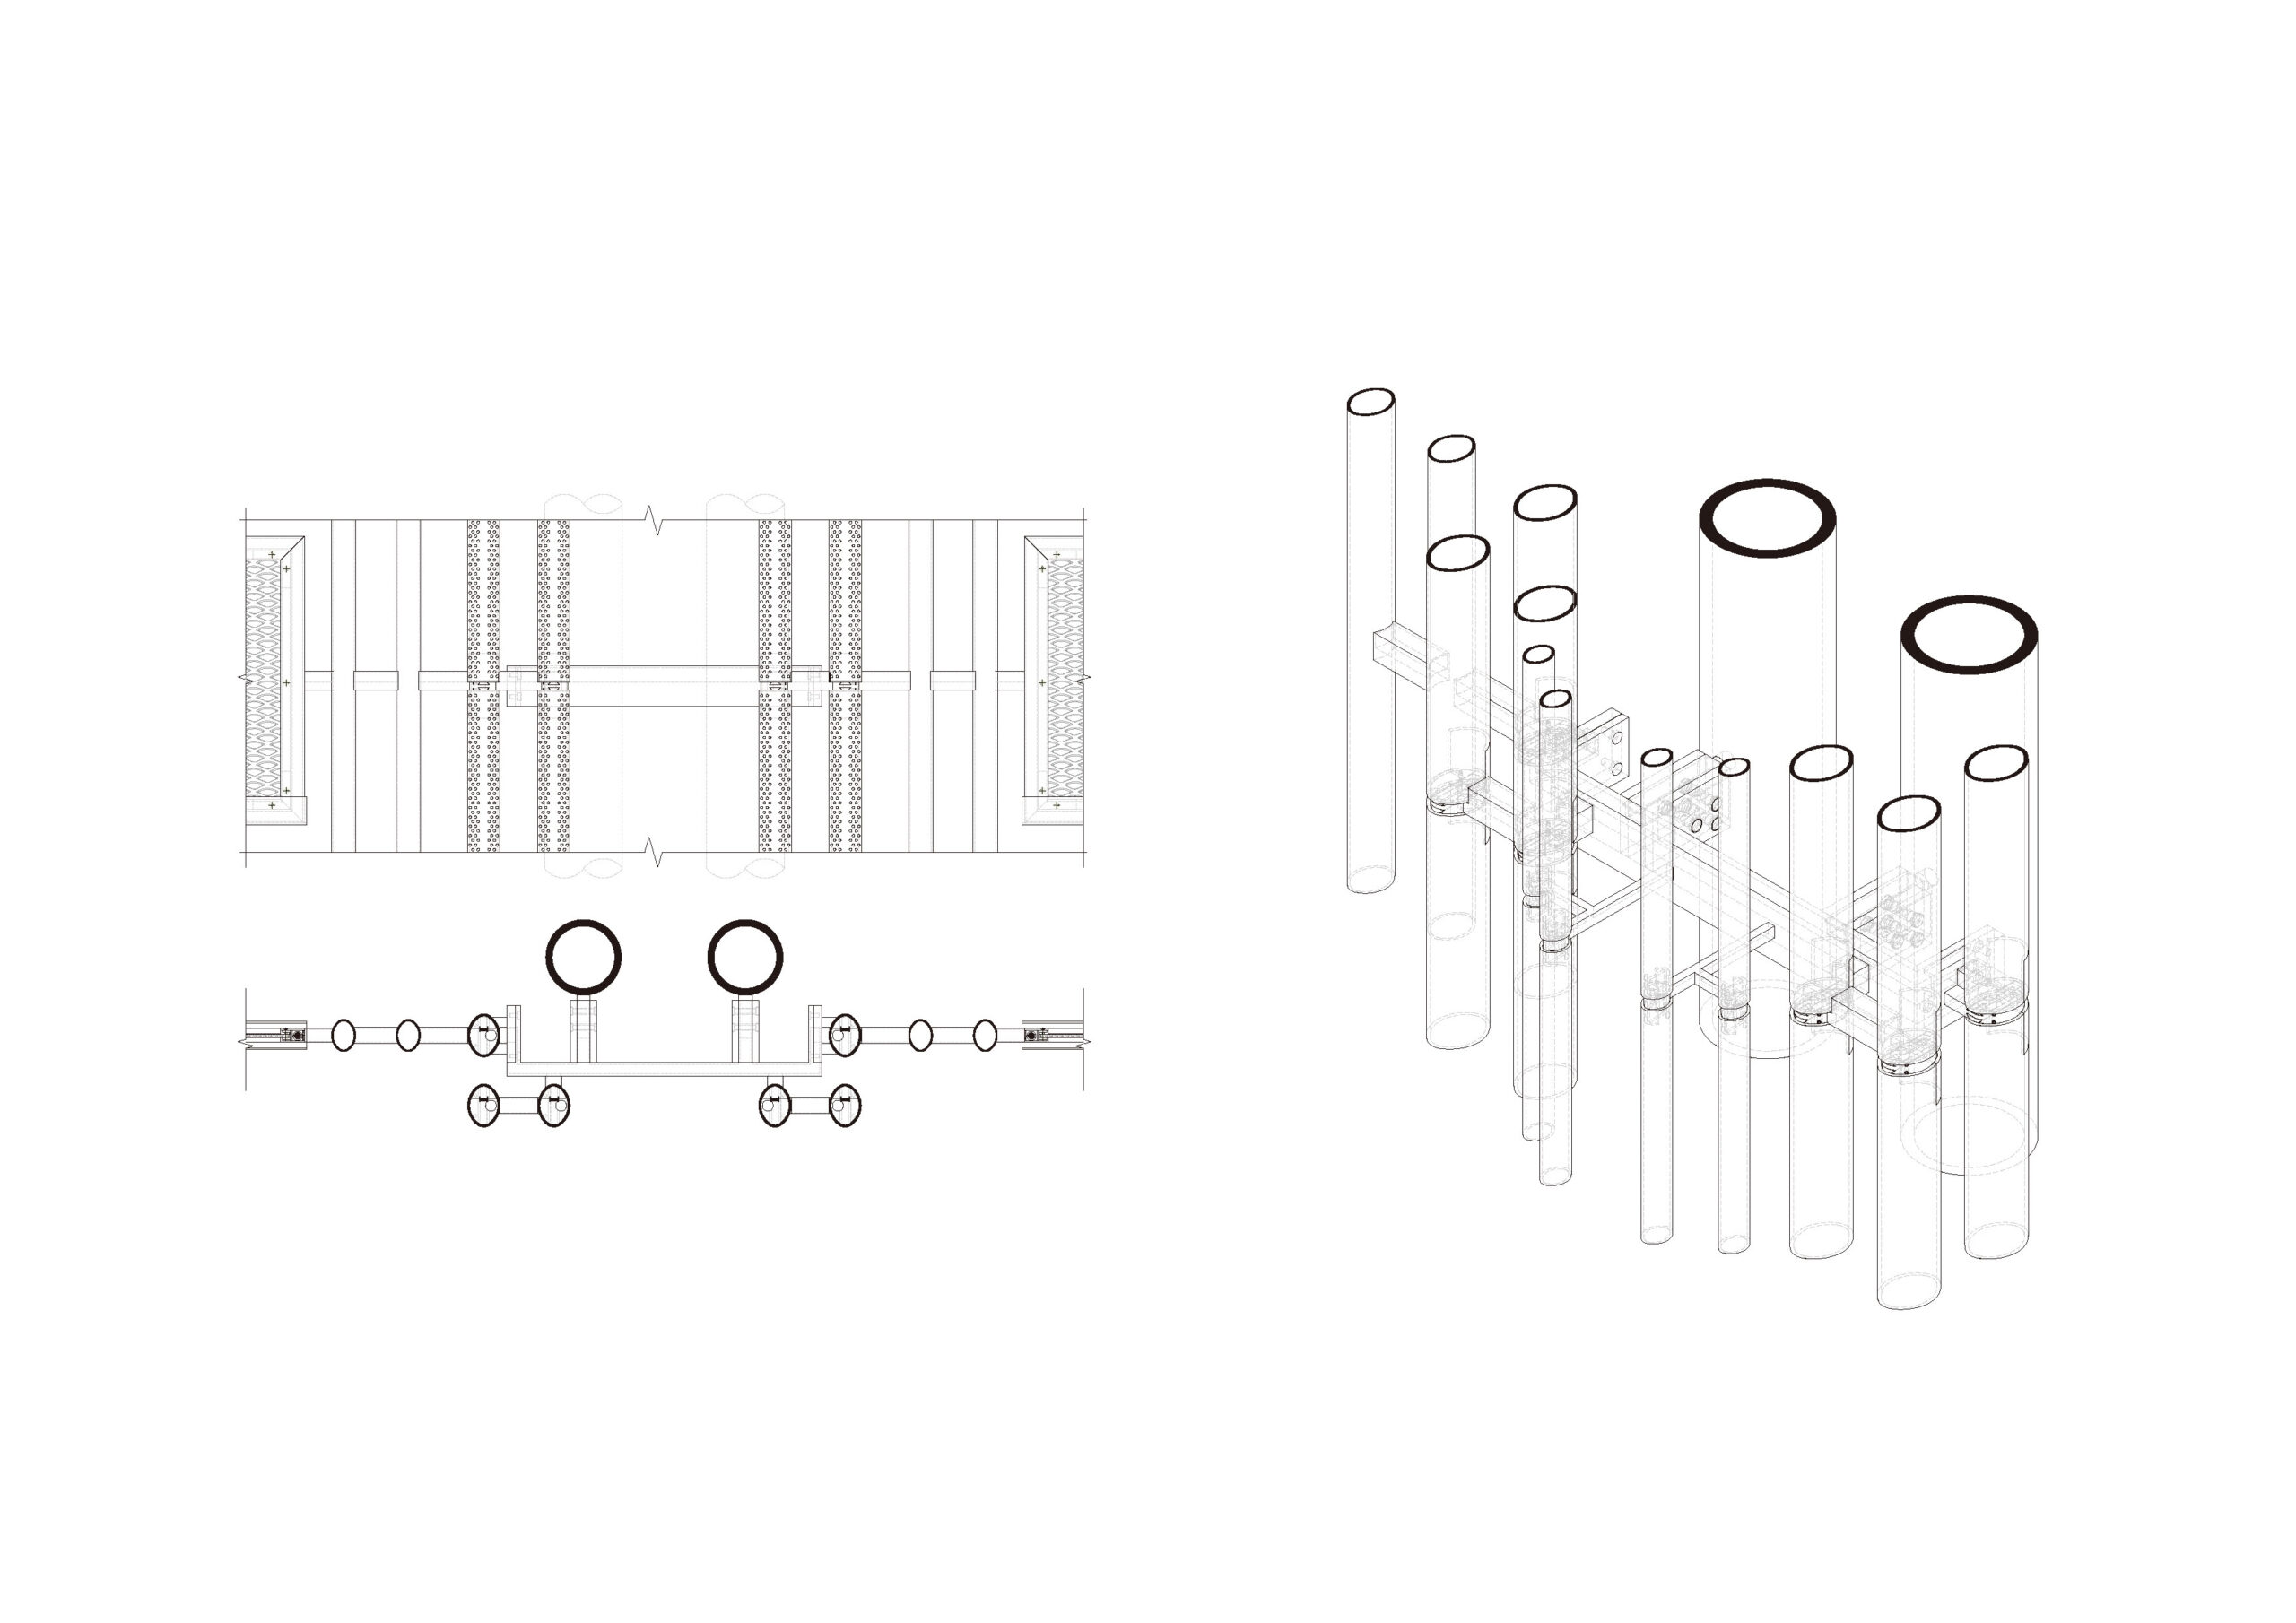
Detail
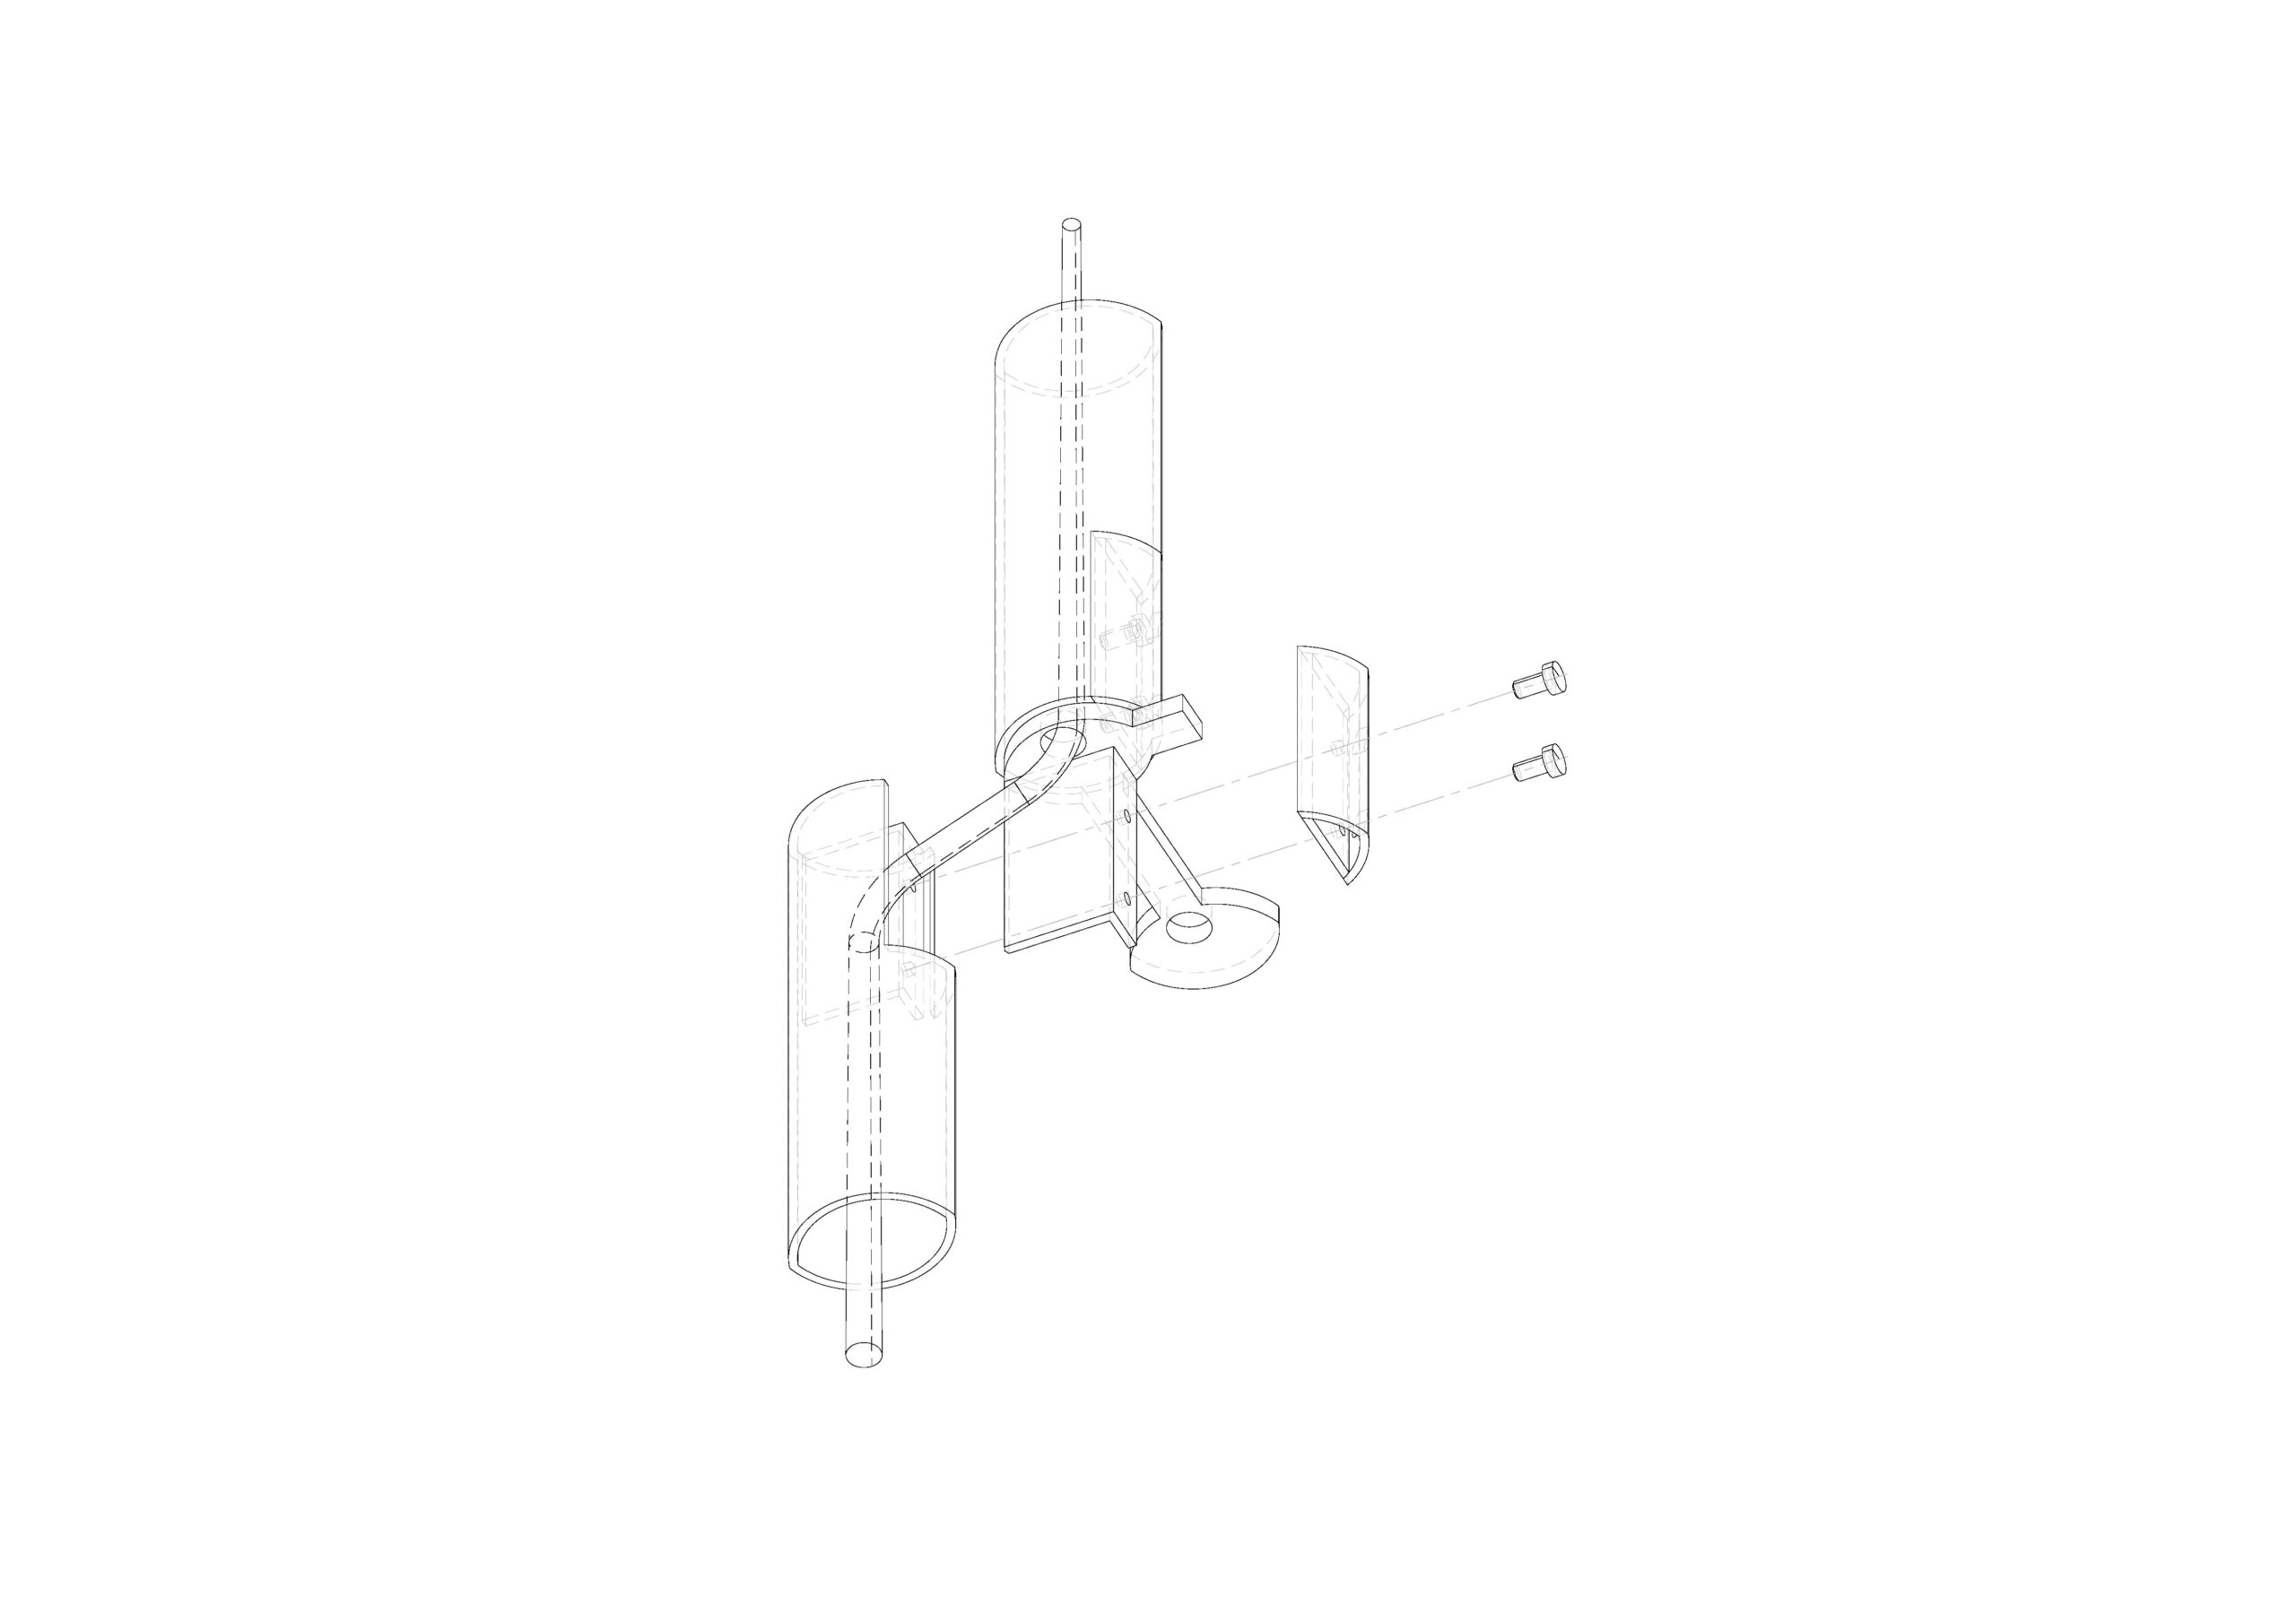
Detail
以下、Kokaistudiosのリリース(英文)です。
Zhang Taiyan Former Residence Pavilion at XINTIANDI DONGTAILI
Zhang Taiyan Former Residence Pavilion is an integral component of XINTIANDI DONGTAILI, a bold urban renewal project situated in the Greater Xintiandi area. Within this evolving urban landscape, two historical landmarks have been carefully preserved: the Lagena Primary School and the former residence of Mr. Zhang Taiyan, a prominent Chinese thinker and revolutionary from the late Qing dynasty and early Republican period.
The installation is situated on the southeast side of the master plan along Xizang Road, occupying a modest vacant area of approximately 8 by 13 meters between the heritage building and the newly-built commercial podium. The design brief called for a proposal that would establish a strong connection with the preserved building, aiming to create an artwork that serves as a focal point, drawing people’s attention from the city.
The proposal seeks to innovate the heritage building with minimal intervention, mirroring the existing facade, while reinterpreting its geometries through the use of contemporary language and materials, thus blending historical reverence with modern aesthetics.
The house was originally part of a larger neighborhood, characterized by the typical Shanghai shikumen architecture. The controversial decision to preserve only a single unit posed a challenge, which Kokaistudios addressed by creating its contemporary “replica.” This approach aimed to reinforce the memory of the original historical urban texture, seamlessly integrating the old with the new.
This concept is brought to life through the use of stainless steel PVD-coated elliptical pipes and metal mesh, recreating the wireframe of the heritage building. The construction logic is highly rational, modular, and flexible, enabling easy maintenance and replacement of individual components in the future. Despite its simplicity, the design process emphasizes exceptionally refined detailing and craftsmanship, optimized by in-factory prefabrication and on-site dry assembly, avoiding engineering waste or pollution. Lighting is seamlessly integrated into the project, with fully concealed wiring housed within the perforated pipes and mesh frames.
Through passionate and professional coordination with clients and consultants, the project was completed with precise control over time and cost. The result is a design poised to become a successful iconic landmark, enclosing a semi-public space that serves as a vivid, inviting outdoor lifestyle destination in the city center of Shanghai.
Project Information
Project name: Zhang Taiyan Former Residence Pavilion at XINTIANDI DONGTAILI
Location: Shanghai, China
Developers: CPIC, SHUI ON LAND, YONGYE GROUP
Service Scope: Installation Design
Site Area: 104 sqm
Design Company: Kokaistudios
Principal Architects: Filippo Gabbiani, Andrea Destefanis
Architecture Director: Pietro Peyron
Project Manager: Andrea Antonucci
Design Team: Zheng Yong, Qu Hao, Ding Chen
Photography: RAWVISION studio
Media Contact: Jacqueline Chiang
email: jacqueline@kokaistudios.comInstallation Structure Consultant: RFR Asia
Lighting Consultant: LPA LYT
Kokaistudios 公式サイト
https://www.kokaistudios.com/

![[無償モニター]キノシタの家具ブランド「Coccole」から新作チェア・ソファが登場。選べる体験モニターの応募は12月31日まで](https://magazine-asset.tecture.jp/wpcms/wp-content/uploads/2026/10/13222506/f07965e0ad312e8170b6bee7af7adb5b-900x590.png)
![[建築NOTE]不利な敷地条件を建築体験へと転換。倉方俊輔が読み解く、谷口吉生が〈資生堂アートハウス〉に込めた設計思想](https://magazine-asset.tecture.jp/wpcms/wp-content/uploads/2026/06/13180420/arthouse_18-900x675.jpg)