余った集成材でつくる、解体・再構築できる木造建築。サンパウロの集合住宅群の隙間に生まれた集いの場〈IZパビリオン〉 / Architects Office
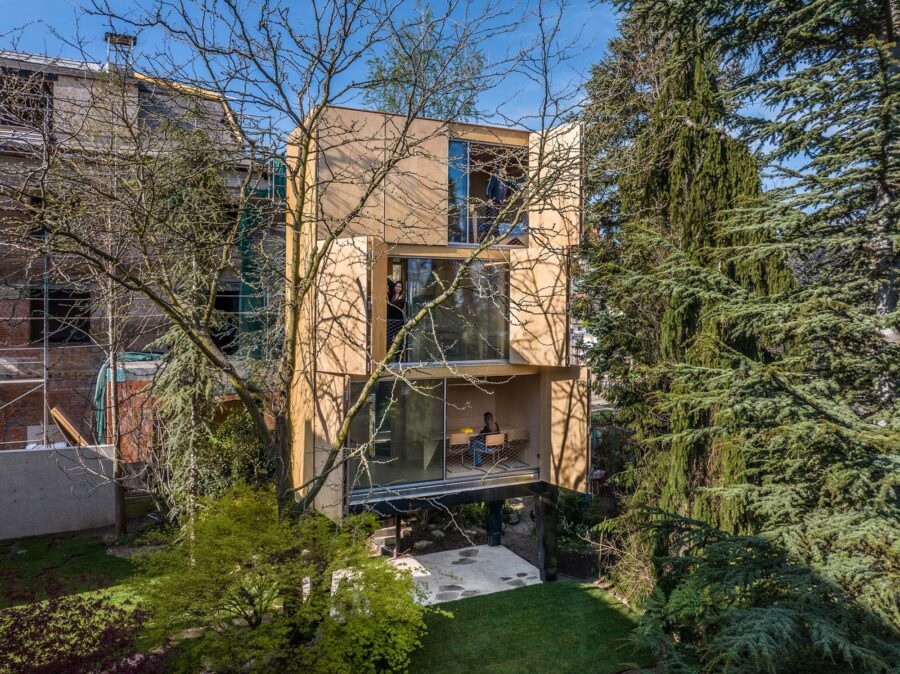
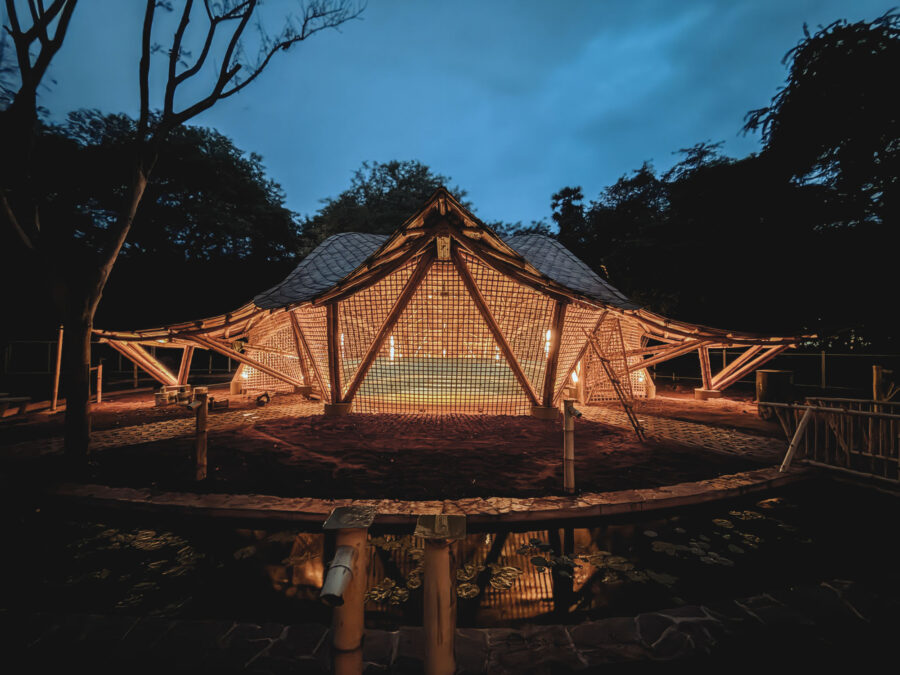
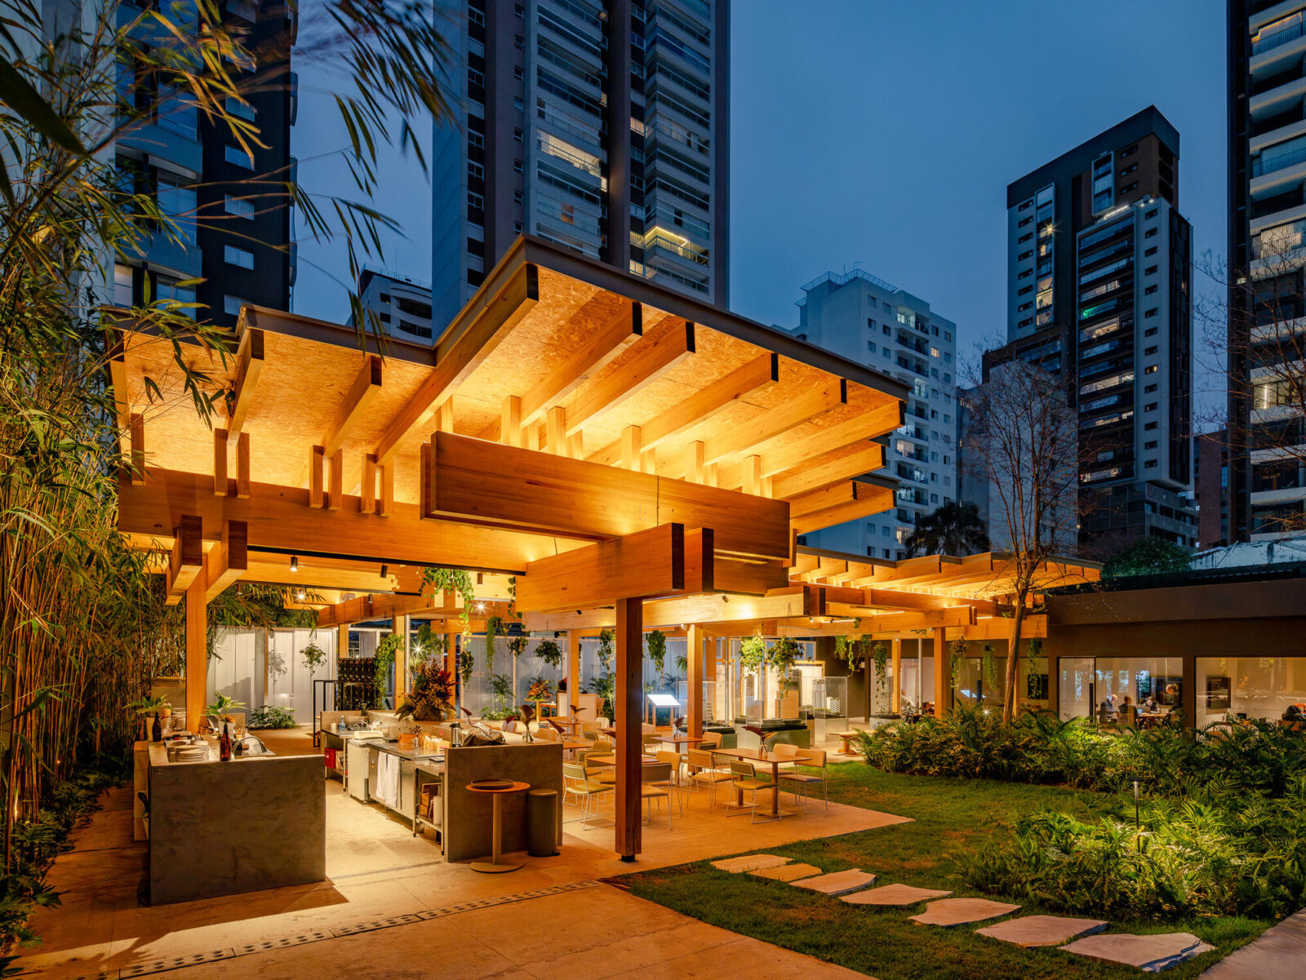
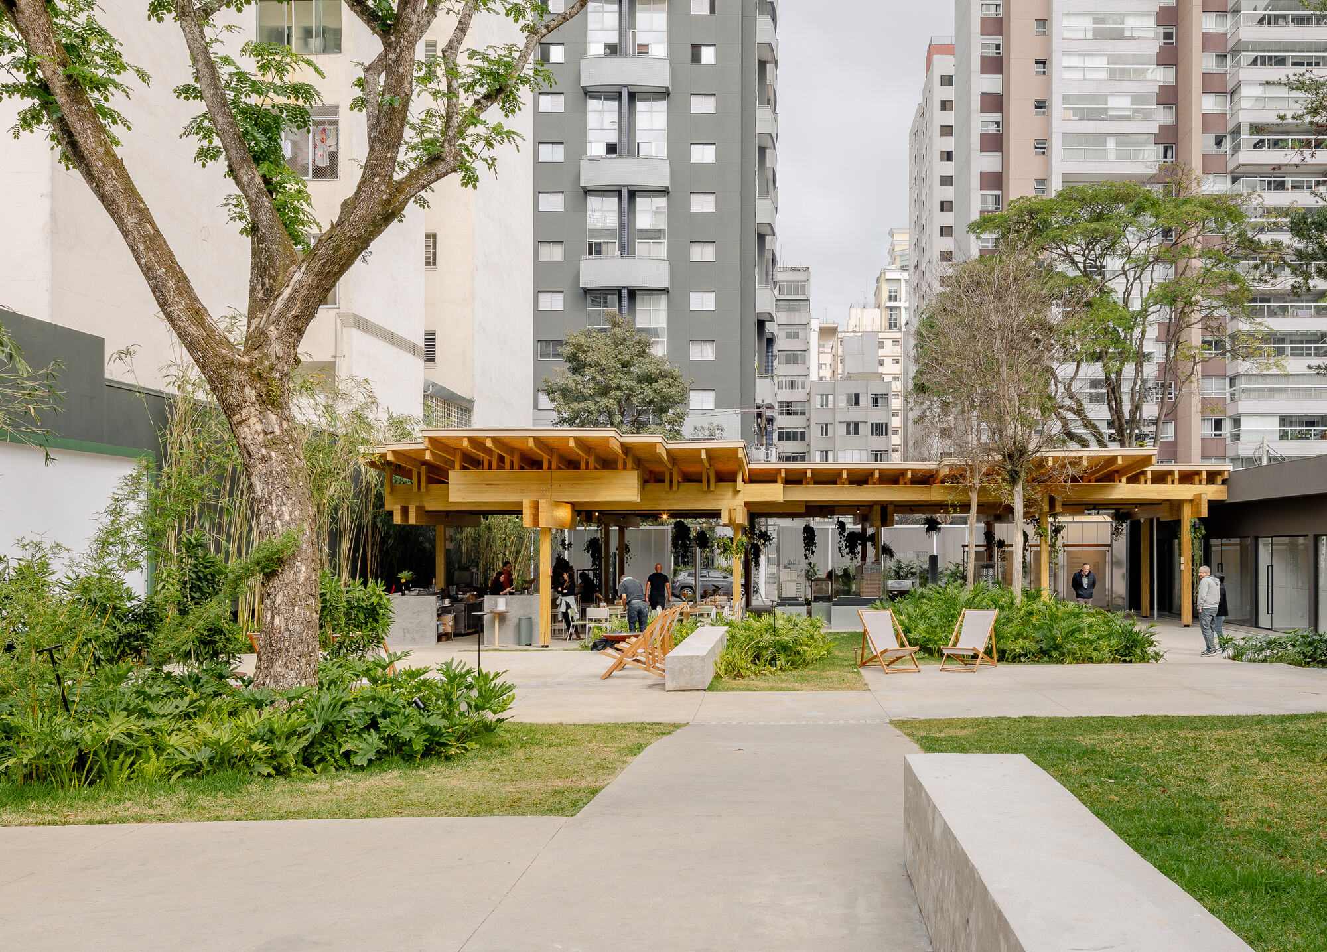
ブラジル・サンパウロの集合住宅が立ち並ぶピニェイロス地区に建つ〈IZパビリオン(IZ Pavilion)〉は、設計事務所Architects Officeが設計した、人々の交流や憩いの場となる木造パビリオンです。
余剰となった集成材を活用して設計された建築であり、解体・再組み立てによって構成を変えながら存続する建築システムを実現しています。
注目ポイント
- 解体・再構築を前提とした設計「DfD:Design for Disassembly」
- 余剰木材を起点に設計された循環型建築
- パラメトリックデザインによる互いに支えあう木造構造
- 日本の「木組み」とCNC加工による伝統技法とデジタル技術の融合
(以下、Architects Officeから提供されたプレスキットのテキストの抄訳)
©︎ Manoel Sá
©︎ Manoel Sá
解体・再構築を可能にする、変化し続ける木造パビリオン
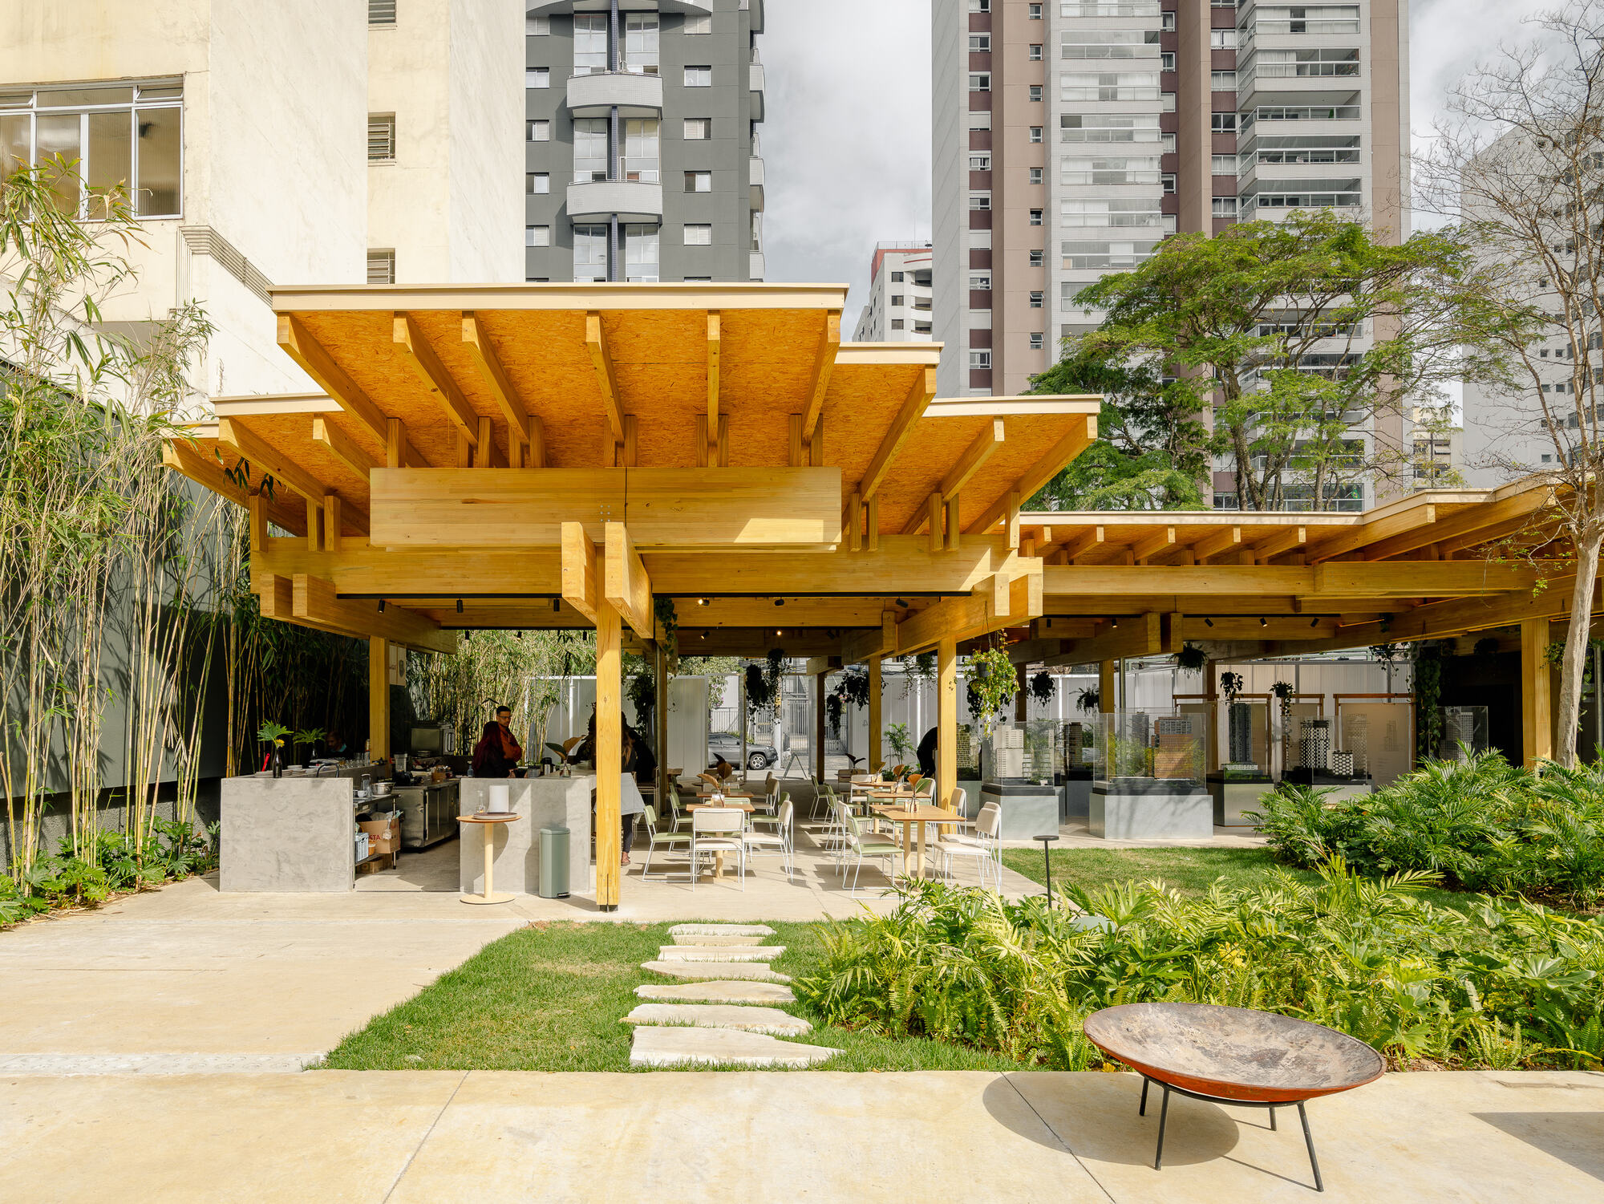
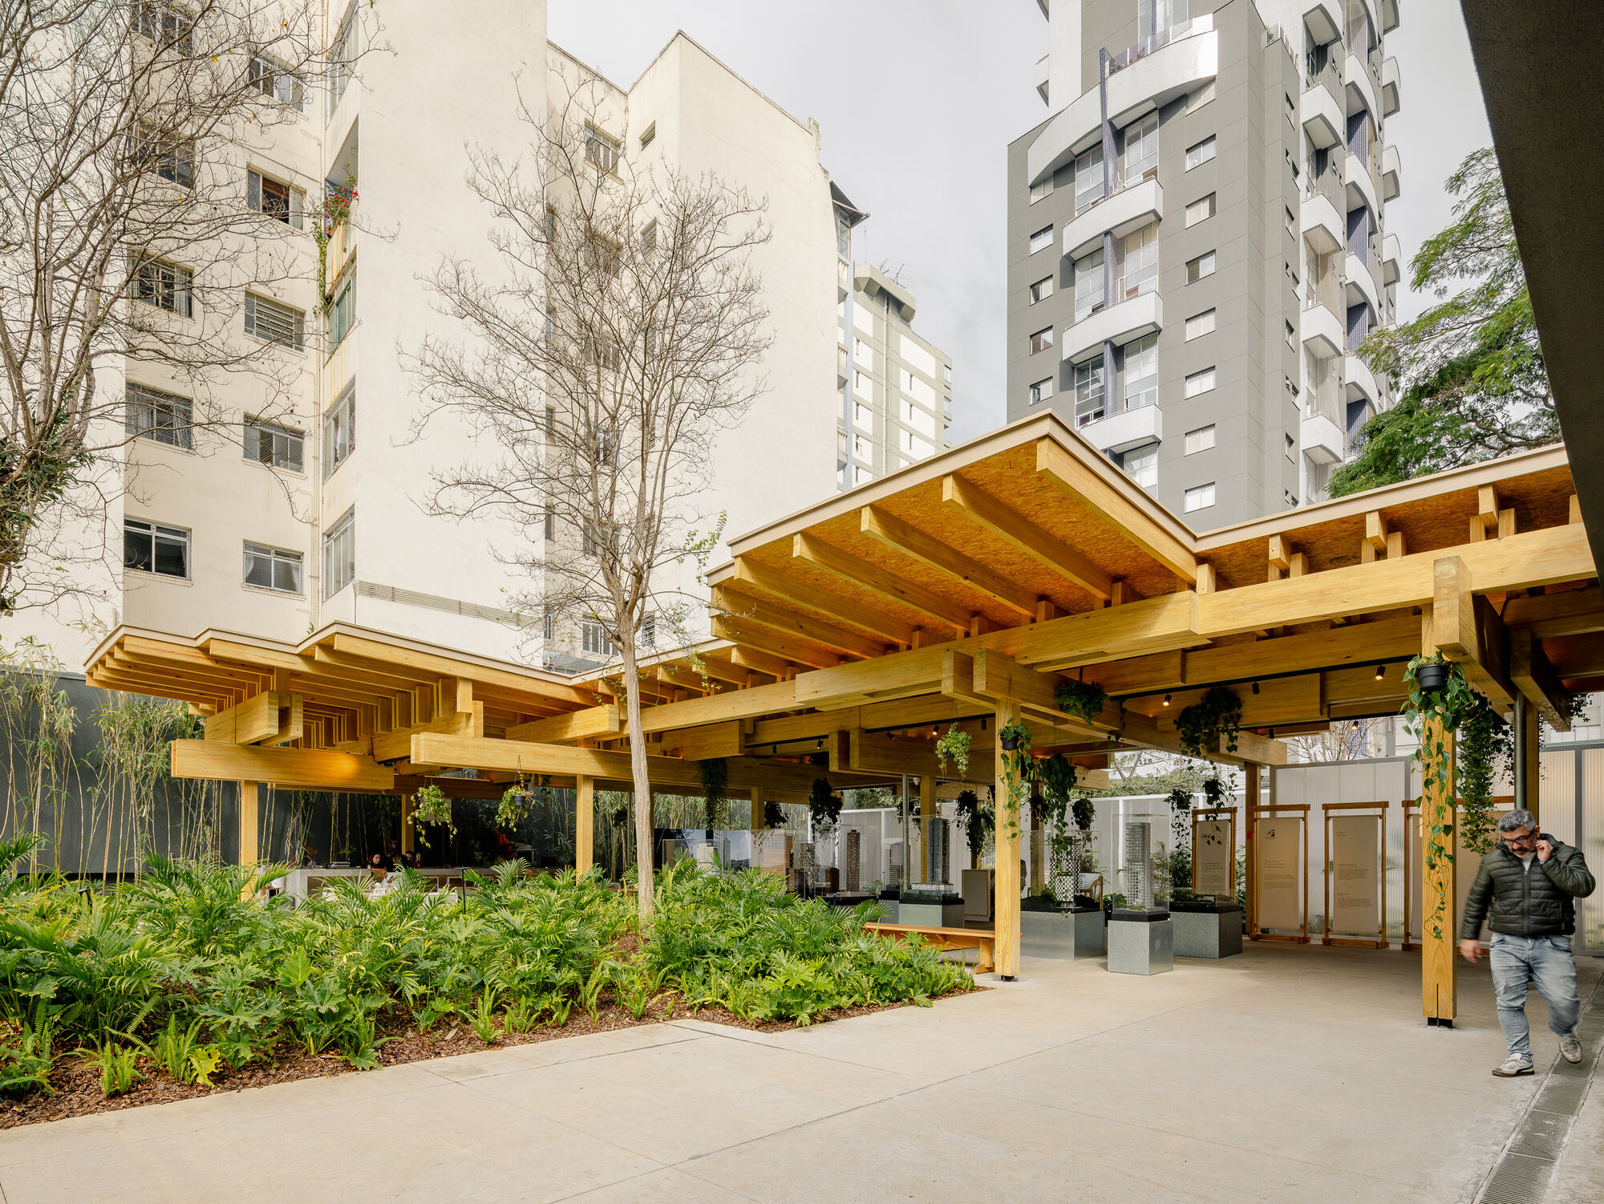
ブラジル・サンパウロのピニェイロス地区に位置する〈IZパビリオン(IZ Pavilion)〉は、Architects Officeが不動産開発業者Idea!Zarvosのために設計した建築である。
このパビリオンは、建築を「システム」として捉える考察から生まれたものであり、時間の経過とともに解体・再組み立てが可能で、新たな構成へと適応できる構造を特徴としている。
このプロジェクトが提案するのは、完成された造形物としての建築ではなく、変化しながら存続し続ける建築である。その永続性は固定された形態ではなく、構成要素を組み合わせるためのルールによって成立している。都市に開かれたこのパビリオンは、人々が集い、思索し、新たな都市体験を生み出す場として構想された。
©︎ Manoel Sá
©︎ Manoel Sá
既存の材を出発点に設計する循環型建築
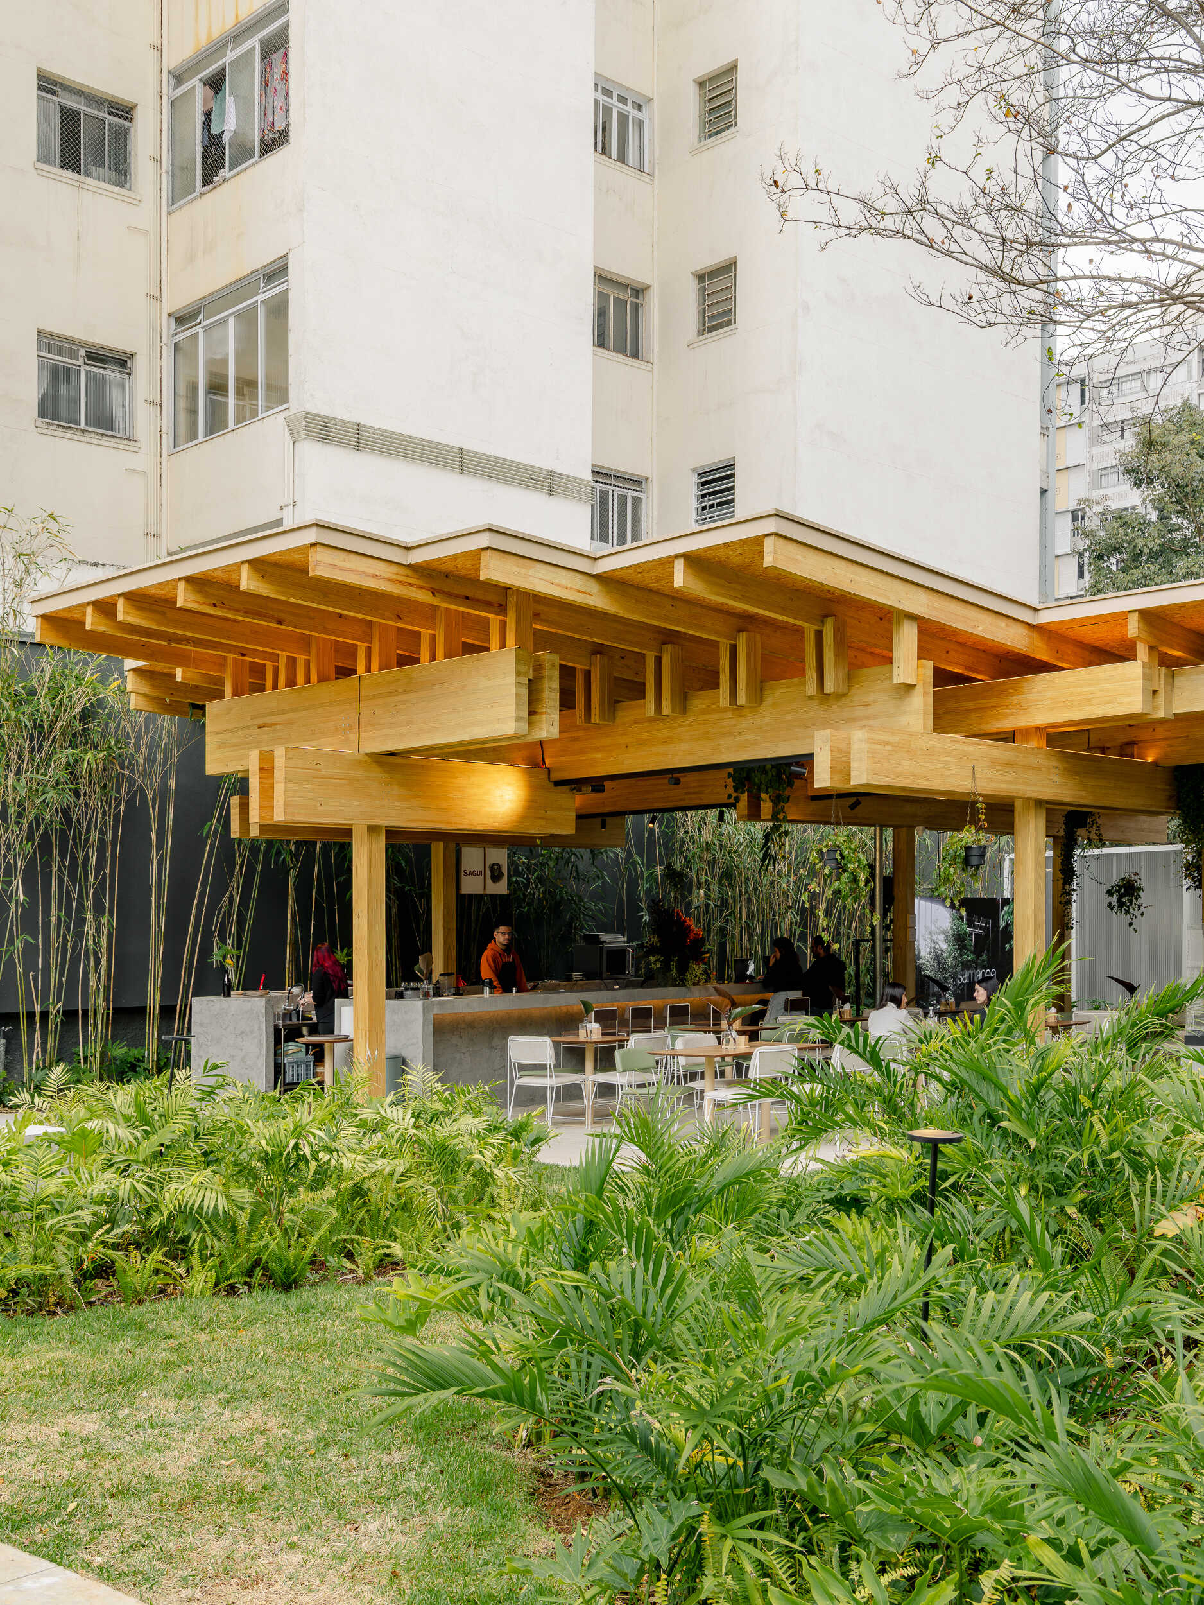
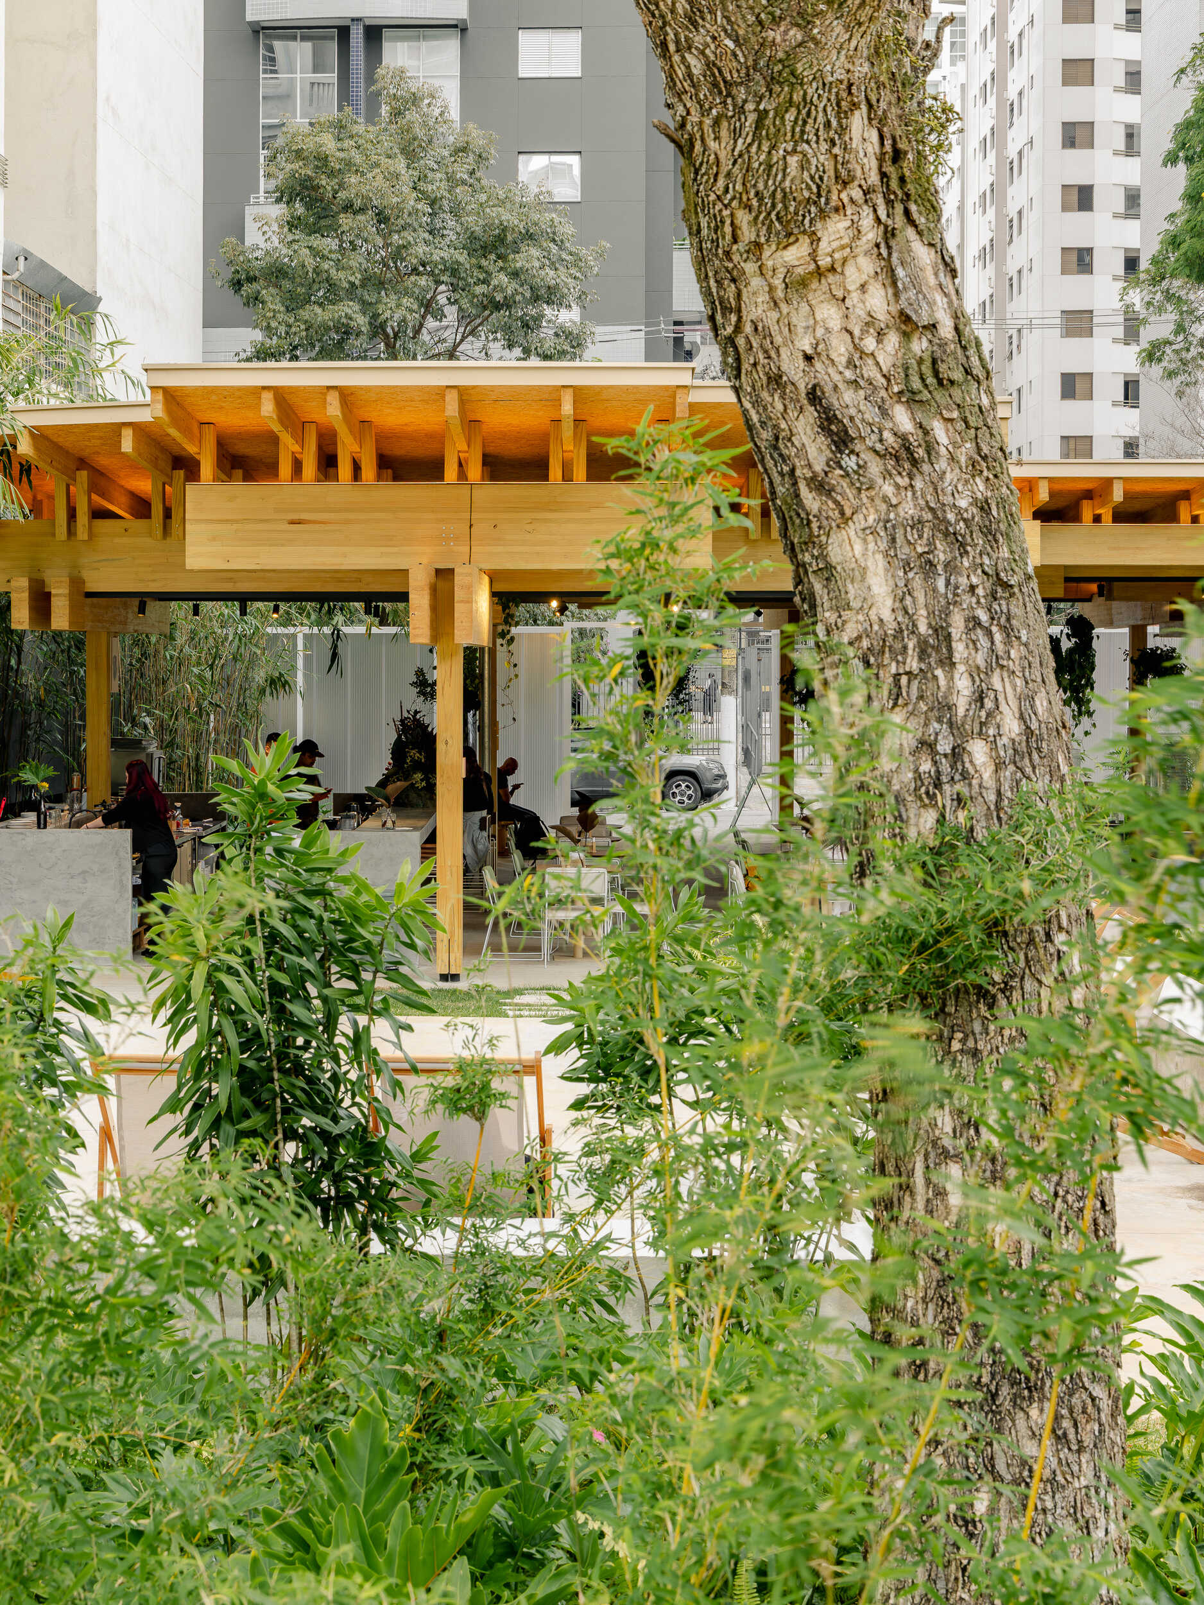
全面的に木材で構築されたこのパビリオンには、ブラジルの集成材工場ウルベム(Urbem)の残存在庫から調達した、寸法の異なる既存のグルーラム集成材が使用されている。
この設計プロセスは、建築において一般的な考え方を逆転させるものである。理想的な形態を先に定め、その実現に必要な材料を調達するのではなく、すでに存在する材料を出発点として設計を展開している。
©︎ Manoel Sá
©︎ Manoel Sá
これにより、余剰となっていた木材を建築システムの構成要素へと転換するとともに、材料の寸法や形状が統一されていないという制約を、建築表現の一部へと昇華させている。
また、設計の初期段階から構成要素の分解と再利用を想定することで、循環性の原則と技術的性能、革新性、環境への配慮を融合させた建築を実現している。
©︎ Manoel Sá
©︎ Manoel Sá
パラメトリックデザインで生み出す、各部材が互いに支え合う木造構造
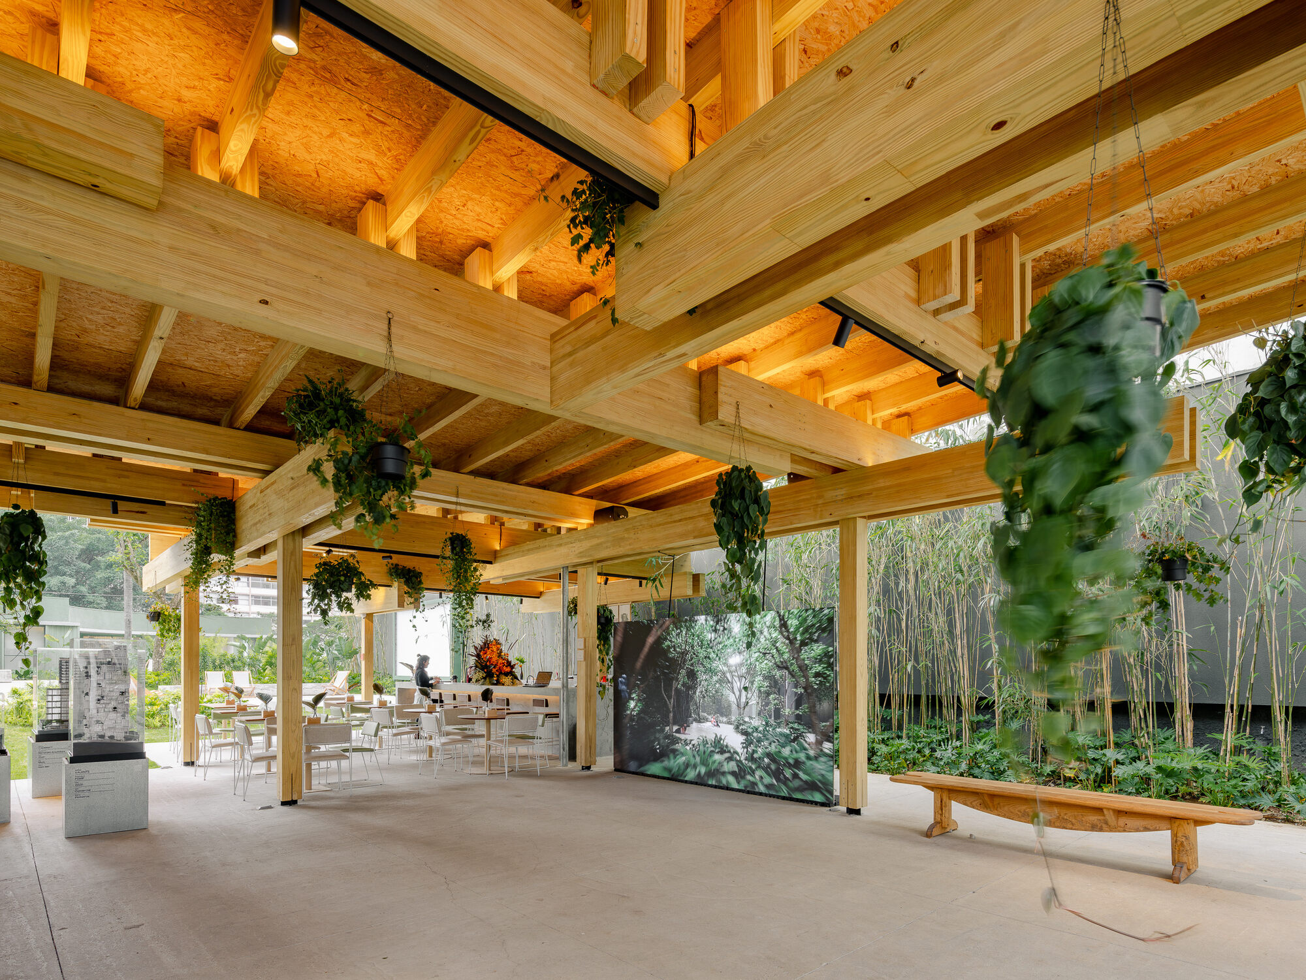
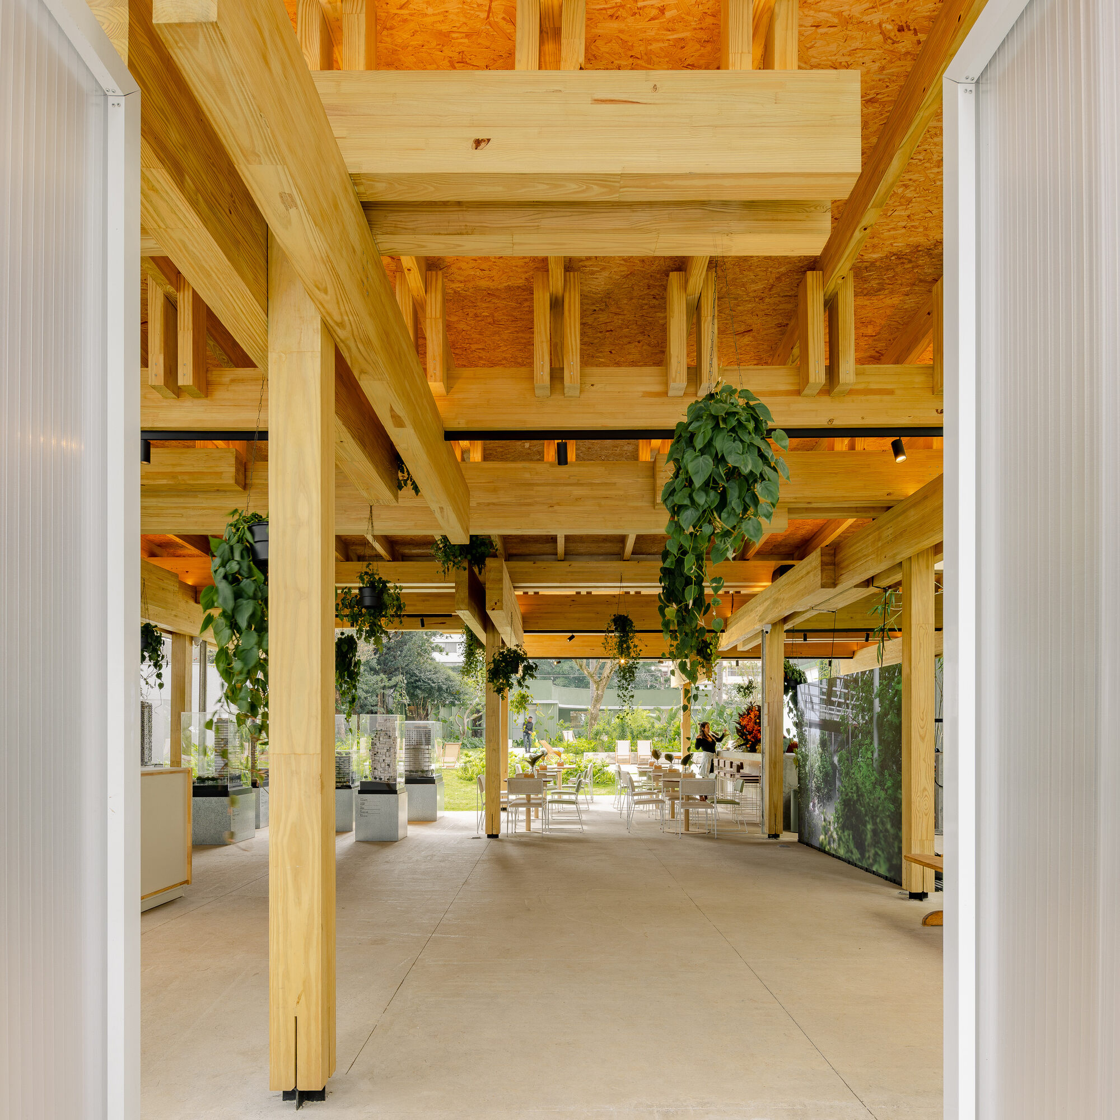
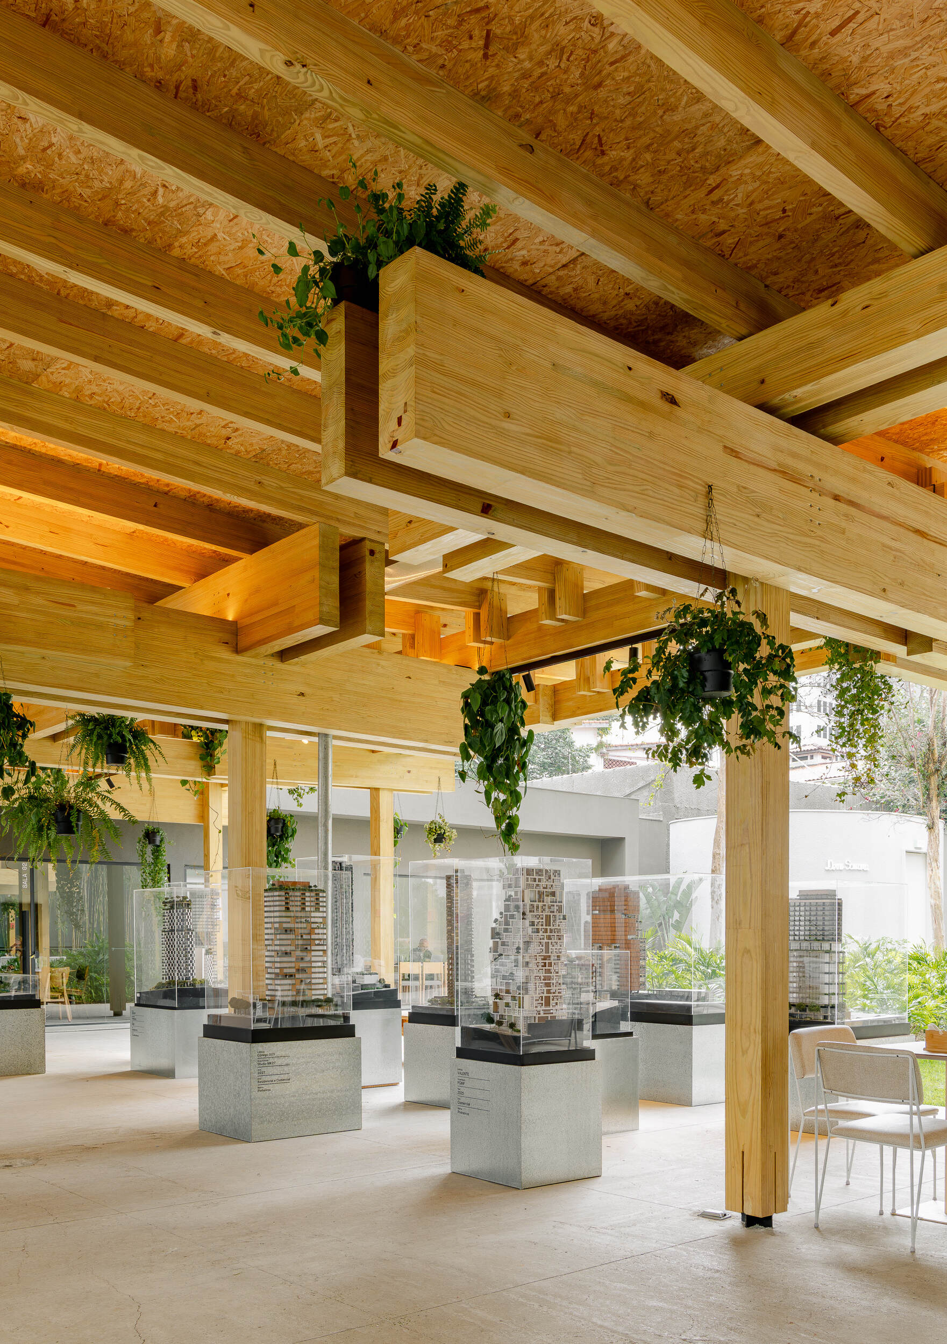
構造システムの基本となるのは、柱と柱頭から構成される初期モジュールである。
このモジュールは、「メタモジュラリティ( Metamodularity)」と呼ばれる考え方に基づき、複数の要素を集積することで梁やより大きな構造体へと展開していく。寸法や配置に変化、ずれが生じたり、新たな組み合わせが採用されたりしても、システム全体としての一貫性を維持できる仕組みとなっている。
©︎ Manoel Sá
©︎ Manoel Sá
各部材はパラメトリックデザインによって設計されており、個々の要素が独立して機能するのではなく、互いに支え合う相互依存型の構造を形成している。つまり、すべての部材が組み上がることによって初めて、構造全体の安定性が確保されるのである。
こうした設計において、建築家の創造性は最終的な形態だけに表れるものではない。構造システムが異なる条件や場所にも適応し、継続して存在できるようにするためのルールそのものにも、設計の独自性が見いだされる。
©︎ Manoel Sá
©︎ Manoel Sá
日本の伝統的な「木組み」とデジタル技術を融合した接合部
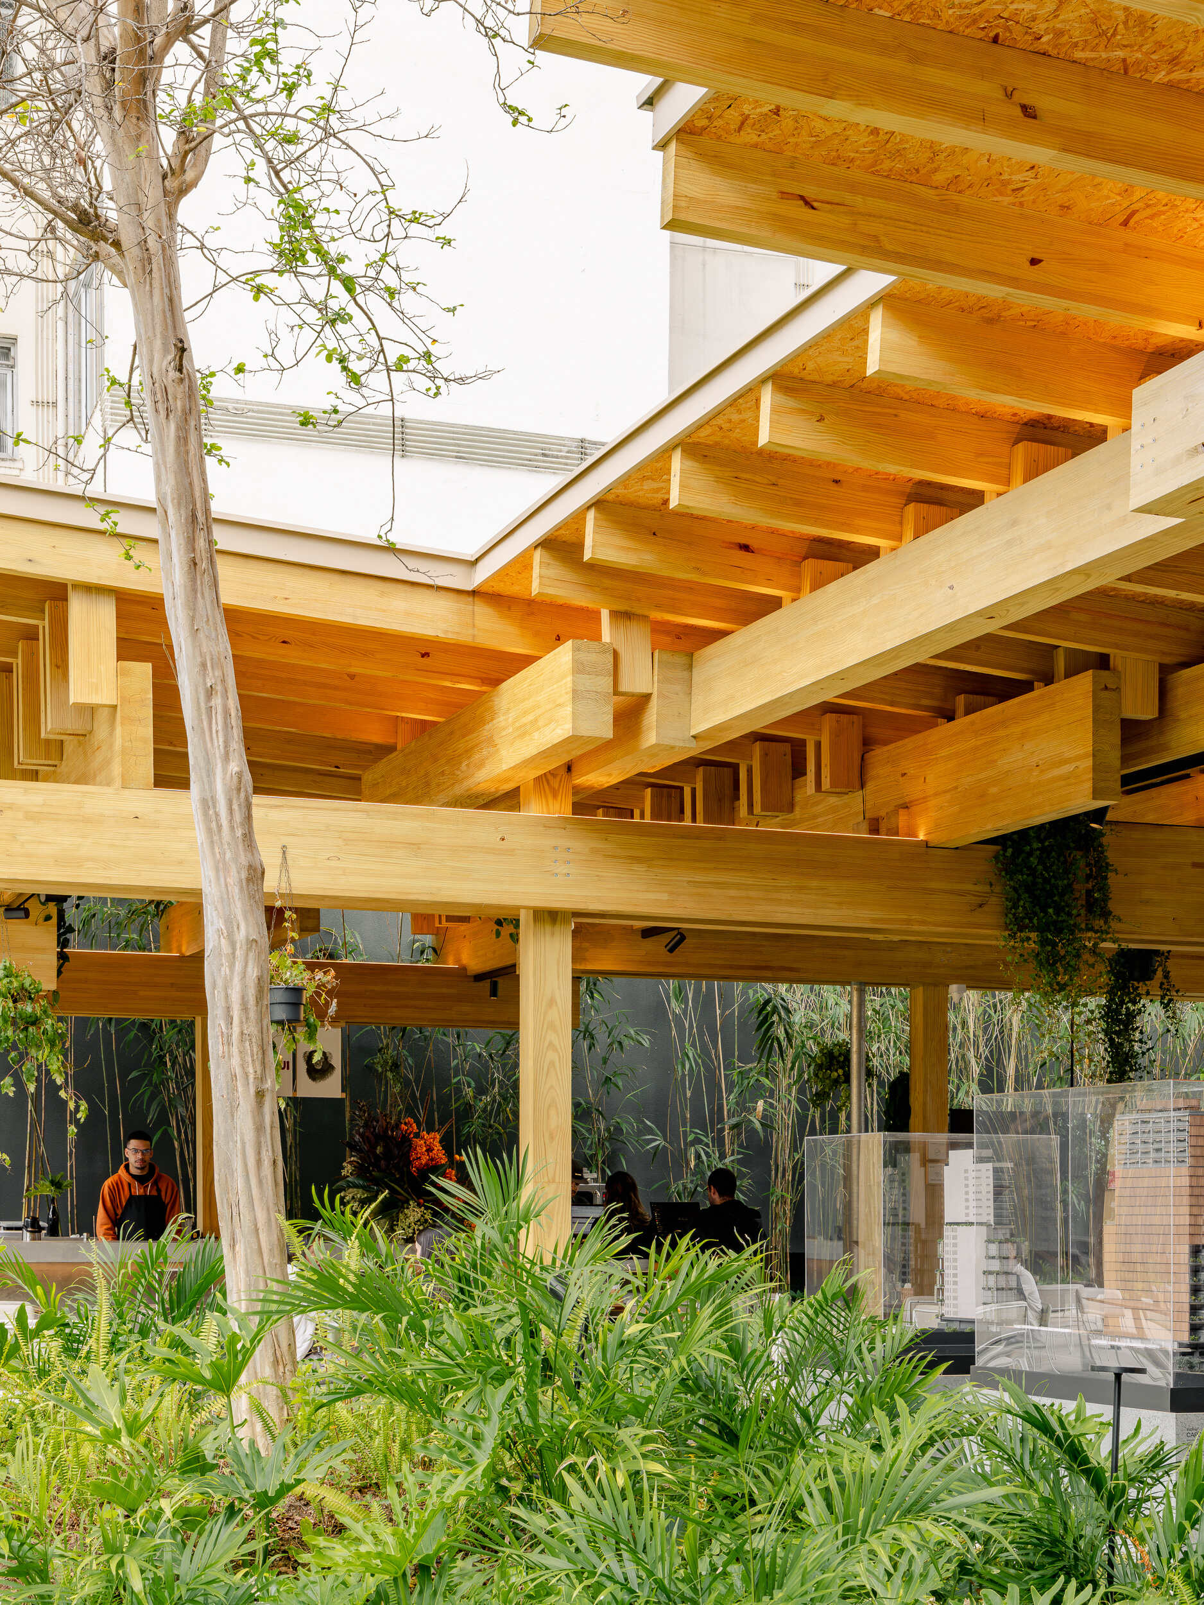
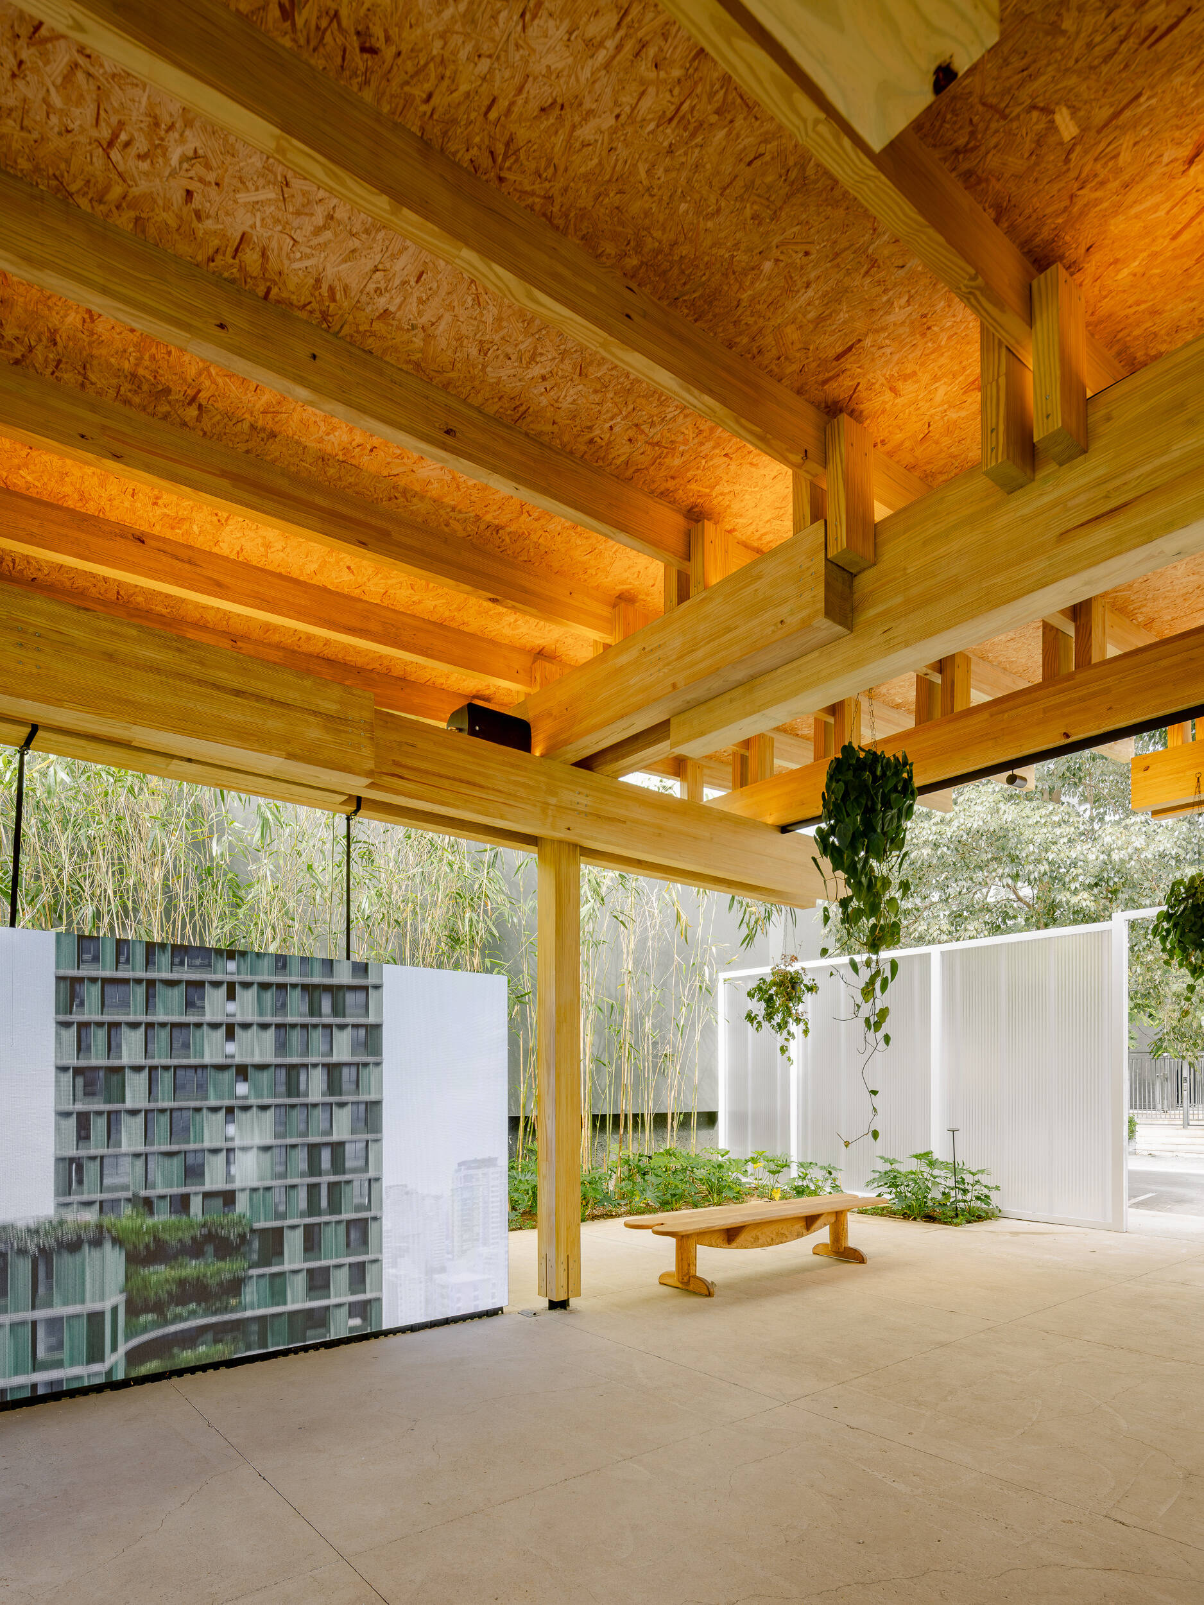
各部材は個別に形状や寸法が把握・記録され、全体として整合性をもつ接合システムの構成要素として組み込まれている。
その接合方法には、ネジや金属金具を表面に露出させずに木材同士を組み合わせる、日本の伝統的な技法「木組み」から着想を得た仕組みが採用されている。
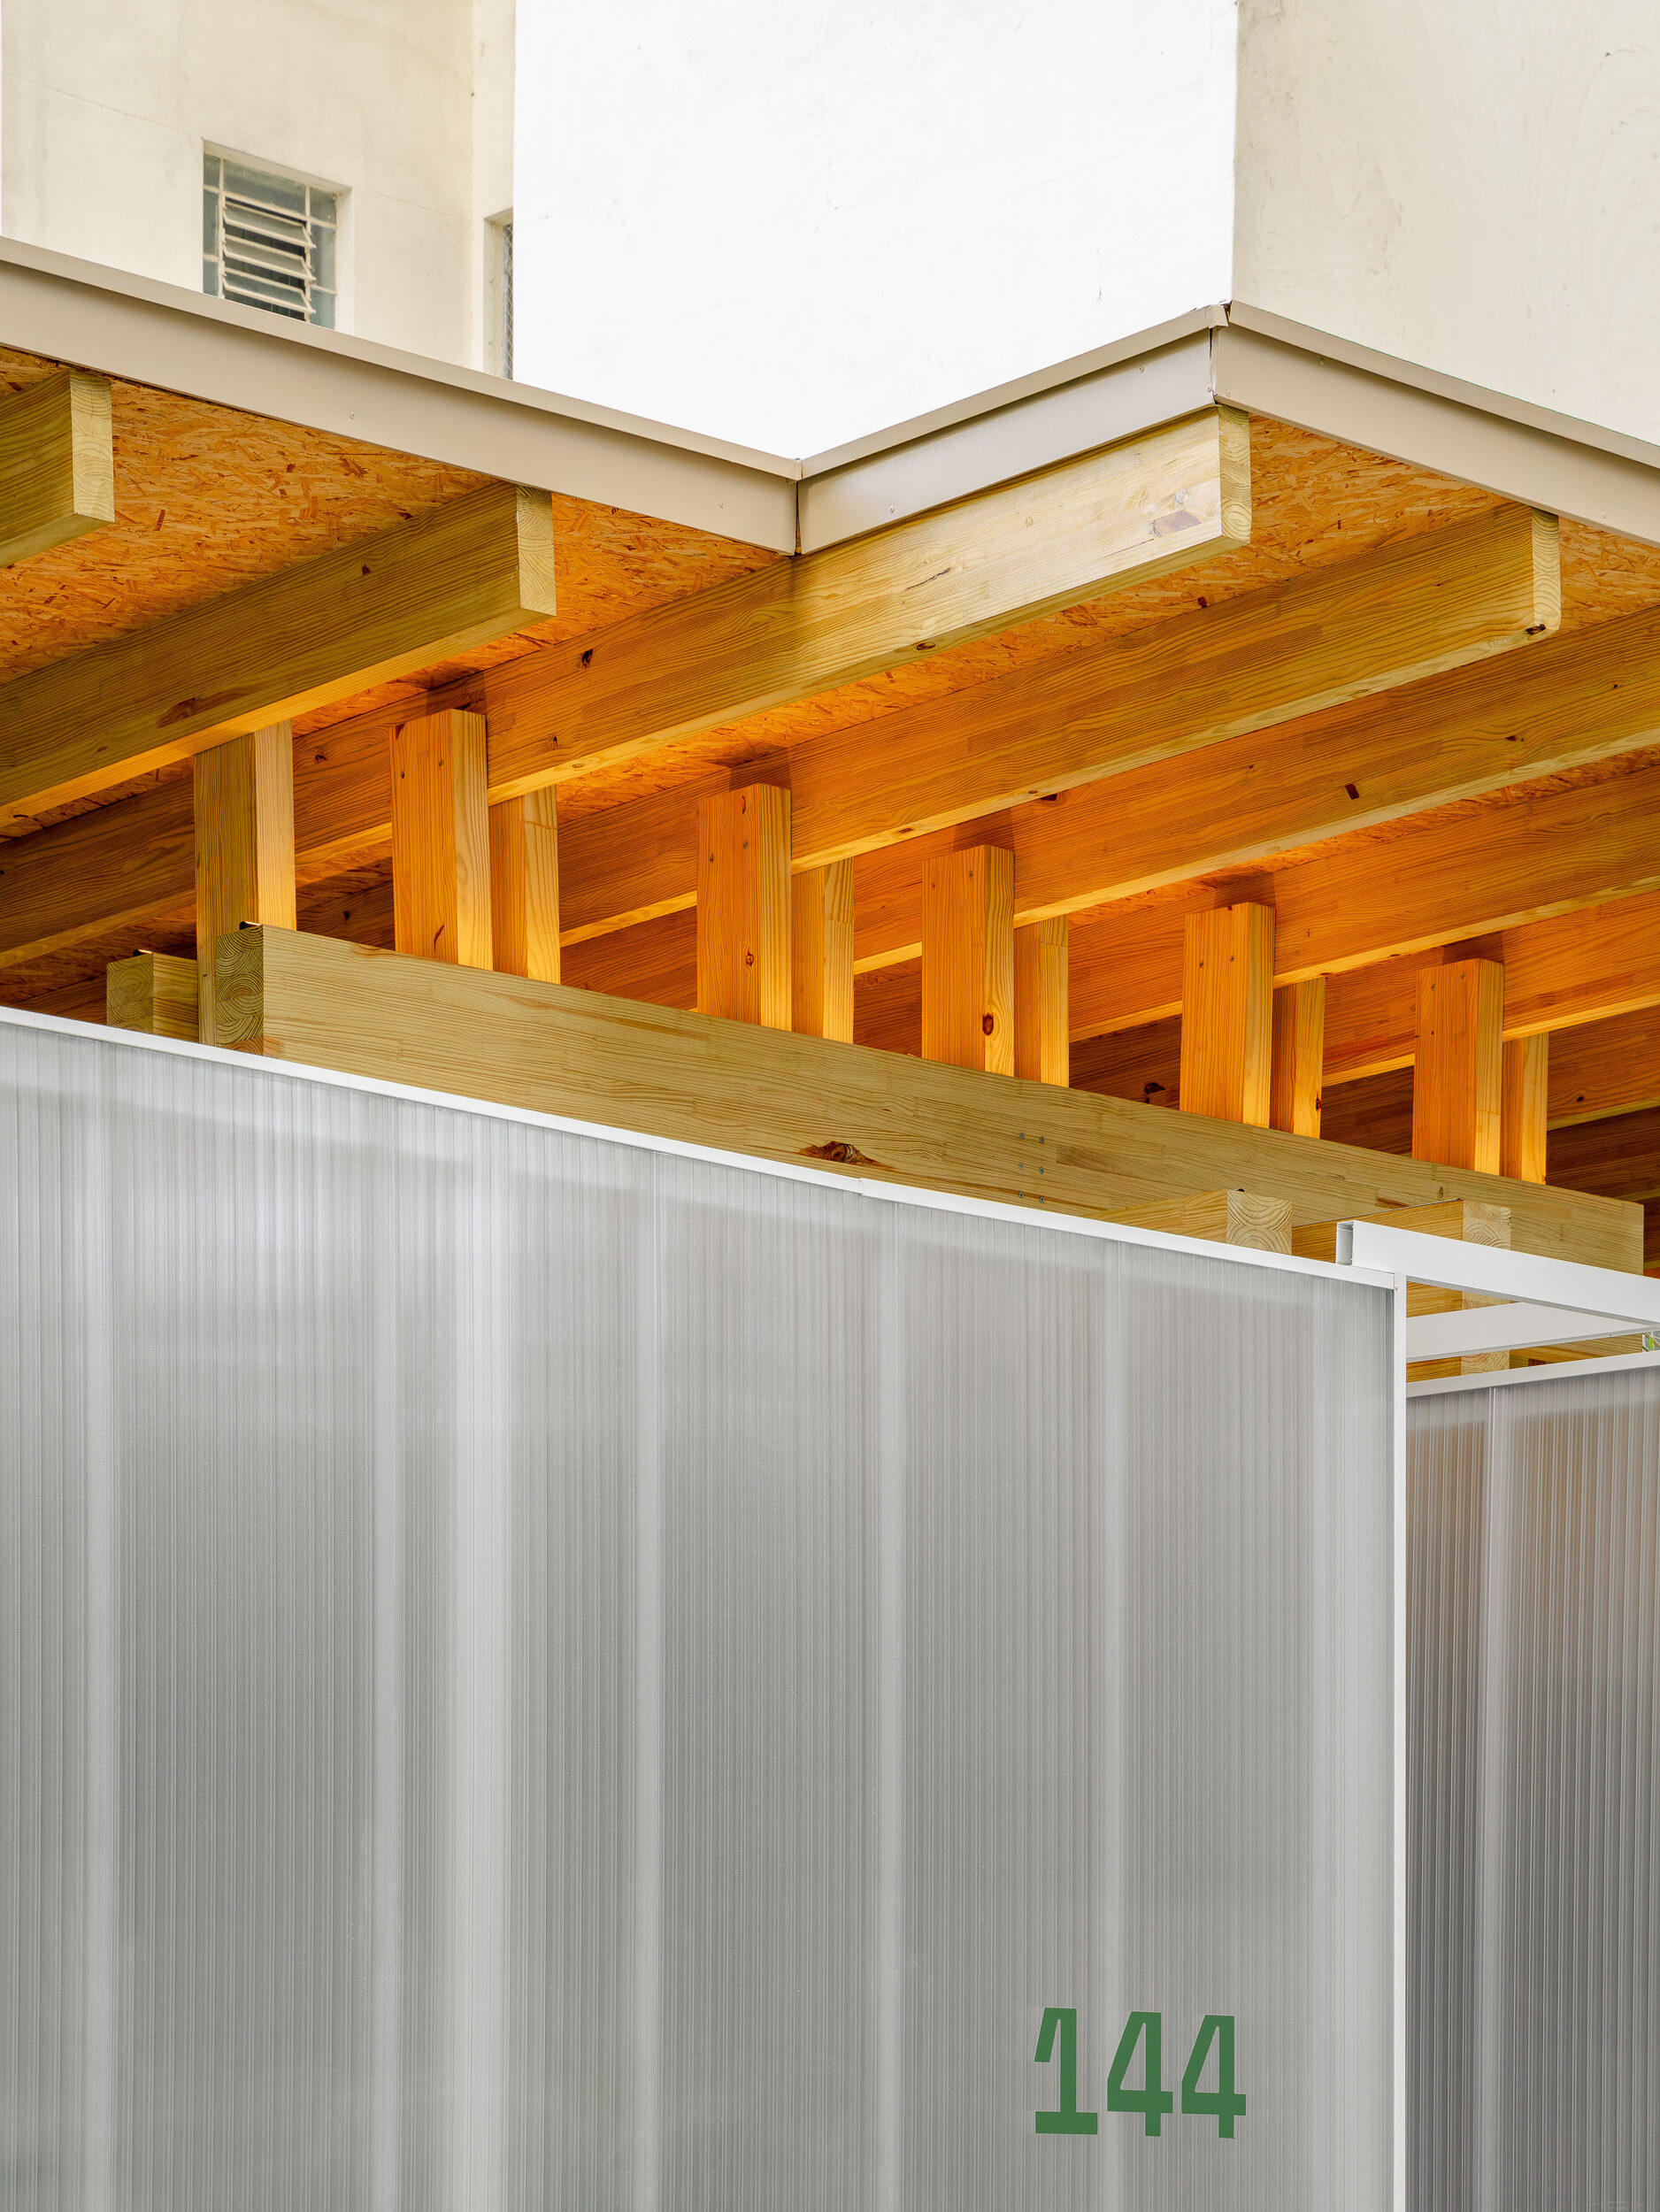
接合部はデジタル技術によってパラメトリックに設計され、CNC加工によってミリ単位の精度で製作されている。これらの接合部は、単なる意匠的な要素ではなく、建物の構造を成立させる根本的な仕組みとして機能している。
©︎ Manoel Sá
平面上では、各部材が厳密かつ精密な構成によって組み合わされている。一方、断面や立面には、部材ごとの寸法や断面形状の違いがそのまま表れている。これにより、それぞれの木材がもつ固有の物質性が記録されるとともに、建設のプロセスそのものが建築表現として可視化されている。
屋根もまた、こうした合理的な設計思想の延長として構成されている。主要構造の一体性を損なうことなく、互いに補完し合う層を組み合わせることで、屋根に必要な勾配を調整している。
©︎ Manoel Sá
地面を開放し、都市と人をつなぐ公共空間
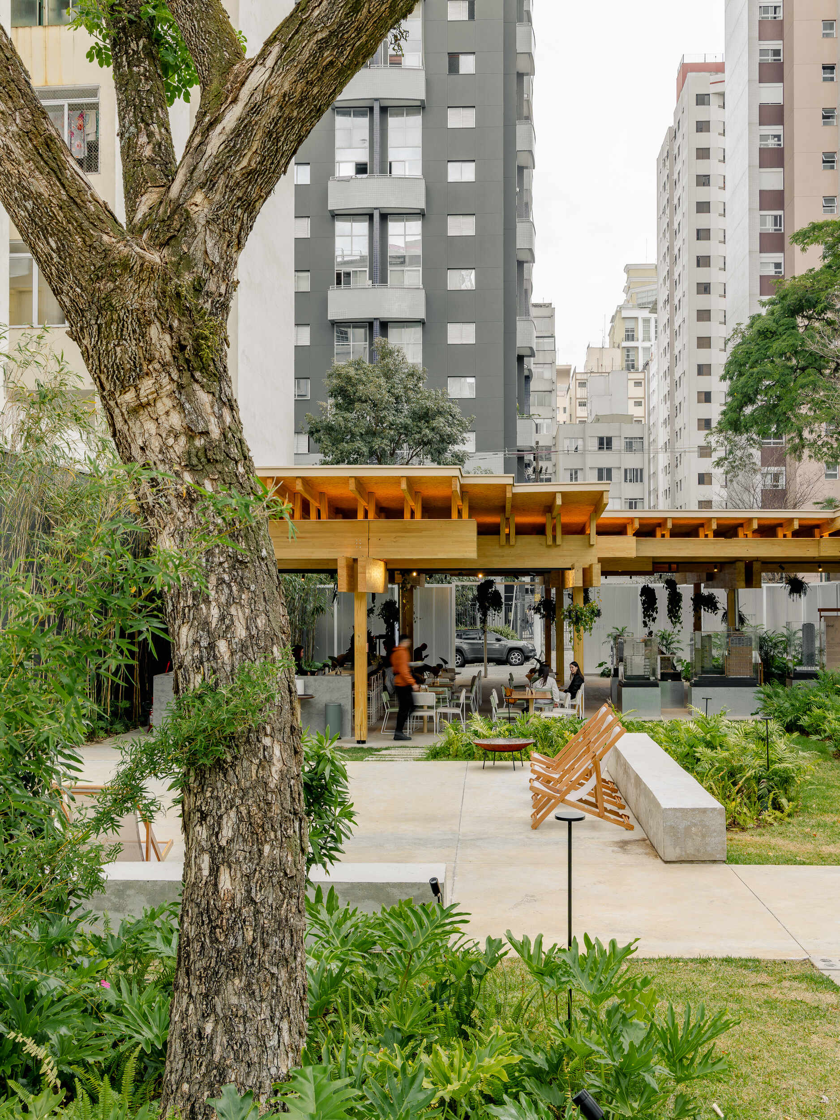
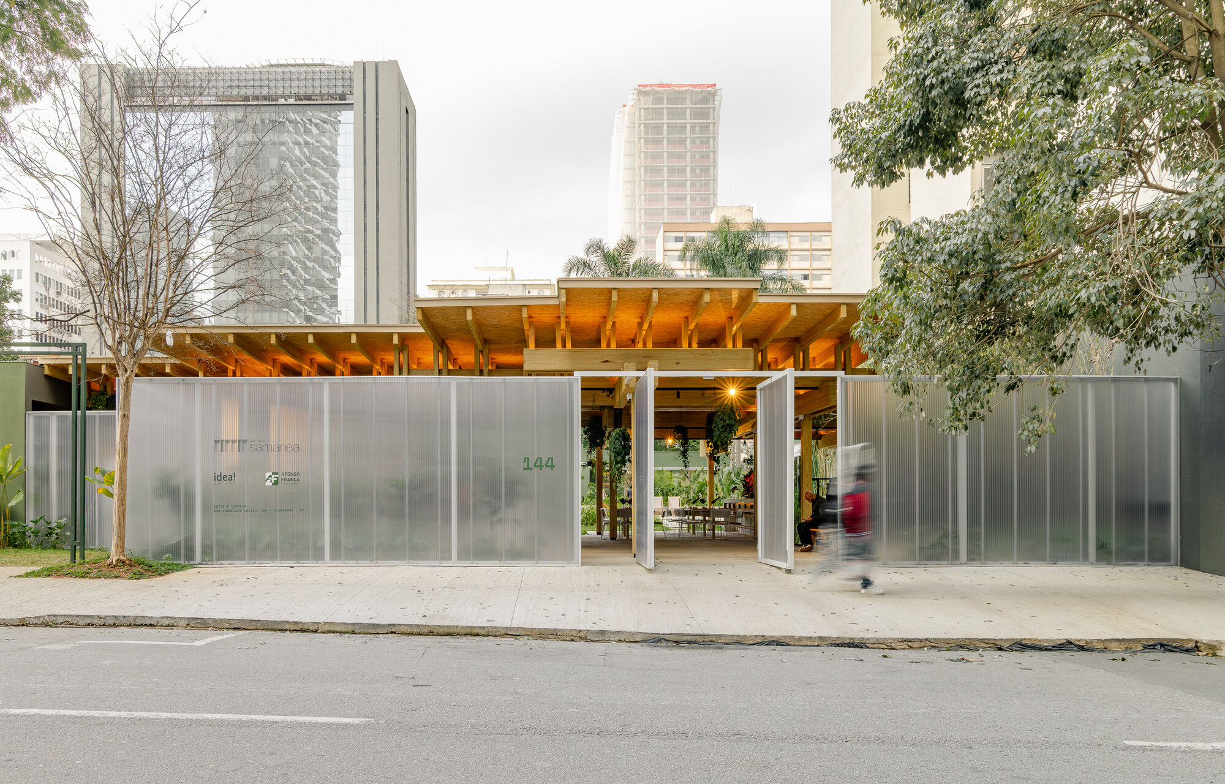
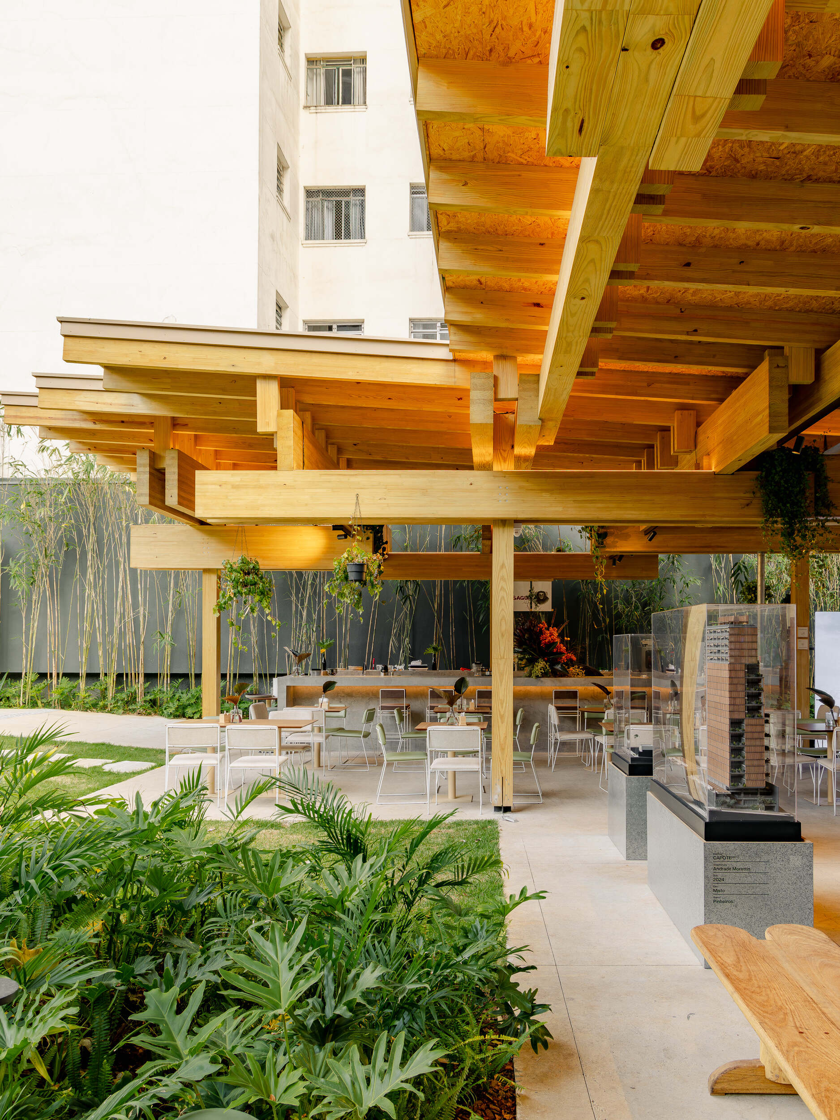
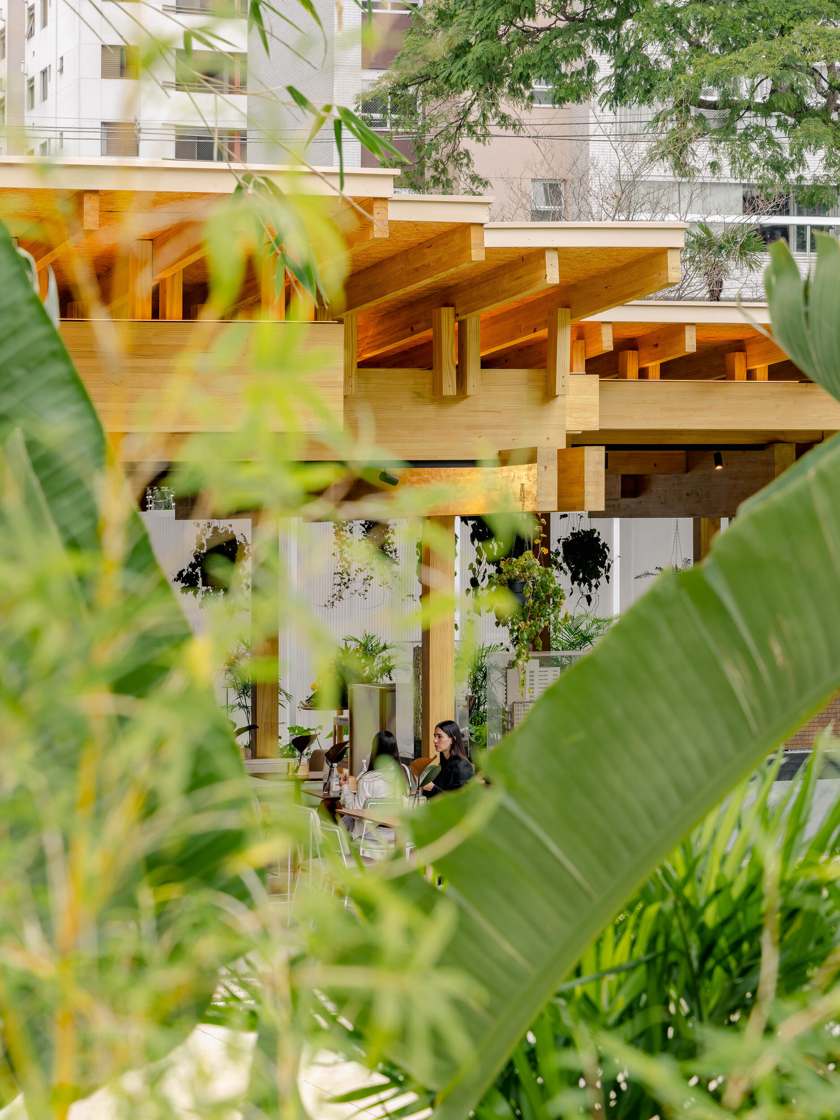
このプロジェクトでは、建築が地面を占有する面積を最小限に抑えることで、地上部分に開かれた空間を確保し、植生の導入や地面の透水性、共同利用を促進している。
パビリオンの役割は、単に人々の通行を可能にすることだけではない。敷地内の動線を整理しながら、人々が立ち止まり、休息できる場所を提供している。
さらに、風や光、人々の活動、周囲の景観と都市環境をつなぐ媒介として機能し、人々が自然に集い、思い思いの時間を過ごせる空間を創出している。
©︎ Manoel Sá
©︎ Manoel Sá
変化することにより獲得する永続性
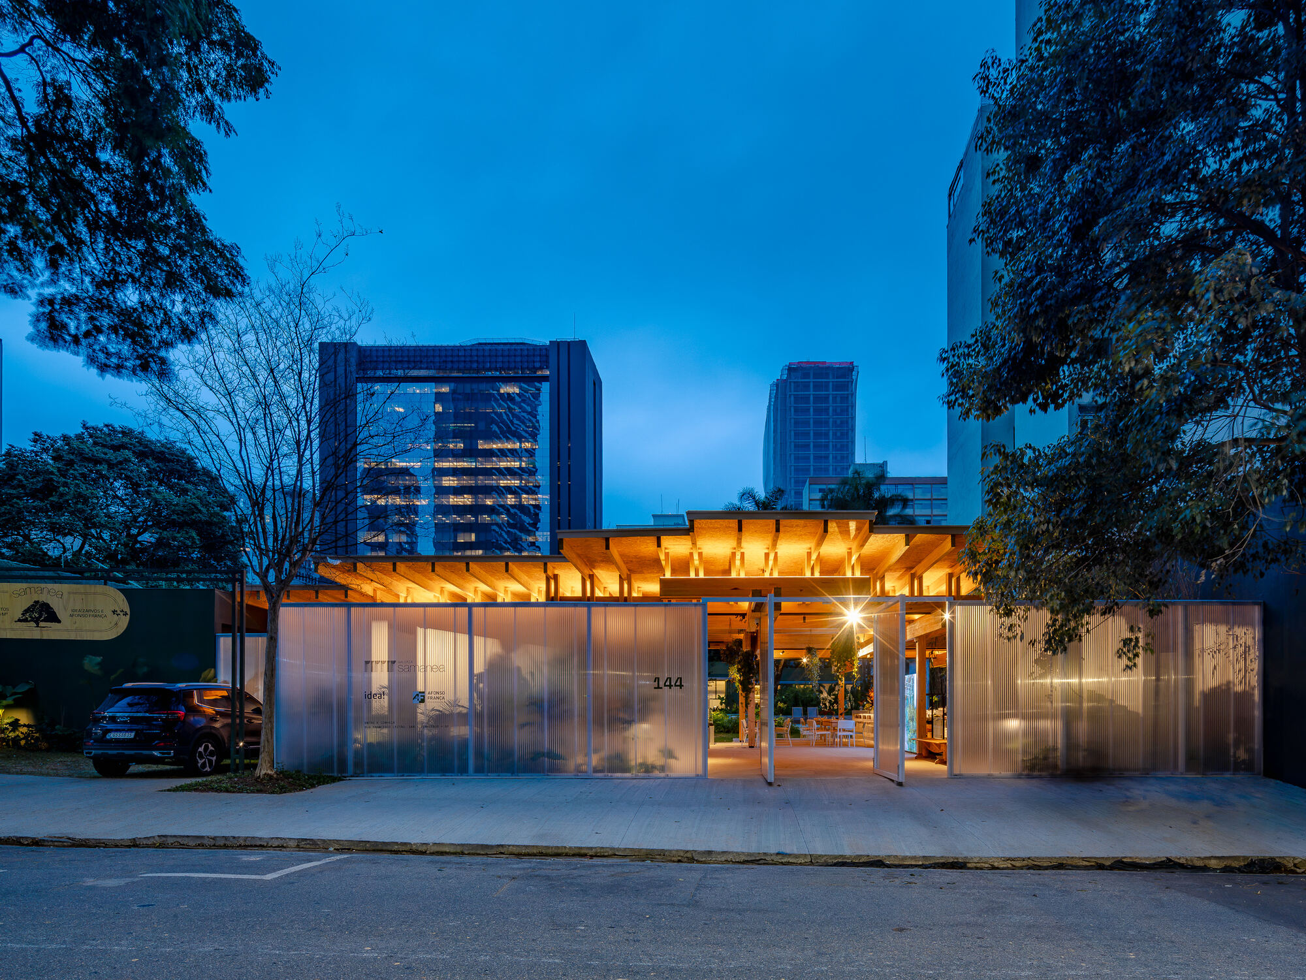
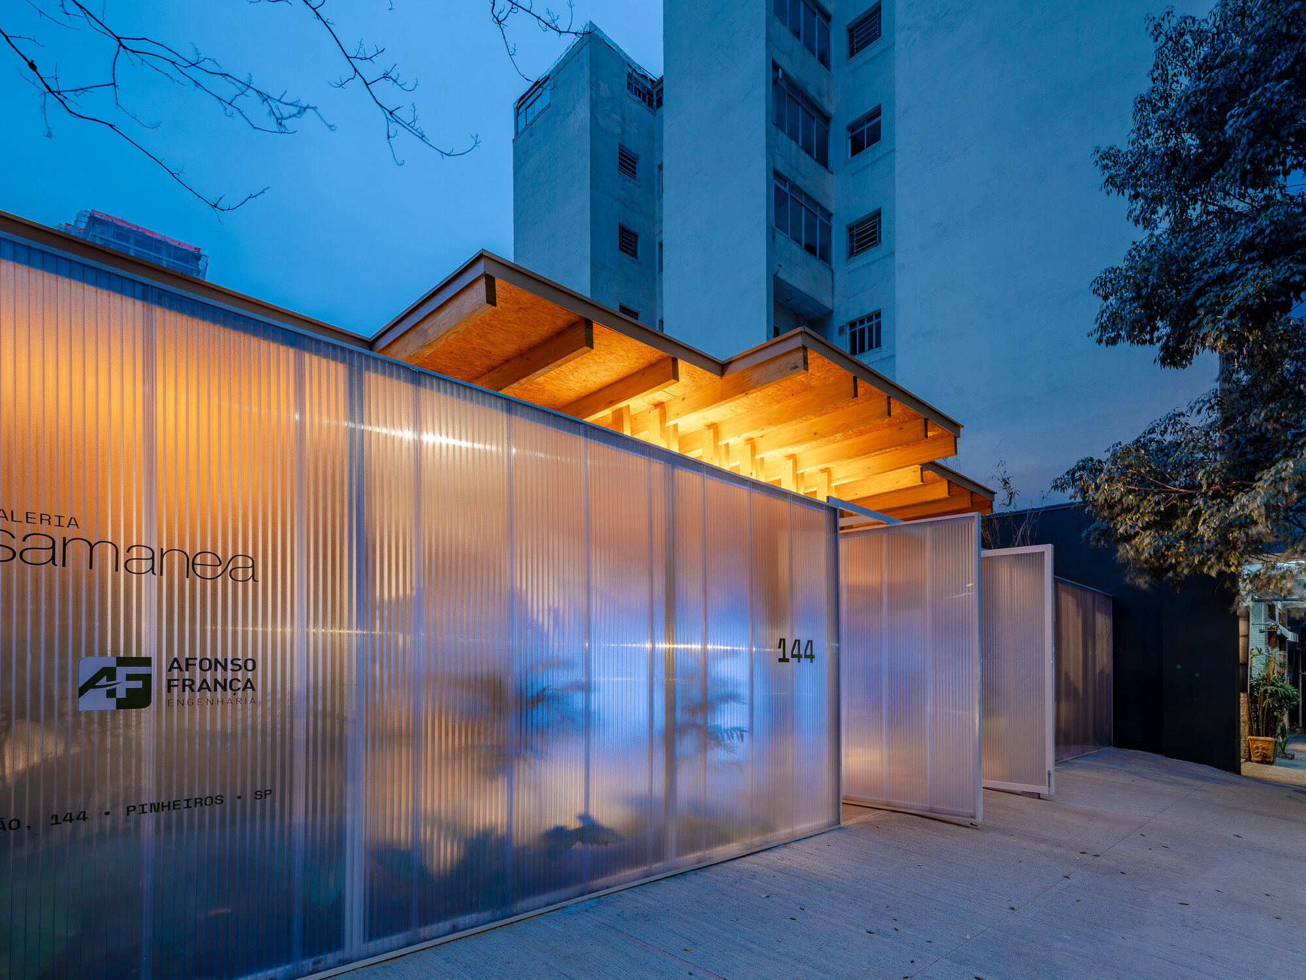
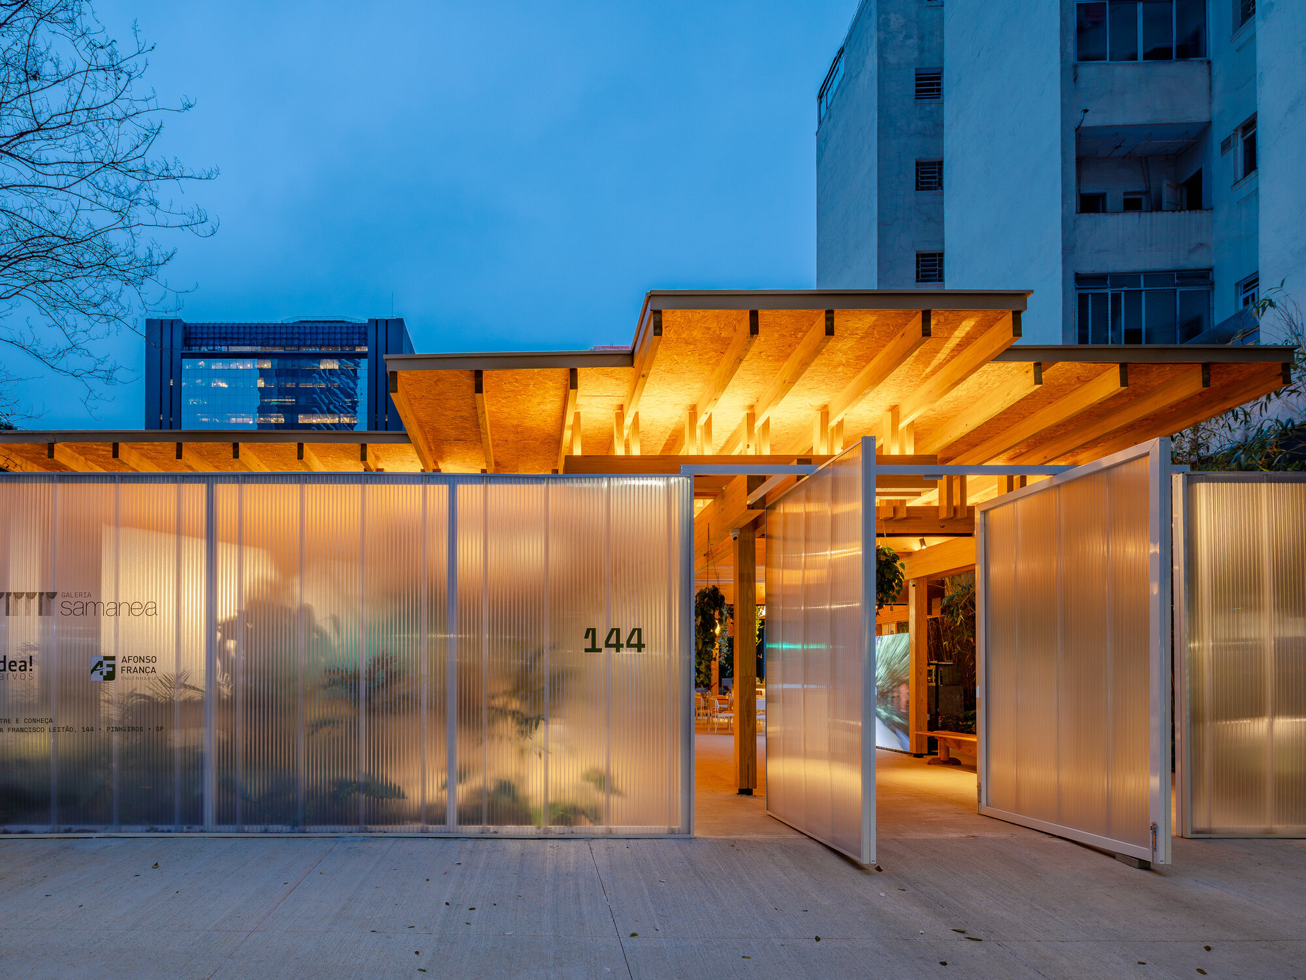
完成した建築としての〈IZパビリオン〉は、材料の再利用や構造の適応性、建設技術の効果的な活用によって導き出された、合理的かつ柔軟な設計思想を体現している。
余剰となった木材、高精度な接合部、そして将来的な解体・再組み立てを見据えた構造システムを組み合わせることで、このプロジェクトは、一時的な建築であっても、変化し続ける能力によって永続性を獲得できることを示している。
それは、構造システム、素材、用途、共有空間が共存する実験の場でもある。建築は完成した時点で役割を終えるのではなく、新たな利用のサイクルや解釈、可能性を受け入れながら、そのあり方を更新し続けるのである。
©︎ Manoel Sá
©︎ Manoel Sá
©︎ Manoel Sá
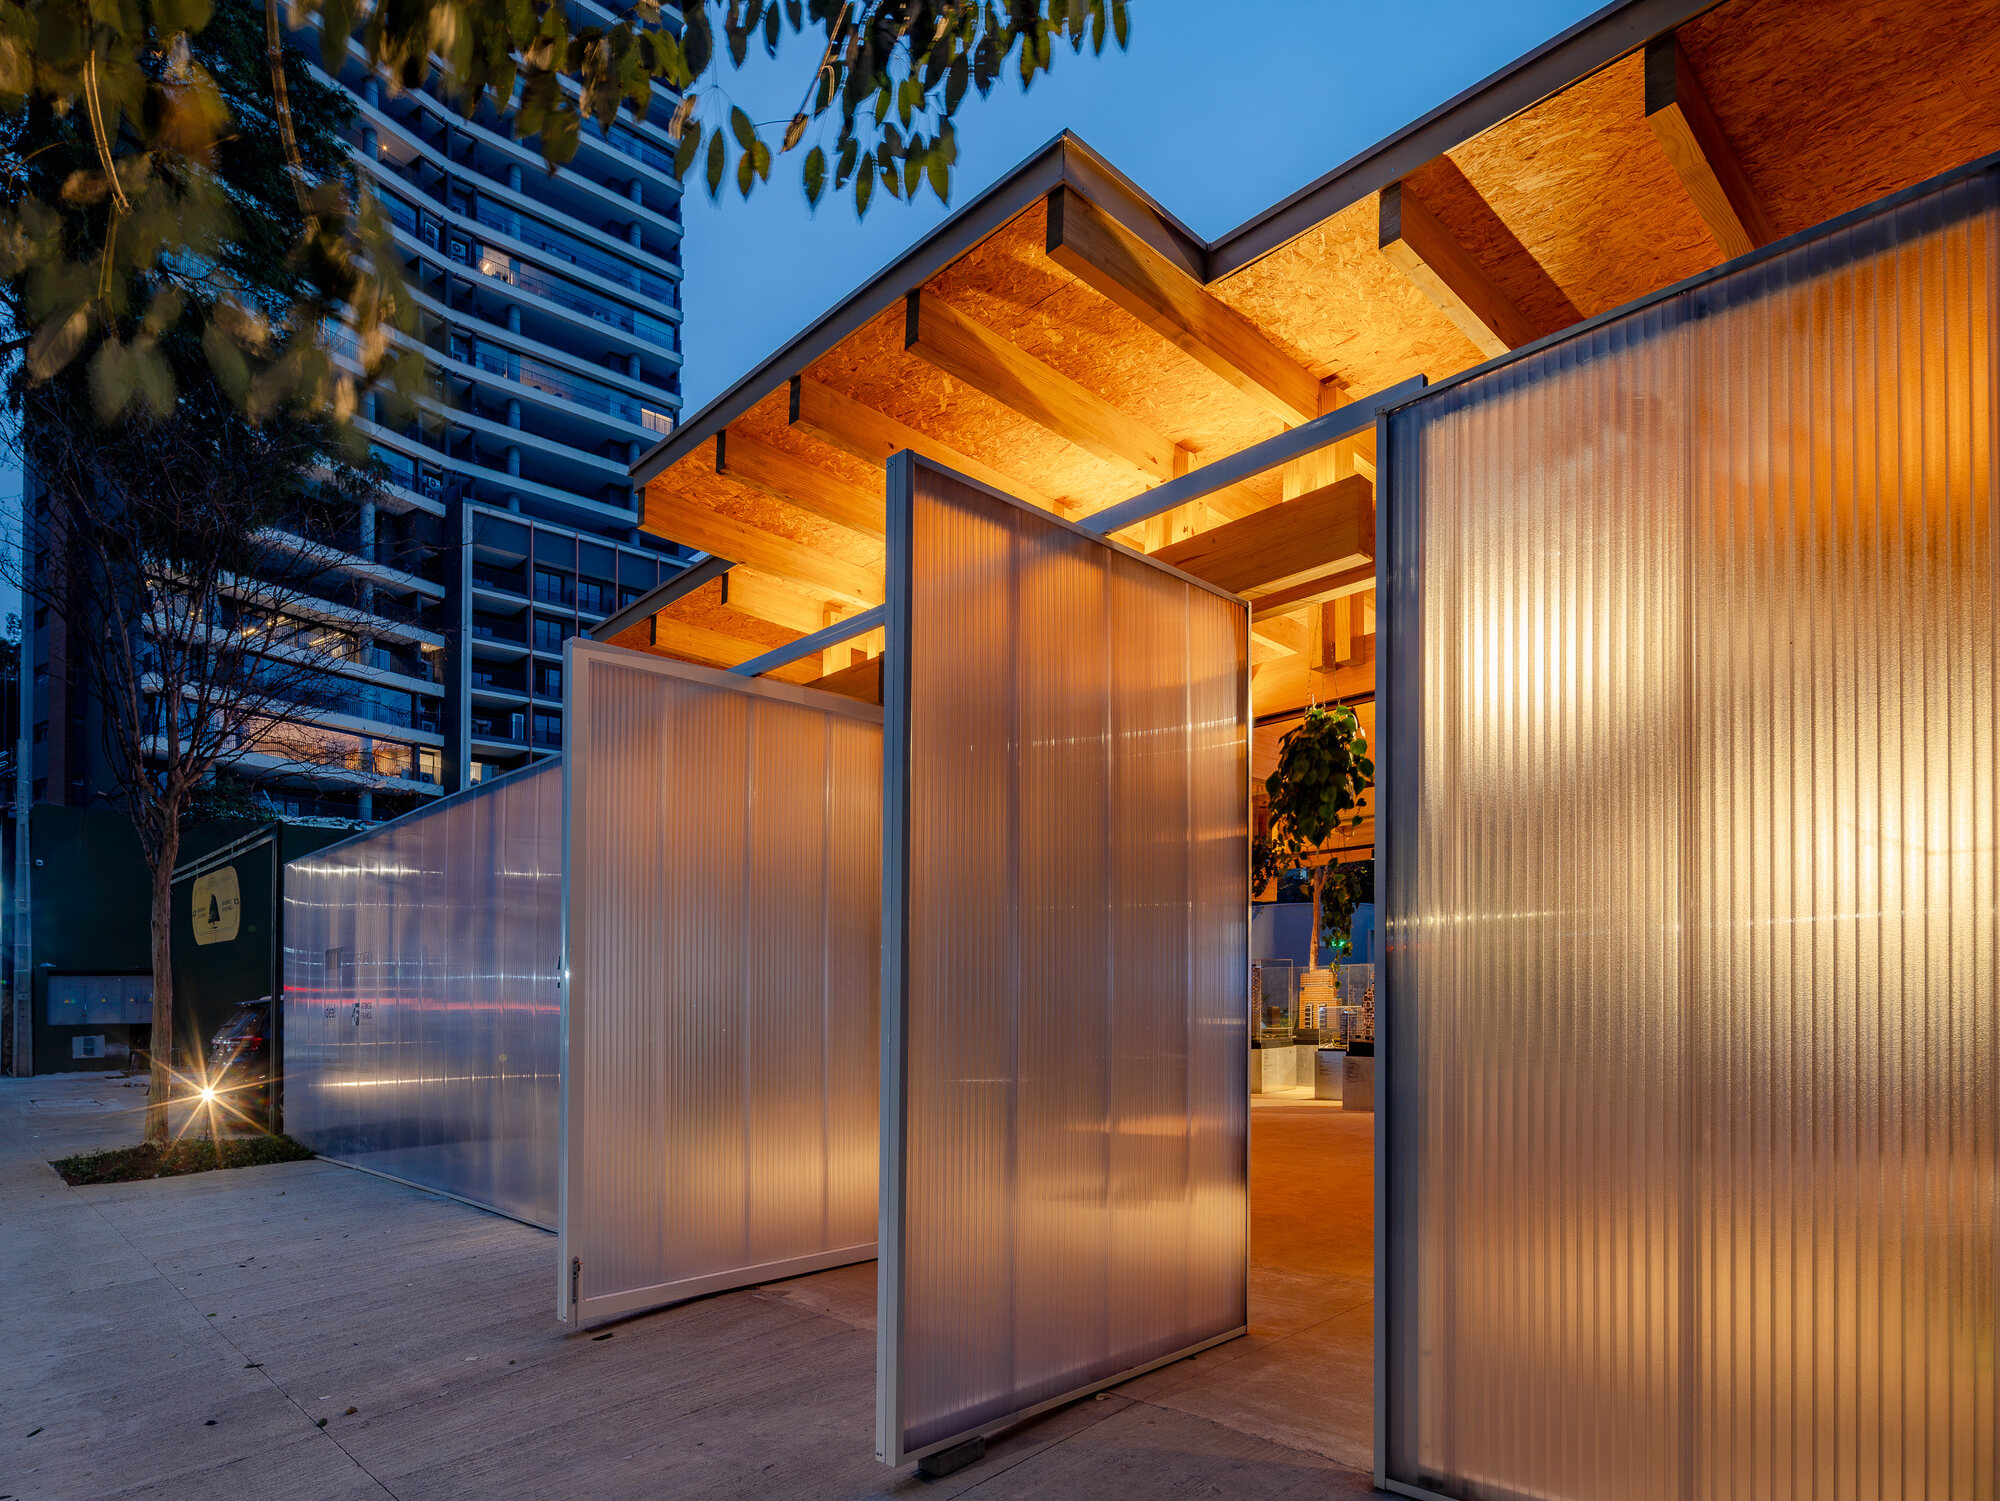
©︎ Manoel Sá
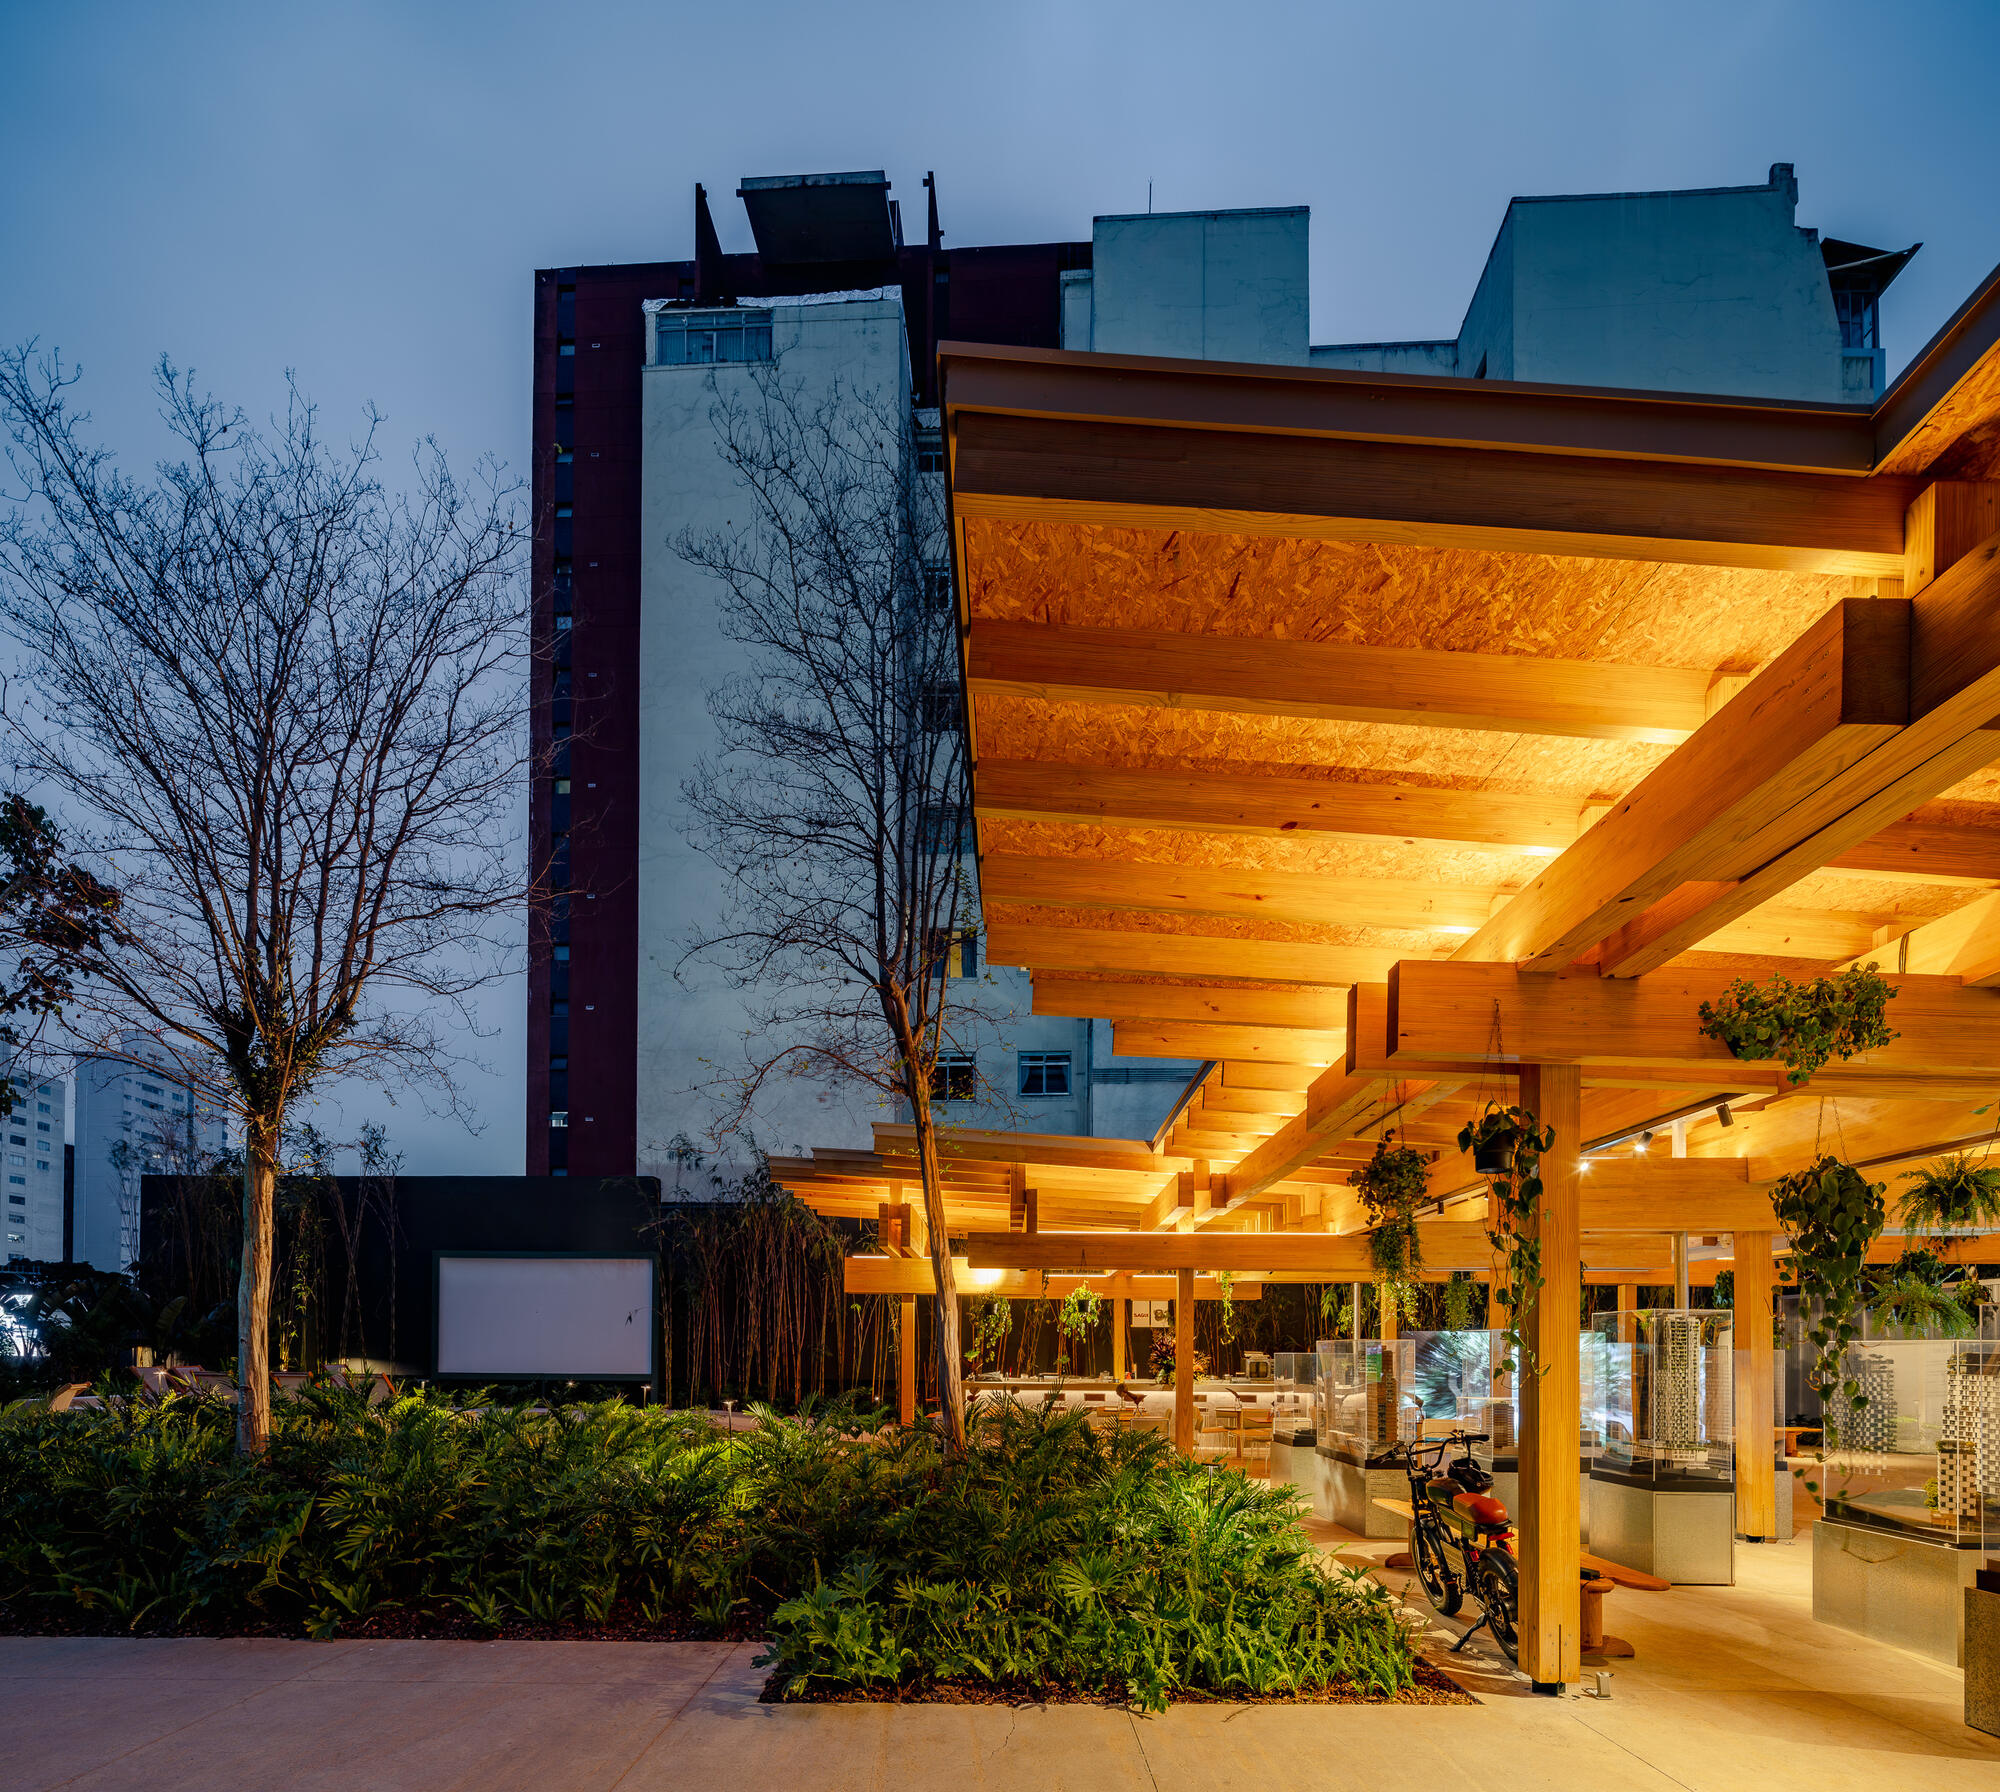
©︎ Manoel Sá
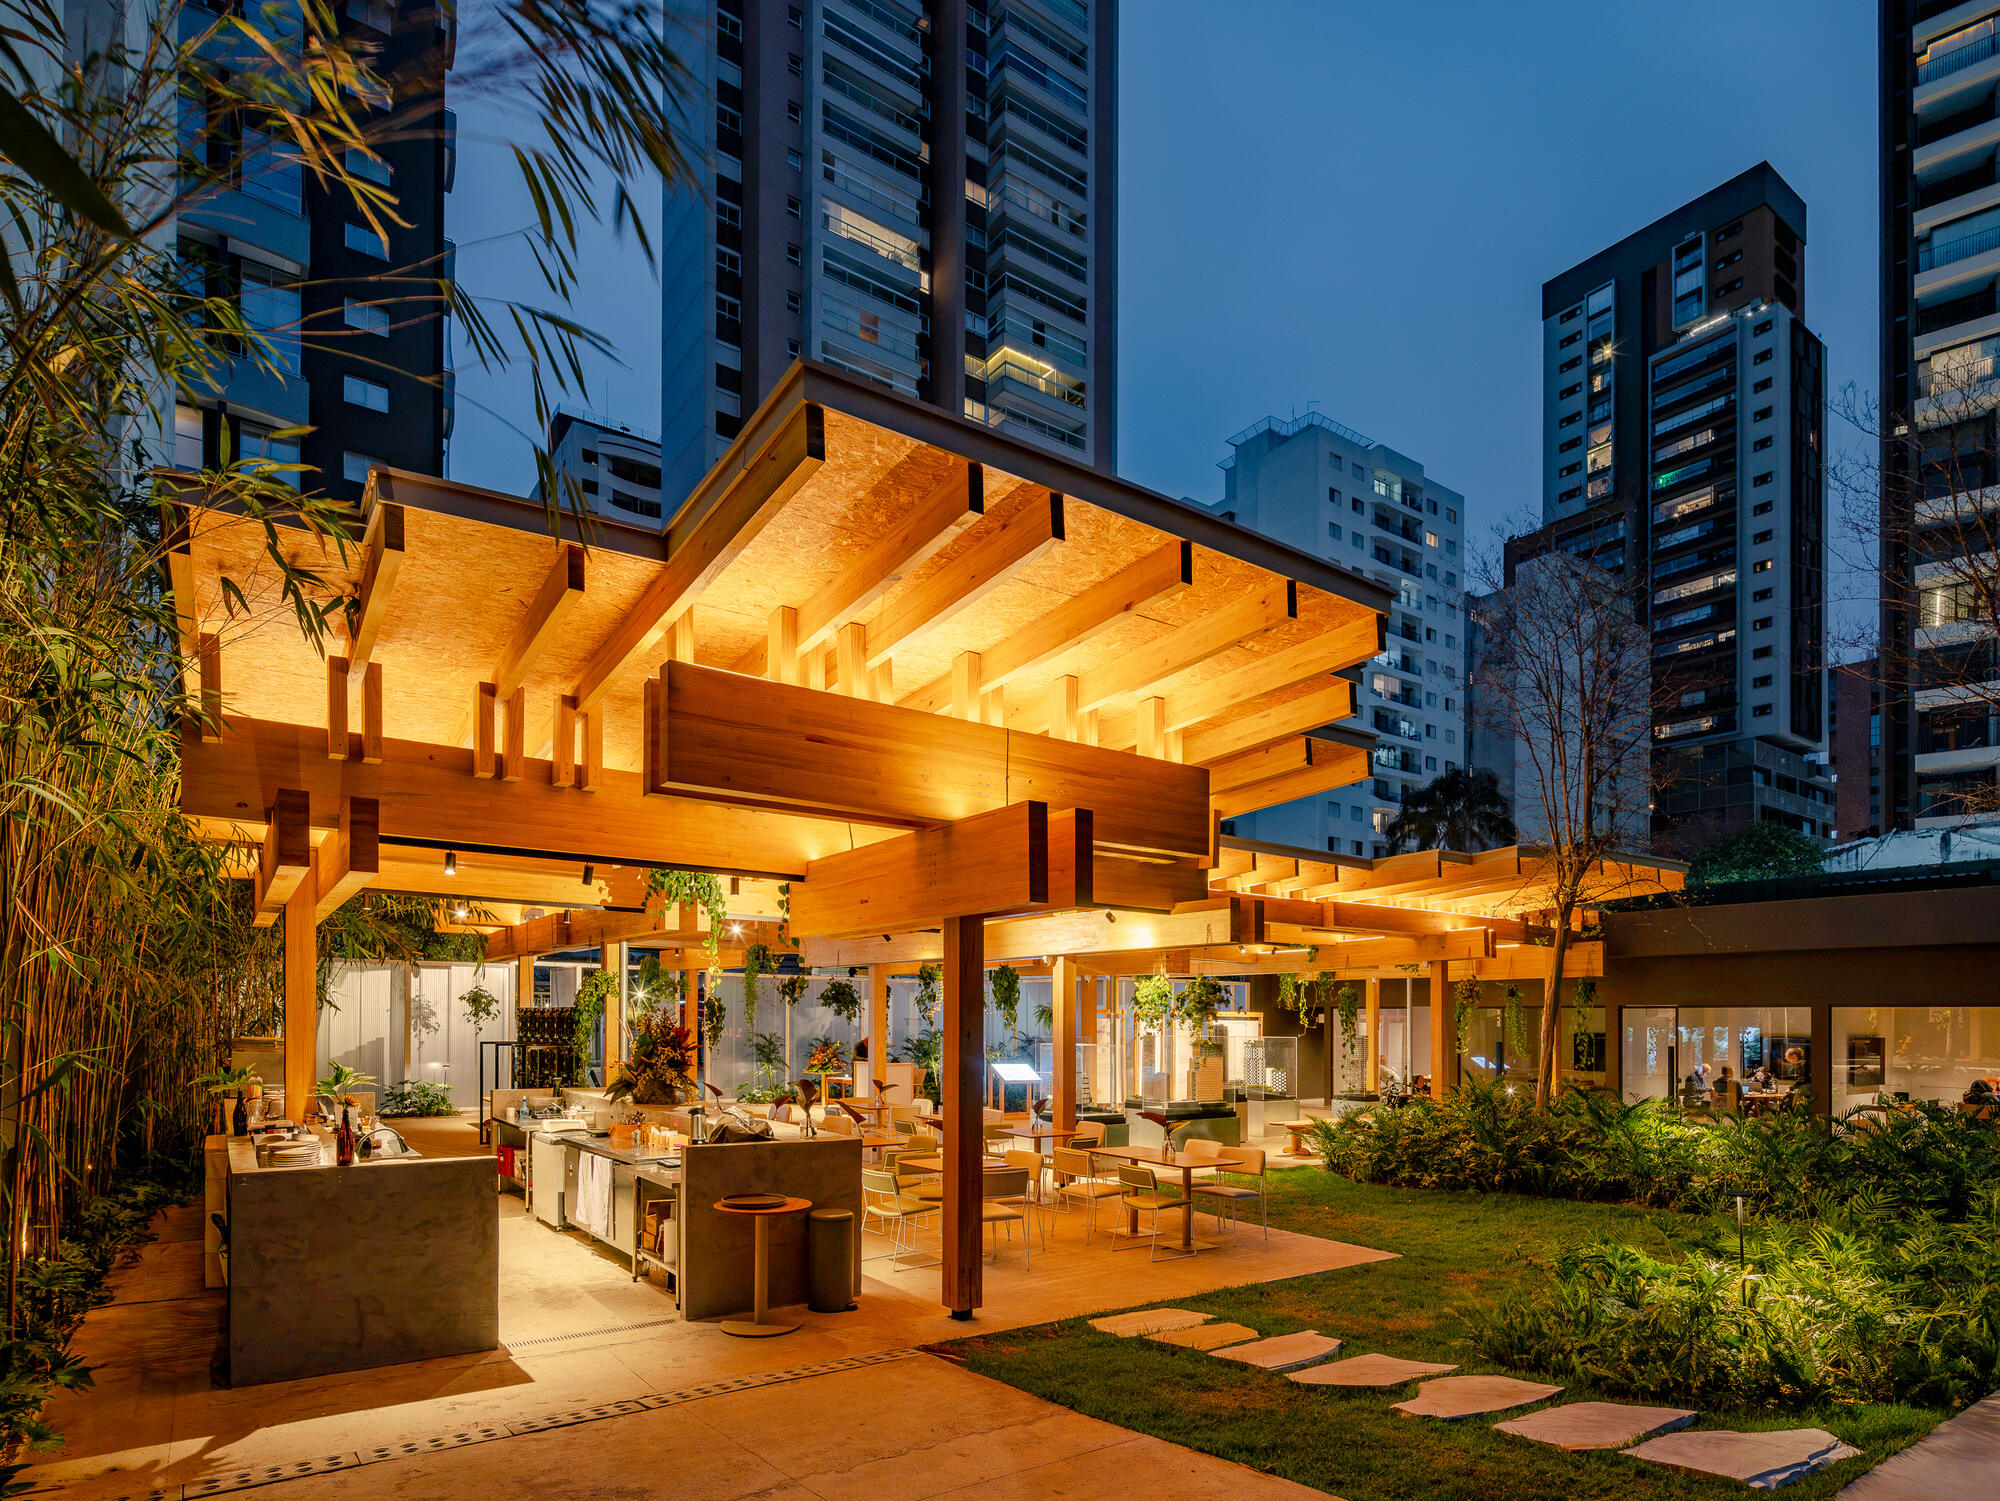
©︎ Manoel Sá
以下、Architects Officeのリリース(英文)です。
Project name: IZ Pavilion
Architecture: ARCHITECTS OFFICE
Client: Idea!Zarvos
Typology: Building
Location: São Paulo, Brazil
Category: Architecture
Status: Completed
Year: 2026
Founding Partner: Greg Bousquet
Managing Director of Architecture: Sávio Jobim
Team: Rafael Igayara, Nina Matas Luders, Marjorie Romano, Cecília Costa, Ariel Szlafsztein e Sarah Jimenez
Landscape Design: Rodrigo Oliveira
The IZ Pavilion, designed by AO for Idea!Zarvos and located in the Pinheiros neighborhood of São Paulo, emerges from an investigation into architecture as a system: a structure capable of being dismantled, reassembled and adapted into new configurations over time. More than a finished object, the project proposes an architecture in continuity, whose permanence does not depend on a fixed form, but on the logic that organizes its parts. Open to the city, the pavilion was conceived to encourage gathering, contemplation and new urban experiences.
Built entirely in timber, the pavilion uses pre-existing glued laminated timber, or glulam, pieces from Urbem’s remaining stock, each with different dimensions. The process reverses a recurring logic in architecture: rather than beginning with an ideal form and then seeking the materials required to produce it, the project develops from what is already available, transforming surplus elements into an architectural system and contingency into language. By incorporating disassembly and the reuse of its components from the outset, the project brings together principles of circularity, technical performance, innovation and environmental responsibility.
Its structural organization begins with an initial module composed of a column and capital. Through a logic of metamodularity, this element unfolds by aggregation into beams and larger assemblies, maintaining coherence despite variations, shifts and new possibilities for configuration. The pieces are parametrically designed and organized into a reciprocal structure in which no element works independently: the system achieves stability only when fully assembled. Authorship, therefore, no longer resides solely in the final configuration, but also in the rules that allow the system to adapt and continue existing in other contexts.
Each piece was individually mapped and incorporated into a coordinated system of joints. The project draws on kigumi, a traditional Japanese technique based on timber connections without visible screws or metal fittings. Digitally parametrized and fabricated using CNC technology, the joints achieve millimetric precision and perform not merely an aesthetic role, but constitute the very structural principle of the building. In plan, the construction operates with rigor and precision. In section and elevation, differences in dimension and profile remain visible, recording the actual materiality of each element and revealing the construction process itself. The roof emerges as a continuation of this intelligence, adjusting its slopes through complementary layers without compromising the integrity of the primary structure.
The project condenses the built footprint to free the ground plane, promote vegetation, permeability and collective use. Its presence is not limited to circulation: it organizes routes, accommodates pauses and mediates between wind, light, people, landscape and city, creating a place for gathering and lingering.
As built architecture, the IZ Pavilion materializes a design intelligence guided by reuse, adaptability and the effective application of construction technology. By combining surplus timber pieces, high-precision joints and a structure conceived for future cycles of assembly, the project demonstrates how temporary architecture can acquire permanence through its capacity for transformation. It becomes a field of experimentation in which system, matter, use and collective space coexist, and where architecture does not end with the completion of the building, but remains available for new cycles, interpretations and possibilities.
Architects Office 公式サイト
https://www.architectsoffice.co/