小学校から高校まで、多層式の回廊「スカラー・スパイン」が全ての学年をつなぐニューヨークの〈サクセス・アカデミー・ブロンクス K–12 キャンパス〉 / SOM
アメリカ・ニューヨークのブロンクス区に位置する〈サクセス・アカデミー・ブロンクス K–12 キャンパス(Success Academy Bronx K–12 Campus)〉は、スキッドモア・オーウィングズ・アンド・メリル(SOM:Skidmore, Owings & Merrill)が設計した、小学校から高校までの一貫教育を行う学校施設です。
各学校を垂直方向に積み重ねた構成と、全学年をつなぐ多層式の回廊を特徴とし、生徒同士の交流や学際的な学びを促す、新たな教育環境を創出しています。
注目ポイント
- 小中高を垂直方向に積層する学校構成
- 全学年をつなぐ多層式の回廊「スカラー・スパイン」
- 伝統的な校舎を再解釈したファサード
- セットバックによる広場とテラスにより、地域とつながる緑豊かな環境
(以下、SOMから提供されたプレスキットのテキストの抄訳)
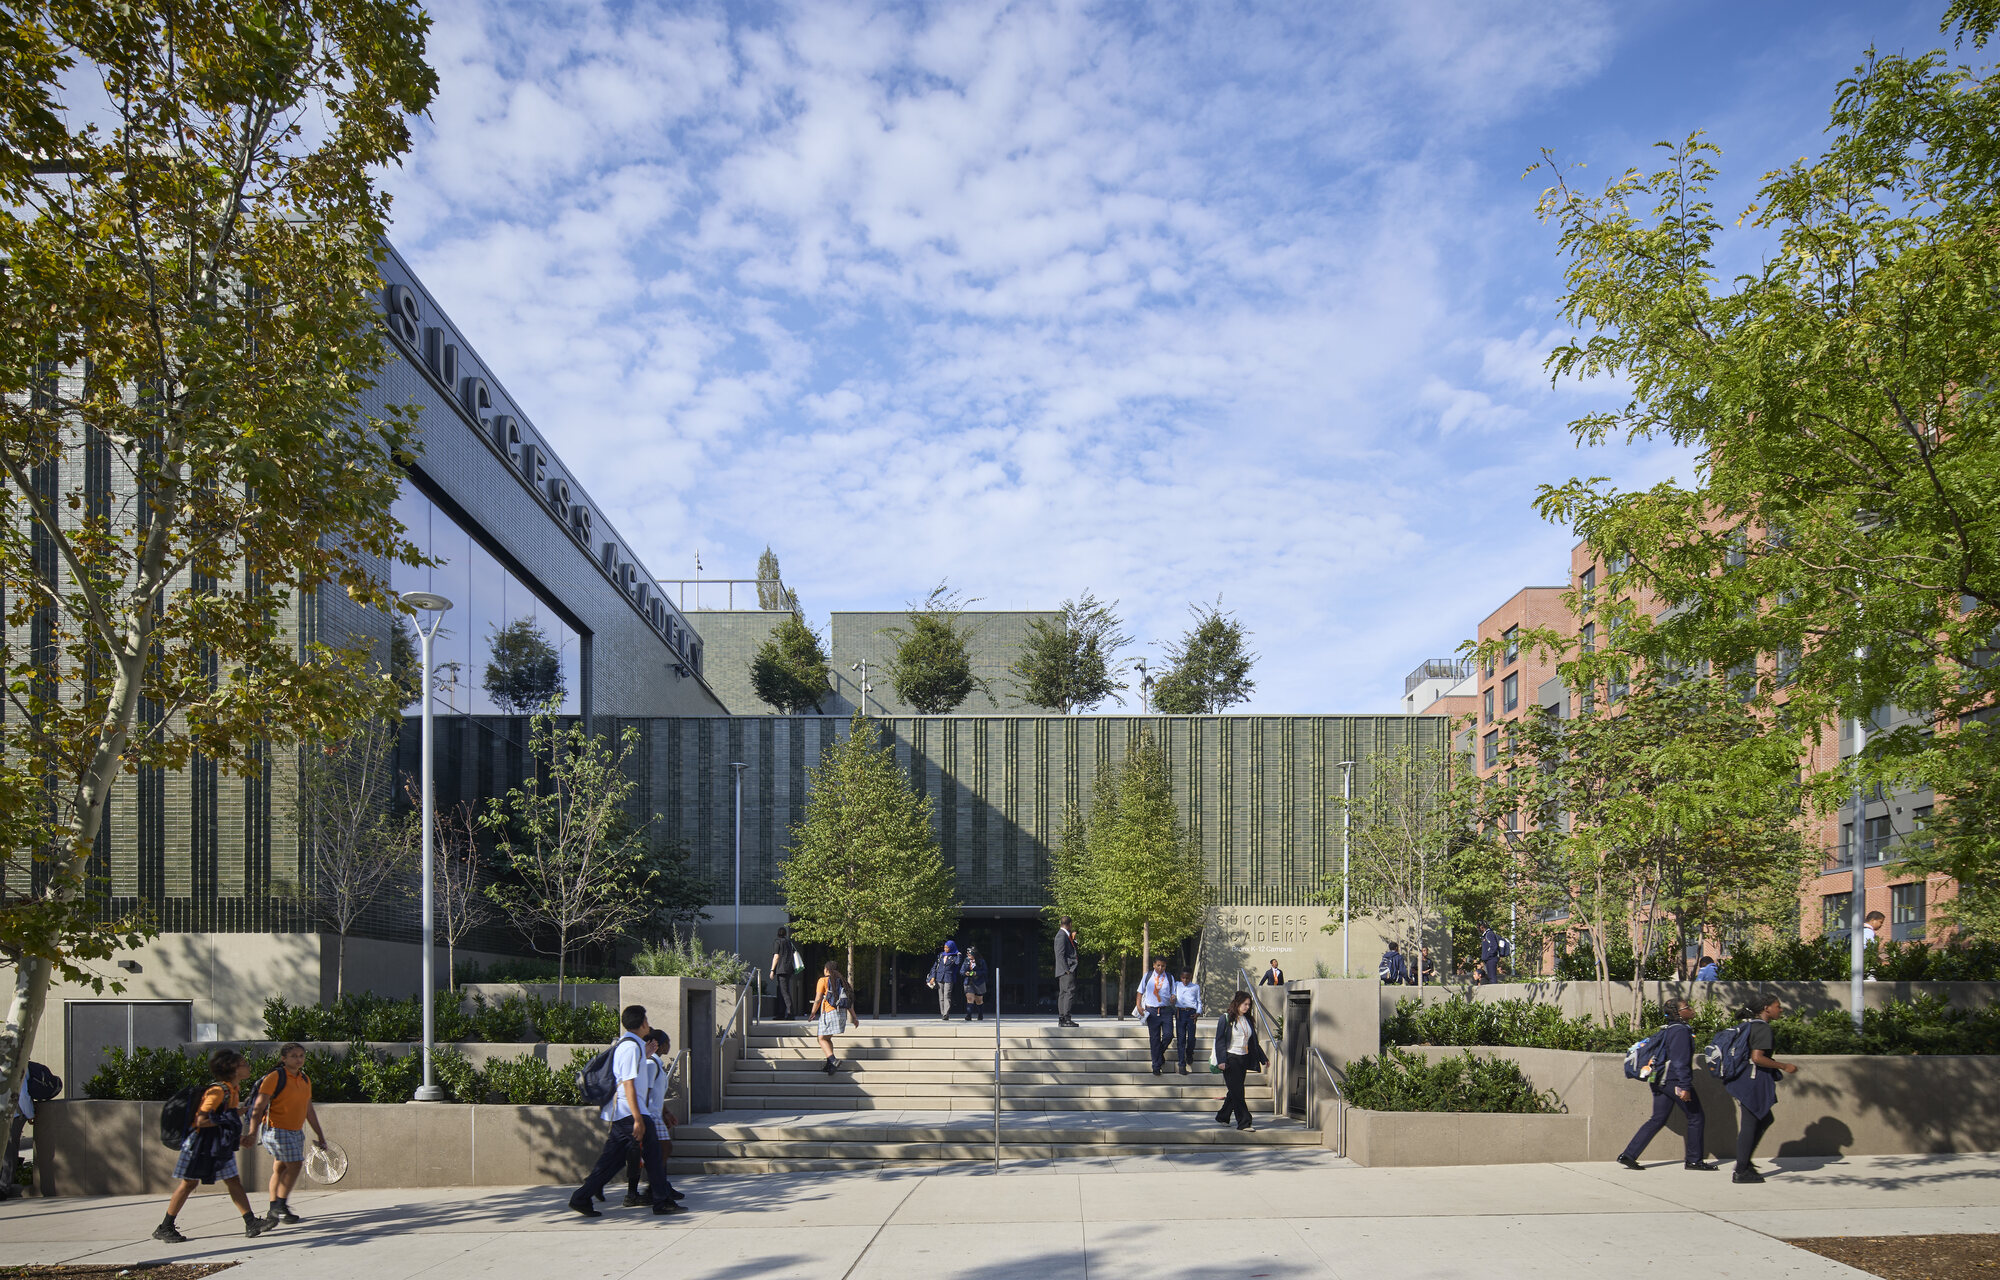
Photo by Dave Burk © SOM
ブロンクスでの長年の取り組みを象徴する新キャンパス
サクセス・アカデミーは、全米最大規模かつ最高水準の学業成績を誇る公立チャータースクール・ネットワークの1つであり、ニューヨーク市内の60校で、主に低所得層の家庭出身の生徒約22,000人に教育を提供している。
「すべての子供は、優れた教育と学習環境にアクセスできれば、優れた成果を上げられる」という信念に基づいて設立されたサクセス・アカデミーは、厳格な学習プログラム、充実した芸術・スポーツ教育、大学進学に向けた徹底した準備教育によって、全米で高い評価を得ている。
サクセス・アカデミーは、初めて1から新築する校舎として、SOMに約310,000平方フィート(約28,800m²)の、K–12(幼稚園年長相当から高校3年生までの13年間)を対象とした「未来の学校」の設計を委託した。建築のあらゆる要素が、サクセス・アカデミーが長年にわたり構築し、大胆に再構築してきた独自の教育手法を支え、その理念を反映するように設計されている。
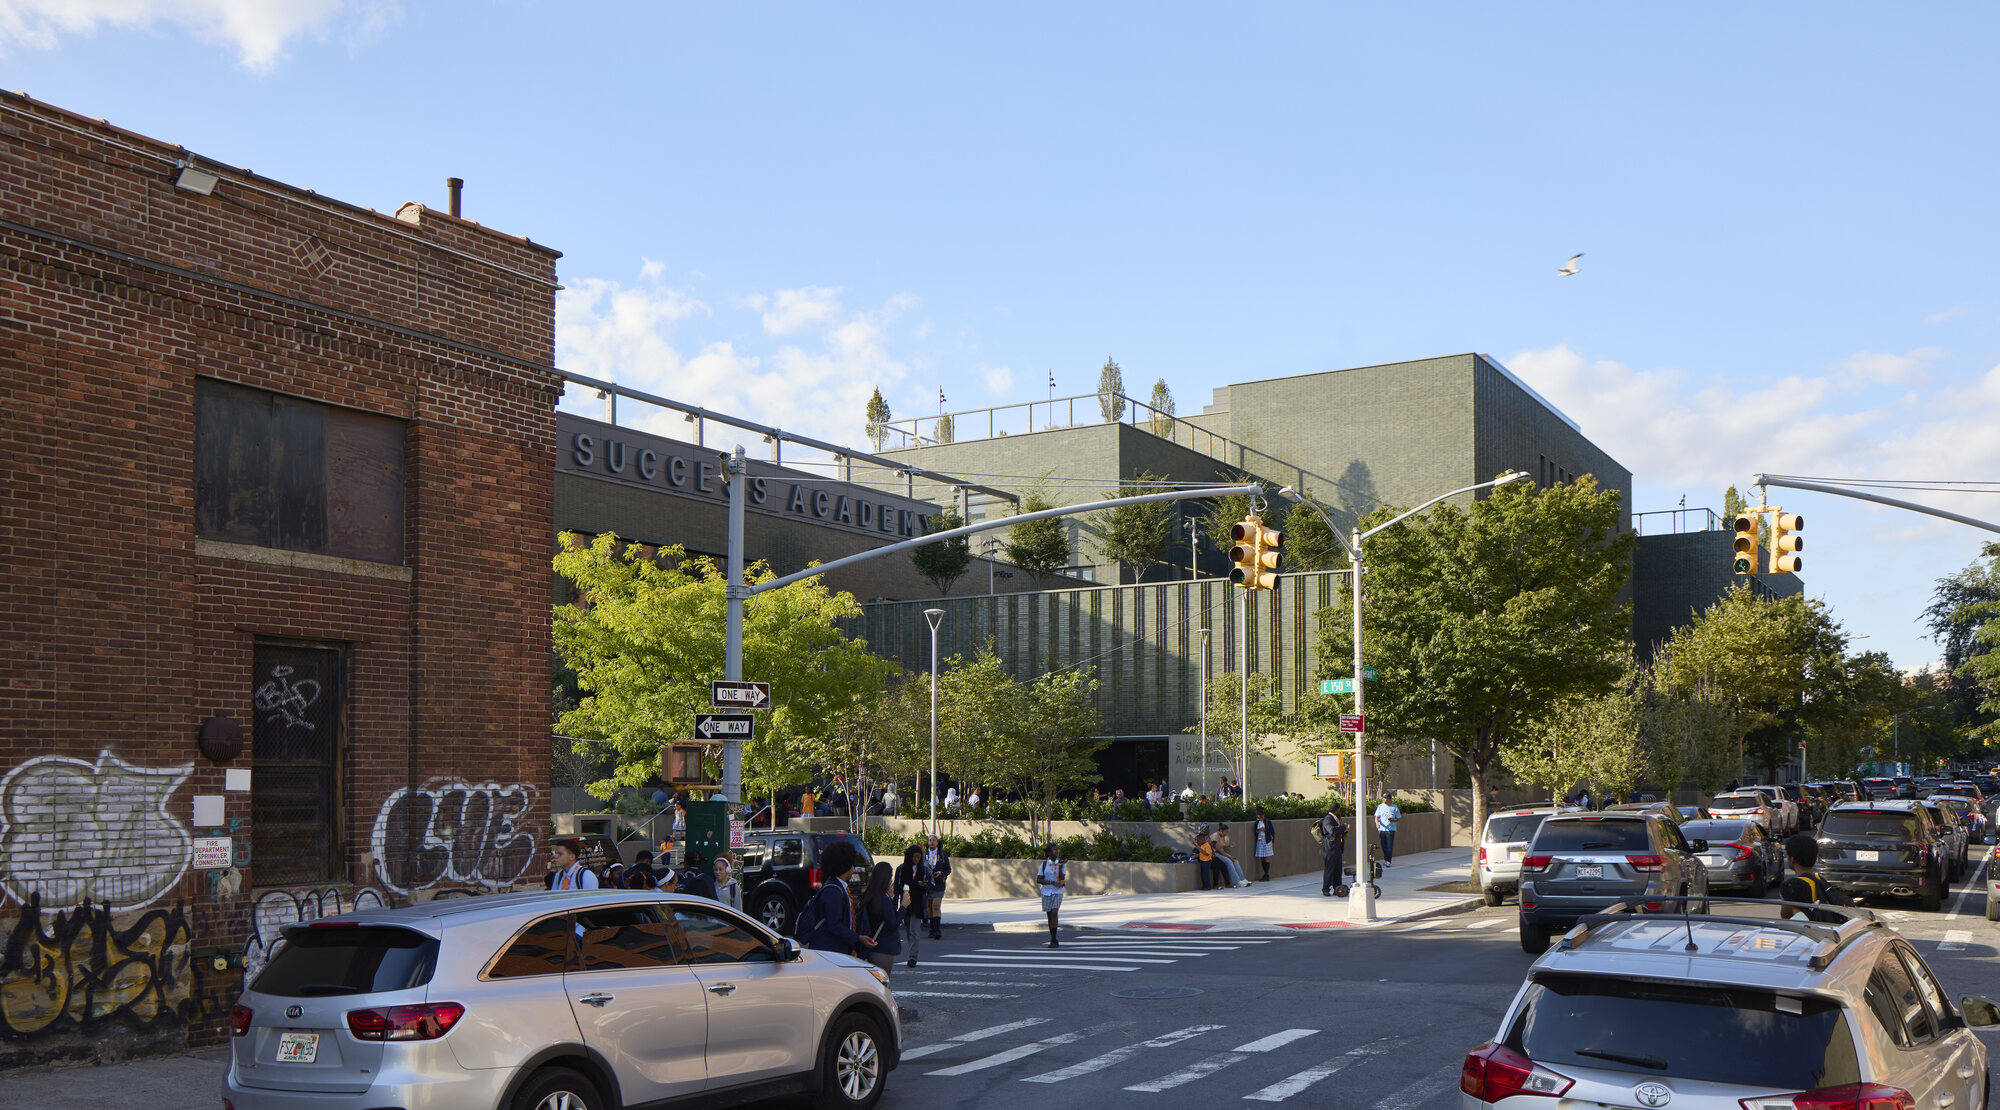
Photo by Dave Burk © SOM
ブロンクスで長年にわたり教育活動を展開してきたサクセス・アカデミーは、ニューヨーク市で最も経済的に困難な状況にある子供たちにも最高水準の公立教育を提供することを目指し、サウス・ブロンクスに新たな〈サクセス・アカデミー・ブロンクス K–12 キャンパス〉を建設した。
新校舎は、地域に威厳と未来への希望を感じさせる存在感をもたらしている。相互に連結された建物群では、年間2,400人の生徒に教育を提供し、将来的には大学進学後やその先の社会でも活躍できる力を身につけた数千人の卒業生を送り出すことを目指している。
マンハッタンのミッドタウンからわずか20分の距離に位置するこのキャンパスは、アメリカの学校教育がもつ可能性を探る教育者や政策立案者、市民のリーダーたちにとっても、重要な視察先となることが期待されている。
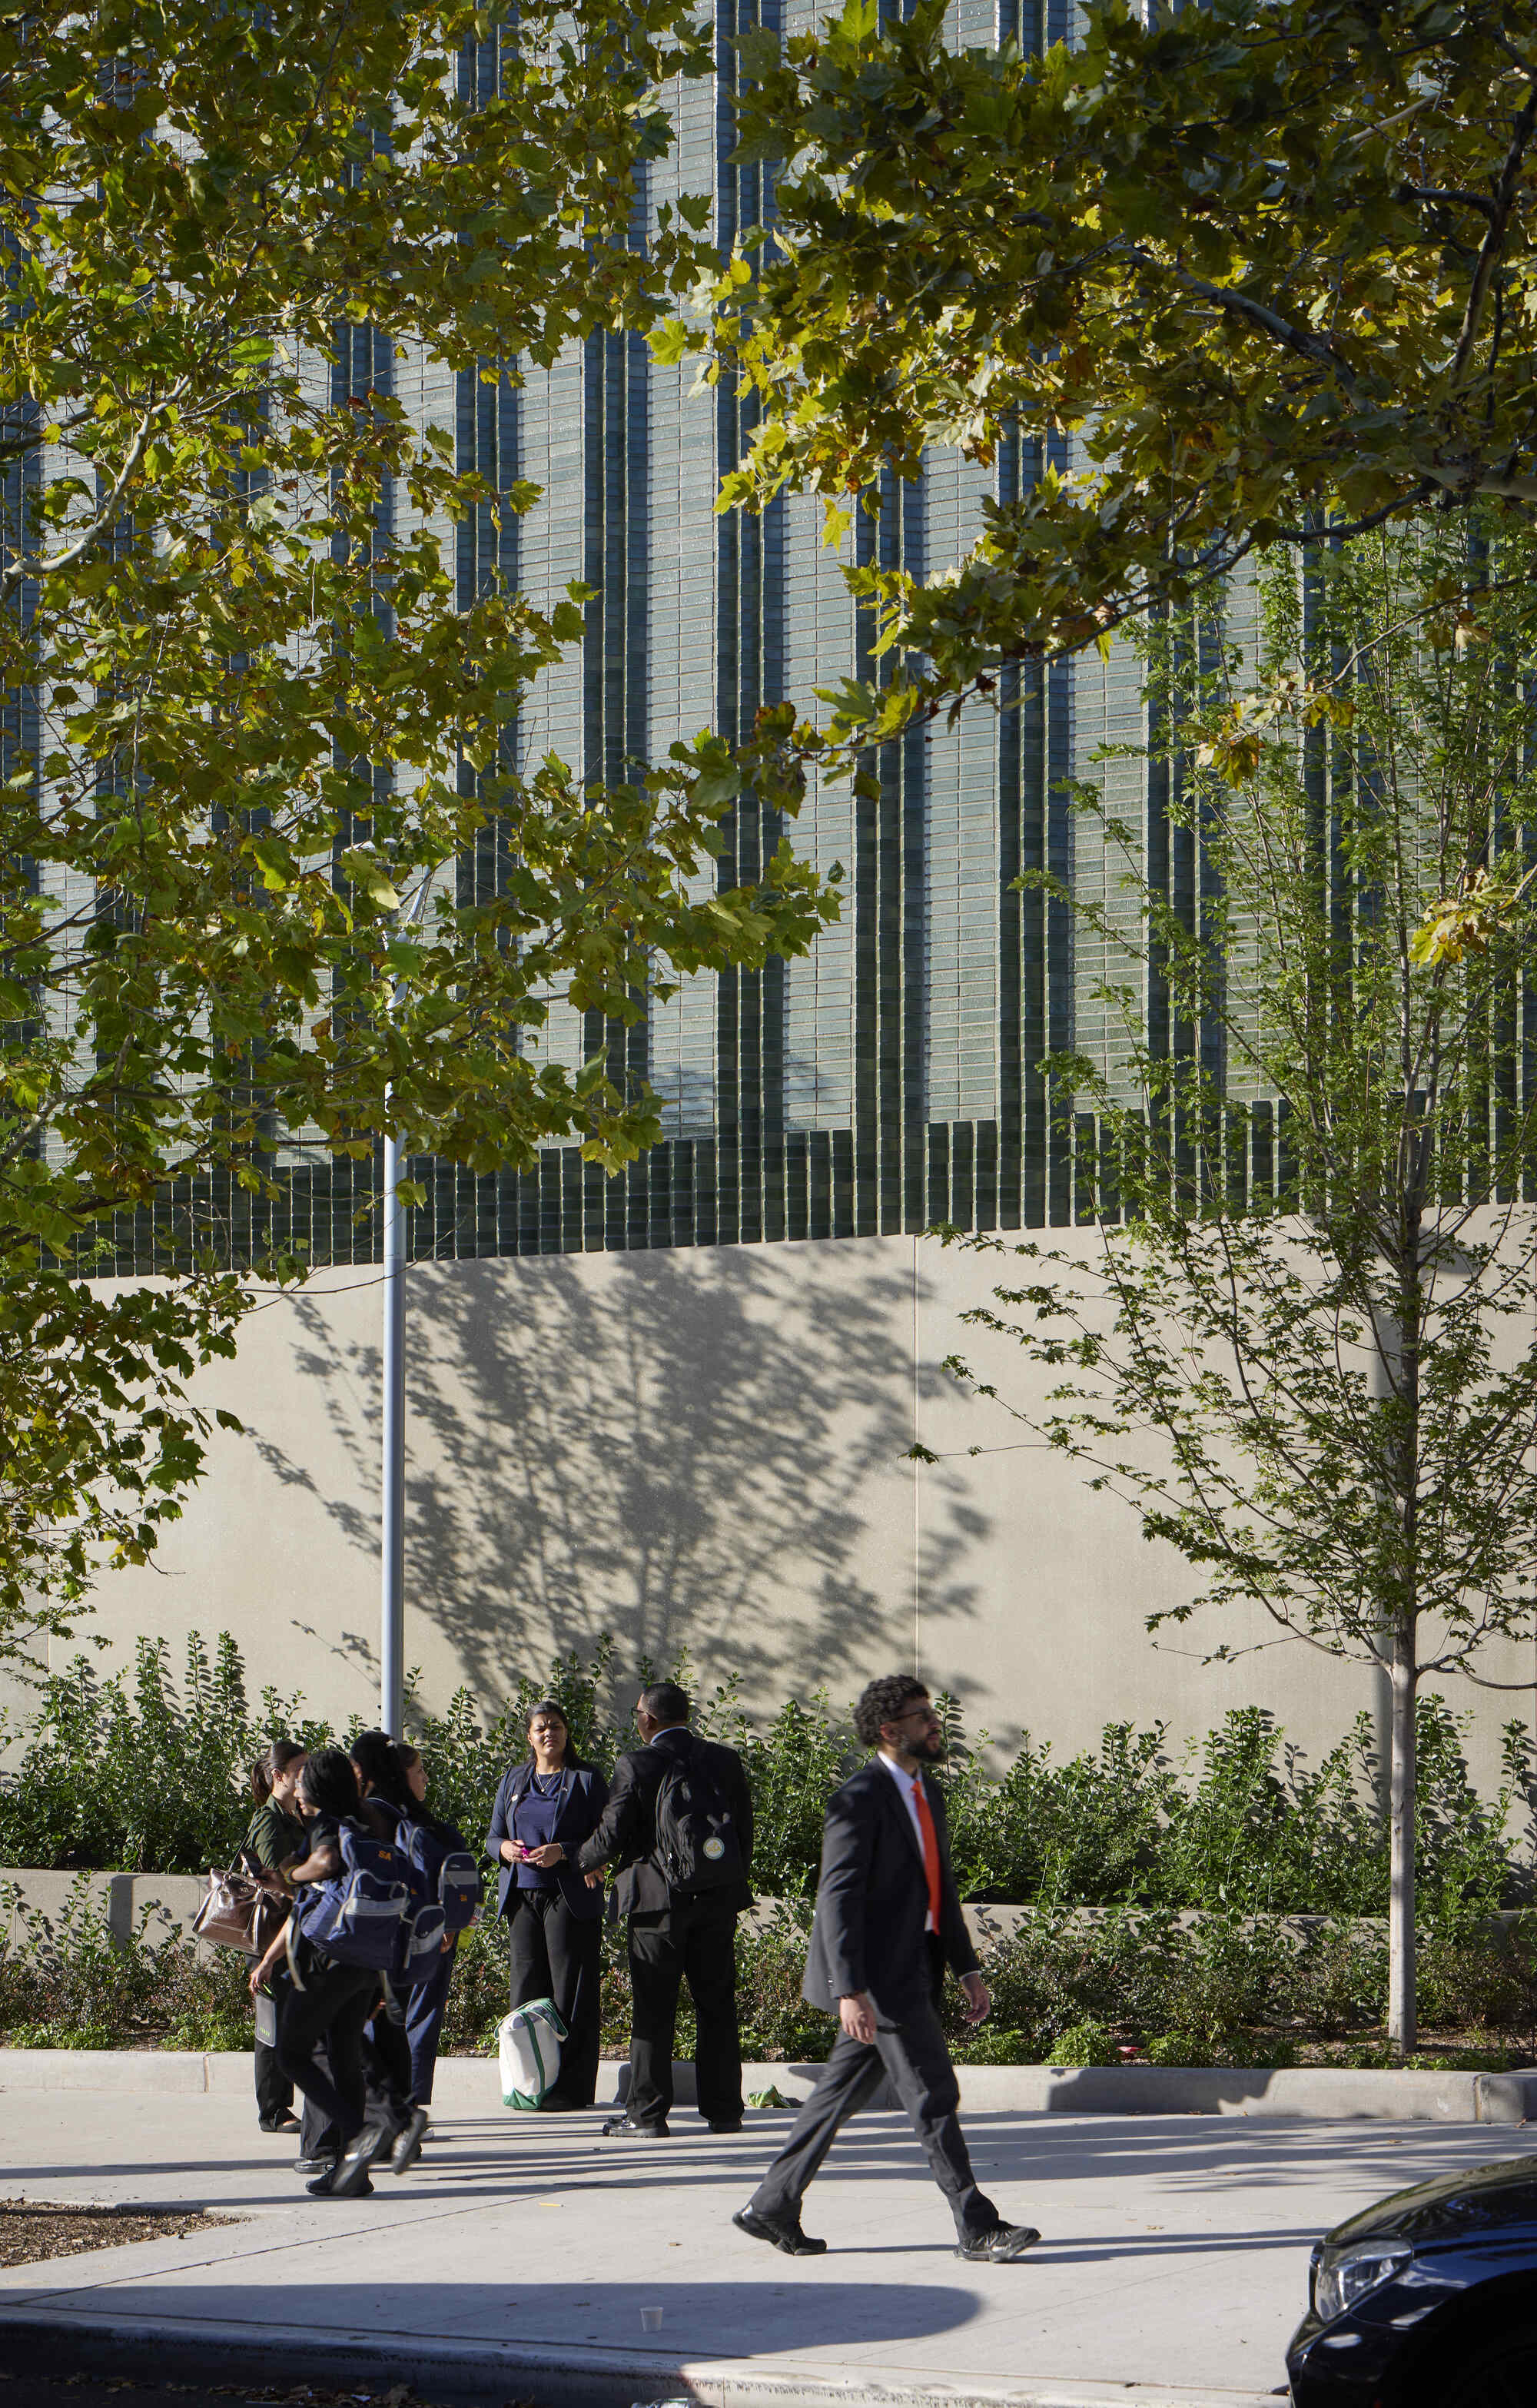
Photo by Dave Burk © SOM
伝統的な校舎を再解釈したファサード
建築デザインは、周辺地域の特徴と調和するように計画されている。
ファサードでは、伝統的なレンガ造りの校舎を現代的なデザインによって再解釈している。特注の緑色の釉薬を施したレンガを用い、ピラミッド状の立体的なパターンを垂直方向に積み重ねることで、コスト効率を維持しながら、外観に奥行きと豊かな質感を生み出している。
内部では、豊かな自然光、自然素材による仕上げ、緑豊かな空間を取り入れることで、教育の価値と、すべての子供たちが尊重されるべき存在であるという理念を建築によって表現している。

Photo by Dave Burk © SOM
小学校から高校までを統合した「K–12」一貫教育キャンパス
公立K–12教育における卓越性を象徴するランドマークとして構想されたこのキャンパスは、教育の公平性と機会均等を重視するサクセス・アカデミーの取り組みを体現している。
サクセス・アカデミーは、大学進学に必要な学力や能力を確実に身につけるためには、K–12を通じた一貫教育が不可欠であり、公立教育において早急に実現すべき改革の1つであると考えている。
30万平方フィートを超える屋内外の空間を有する新キャンパスでは、小学校、中学校、高校を1つの教育組織として統合している。また、高度な出席管理システムからAIを活用した清掃・メンテナンスに至るまで、数多くの革新的な技術が導入されている。
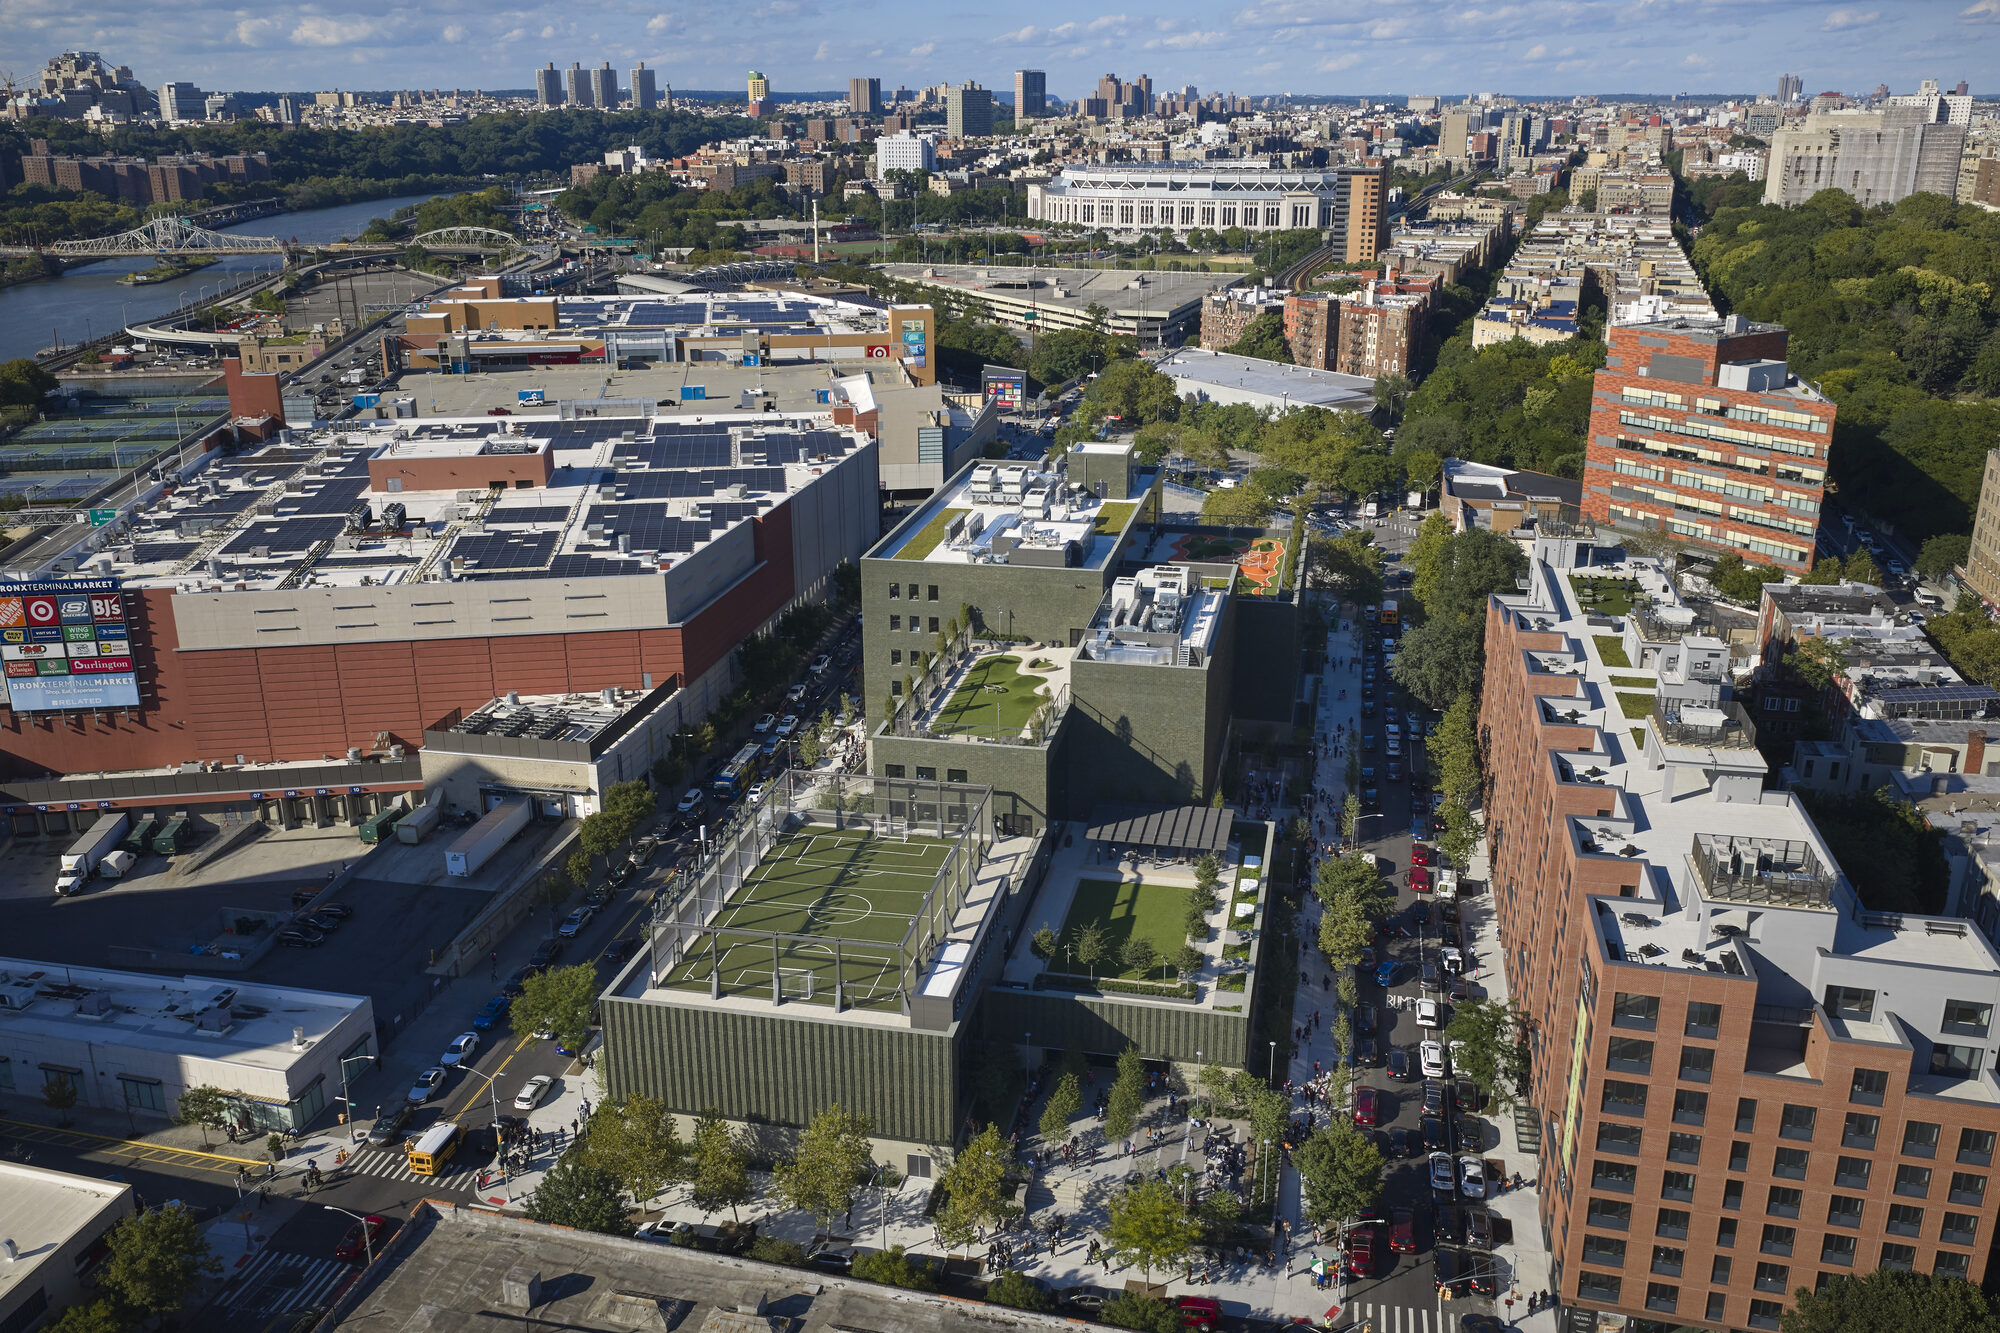
Photo by Dave Burk © SOM
小学校から高校まで、縦方向に重ねる学校構成
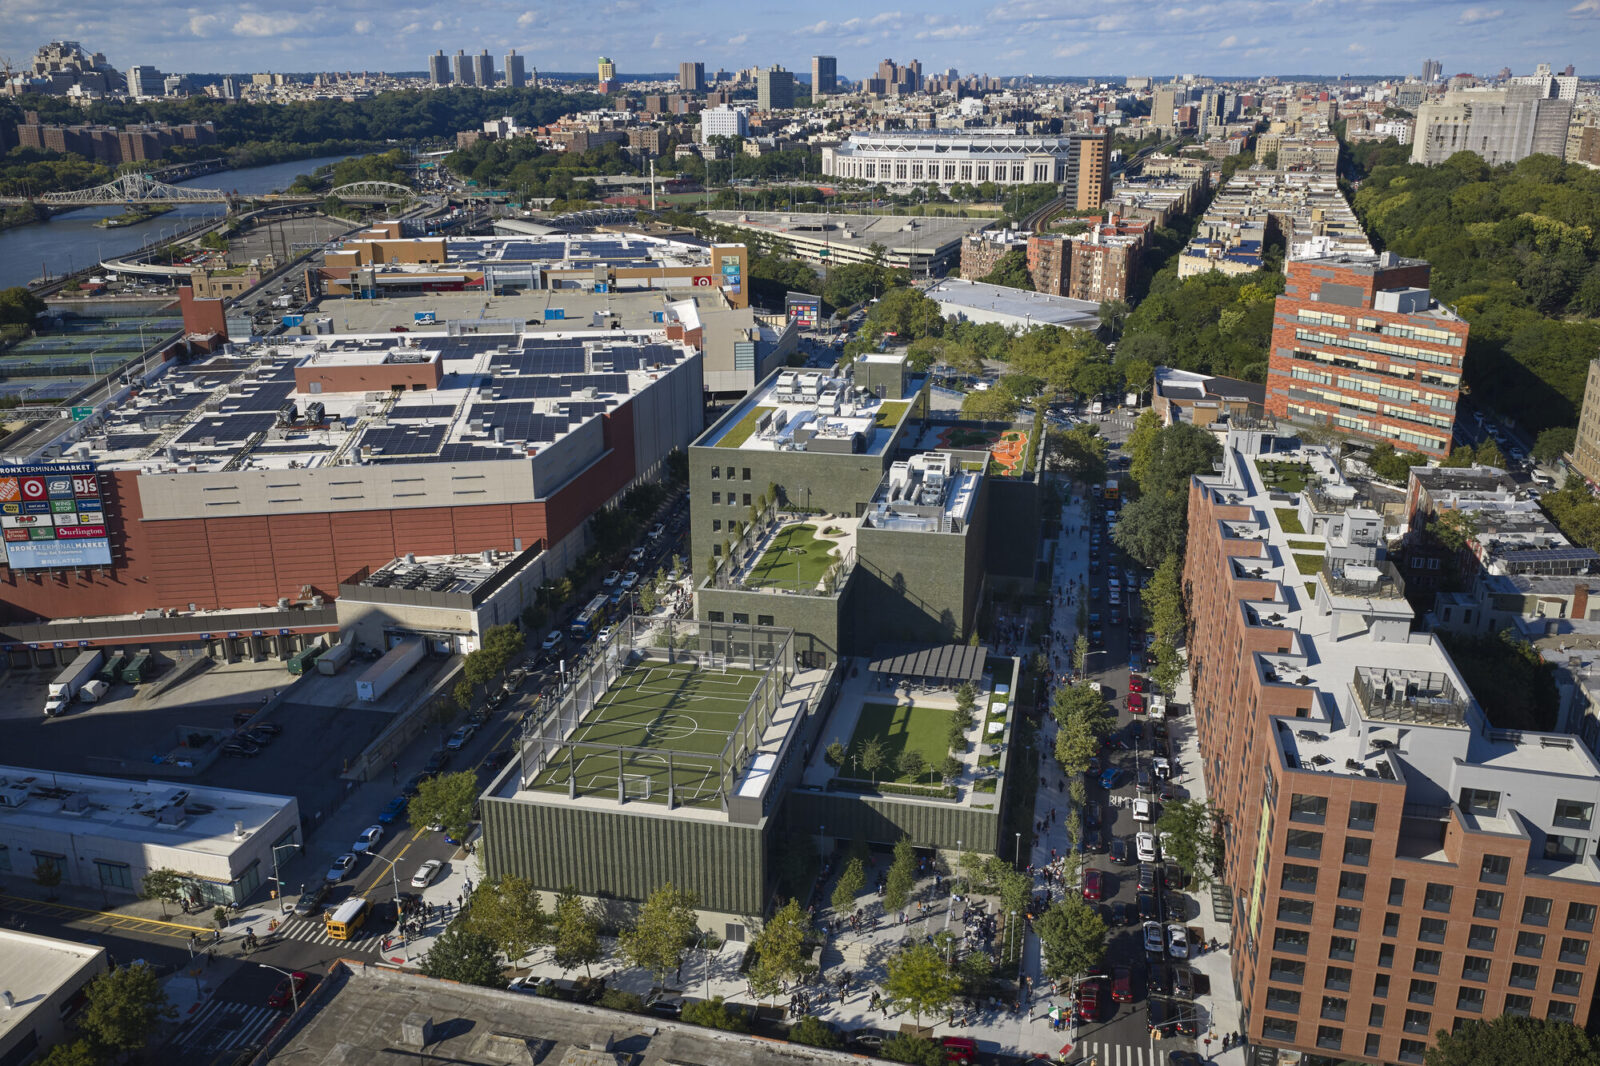
建物のボリュームは、敷地周辺の環境や建築のスケールに応じて高さを変化させている。南側では近隣の低層住宅と調和する高さに抑えられ、北側へ向かうにつれて1階から6階へと段階的に高さを増す構成とすることで、主要な商業地区の街並みとの連続性を生み出している。
下層階には高校、その上層には中学校と小学校を配置しており、それぞれの学校には、地上階に設けられた緑豊かな独立したエントランスからアクセスできる。
このように各学校を垂直方向に積み重ねた構成によって、自然光を建物の奥深くまで取り込むとともに、屋外での学習や遊びに利用できる複数の屋上テラスを生み出している。
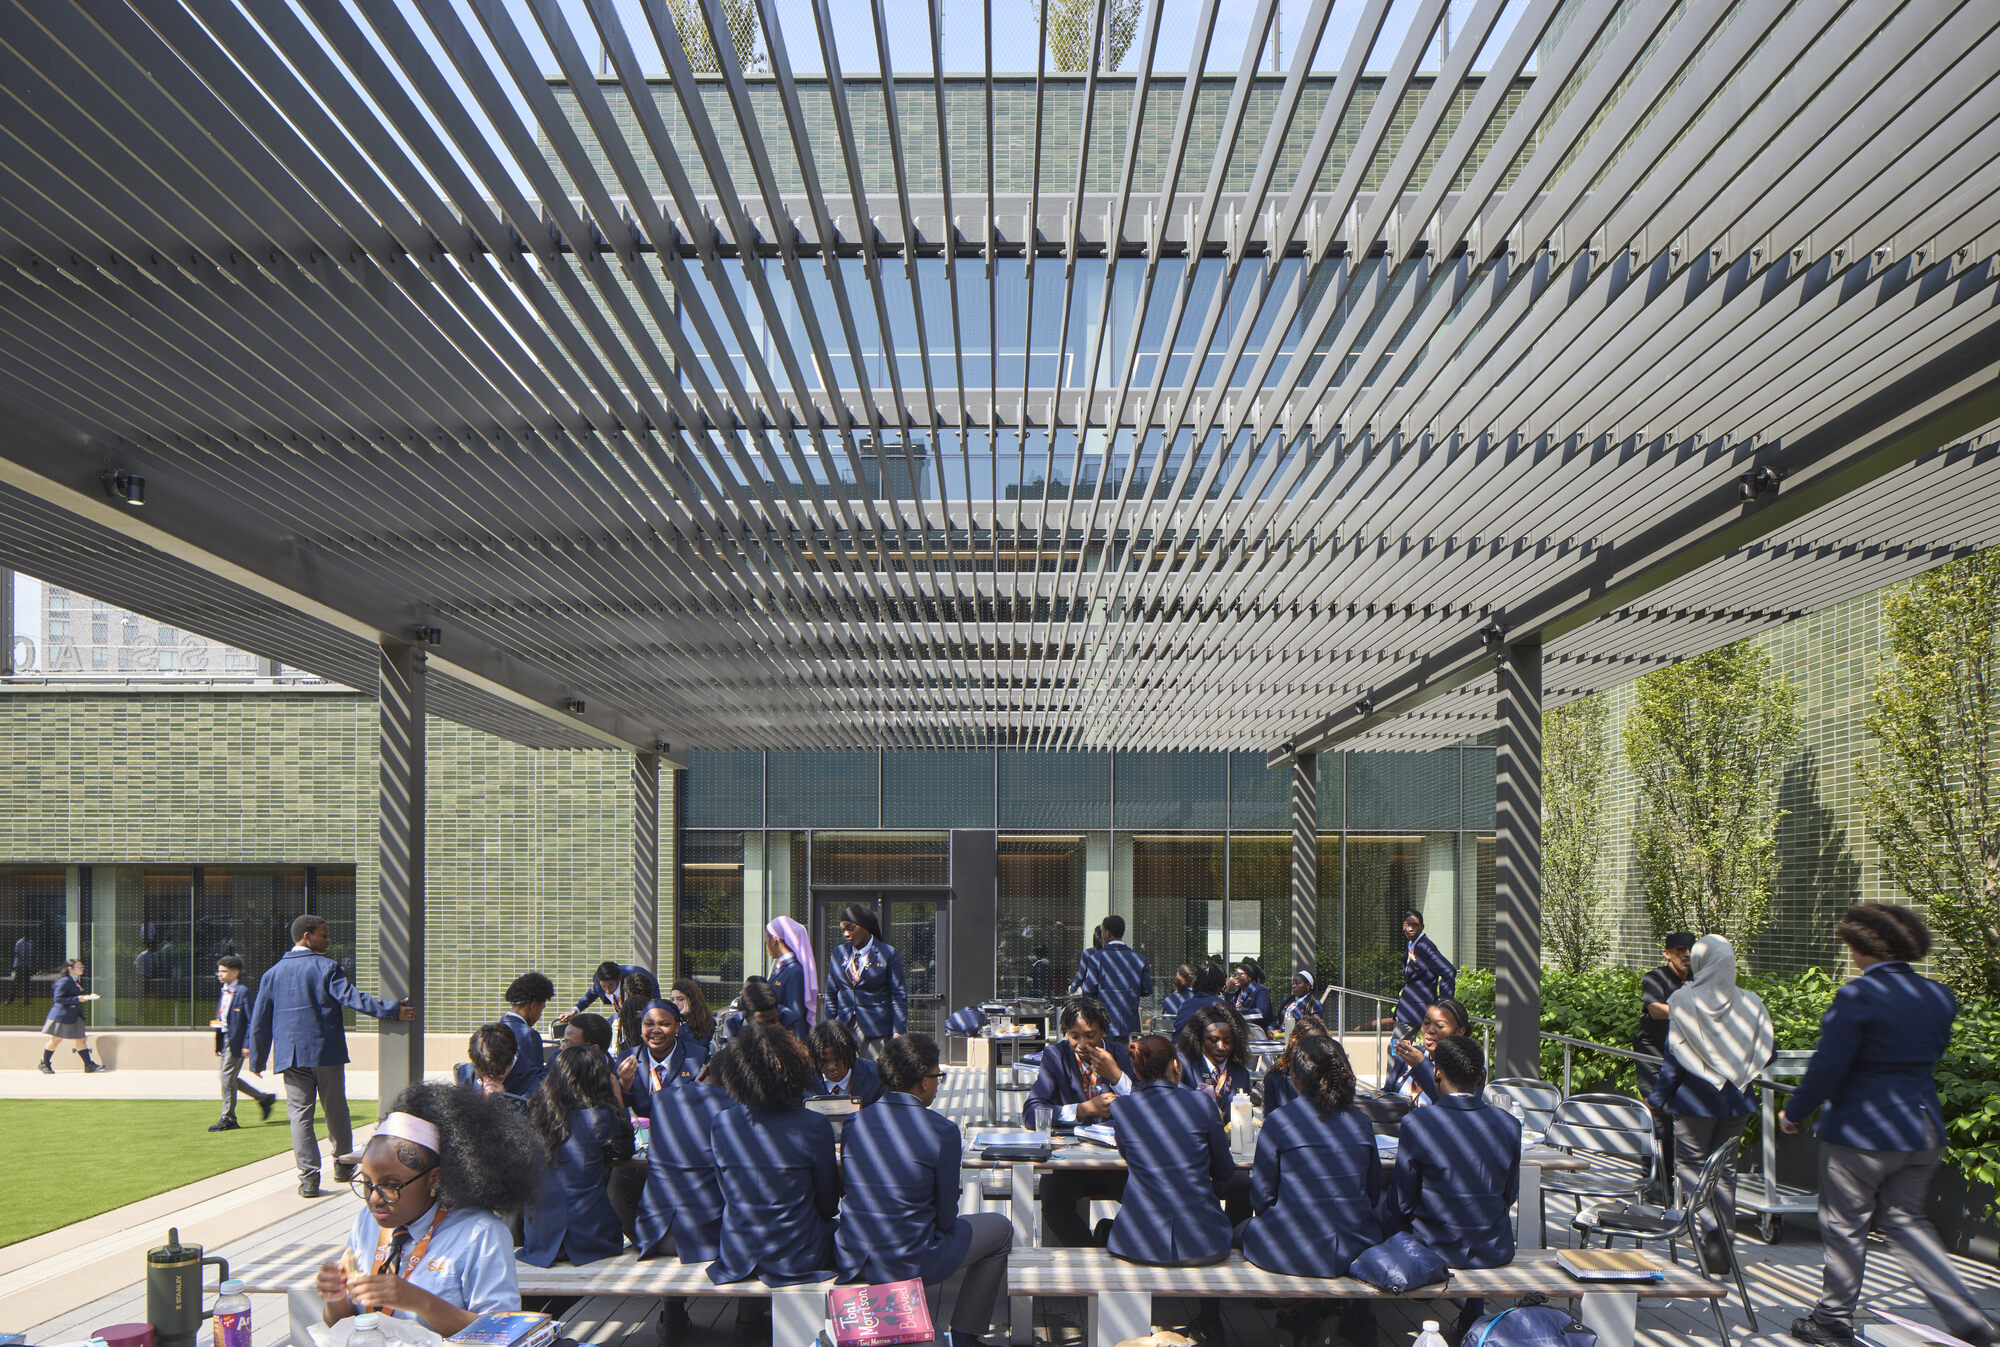
Photo by Dave Burk © SOM
全学年をつなぐ多層式の回廊「スカラー・スパイン」
設計の中心となるのは、建物の全長にわたって延びる多層式の回廊「スカラー・スパイン(Scholar Spine)」である。
ギャラリーであると同時に、生徒同士の交流や共同作業の拠点となるこの空間には、少人数で集まることができるアルコーブ、用途に応じて柔軟に利用できるワークスペース、生徒の作品展示や書き込みに利用できる壁面が設けられている。これらの要素によって、生徒同士の交流を促しながら、教科の枠を超えた学際的な学習を支援している。
全学年の生徒が共有するこの回廊は、年齢の異なる生徒同士が学び合い、支え合うサクセス・アカデミーのメンターシップとコミュニティの文化を強化する役割も担っている。
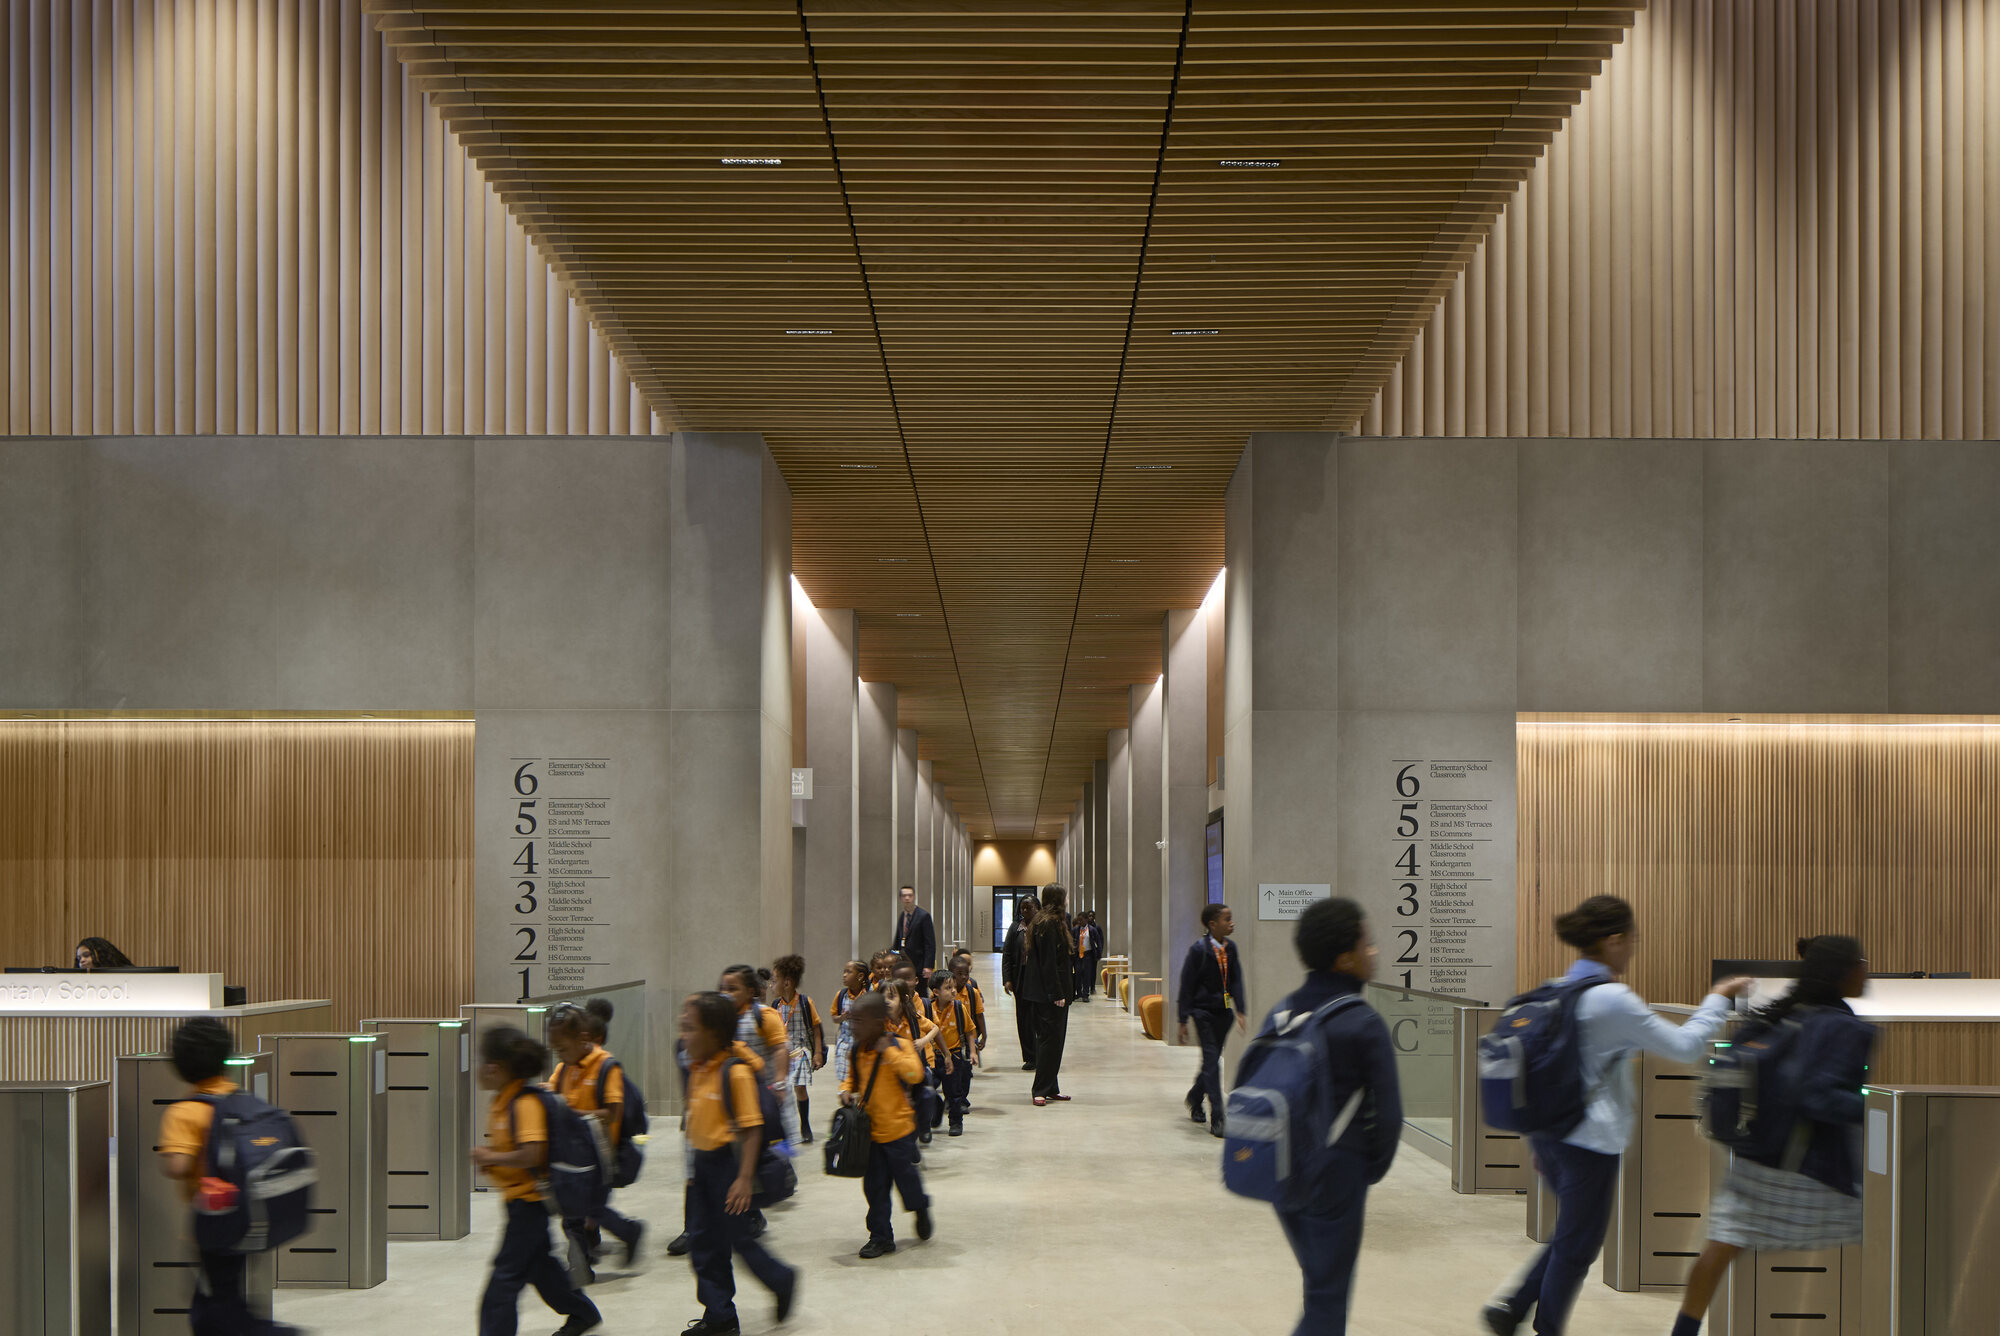
Photo by Dave Burk © SOM
教室の枠を超えた多様な学習環境
知識や学力だけでなく、生徒の多面的な成長を促す全人教育を支援するため、建物には講義室、ダンススタジオ、300席のオーディトリアム、フットサルコート、体育館など、さまざまな活動に対応する専門的な施設が設けられている。
これらの空間は、大学や専門的な活動の現場を意識して計画されており、生徒たちが従来の教室での学習にとどまらず、ステージやスタジオ、スポーツコートなど、多様な環境で探求し、経験を積むことを促している。
教室についても、時代とともに変化する教育上のニーズに対応できるよう、柔軟性を重視した設計となっている。内装にはホワイトオークやニュートラルな色調を基調とした控えめなカラーパレットを採用し、生徒が落ち着いて学習に集中できる環境を生み出している。
「このキャンパスを構想したとき、私たちが目指したのは、そこで行われる学びと同じくらい卓越した空間をつくり出すことであった。SOMは、熟練した技術と細やかな配慮によって、そのビジョンを実現してくれた。生徒や教育者たちにふさわしい、美しく世界水準のキャンパスが完成したのである」
サクセス・アカデミー創設者兼CEO
エヴァ・モスコウィッツ(Eva Moskowitz)
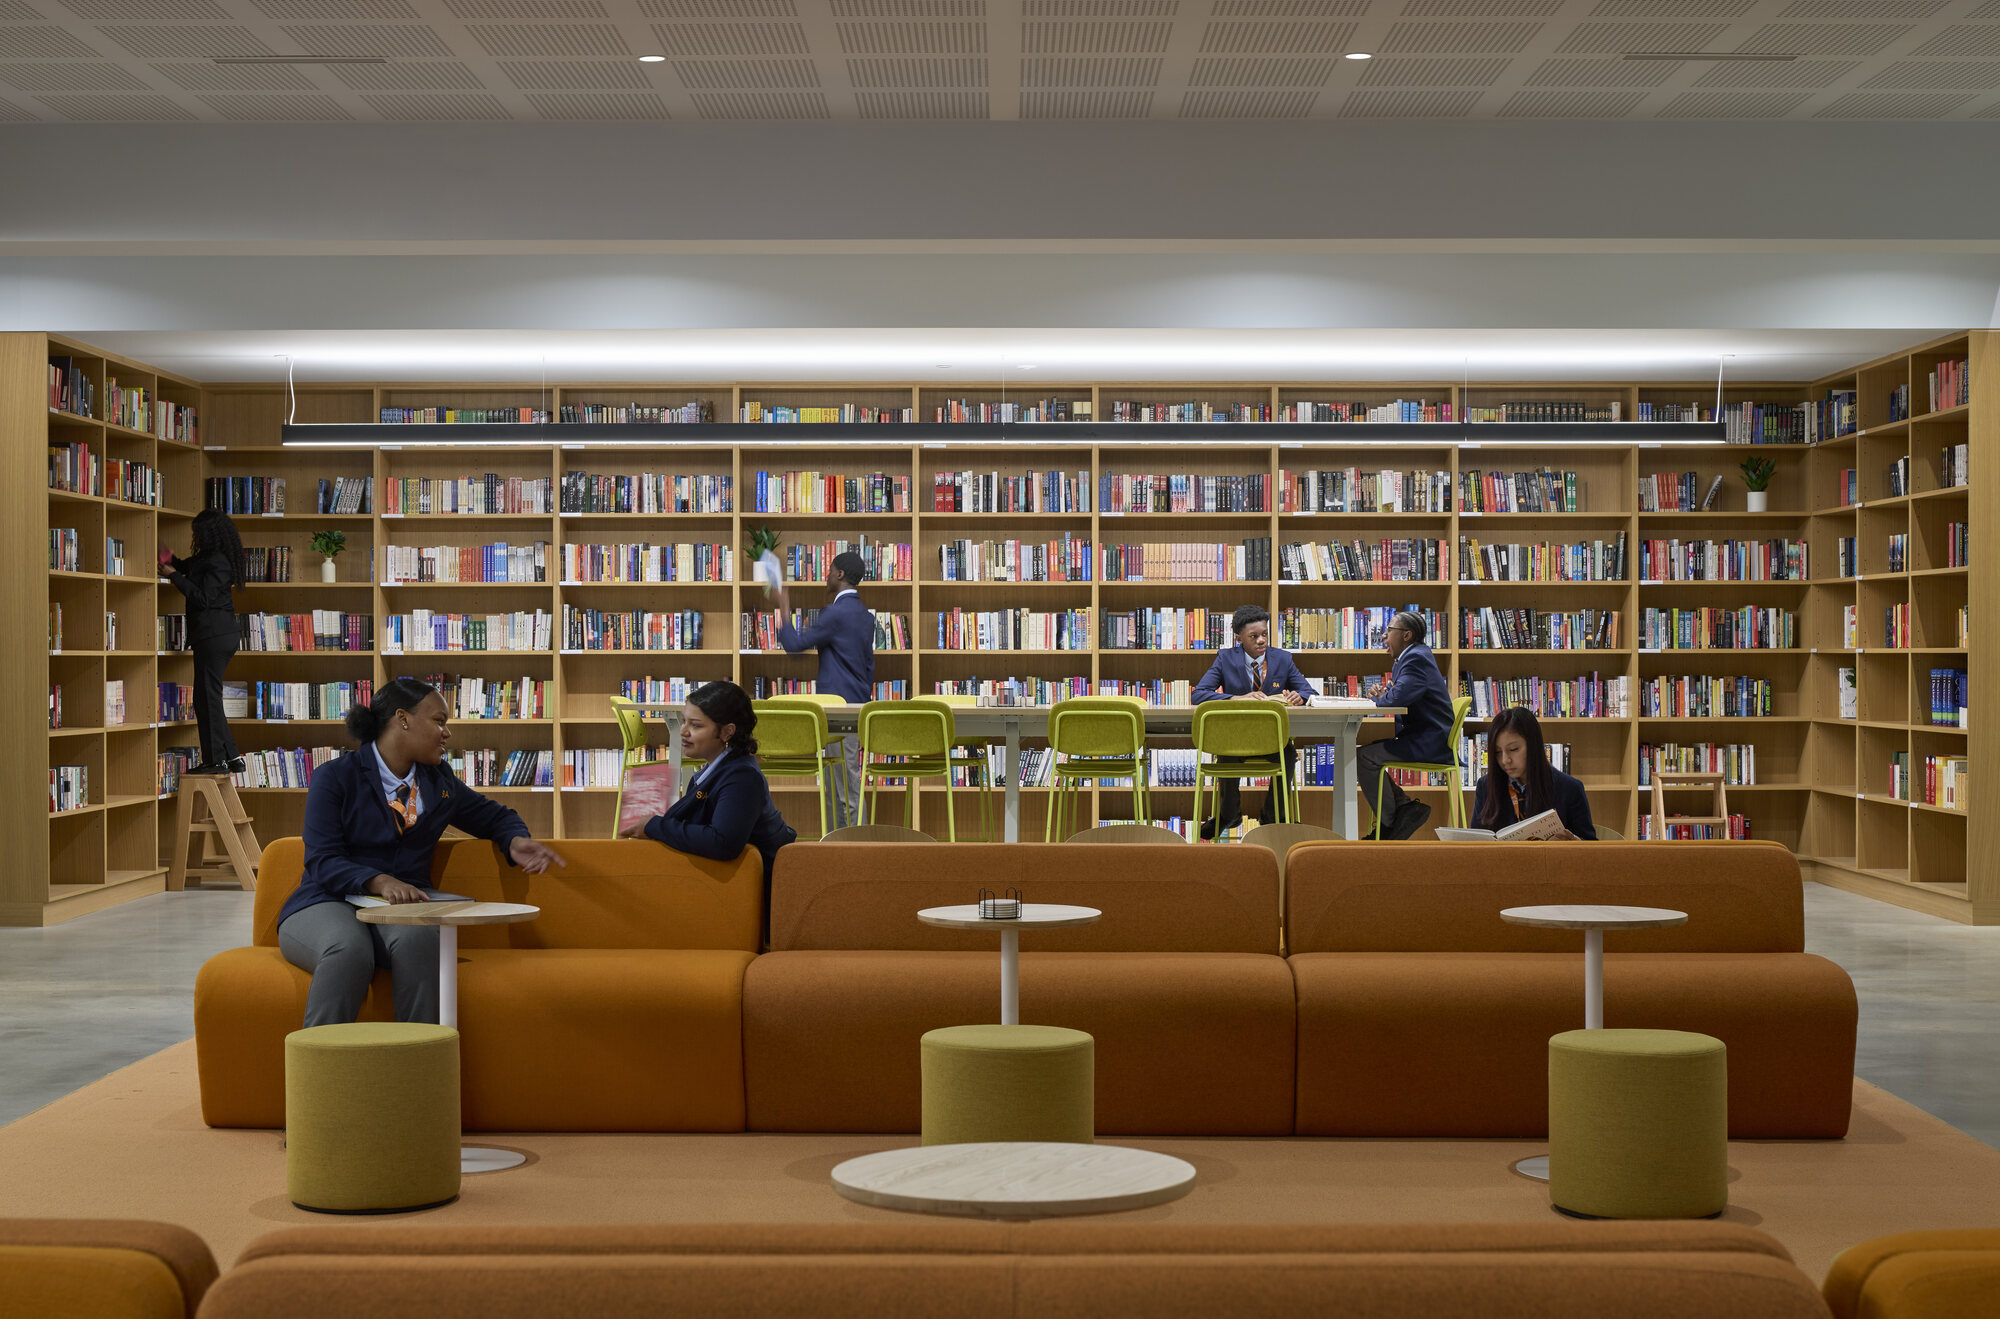
Photo by Dave Burk © SOM
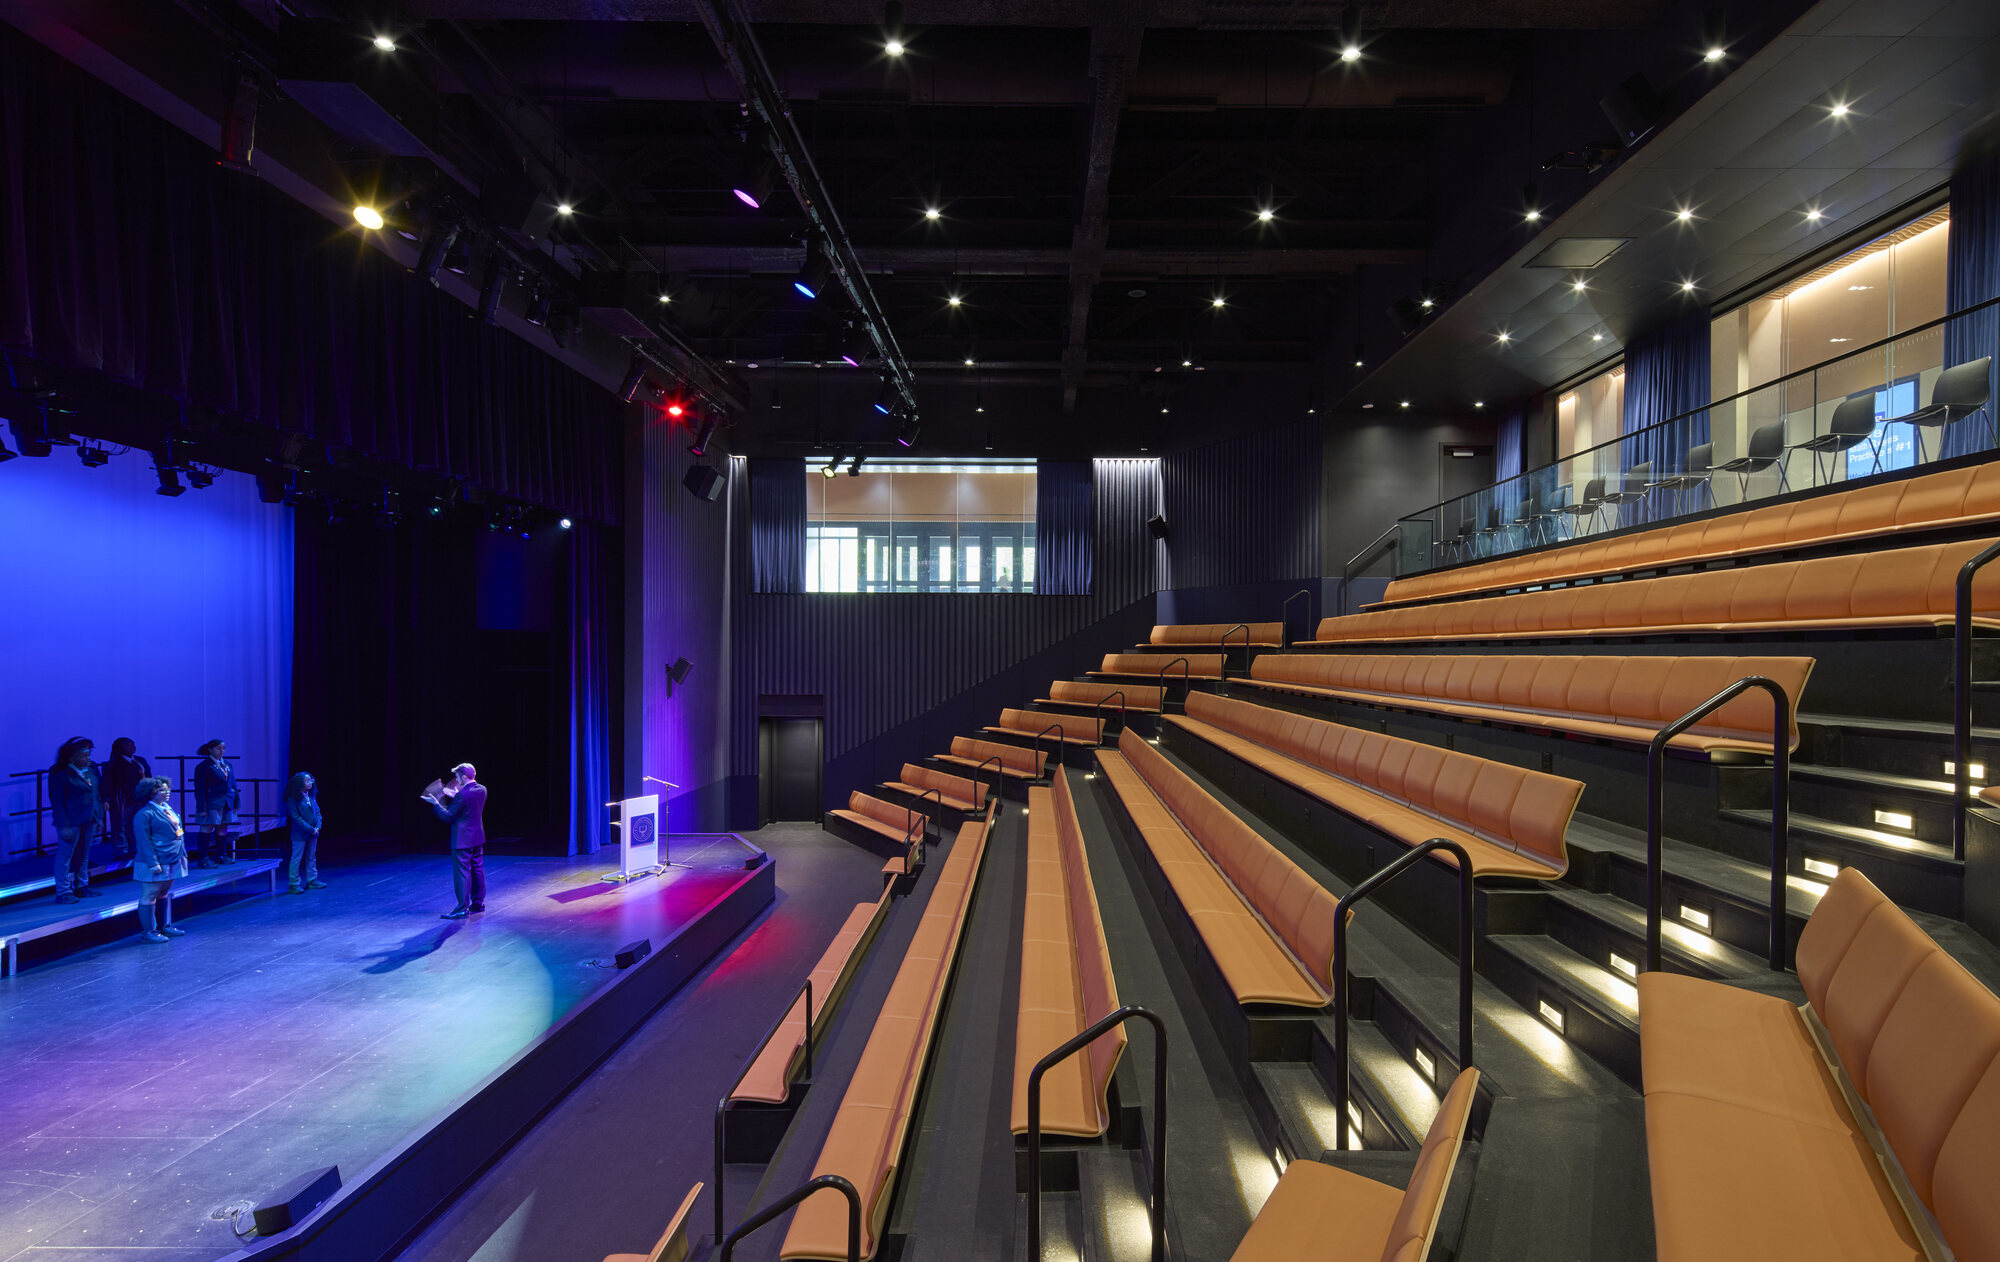
Photo by Dave Burk © SOM
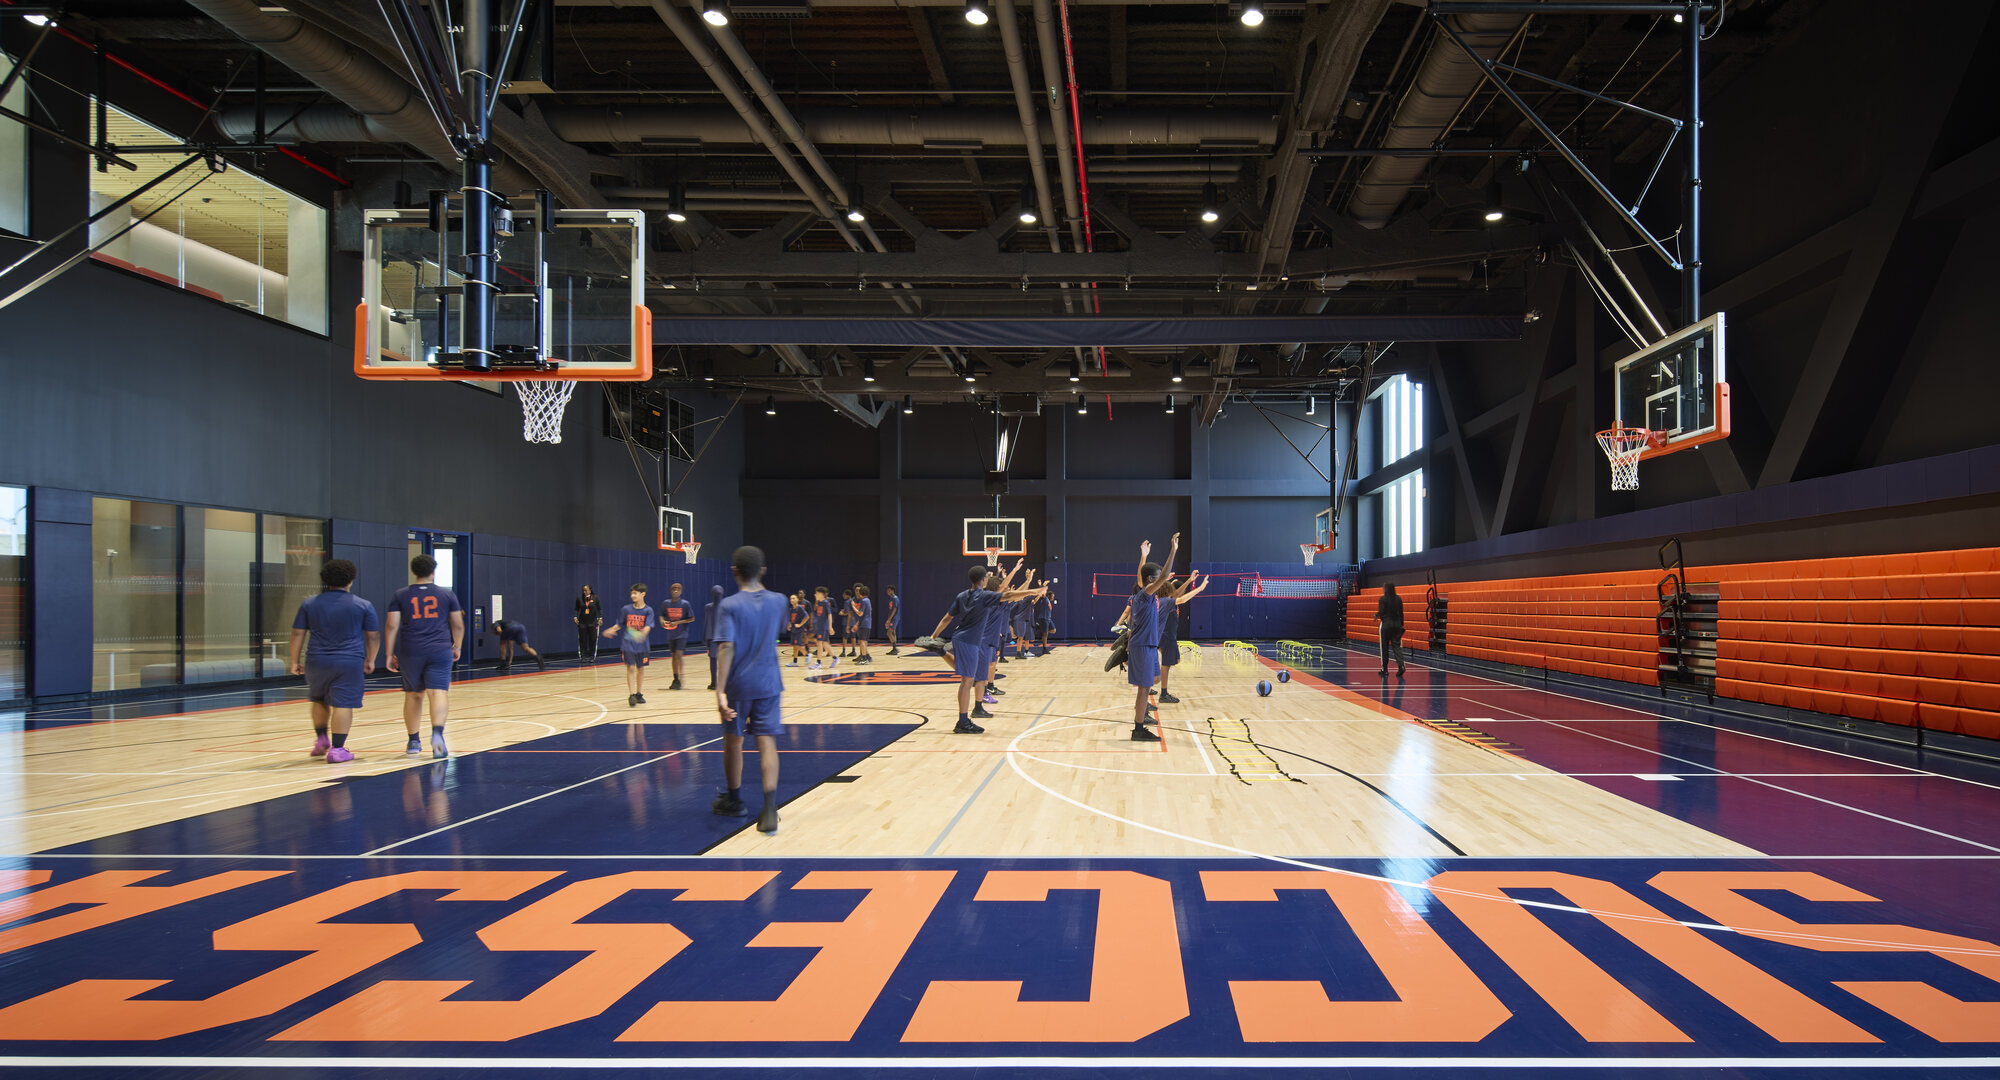
Photo by Dave Burk © SOM
周辺地域にも緑豊かな環境をもたらすランドスケープ
このプロジェクトは、キャンパスの整備を通じて周辺地域の環境を改善し、活性化することも目指している。
建物を道路からセットバックさせることで、広々とした広場や植栽スペース、日陰のある屋外空間を確保している。こうした空間は、公共スペースが限られている周辺地域にとっても重要な役割を果たしている。
植栽エリアでは、十分な深さを確保した植樹スペースや、起伏をもたせた地形を活用することで、敷地内の大きな高低差に対応している。これにより、学校の開放的で親しみやすい雰囲気を道路沿いにまで広げている。
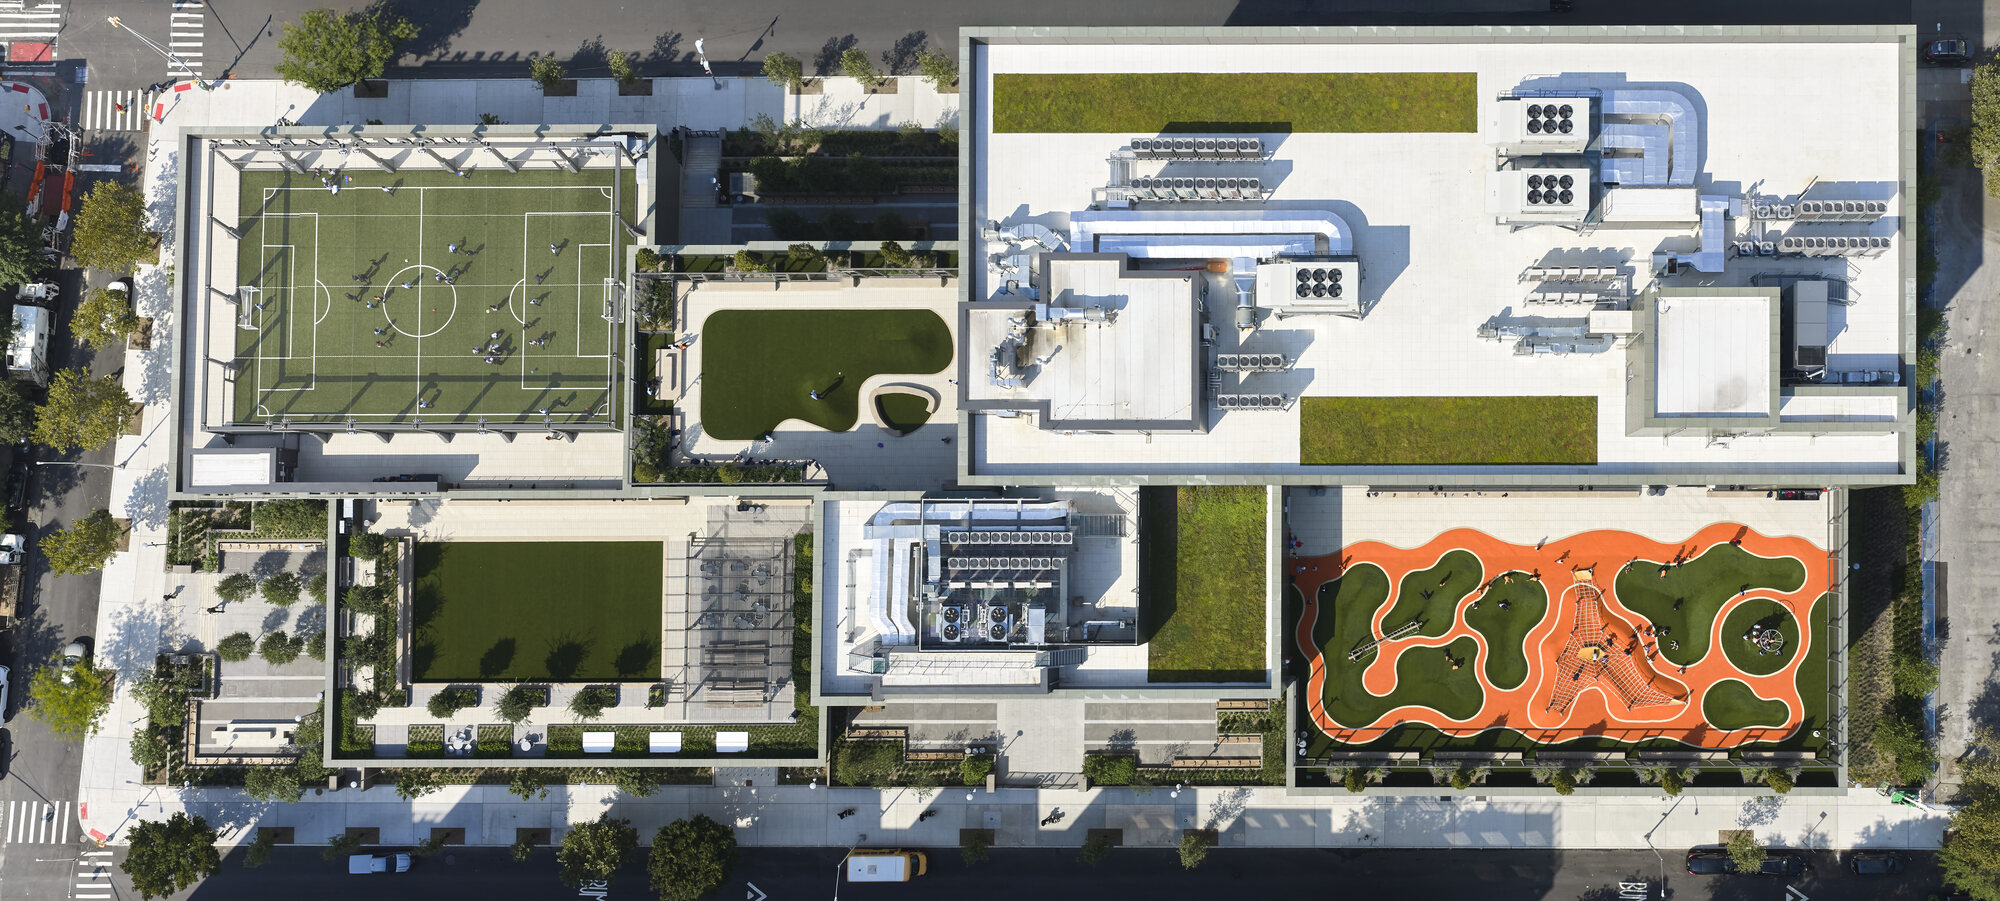
Photo by Dave Burk © SOM
こうした緑豊かな環境は、地上だけでなく、3つの屋上テラスへと垂直方向にも展開されている。屋上に設けられた緑地は、建物全体の開放感を高めるとともに、屋外環境とのつながりを強化している。
また、機械設備を戦略的に集約することで、レクリエーションや教育プログラムなどに利用できるスペースを最大限に確保している。
建物内部では、教室や共同作業スペースを外周部に沿って配置しており、外壁面積に対する窓面積の比率を21%とすることで、豊かな自然光と広がりのある眺望を確保している。
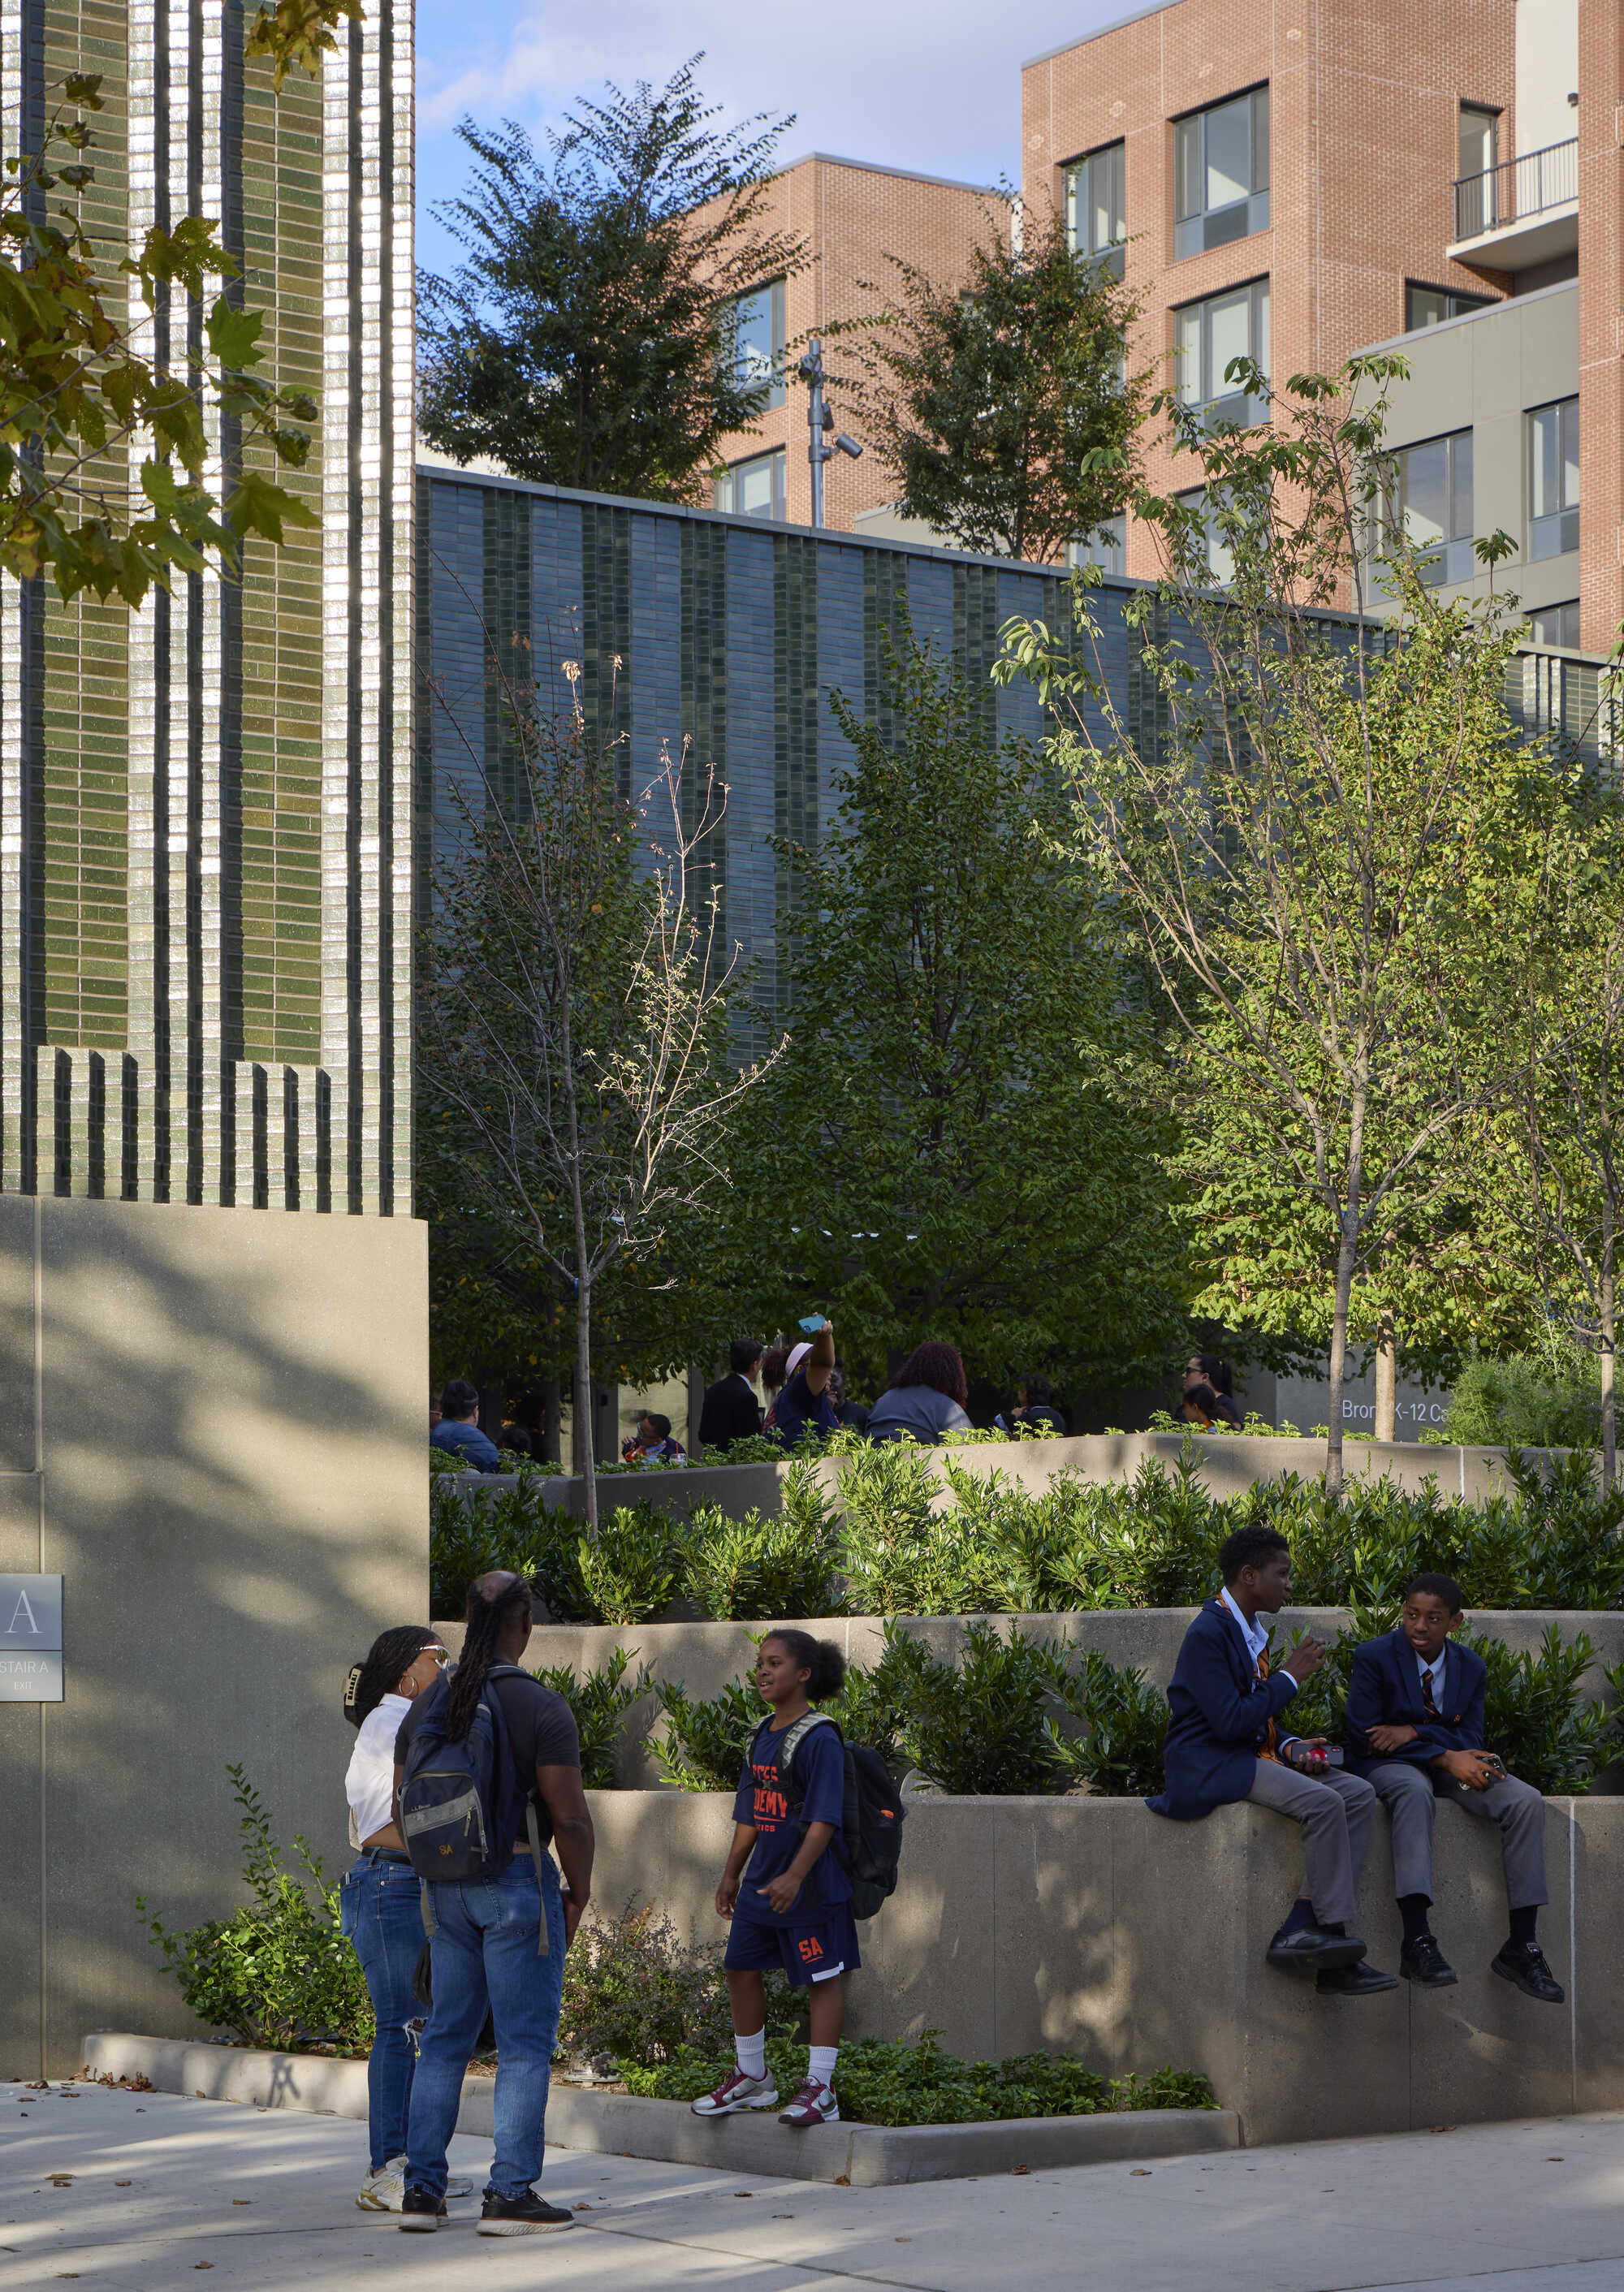
Photo by Dave Burk © SOM
環境負荷の低減とレジリエンスを重視した建築
建物は完全電化されており、持続可能性とレジリエンスを高めるためのさまざまな取り組みが導入されている。
具体的には、節水性能の高い設備システム、在来植物を用いた植栽、ヒートアイランド現象の軽減に向けた対策、地元で調達した健康に配慮した建材の採用などが挙げられる。
これらの環境配慮技術や設計上の工夫を組み合わせることで、プロジェクトが目標とするLEEDゴールド認証の取得を支えている。
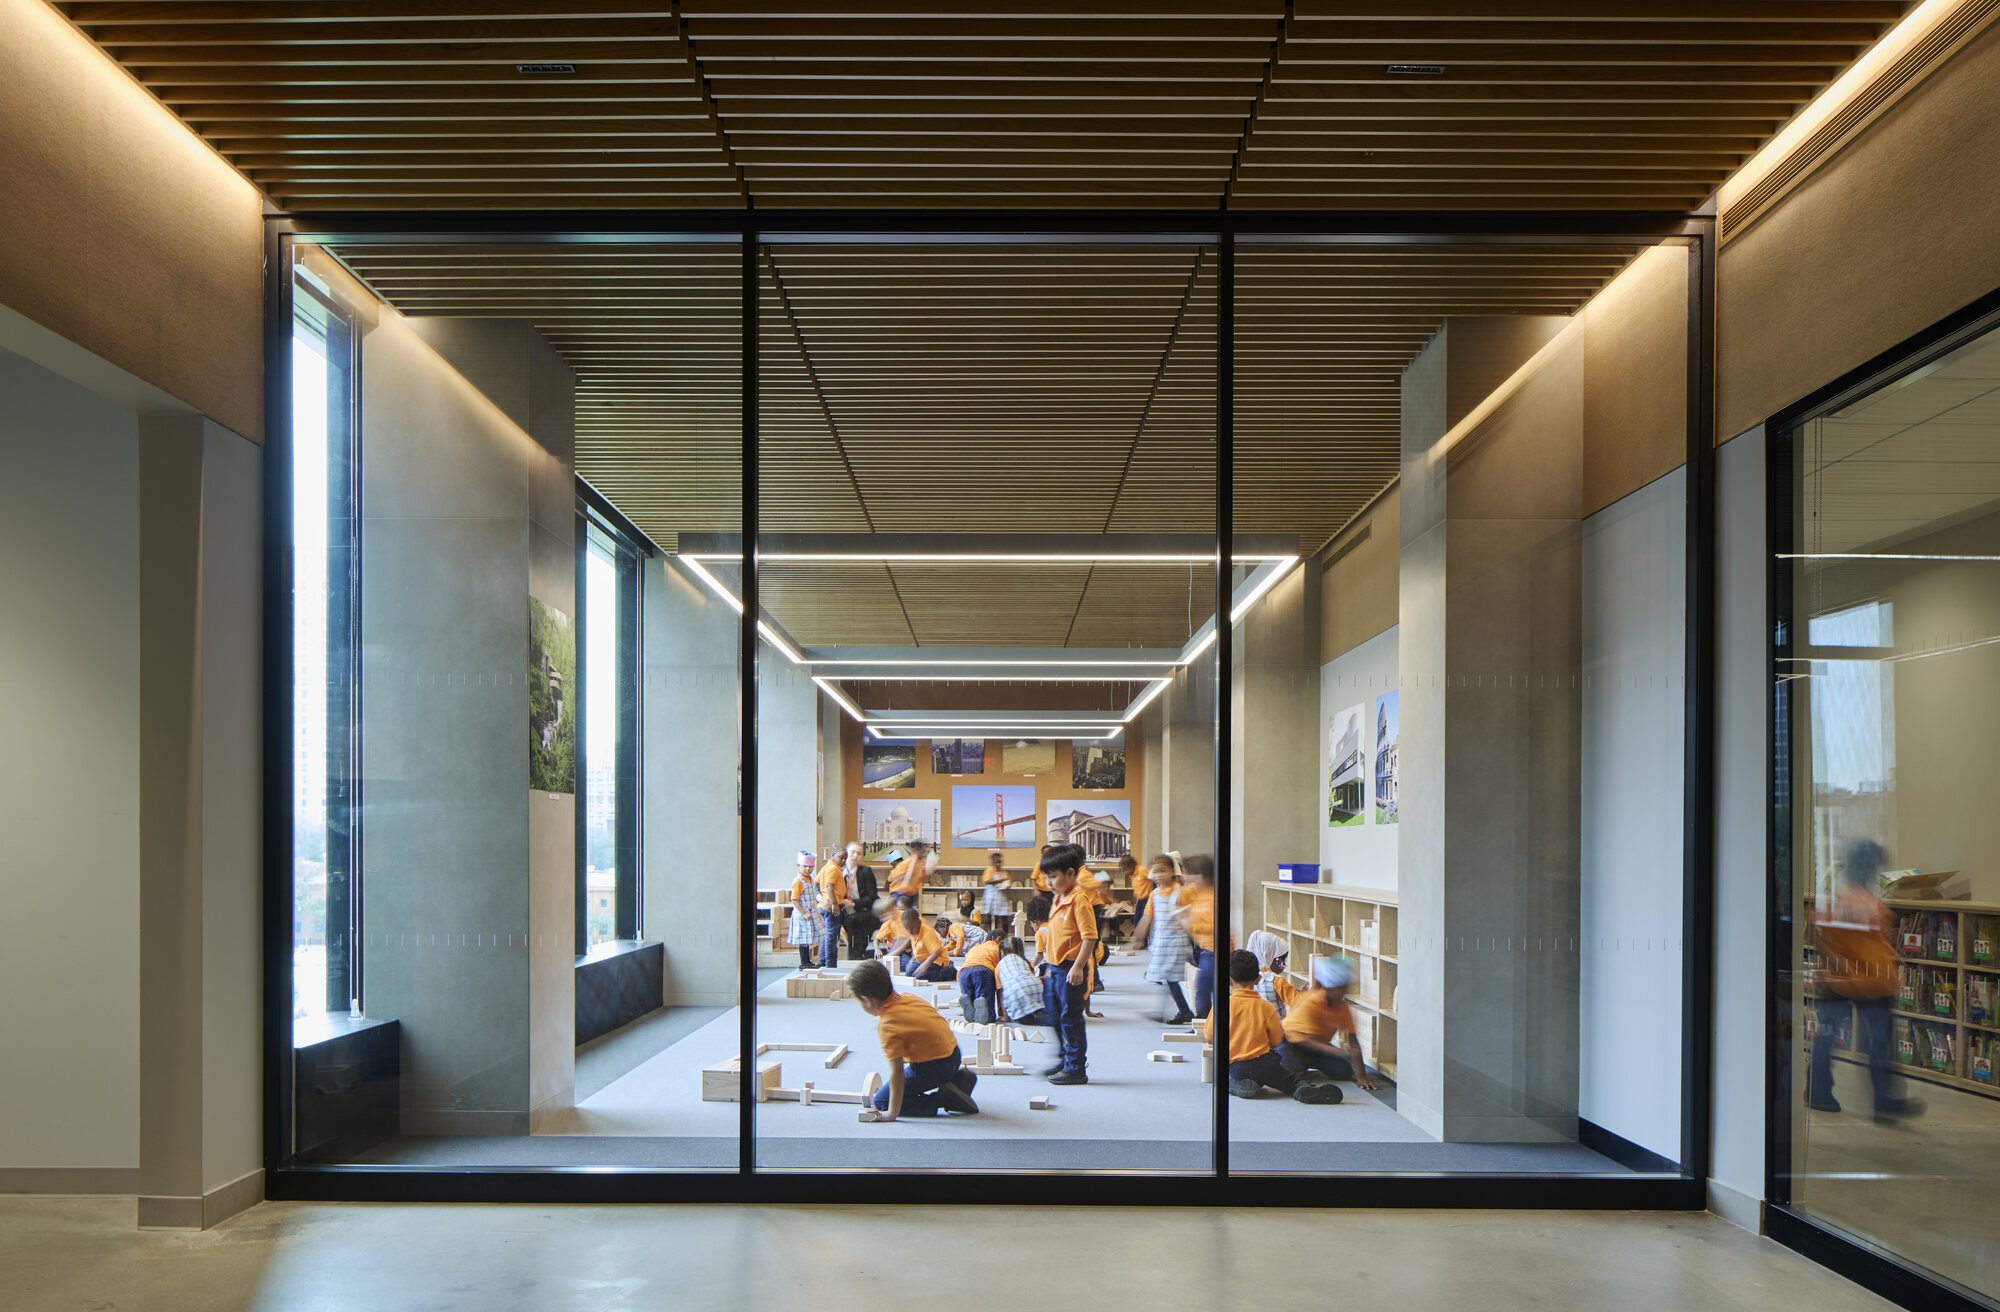
Photo by Dave Burk © SOM
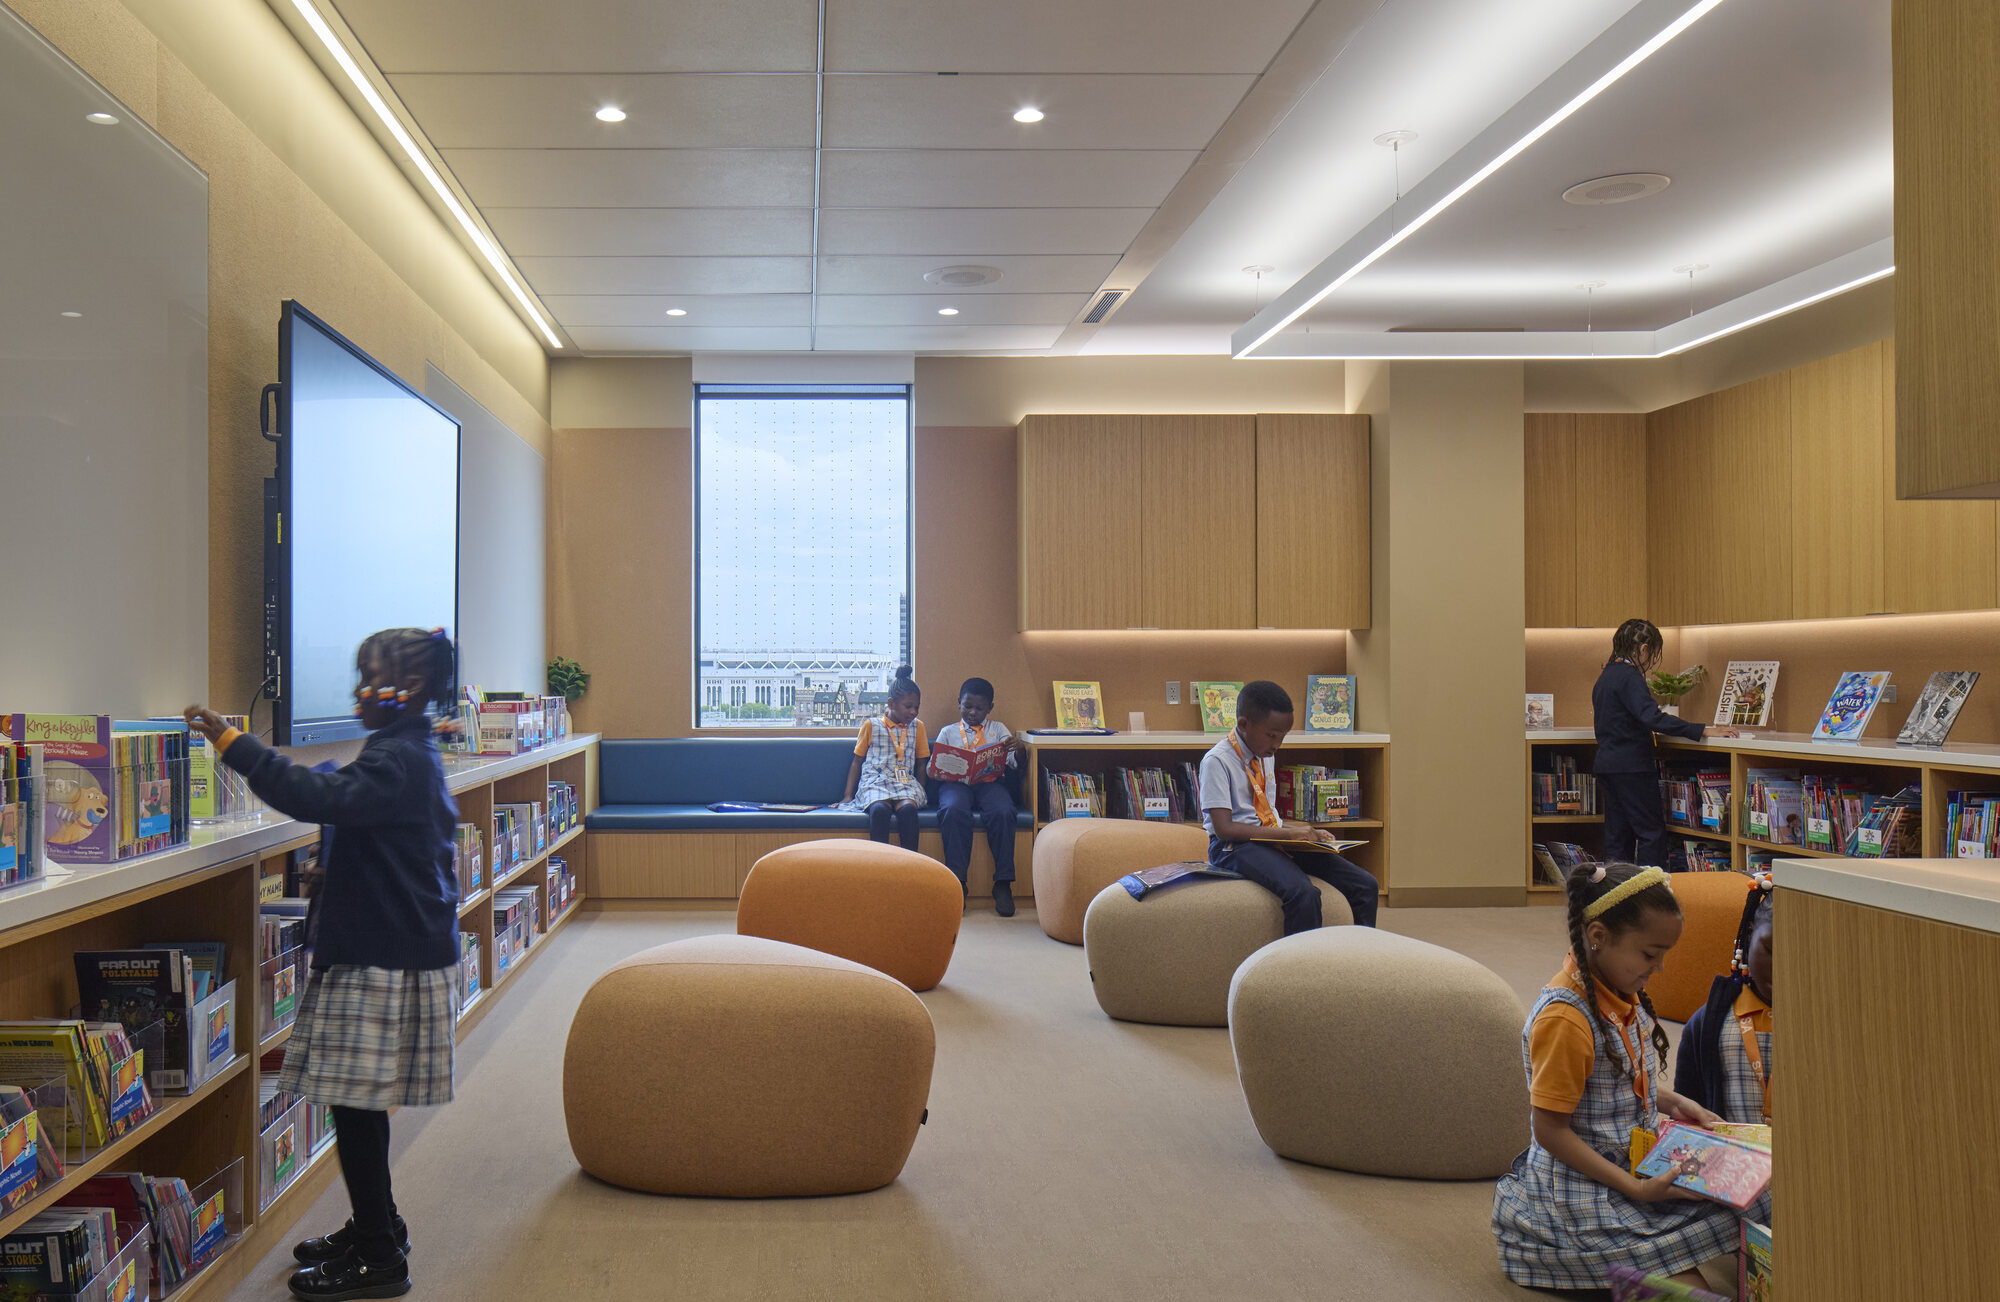
Photo by Dave Burk © SOM
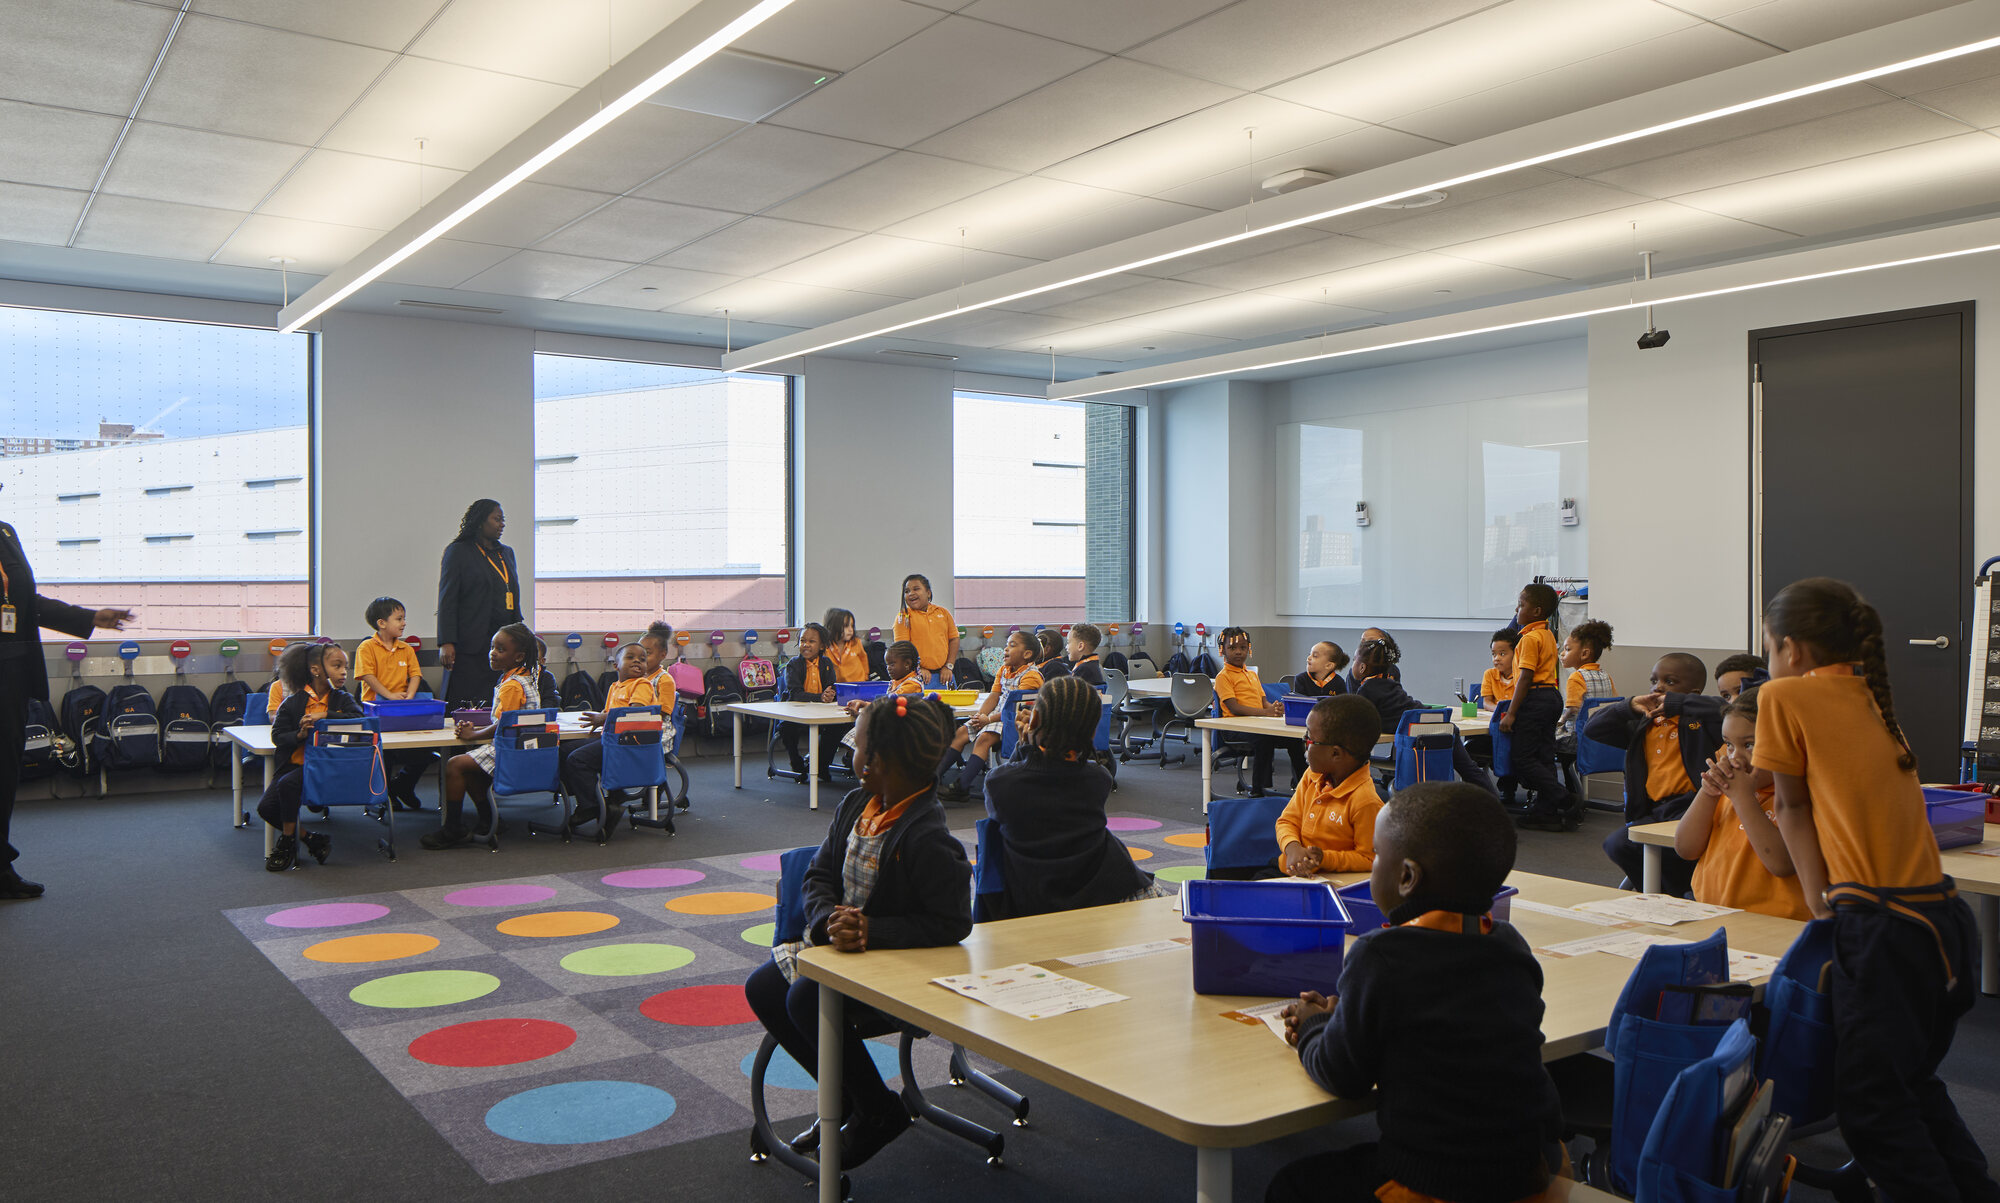
Photo by Dave Burk © SOM
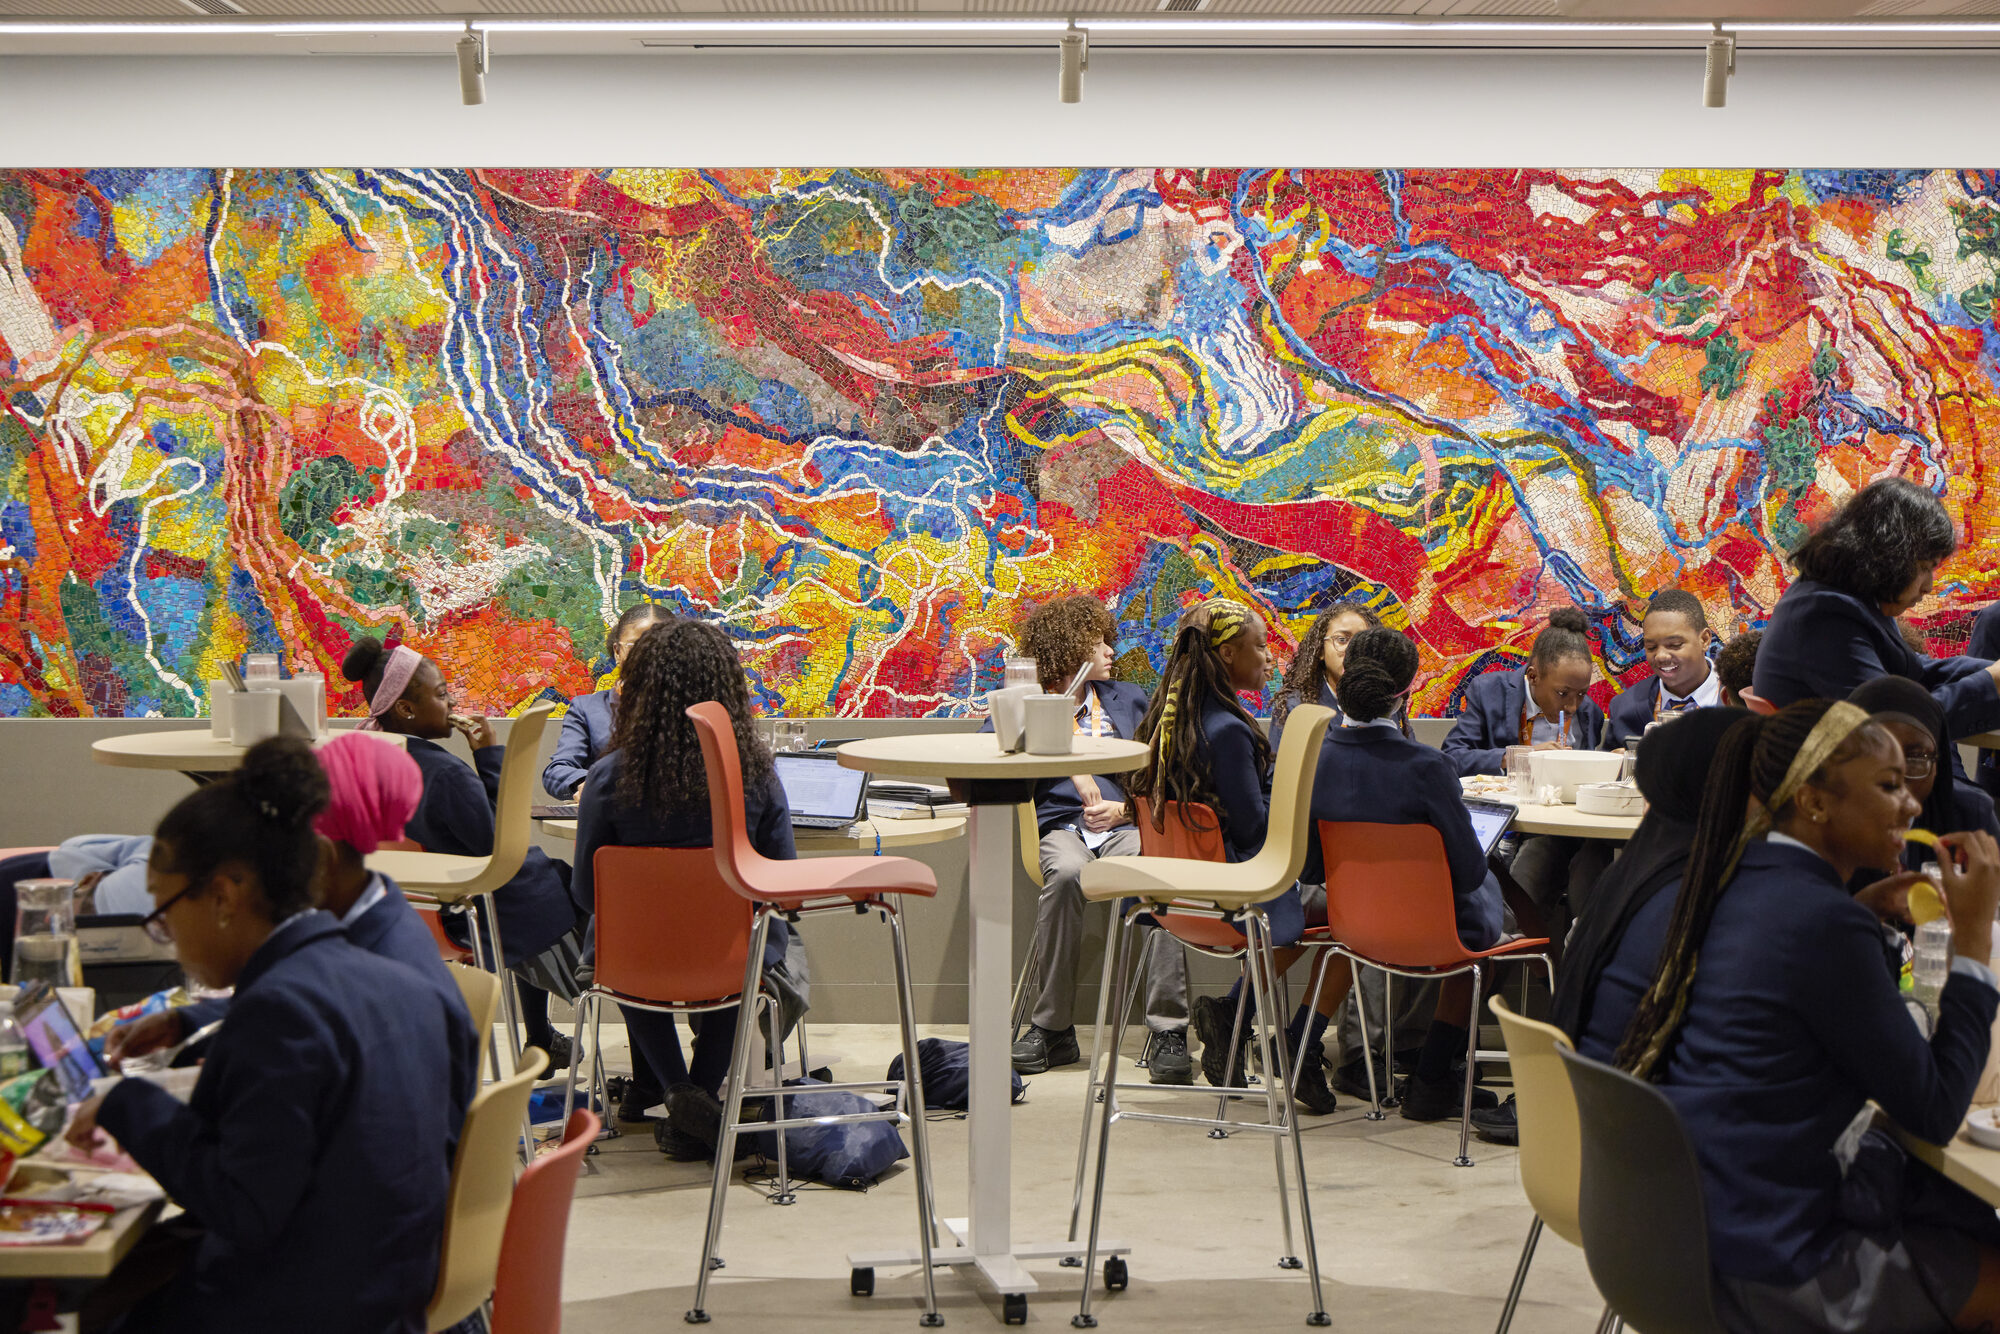
Photo by Dave Burk © SOM
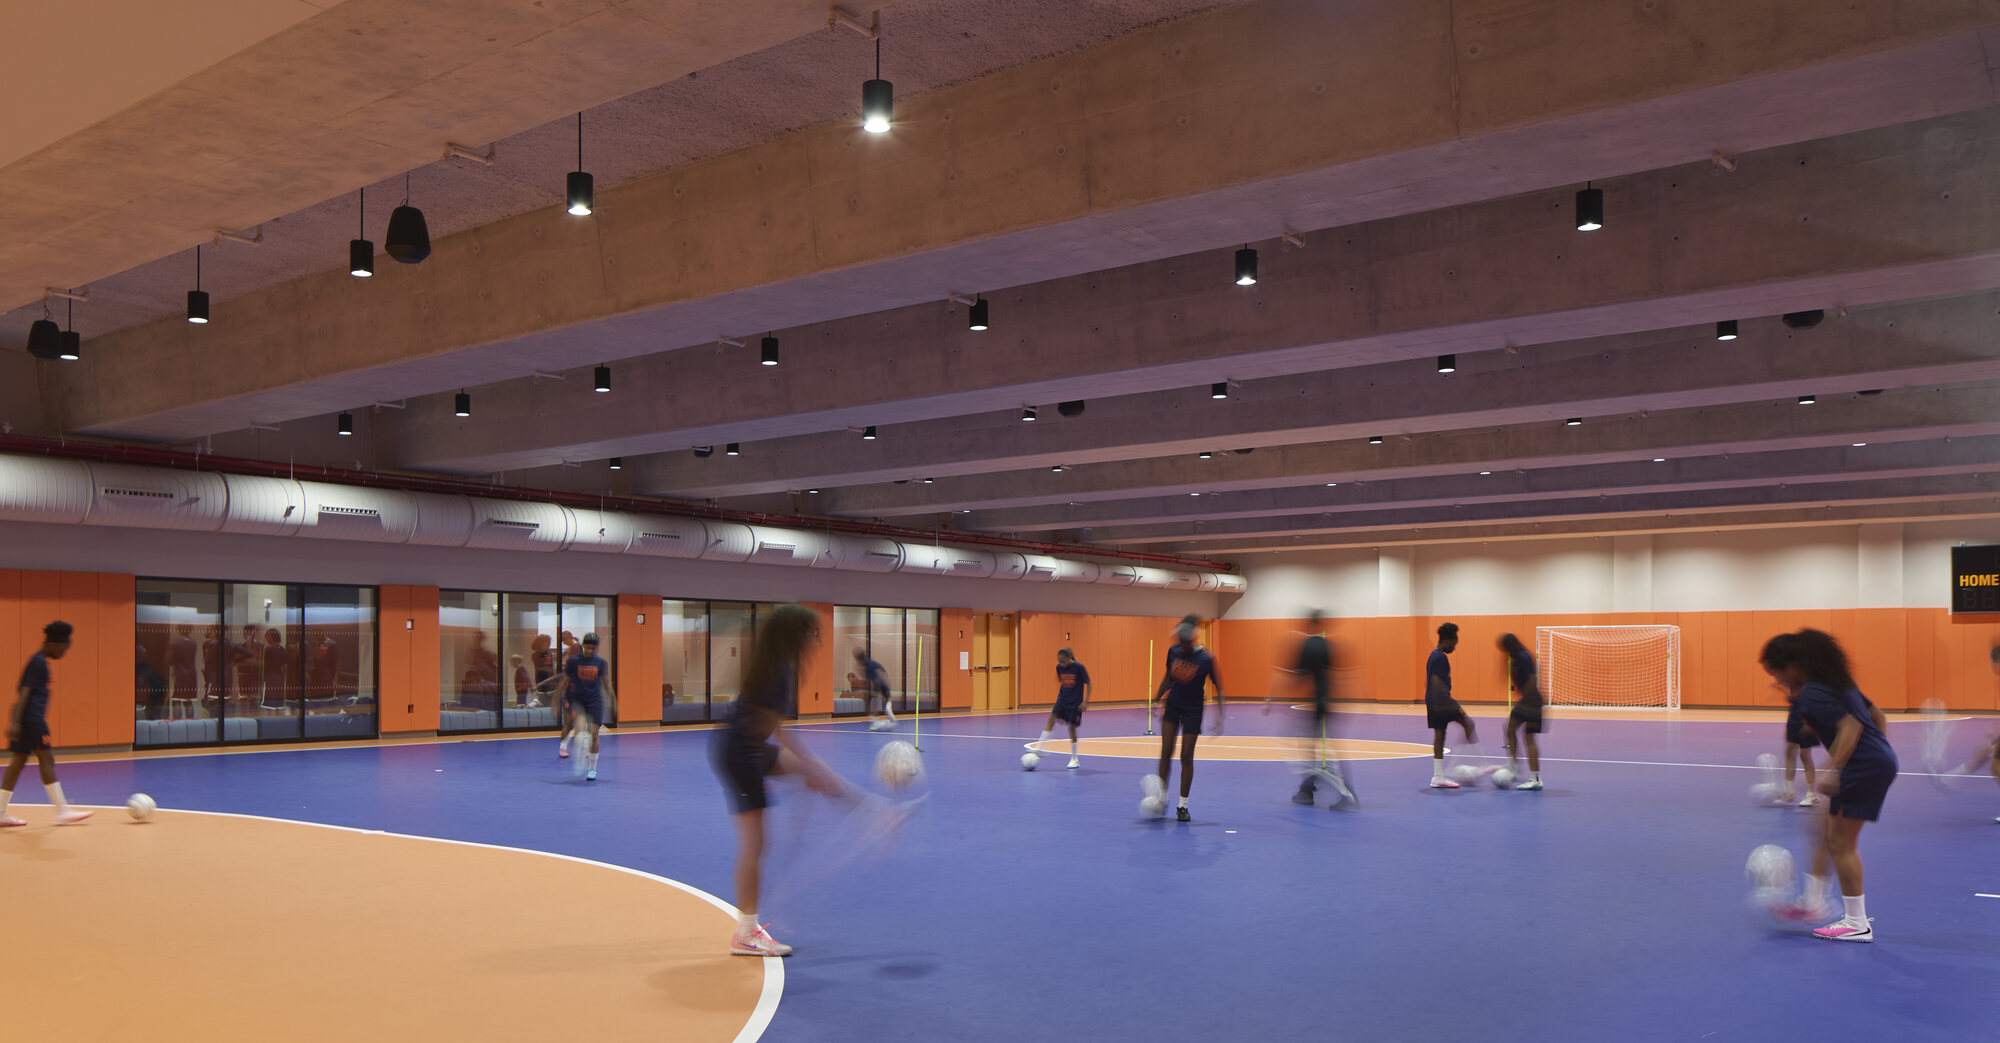
Photo by Dave Burk © SOM
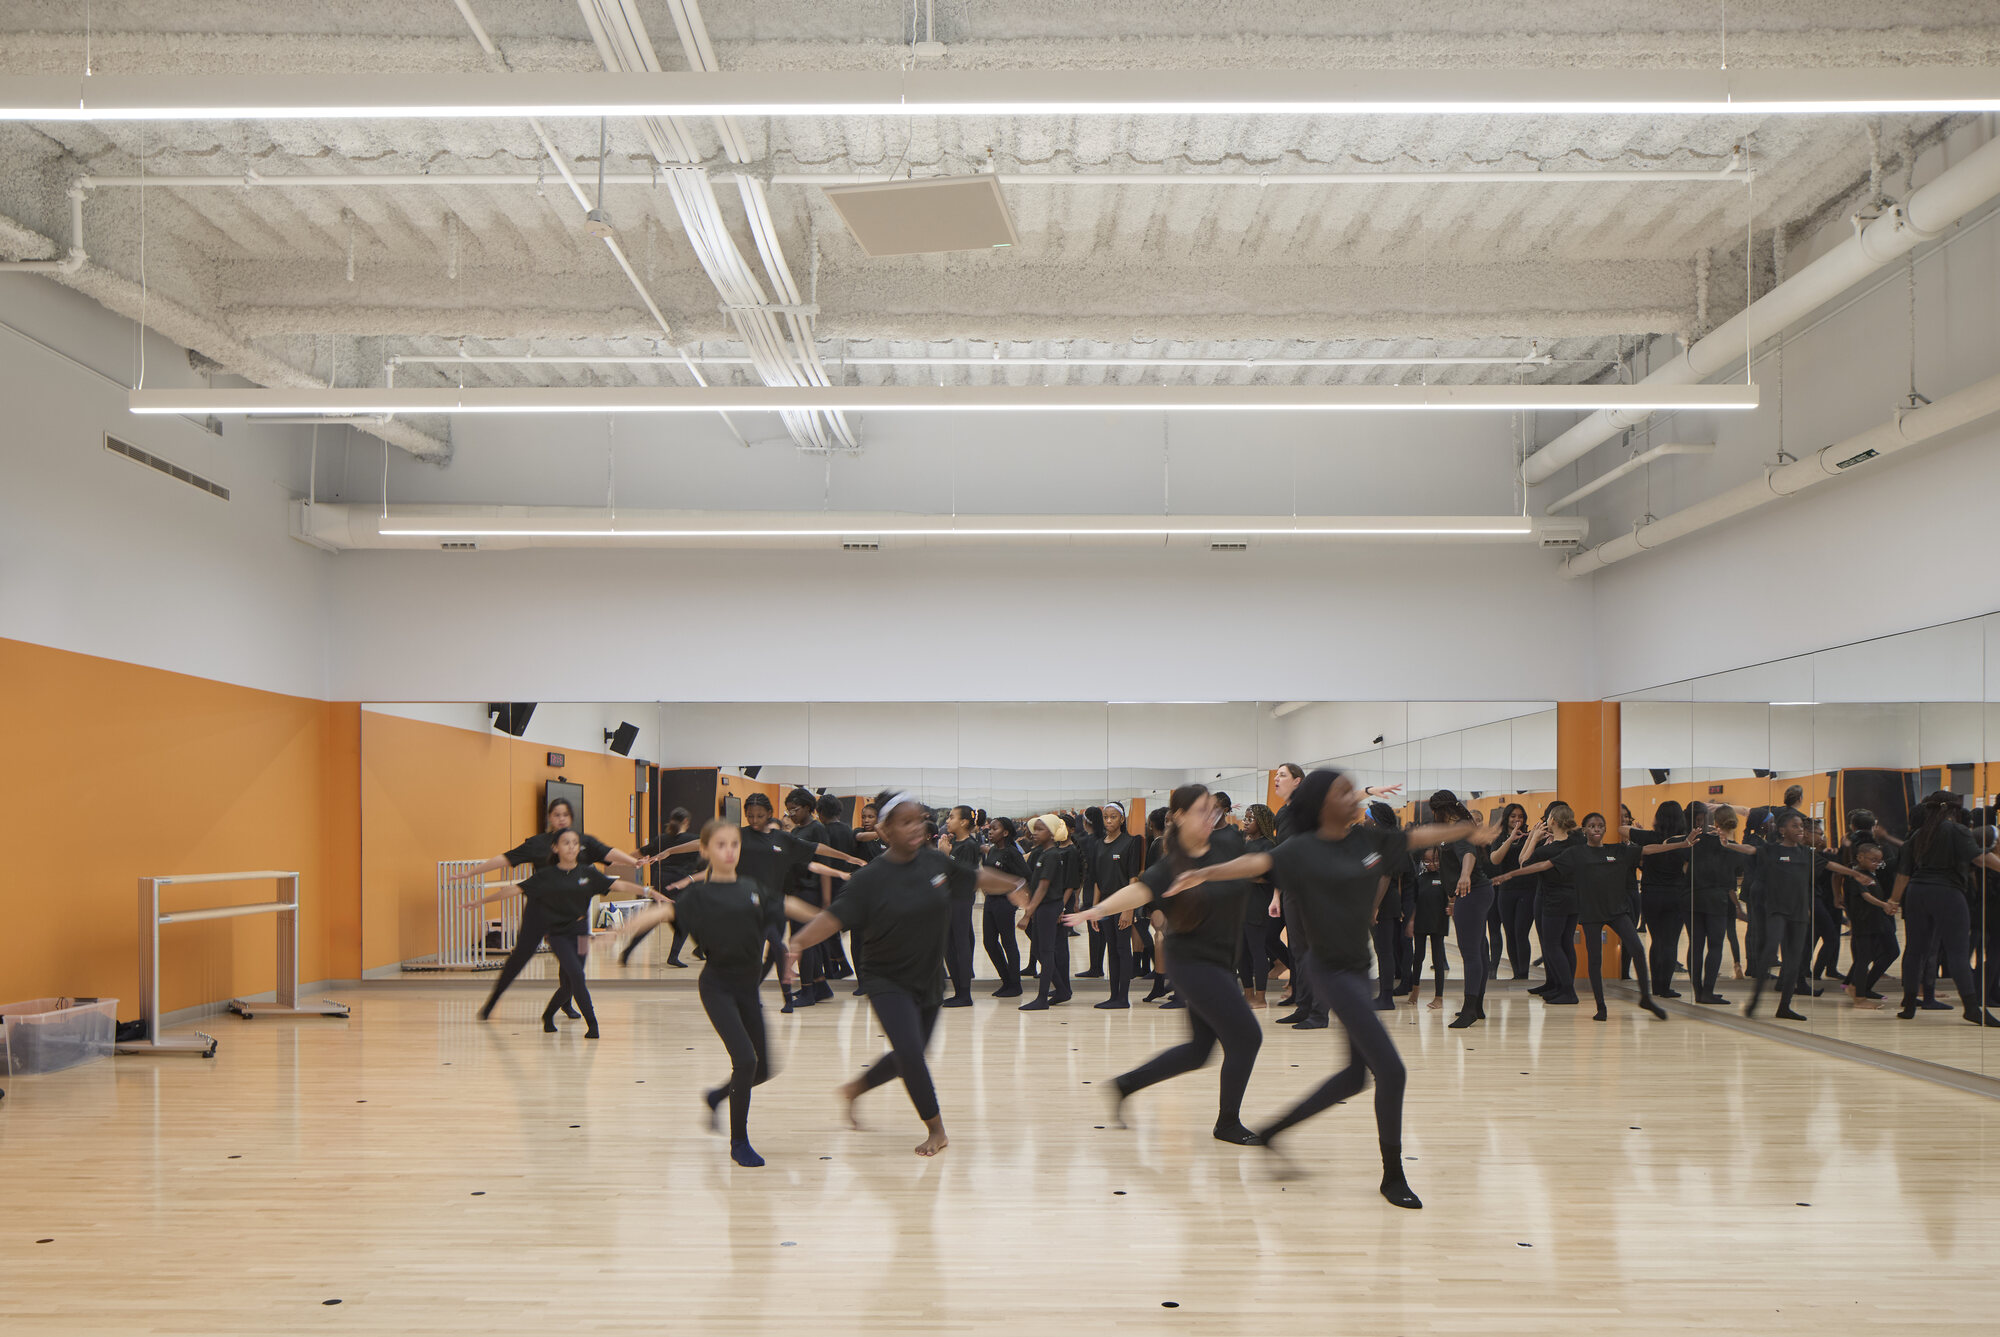
Photo by Dave Burk © SOM
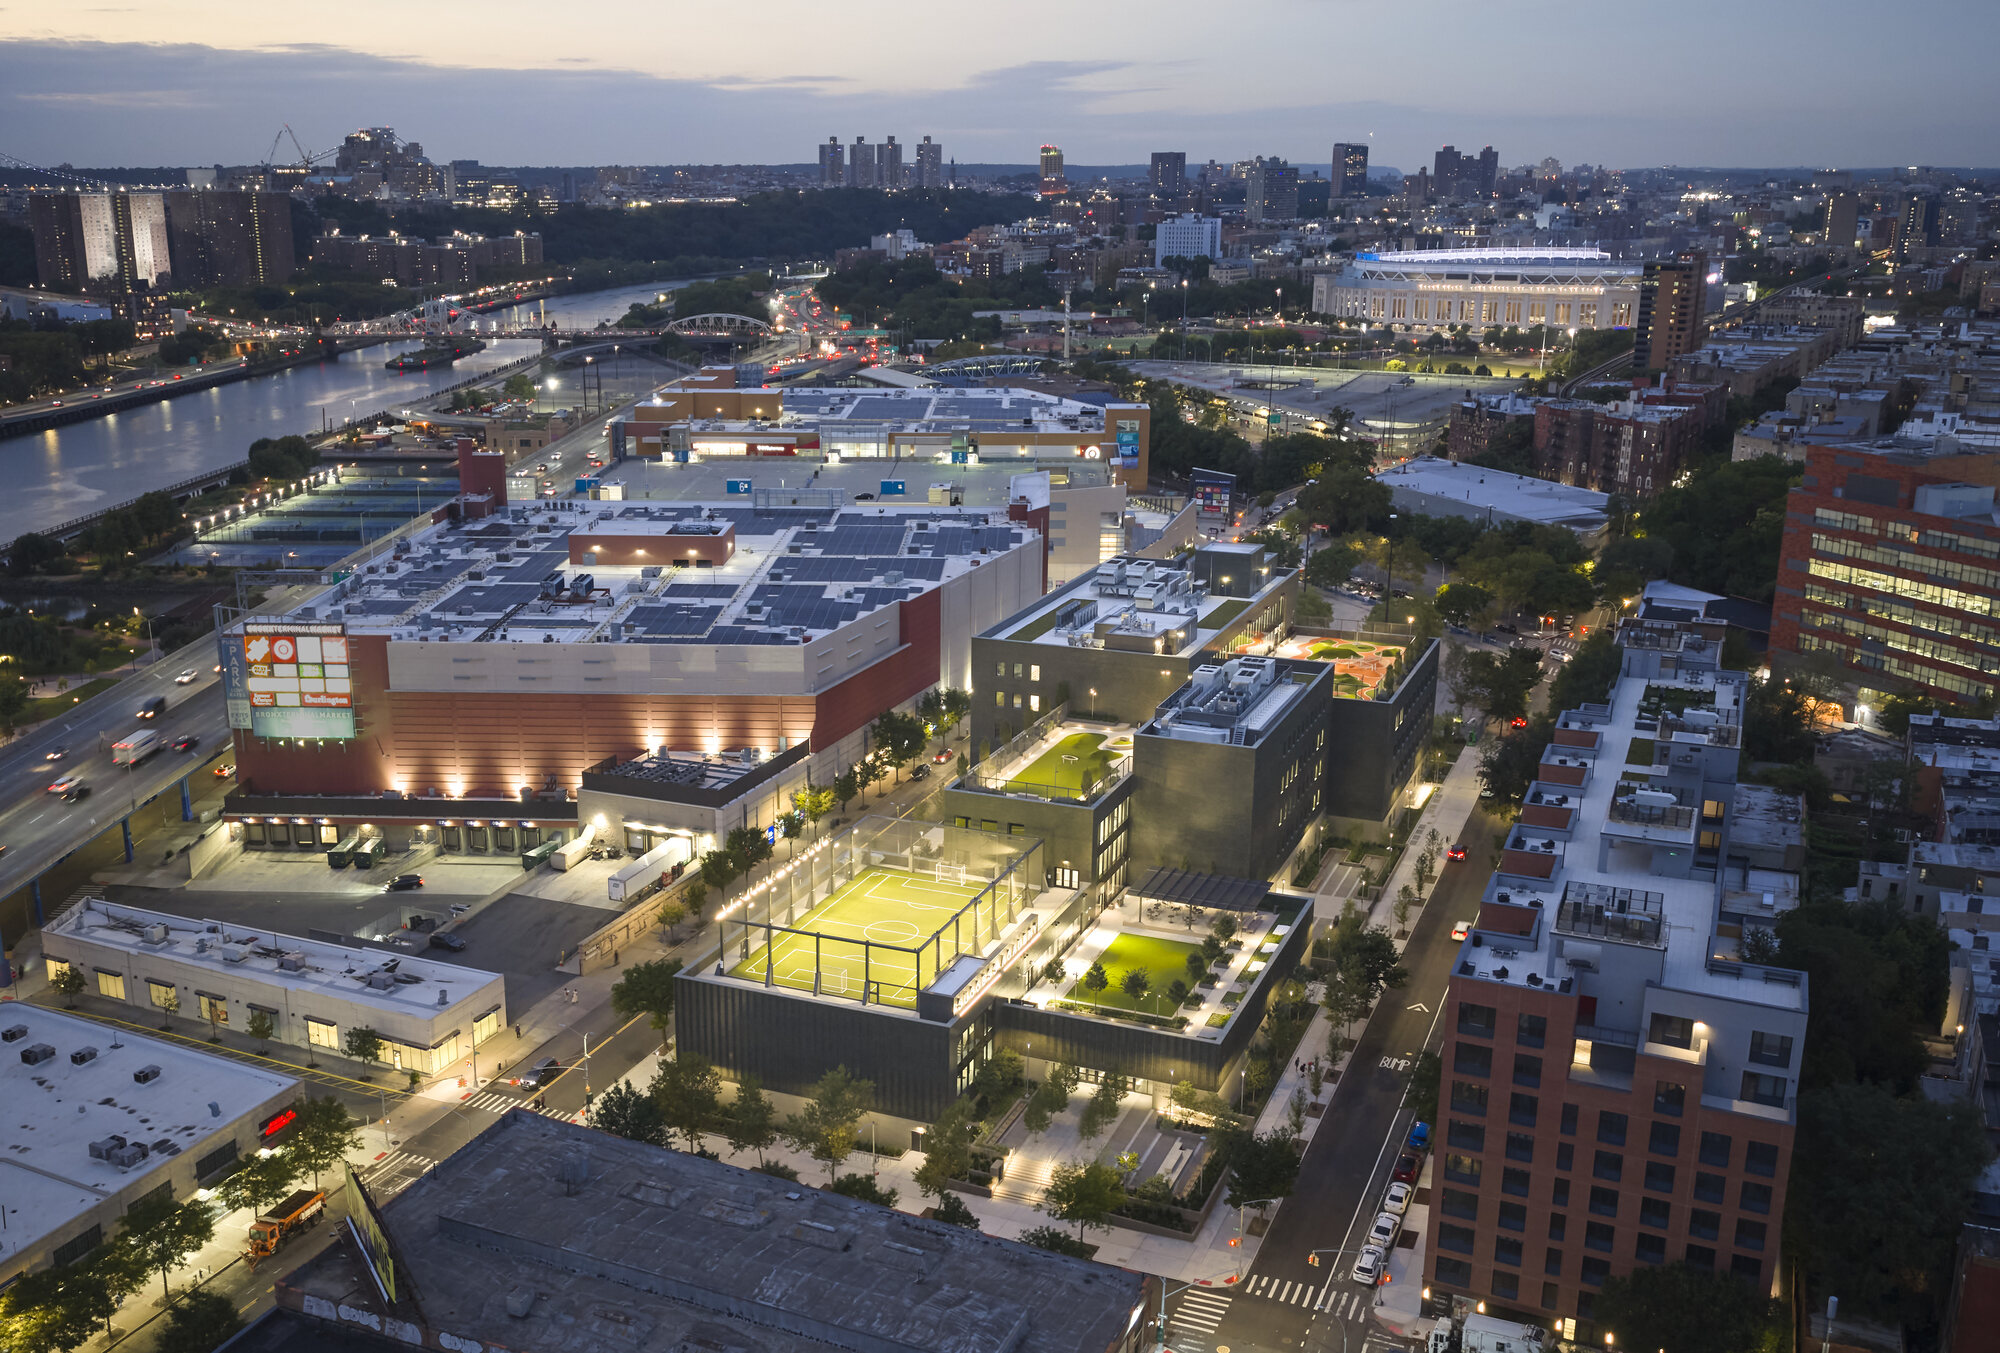
Photo by Dave Burk © SOM
以下、SOMのリリース(英文)です。
Success Academy Bronx K–12 Campus
Client: Success Academy Charter Schools, Inc.
Expertise: K–12 Education
Location: Bronx, New York, United StatesSuccess Academy has built a landmark campus, expressly designed to support schooling innovation, deliver college preparedness, and demonstrate a new K-12 model of educational excellence.
Project Facts
Completion Year: 2026
Size:
Site Area: 99,109 square feet
Building Height: 88 feet
Number of Stories: 6
Building Gross Area: 310,247 square feetSustainability Certifications: LEED Silver
Collaborators: The DeMatteis Organization, Metropolis Group Inc., FST Technical Services, Pentagram, AVI SPL Inc, INTROBA, Davella Studios, SBLD Studio, Harvey Marshall Berling Associates, Ventrop Engineering Consulting Group, PLLC, GZA GeoEnvironmental, DBI Projects – New York, Philip Habib & Associates, Code Consultants, Inc., SWA Balsley Landscape, Hatfield Group, Cerami & Associates, Lerch Bates, arkaSpecs, Inc., Lera Consulting Structural Engineers, Evenson Best
Building a new campus, deepening a long-term commitment to the Bronx
Success Academy (SA)—one of the nation’s largest and highest-performing public charter networks—educates 22,000 students, primarily from low-income backgrounds, across 60 New York City schools. Founded on the belief that all children can excel when given access to exceptional teaching and learning environments, SA is nationally recognized for its rigorous academics, robust arts and athletics programming, and deep focus on college preparedness. For its first ground-up building, the network charged SOM with creating a 310,000-square-foot K–12 “school of the future,” with every aspect of the architecture supporting and reflecting SA’s carefully crafted and boldly reinvented schooling practice.
A longtime presence in the Bronx, Success Academy intentionally located the new K–12 Campus in the South Bronx—with the goal of educating some of New York City’s poorest children with the highest levels of excellence in public education. The new building introduces a dignified and aspirational presence. Across its interconnected structures, SA will educate 2,400 scholars each year and ultimately graduate thousands of students prepared to thrive in college and beyond. Just 20 minutes from Midtown Manhattan, the campus will be a destination for educators, policymakers, and civic leaders seeking to understand what is possible in American schooling.
The architecture resonates with the character of its neighborhood. Its facade reinterprets the classic brick schoolhouse through contemporary design—custom green-glazed masonry forms vertically stacked pyramids that give the exterior depth and texture while remaining cost-effective. Inside, abundant daylight, natural finishes, and landscaped spaces communicate a powerful message about the value of education—and the worth of every child.
An integrated K–12 campus
Conceived as a landmark of excellence in public K-12 education, the campus embodies SA’s commitment to educational equity and access. SA views fully integrated K–12 instruction as critical to achieving true college readiness and among the most urgently needed reforms of public education. With more than 300,000 square feet of indoor and outdoor space, the new campus brings elementary, middle, and high school together into a unified enterprise. The building incorporates numerous innovations, from advanced attendance-tracking systems to AI-powered cleaning and maintenance.
The building’s massing varies in height to respond to the context and scale of the site. To the south, it echoes neighboring low-rise residences; to the north, it rises in a cascading form—from one to six stories—meeting the scale of a major commercial corridor. The high school occupies the lower levels, with middle and elementary grades above, each accessed through distinct, landscaped ground-floor entrances. This stacked arrangement admits daylight deep into the interior and creates multiple rooftop terraces for outdoor learning and play.
At the center of the design is the “scholar spine,” a multilevel corridor that runs the full length of the building. Part gallery, part collaboration hub, it features breakout alcoves, flexible workspaces, and writable surfaces that showcase student work and support interdisciplinary learning. As a shared space for all grade levels, the spine reinforces SA’s culture of mentorship and community.
To support a holistic education, the building offers a wide range of specialized environments: lecture halls, dance studios, a 300-seat auditorium, futsal court, gymnasium, and more. These spaces mirror collegiate and professional settings, encouraging scholars to explore beyond traditional classrooms—on stage, in studios, and on the court. Classrooms are designed with flexibility to accommodate evolving pedagogical needs. A restrained palette of white oak and neutral tones creates a calm, scholar-focused environment.
“When we envisioned this campus, our goal was to create a space as exceptional as the learning happening within it. SOM brought that vision to life with skill and care, giving our scholars and educators the beautiful, world-class campus they deserve.”
Eva Moskowitz, Founder and CEO of Success Academy
A greener community
The project also strengthens the surrounding neighborhood. The building is set back from the street to create generous plazas, landscaping, and shaded outdoor areas—an important contribution in a community with limited public space. These planted areas navigate the site’s significant grade changes through deep tree pits and sculpted terrain, extending the school’s welcoming presence to the street.
Green space continues vertically through three rooftop terraces that enhance the sense of openness and connection to the outdoors. Mechanical equipment is strategically consolidated to maximize usable recreation and program areas. Inside, classrooms and collaborative spaces line the perimeter, and a 21 percent window-to-wall ratio ensures abundant natural light and expansive views.
The building is fully electric and incorporates robust sustainability and resiliency strategies—including water-efficient systems, native plantings, heat-island reduction, and locally sourced healthful materials. Together, these measures support the project’s LEED Gold certification target.
SOM 公式サイト
https://www.som.com/