
ODAがオランダ・ロッテルダムに手がけた、伝統的な建築言語を上空へと受け継ぐ超高層タワー〈POST〉
オランダ・ロッテルダムの中心部に位置する〈POST〉は、ニューヨークを拠点とする建築設計事務所ODAが手がけた、住宅、商業、ホスピタリティ機能からなる複合タワーです。
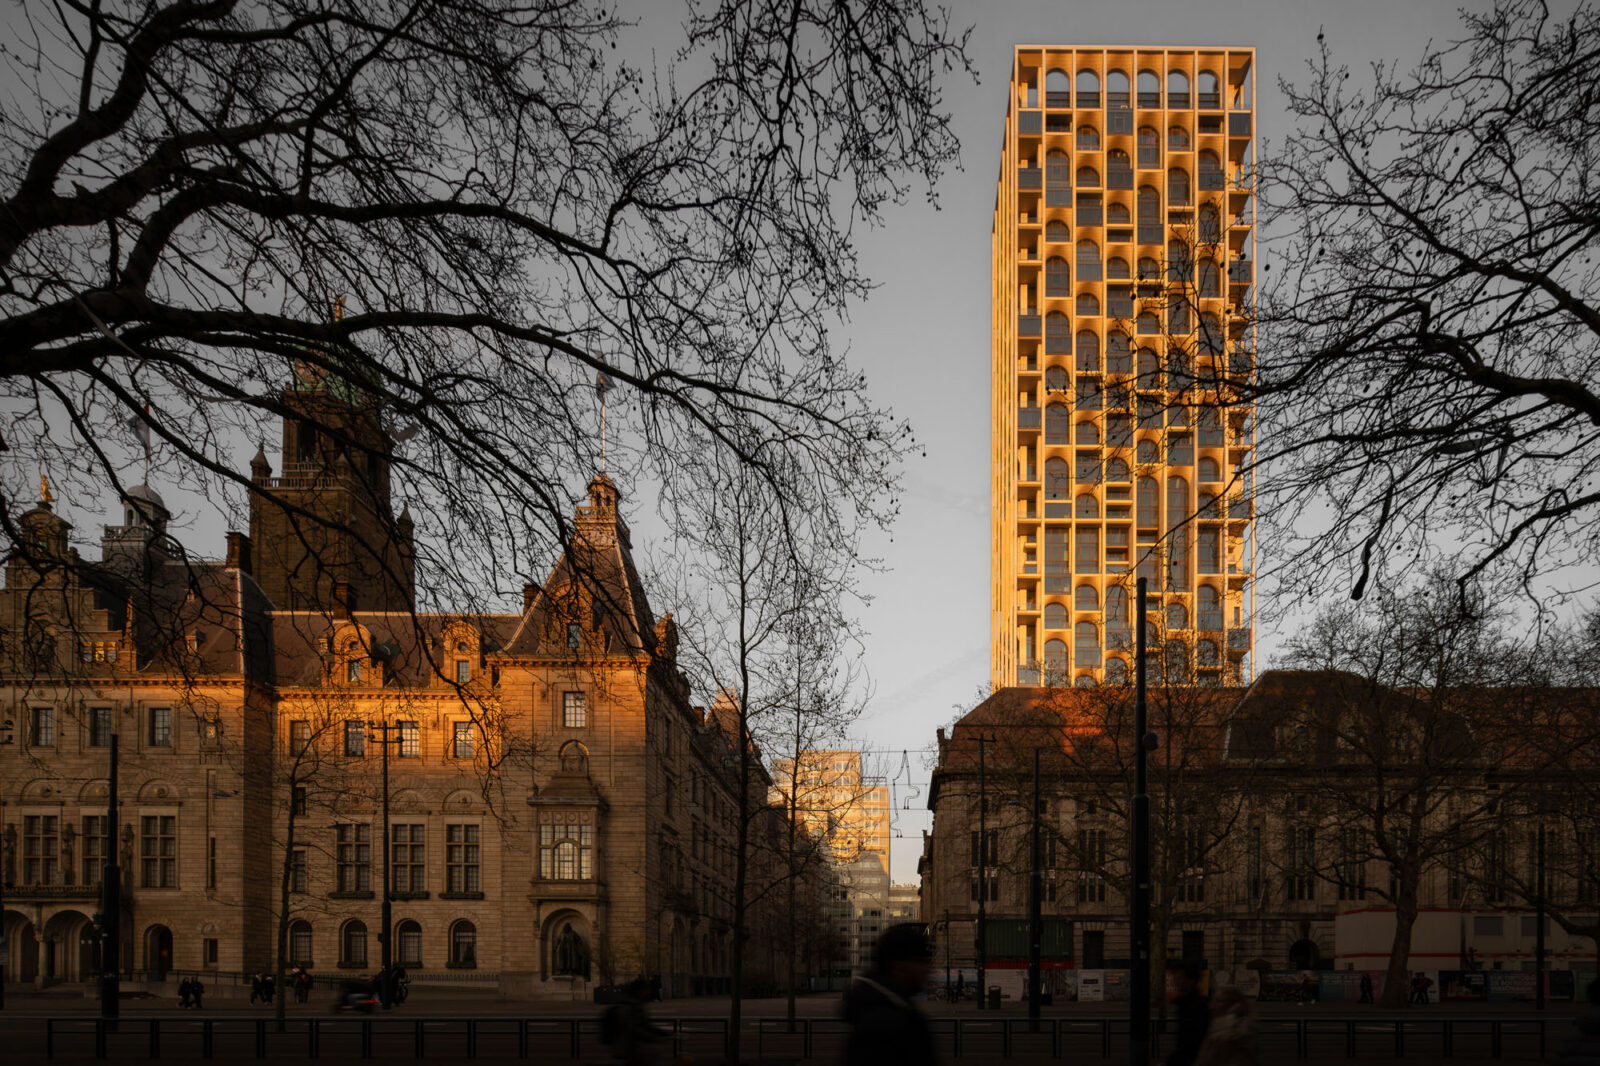
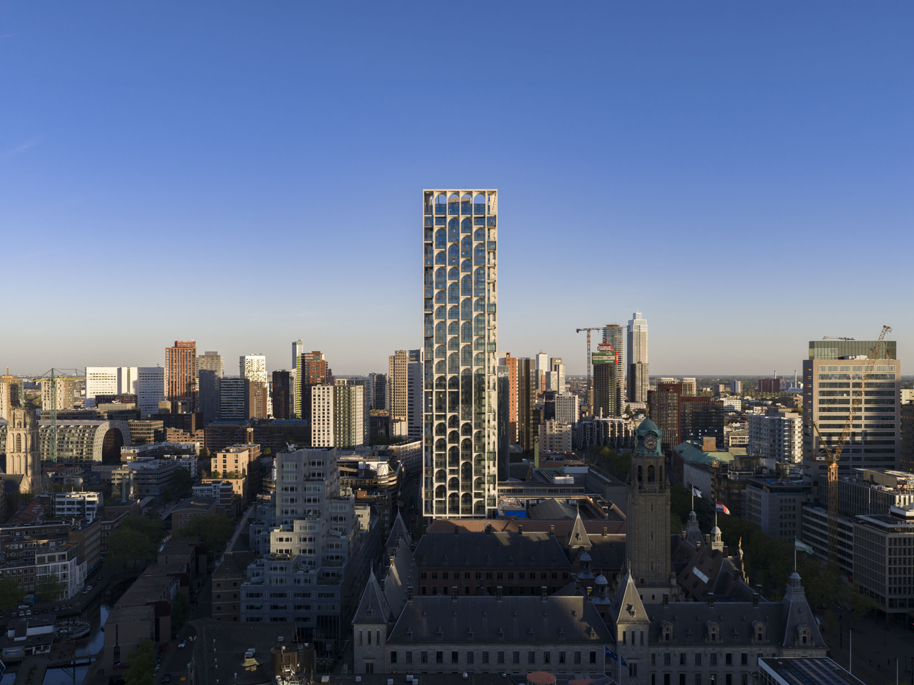

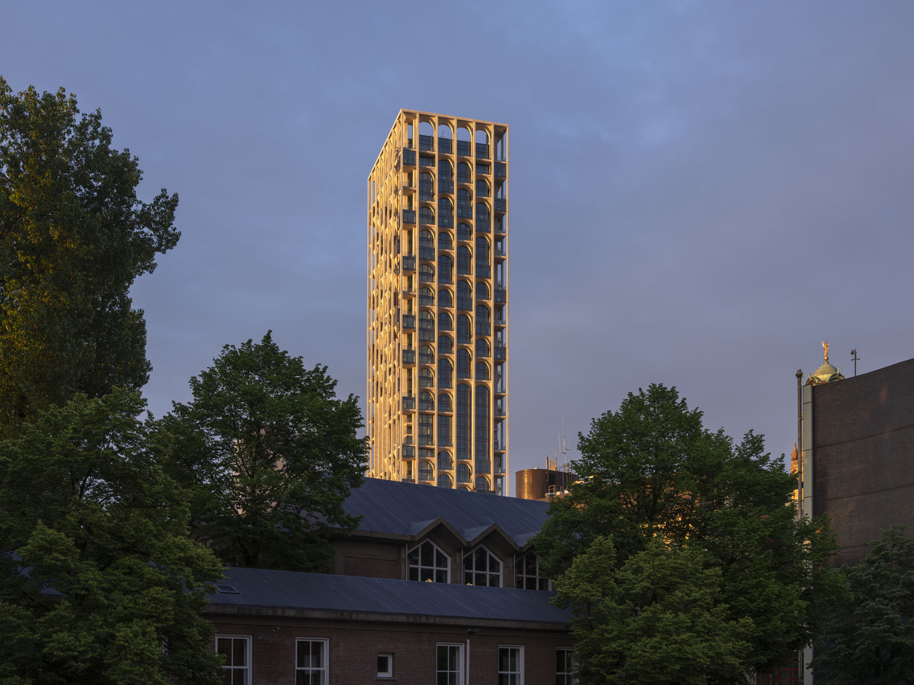
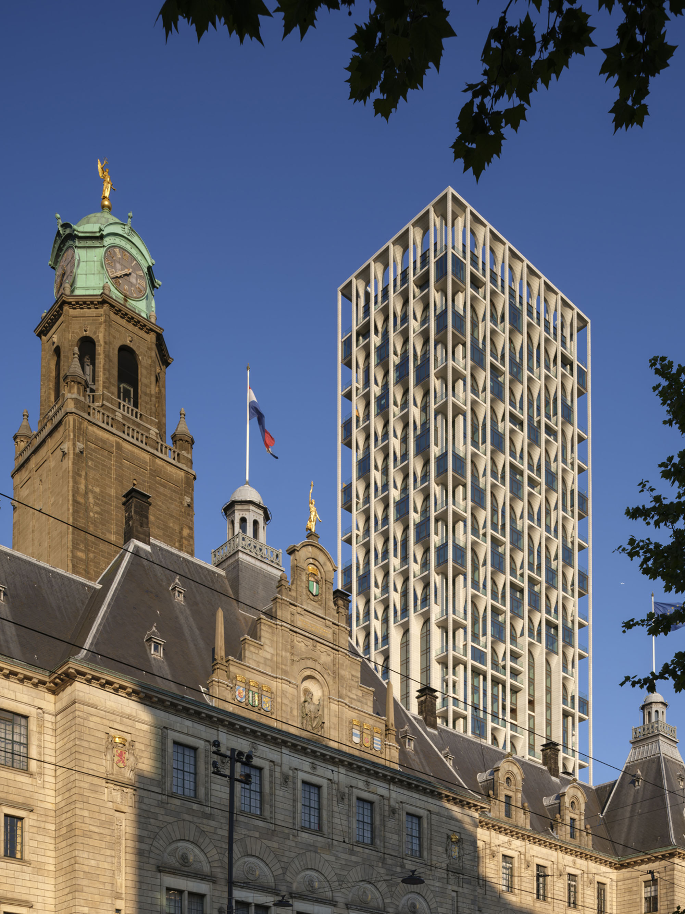
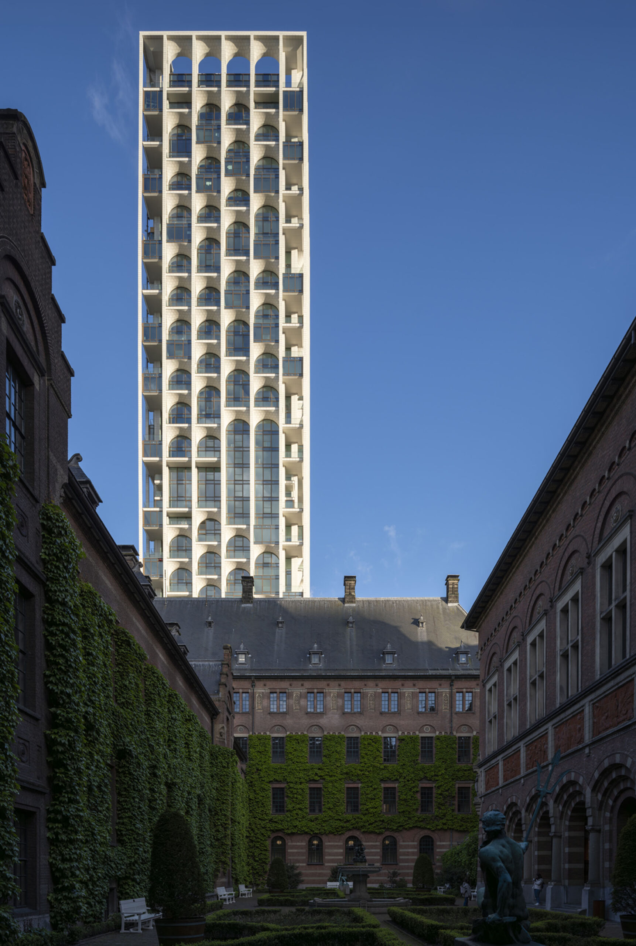
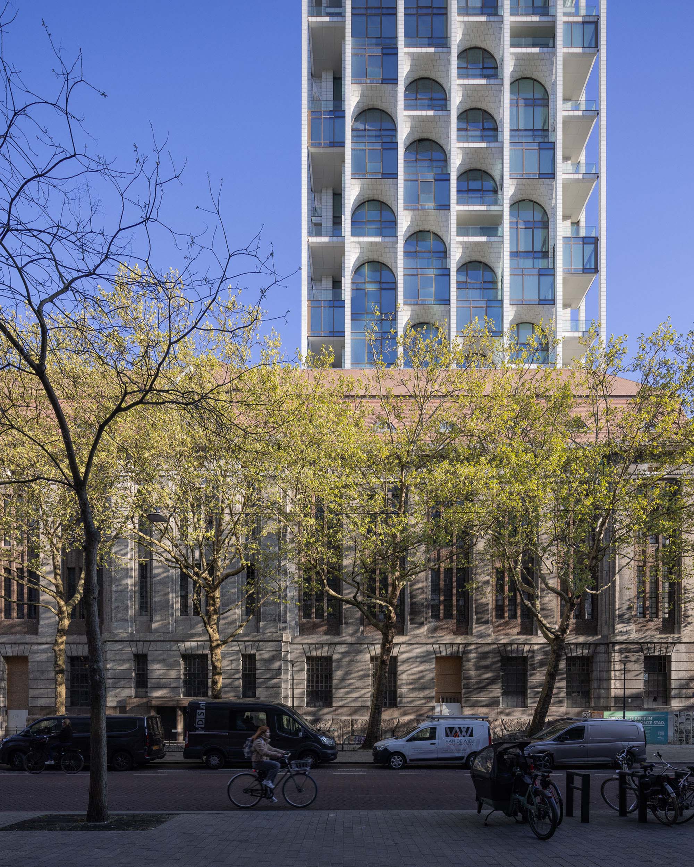
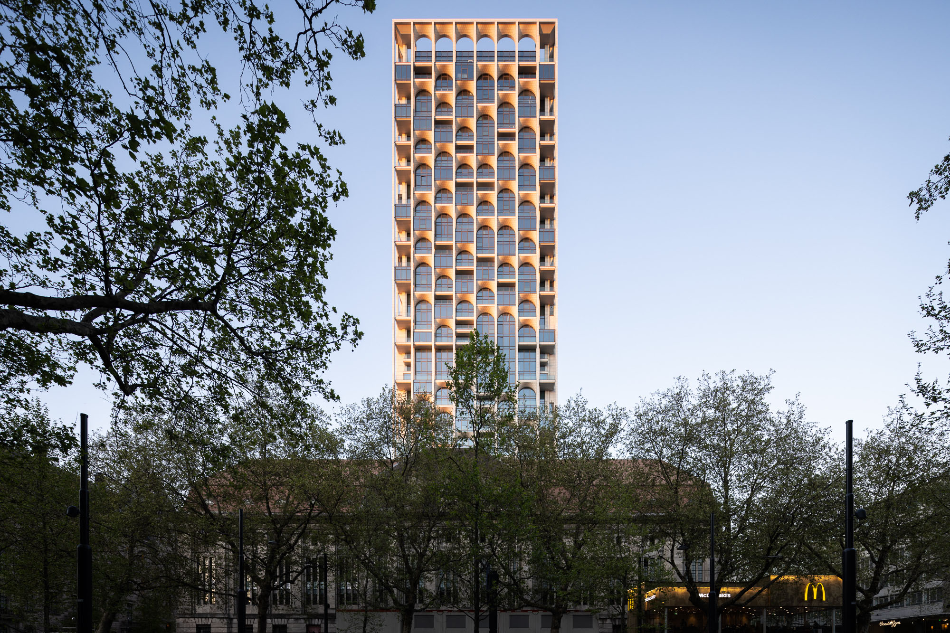
大空襲を生き延びた歴史的建造物である旧中央郵便局の既存中庭をまたぐようにそびえ立つ高さ155mの新タワーであり、旧建物のアーチやヴォールトといった伝統的な建築言語を、現代的なアプローチで上空へと拡張させています。
注目ポイント
- 歴史的文脈の垂直的な拡張
- 新旧を繋ぐダイナミックな空間構成
- 高度なファサード技術とマテリアル
- 「多孔性」による都市への接続
(以下、ODAから提供されたプレスキットのテキストの抄訳)
©︎ Ossip van Duivenbode
©︎ Ossip van Duivenbode
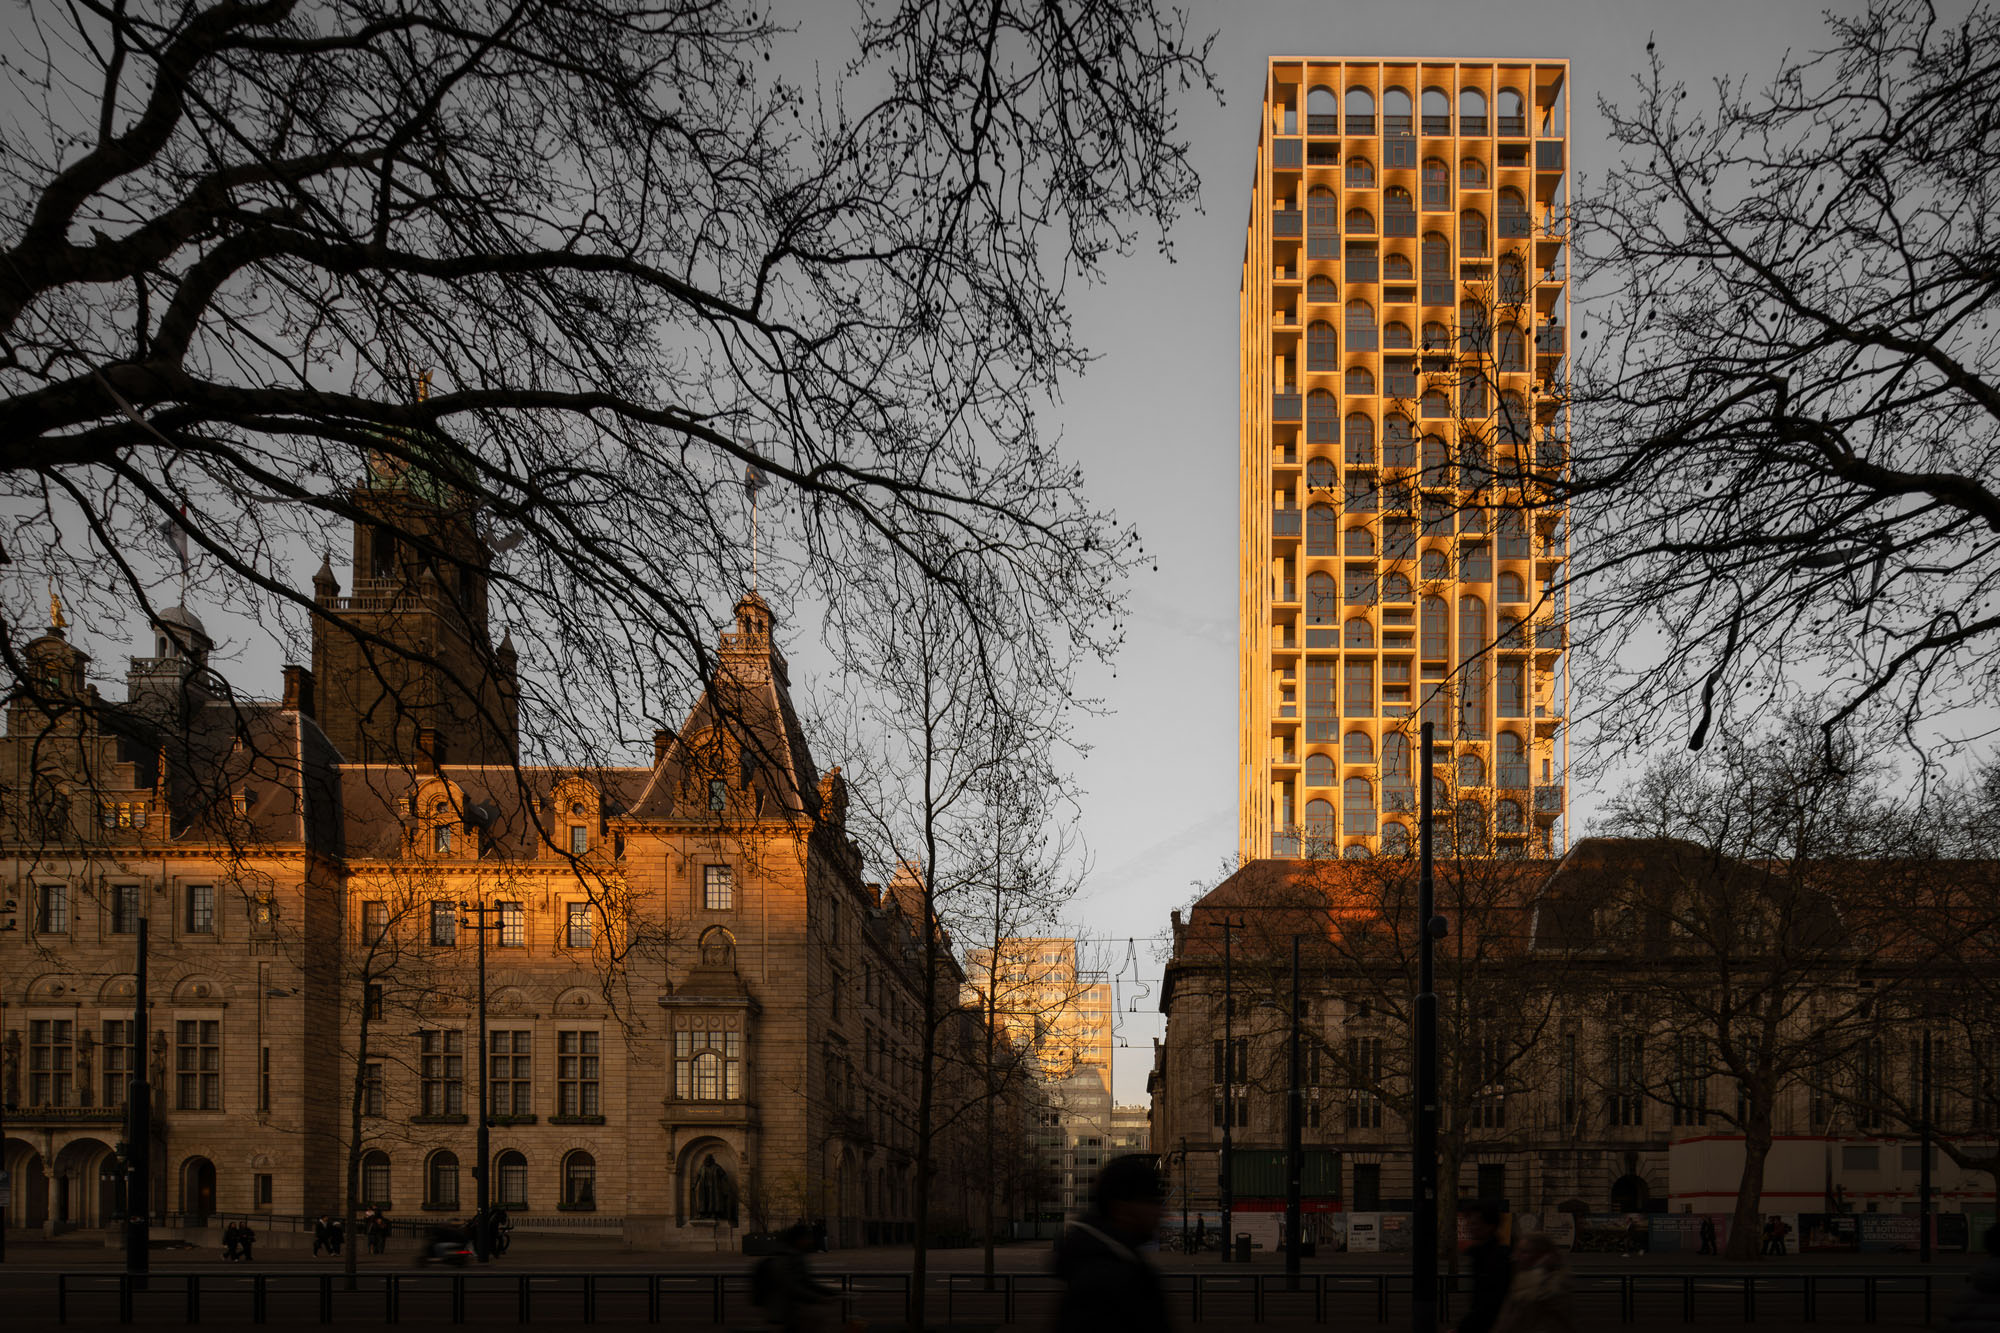
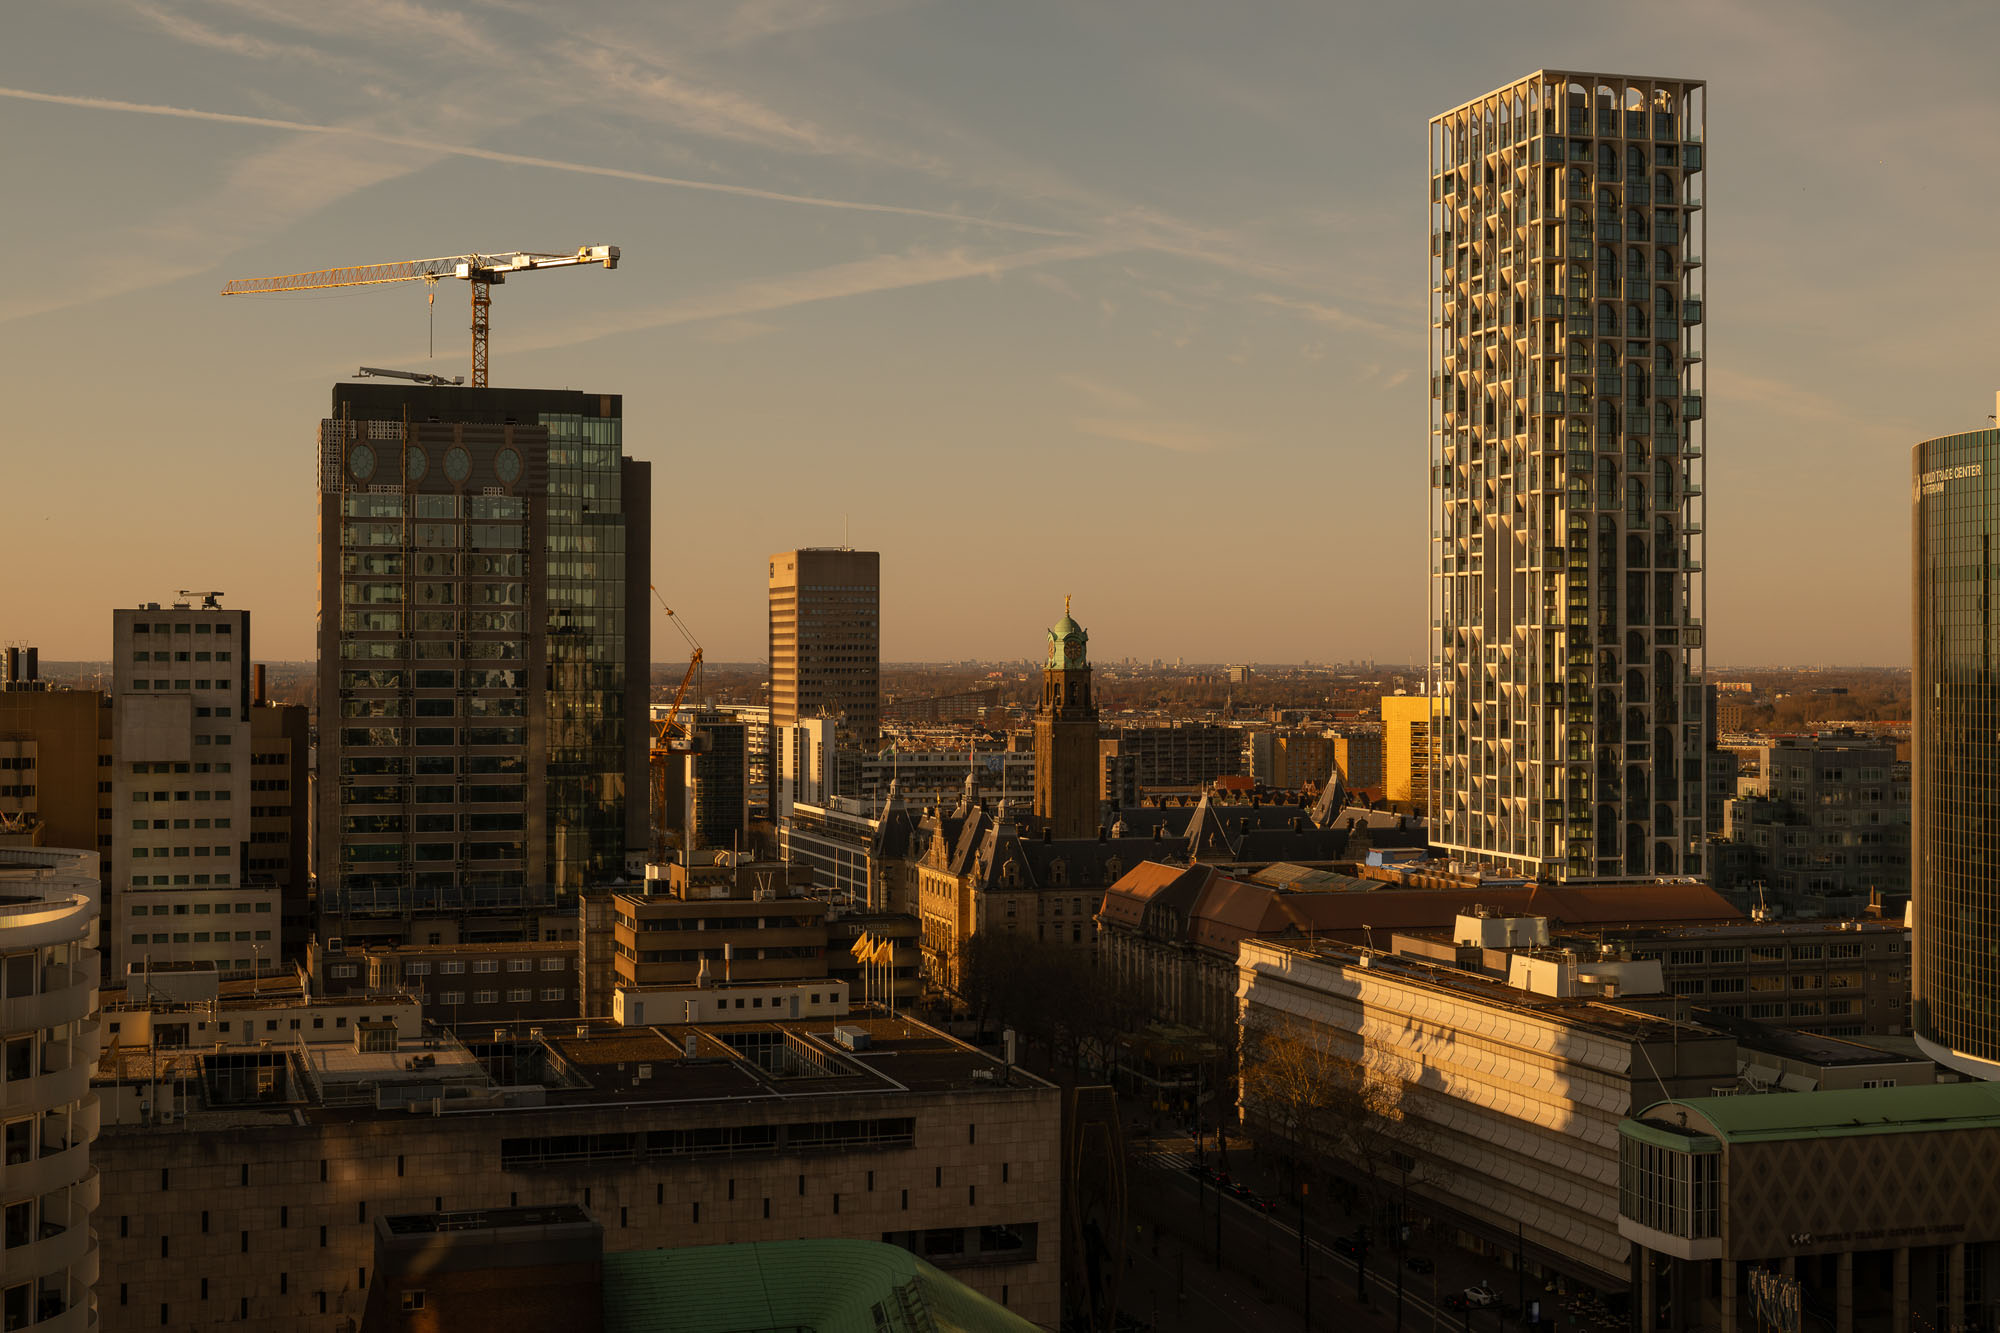
歴史的建造物の背後にそびえる〈POST〉
建築・インテリアデザイン・ランドスケープアーキテクチャ事務所ODAは、ロッテルダムで大きな注目を集める〈POST〉プロジェクトの第1フェーズを完了させた。このプロジェクトは、同市の歴史的な旧中央郵便局の裏手にそびえ立つ新しいタワーである。
ロッテルダムの都心に位置するこの歴史的に重要な建物は、このまちの決して消えることのない精神の証として佇んでいる。グスタフ・コルネリス・ブレマー(Gustav Cornelis Bremer)によって設計され、1916年から1923年にかけて建設された旧中央郵便局は、1940年に市の歴史的中心部のほぼすべてを壊滅させた「ロッテルダム大空襲」の後も、現存する数少ないオリジナルの建造物の1つである。
©︎ Ossip van Duivenbode
©︎ Ossip van Duivenbode
©︎ Andrew Campion
都市の中心部を再活性化するデザイン理念
ロッテルダムは、大胆な建築的実験の精神によって長きにわたり特徴づけられてきた。〈POST〉は、人々の集い、移動、市民参加を促す住宅、小売、ホスピタリティ機能を組み合わせることで、ロッテルダムの都心部に新たな活力を吹き込むよう設計されている。
このプロジェクトは、より緑豊かでアクセスしやすい都市中心部を目指すロッテルダムのビジョンに沿ったものであり、「建築の最高の目的は、人々と彼らが共有する場所とのつながりを強化することである」というODAの信念を色濃く反映している。
©︎ Ossip van Duivenbode
©︎ Ossip van Duivenbode
過去と現代をつなぐ、アーチの建築言語を用いた超高層
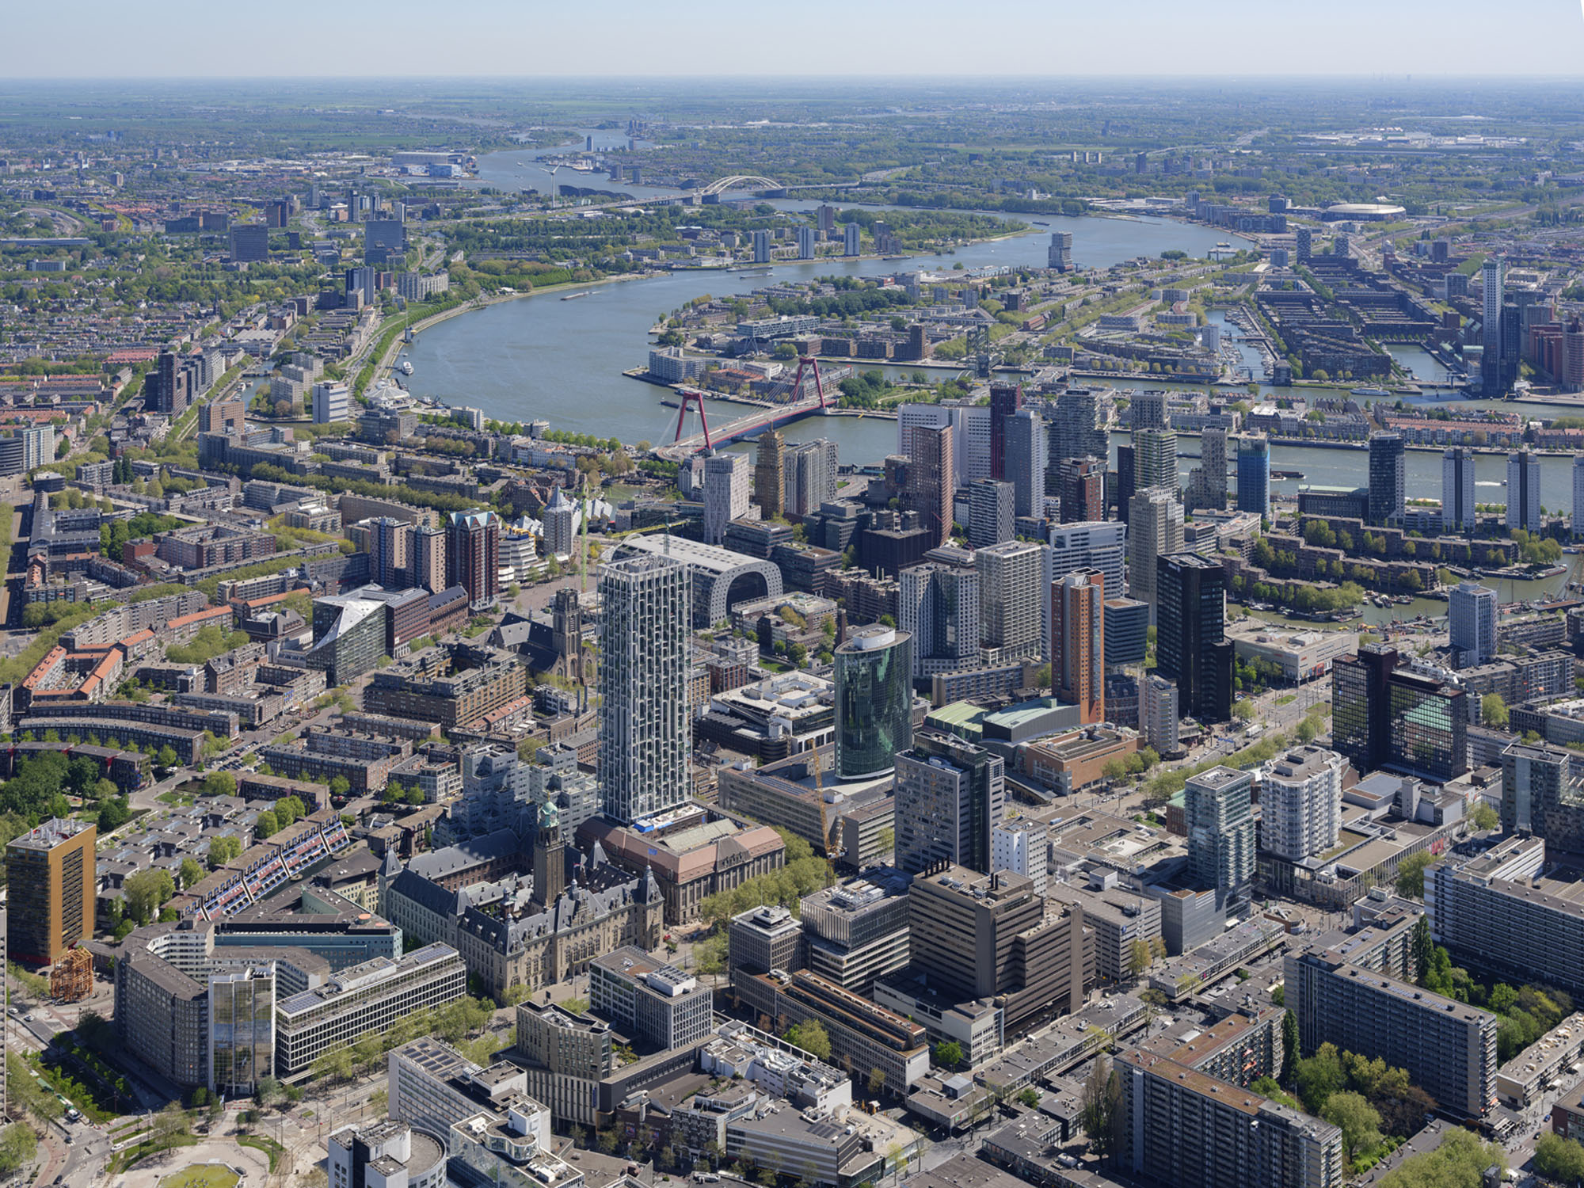
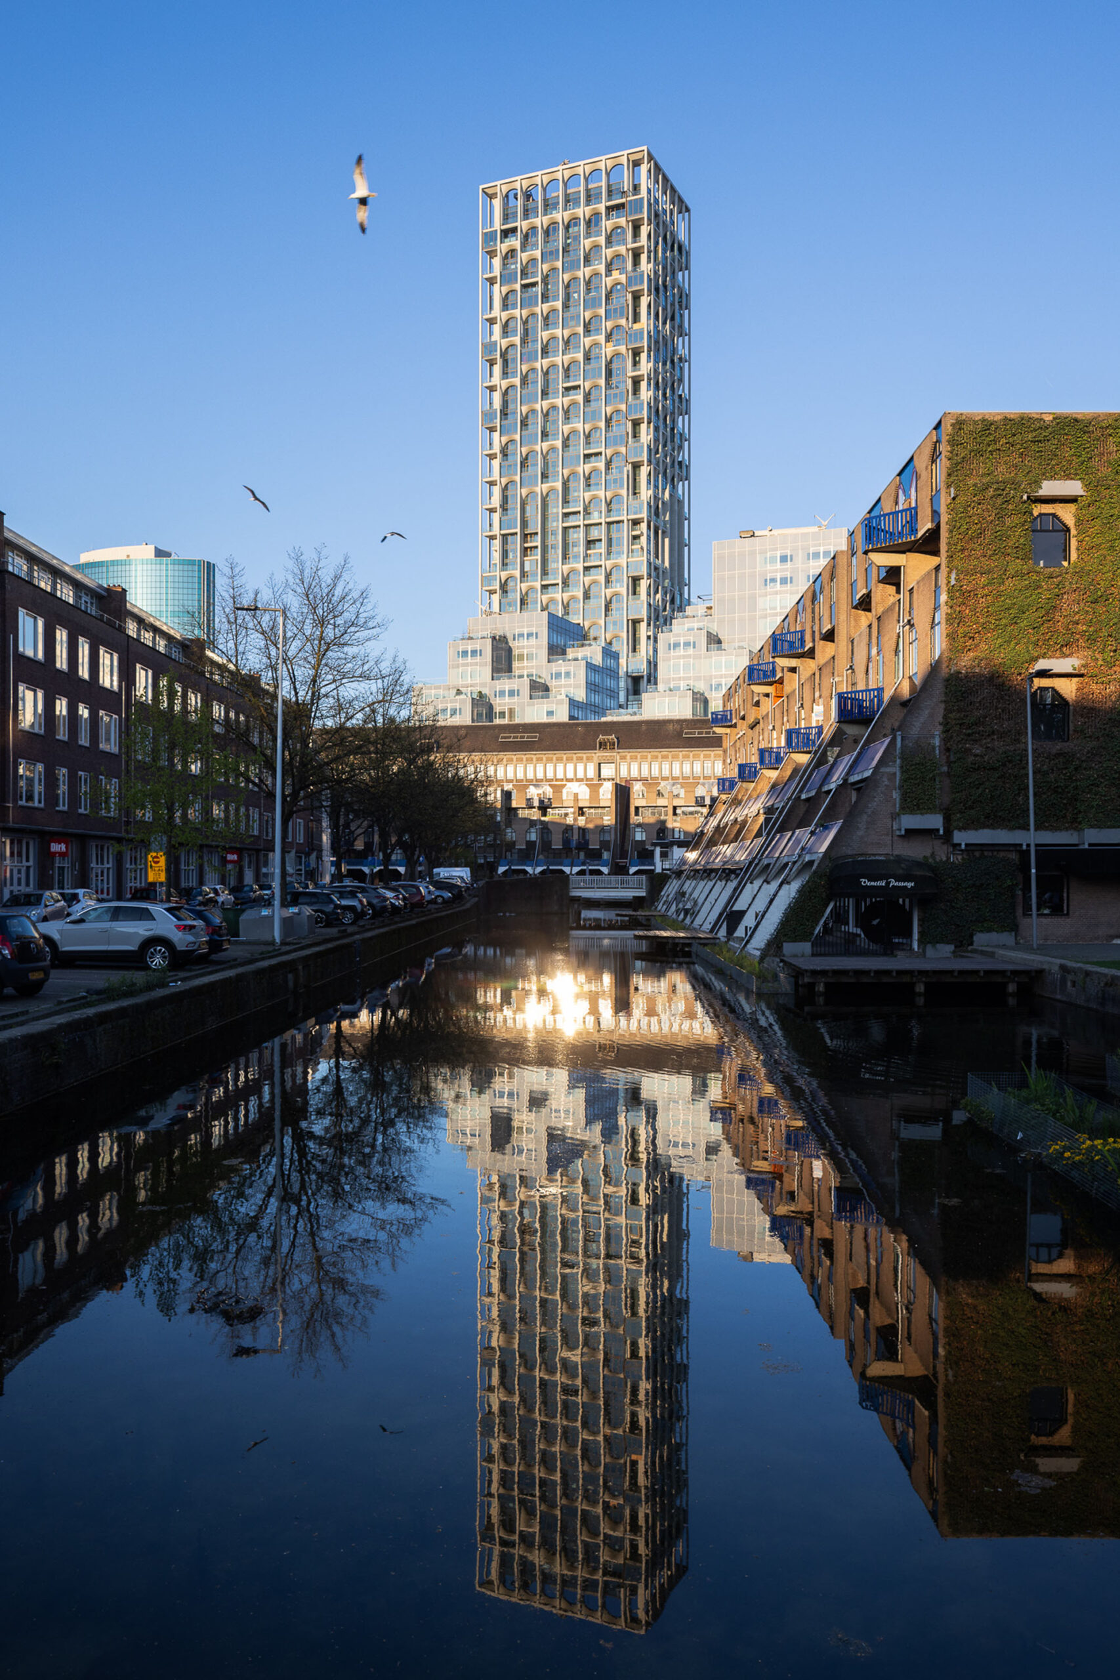
完成した高さ155mの新タワーは、ロッテルダム中心部でも屈指の超高層ビルの1つである。オムナム・グループが開発し、ODAが建築およびインテリアデザインを担当、タワー・アーキテクト・オブ・レコードとしてABTが関与した「ロデザンド」棟の既存のオープン中庭をまたぐように建っている。
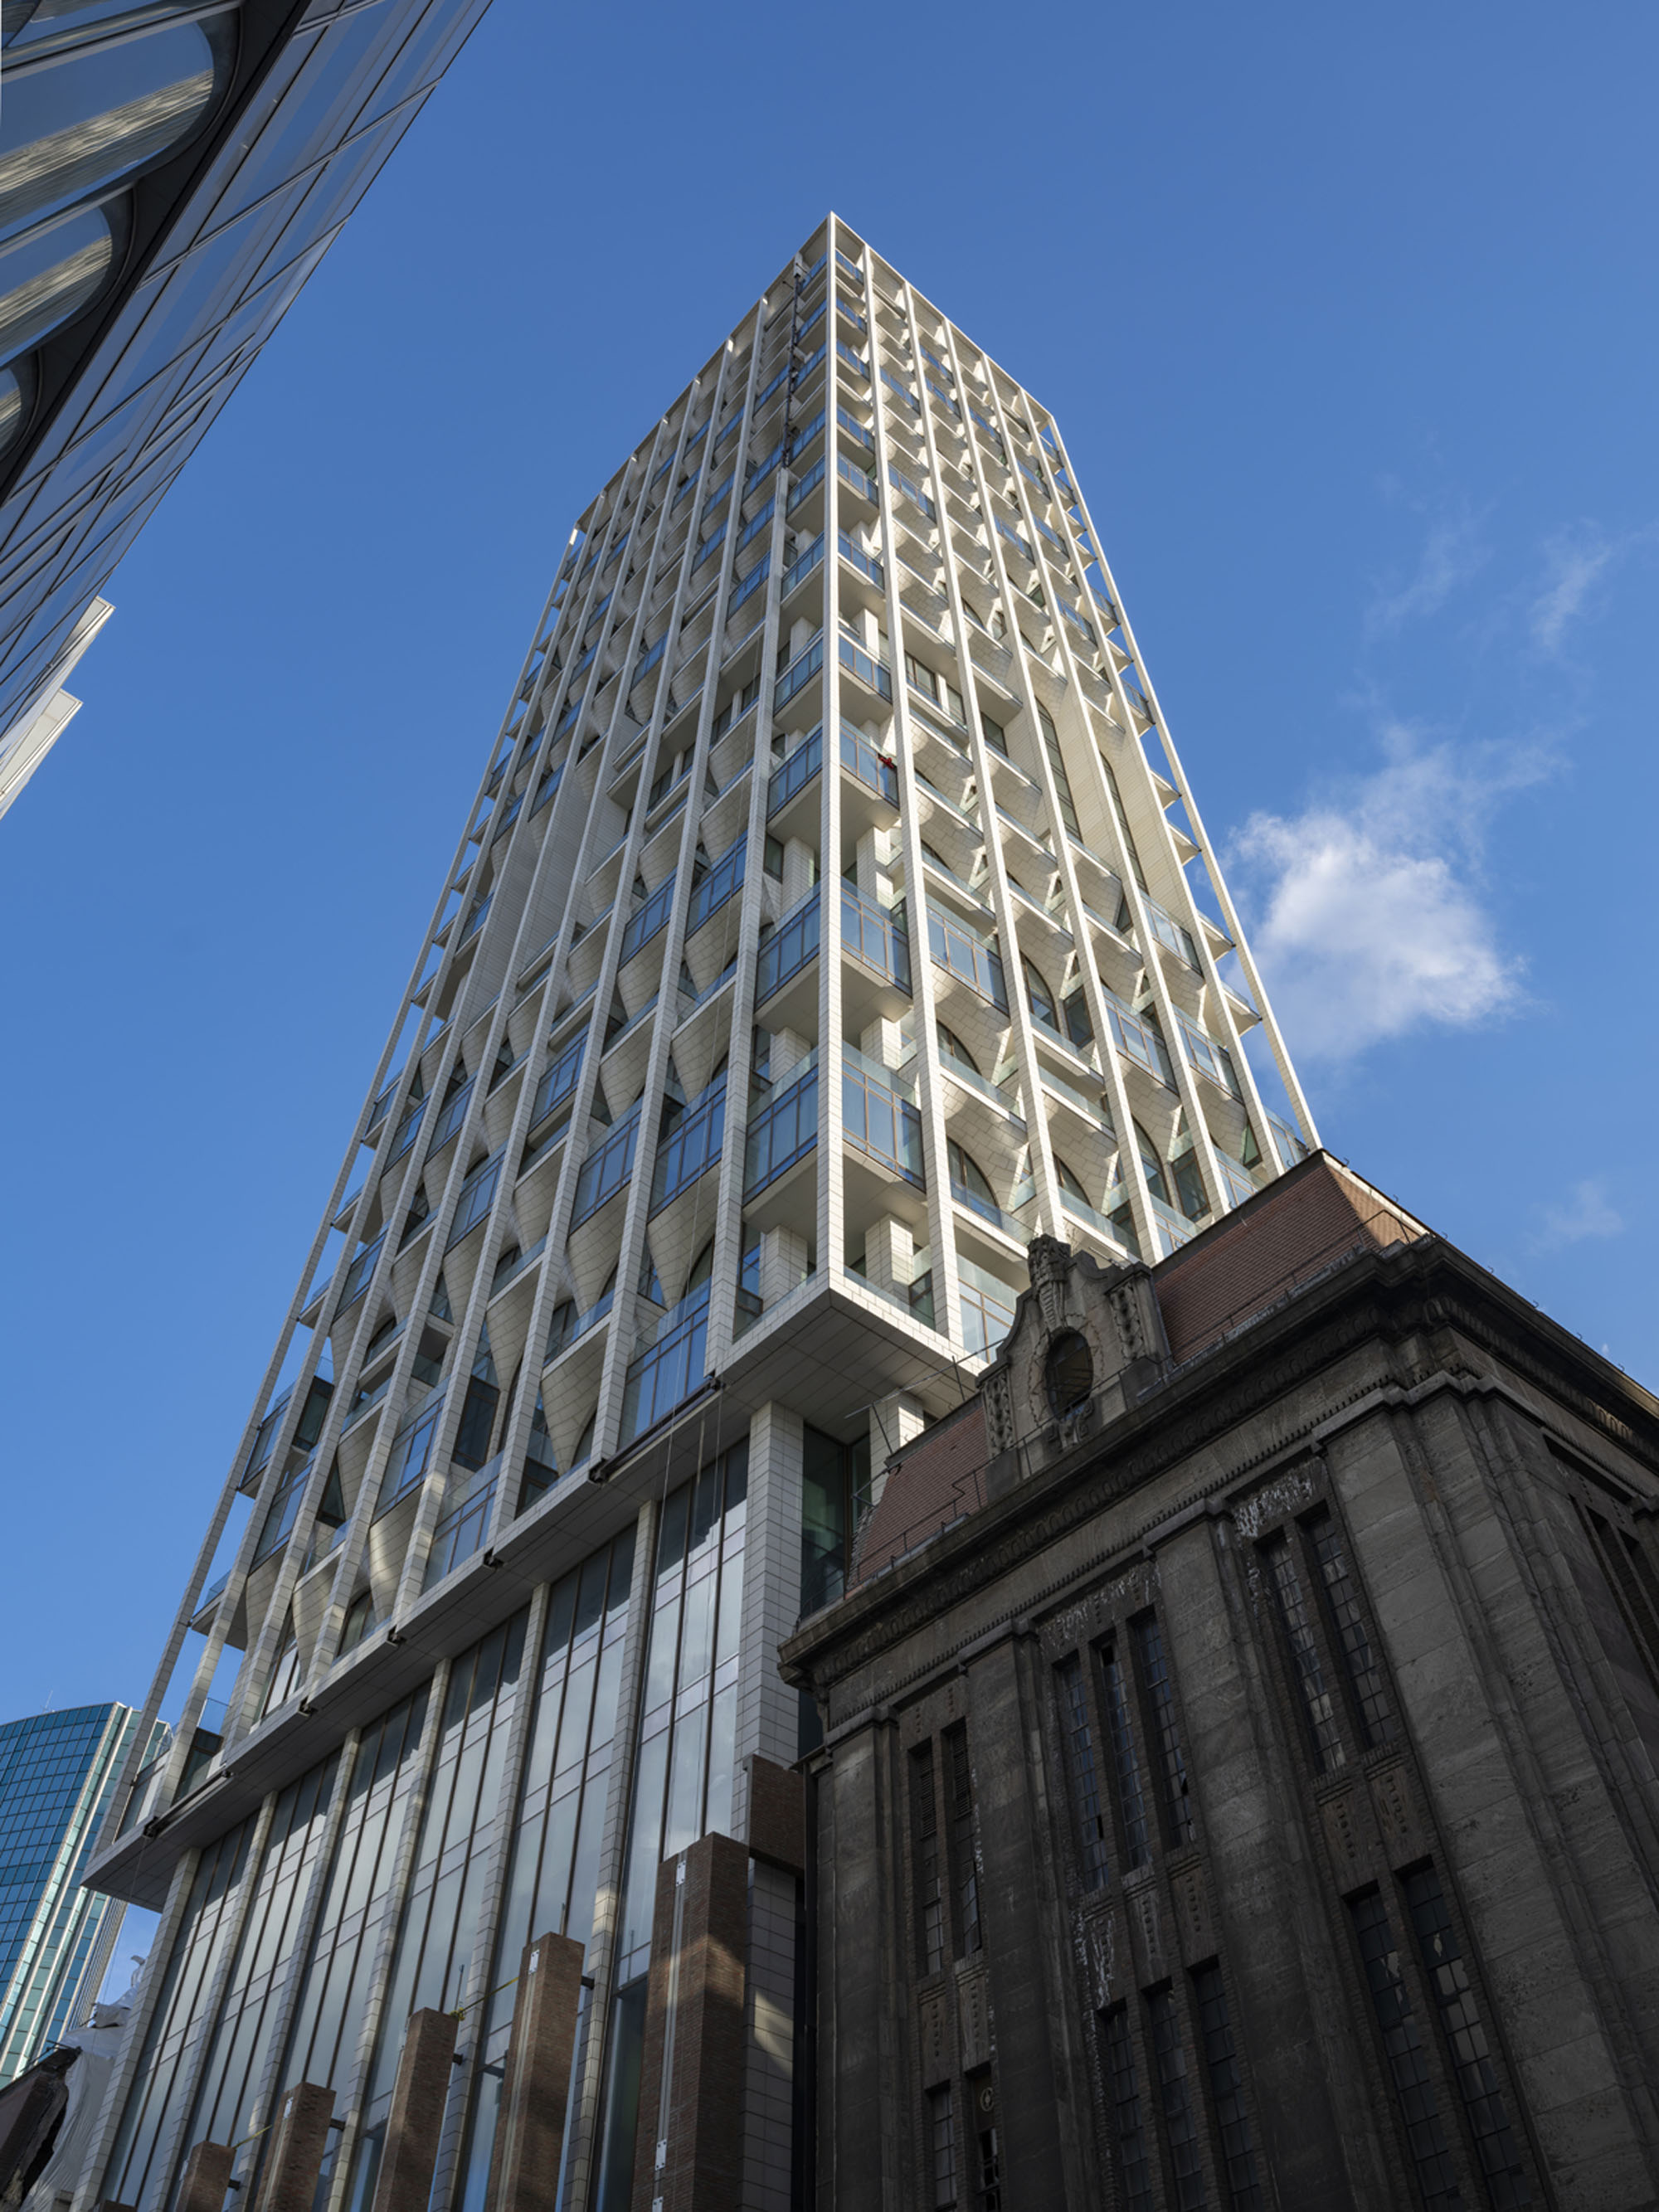
構想の段階から、このタワーは旧中央郵便局への単なる増築ではなく、その「延長」として設計された。中庭の上にタワーを浮かび上がらせるように高められたアーチ型の台座は、その下に位置するグレート・ホールのアーチやヴォールトの造形言語を反映しており、事実上、この2つの構造物を対をなすものとして結びつけている。
そのため中庭を通り抜ける際には、1世紀の隔たりがある2つの関連する建築的瞬間の間を通り抜けているかのような感覚を味わうことができる。
©︎ Ossip van Duivenbode
©︎ Ossip van Duivenbode
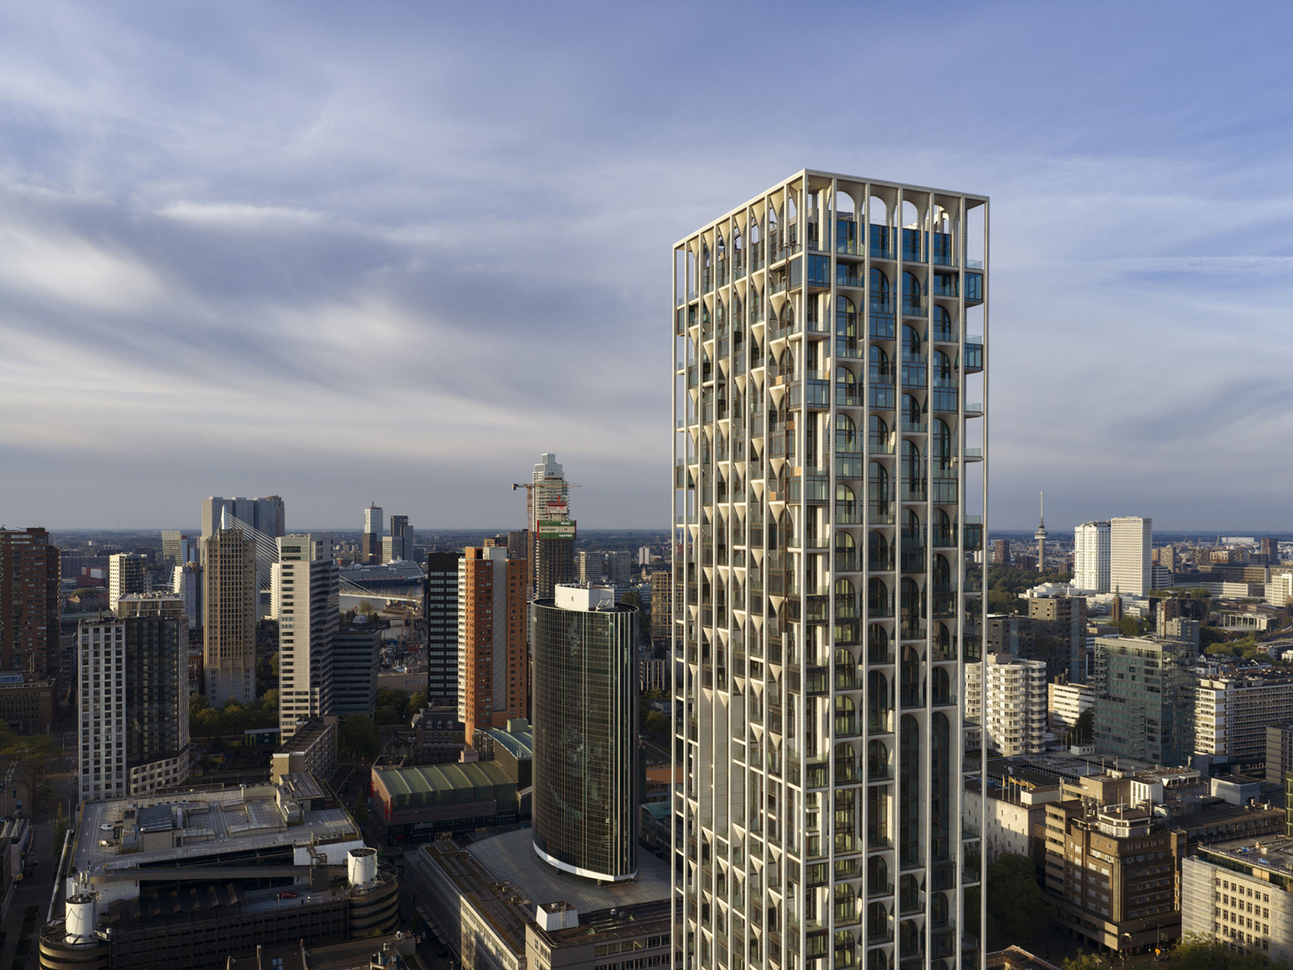
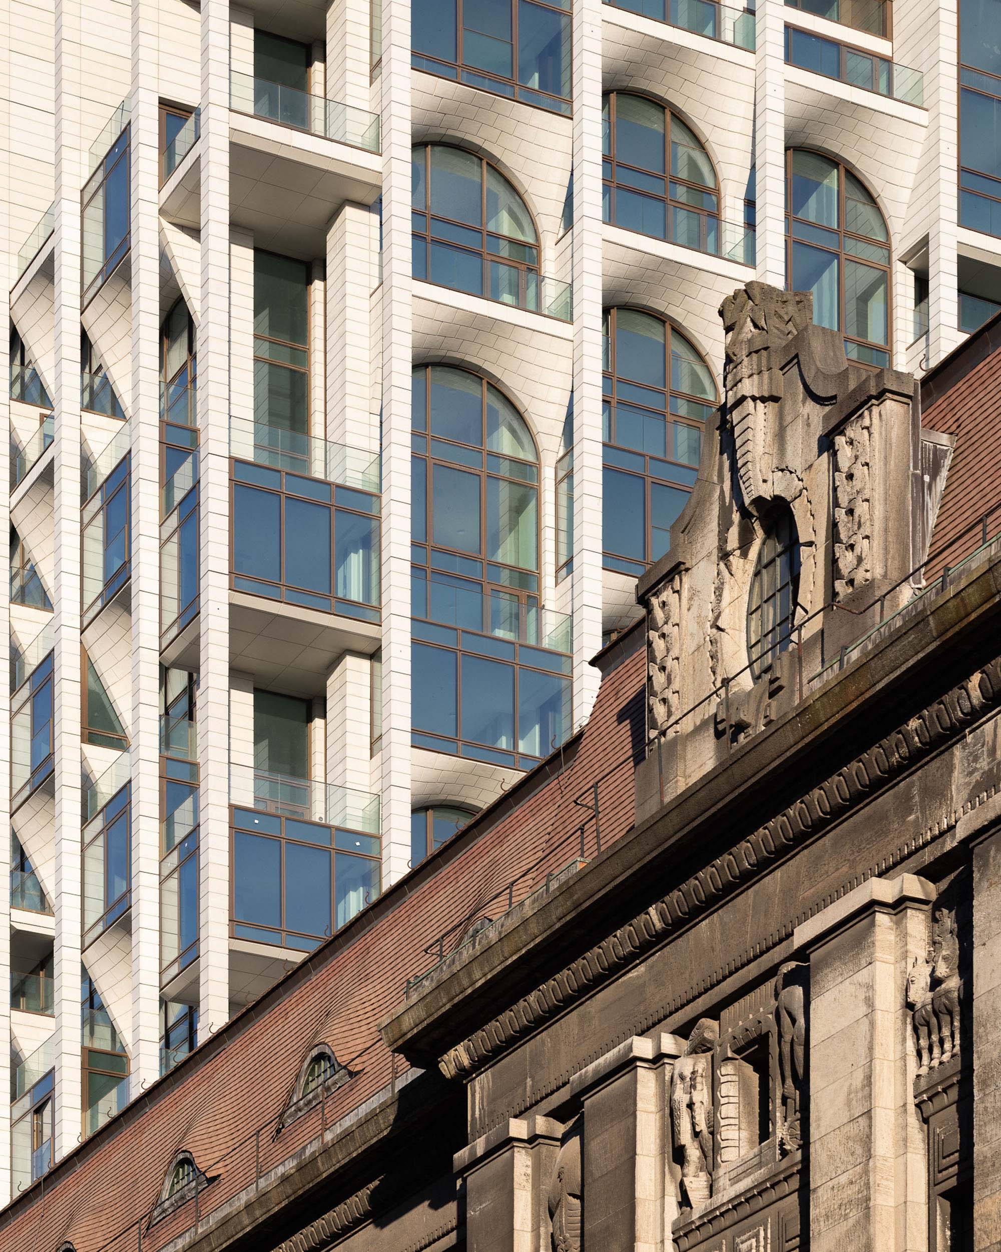
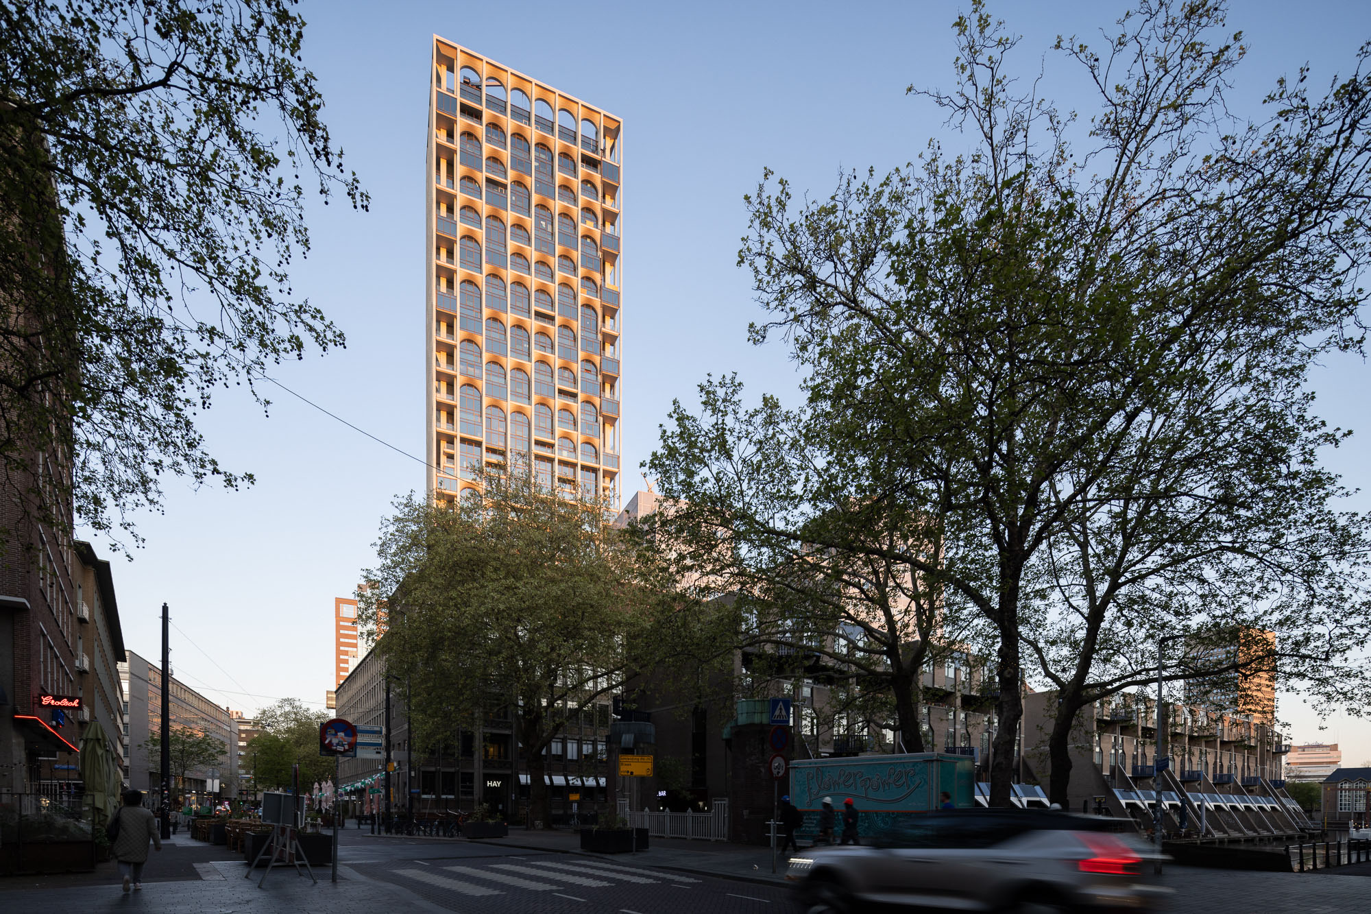
元の旧中央郵便局のファサードに見られる5mの柱間リズムは、タワーの石造りのグリッドにも引き継がれており、遠くから眺めても新築の建物が旧建物との文脈的な連続性をもつ垂直的な延長として認識される。
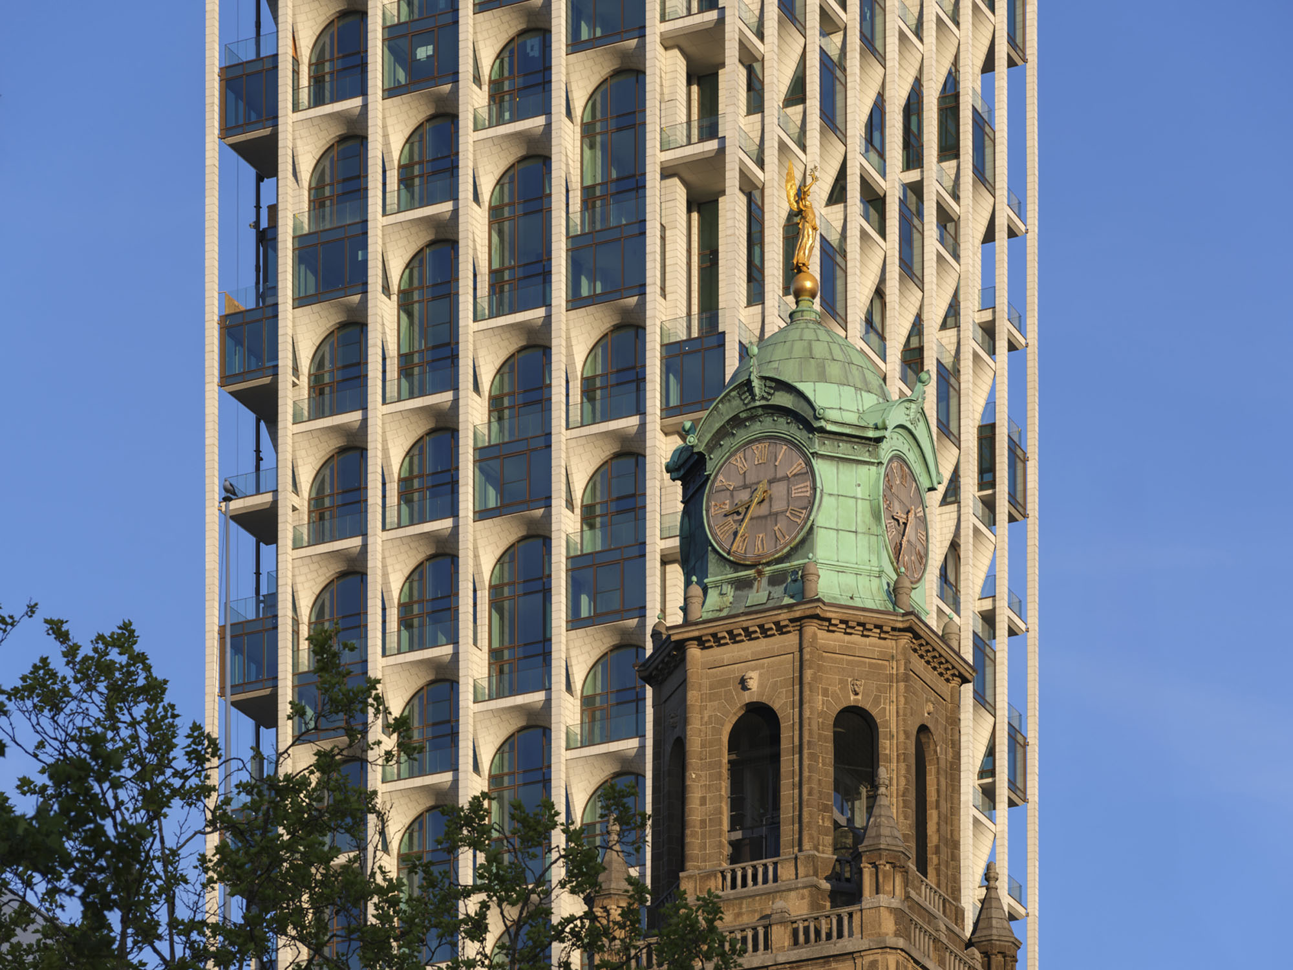
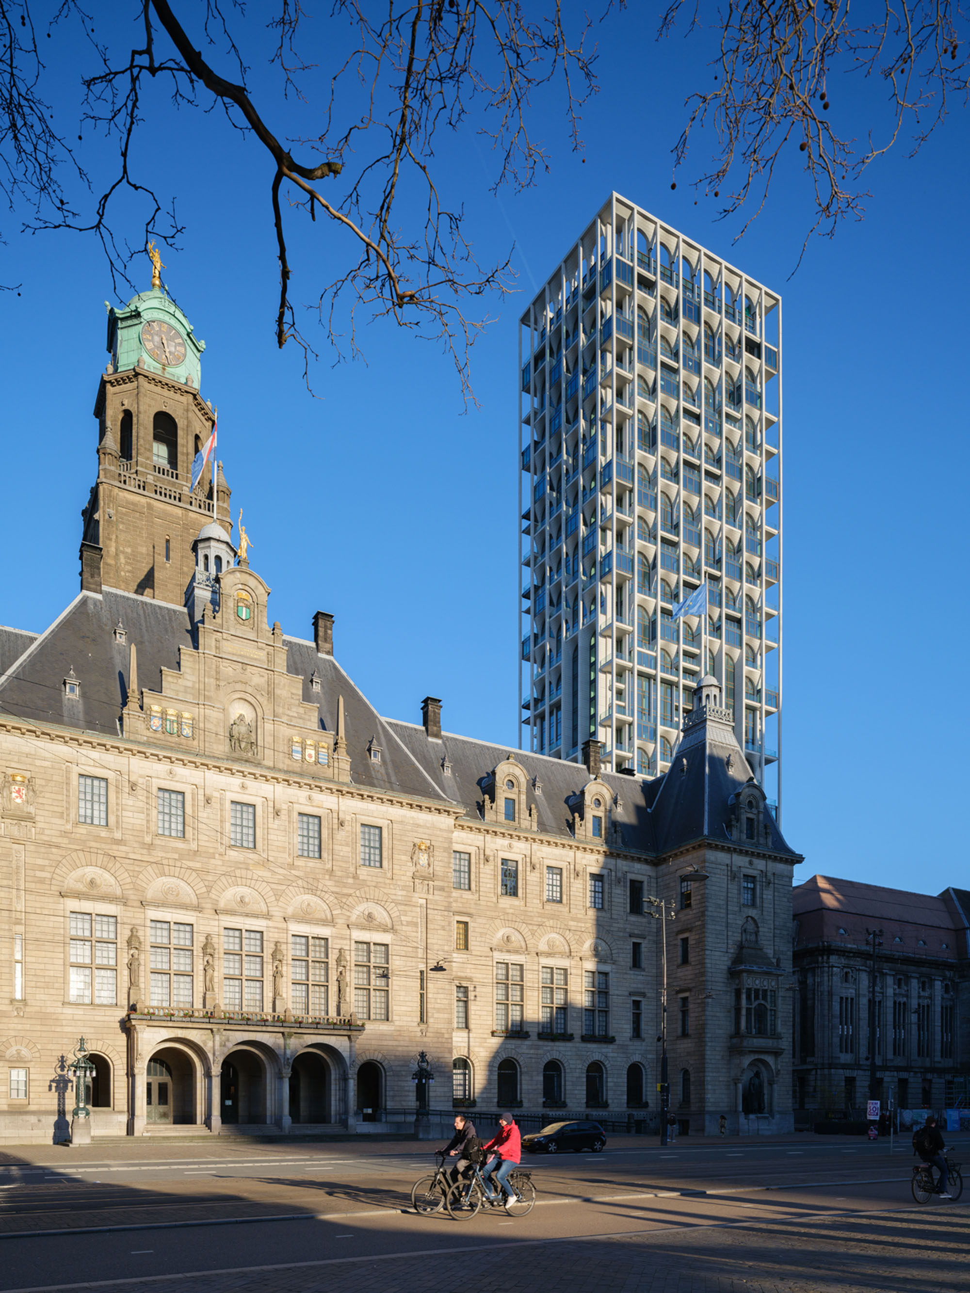
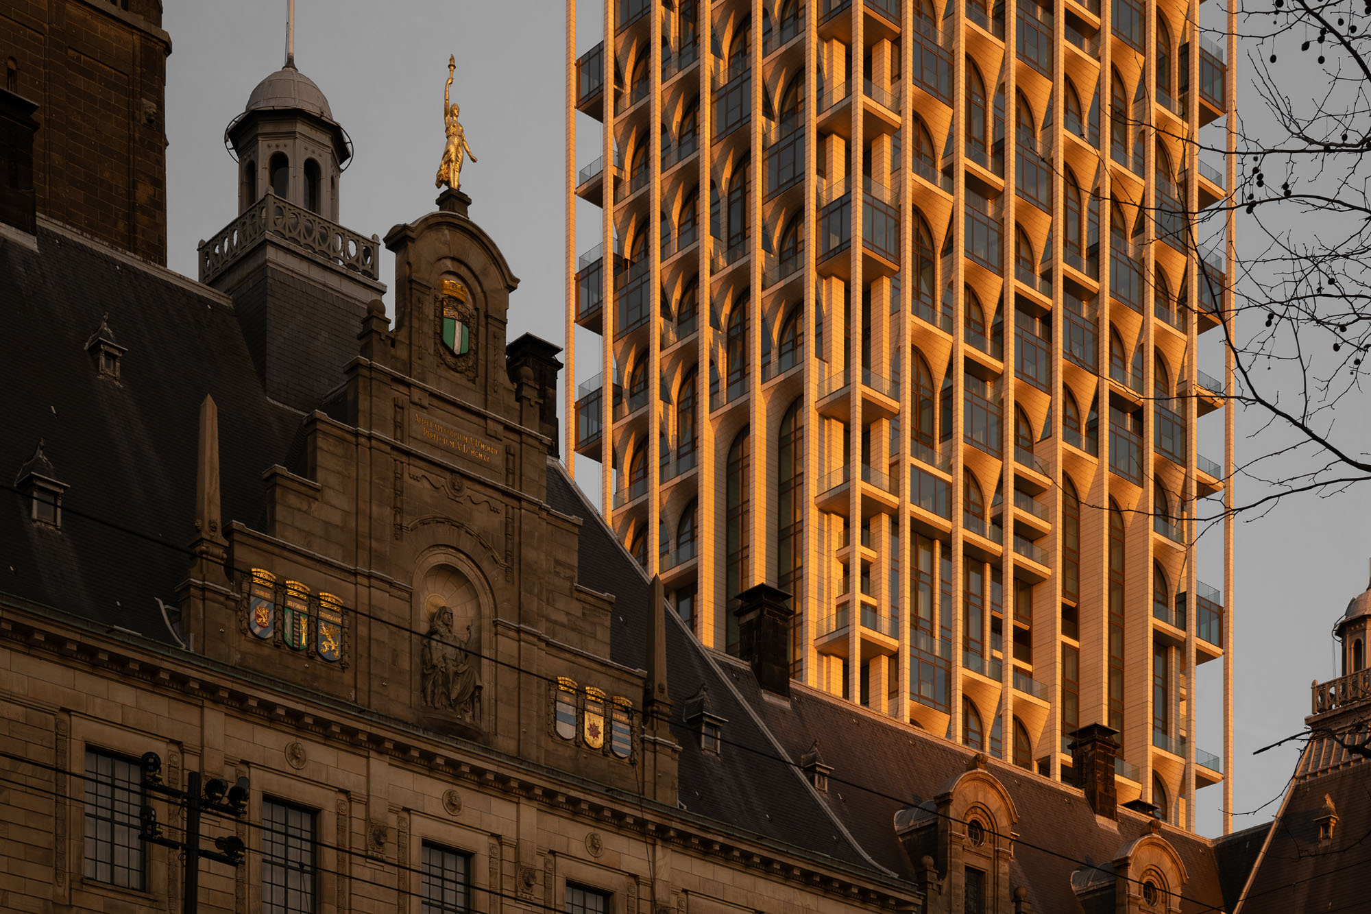
ロッテルダムの現代的なスカイラインが主にガラスカーテンウォールのタワーによって定義されているのに対し、〈POST〉は隣接するグレート・ホールや市庁舎のアーチ状でゴシック調の垂直性を引き継ぎ、綿密に抽象化された現代建築の言語を通じて再解釈している。
©︎ Ossip van Duivenbode
©︎ Andrew Campion
歴史的環境と対話するファサード技術
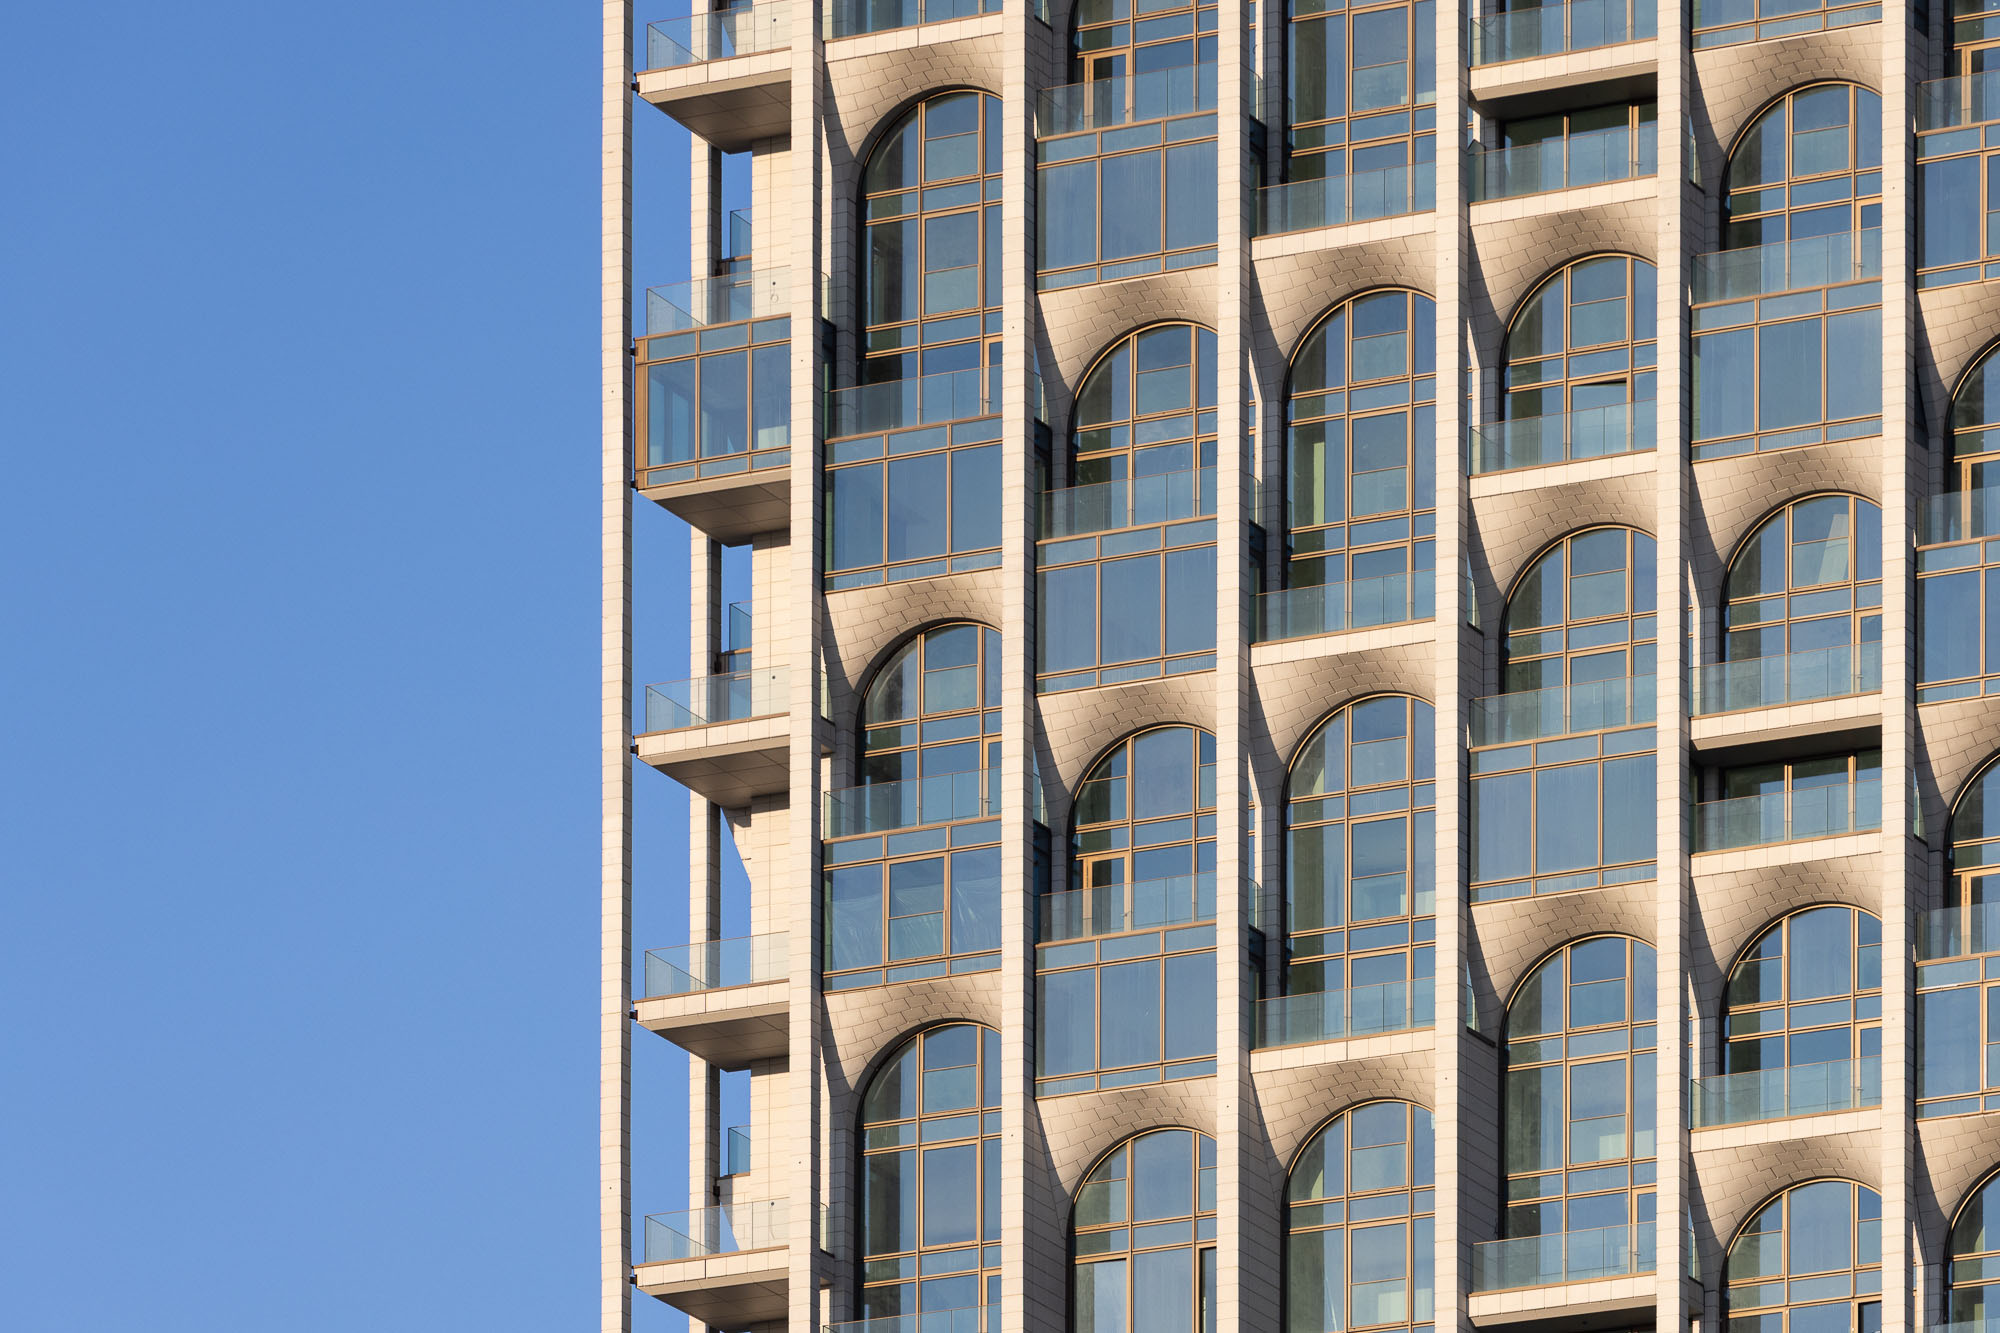
タワーのファサードは、ガラス繊維補強コンクリート(GFRC)パネルでつくられた特注の千鳥状アーチと垂直柱で構成されている。
これらは、石灰岩の温かみや質感を想起させるよう設計されたプレファブリケーション式の立体形状であり、グレート・ホールの素材感を反映させるために選ばれたレンガ、およびエネルギー効率に優れたユニット化アルミニウム・カーテンウォール・システムと組み合わされている。その結果、ロッテルダムのスカイラインにおいて他に類を見ない建物が誕生した。それは紛れもなく現代を象徴するものでありながら、周囲の環境と深く、意図的な対話を続けている。
国の重要文化財に隣接する場所で、現代的なタワーの性能要件を満たすためにこれらの要素を設置するのに必要な精度は、当初からこのプロジェクトを特徴づけてきた厳格さを如実に物語っている。
©︎ Ossip van Duivenbode
©︎ Andrew Campion
「多孔性が繁栄をもたらす」まちに開かれた空間
次の段階では、ロデザンド側のファサードに新たな入口が設けられ、クールシンゲル、メエント、ロデザンドの3方向から〈POST〉へアクセスできるようになる。これにより、かつては閉ざされていた市民の記念碑が、訪問者が自由に往来できる通路へと生まれ変わる。
内部にはカフェ、ギャラリー、レストラン、小売店が軒を連ね、通りへと直接続く開放的な視界が内と外の境界を溶かしていく。これは「多孔性が繁栄をもたらす(Porosity Leads to Prosperity)」というODAのデザイン理念、すなわち「建物が街に開かれることで、周囲のすべての人々に価値を還元する」という信念を体現するものである。
〈POST〉は単に居住するための建物にとどまらず、通り抜け、くつろぎ、そして帰属感を感じられる場所となるのである。
©︎ Andrew Campion
©︎ Andrew Campion
原型に忠実な修復が進むグレート・ホール
通り沿いには、高さ約22.5mにそびえ立つ、アーチ型の壮麗な〈グレート・ホール〉があり、現在は原型に忠実な修復工事が進められている。これは開発者兼戦略的ビジョナリーであるオムナム・グループ、建築家兼インテリアデザイナーであるODA、そして登録記念物建築家兼文化財監督を務めるブラークスマ&ルース建築事務所の主導によるものである。このランドマークは、住宅、小売、ホスピタリティ機能を組み合わせることで、ロッテルダムの都心部に新たな活力を吹き込む複合用途のハブとなる予定である。
©︎ Andrew Campion
©︎ Aiste Rakauskaite
©︎ Aiste Rakauskaite
©︎ Aiste Rakauskaite
以下、ODAのリリース(英文)です。
ODA
POST RotterdamGlobal architecture, interior design, and landscape architecture firm, ODA, has completed the first phase of the highly anticipated POST project in Roerdam, a new tower rising at the rear of the historic Postkantoor, the city’s former Central Post Office. Located in Rotterdam’s city center, this historically significant building stands as a testament to the inextinguishable spirit of the city. Designed by Gustav Cornelis Bremer and constructed between 1916 and 1923, the Postkantoor was one of the only original structures still standing after the Roerdam Blitz, the 1940 aerial bombardment that leveled nearly all of the city’s historic core.
Roerdam has long been defined by its spirit of bold architectural experimentation. POST is designed to re-energize Rotterdam’s city center through a combination of residential, retail, and hospitality that encourages gathering, movement, and civic engagement. The project is aligned with Roerdam’s vision for a greener, more accessible urban core, and reflects ODA ‘s conviction that architecture’s highest purpose is to strengthen the connection between people and the places they share.
Now complete, the new 155-meter tower, among the tallest in Rotterdam’s city center, straddles the existing open courtyard at the Rodezand wing, developed by Omnam Group and designed by ODA as architect and interior designer, with about serving as Tower Architect of Record. From the moment of its conception, the tower was designed not as an addition to the Postkantoor but as an extension of it. The vaulted plinth, the elevated base that lifts the tower above the courtyard, mirrors the arched, vaulted language of the Great Hall below, effectively twinning the two structures so that moving through the courtyard feels like passing between two related architectural moments separated by a century. The five-meter column rhythm of the original Postkantoor’s facade is carried into the tower’s stone grid, so the new building reads as a contextual and vertical continuation of the old one, even from a distance. Where Roerdam’s contemporary skyline is largely defined by glass curtainwall towers, POST draws instead from the arched and Gothic verticality of the Great Hall and City Hall next door, reinterpreted through a meticulously abstracted modern architectural language.
The tower’s facade is composed of custom-designed staggered arches and vertical columns crafted from glass fiber-reinforced concrete (GFRC) panels, prefabricated three-dimensional shapes engineered to evoke the warmth and texture of limestone, paired with brick chosen to echo the materiality of the Great Hall, and an energy-efficient unitized aluminum curtain wall system. The result is a building unlike anything else on the Rotterdam skyline: one that is unmistakably of its moment while remaining in deep, deliberate conversation with its surroundings. The precision required to install these elements to meet the performance demands of a modern tower, while working adjacent to a protected national monument, reflects the rigor that has defined the project from the outset.
In the next phase, a new entrance will be cut into the Rodezand façade, allowing POST to be entered from three sides—Coolsingel, Meent, and Rodezand—transforming what was once a sealed civic monument into a passageway that visitors will be able to move through freely. Cafes, galleries, restaurants, and retail will line the interior, with open sight lines extending directly to the street, dissolving the boundary between inside and outside and capturing ODA’s design ethos that “Porosity Leads to Prosperity”, the belief that when a building opens itself to the city, it returns value to everyone around it. POST will not simply be a building to inhabit; it will become a place to move through, linger in, and belong to.
At street level, the majestic Great Hall, a vaulted marvel soaring 22.5 meters (nearly 74 feet) in height, is currently undergoing a faithful restoration, led by Omnam Group as developer and strategic visionary, ODA as architect and interior designer, and Braaksma & Roos Architectenbureau as Monument Architect of Record and Heritage Supervisor. The landmark is set to become a mix-used hub to re-energize Rotterdam’s city center through a combination of residential, retail, and hospitality programming.
ODA 公式サイト
https://oda-architecture.com/


![[無償モニター]キノシタの家具ブランド「Coccole」から新作チェア・ソファが登場。選べる体験モニターの応募は12月31日まで](https://magazine-asset.tecture.jp/wpcms/wp-content/uploads/2026/10/13222506/f07965e0ad312e8170b6bee7af7adb5b-900x590.png)
![[建築NOTE]不利な敷地条件を建築体験へと転換。倉方俊輔が読み解く、谷口吉生が〈資生堂アートハウス〉に込めた設計思想](https://magazine-asset.tecture.jp/wpcms/wp-content/uploads/2026/06/13180420/arthouse_18-900x675.jpg)