H2アーキテクツがベトナムに手がけた、子供の日常を冒険に変えるバイオフィリックな建築 〈ジャライ幼稚園〉
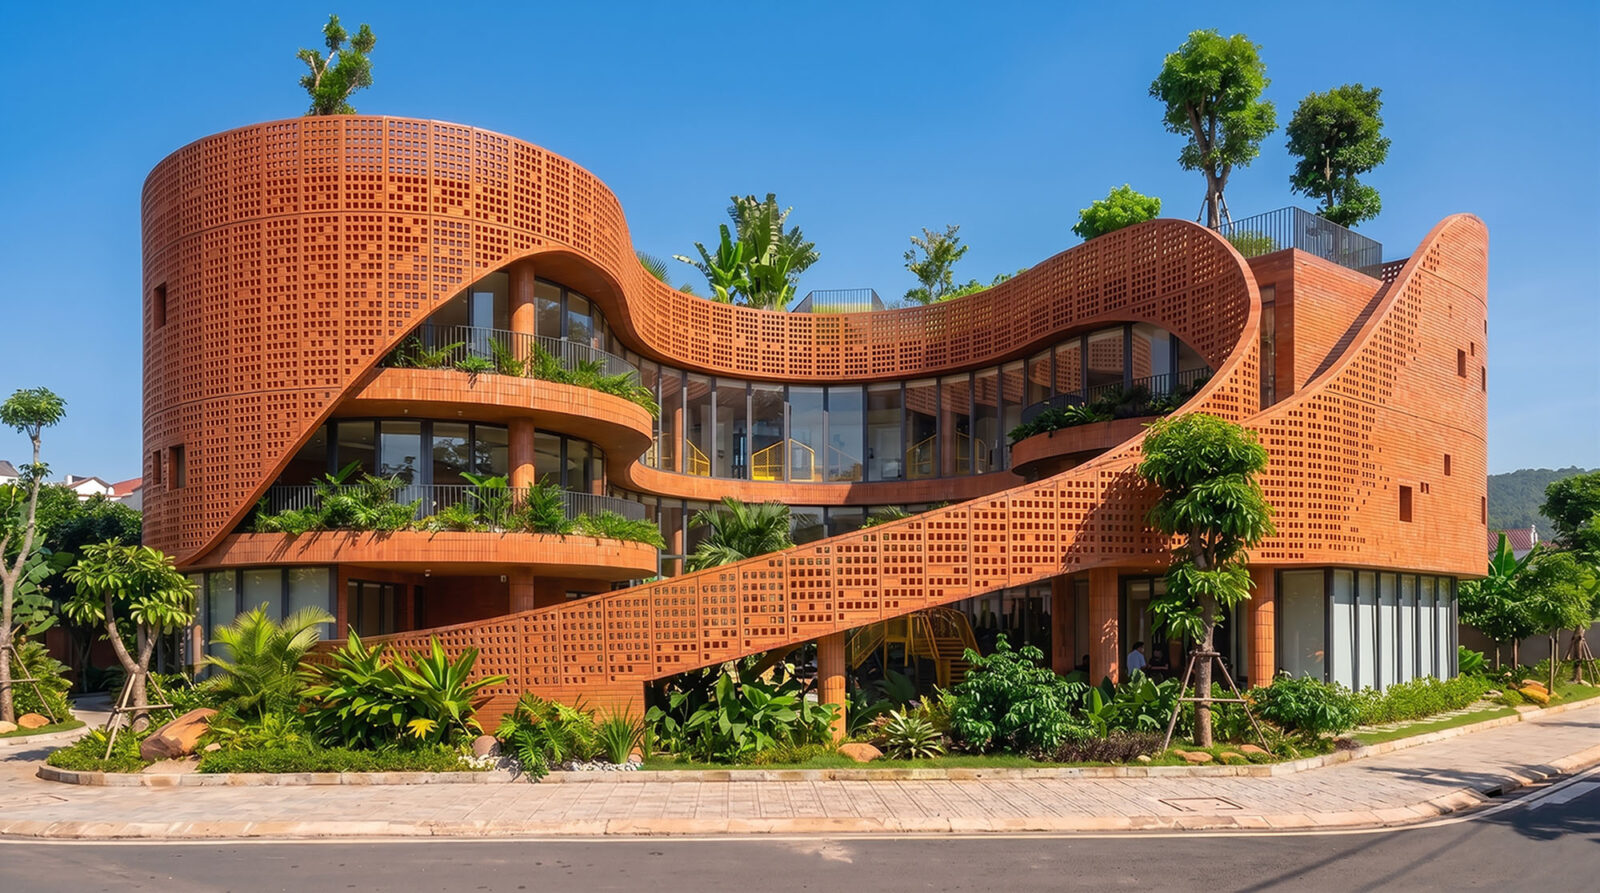
ベトナム・ジャライ省プレイクに建つ〈ジャライ幼稚園(Gia Lai Kindergarten)〉は、大地と響き合う「学びのエコシステム」としてH2アーキテクツ(H2 Architects)が設計した幼稚園です。
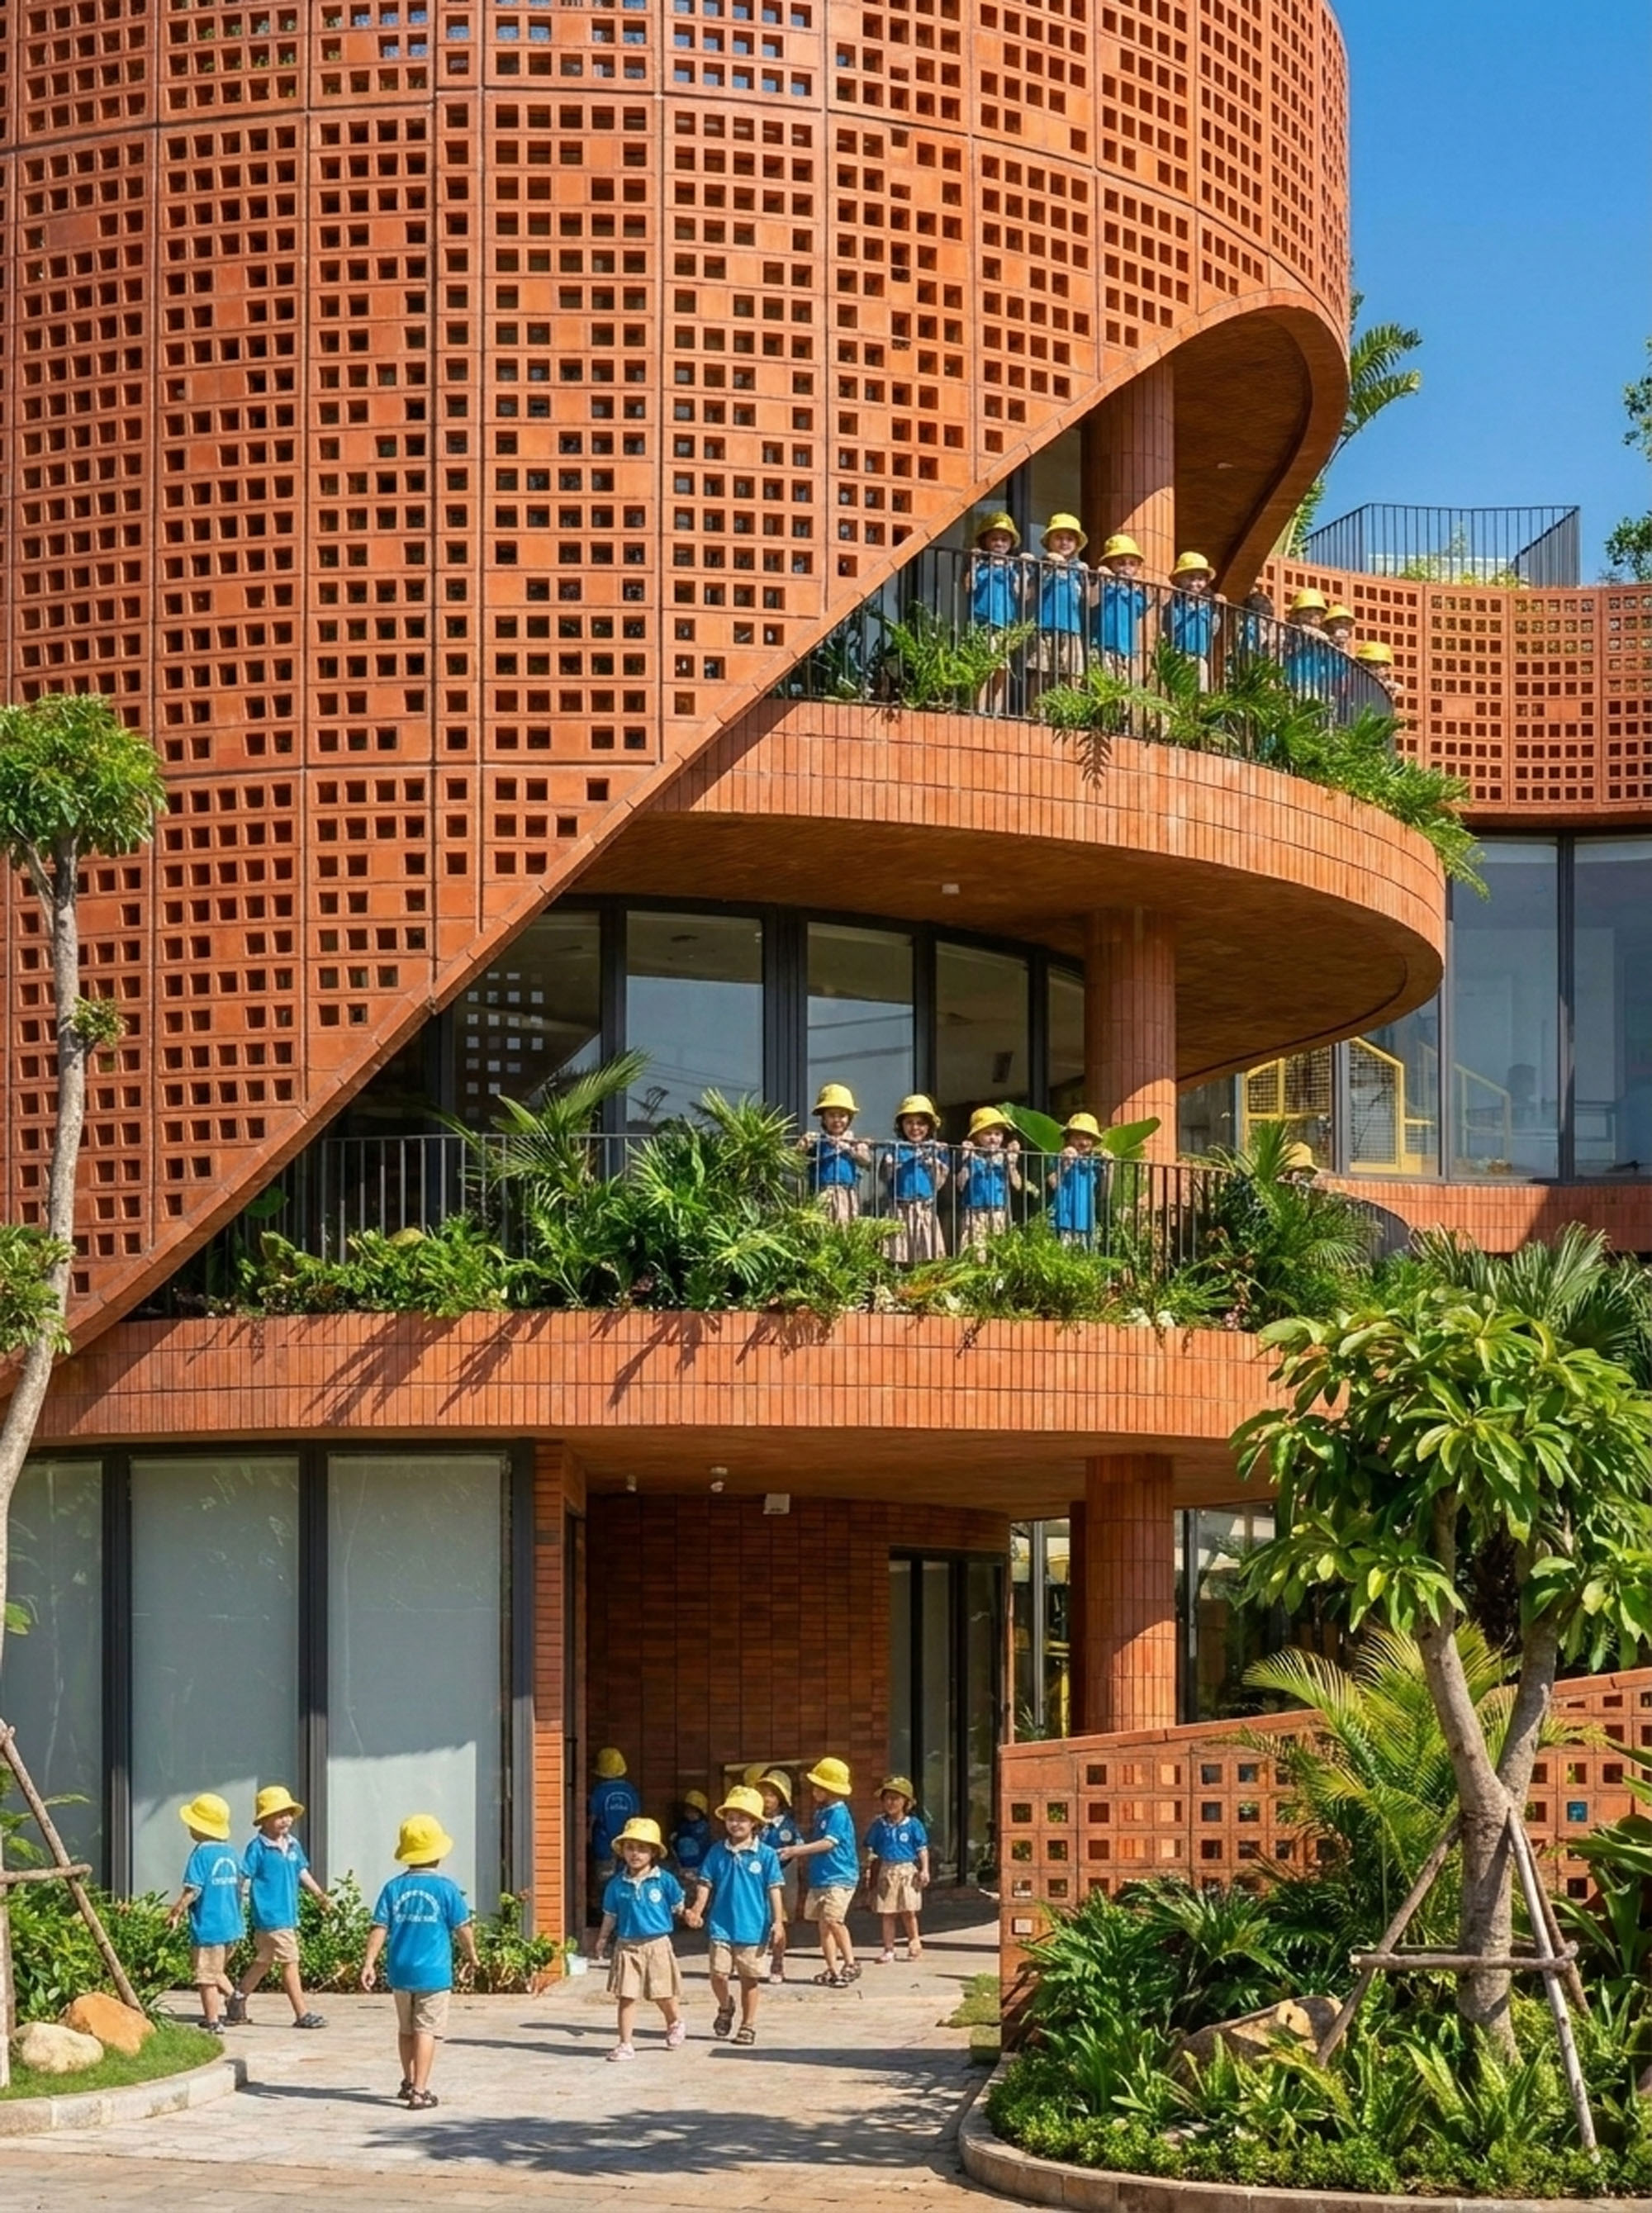
穿孔レンガやバイオフィリックデザインにより、強烈な日差しや強い風といった中央高地特有の厳しい風土に溶け込むよう設計されています。
注目ポイント
- 周辺の丘陵に溶け込むバイオフィリックデザイン
- 自然換気を促す、レンガによる「呼吸する」二重外壁
- 好奇心を刺激し、日常を冒険に変える動線計画
- 地域素材と職人技によるパッシブクーリング
(以下、H2アーキテクツから提供されたプレスキットのテキストの抄訳)
©︎ H2 Architects
大地と響き合う「学びのエコシステム」
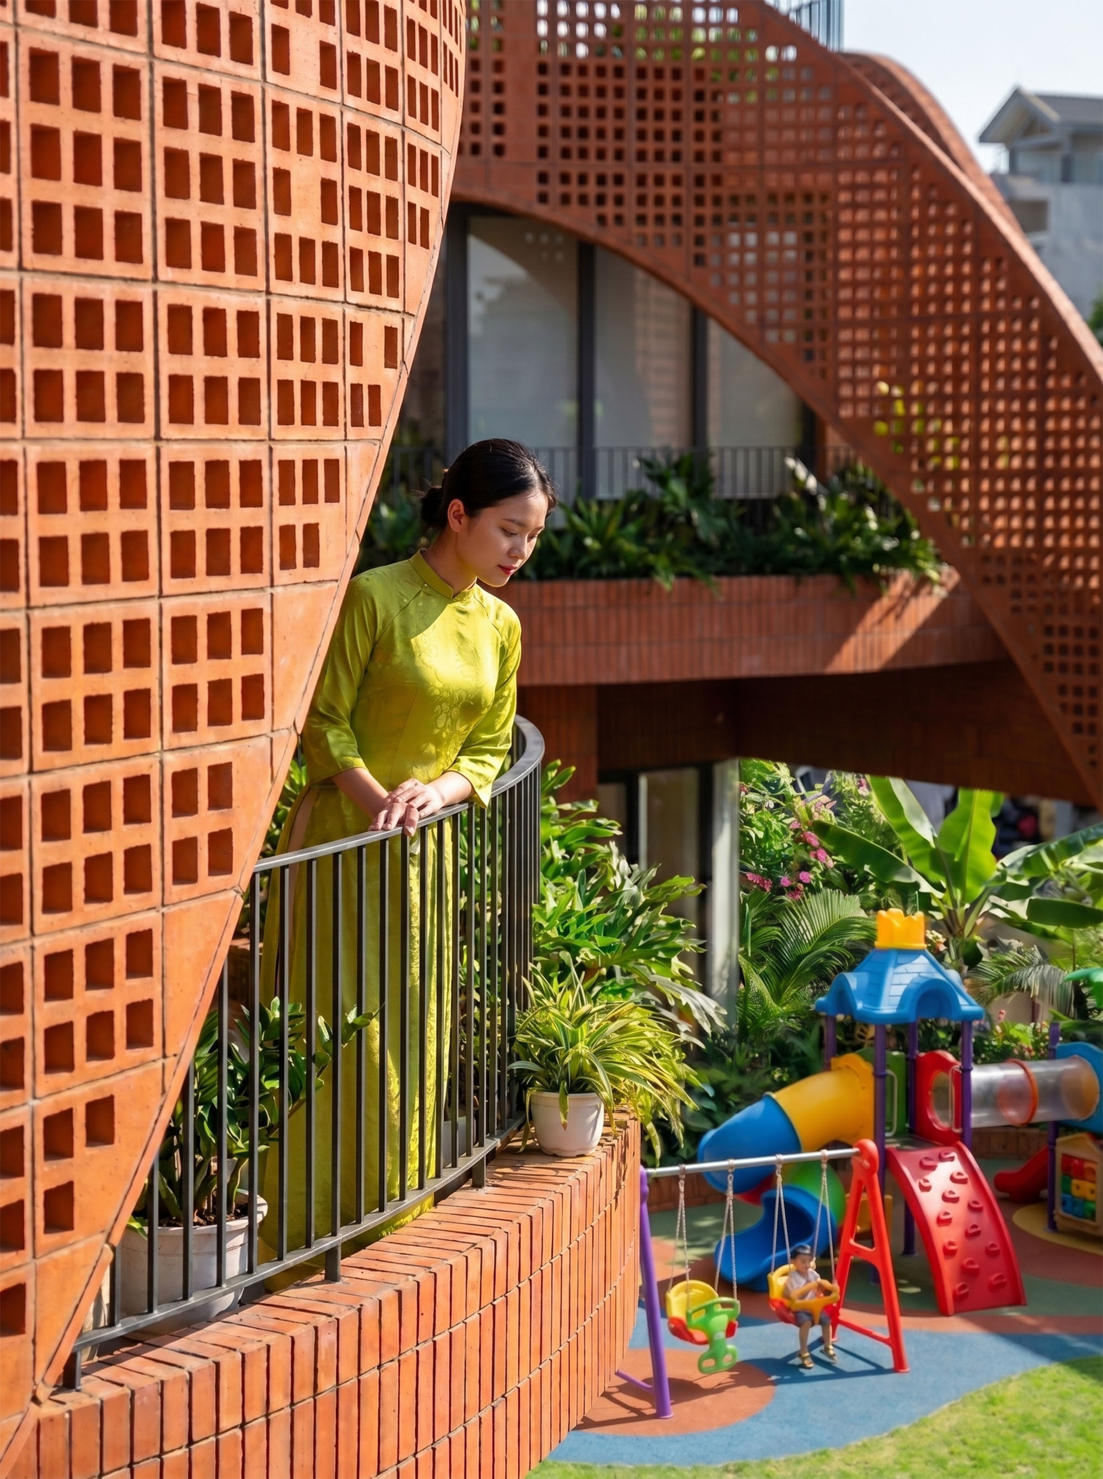
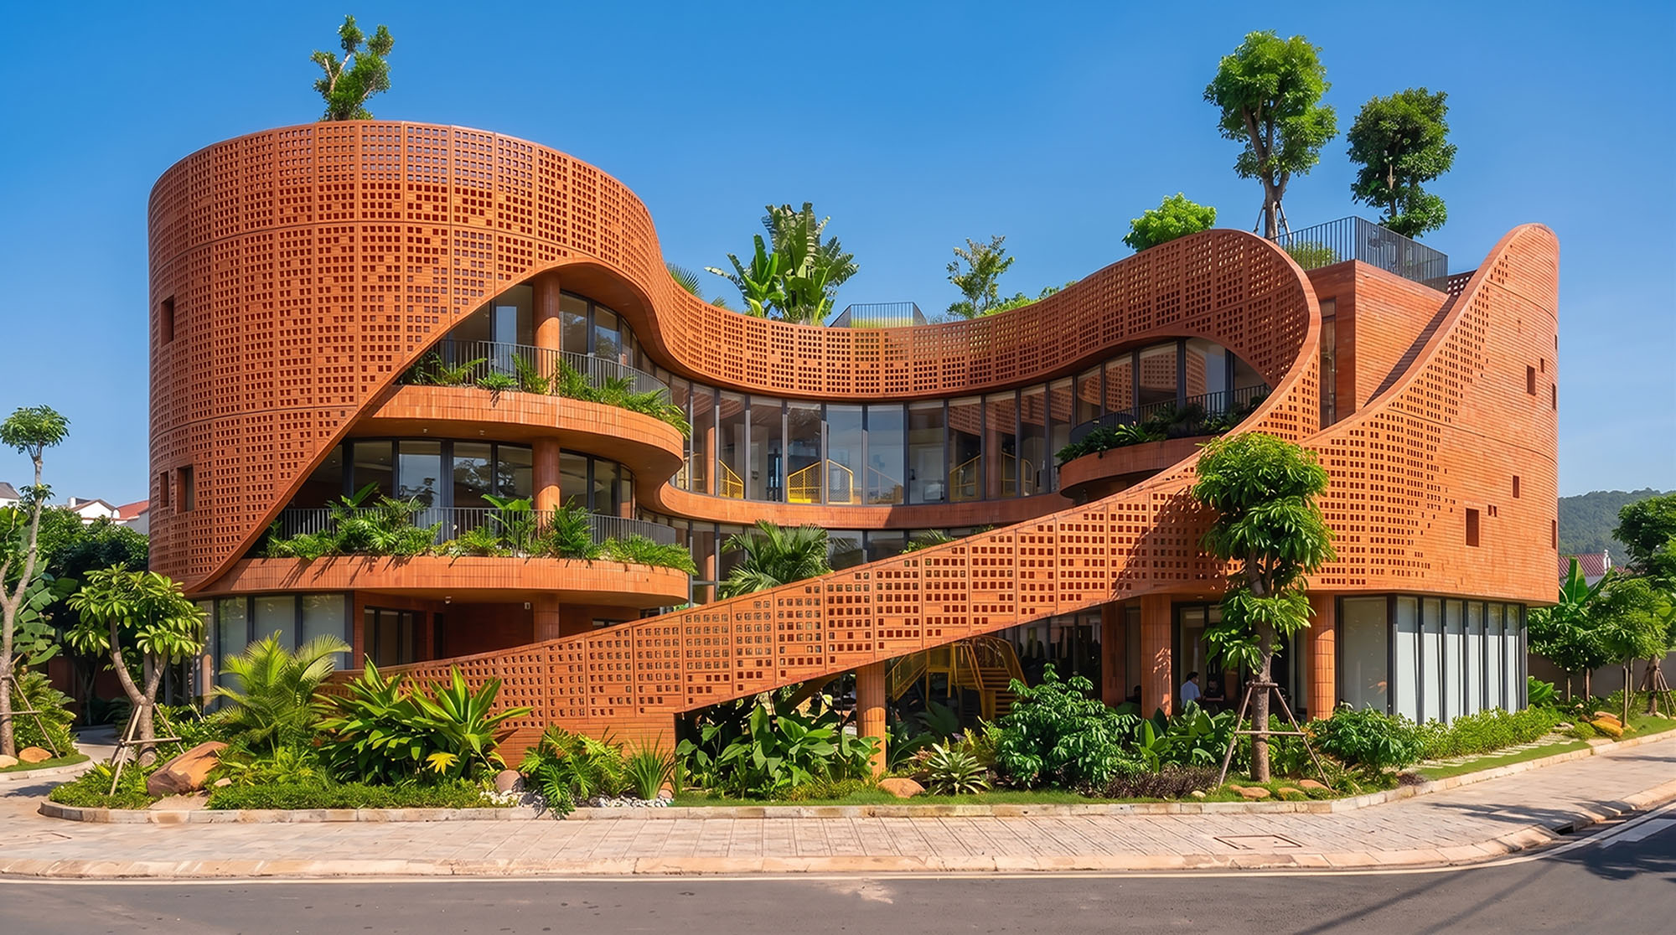
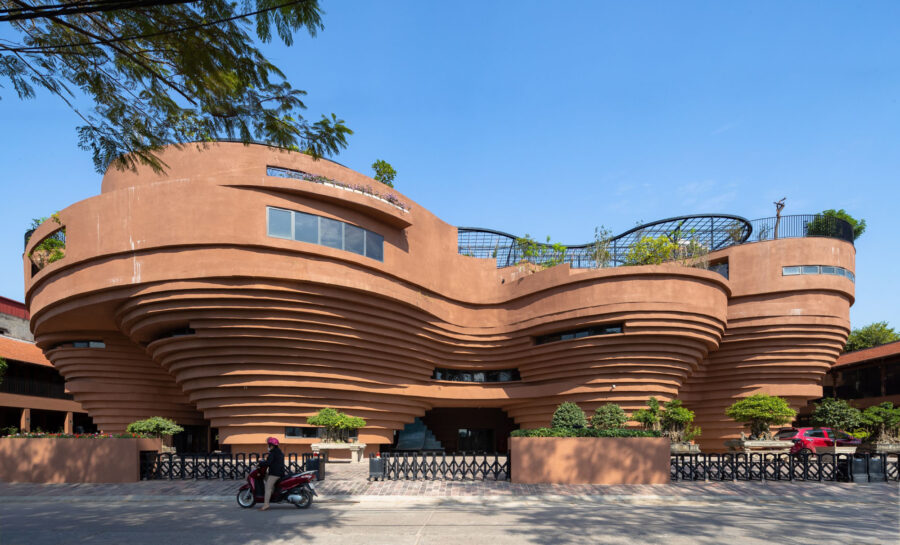
〈ジャライ幼稚園〉は、単なる教育施設にとどまらない。母なる大地の素朴さと、高地のリズミカルな鼓動からインスピレーションを得た「学びのエコシステム」である。本プロジェクトは、従来の堅苦しい箱型の建築から脱却し、地元の村々を取り囲むなだらかな丘陵を模した、柔らかくうねるような曲線によるバイオフィリックデザインを採用している。
©︎ H2 Architects
風土の延長線上に生まれる「緑の心臓」
敷地はベトナム・ジャライ省のプレイクに位置する。強烈な日差し、強い風、そして中央高地特有の鮮やかな赤色をした玄武岩土壌が特徴的な土地である。この建築が目指したのは、外部から唐突にもち込まれたボリュームではなく、この地特有の景観が有機的に伸びていったような存在となることである。
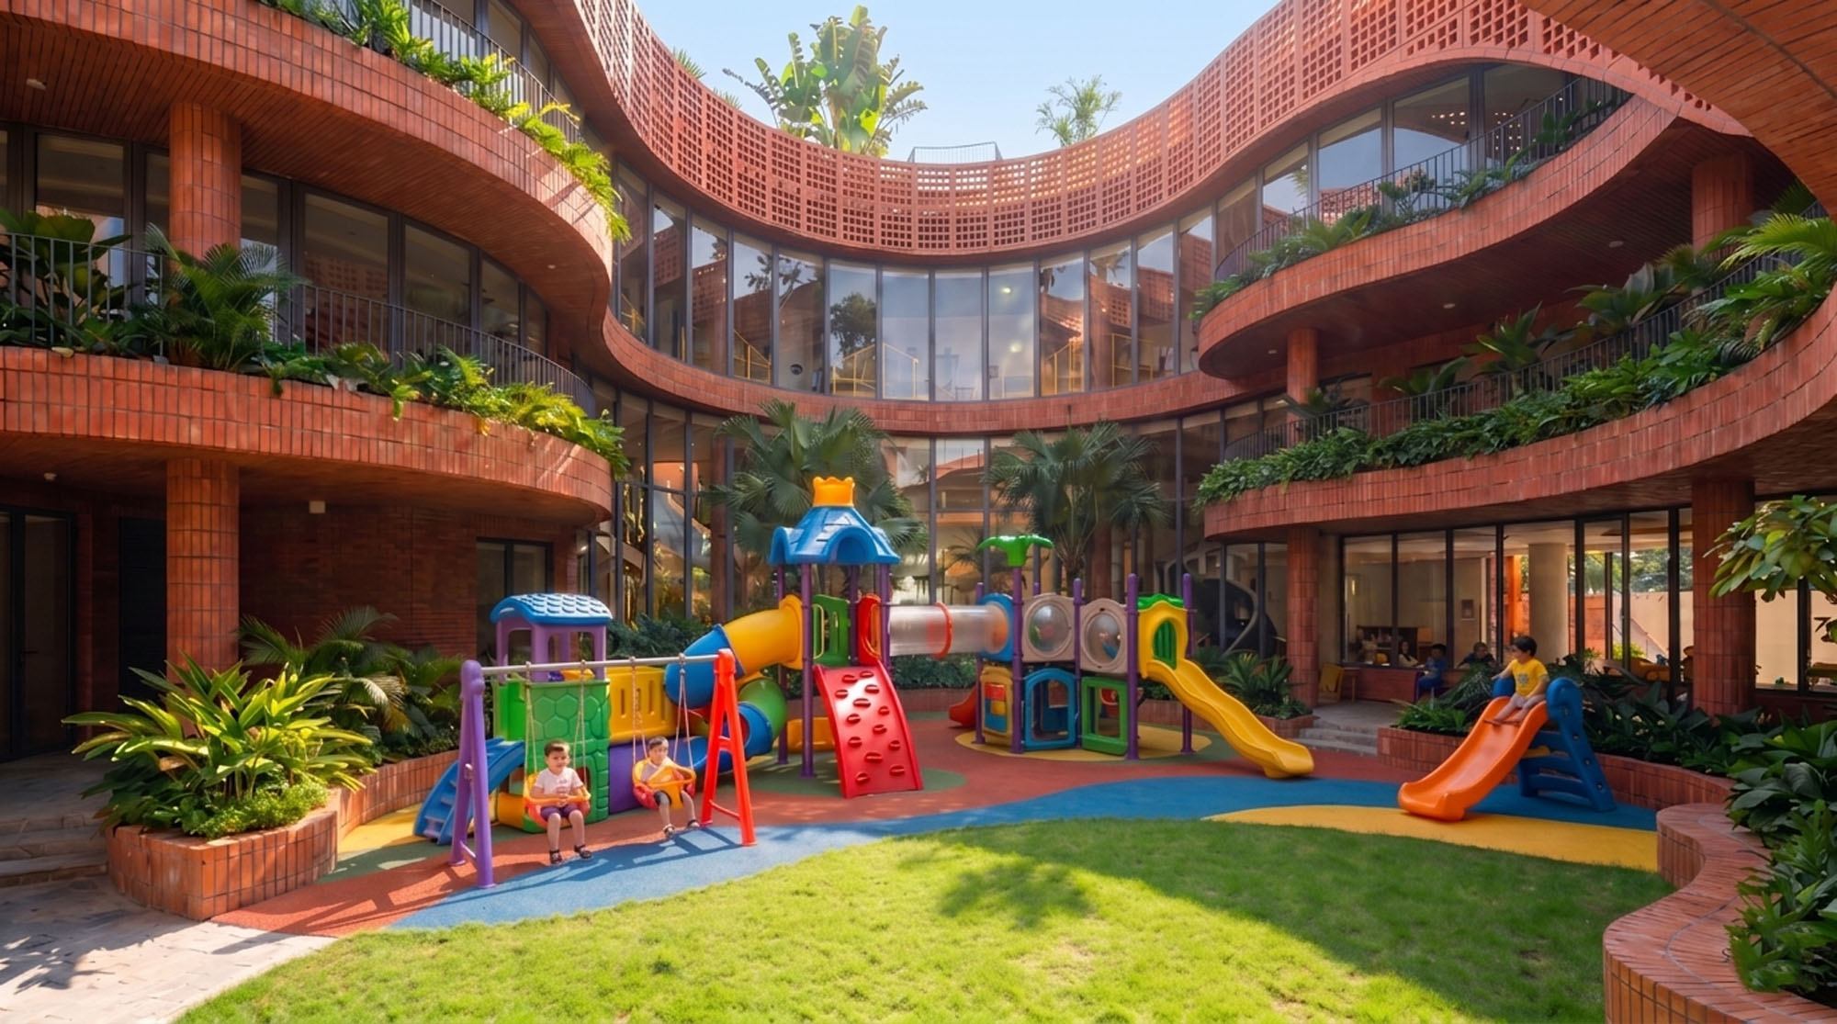
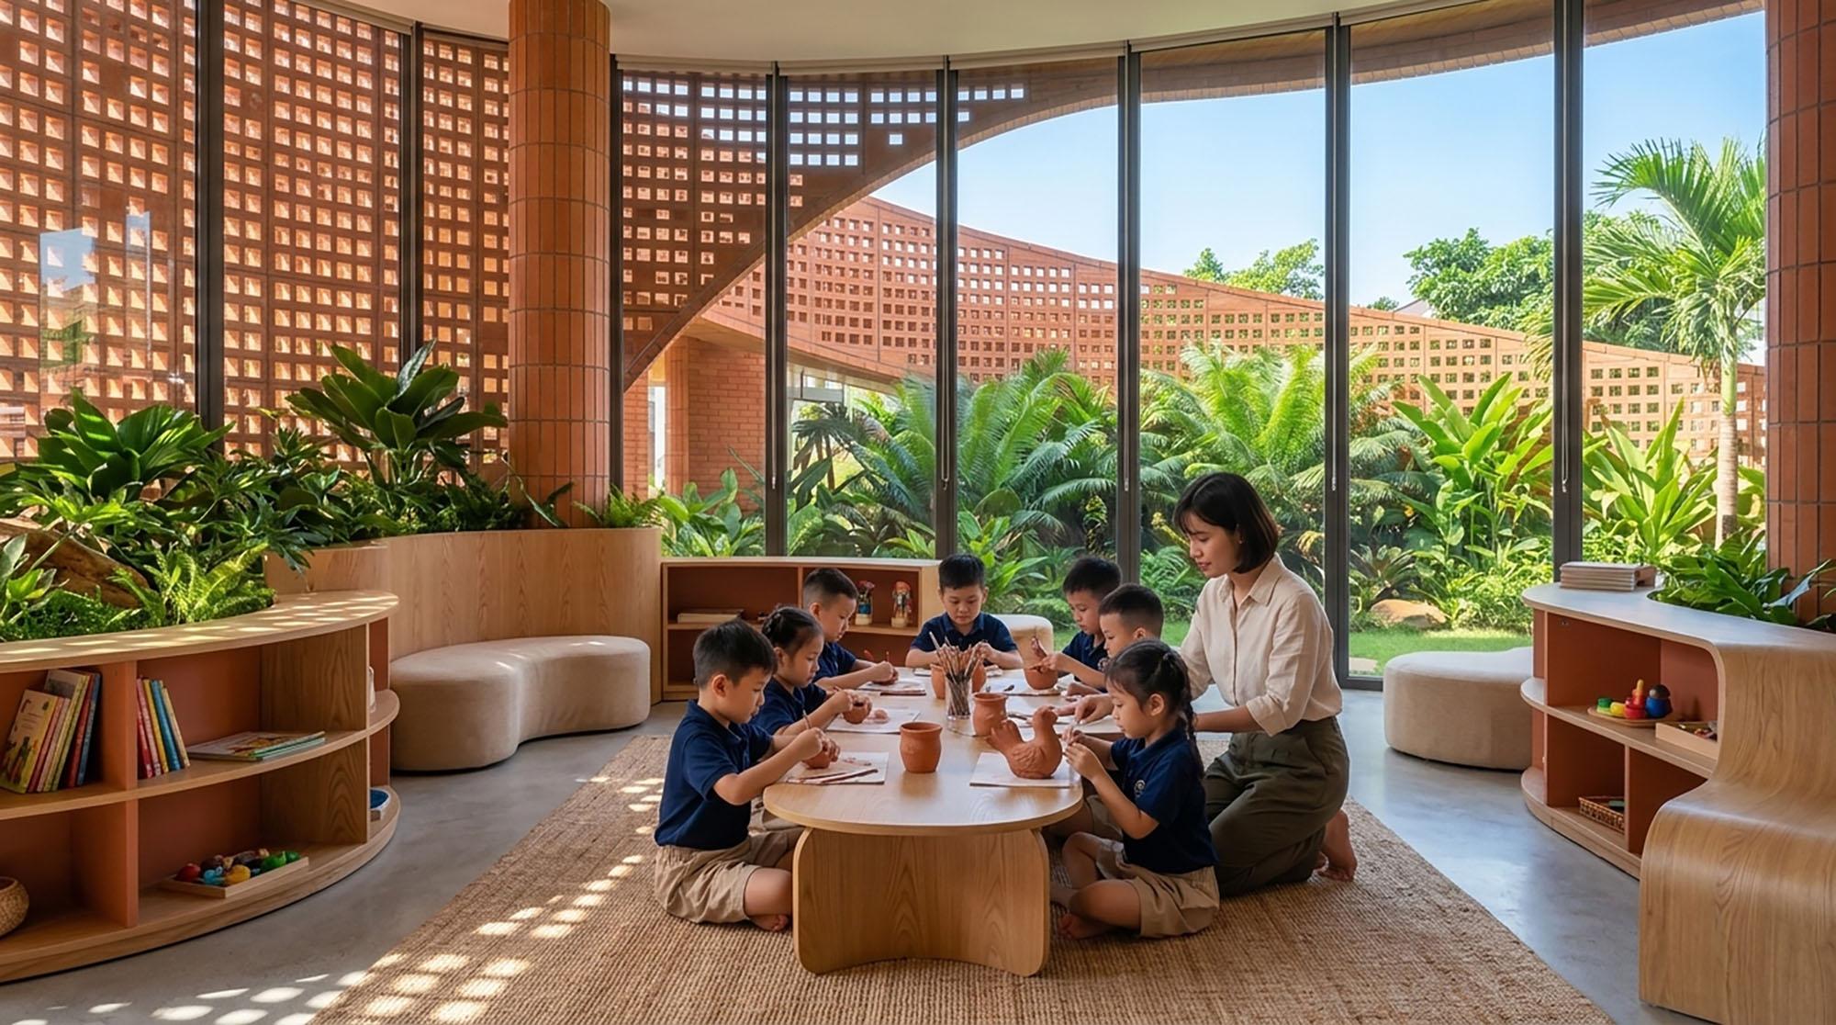
ここでは、従来の「教育の箱」が「緑の心臓」へと置き換えられている。それは、自然光と風が絶えず循環する中央の開放的な中庭であり、自然と完全に調和した環境の中で子供たちの心を育んでいく。
人間性をつくる大切な時期にある最年少の市民である子供たちのために設計されたこの空間では、あらゆる空間スケールと光のリズムが、好奇心や安全性、そして自らの伝統への深い結びつきを育むよう緻密に計算されている。まさに、熱帯地域における持続可能な建築の証明である「低エネルギー、高体験」を体現した空間となっている。
©︎ H2 Architects
©︎ H2 Architects
©︎ H2 Architects
五感を刺激する建築的アプローチと素材の力
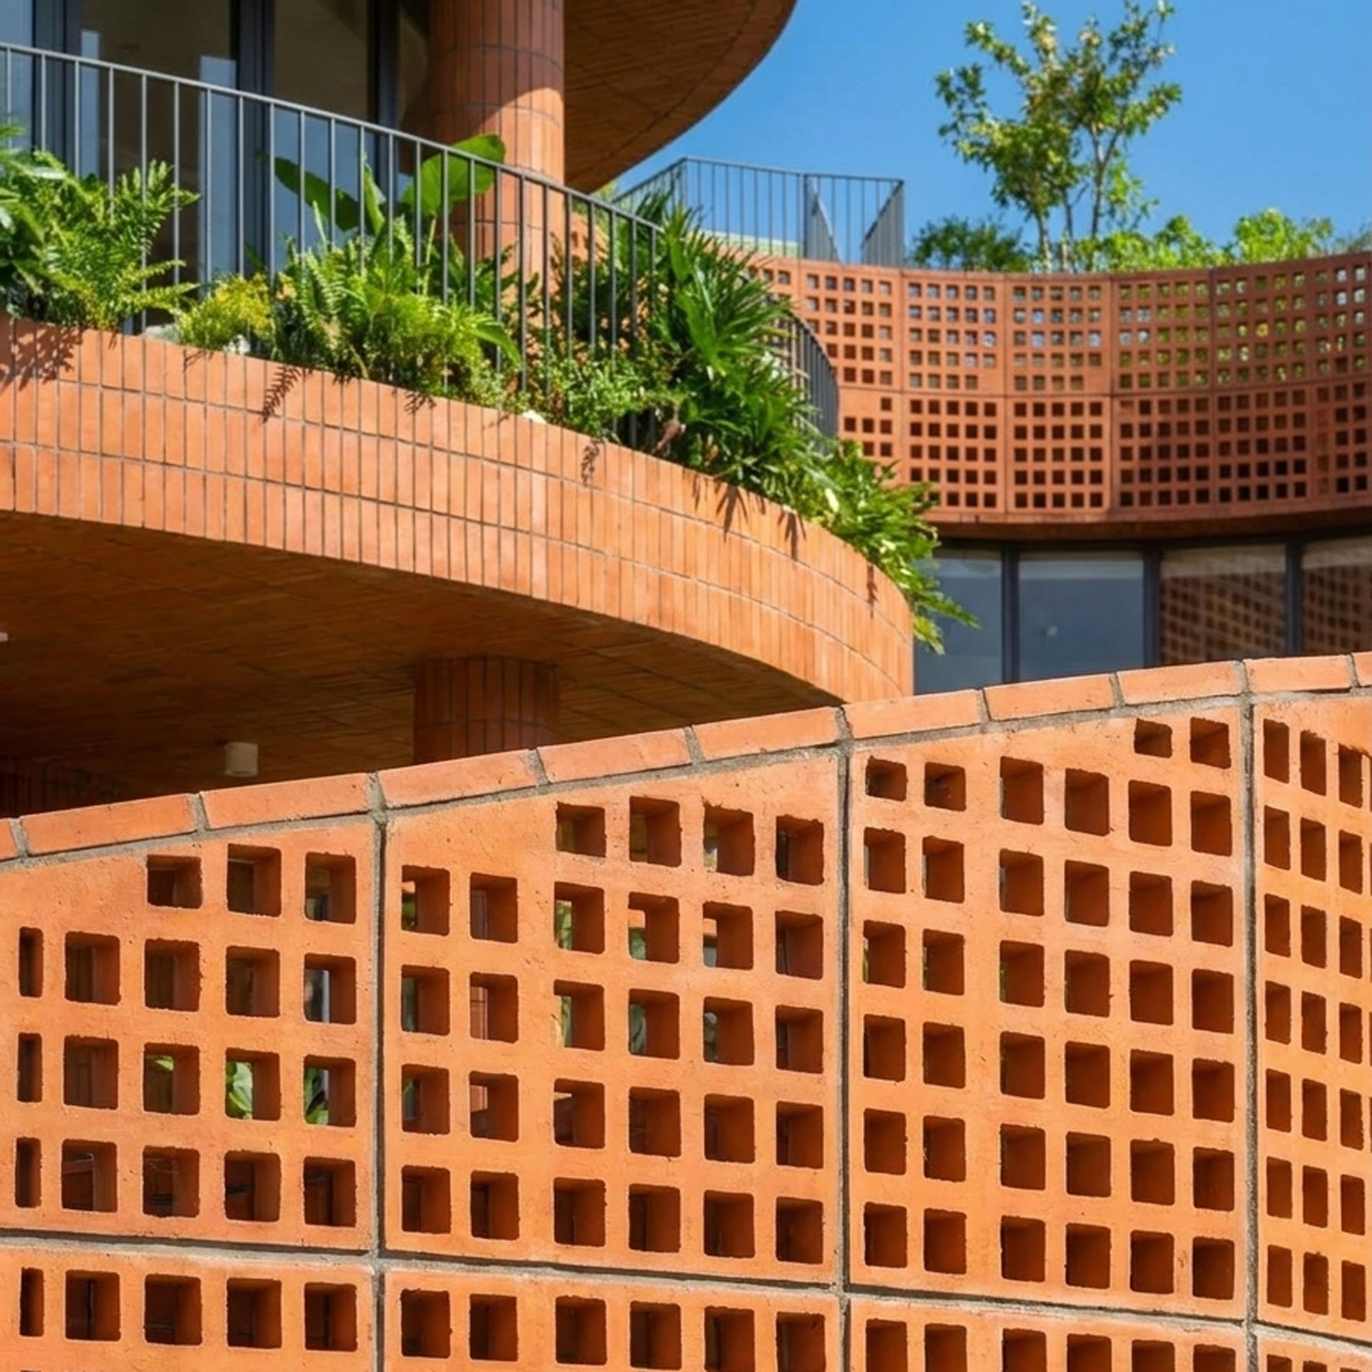
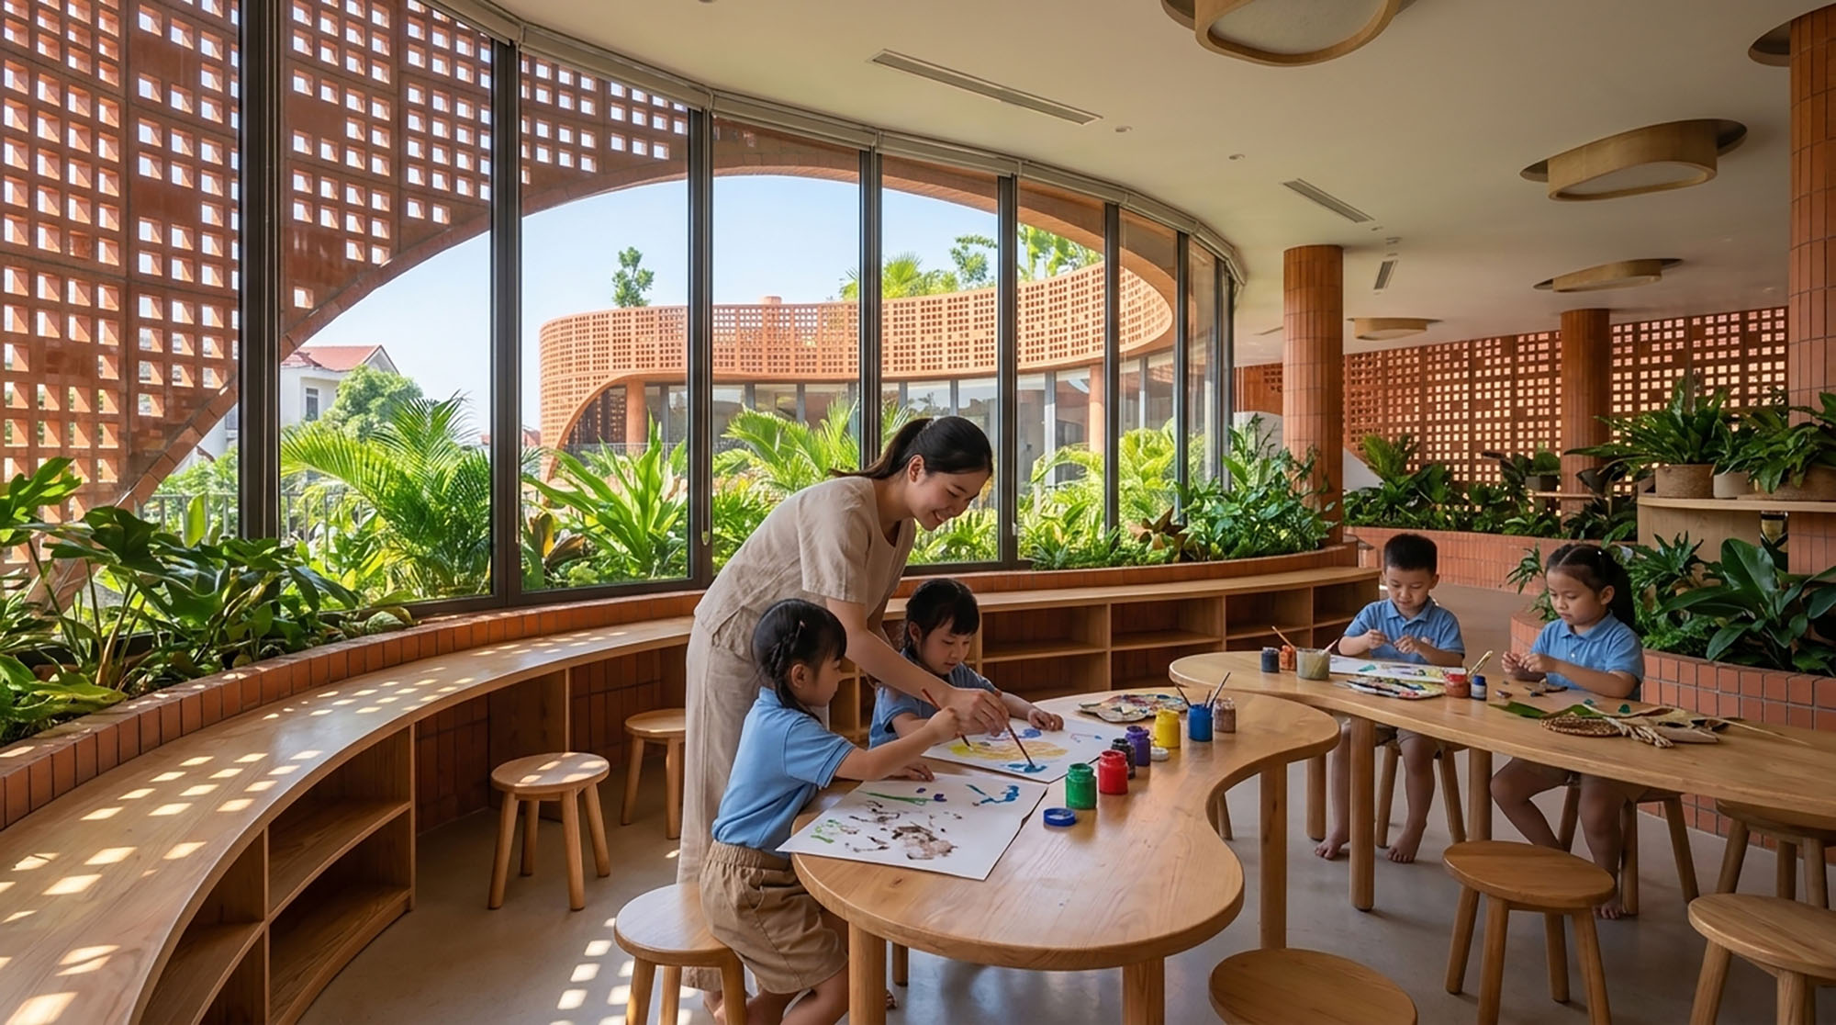
「呼吸する」外壁:本プロジェクトでは、伝統的な生レンガの魅力を讃え、独自にデザインしたレンガを丹念に積み上げることで、自然換気機能をもつ外壁を創出している。この二重外壁の技法は、室内への熱放射を低減させるだけでなく、廊下に美しい「影の舞」を映し出し、シンプルな素材を五感で楽しむ豊かな体験へと昇華させている。
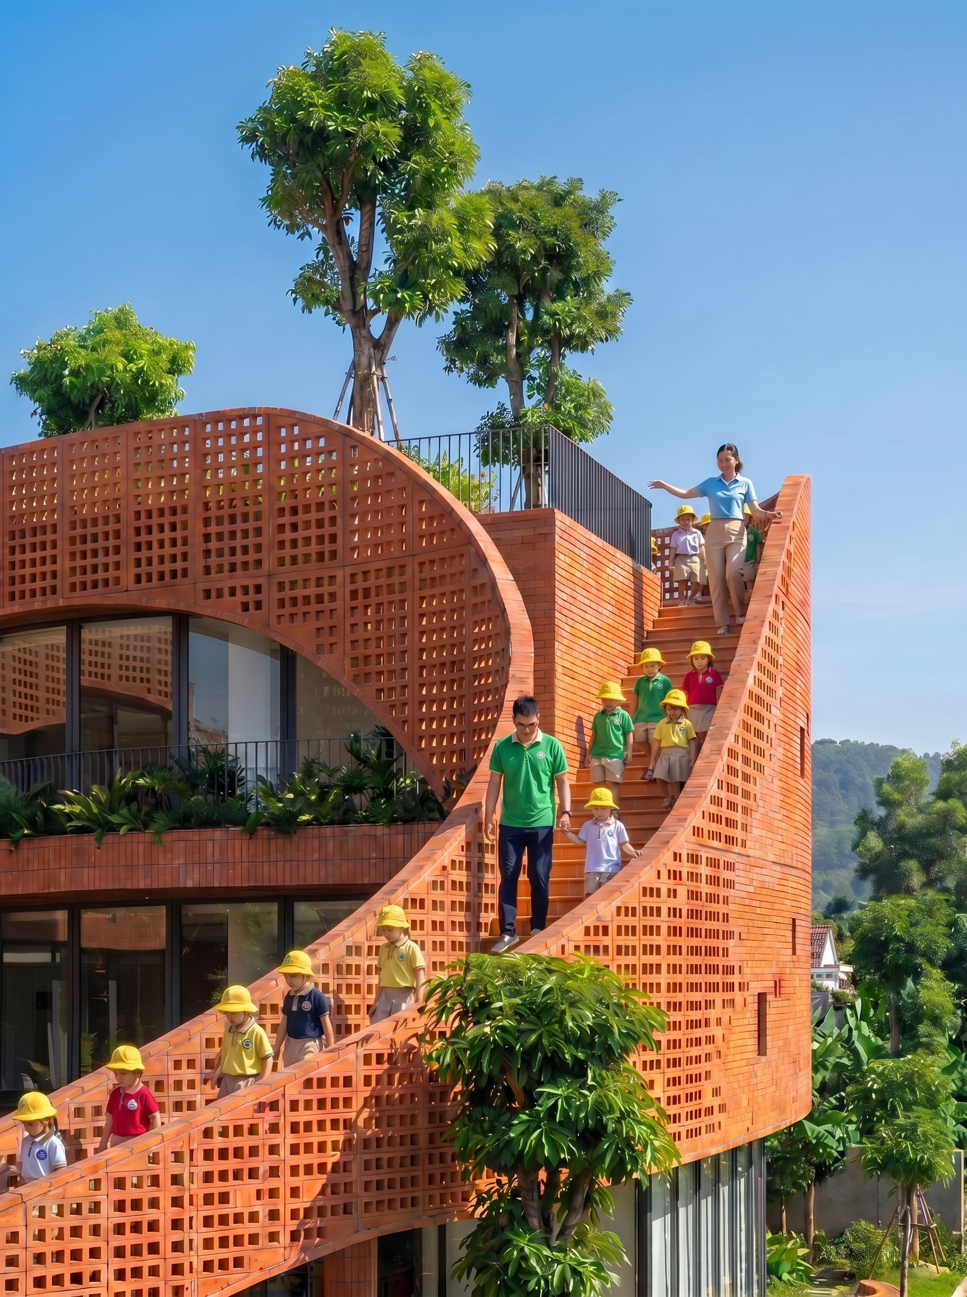
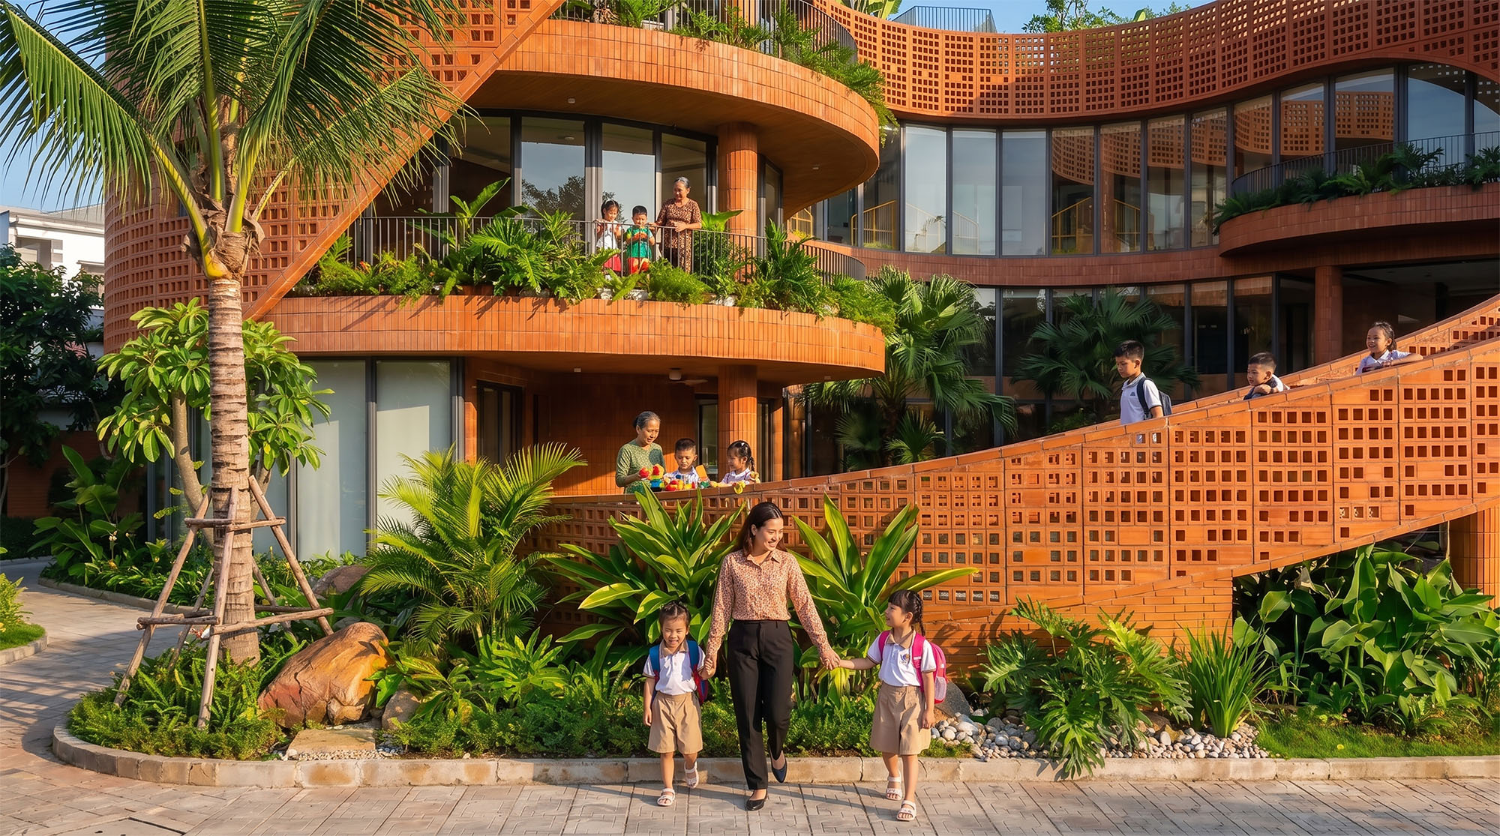
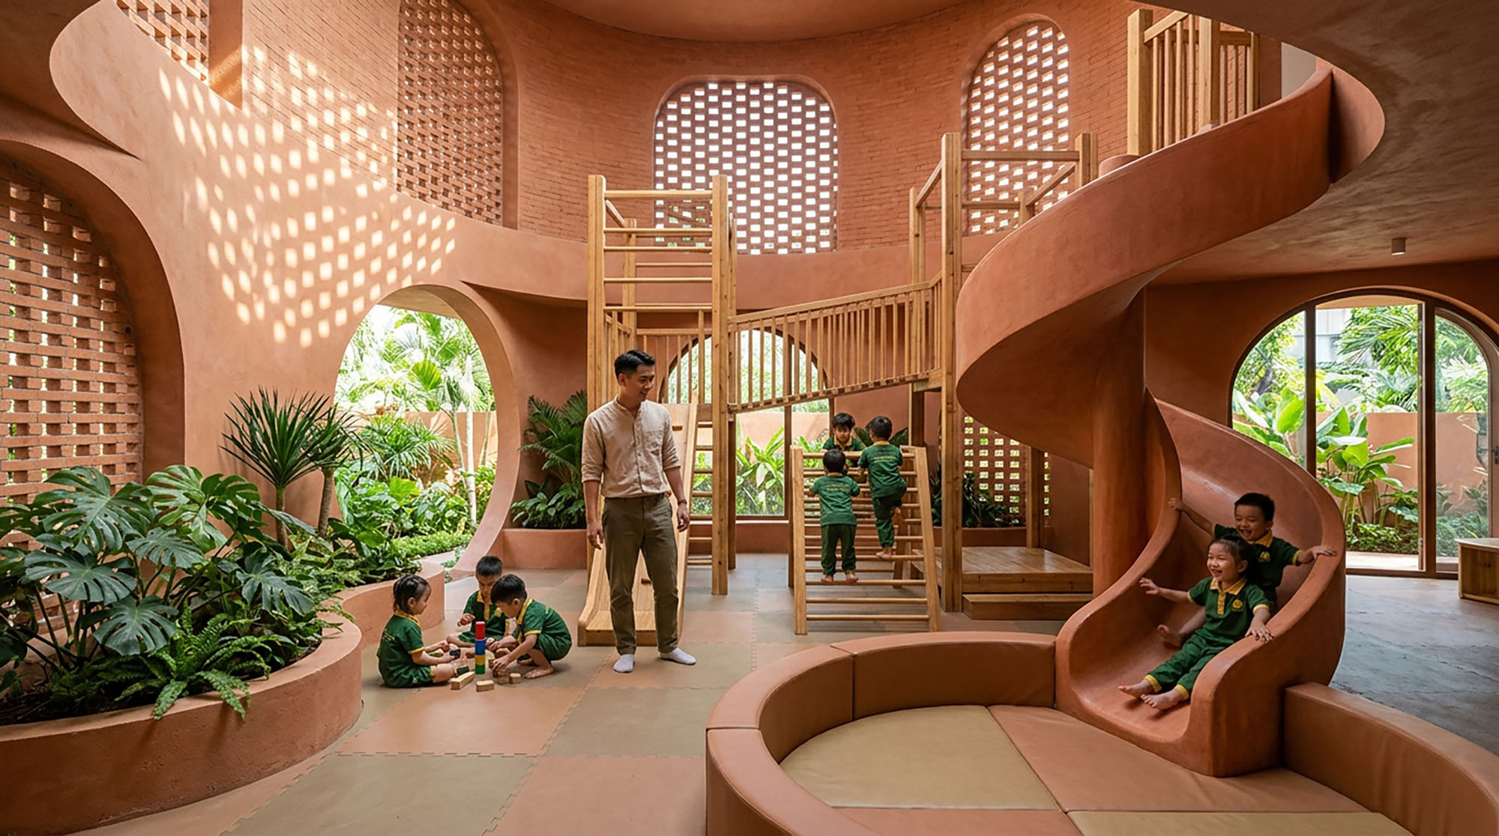
日常を冒険に変える「発見の旅」:特徴的な要素の1つが、地上階から屋上庭園へと流れるように続く、曲がりくねった階段とスロープのシステムである。これにより、日々の何気ない移動が刺激的な探検の旅へと変わり、子どもたちは至る所で建物の高さや豊かな緑と触れ合うことができる。
自然の力を生かす「パッシブクーリング」:バッファーゾーン(緩衝地帯)と中央の中庭を一体化させることで、園内は自然に涼しい微気候を維持している。これは、地域の素材と気候に応じた賢明な解決策によって、質の高い建築が十分に実現可能であることを証明している。
©︎ H2 Architects
©︎ H2 Architects
限られた予算で実現する、人間味あふれる未来へのビジョン
〈ジャライ幼稚園〉は、並外れた建築を生み出すために巨額の予算は必ずしも必要ないという事実を証明している。地元の職人技と素朴な素材を最大限に活かすことで、本プロジェクトは、1枚のレンガ、1箇所の緑地に至るまでが、次世代の創造的で思いやりのある世界観を形づくることに貢献する、人間味あふれる教育環境を創り出している。
©︎ H2 Architects
©︎ H2 Architects
©︎ H2 Architects
以下、H2アーキテクツのリリース(英文)です。
GIA LAI KINDERGARTEN: THE RHYTHM OF RED EARTH AND THE GREAT WILDS
FIRM:
H2 Architects
LOCATION:
Pleiku, Gia Lai, Viet Nam
TYPE:
Educational › Nursery
SIZE:
3000 sqft – 5000 sqft
BUDGET:
$100K – 500K
1. Project Statement
Gia Lai Kindergarten is more than just a school; it is a learning ecosystem inspired by the rusticity of mother earth and the rhythmic pulse of the highlands. By breaking away from rigid boxy structures, the project utilizes a biophilic design language with soft, winding curves that mimic the rolling hills surrounding local villages.
2. The Core Narrative
Located in Pleiku,Gia Lai, Viet Nam, a land characterized by intense sun, strong winds, and the vibrant red basalt soil of Vietnam’s Central Highlands. The architecture aims to be an organic extension of this landscape rather than an imposed volume.
The project replaces the traditional “educational box” with a “green heart”—a central open courtyard where natural light and air circulate continuously, nurturing children’s souls in absolute harmony with nature.
Designed for the youngest citizens during their most formative years, every spatial scale and light rhythm is calculated to foster curiosity, safety, and a deep connection to their heritage.
A testament to sustainable architecture in the tropics: “Low energy, High experience”.
3. Architectural Highlights & Materiality
The “Breathing” Skin: The project celebrates traditional raw bricks, custom-designed and meticulously laid to create a self-ventilating envelope. This double-skin technique reduces heat radiation while casting a “dance of shadows” along the corridors, turning a simple material into a sensory experience.
A Journey of Discovery: A signature element is the system of winding stairs and ramps that flow from the ground level to the roof garden. This transforms daily movement into an inspiring journey of exploration, allowing children to engage with the building’s height and greenery at every turn.
Passive Cooling: By integrating buffer zones and a central courtyard, the school maintains a cool microclimate naturally, proving that high-quality architecture can be achieved with local materials and smart climate-responsive solutions.
4. Sustainability & Vision
Gia Lai Kindergarten proves that architecture does not need a massive budget to be extraordinary. By utilizing local craftsmanship and honest materials, the project creates a humane educational environment where every brick and green space contributes to shaping a creative and compassionate worldview for future generations.
H2アーキテクツ 公式サイト
https://h2a.vn/

![[Report]東京ミッドタウン「TOKYO MIDTOWN DESIGN LIVE 2026」が開幕! ガーデンに“凱旋”した〈うみのハンモック〉は10/27まで](https://magazine-asset.tecture.jp/wpcms/wp-content/uploads/2026/10/20103316/20261016design-live_01midtown-900x675.jpeg)