
MADアーキテクツが中国・深圳に手がけた、海岸線に点在し「古代の未来」を体現するデザインミュージアム〈深圳湾文化広場〉
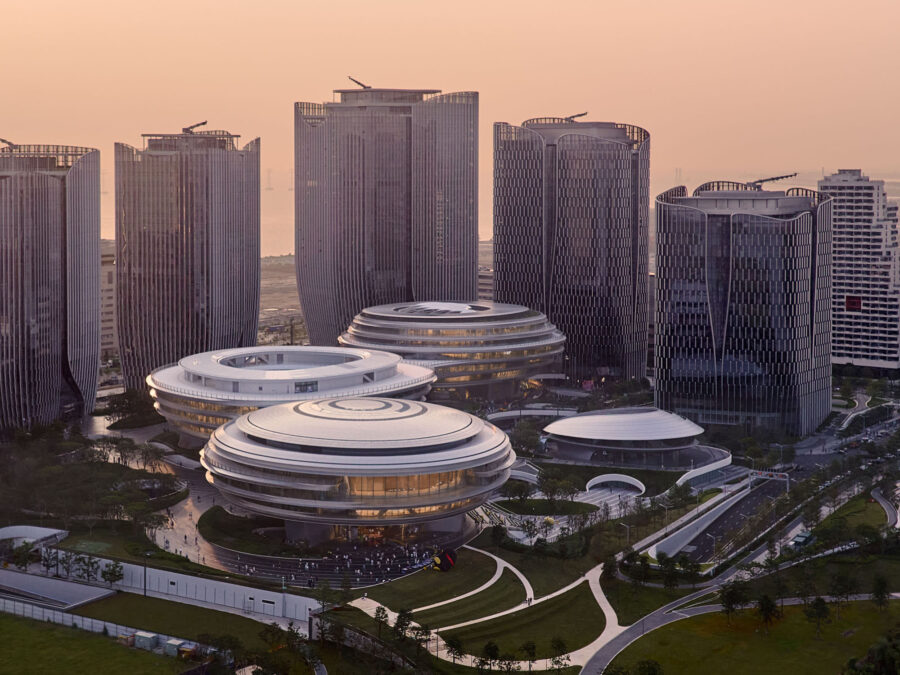
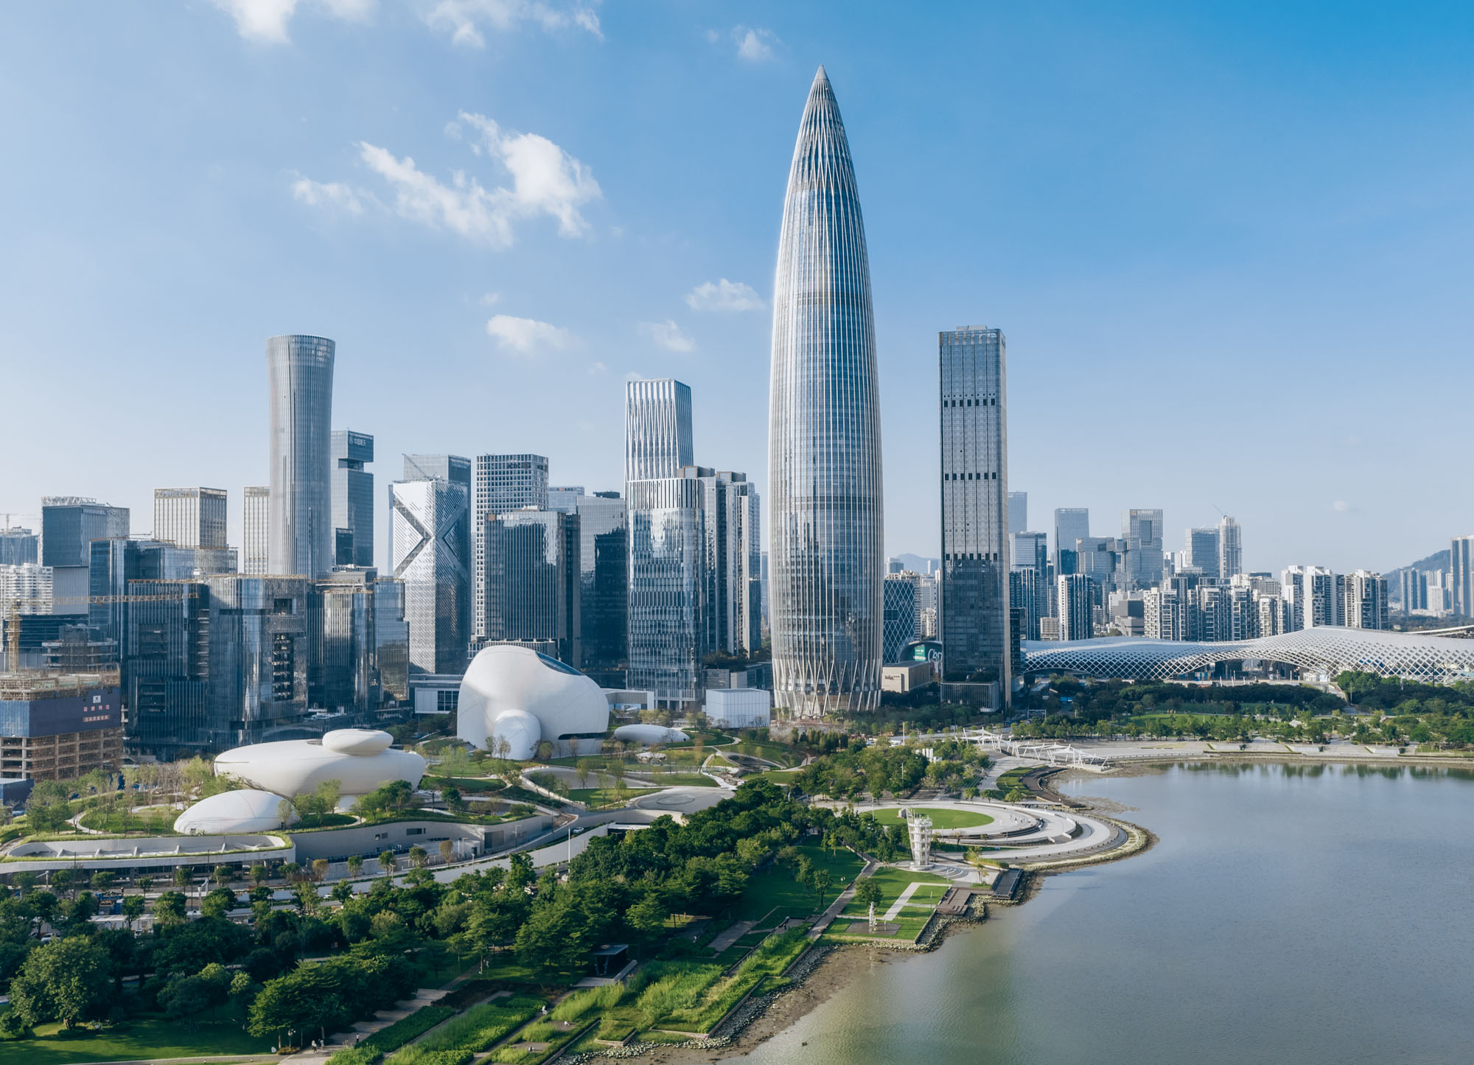
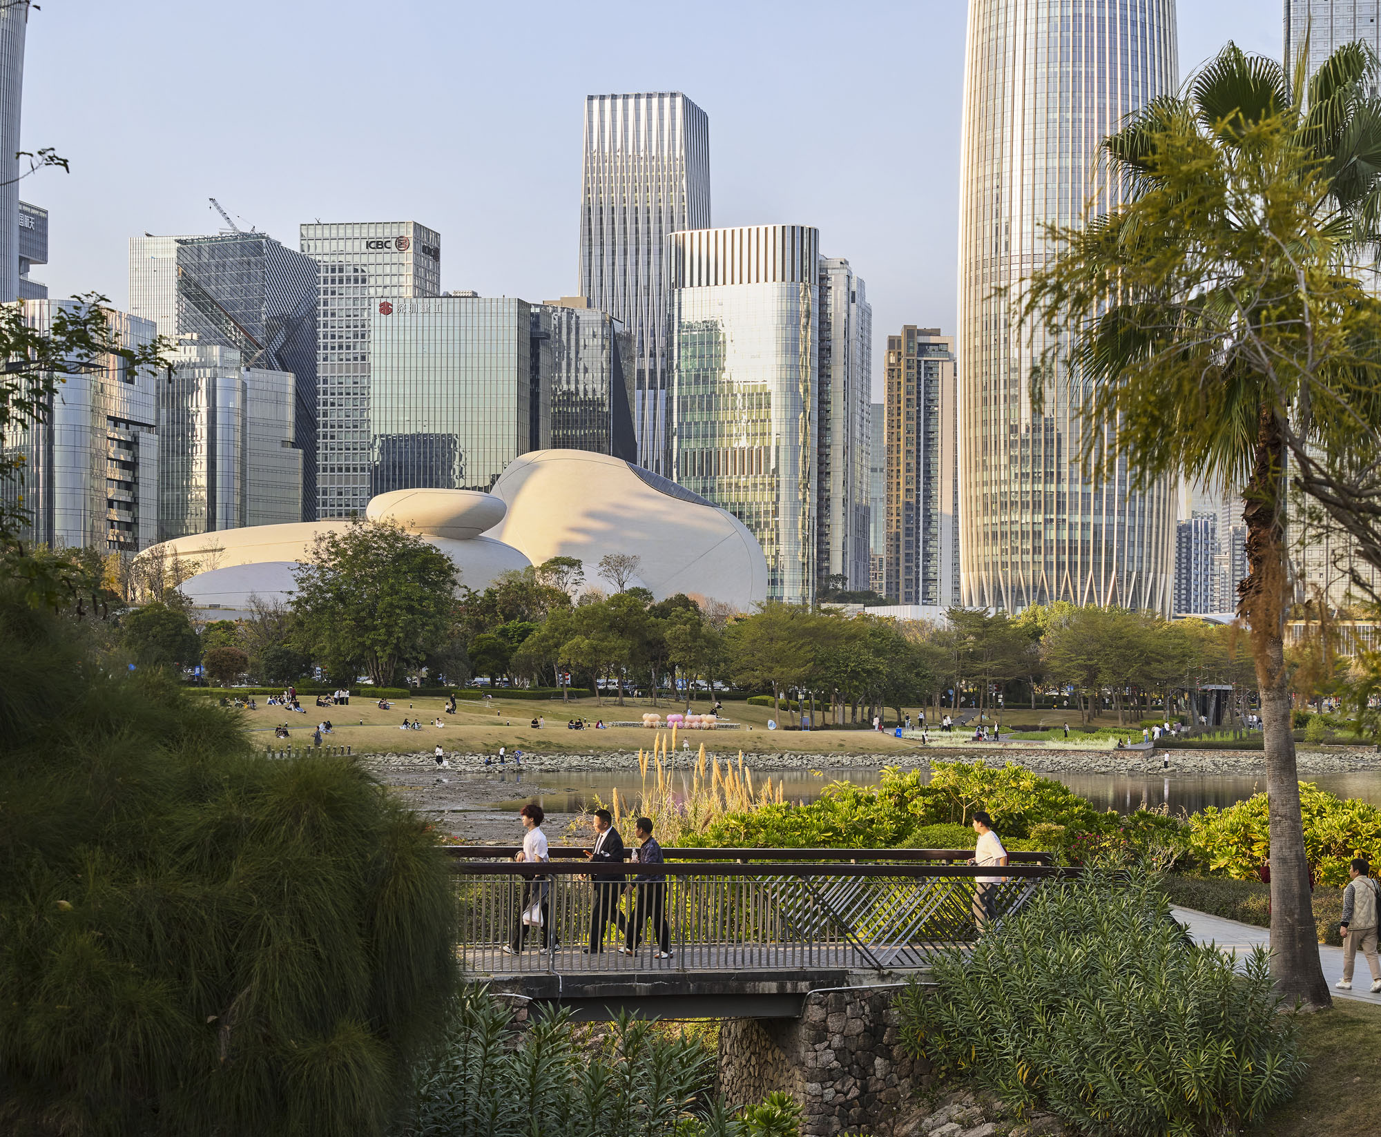
中国・深圳にMADアーキテクツが手がけた〈深圳湾文化広場(Shenzhen Bay Culture Square)〉は、高層ビル群と深圳湾の間に点在するデザインミュージアムです。
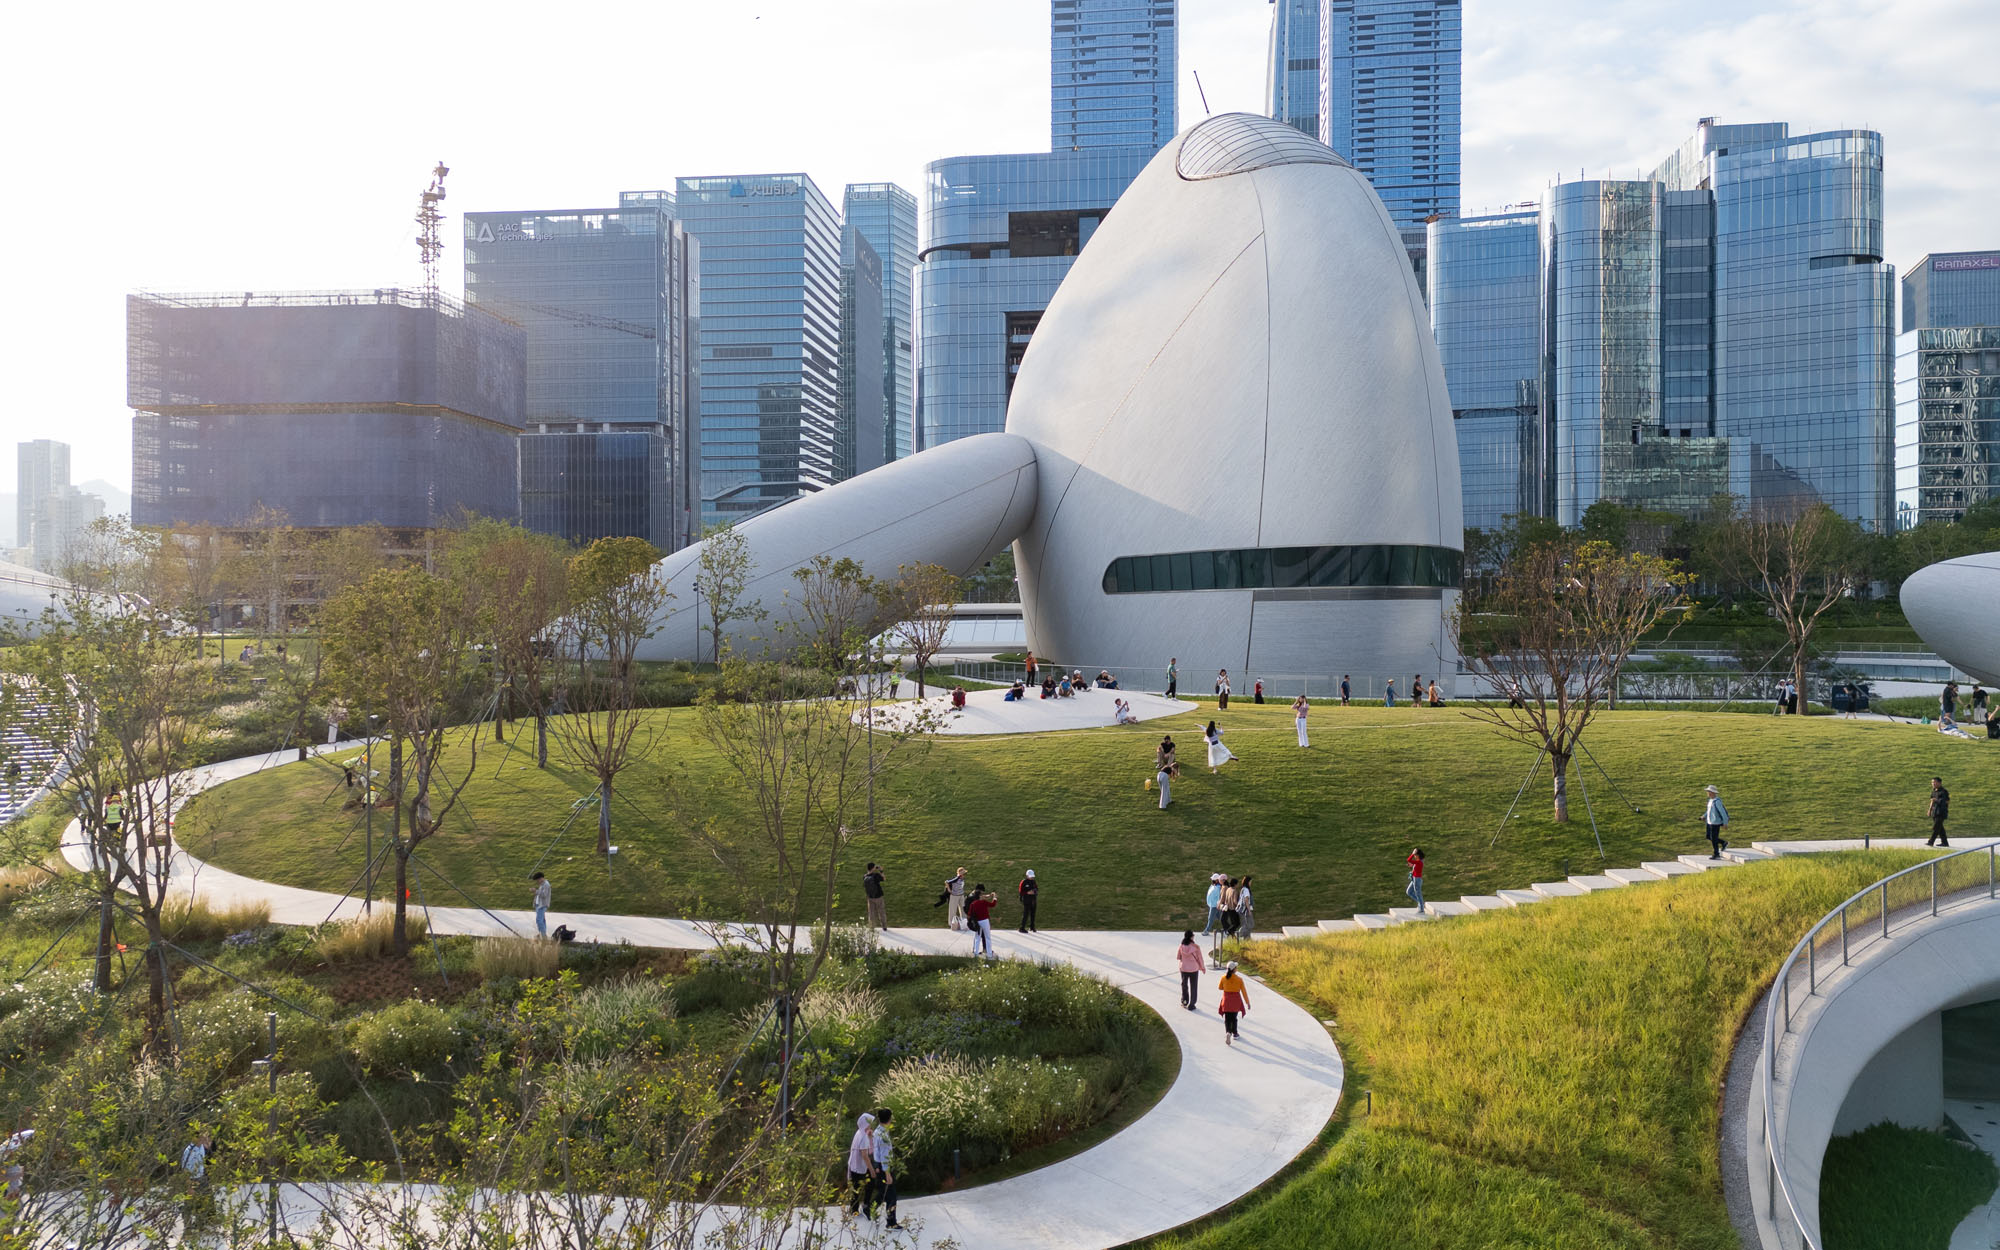
分散した建築ボリュームと歩行可能なうねる緑の屋根によって敷地全体を開放的な公園へと変貌させた、都市と自然をシームレスにつなぐランドスケープ建築となっています。
注目ポイント
- 海岸線に公共空間を生み出す美術館
- コンセプト「古代の未来」を体現するマテリアルとファサード
- 決まった順路を設けない、自由な回遊性を促す空間構成
- 渡り鳥の飛来ルートに配慮した生態学的アプローチ
(以下、MADアーキテクツから提供されたプレスキットのテキストの抄訳)
©︎ Blackstation
海岸線に点在するミュージアム
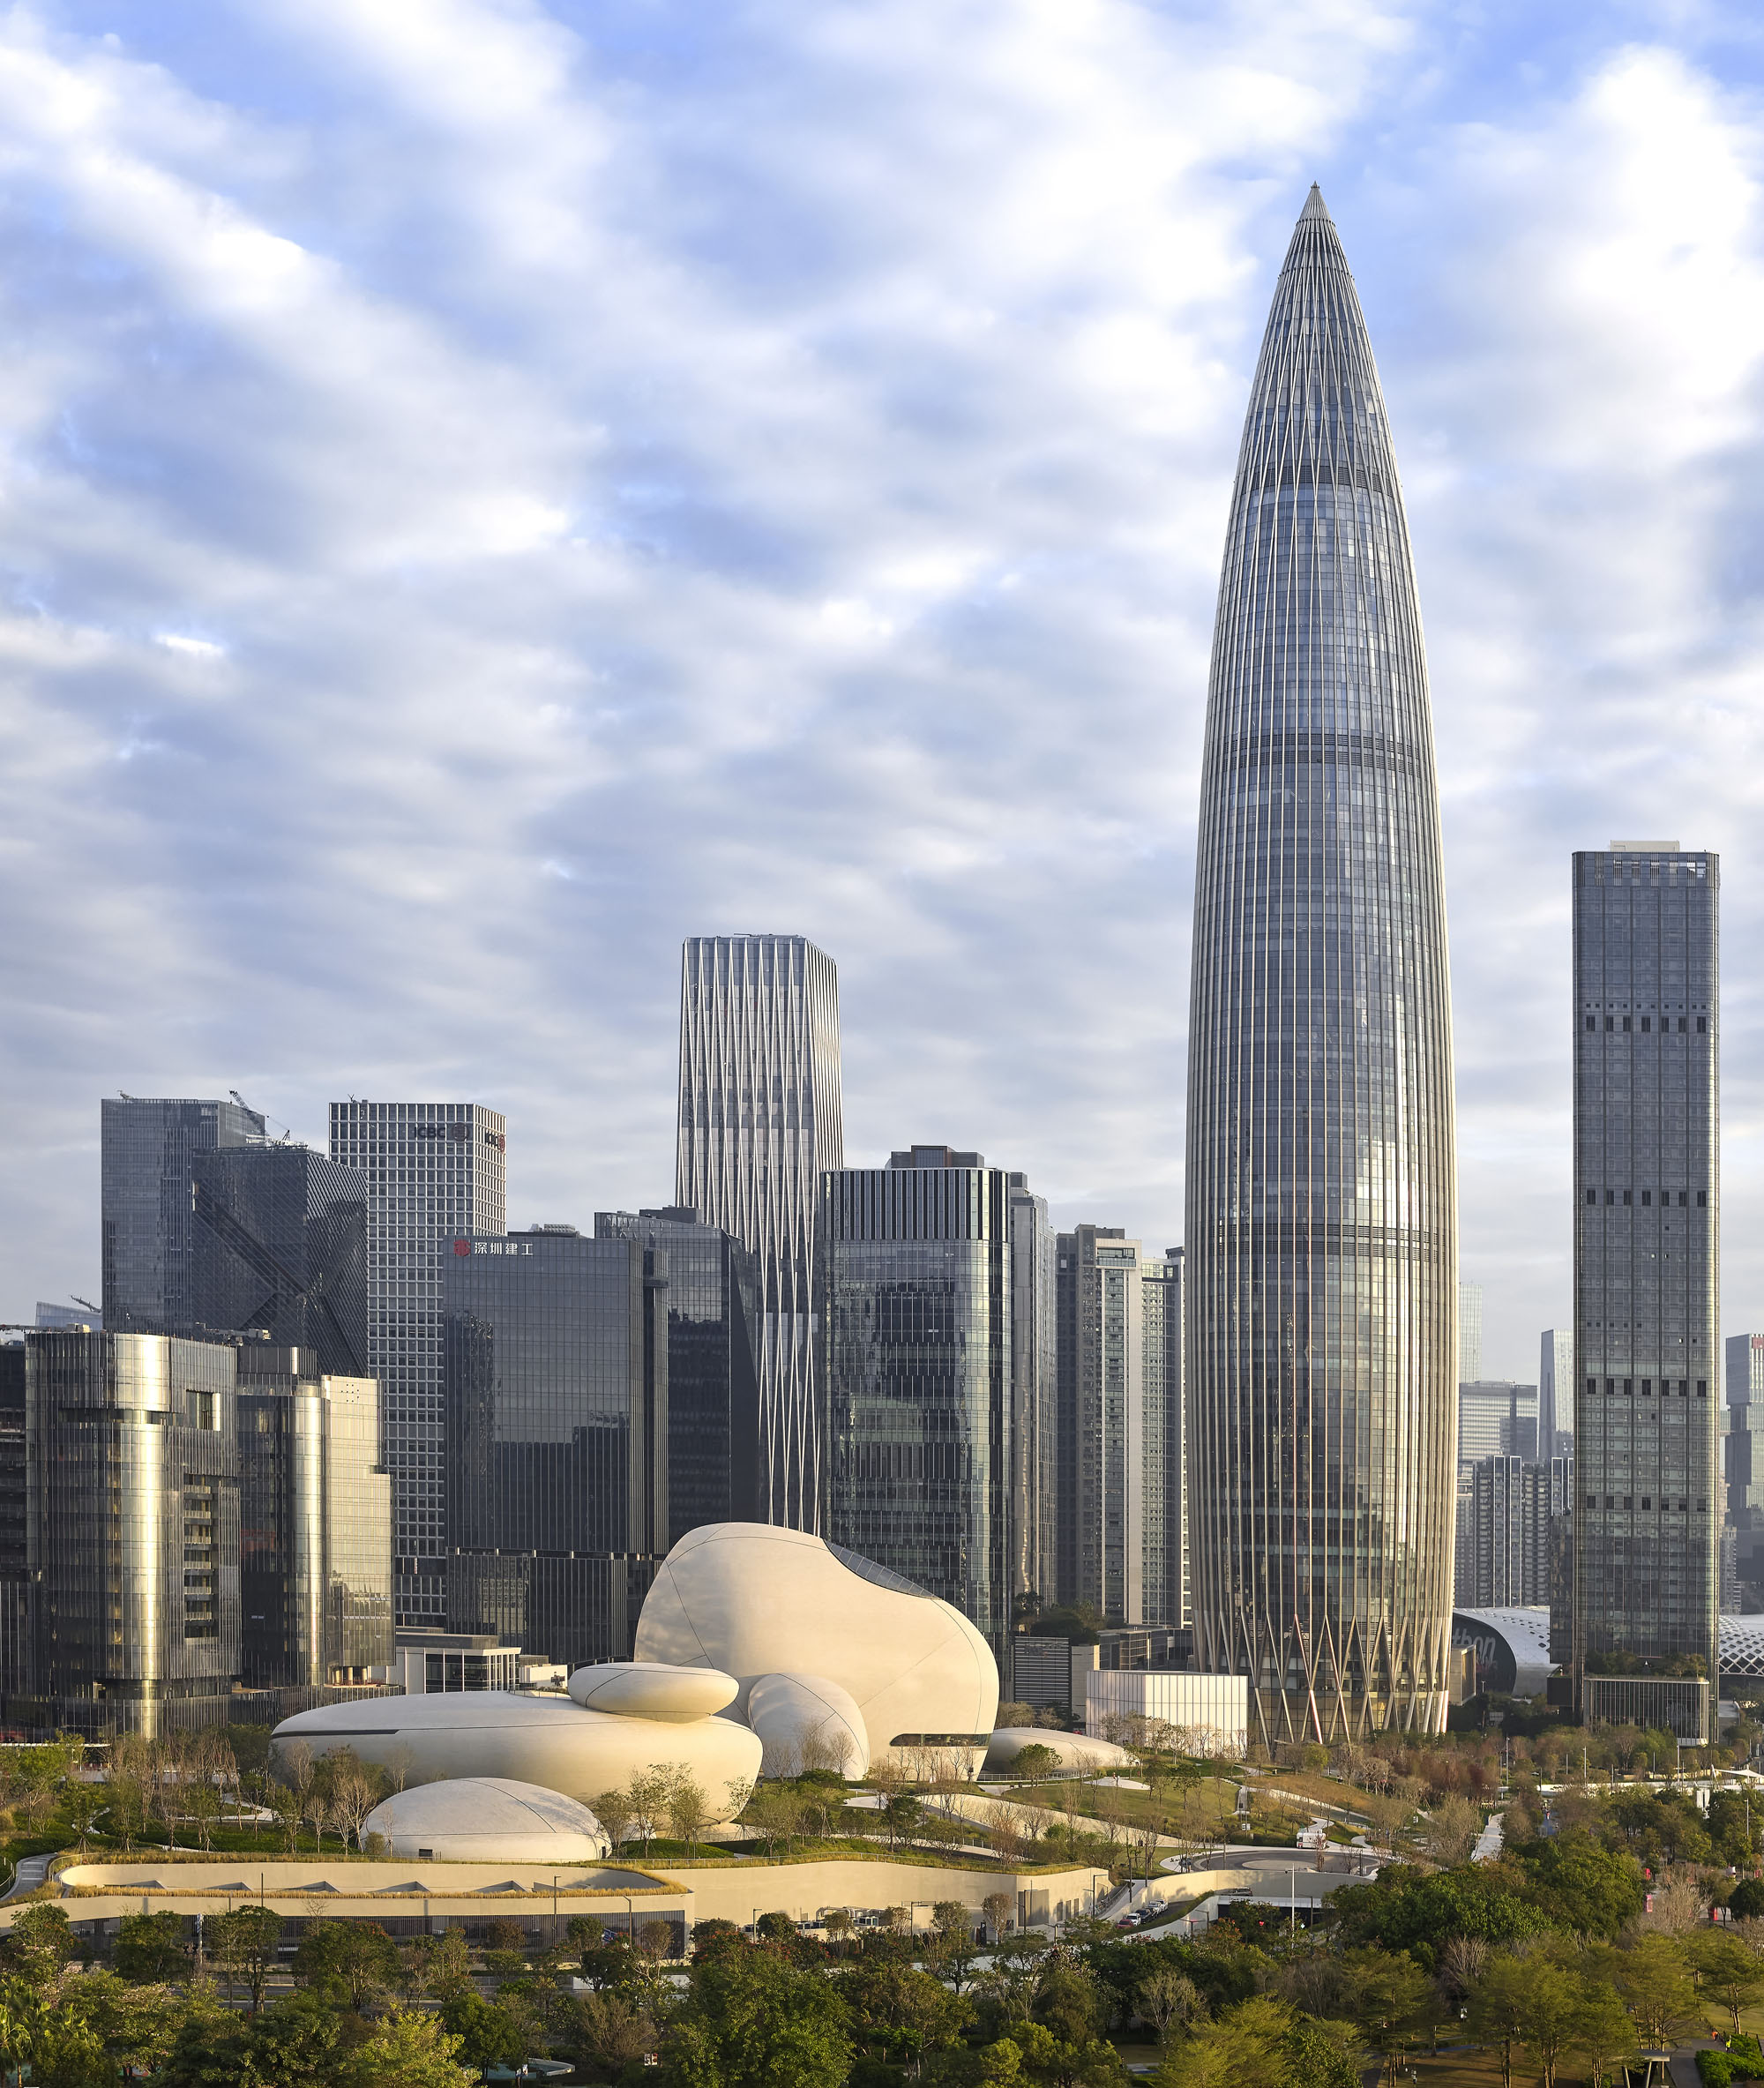
〈深圳湾文化広場〉は、大湾区(グレーターベイエリア)のイノベーションの中核であり、企業の本社が集まる拠点である深圳市南山区后海地区の中心に位置している。敷地の一方には高層ビル群が密集してそびえ立ち、もう一方には〈深圳タレントパーク(Shenzhen Talent Park)〉、開けた湾、そして香港を望む広大なマングローブ湿地帯が連なっている。
深圳市における「新時代の十大文化施設」の1つに数えられる本プロジェクトは、マー・ヤンソン(Ma Yansong)、ダン・チュン(Dang Qun)、早野洋介が率いる建築家集団MADアーキテクツによって設計され、8年の歳月を経て完成に至った。
©︎ Blackstation
©︎ Zhu Yumeng
©︎ Zhang Chao
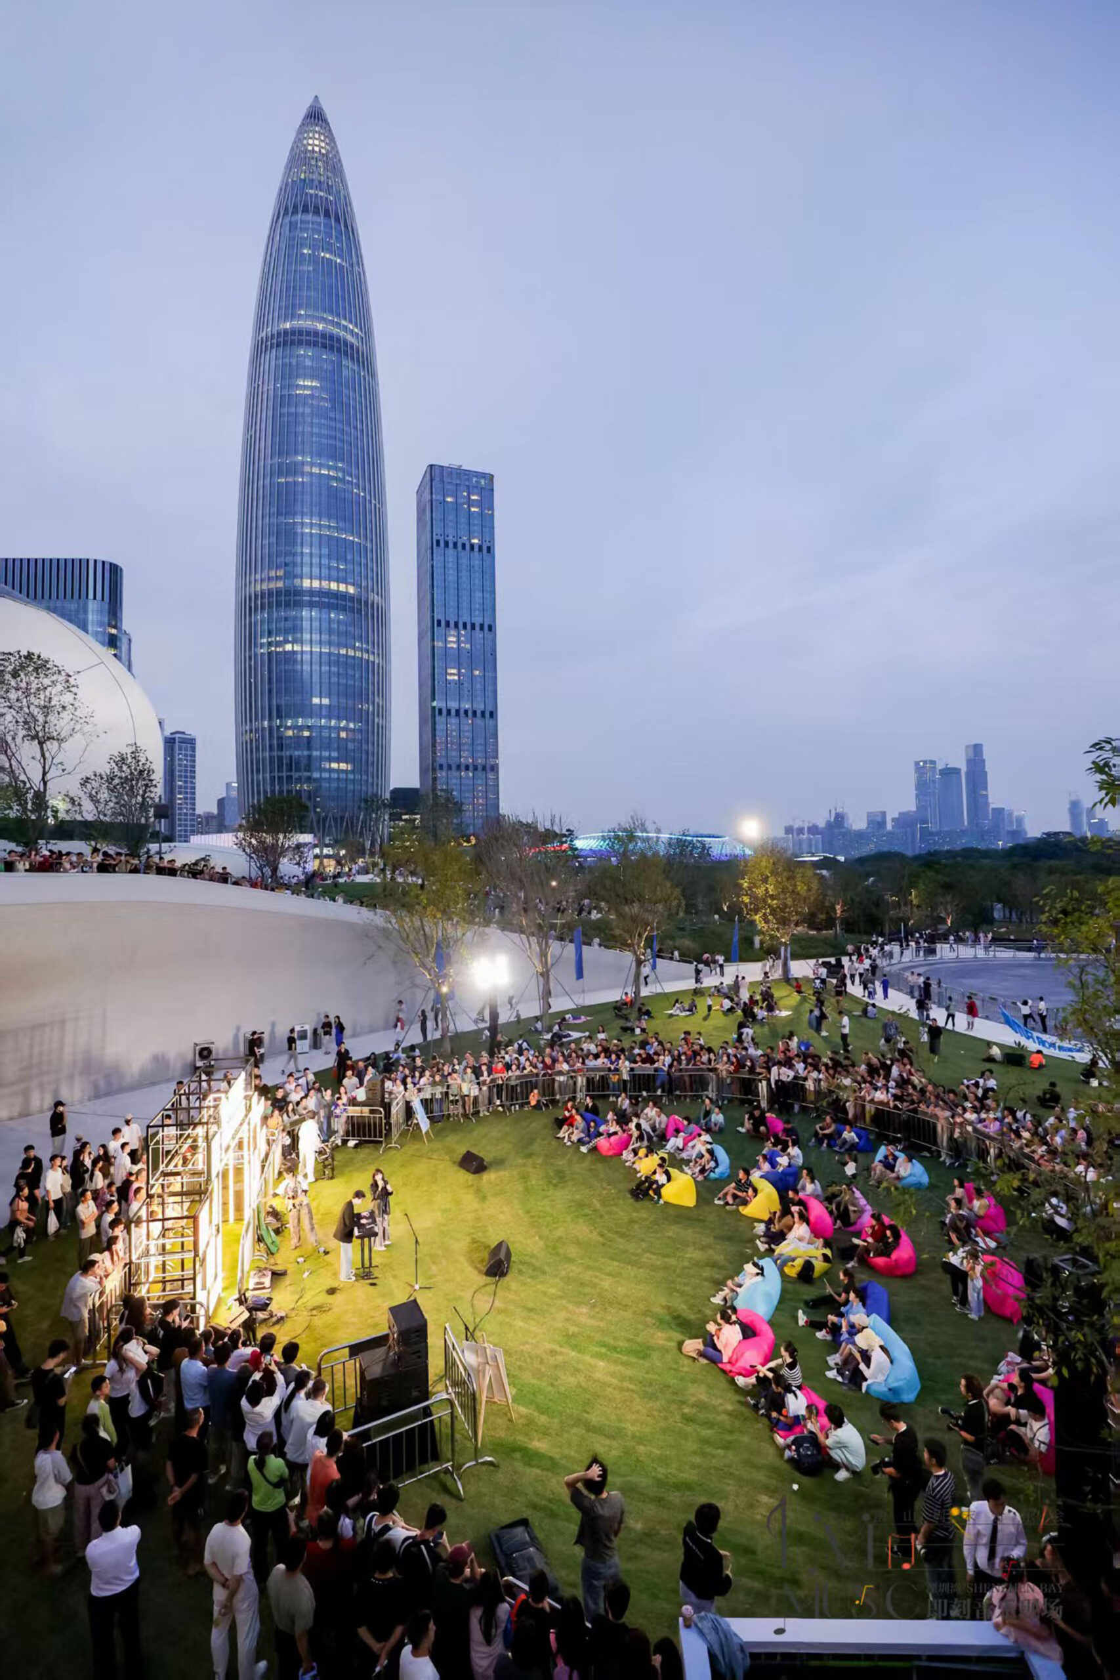
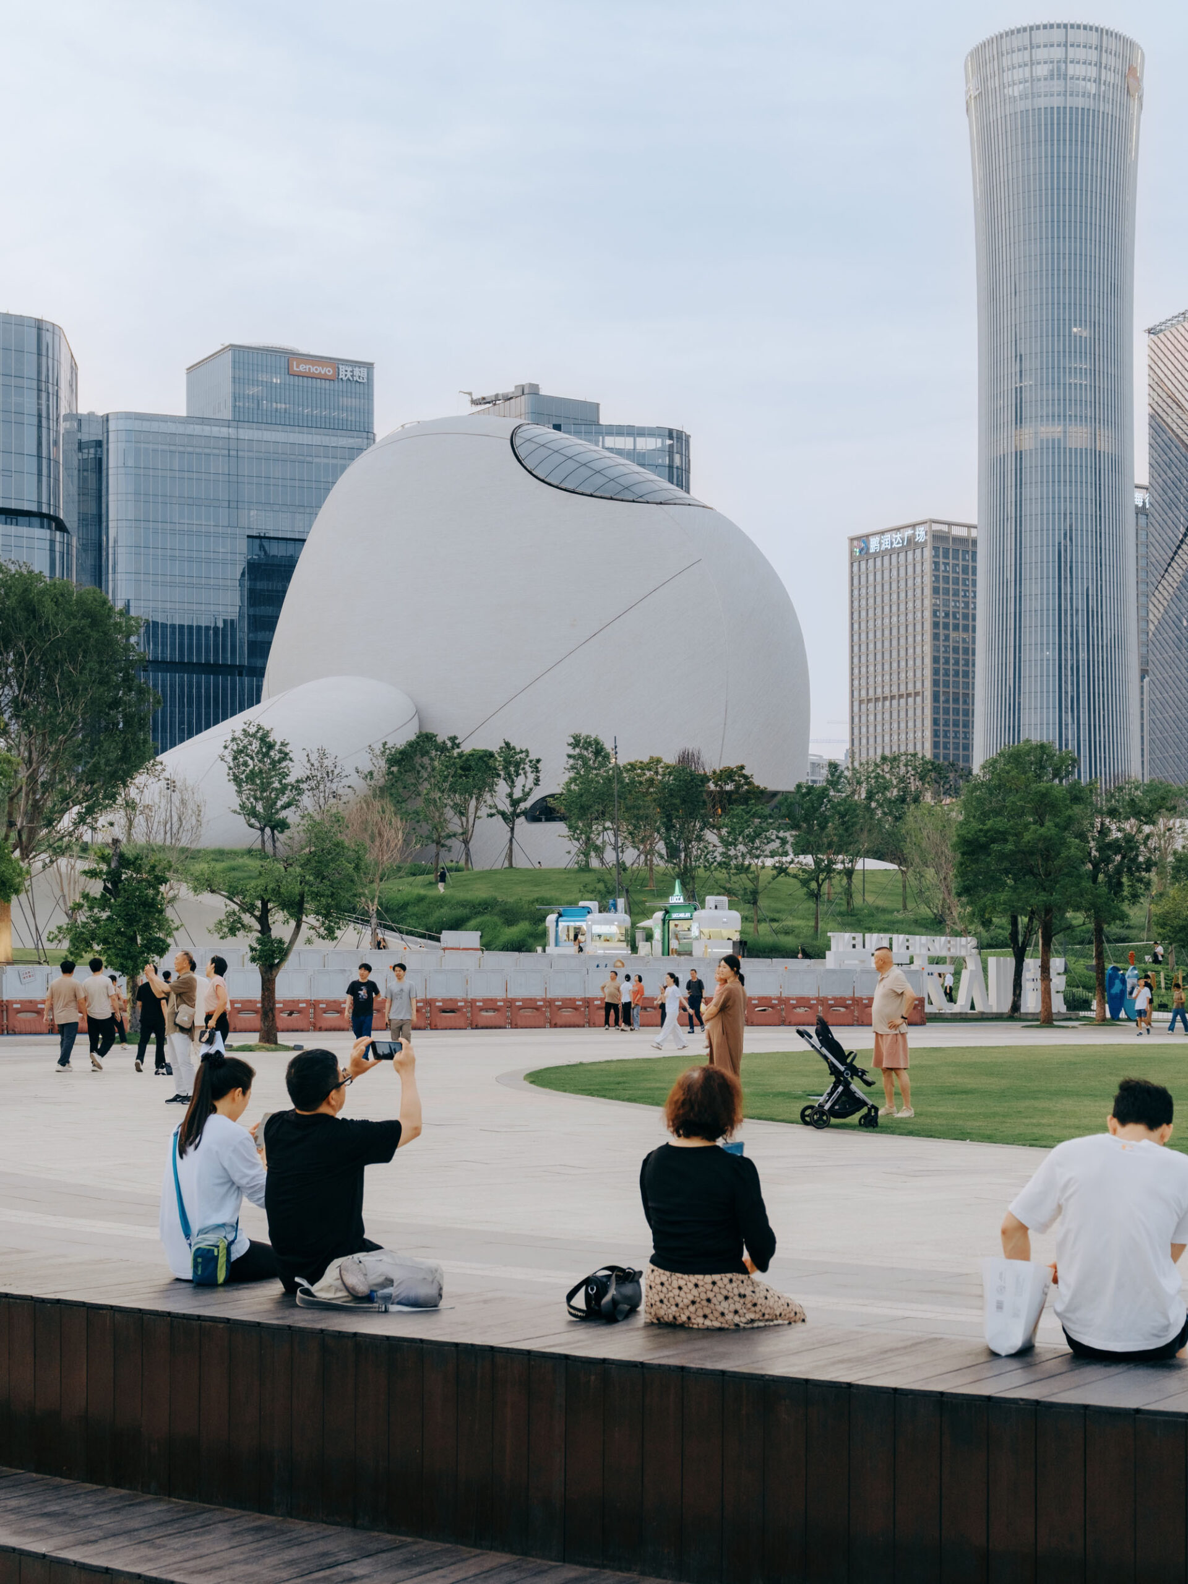
設計の意図は大きく2つある。1つは、デザインと文化におけるグローバルな交流のプラットフォームとなること。もう1つは、1日中都市に開かれた沿岸の公共空間となることである。人々はここを訪れ、ランニングをし、子供と過ごし、休息し、海を眺め、写真を撮る。現代の都市と太古の海の狭間に身を置くことで、人々は日常の認識から1歩踏み出し、自然と時間に対するより大きな想像の世界へと足を踏み入れるのである。
「私の仕事の多くは、『公共空間はもっと開放的で平等なものになり得るか』という共通の問いに導かれている。深圳は若く効率的な都市であり、この敷地はすべて海を埋め立てて造成されたものである。私たちのデザインを通じて、いかにして太古の自然を人々の未来への想像力へと変換できるだろうか。そして、いかにして大規模な文化施設に親密さを与え、人間の体験に寄り添うものにできるだろうか」
MADアーキテクツ 創設者兼代表パートナー
マー・ヤンソン
©︎ Chen Jiaqi
©︎ Blackstation
©︎ Blackstation
屋根と風景が一体化する公園としての建築
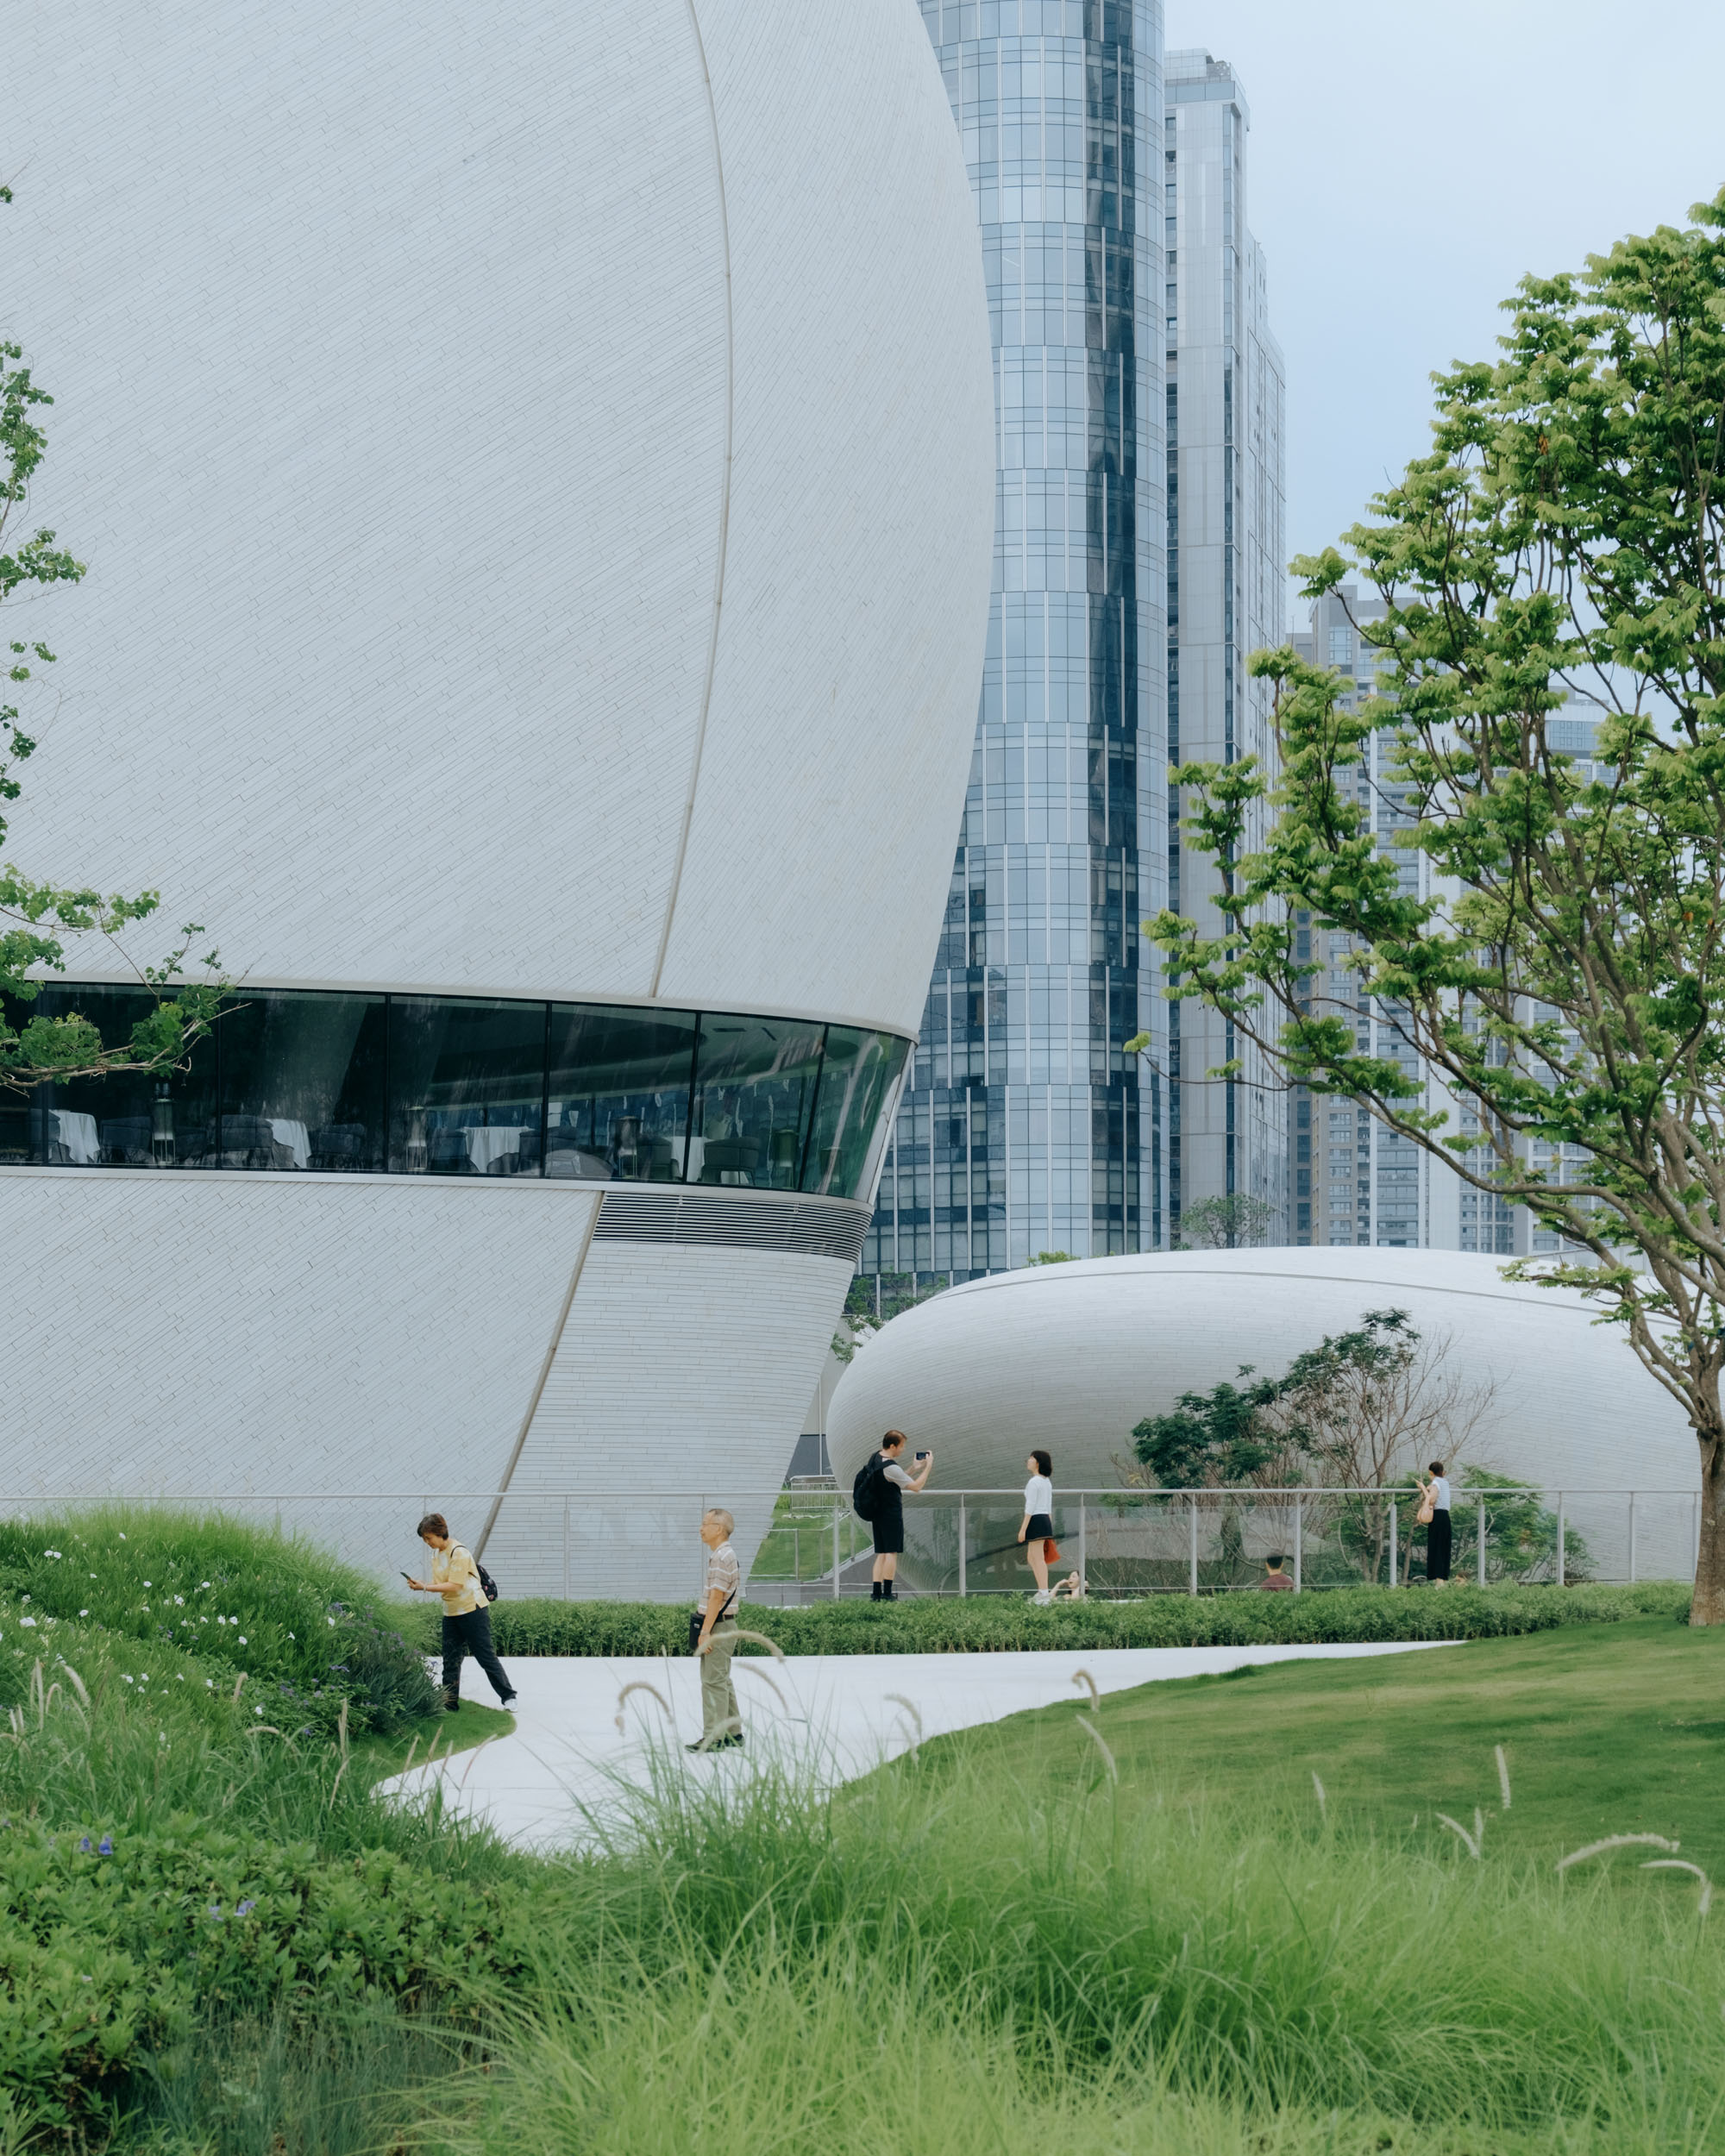
敷地面積約51,000m²、延床面積188,000m²を誇る〈深圳湾文化広場〉は、総合的なデザインミュージアムである。MADは、建物を分散して配置し、誰もがアクセスしやすい動線を確保することで、この巨大な建築物を広大で開放的なランドスケープへと変貌させた。
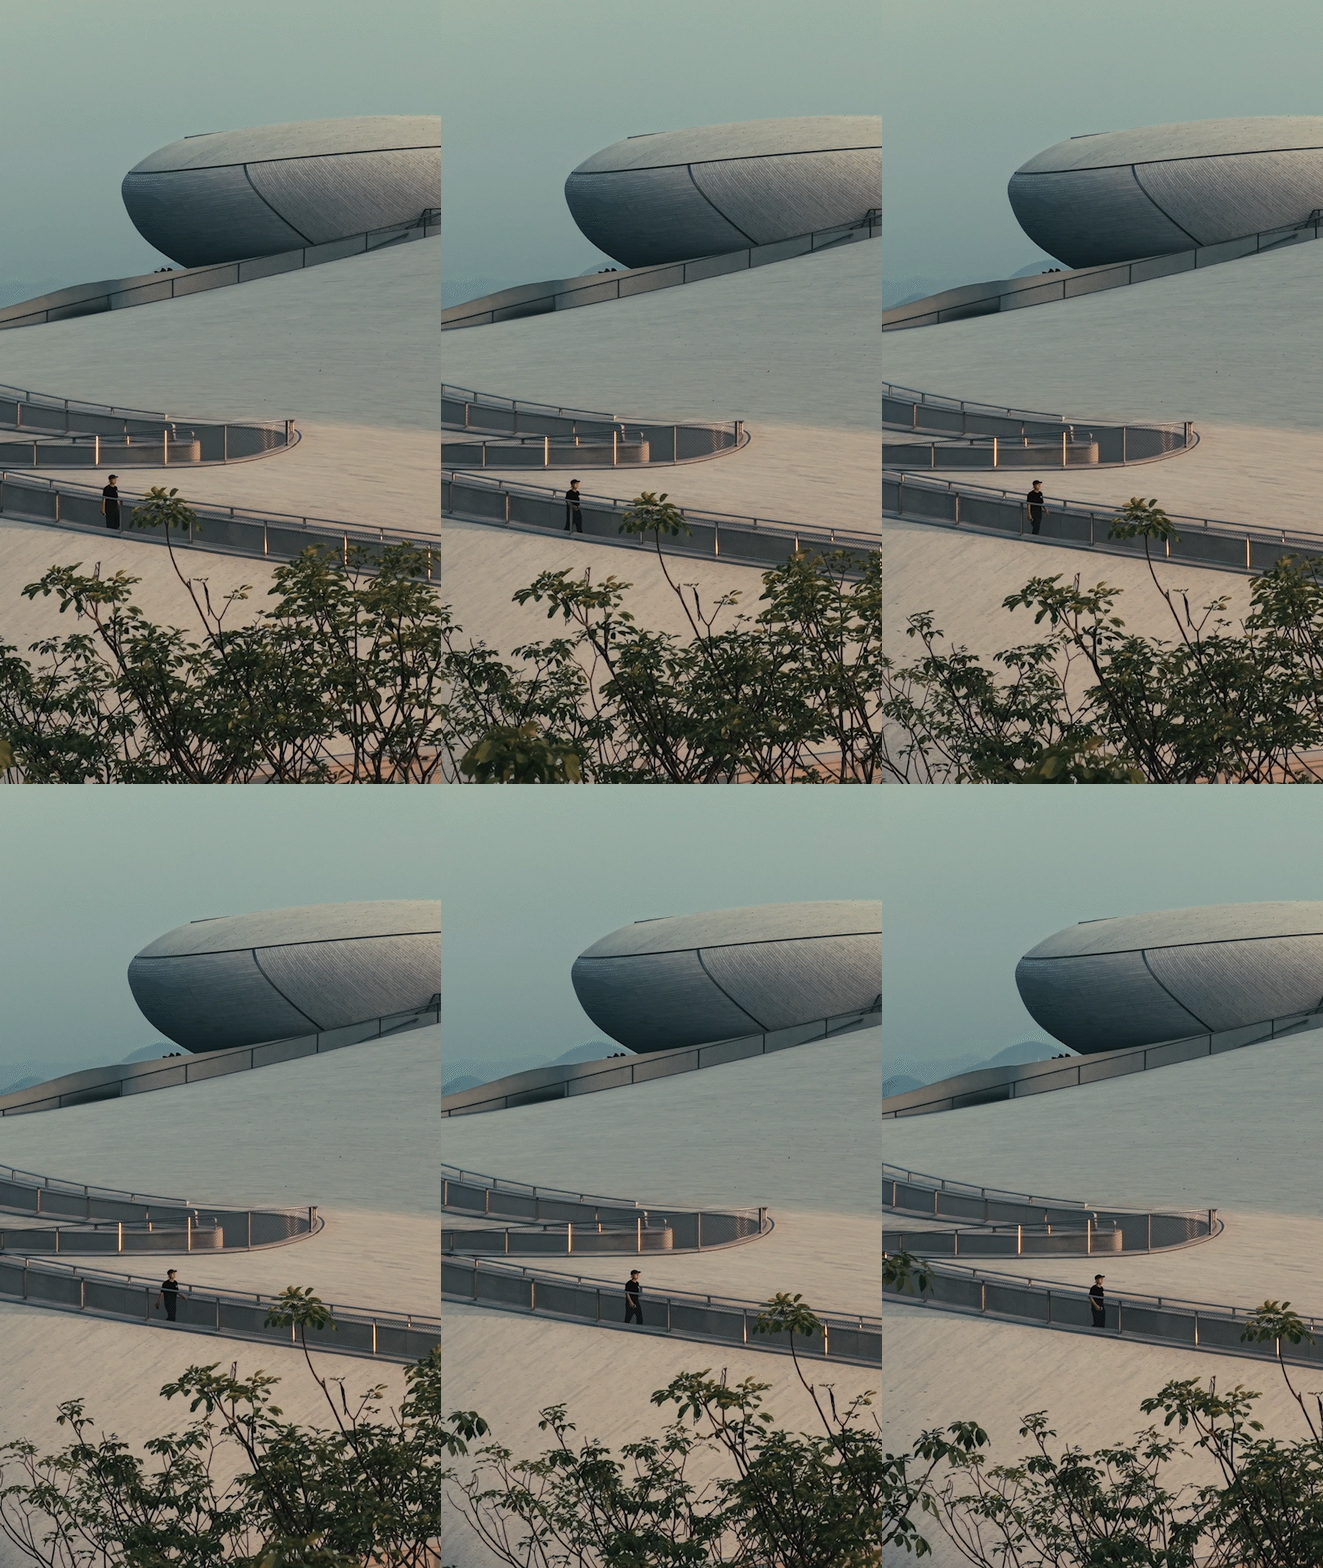
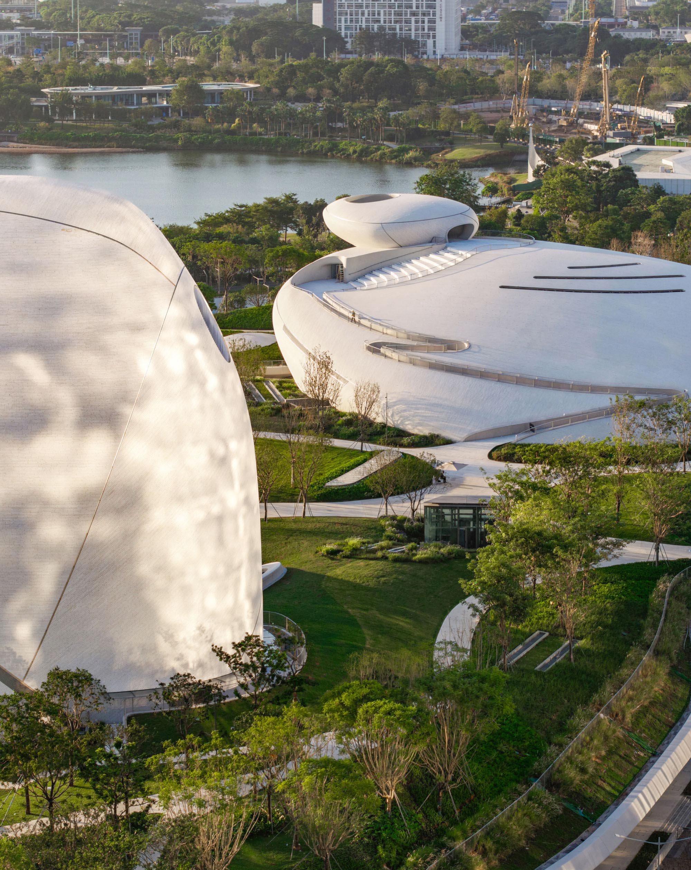
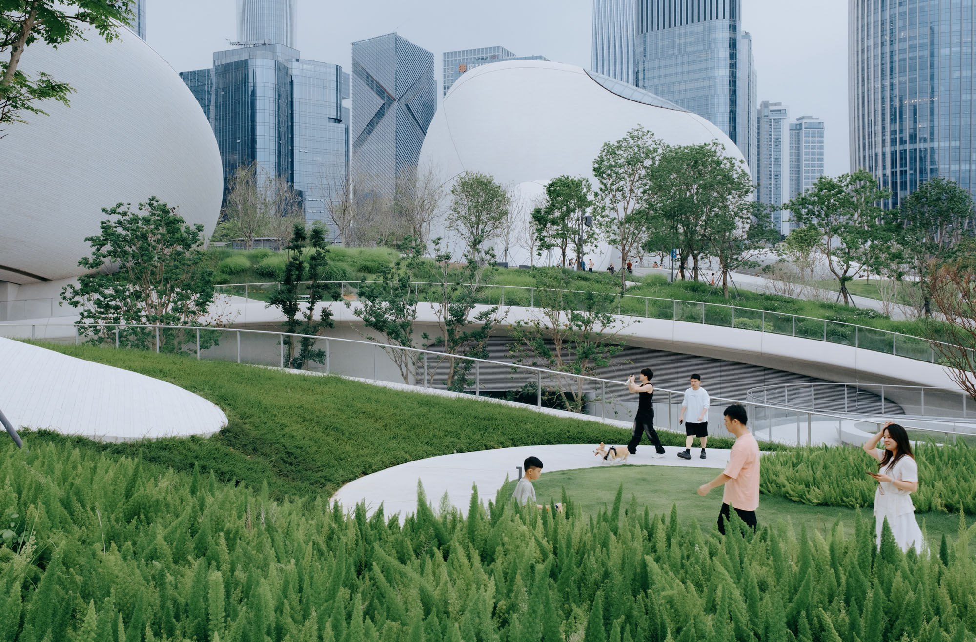
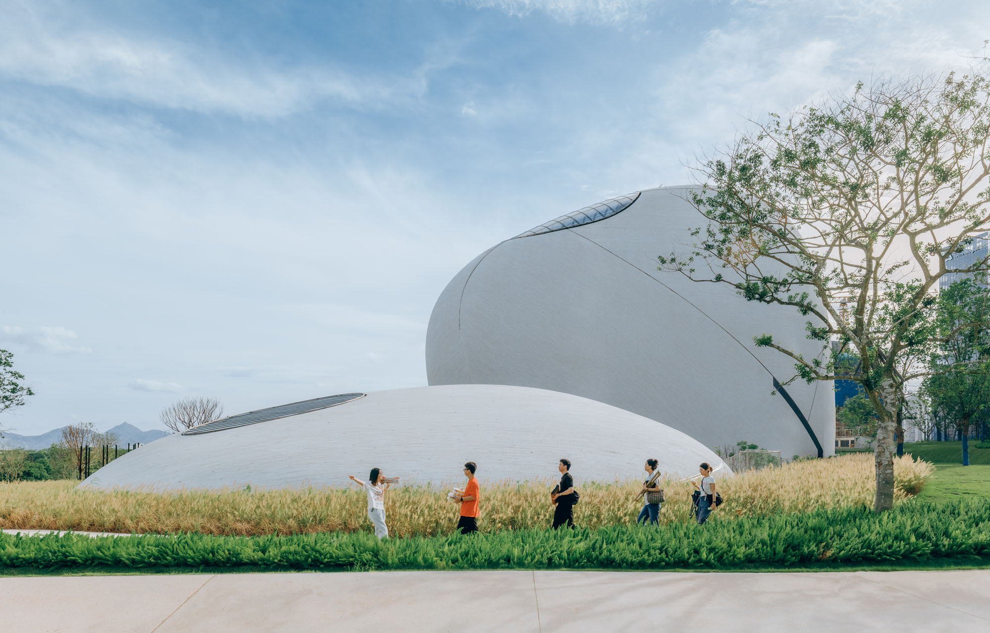
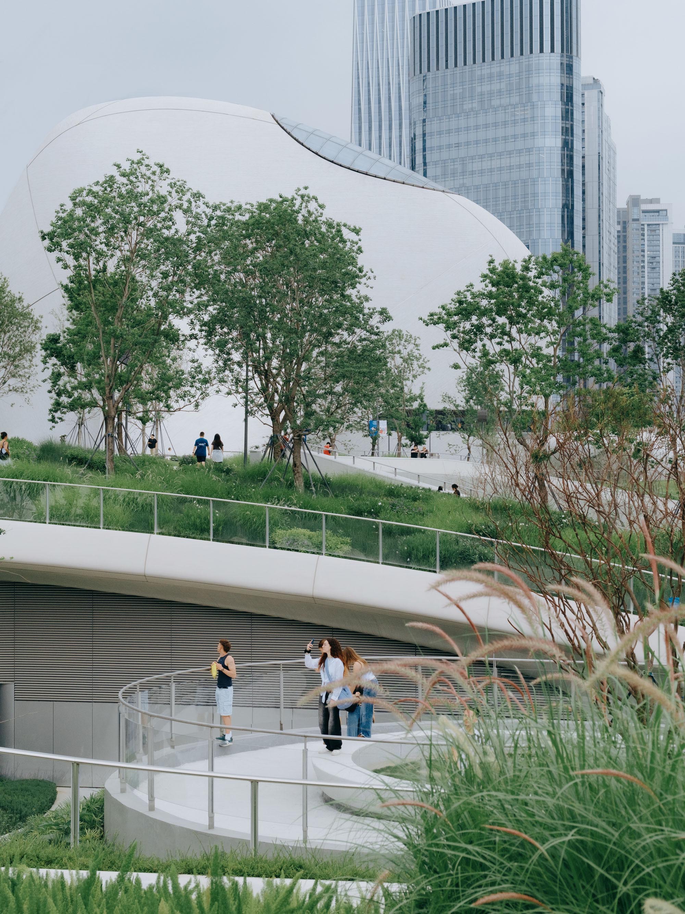
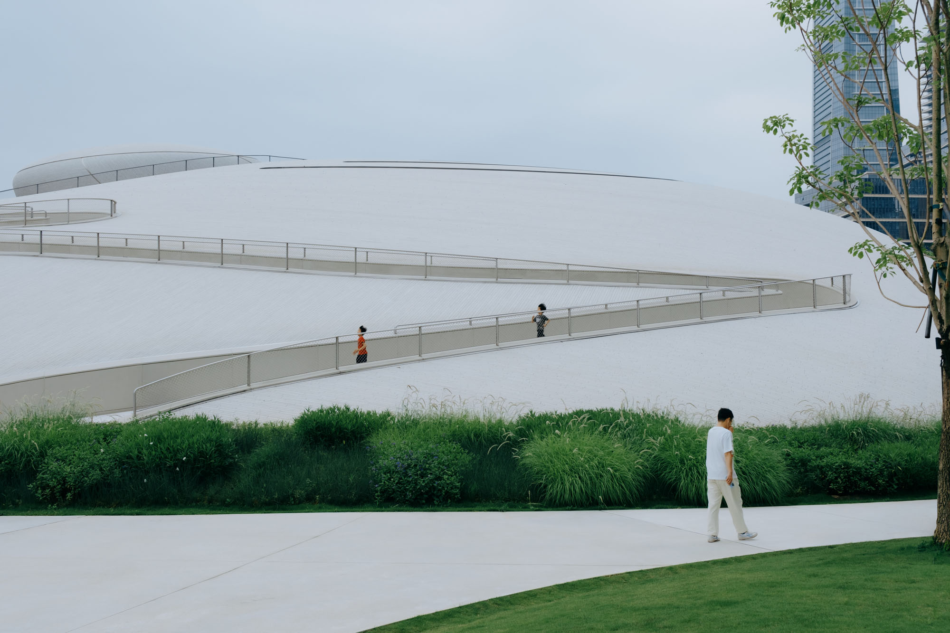
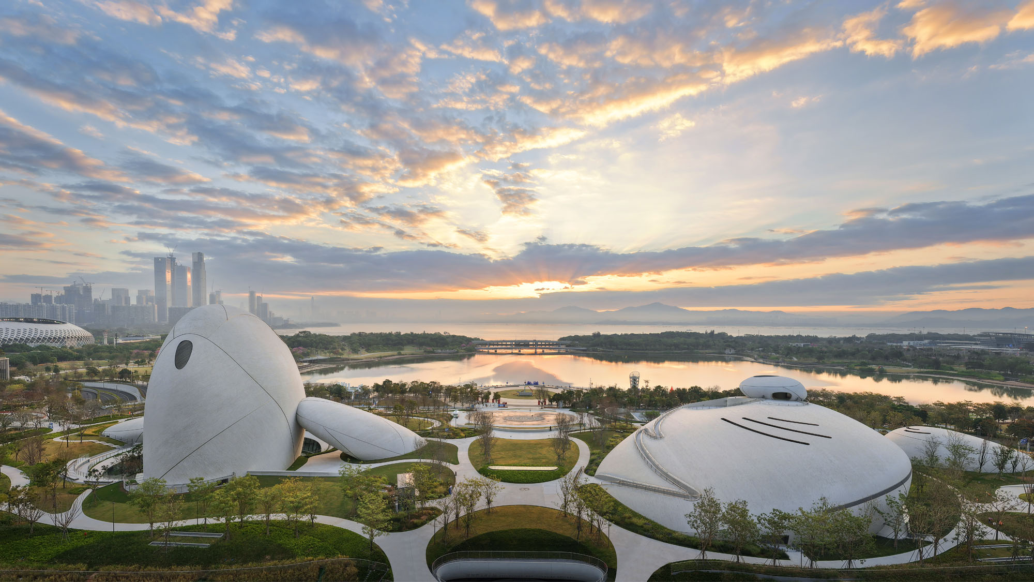
うねるような緑の屋根は、〈深圳タレントパーク〉へと一直線に連なっている。敷地東側では道路が地下に埋設されたことで、地上階全体が歩行者専用空間となった。来訪者はあらゆる方向から敷地に足を踏み入れ、緩やかな傾斜を登り、曲がりくねった屋上の小道をたどって、湾を見渡す展望台へと至る。
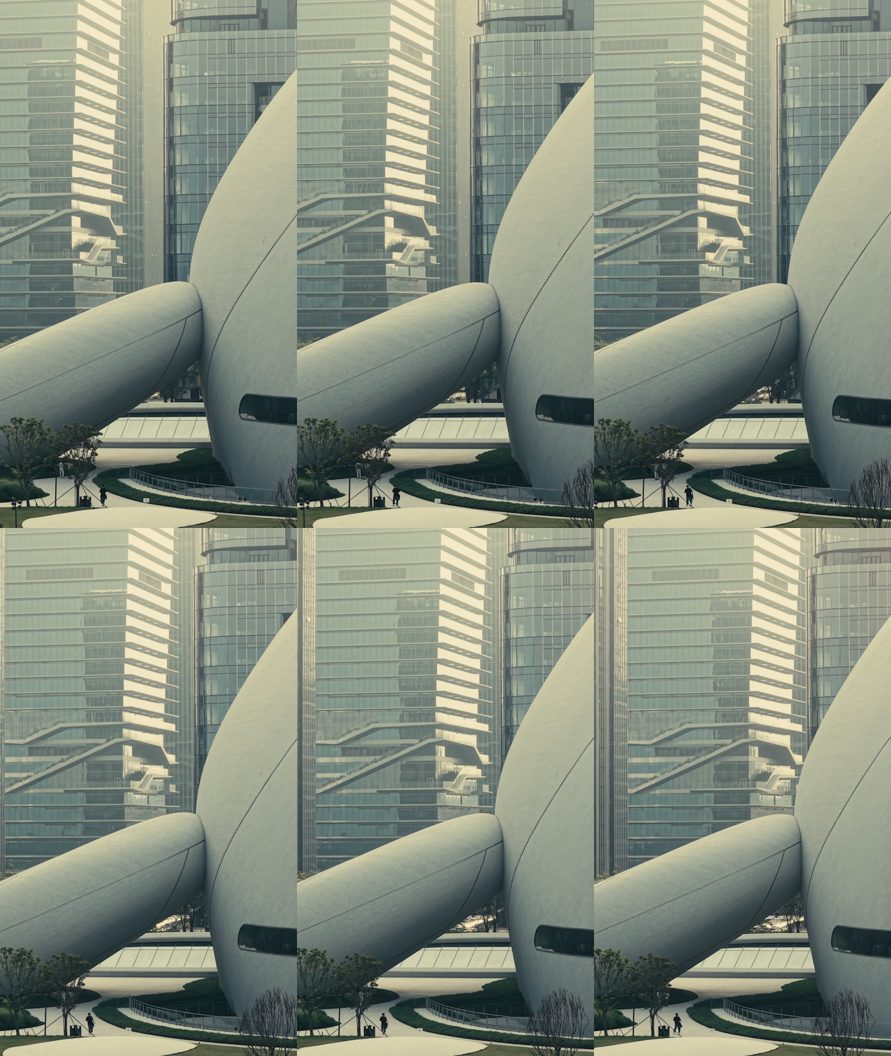
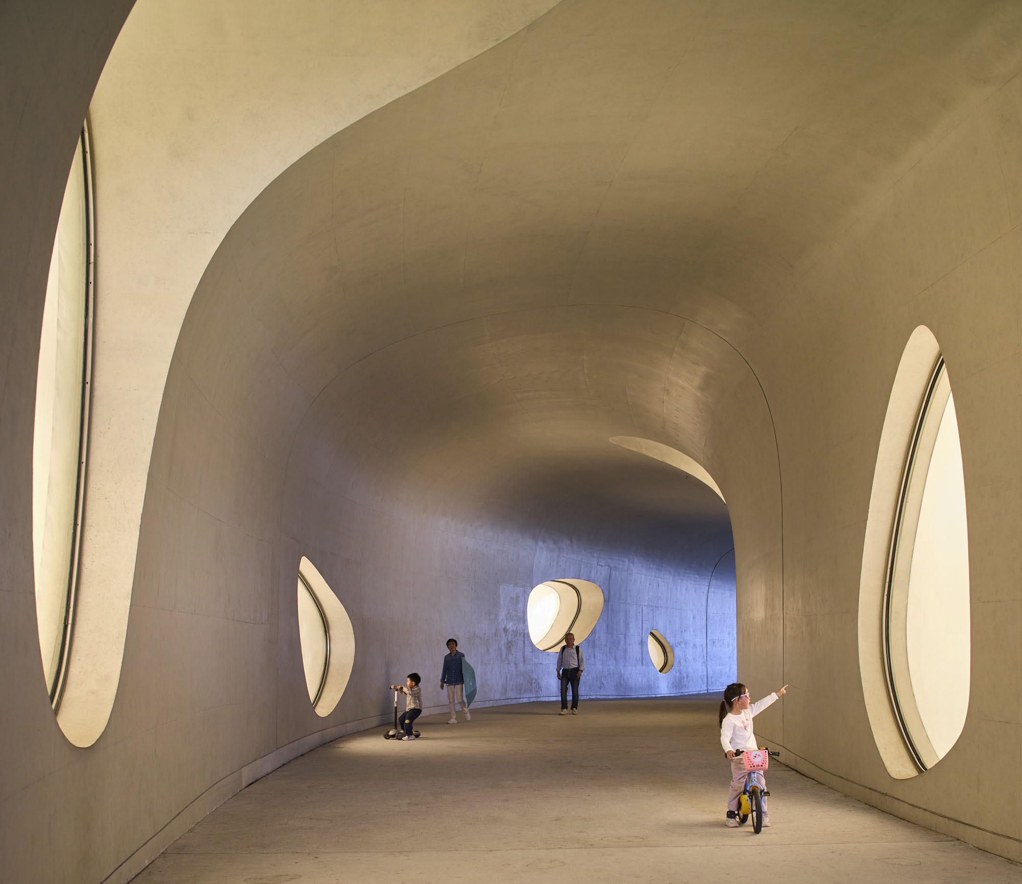
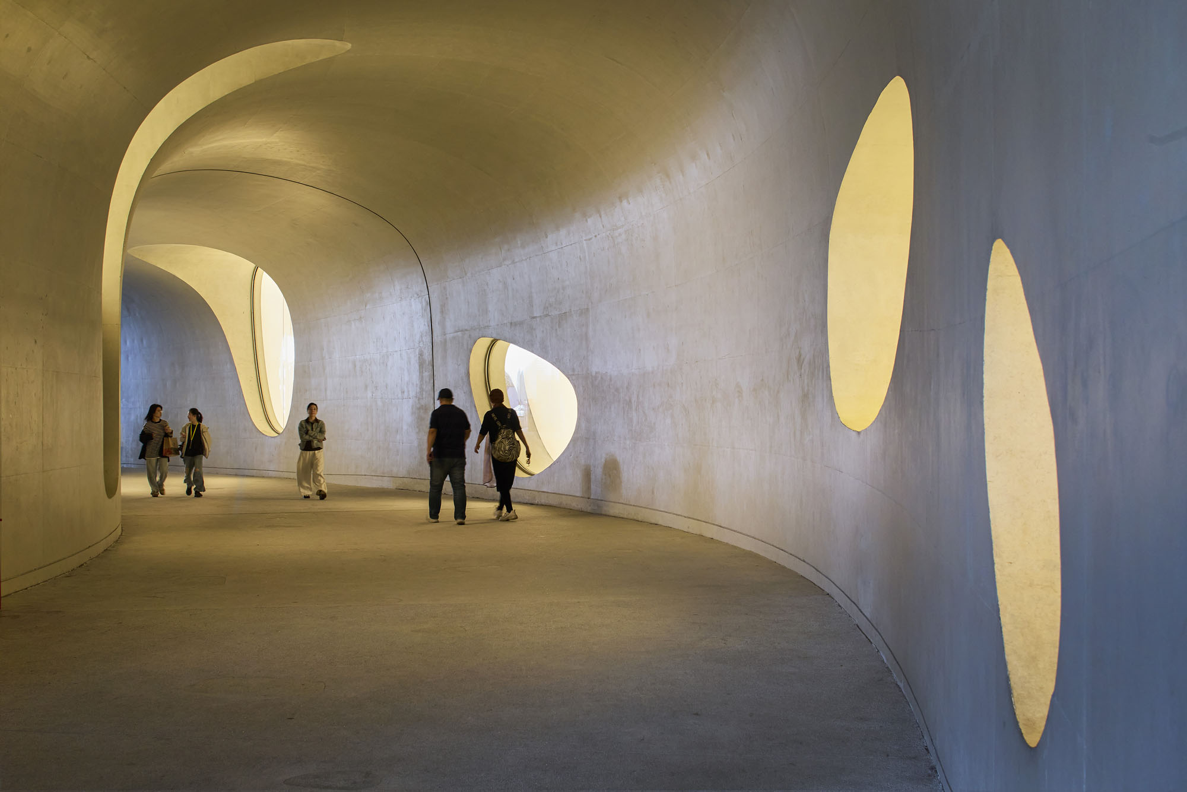
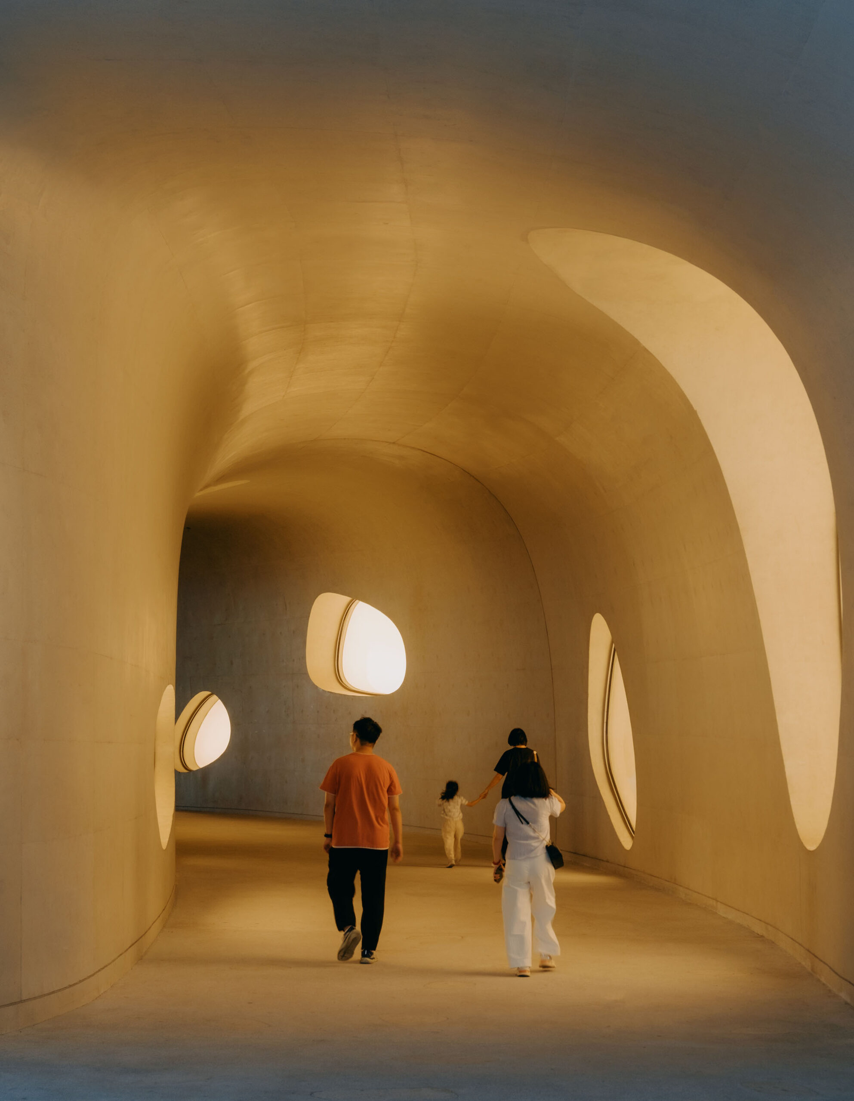
一方、幹線道路や高層ビルのスカイラインに面した西側では、浮遊感のある照明付き展示窓が並ぶ2つの「ベイ・パッセージ」が南北のホールの間を貫き、24時間開放されている。さらに、歩道橋が屋上公園と都市の文脈を直接的に結びつけており、都市、広場、そして海岸線が一体化する空間が創出されている。
Diagram
Sketch by Ma Yansong
©︎ Zhu Yumeng
©︎ Zhu Yumeng
©︎ Zhu Yumeng
古代の未来:水が引き、姿を現す石
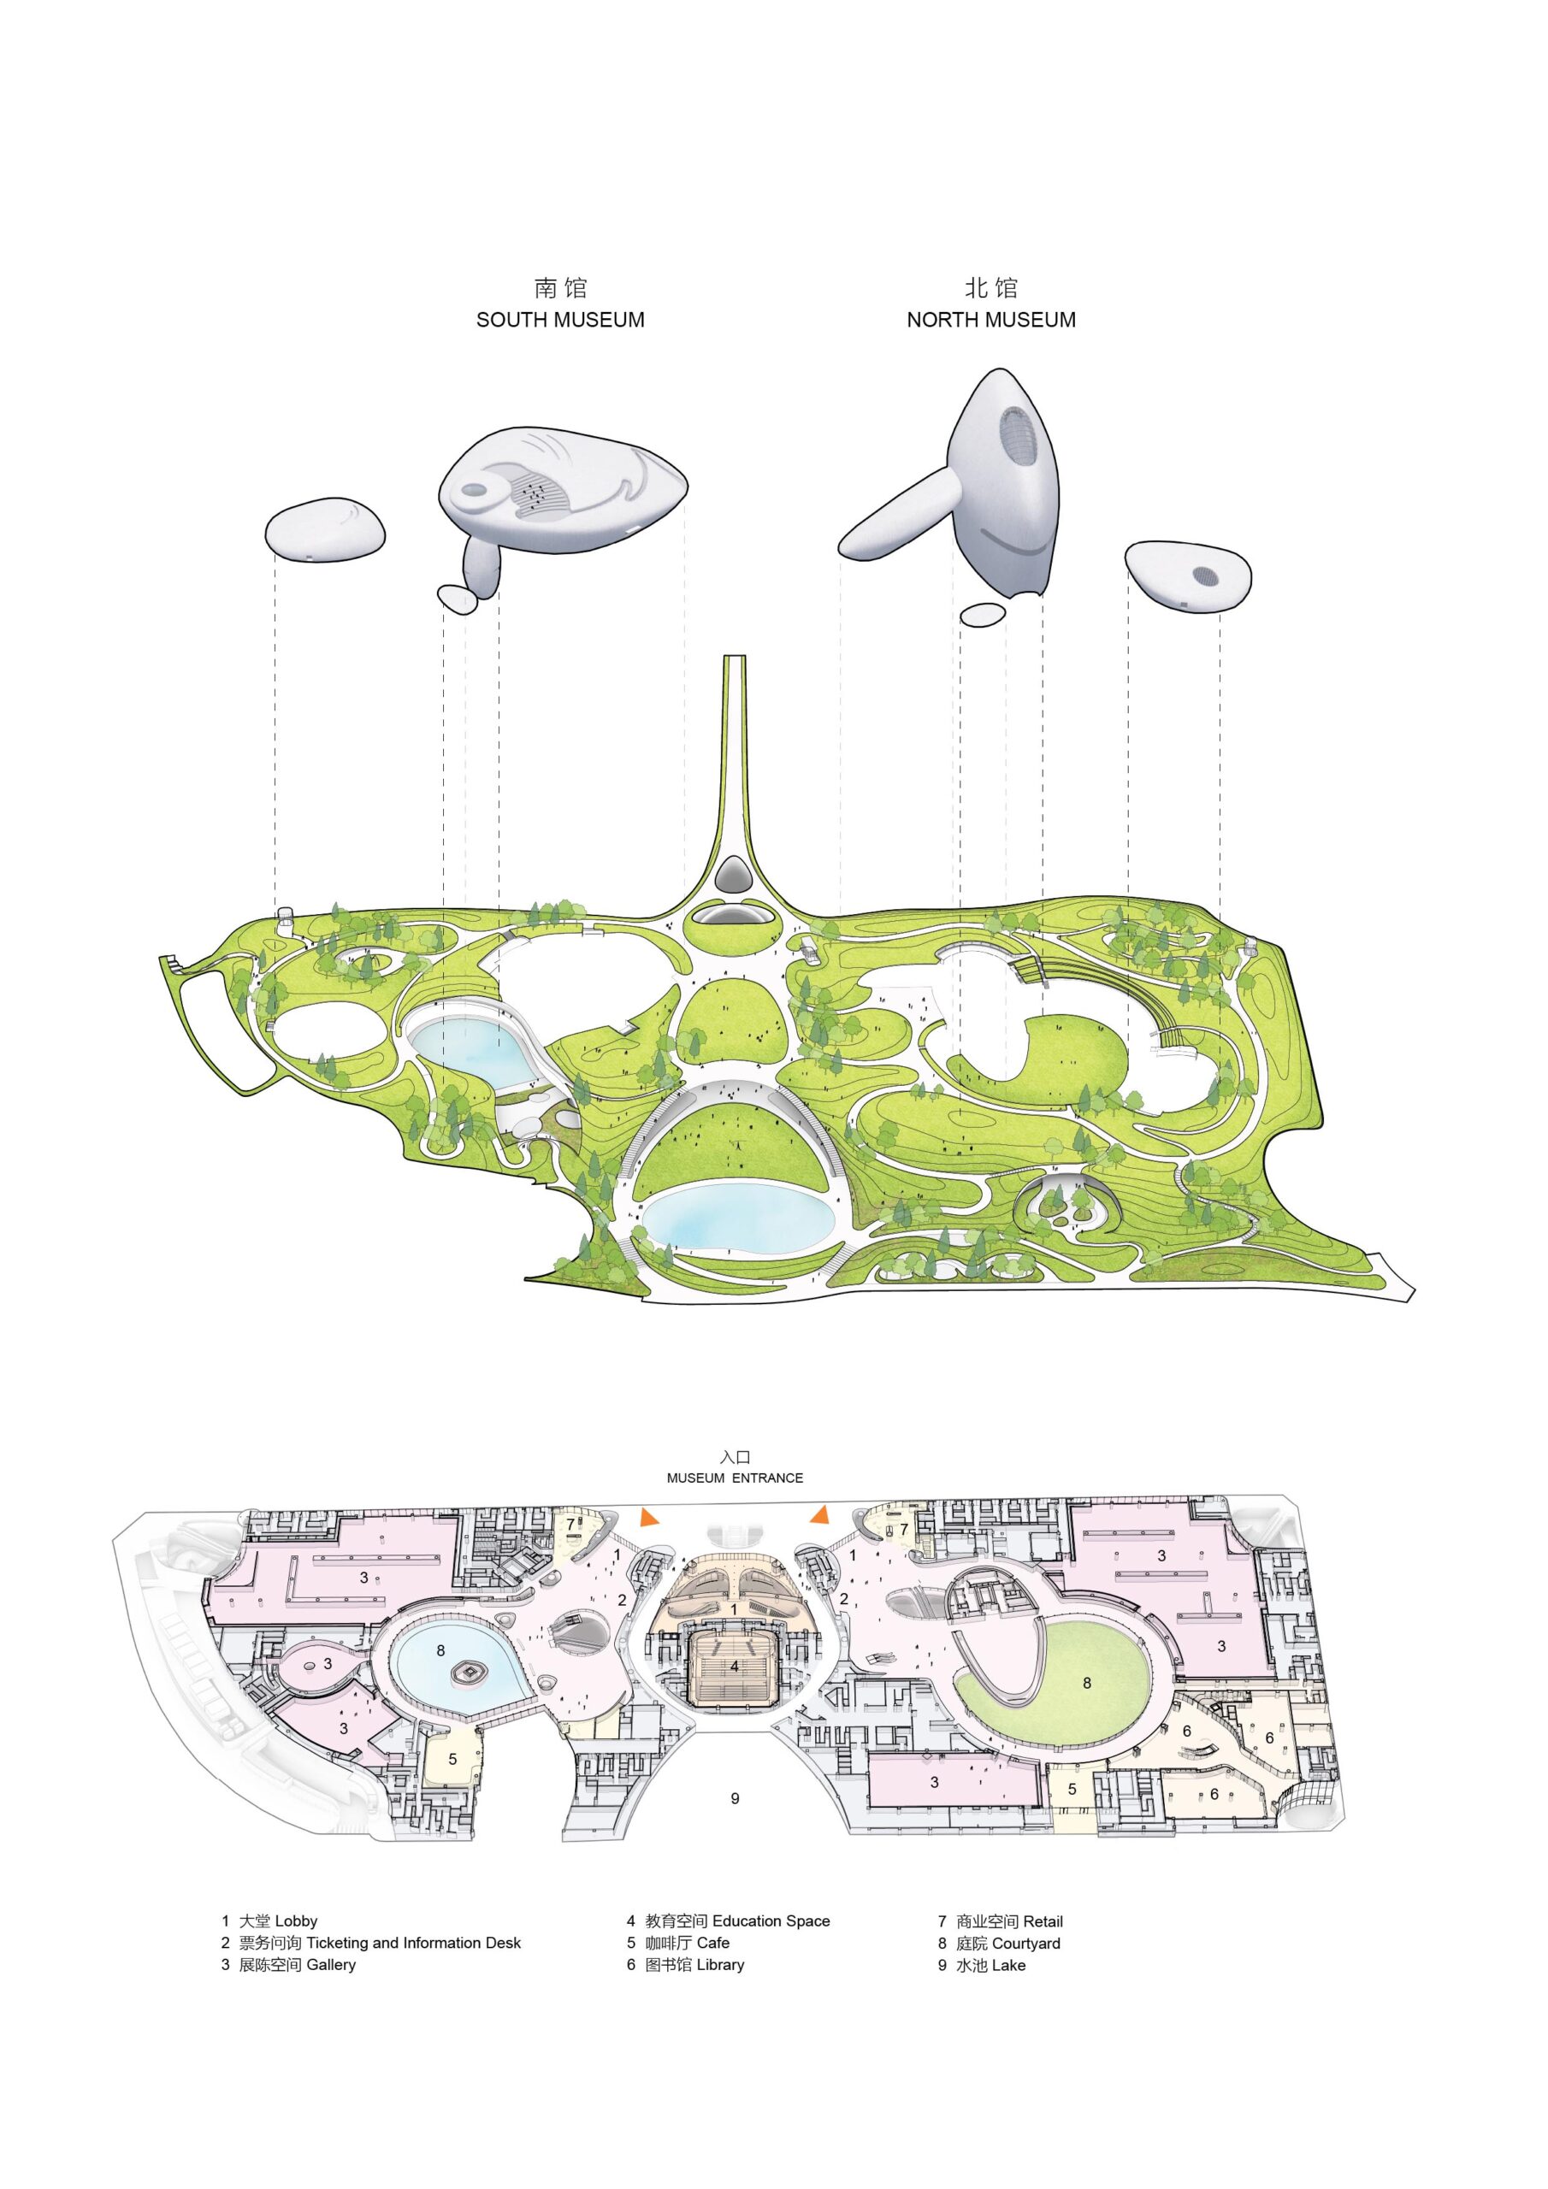
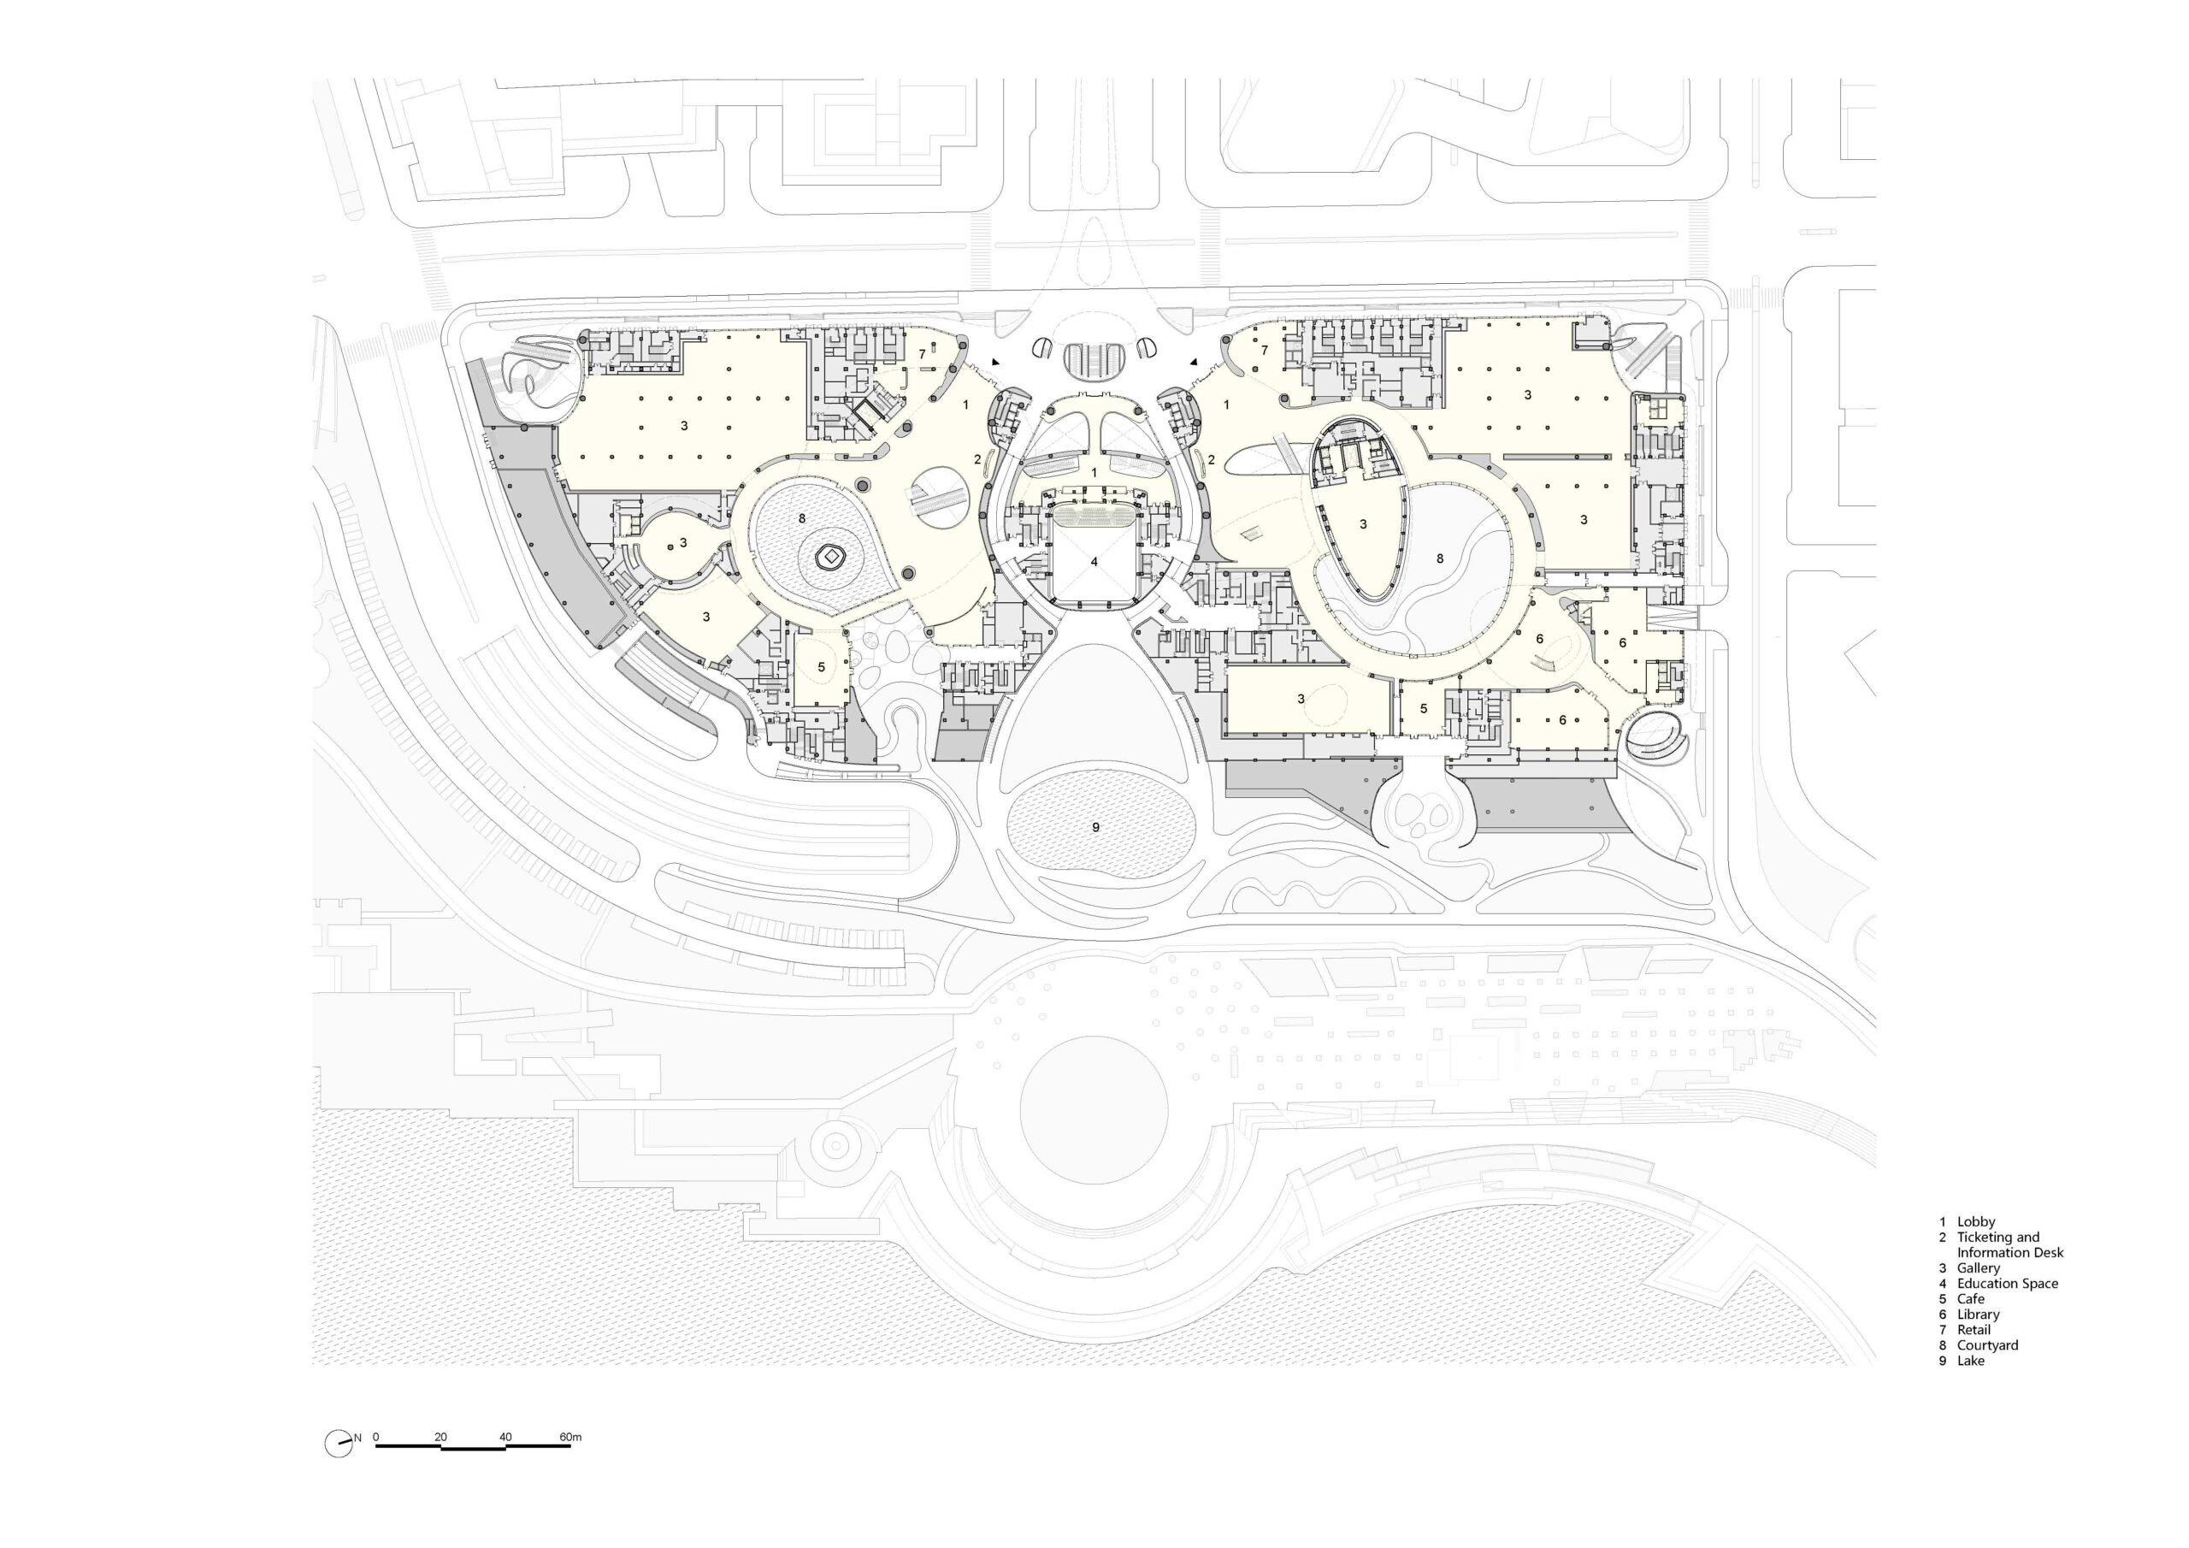
敷地内には、北と南に2つのホール群が配置されており、展示ギャラリー、一般向け教育スペース、デザイン図書館、多目的劇場など、創造的なデザインと科学的な暮らしを網羅する機能が収められている。
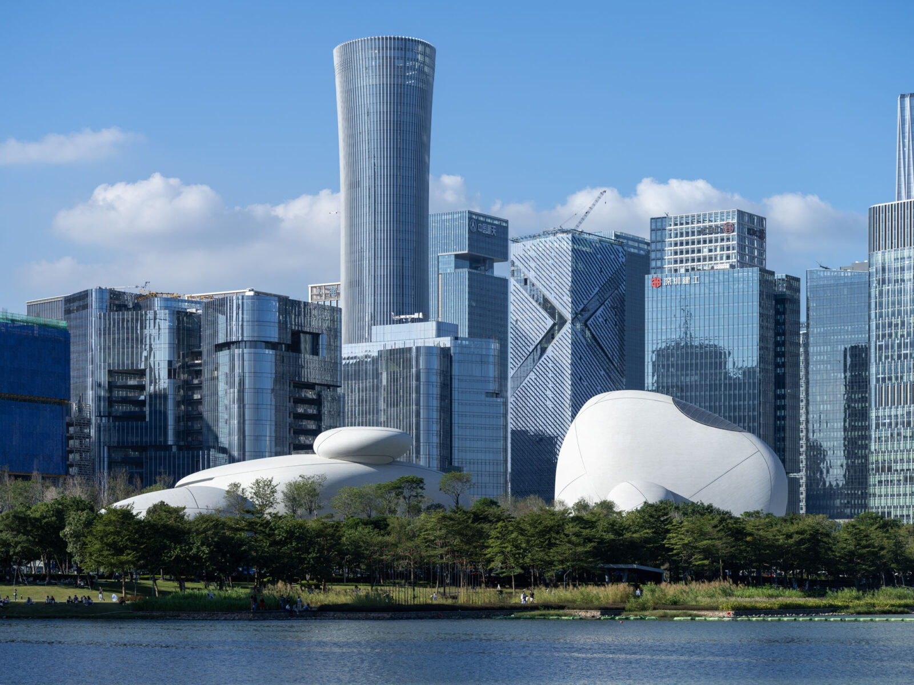
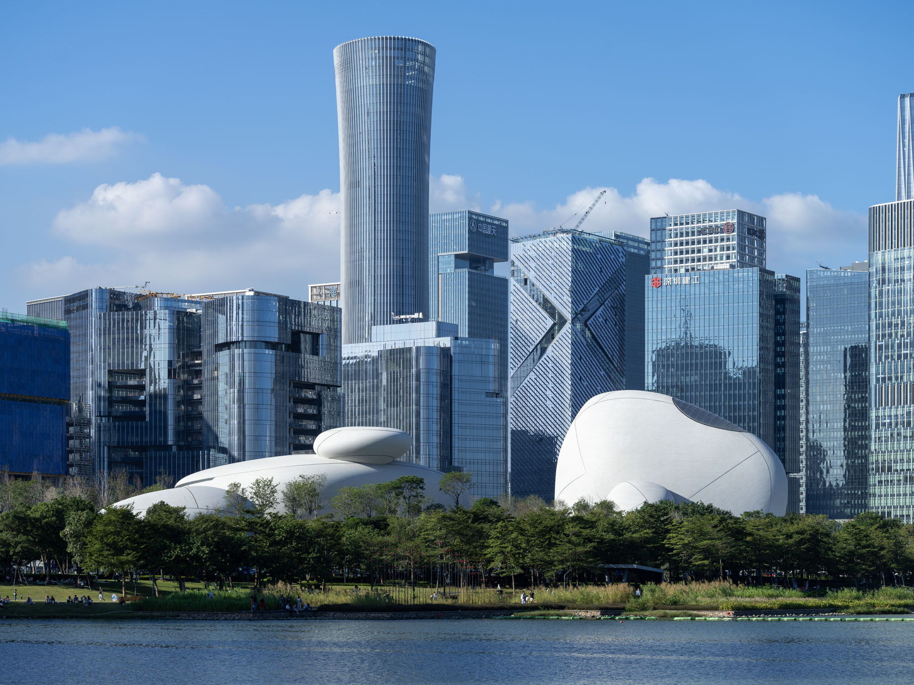
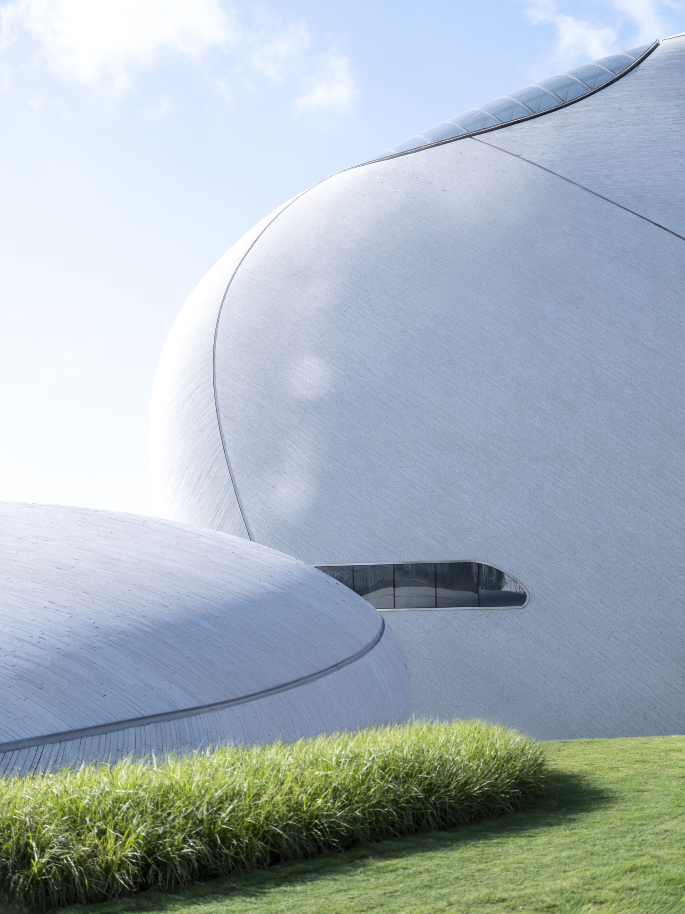
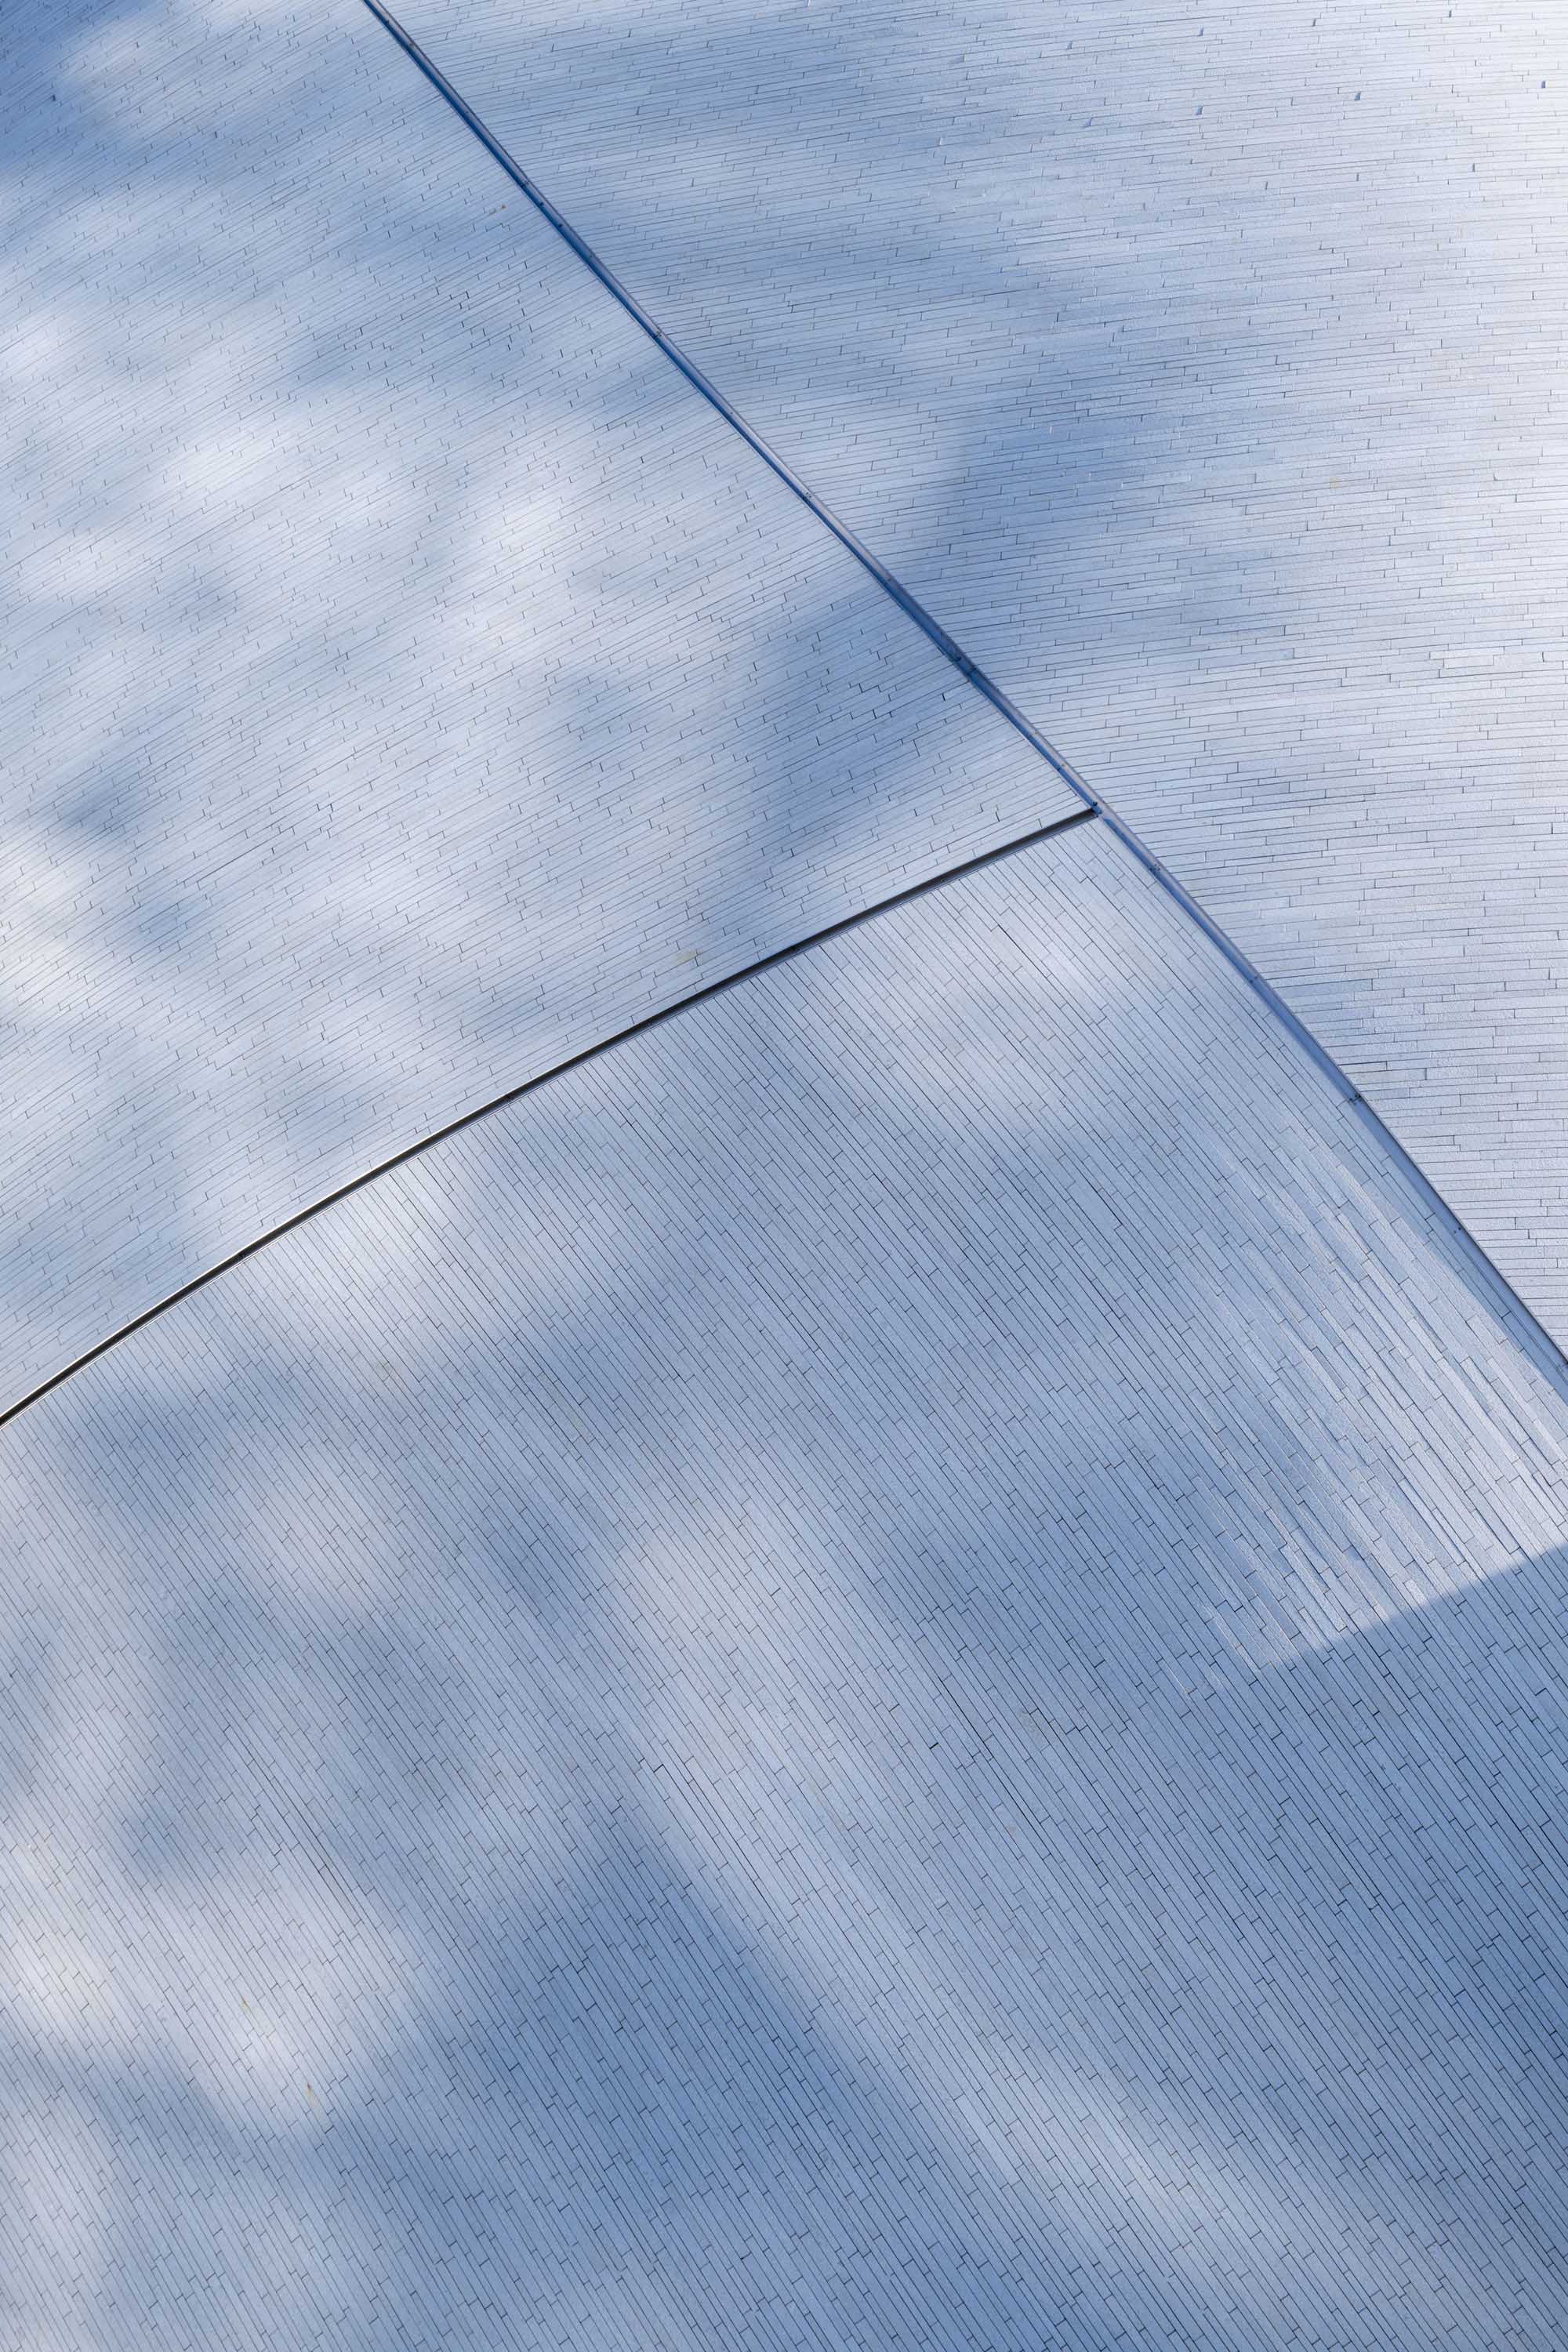
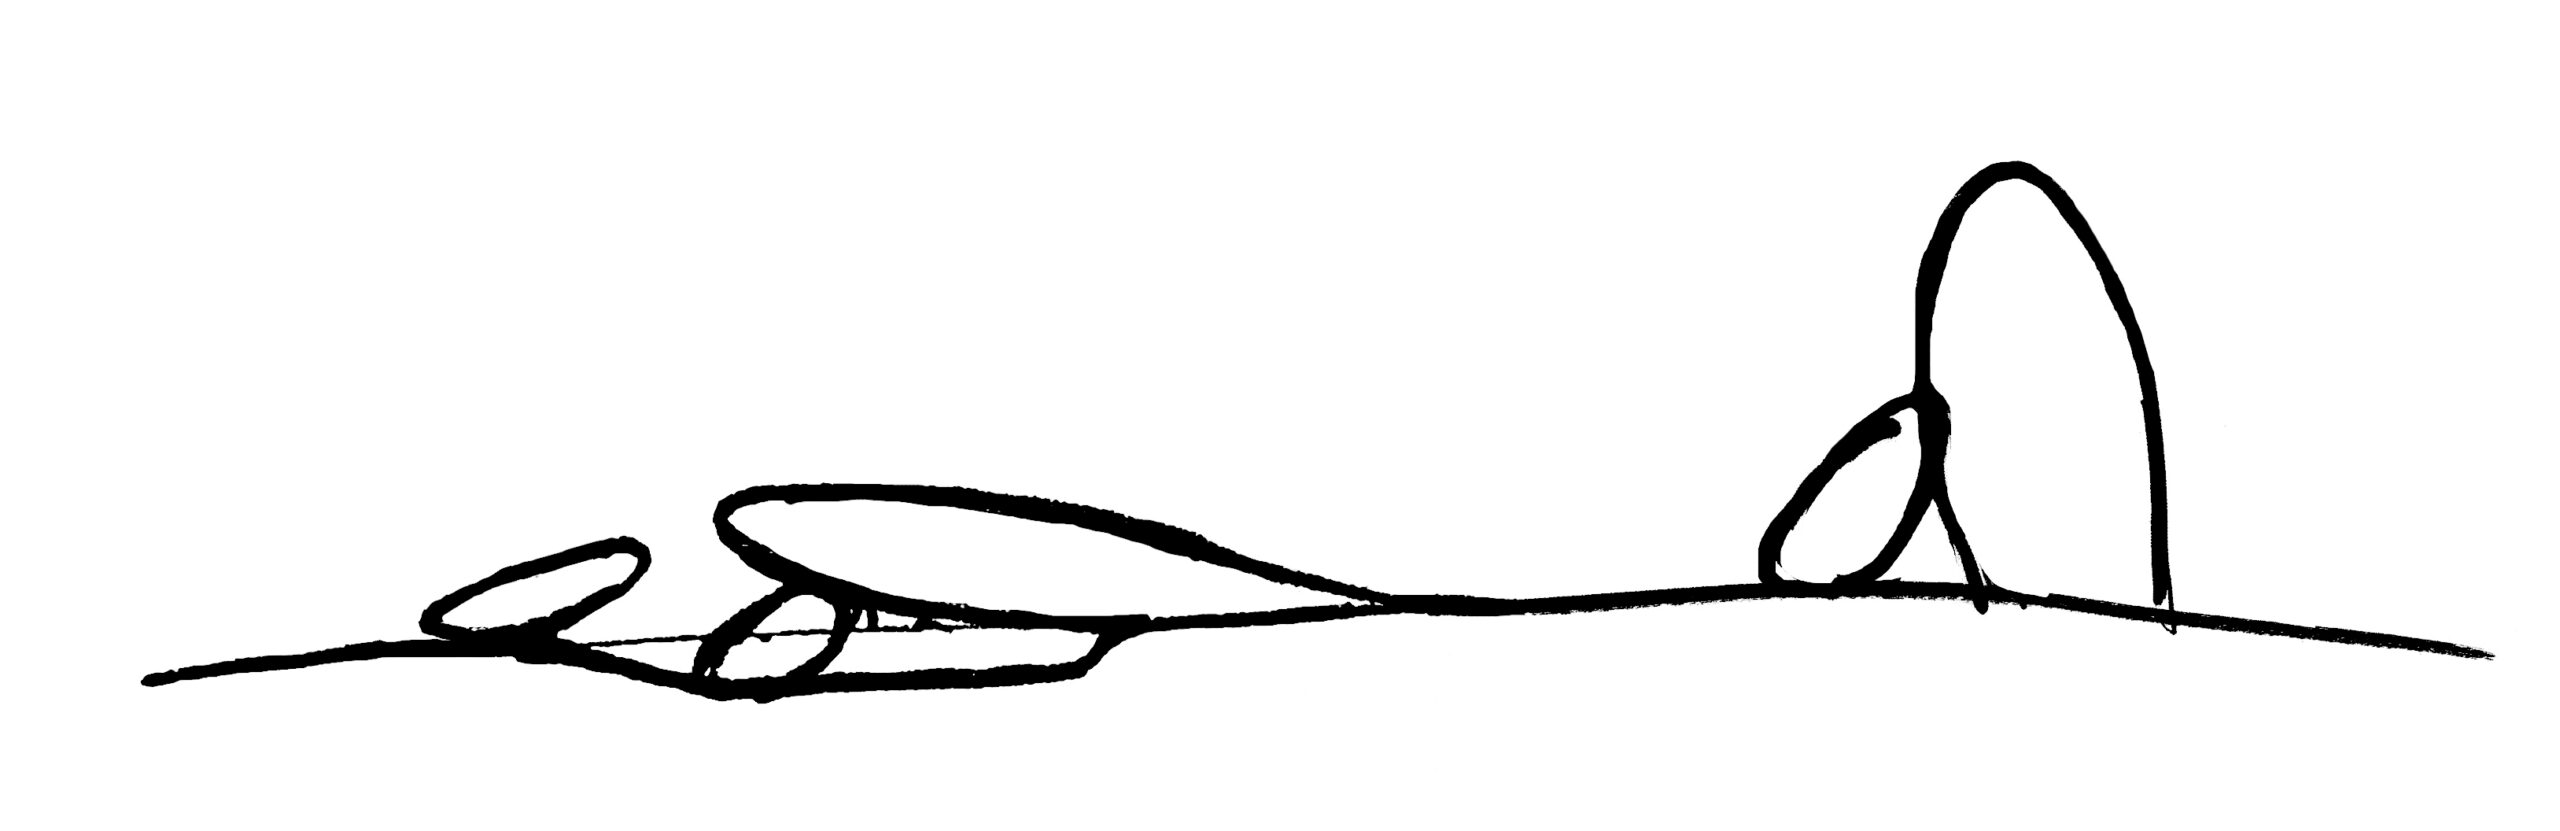
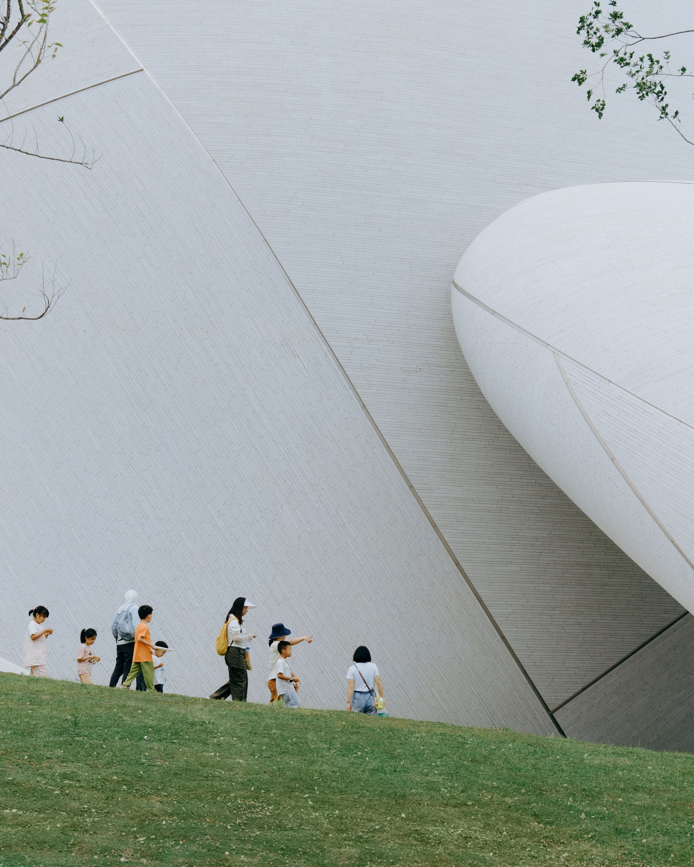
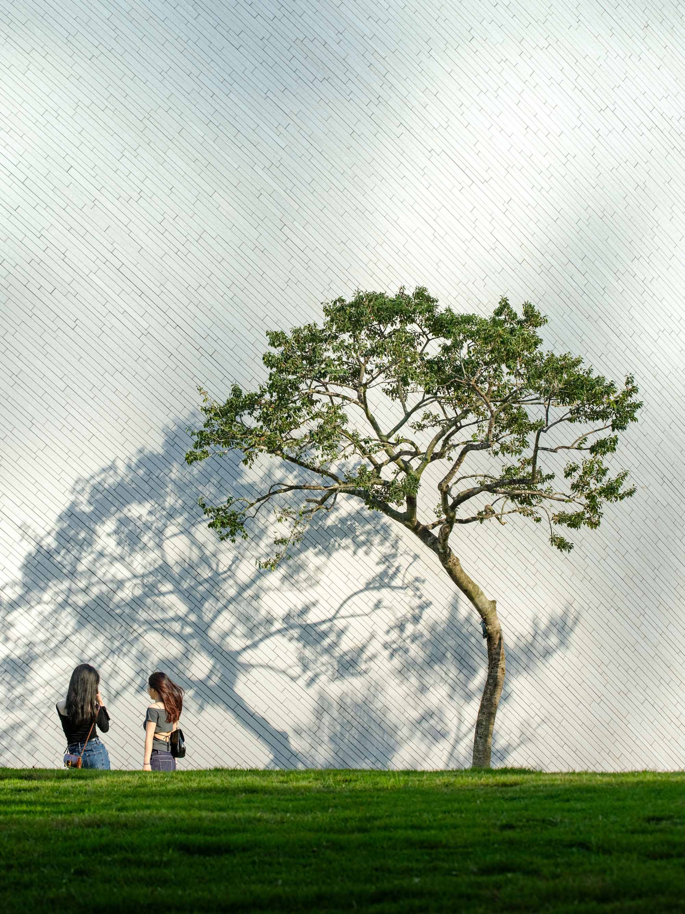
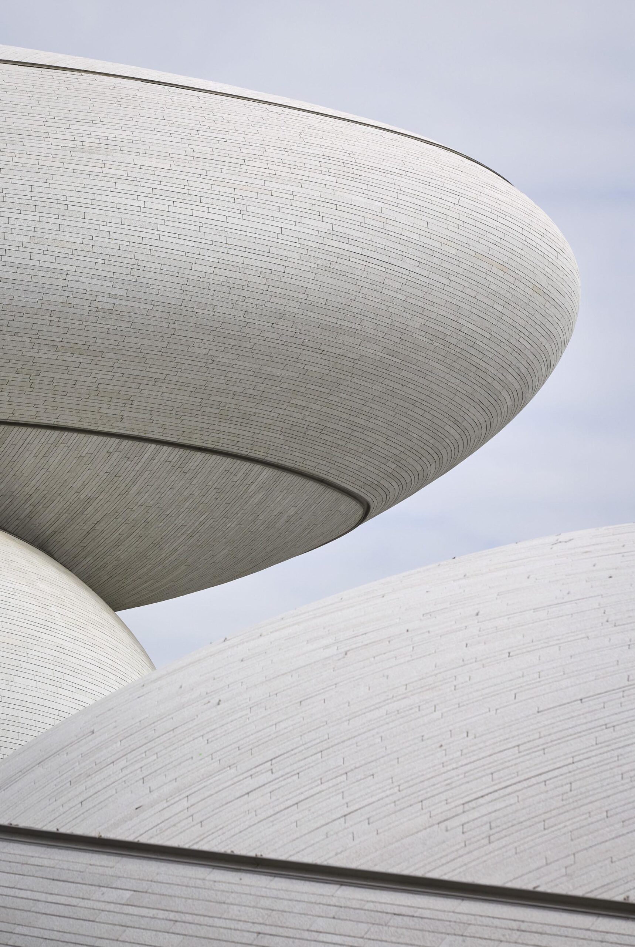
「古代の未来(An Ancient Future)」というコンセプトに基づき、MADは巨大なミュージアムを複数の独立したボリュームへと分割した。都市側から水辺に向かって建物の高さが段階的に低くなるよう設計されているため、敷地全体を見渡す開放的な眺望が保たれている。ファサードには天然の白い花崗岩が採用され、曲面に合わせて細長い帯状に切り出された石材が建物を包み込んでいる。
©︎ Blackstation
©︎ Zhu Yumeng
動と静が織りなす空間のリズム
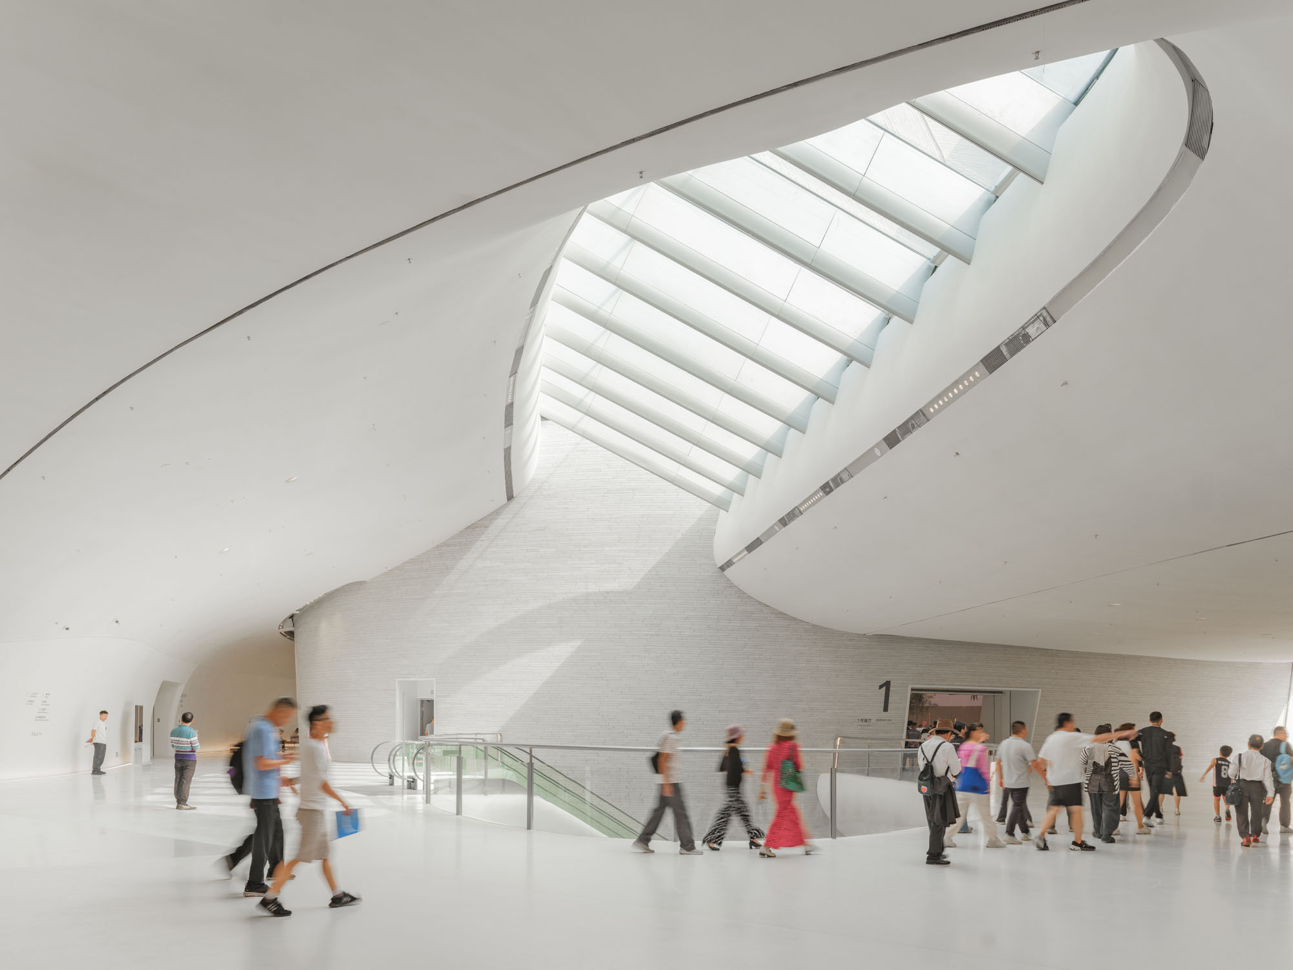
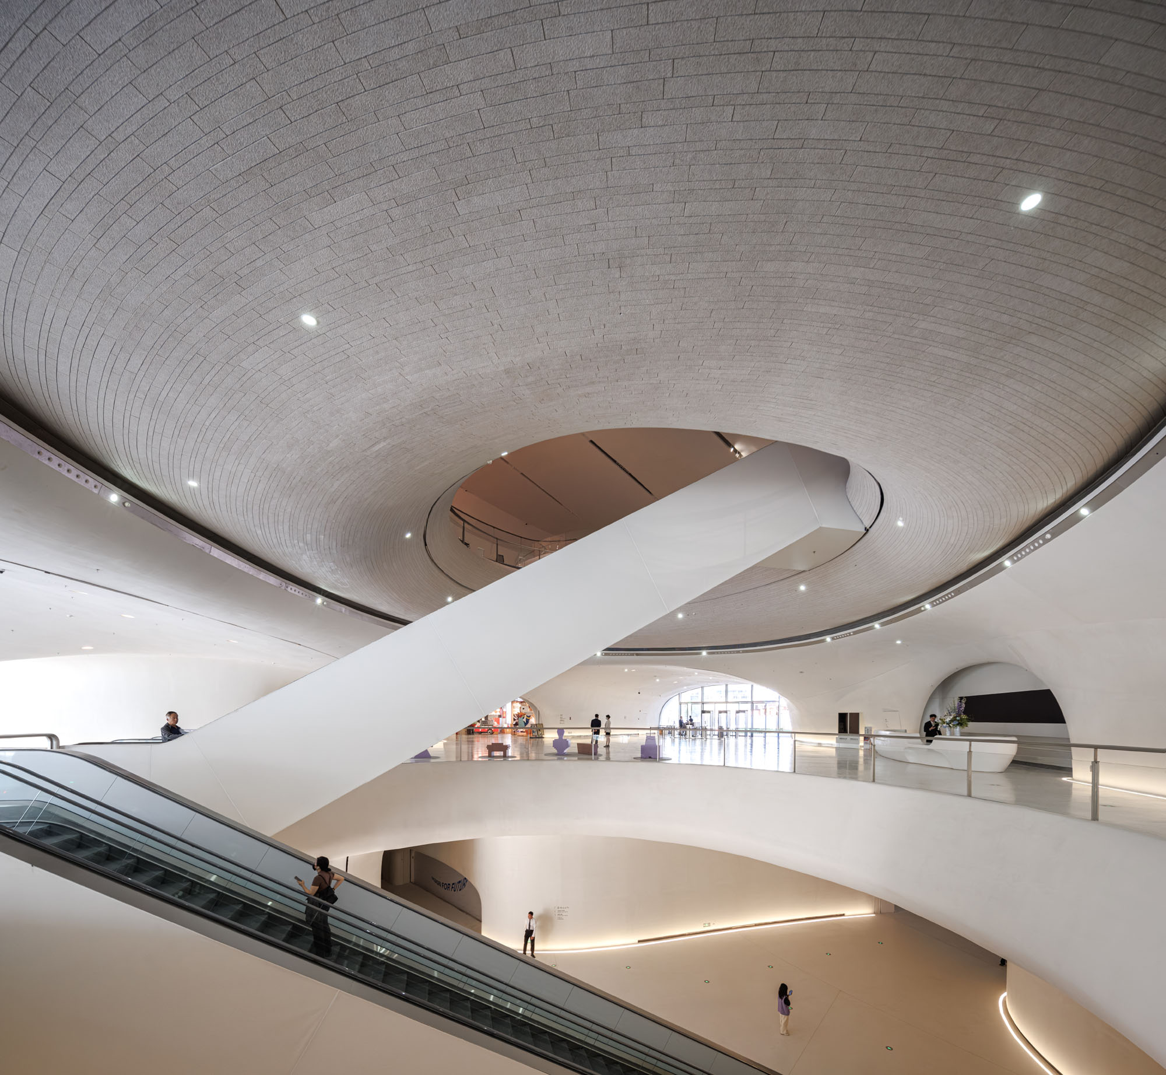
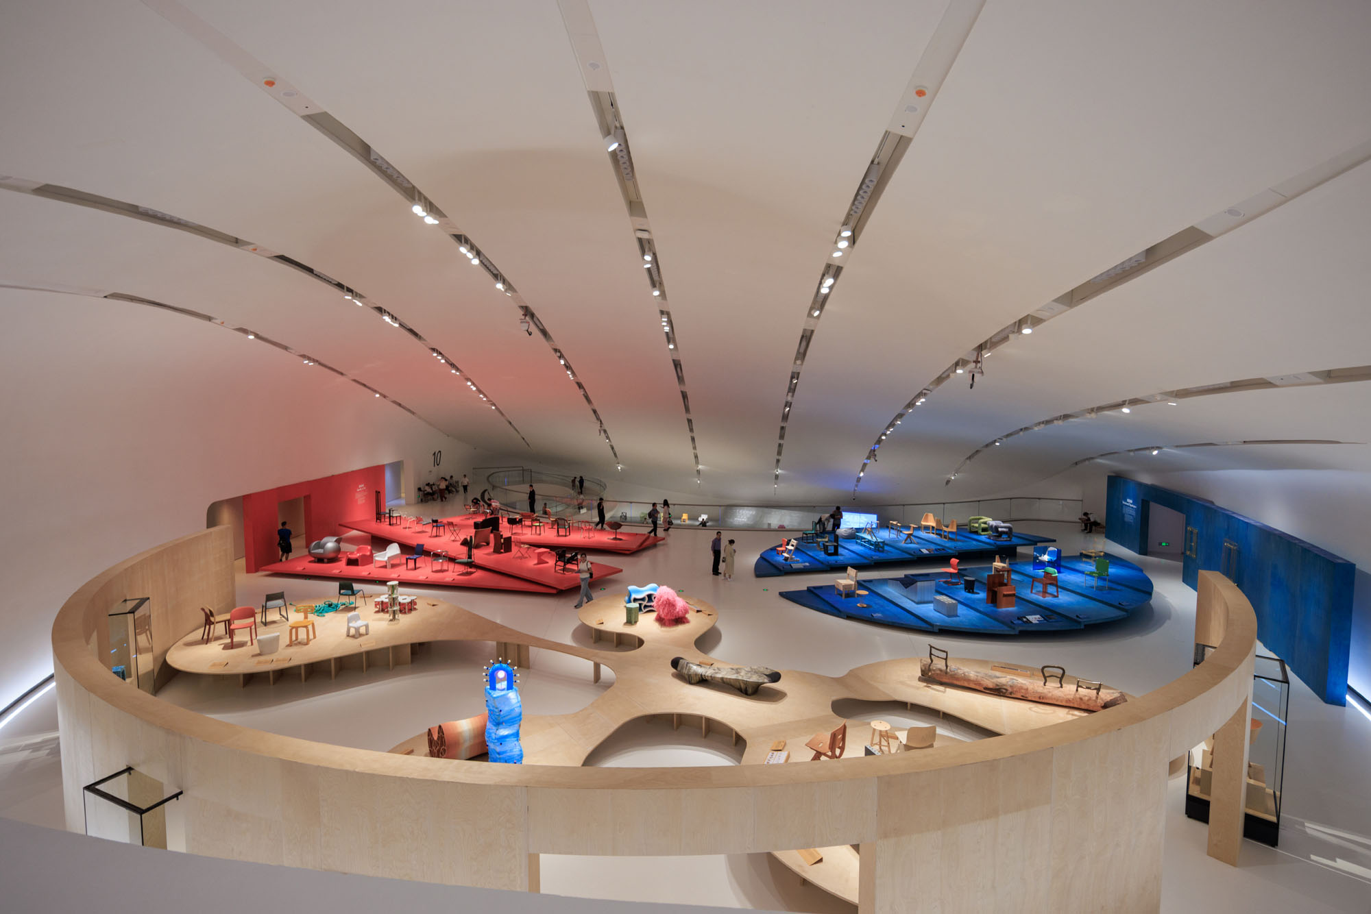
建物のうち、都市に面した各エッジにはエントランスが設けられており、内部には決まった順路が存在しない。石造りのボリューム群の間に設けられたリング状のアトリウムが各ギャラリーをつなぎ、1日を通して変化する自然光が、打ち放しコンクリートの空間を美しく照らし出す。
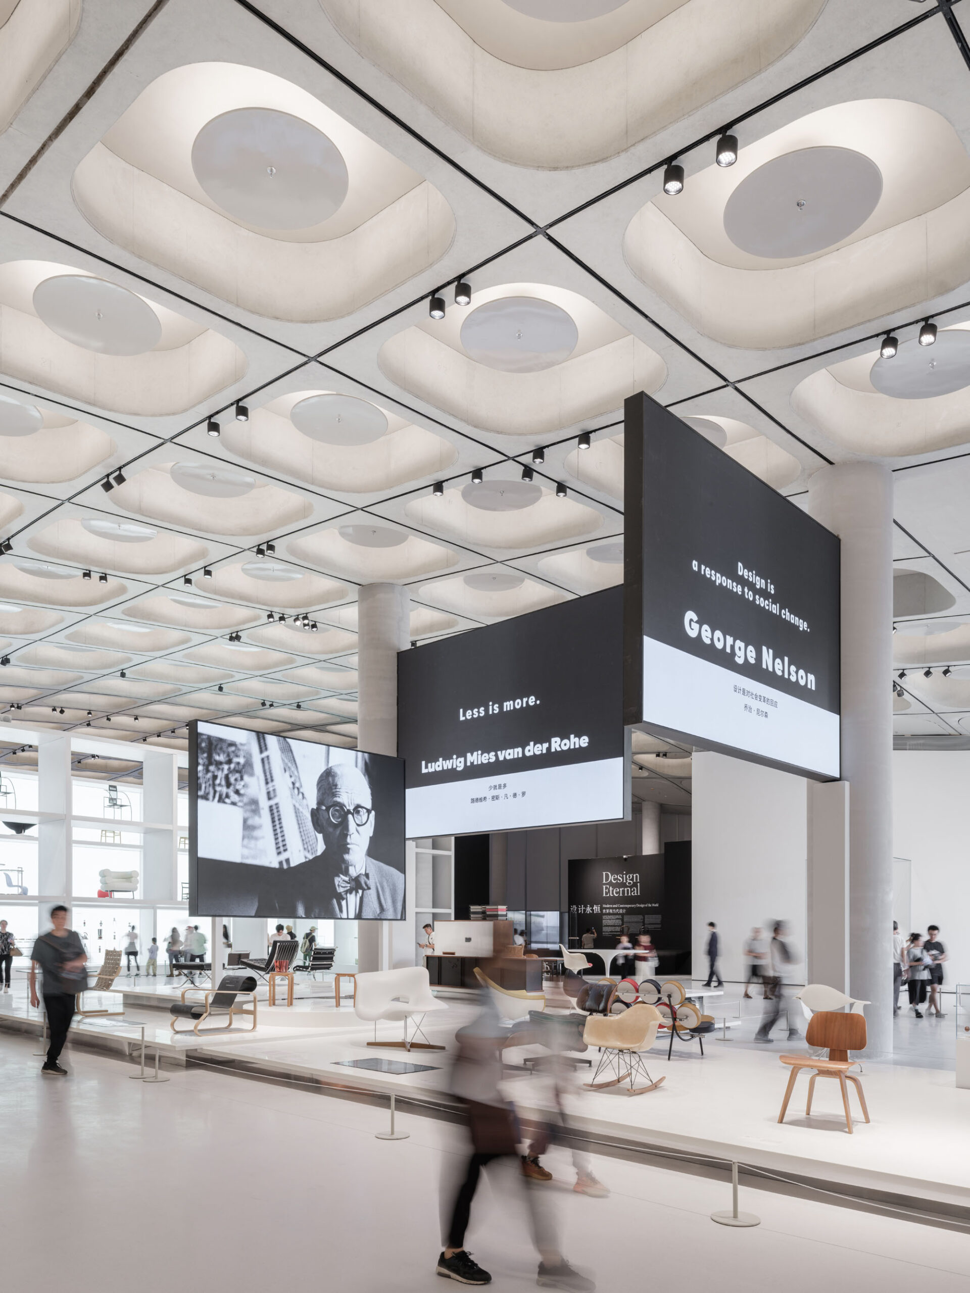
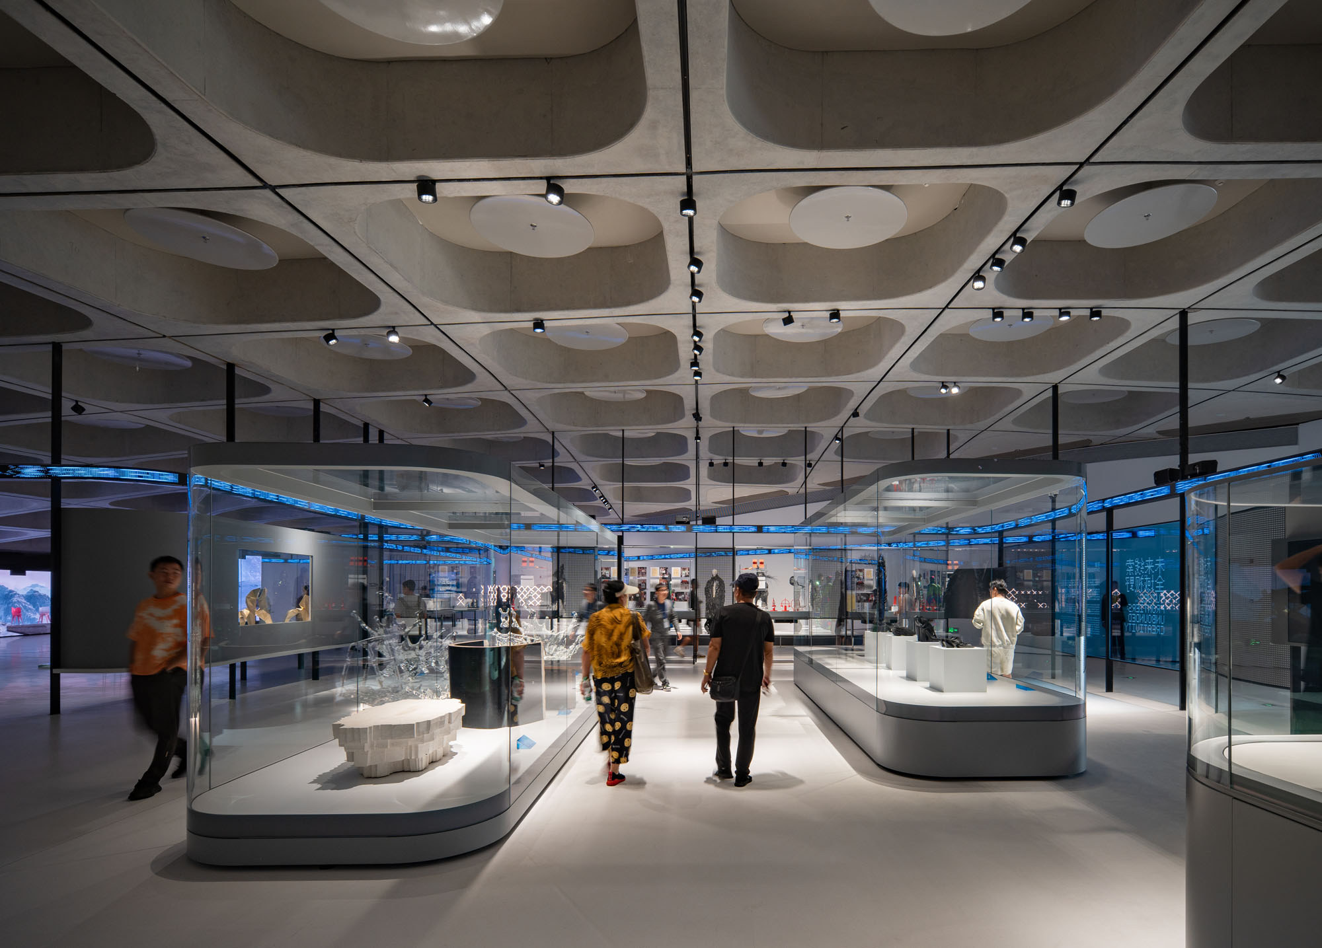
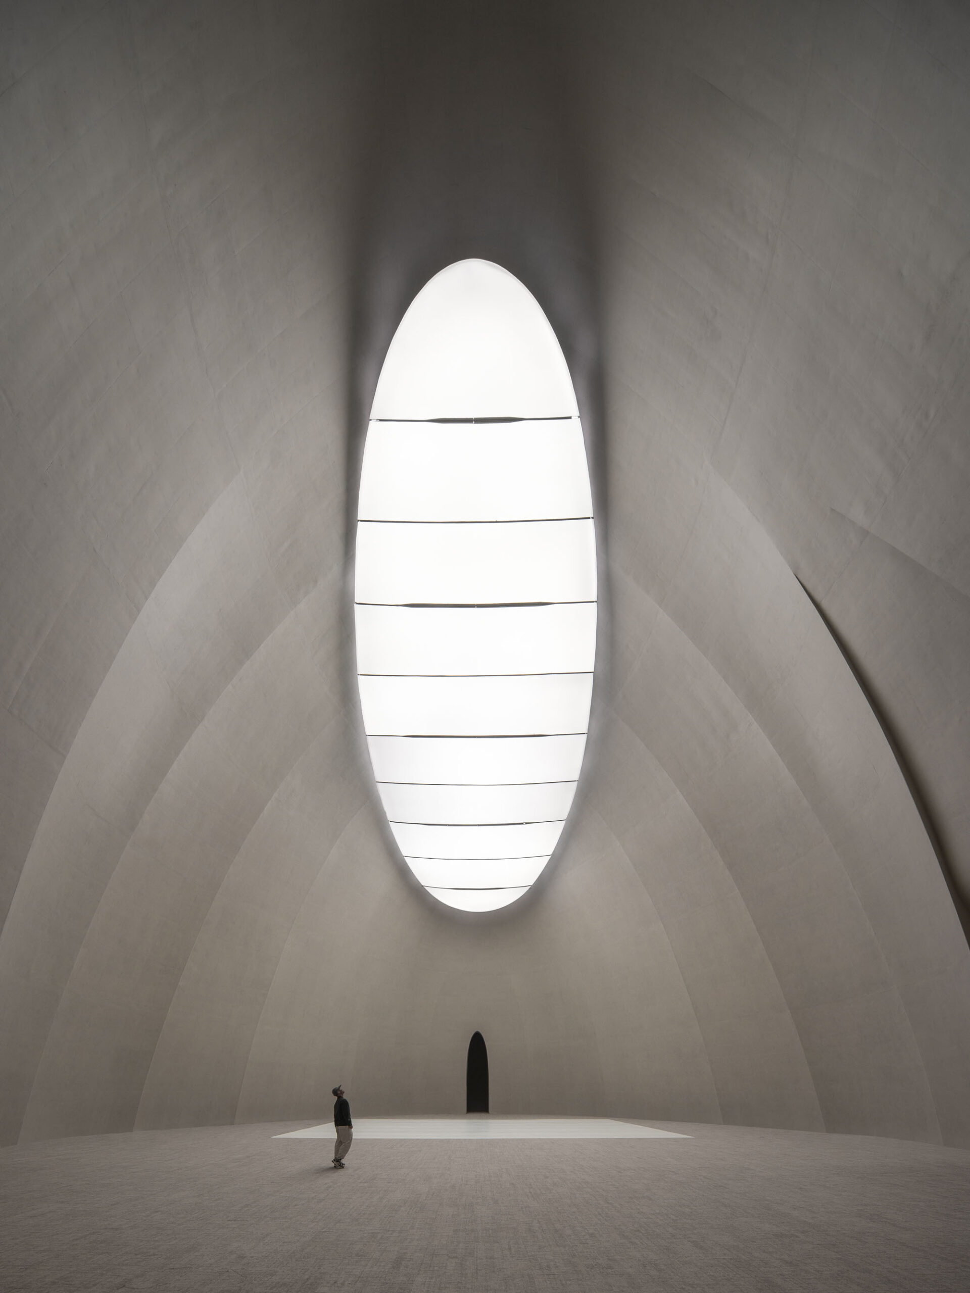
標準的なギャラリーでは、リブ付きのコンクリート構造が天井としてむき出しになっており、照明や設備はその内部に巧みに収められている。北ホールにある最も天井の高いギャラリーは16mの高さを誇り、天窓から降り注ぐ柔らかな光の下で、静謐かつ広々とした空間を形成している。対照的に、南ホールの大スパンをもつドーム型ギャラリーは、低く広がりをもった空間となっている。
敷地の中央には沿岸の湿地帯を彷彿とさせる浅い池が配置されており、広場や屋上では、年間を通じて野外公演、アートマーケット、フェスティバルなどの催しが開催される。
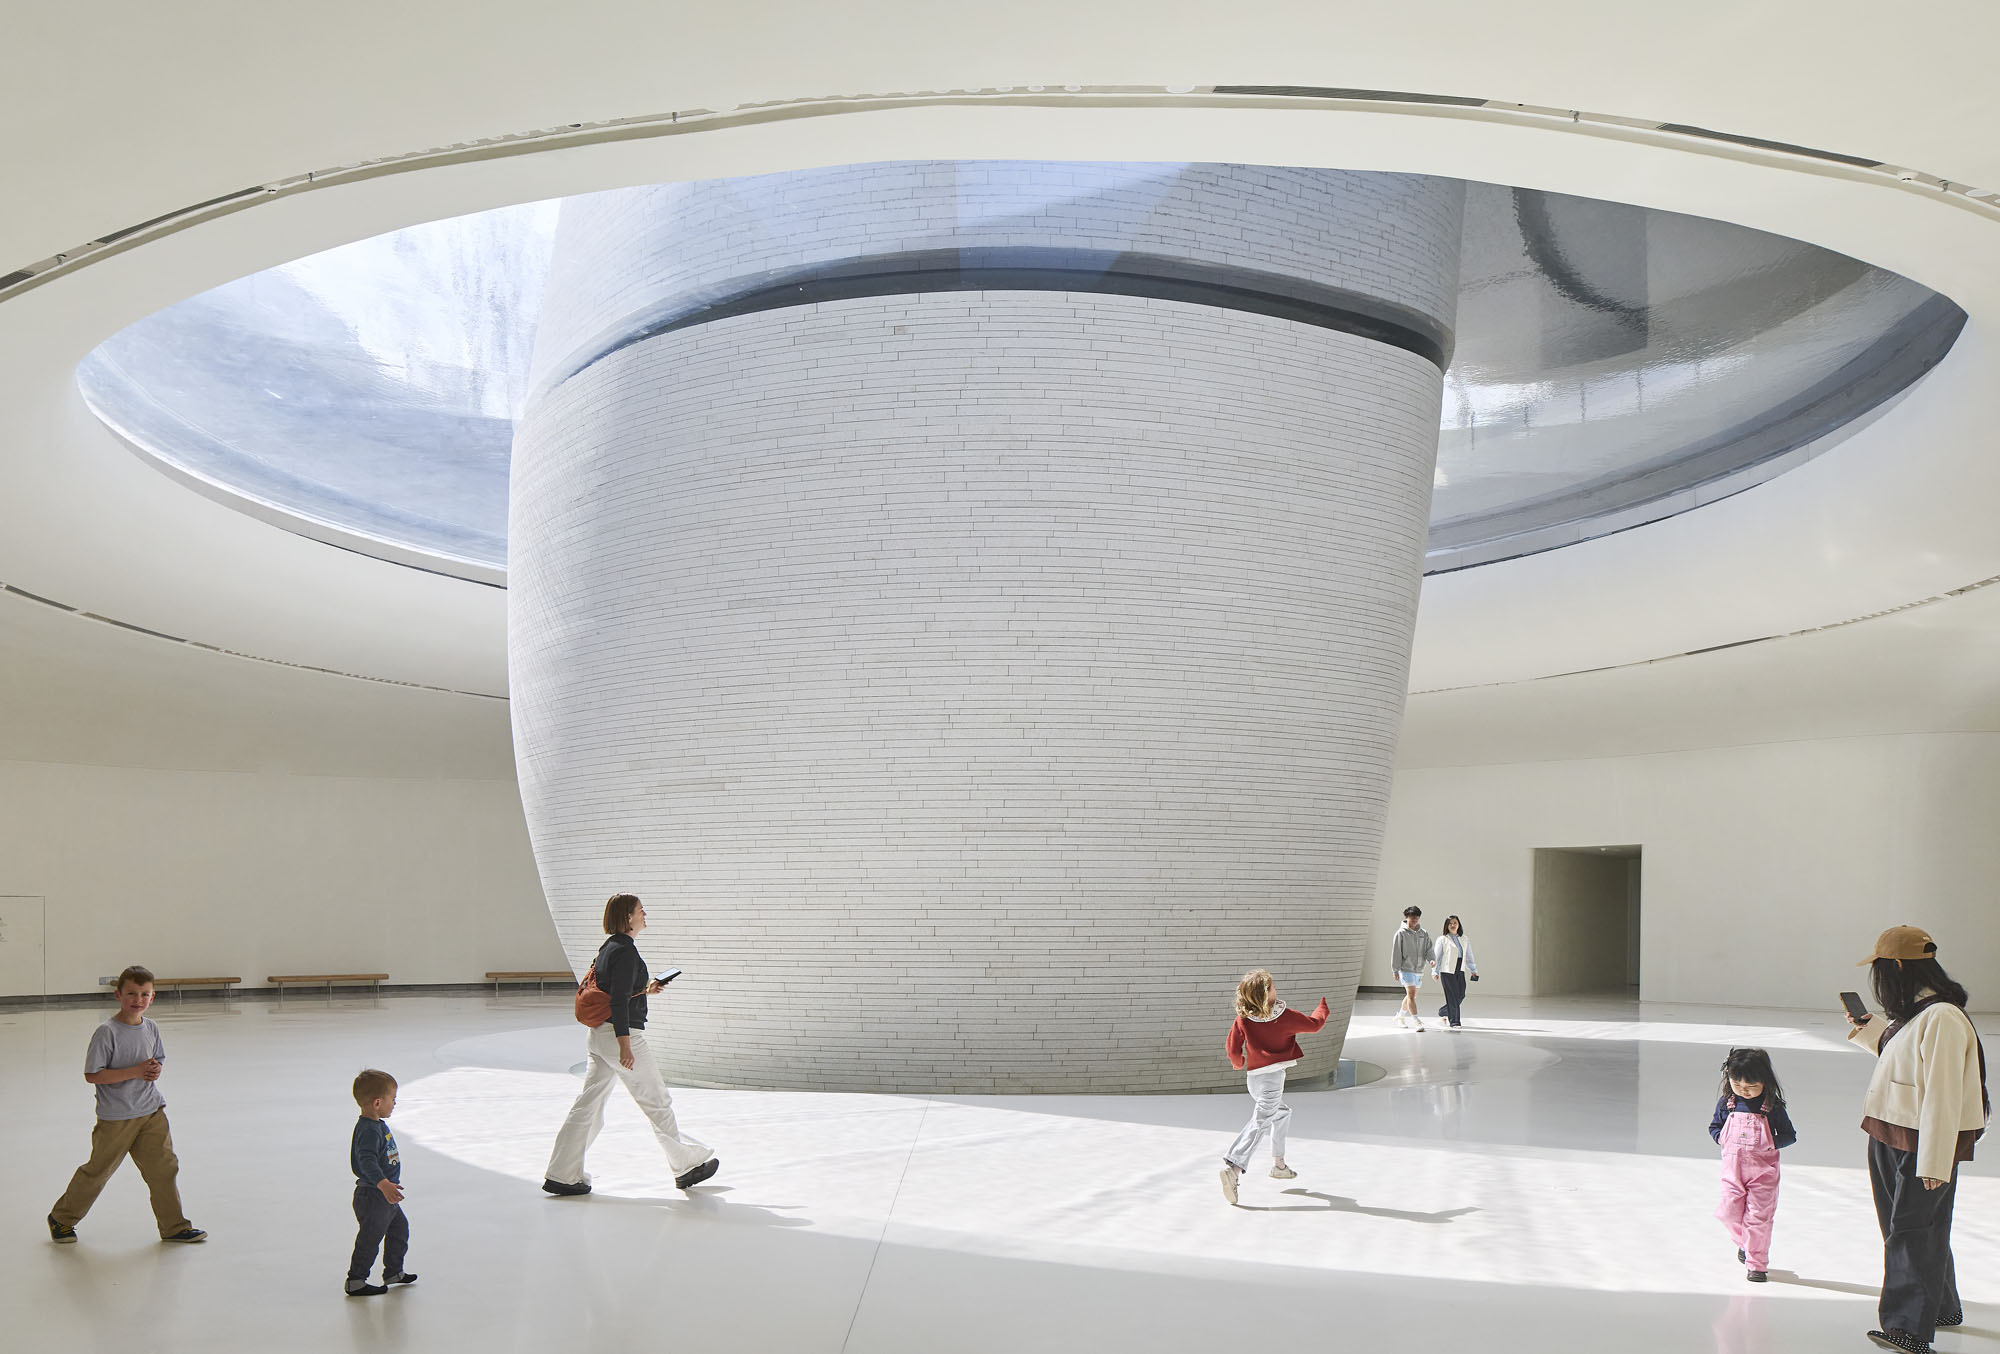
©︎ HuftonCrow
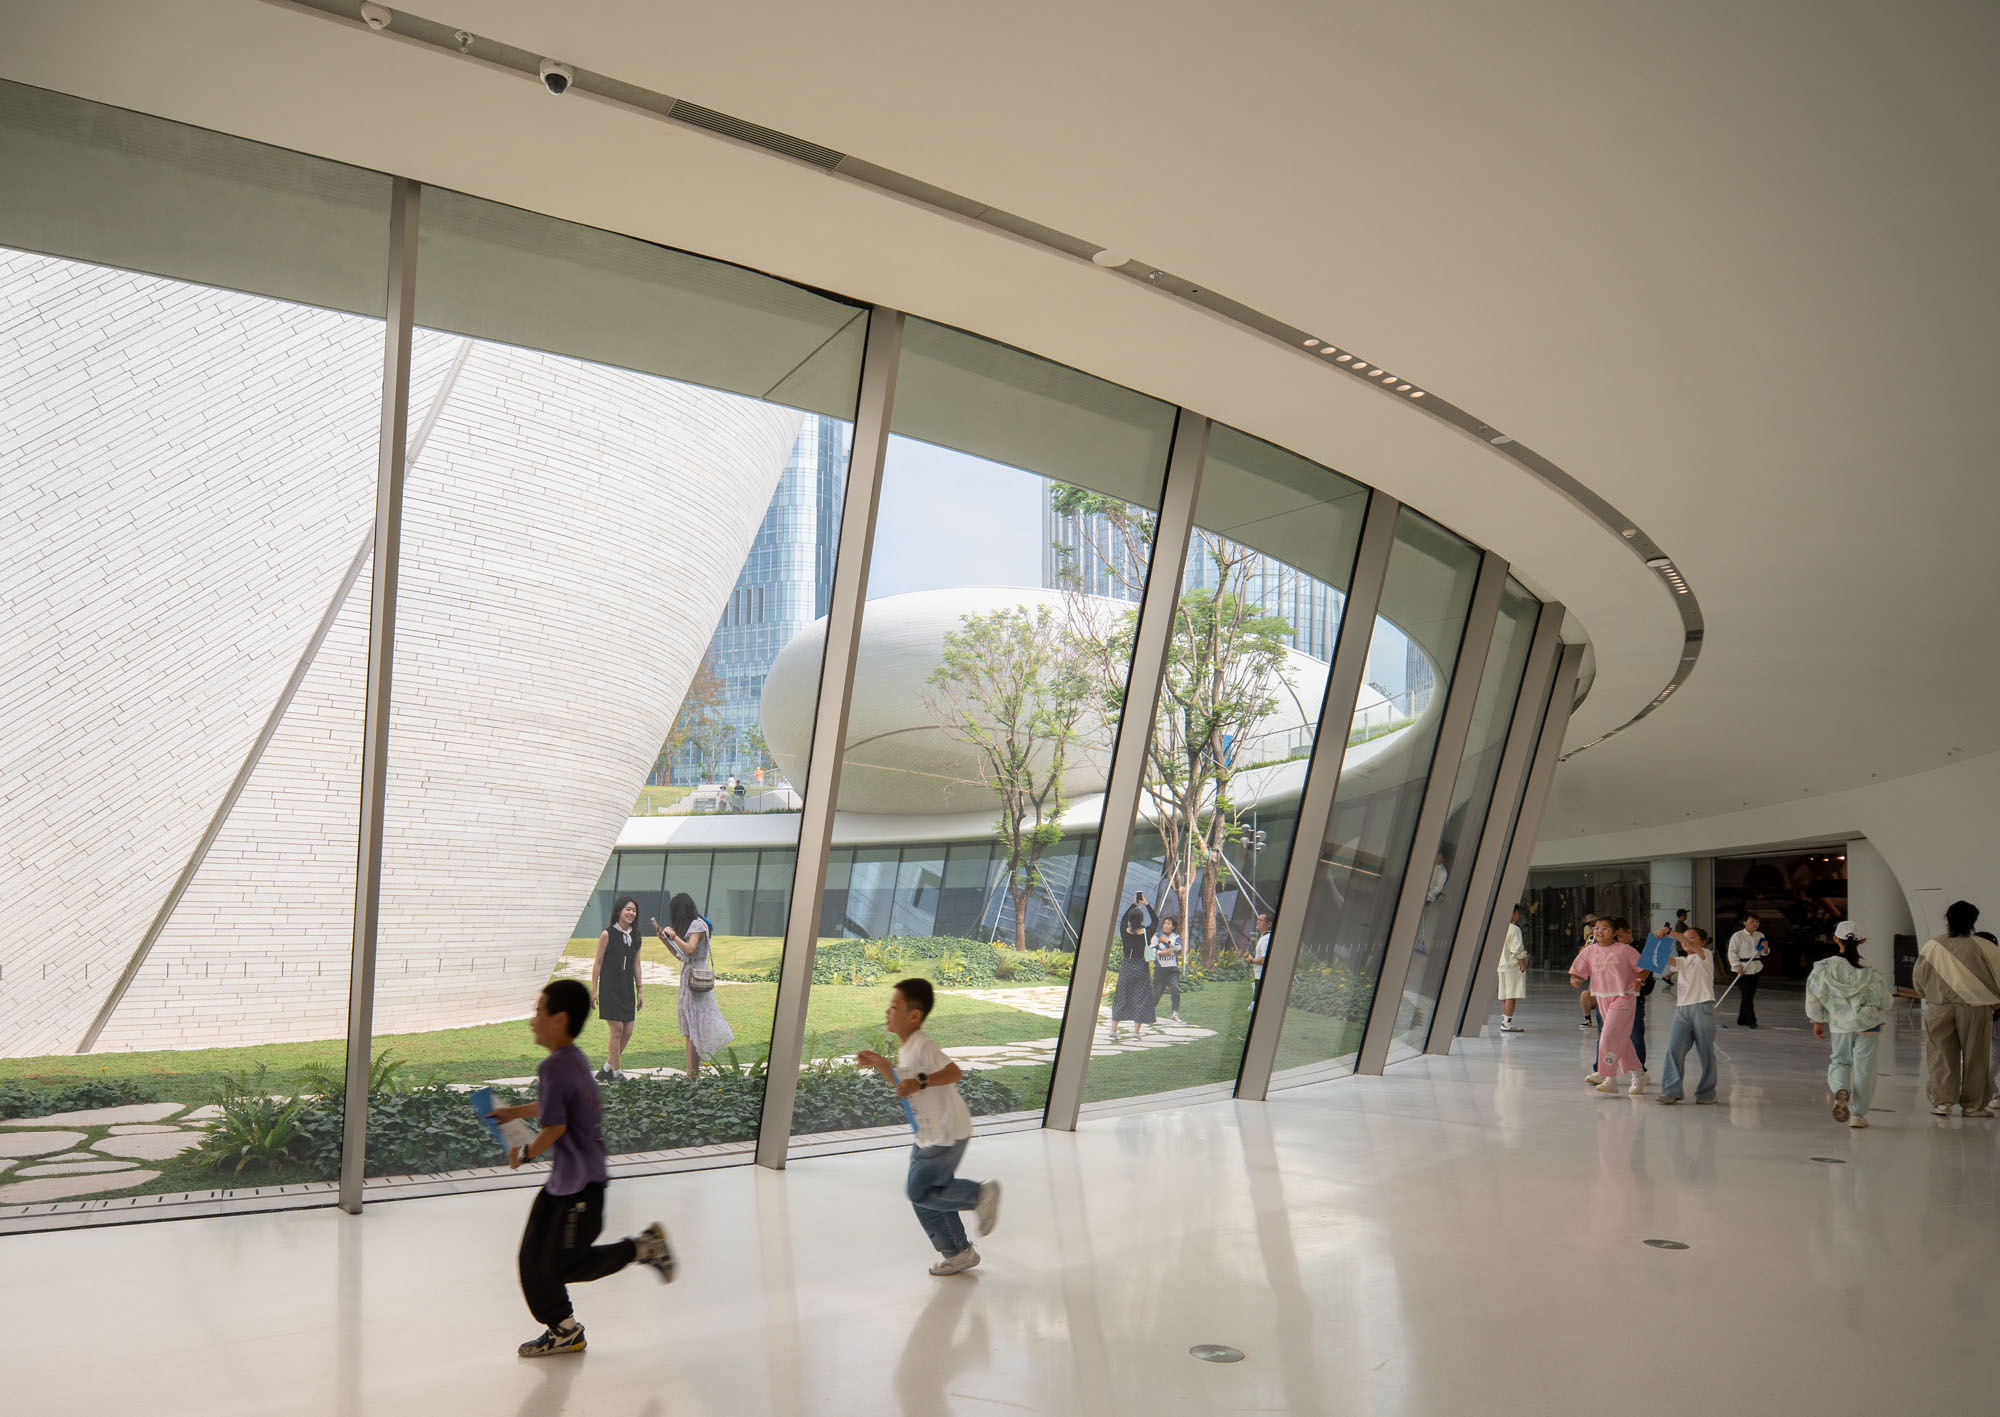
©︎ Zhang Chao
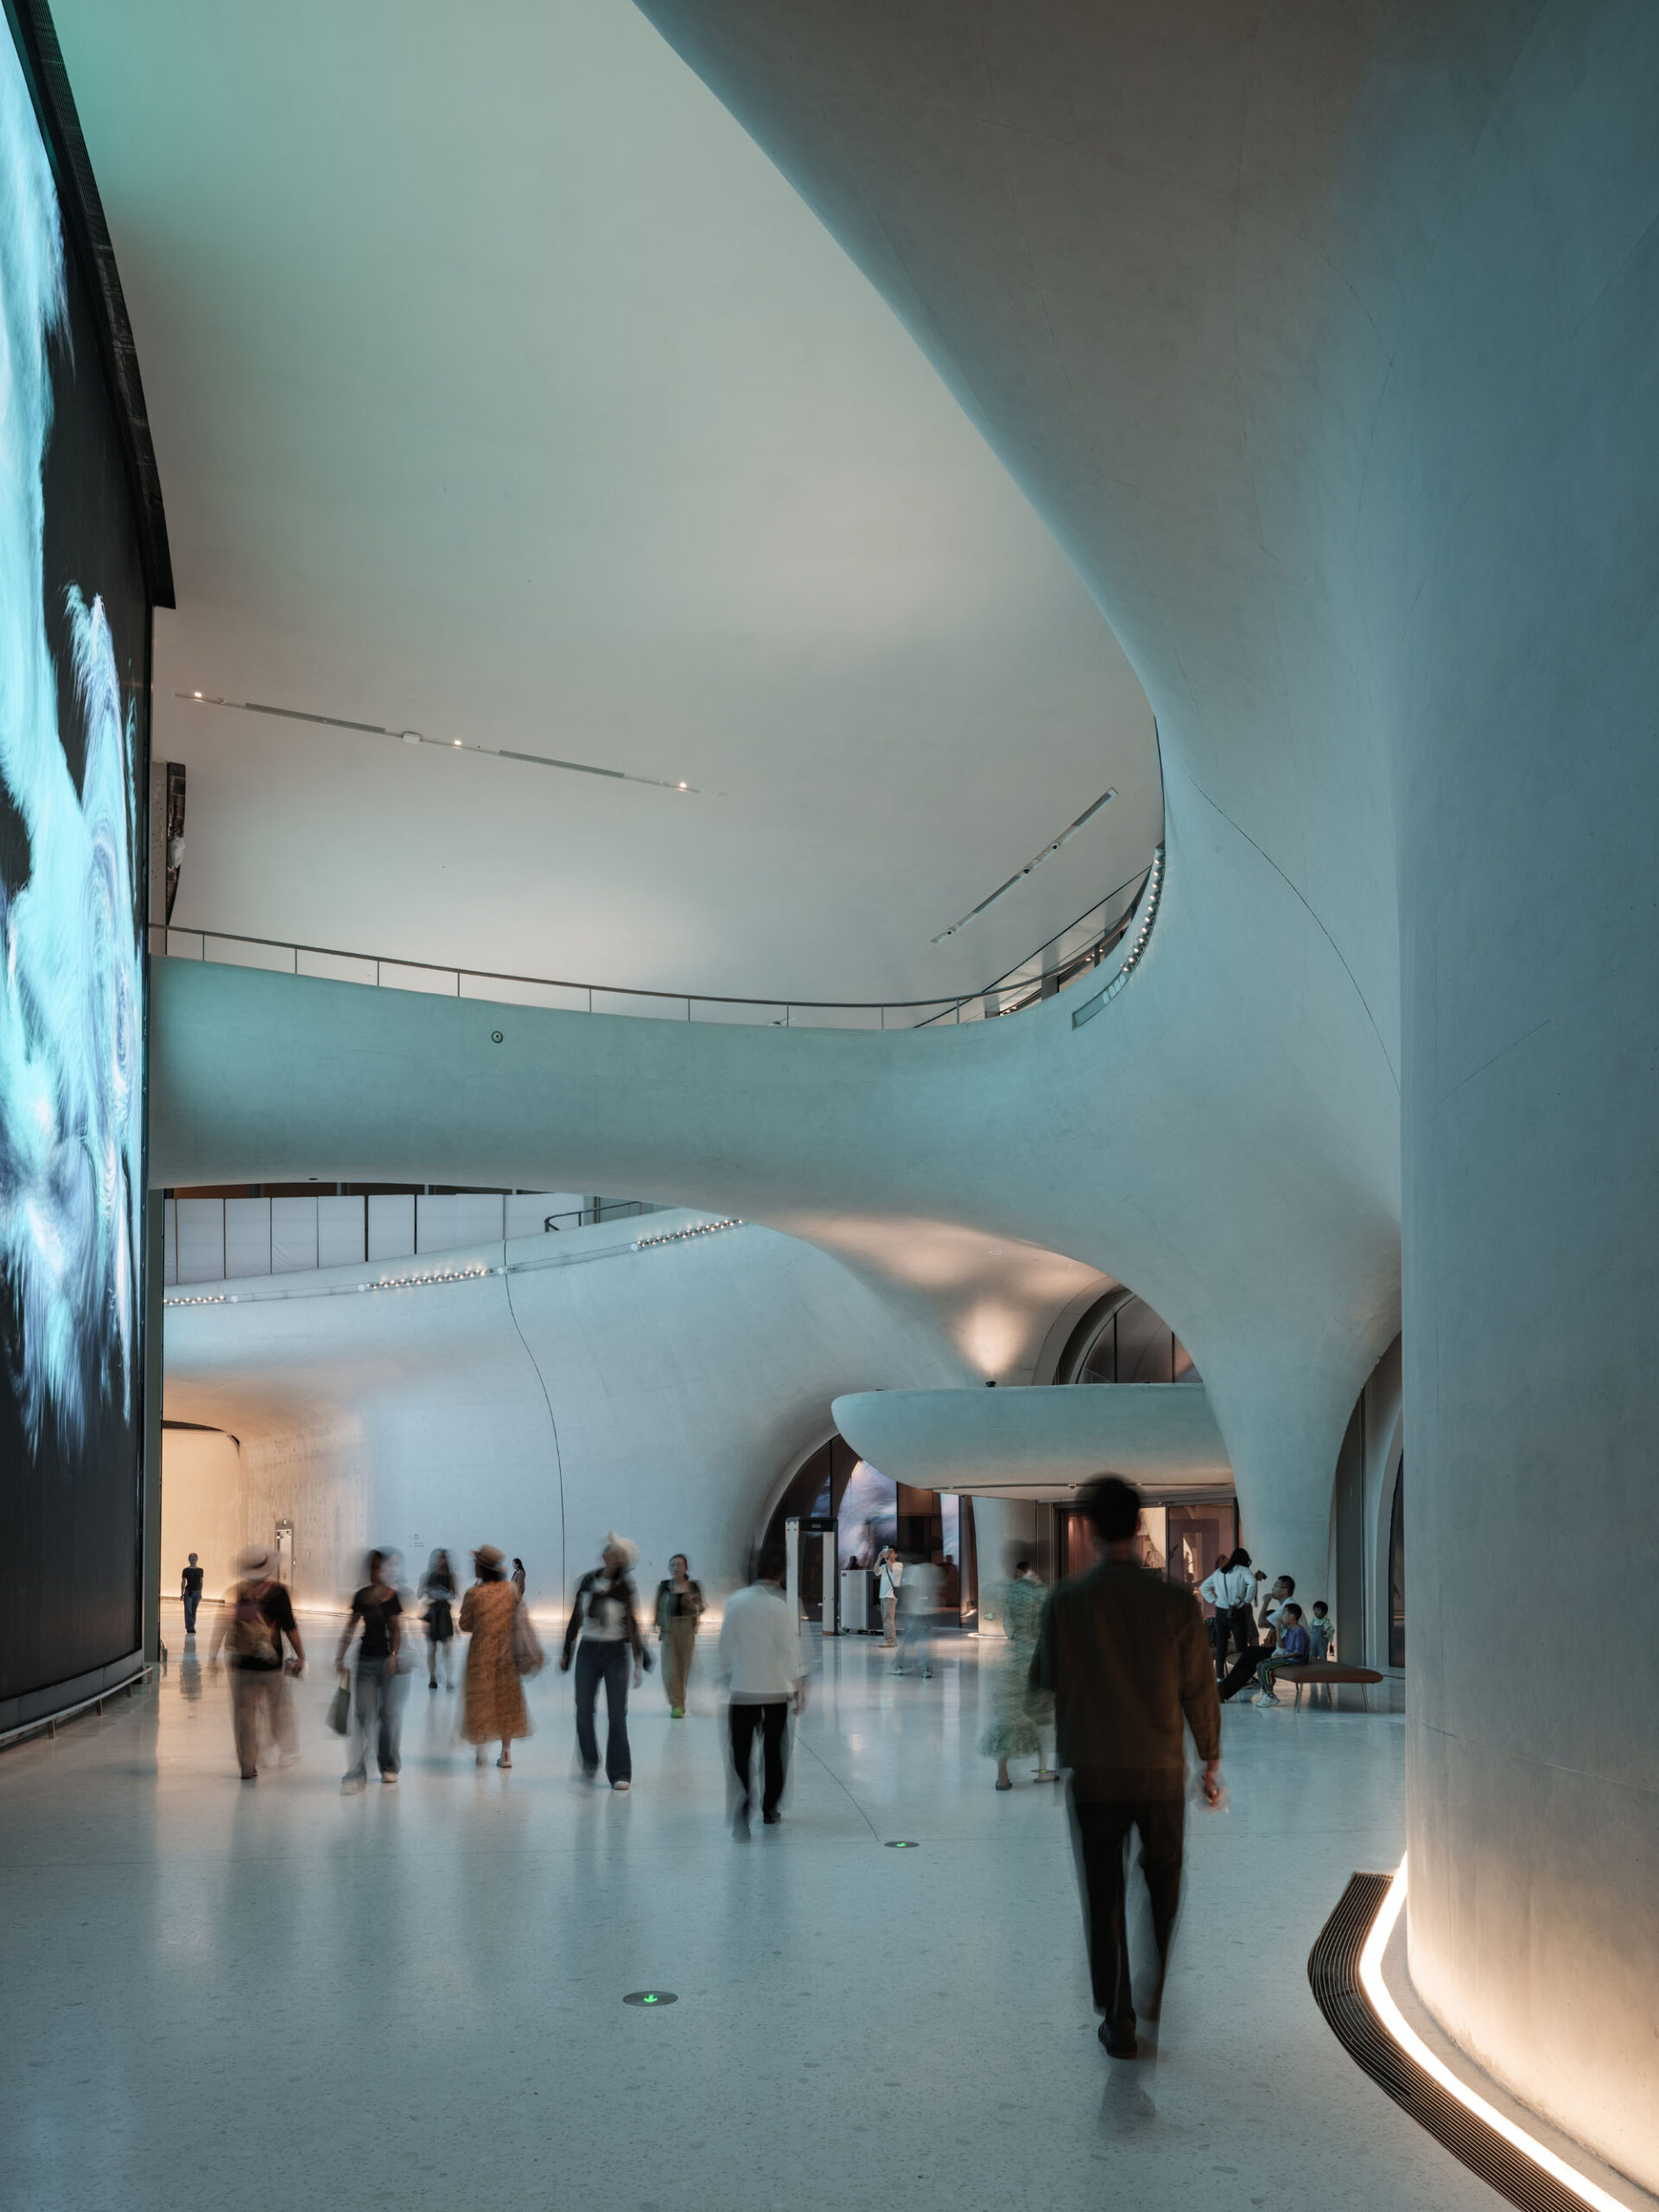
©︎ ACF
渡り鳥の飛来ルートに寄り添う環境設計
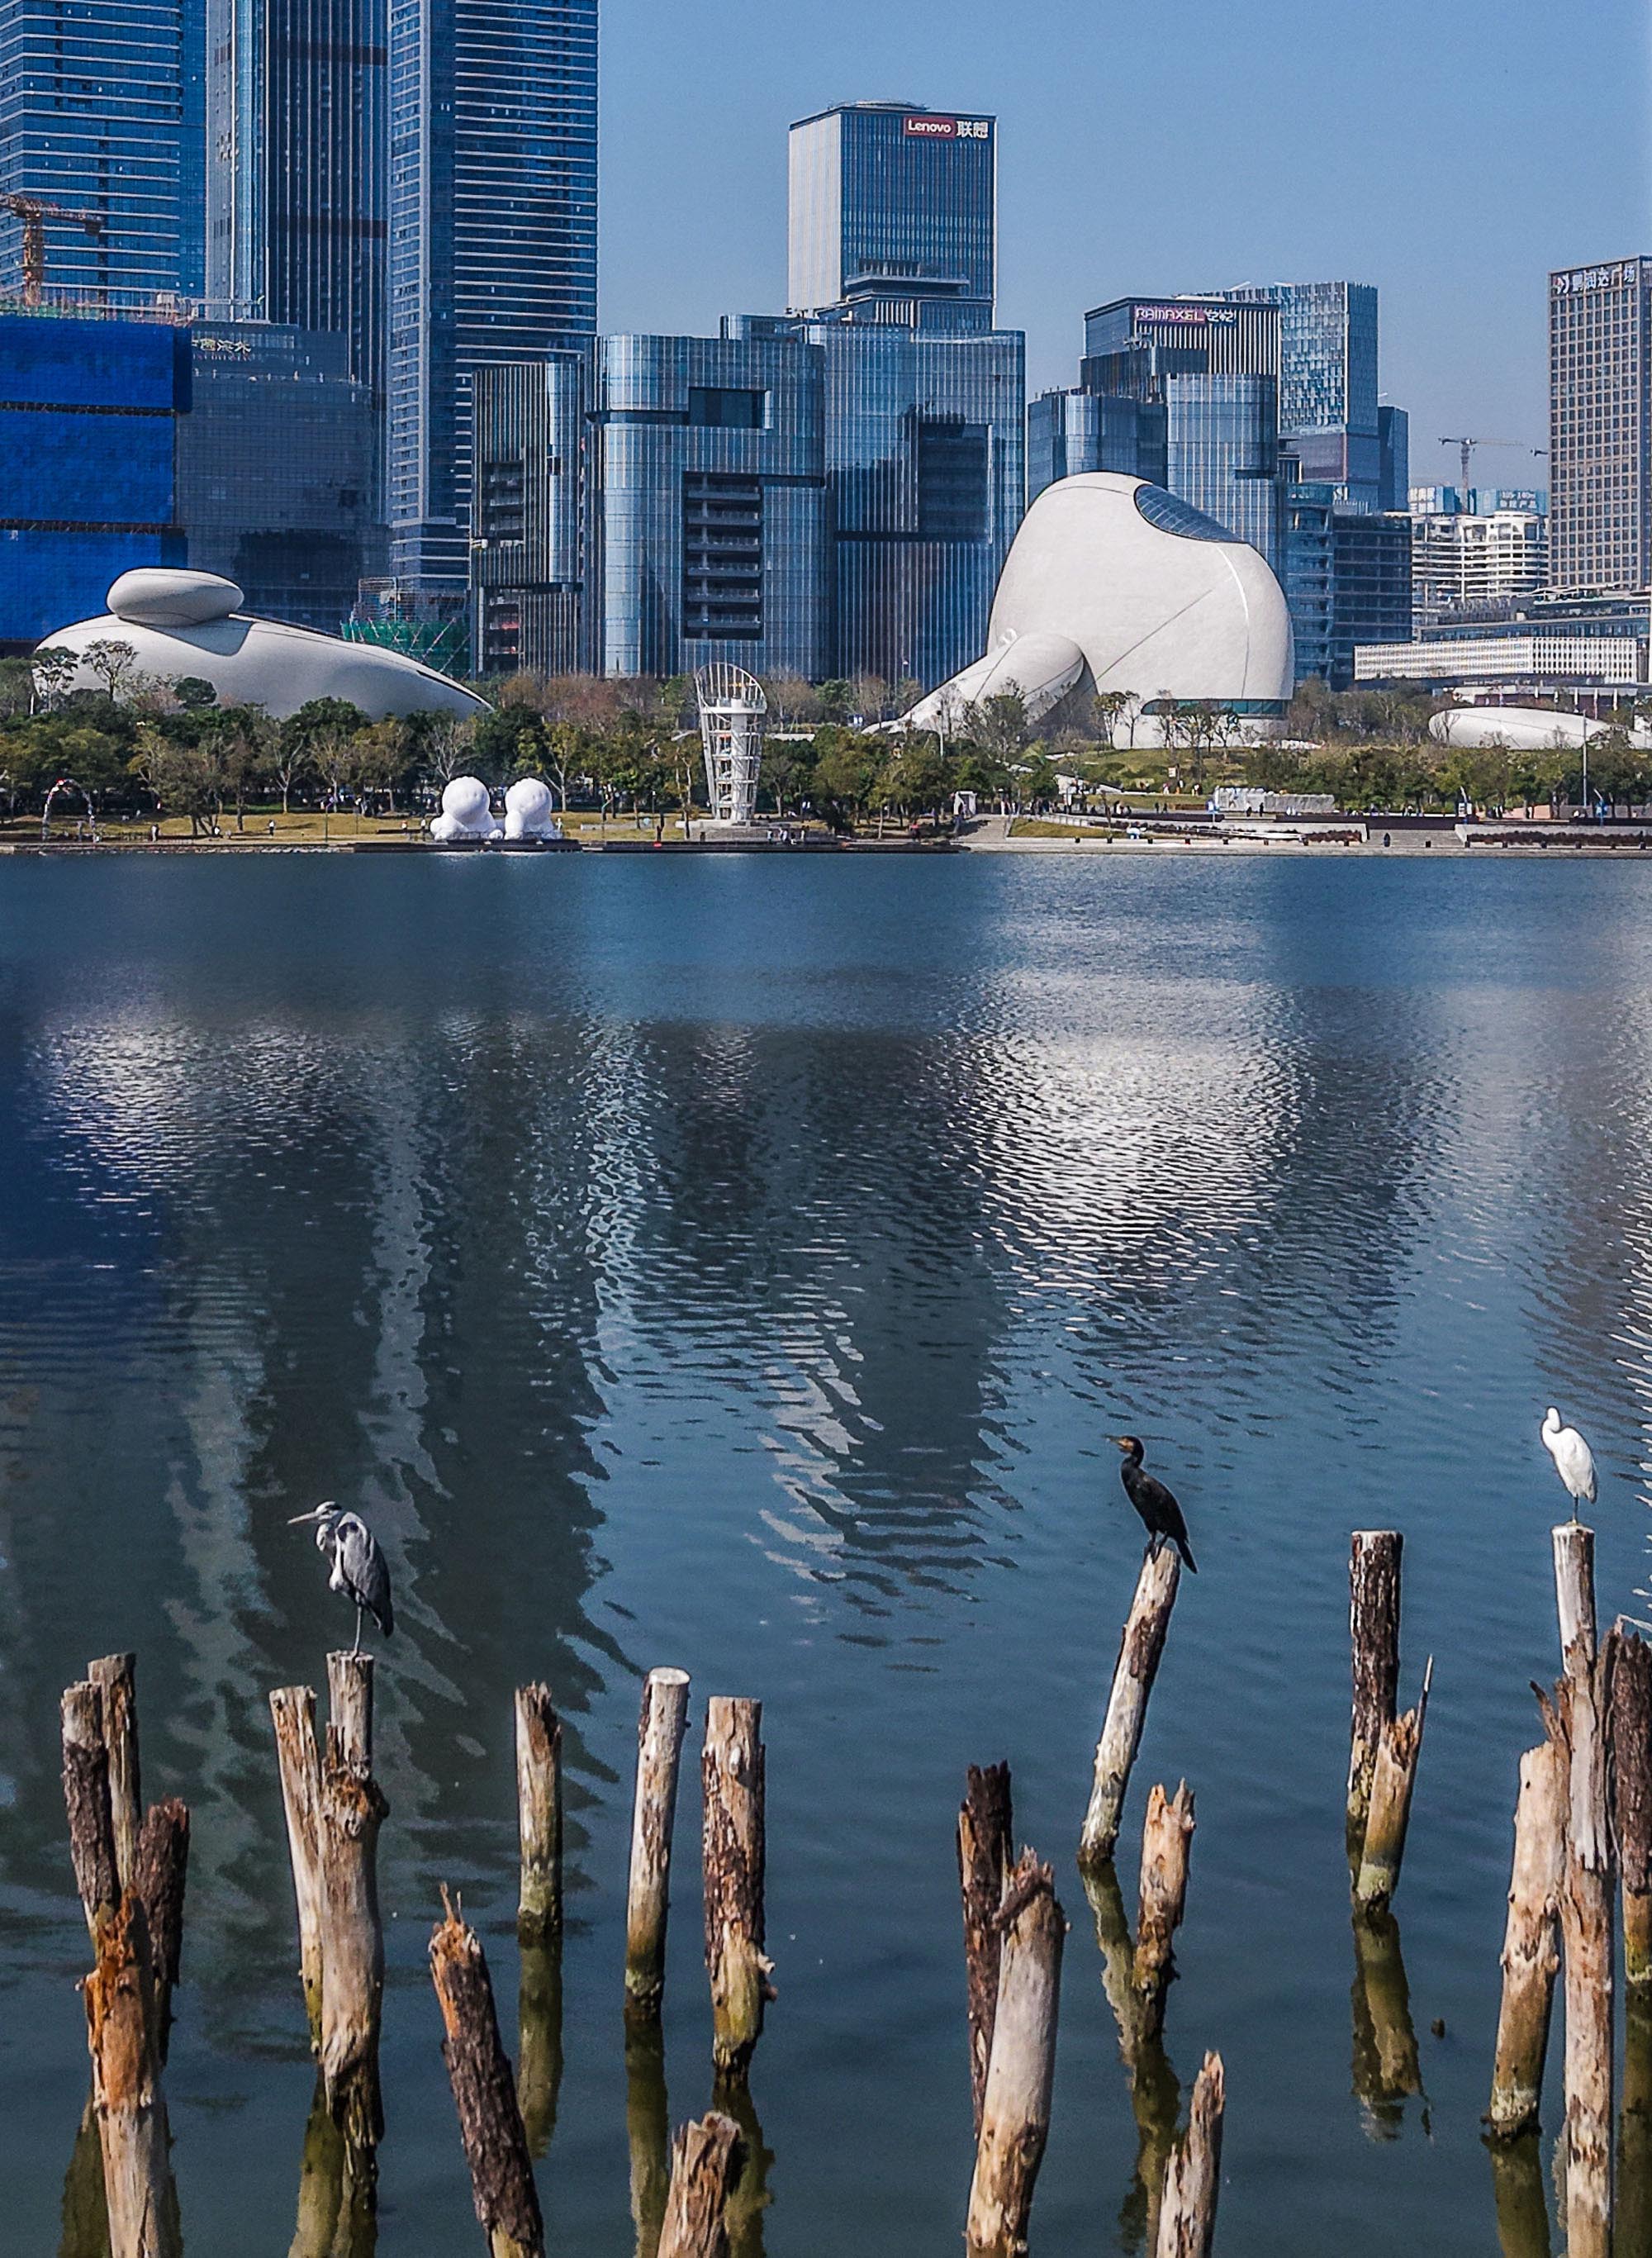
深圳湾は、東アジア・オーストラリア地域を移動する渡り鳥のルートにおいて、主要な中継地となっている。毎年秋から冬にかけて、クロツラヘラサギ、チドリ、シギなど数万羽の鳥たちが、休息や餌を求めてマングローブ林に飛来する。
本施設は、こうした鳥たちの飛行経路を妨げないよう、低層の建物を点在させる形で設計されている。屋上には在来種の植物のみが植栽されており、石段の間を埋める緑は海岸に向かって徐々に段差を下っていく。これにより、湿地帯との間に境界線を引くのではなく、自然と建築が緩やかに一体化する風景を生み出している。
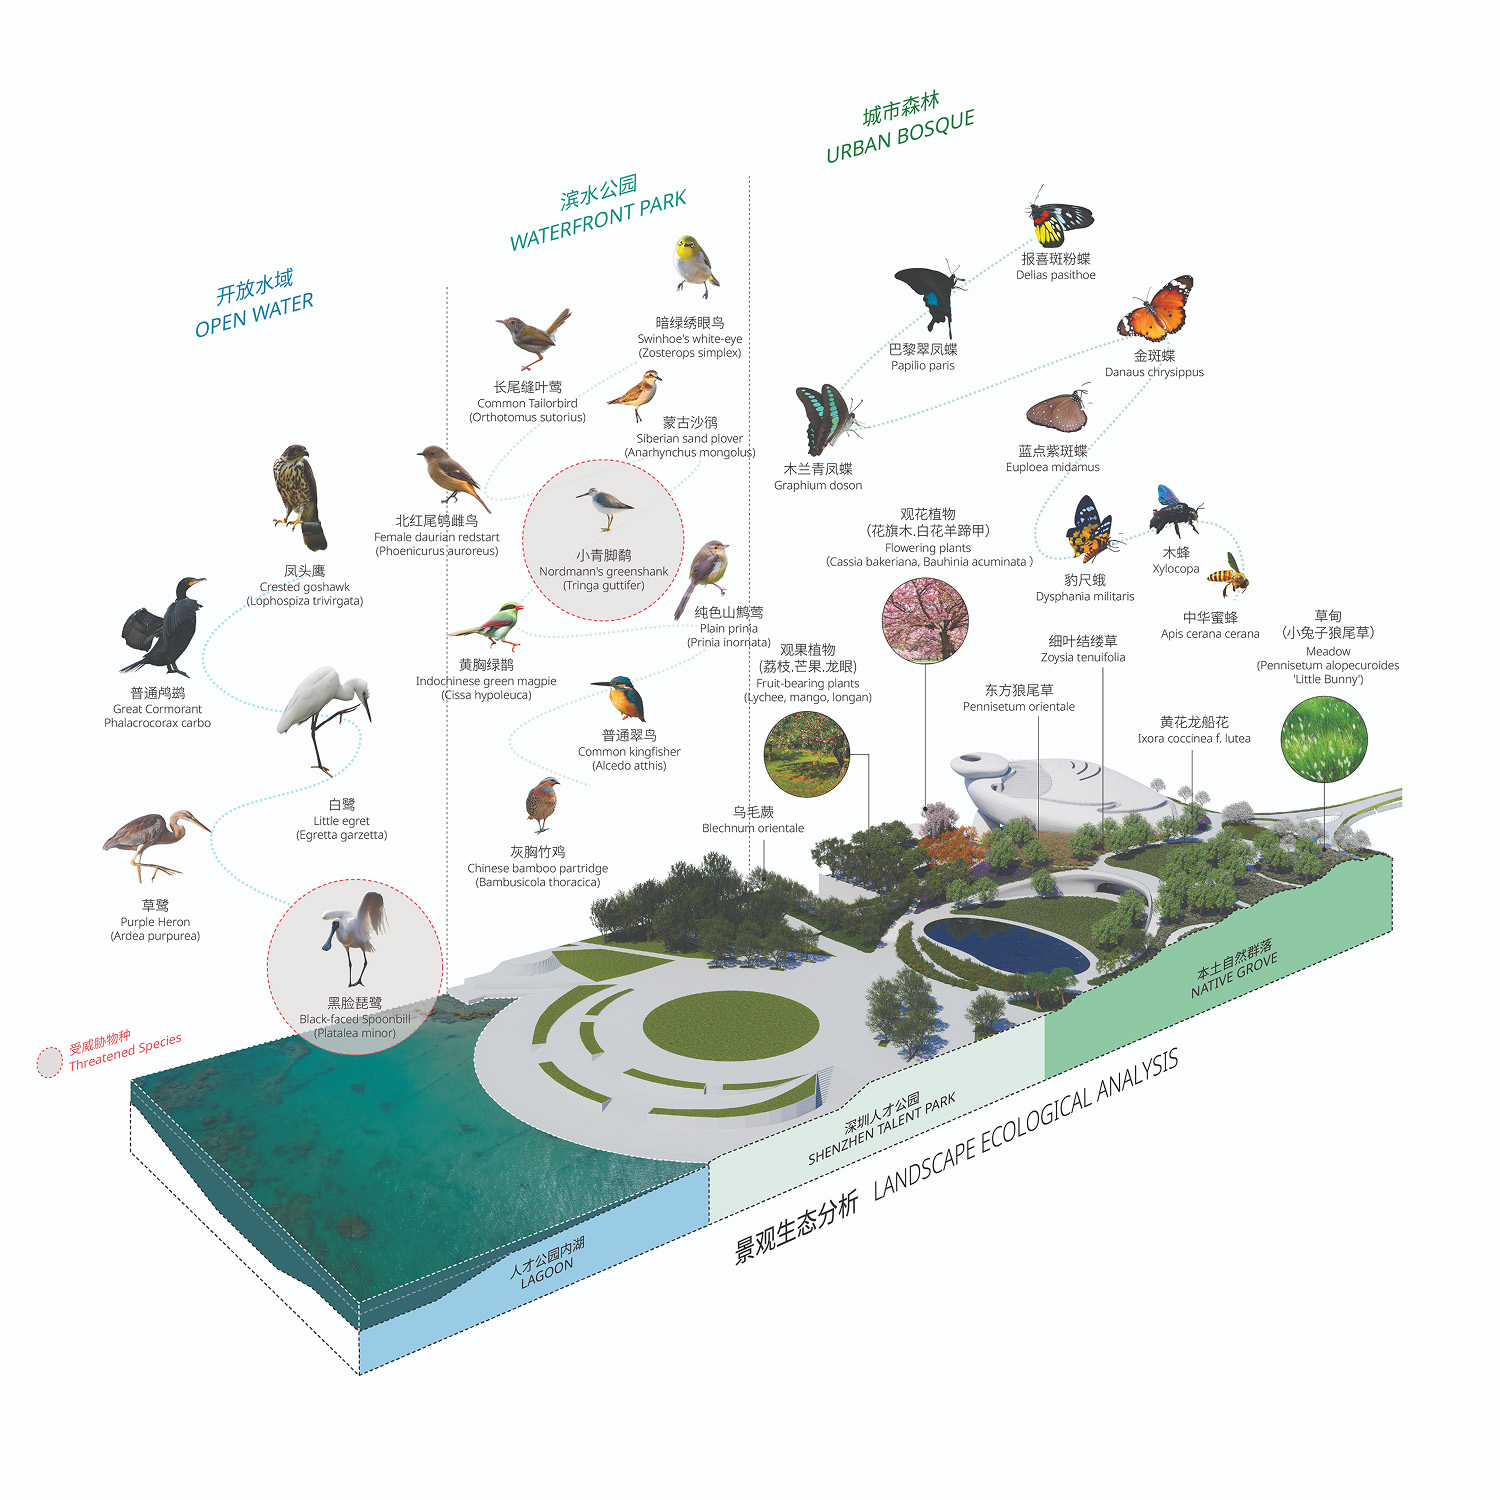
Diverse Ecosystem
中心をもたない新たな文化的ランドマーク
〈深圳湾文化広場〉は、周囲から切り離された孤立したランドマークではない。中心地区と海岸、商業の中心地と文化空間をつなぎ、常に成長し続ける公共の広場である。
空では鳥たちが飛行ルートに沿って飛び交い、地上では人々が屋上に登り、敷地内を自由に横切る。そして建物の内部には、都市の喧騒から隔絶された静かな空間が広がっている。ここでは、生態系、都市、そして人間の精神は、もはや別々の課題として扱われることはない。
現代都市の圧倒的なスピードに対し、「太古の自然」という概念をもって応えるこの建築は、自らを背景へと退かせる。それによって、文化施設と一般市民との距離を縮め、過去と未来をつなぎ合わせているのである。
©︎ ACF
©︎ Seilao Jiong
©︎ ACF
©︎ Zhang Chao
©︎ Zhang Chao
©︎ ACF
©︎ HuftonCrow
©︎ HuftonCrow
©︎ Zhu Yumeng
©︎ Zhu Yumeng
©︎ REDFLAG
©︎ HuftonCrow
©︎ HuftonCrow
©︎ Shenzhen Bay Culture Square
©︎ HertZest-Zhang Taotao
©︎ Zhu Yumeng
©︎ HuftonCrow
©︎ HuftonCrow
1F Plan
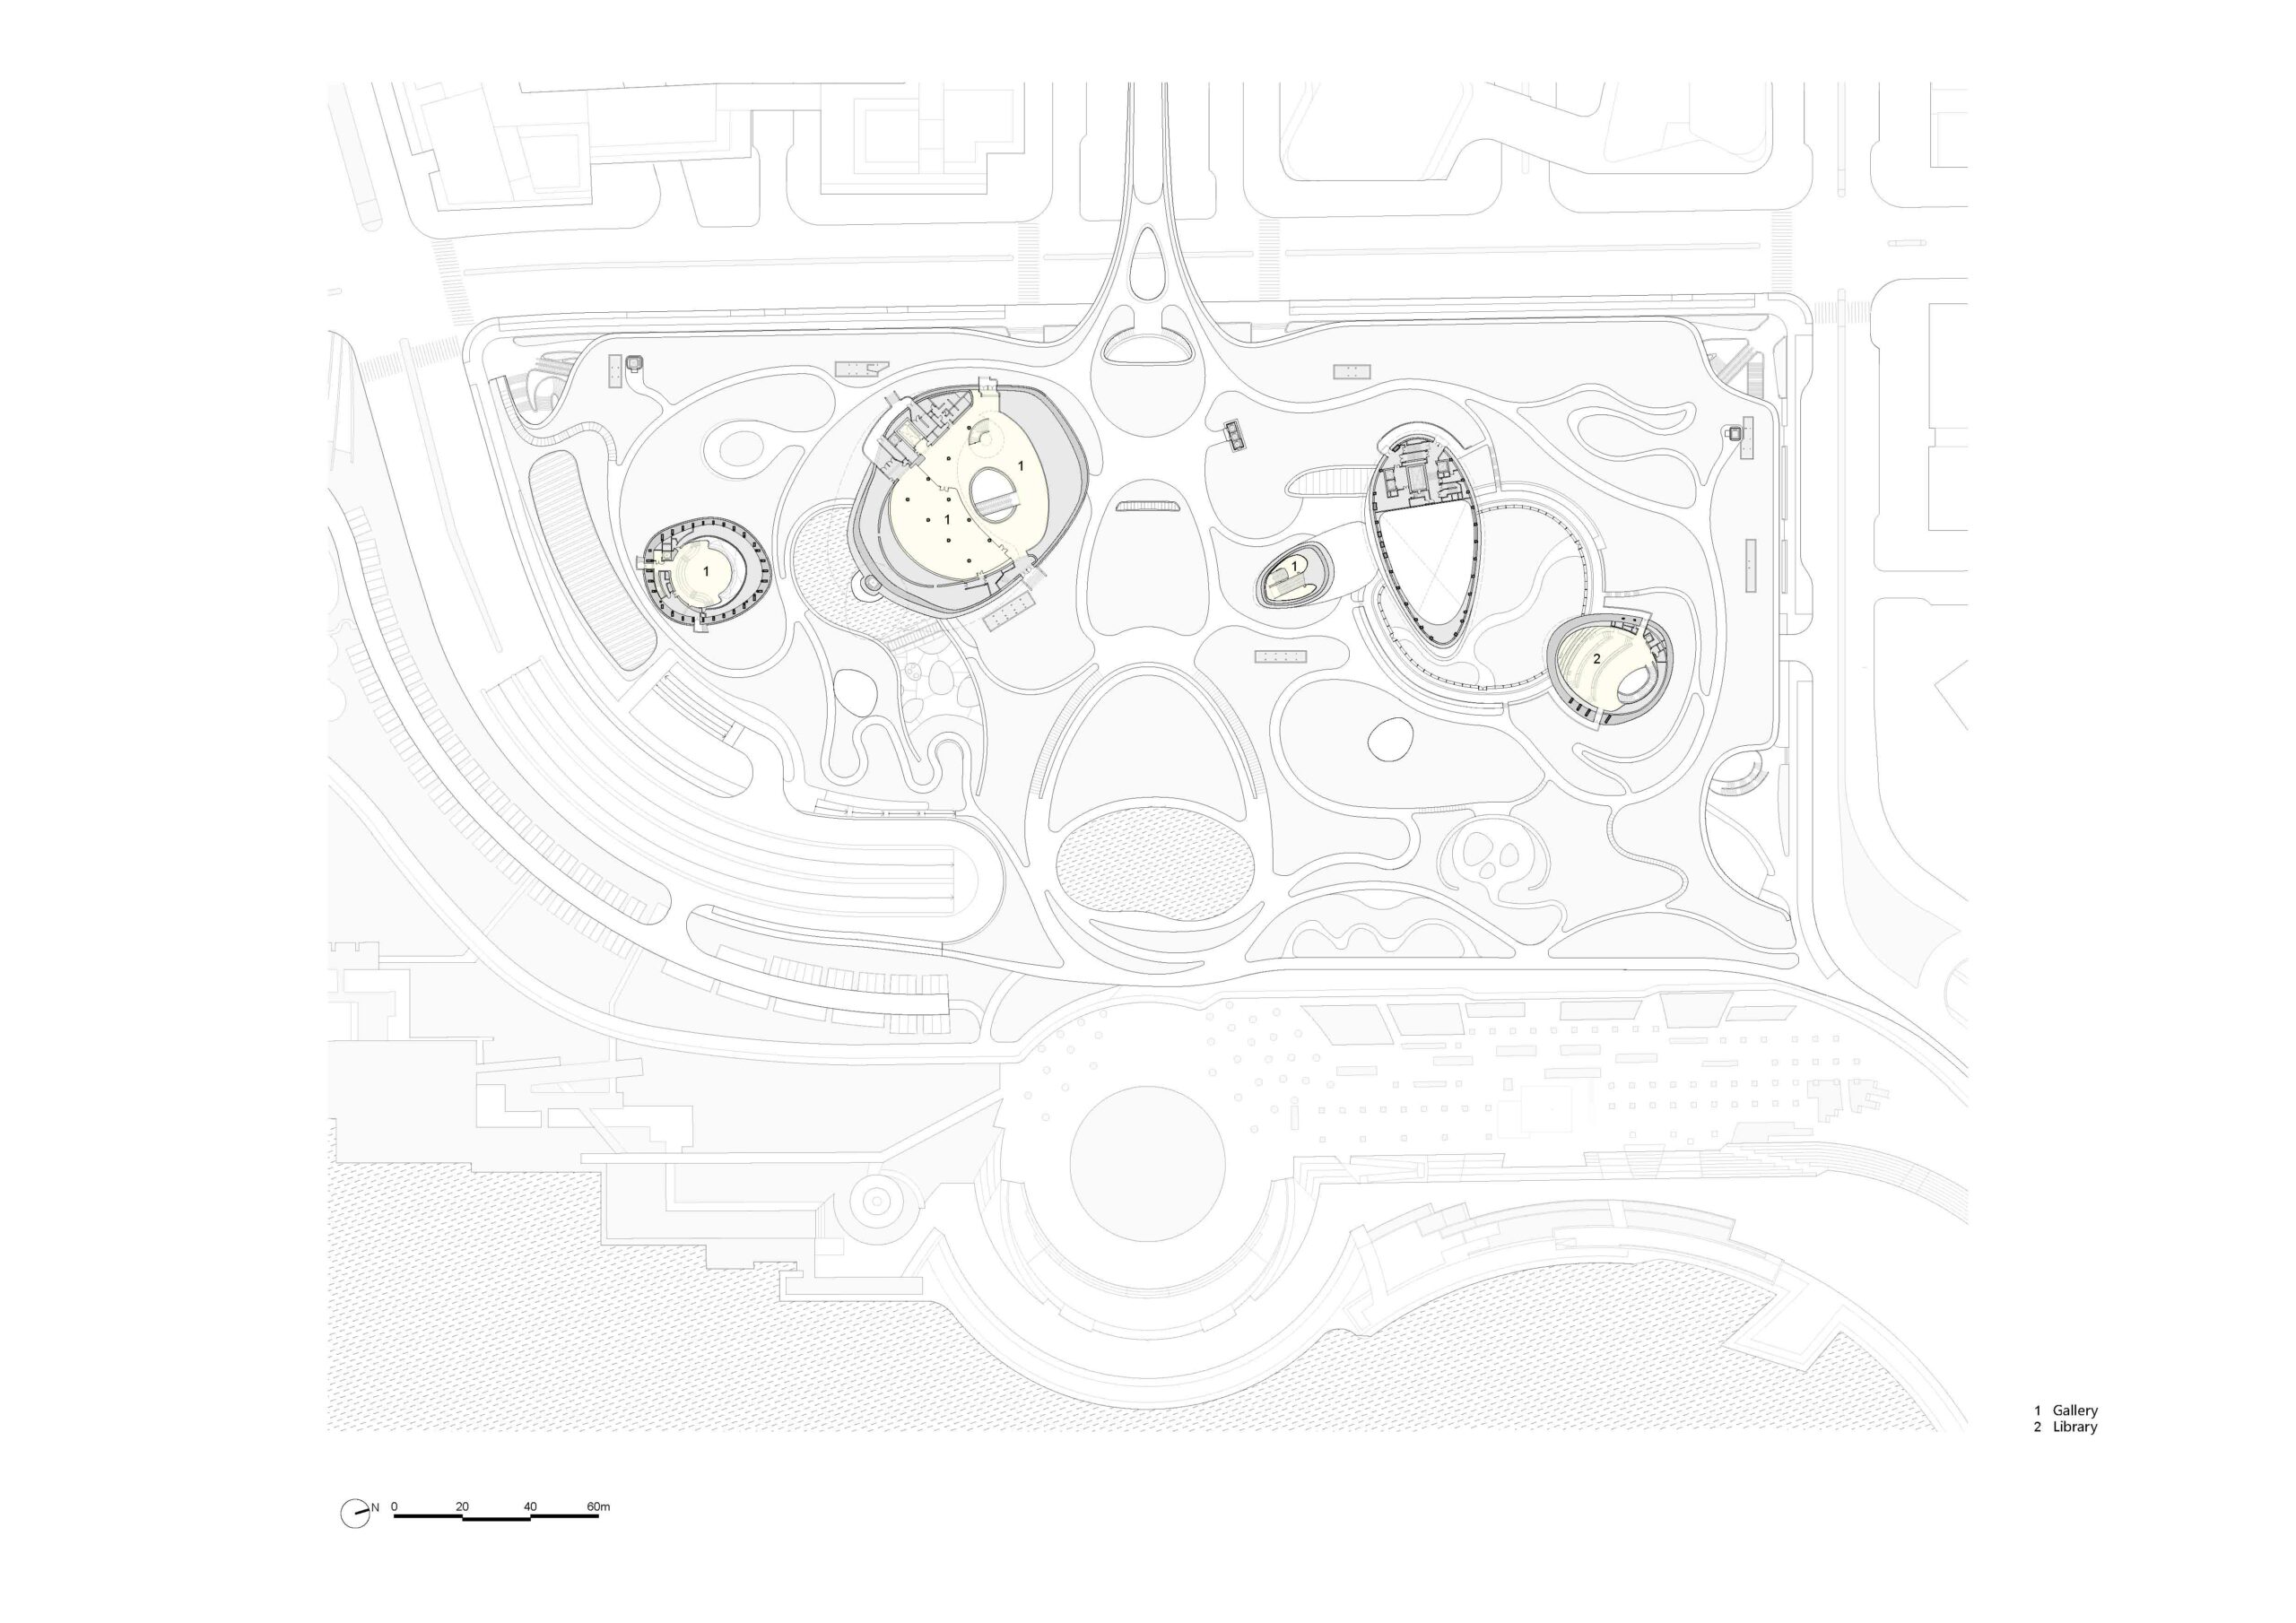
2F Plan

Section
以下、MADアーキテクツのリリース(英文)です。
Shenzhen Bay Culture Square: MAD/ Ma Yansong Scatters a Museum Into the Coastline
Shenzhen Bay Culture Square sits at the heart of Houhai, Nanshan District, Shenzhen — the innovation core and headquarters hub of the Greater Bay Area. On one side rises a dense cluster of skyscrapers; on the other, the site meets Shenzhen Talent Park, the open bay, and continuous stretches of mangrove wetlands, looking out toward Hong Kong.
One of Shenzhen’s “Ten Major Cultural Facilities in the New Era,” the project was designed by MAD, led by Ma Yansong, Dang Qun, and Yosuke Hayano, and is now complete after eight years.
The intention was twofold: a platform for global exchange in design and culture, and a coastal public space open to the city all day. People come here to run, spend time with their children, rest, watch the sea, take photographs — and, between the modern city and the ancient ocean, step outside everyday perception into a larger imagination of nature and time.
“Much of my work is guided by the same question: can public space be more open and equal? Shenzhen is a young, efficient city, and this site was entirely reclaimed from the sea. How can our design turn ancient nature into people’s imagination of the future — and make a large cultural building feel intimate, in service of human experience?”
— Ma Yansong, Founder and Principal Partner, MAD ArchitectsThe Roof Becomes a Park
Covering a site of about 51,000 square meters with a floor area of 188,000 square meters, Shenzhen Bay Culture Square is a comprehensive design museum. Through a dispersed layout and access for all, MAD turns the large building into a stretch of open landscape.
The undulating green roofs run straight into Talent Park. On the east side, the road is sunk underground, freeing the whole ground level for pedestrians. Visitors enter from every direction, climb the gentle slopes, follow the winding roof paths, and reach lookouts over the bay. On the west side, facing the main road and the headquarters skyline, two bay passages lined with floating, illuminated display windows run between the north and south halls, open 24 hours; a footbridge links the roof park directly into the urban fabric. City, plaza, and coastline run together.An Ancient Future: Water Recedes, Stones Emerge
The site holds two clusters of halls, north and south, spanning creative design and scientific living — exhibition galleries, public education spaces, a design library, and a multifunctional theater.
Starting from the idea of an ancient future, MAD breaks the museum into groups of separate volumes. They step down in height from the city toward the water, so views stay open across the site. The facades are natural white granite, cut into slender strips that follow the curves.A Spatial Rhythm of Movement and Pause
Entrances open at the building’s different urban edges, and there is no fixed route inside. A ring-shaped atrium among the stones connects the galleries; daylight moves through the fair-faced concrete spaces over the course of the day.
In the standard galleries, the ribbed concrete structure is left exposed as the ceiling, with lighting and services tucked within it. The north hall’s tallest gallery rises 16 meters, calm and expansive under diffused toplight; the south hall’s long-span domed gallery stretches low and wide.
At the center of the site, a shallow pool echoes the coastal wetland, and the plaza and roofs hold outdoor performances, art markets, and festivals through the year.Beside the Flyway
Shenzhen Bay is a major stopover on the East Asian–Australasian Flyway. Every autumn and winter, tens of thousands of birds — black-faced spoonbills, plovers, sandpipers — stop in the mangroves to rest and feed. The building stays low and scattered to keep out of their corridor; its roofs are planted only with native species, and the planting between the stones steps down gradually toward the shore, joining the wetland rather than bordering it.A Cultural Landmark Without a Center
Shenzhen Bay Culture Square is not an isolated landmark but a growing public field, connecting the headquarters district and the coast, the commercial center and cultural space. Birds pass over on their flight paths; people climb the roofs and cut through the site; inside is a quiet space apart from the noise. Ecology, the city, and the human spirit are no longer separate concerns. Answering the speed of the modern city with the idea of ancient nature, the architecture recedes into the background — closing the distance between a cultural institution and its public, and connecting past and future.Shenzhen Bay Culture Square
Shenzhen, China
2018-2026Typology: Exhibition Halls, Park
Site Area: approx. 51,000 square meters
Building Area: 188,000 square metersPrincipal Partners-in-Charge: Ma Yansong, Dang Qun, Yosuke Hayano
Associate Partners-in-Charge: Kin Li, Tiffany Dahlen
Design Team: Zhang Chao, Li Chunhao, Zhang Kai, Xu Shaohua, Ma Yiran, Li Hui, Yoshio Fukumori, Zhang Yaohui, Sun Feifei, Haruka Tomoeda, Li Gang, Ning Tong, Maria Soledad, Natawat Warotdulyavat, Pan Jifu, Tian Jin, Cao Xi, Cheong Kahou, Li Leyuan, Sun Jingyi, Gan Mengjia, Wang Fei, Xu Tianyang, Zou Dengyu, Yang Xuebing, Li Xinyun, Huang Jinkun, Lim Zihan, Jiang Linyun, Luis Torres, Neeraj Mahajan, Zhang Tong, Wang Yiwei, Wei Yunzhao, Raquel Valdes, Emma Sanson, Niu Shaobo, Huai Wei, Kenji Hada, He Xin, Shen Mengfei, Qiang Siyang, Lien I-Ting, Huang Juntao, Zhou RuiClient: Culture, Media, Tourism, and Sports Bureau of Shenzhen Municipality
Construction Agent: China Resources Land (Shenzhen) Co., Ltd.
Construction Unit: Shenzhen Nanshan District Construction and Works Department
Architecture Design: MAD
Executive Architect: East China Architectural Design & Research Institute
Façade Consultant: RFR (Shanghai) Co., Ltd.
Interior Design: Shanghai Xiandai Architectural Decoration & Landscape Design Research Institute Co., Ltd
Landscape Design: Sasaki, Metrostudio
Lighting Design: Ning Field Lighting Design Corp., Ltd., RDesign International Lighting
Signage Design: NDC CHINA, Inc. (Kenya Hara, Nippon Design Center)
Structural Consultant: Arup International Consultants (Shanghai) Co., Ltd., Shenzhen Branch
Landscape BIM Consultant: Shenzhen Hope Design Co., Ltd.
Water Feature Design: Shanghai Sushui Art Design Co, Ltd
Interior Decoration: Design Republic
Acoustic Design: Guangdong Qiyuan Architectural Engineering Design Institute Co., Ltd.
Stage Design: Zhejiang JXZ Stage Consulting Co., Ltd
Traffic Consultant: Paimeng Transportation Consulting (Shanghai) Co., Ltd.
General Contractor: China Construction Science and Industry Corporation Ltd.
Responsibilities for cast-in-place concrete: Beijing Yihuida Qingshui Construction Engineering Co., Ltd., Shanghai FairFace Concrete Technology & Development Co., Ltd
Facade Engineering: Shen Zhen Dadi Facade Technology Co., Ltd., Shenzhen Fangda Building Technology Group Co., Ltd.
Interior Engineering: Shenzhen Boda Construction Group Co., LtdPhotography: Blackstation, Zhu Yumeng, Zhang Chao, Chen Jiaqi, REDFLAG, Hufton+Crow, ACF, Seilao Jiong, HertZest Zhang Taotao
Video: BlackstationAbout Ma Yansong
Ma Yansong founded MAD in 2004. In 2025 he was named one of TIME magazine’s 100 Most Influential People and served as curator of the China Pavilion at the 19th Venice International Architecture Biennale. In 2026 he was elected an Honorary Fellow of the American Institute of Architects (Hon. FAIA).
His built and ongoing work includes the Harbin Opera House, the Lucas Museum of Narrative Art in Los Angeles, Cloudscape of Haikou, the Quzhou Stadium and Sports Park, the Fenix in Rotterdam, and the Shenzhen Bay Culture Park.
About MAD
Founded in 2004 by Ma Yansong and led by Ma Yansong, Dang Qun and Yosuke Hayano, MAD is a global architecture practice with offices in Beijing, Los Angeles, and Rome. The studio is known for projects that integrate landscape, public space, and cultural narrative at all scales.
MADアーキテクツ 公式サイト
https://www.i-mad.com/


![[無償モニター]キノシタの家具ブランド「Coccole」から新作チェア・ソファが登場。選べる体験モニターの応募は12月31日まで](https://magazine-asset.tecture.jp/wpcms/wp-content/uploads/2026/10/13222506/f07965e0ad312e8170b6bee7af7adb5b-900x590.png)
![[建築NOTE]不利な敷地条件を建築体験へと転換。倉方俊輔が読み解く、谷口吉生が〈資生堂アートハウス〉に込めた設計思想](https://magazine-asset.tecture.jp/wpcms/wp-content/uploads/2026/06/13180420/arthouse_18-900x675.jpg)