
LUOスタジオが中国・北京の公園に手がけた、薄い木材を束ねた構造がきのこ状の緑化屋根を支える休憩所〈ウェスト・ガーデン・フローリスト〉
中国・北京の海淀公園内に建つ〈ウェスト・ガーデン・フローリスト(West Garden Florist)〉は、LUOスタジオ(LUO studio)が設計を手掛けた休憩施設です。
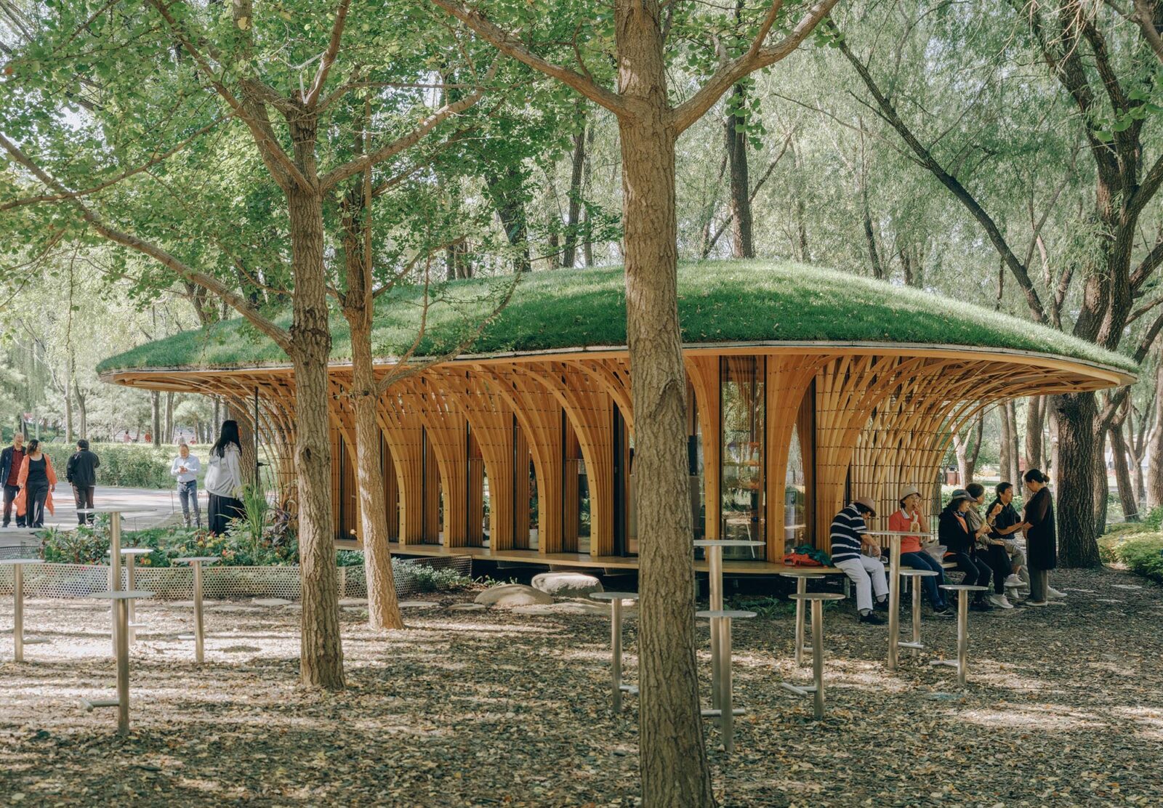
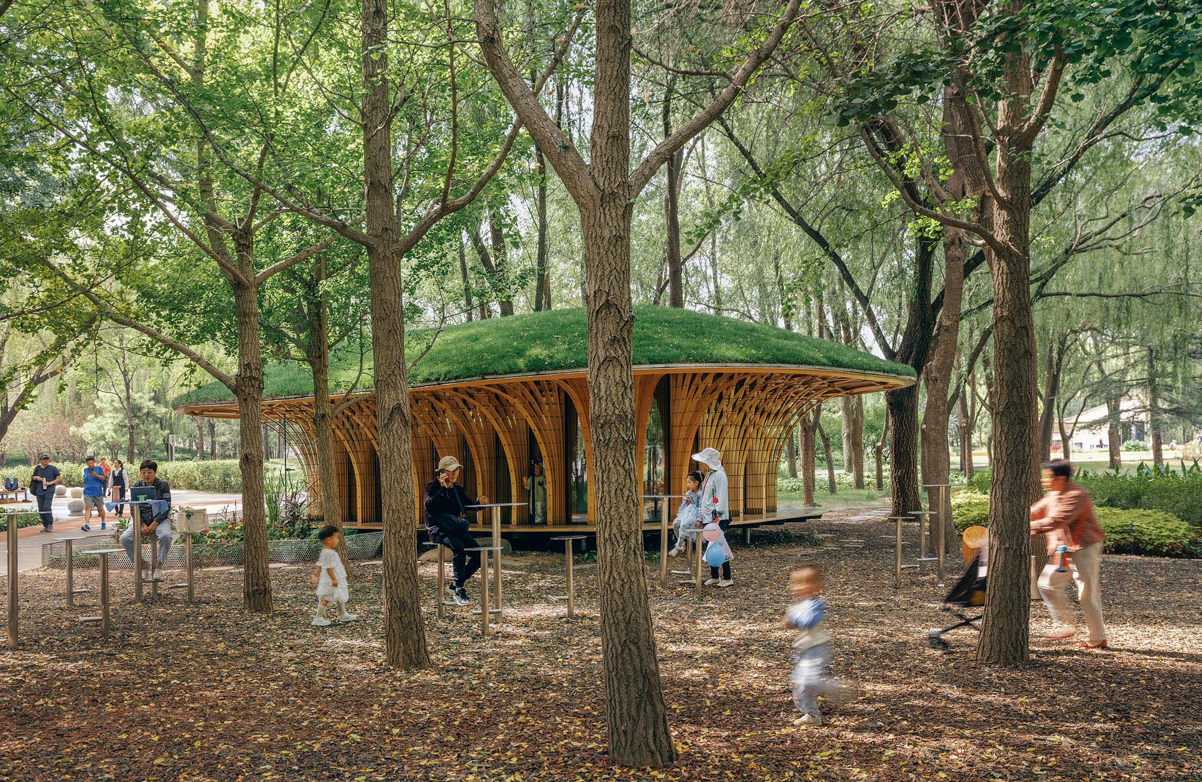
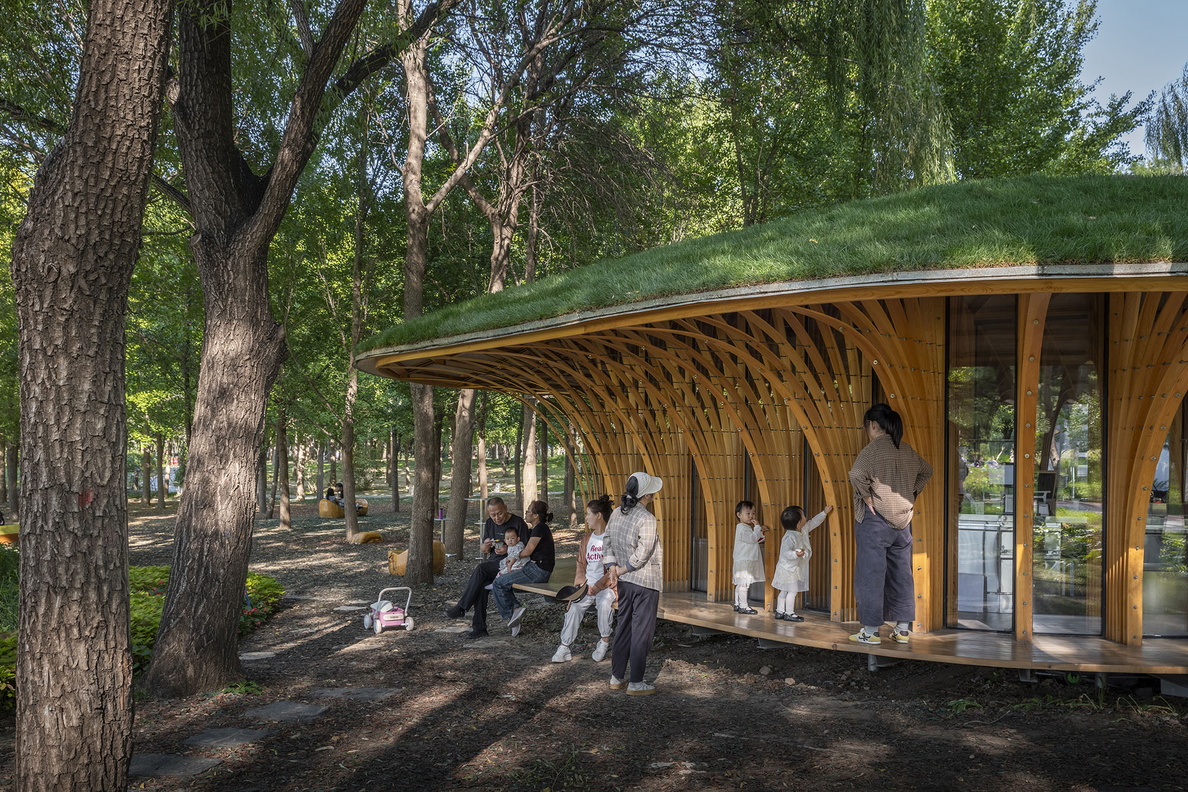
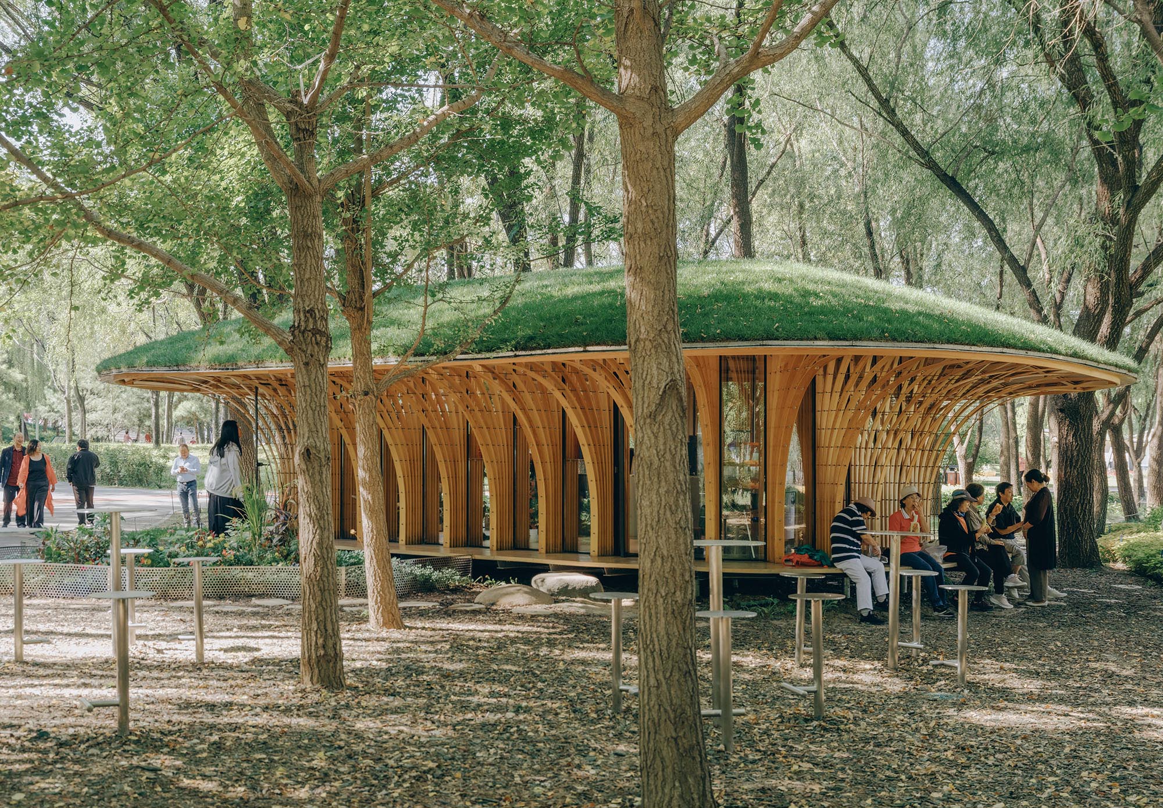
木々が生い茂る森の中に溶け込むこの建物は、市販の薄い木材を束ねて構築された巨大なきのこのような軽量木造構造を最大の特徴としており、公園を訪れる人々に雨風をしのぐ開放的な憩いの場を提供しています。
注目ポイント
- 困難な敷地条件に対応する、小断面な木材による軽量構造
- 木々の隙間や遊歩道、人々の動線から導き出された空間設計
- 構造と家具の統合ディテール
- フットプリントを相殺する屋上緑化
(以下、LUOスタジオから提供されたプレスキットのテキストの抄訳)
© Zhu Yumeng
© Zhu Yumeng
背景:都市緑地における新たなニーズ
北京の海淀公園に位置するこのプロジェクトは、同地区を代表する主要な都市緑地の1つにあり、近隣住民が日常のレジャーや運動、自然とのふれあいのために集まる場所である。都市の公共公園が、より開放的で包摂的、そして人間中心の環境へと進化するにつれ、こうした環境内にある小規模なサービス施設は、単なる機能的な設備という枠を超え、人と自然をつなぐ空間的な媒介者としての役割をますます果たすようになっている。
このプロジェクトは、公園の中央芝生の脇、木々が鬱蒼と茂る林の中に位置している。近年、この芝生広場は公園内で最も活気あふれる公共空間の1つとなり、キャンプ、凧揚げ、球技、その他のアウトドア活動を楽しむ訪問者を惹きつけている。近くには、新しくオープンした「モネの庭(Monet Garden)」もあり、人気のスポットとなっている。訪問者数が増え続ける中、この場所には軽食や花、そしてひとときの休息を提供する控えめな施設が求められていた。
© Zhu Yumeng
© Zhu Yumeng
© Zhu Yumeng
自然との調和
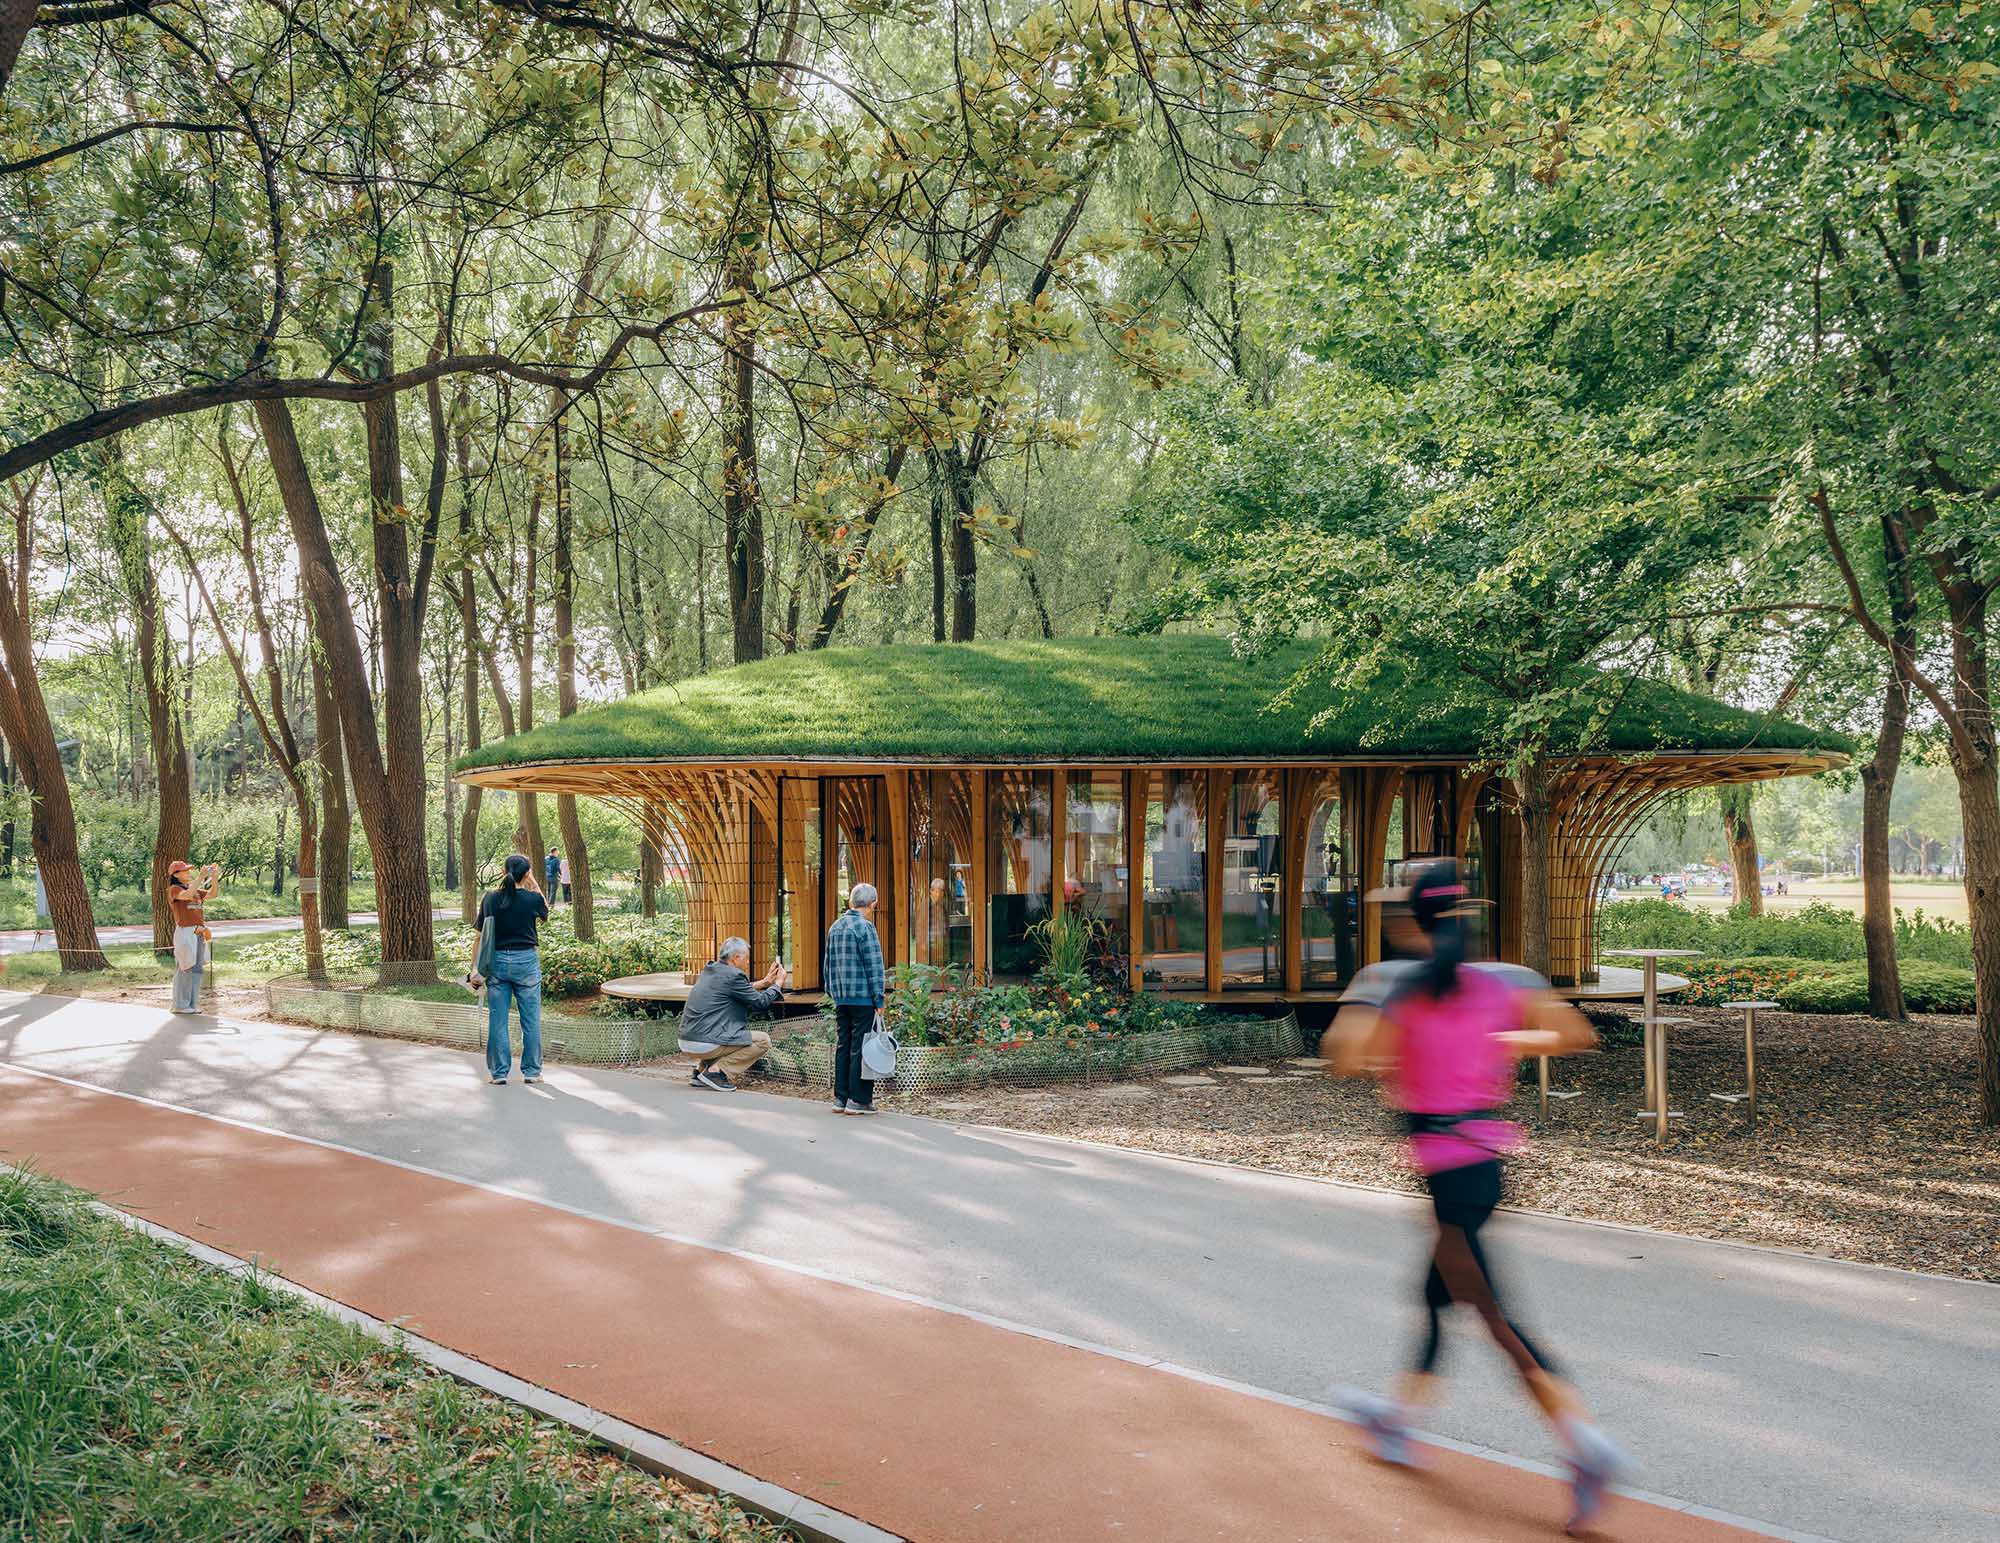
このプロジェクトは、公園内の3つの遊歩道が交差する地点、つまり景観を貫くさまざまなルートが合流する場所に位置している。森の中に溶け込みつつ、誰もが容易にアクセスできることが求められた。ここでいう「自然」とは、単にプロジェクトの文脈であるだけでなく、設計および施工プロセス全体を導く根本的な論理でもある。
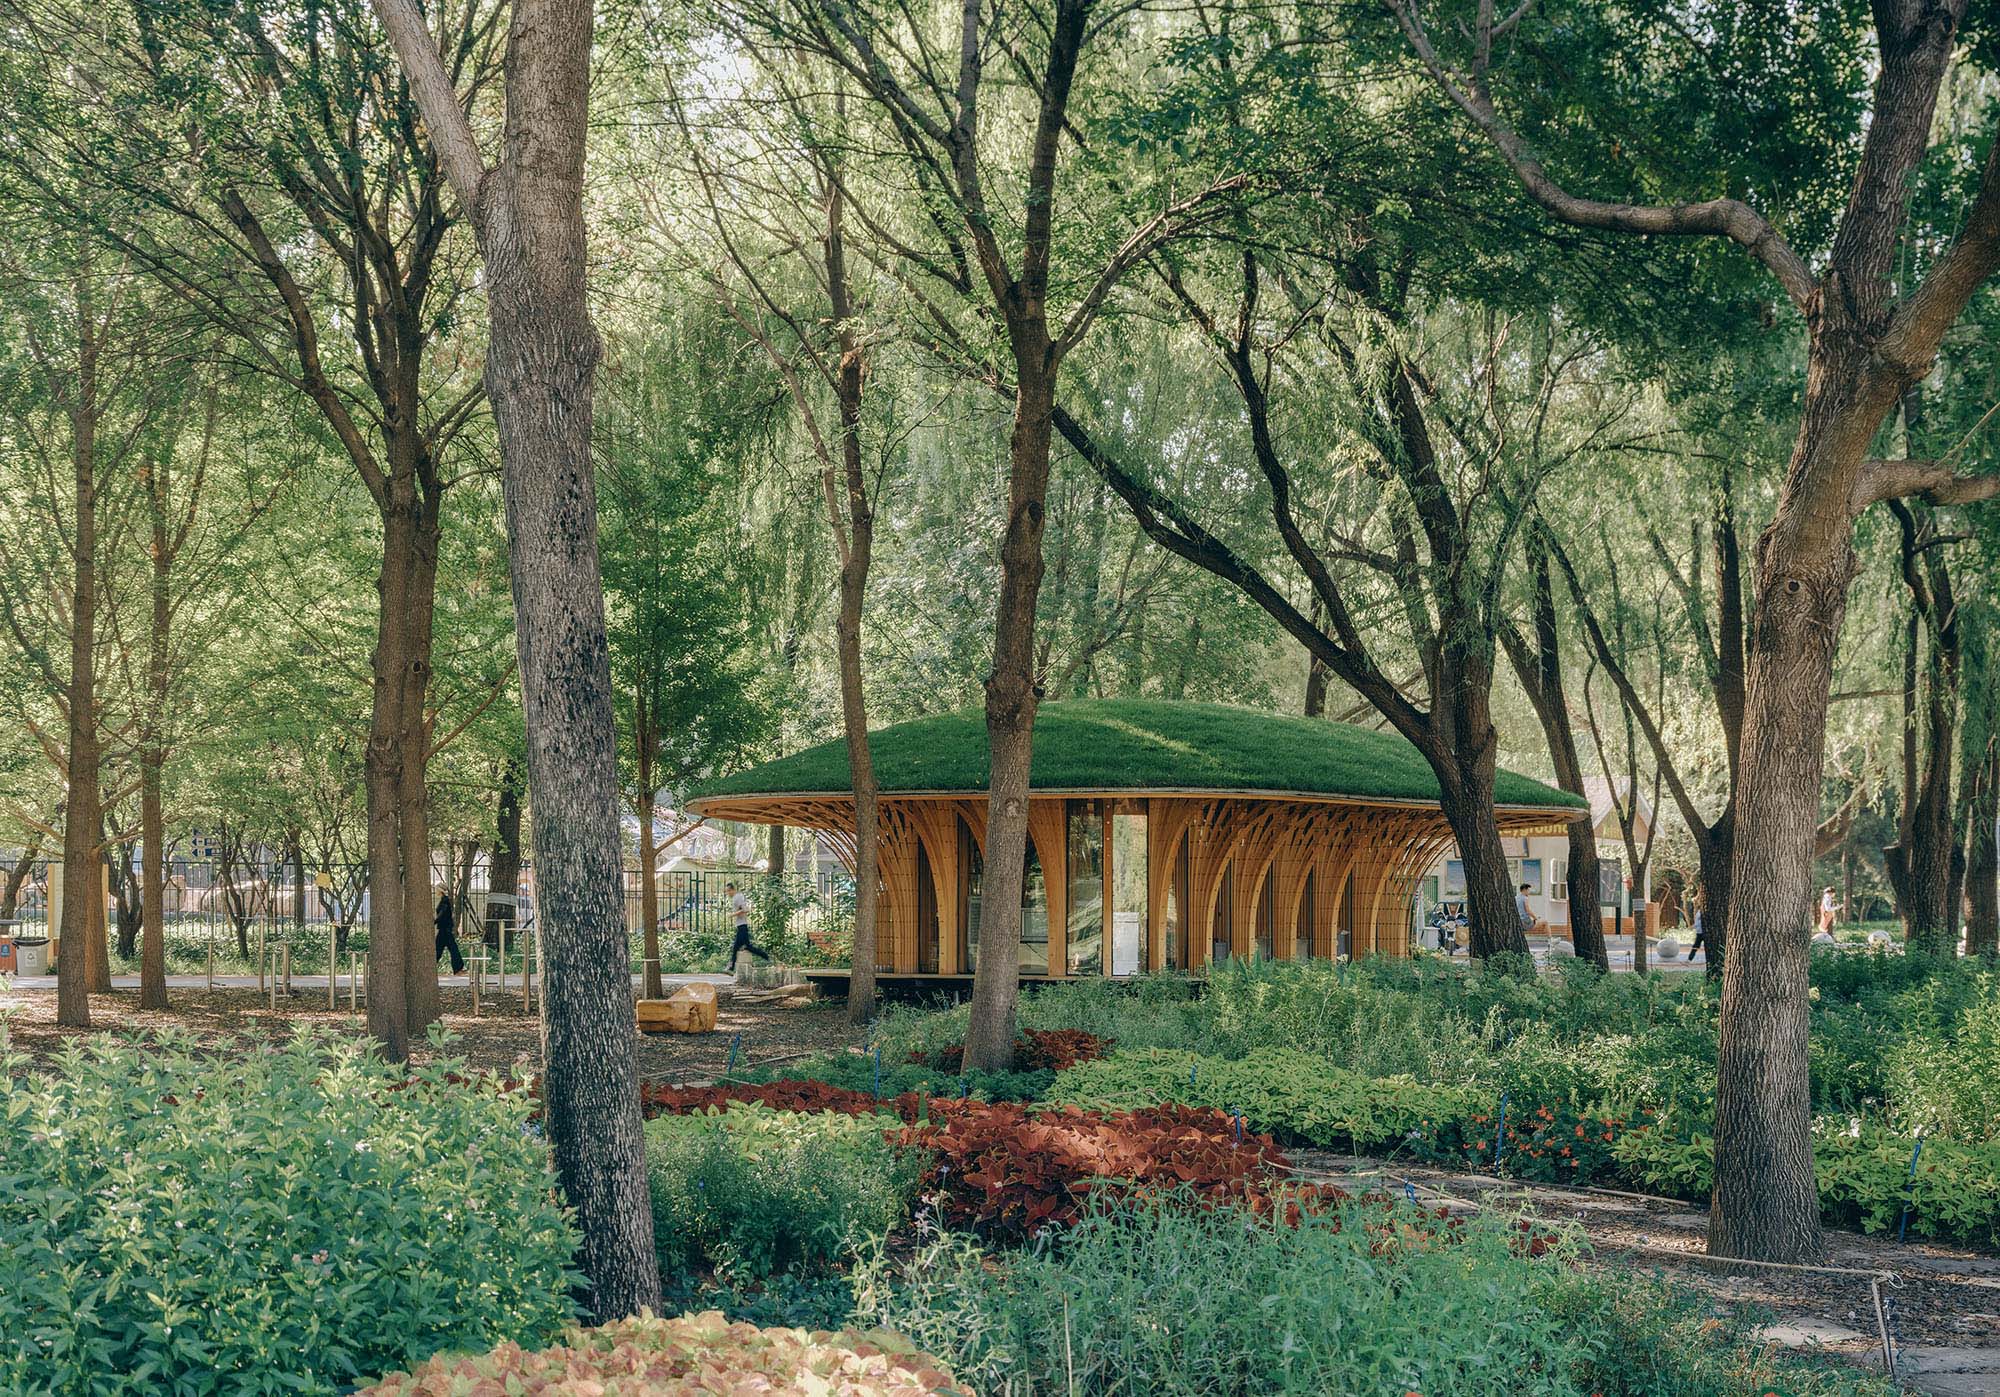
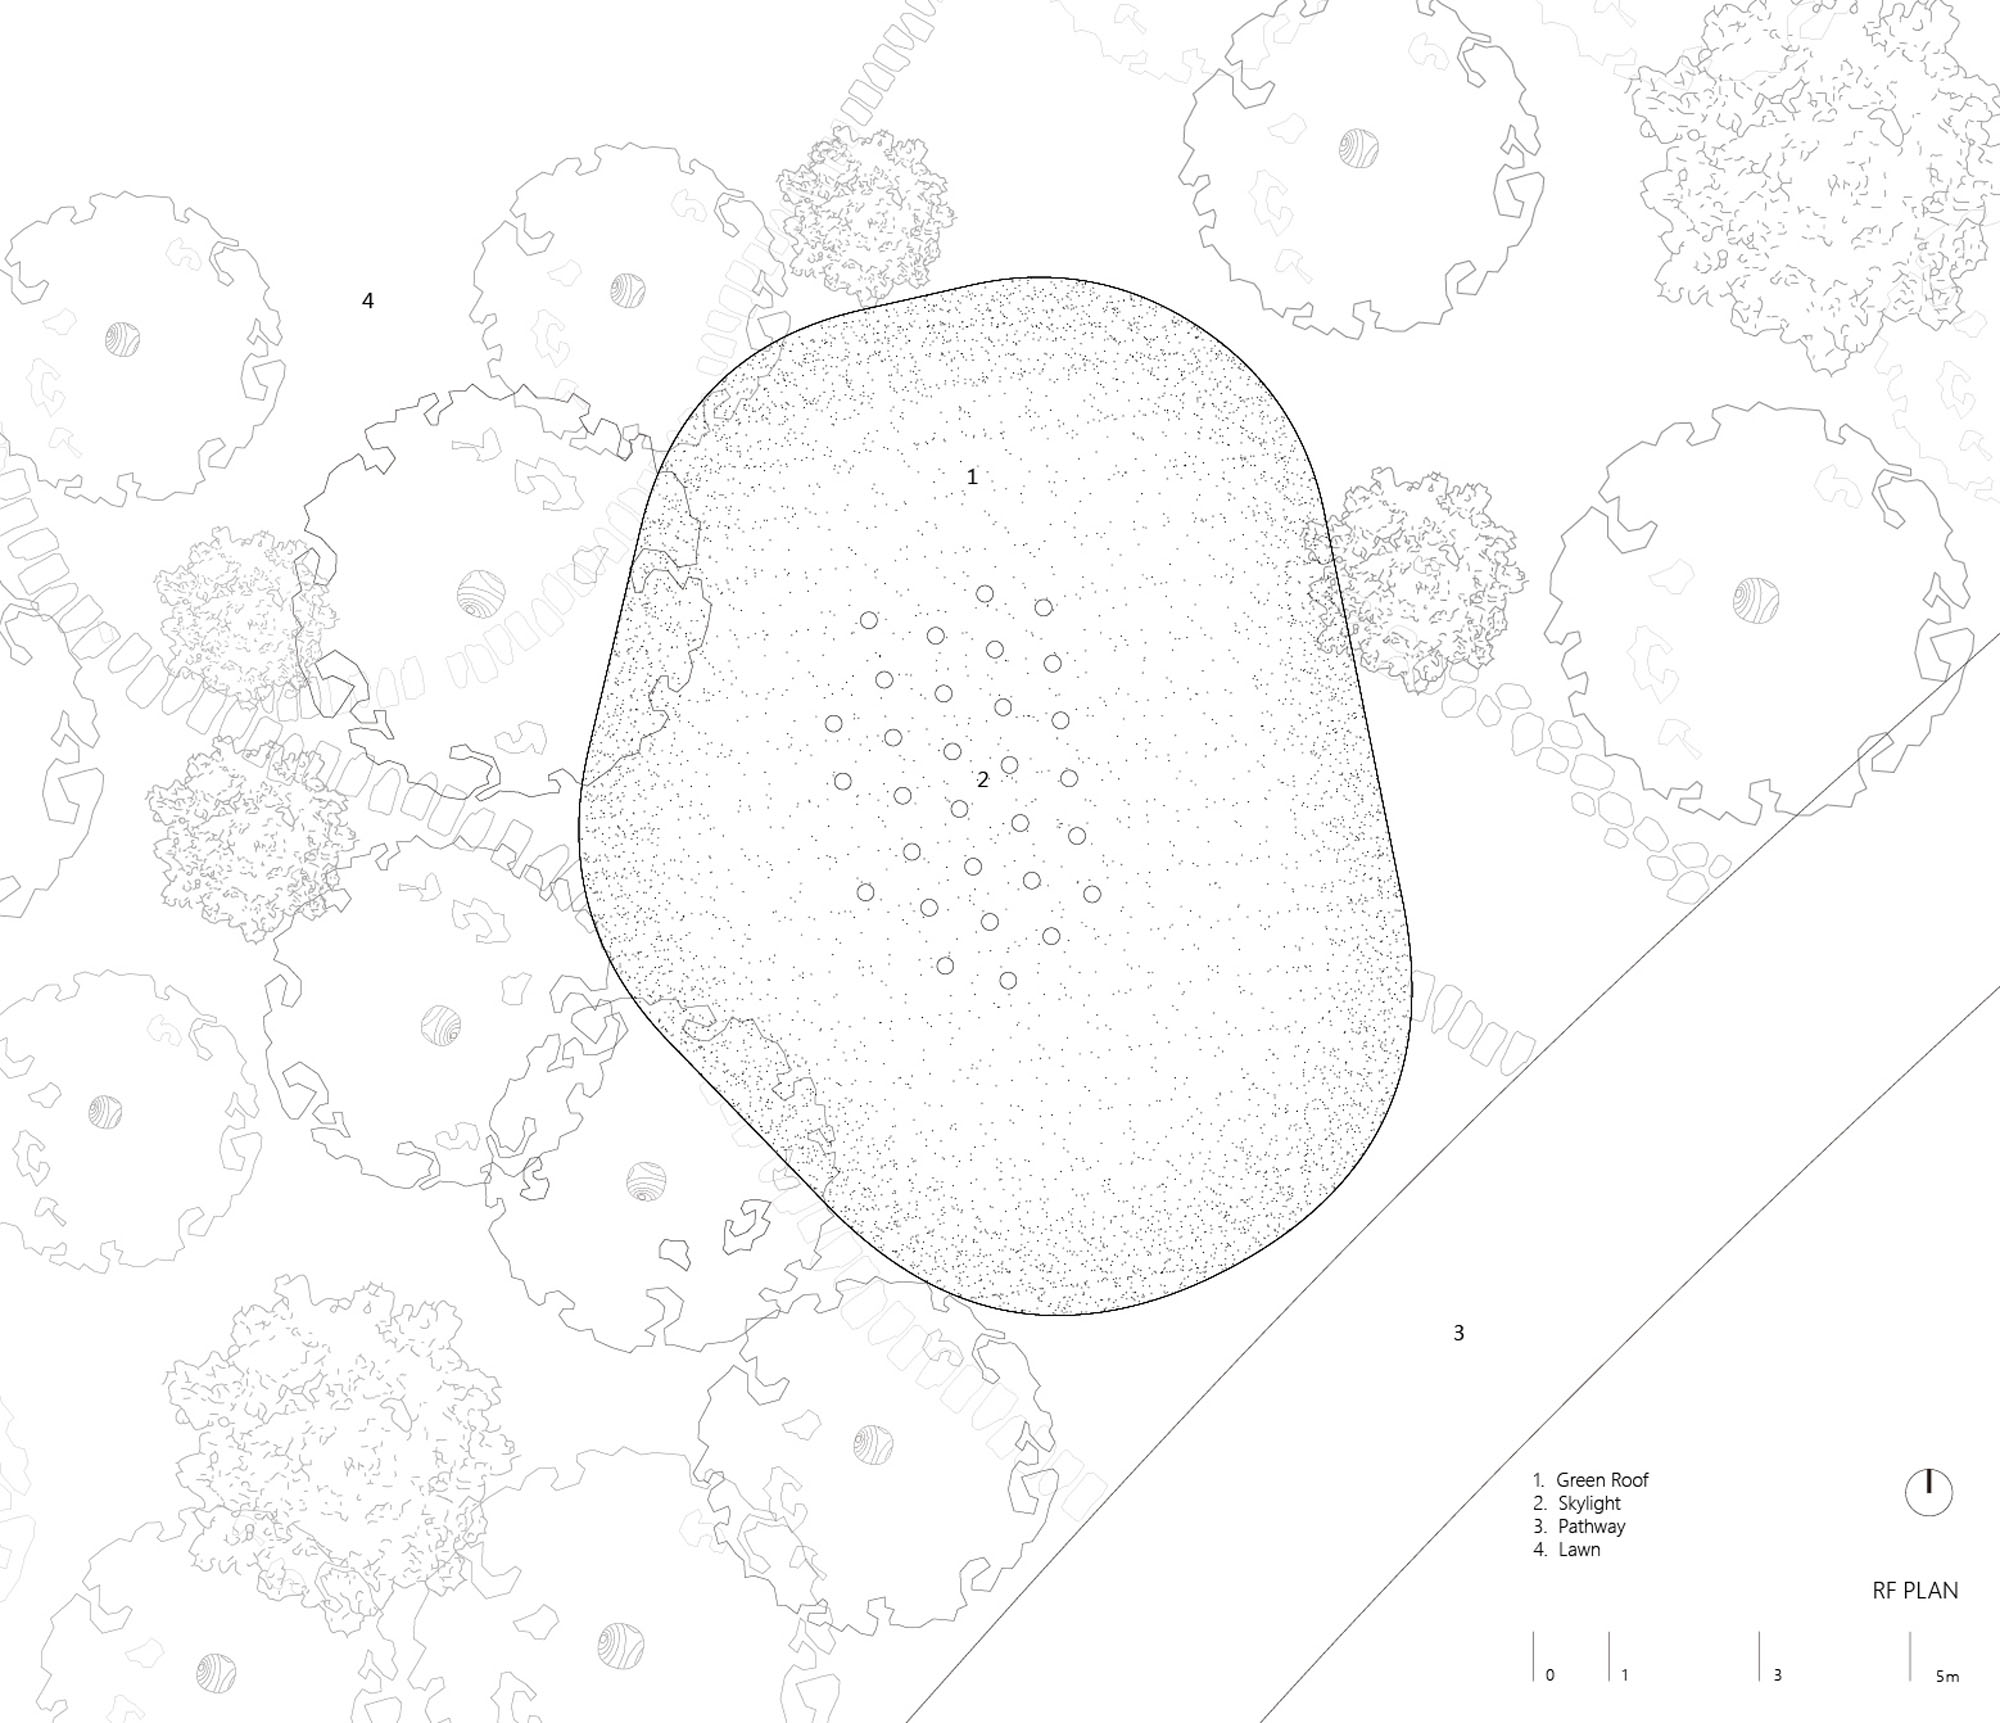
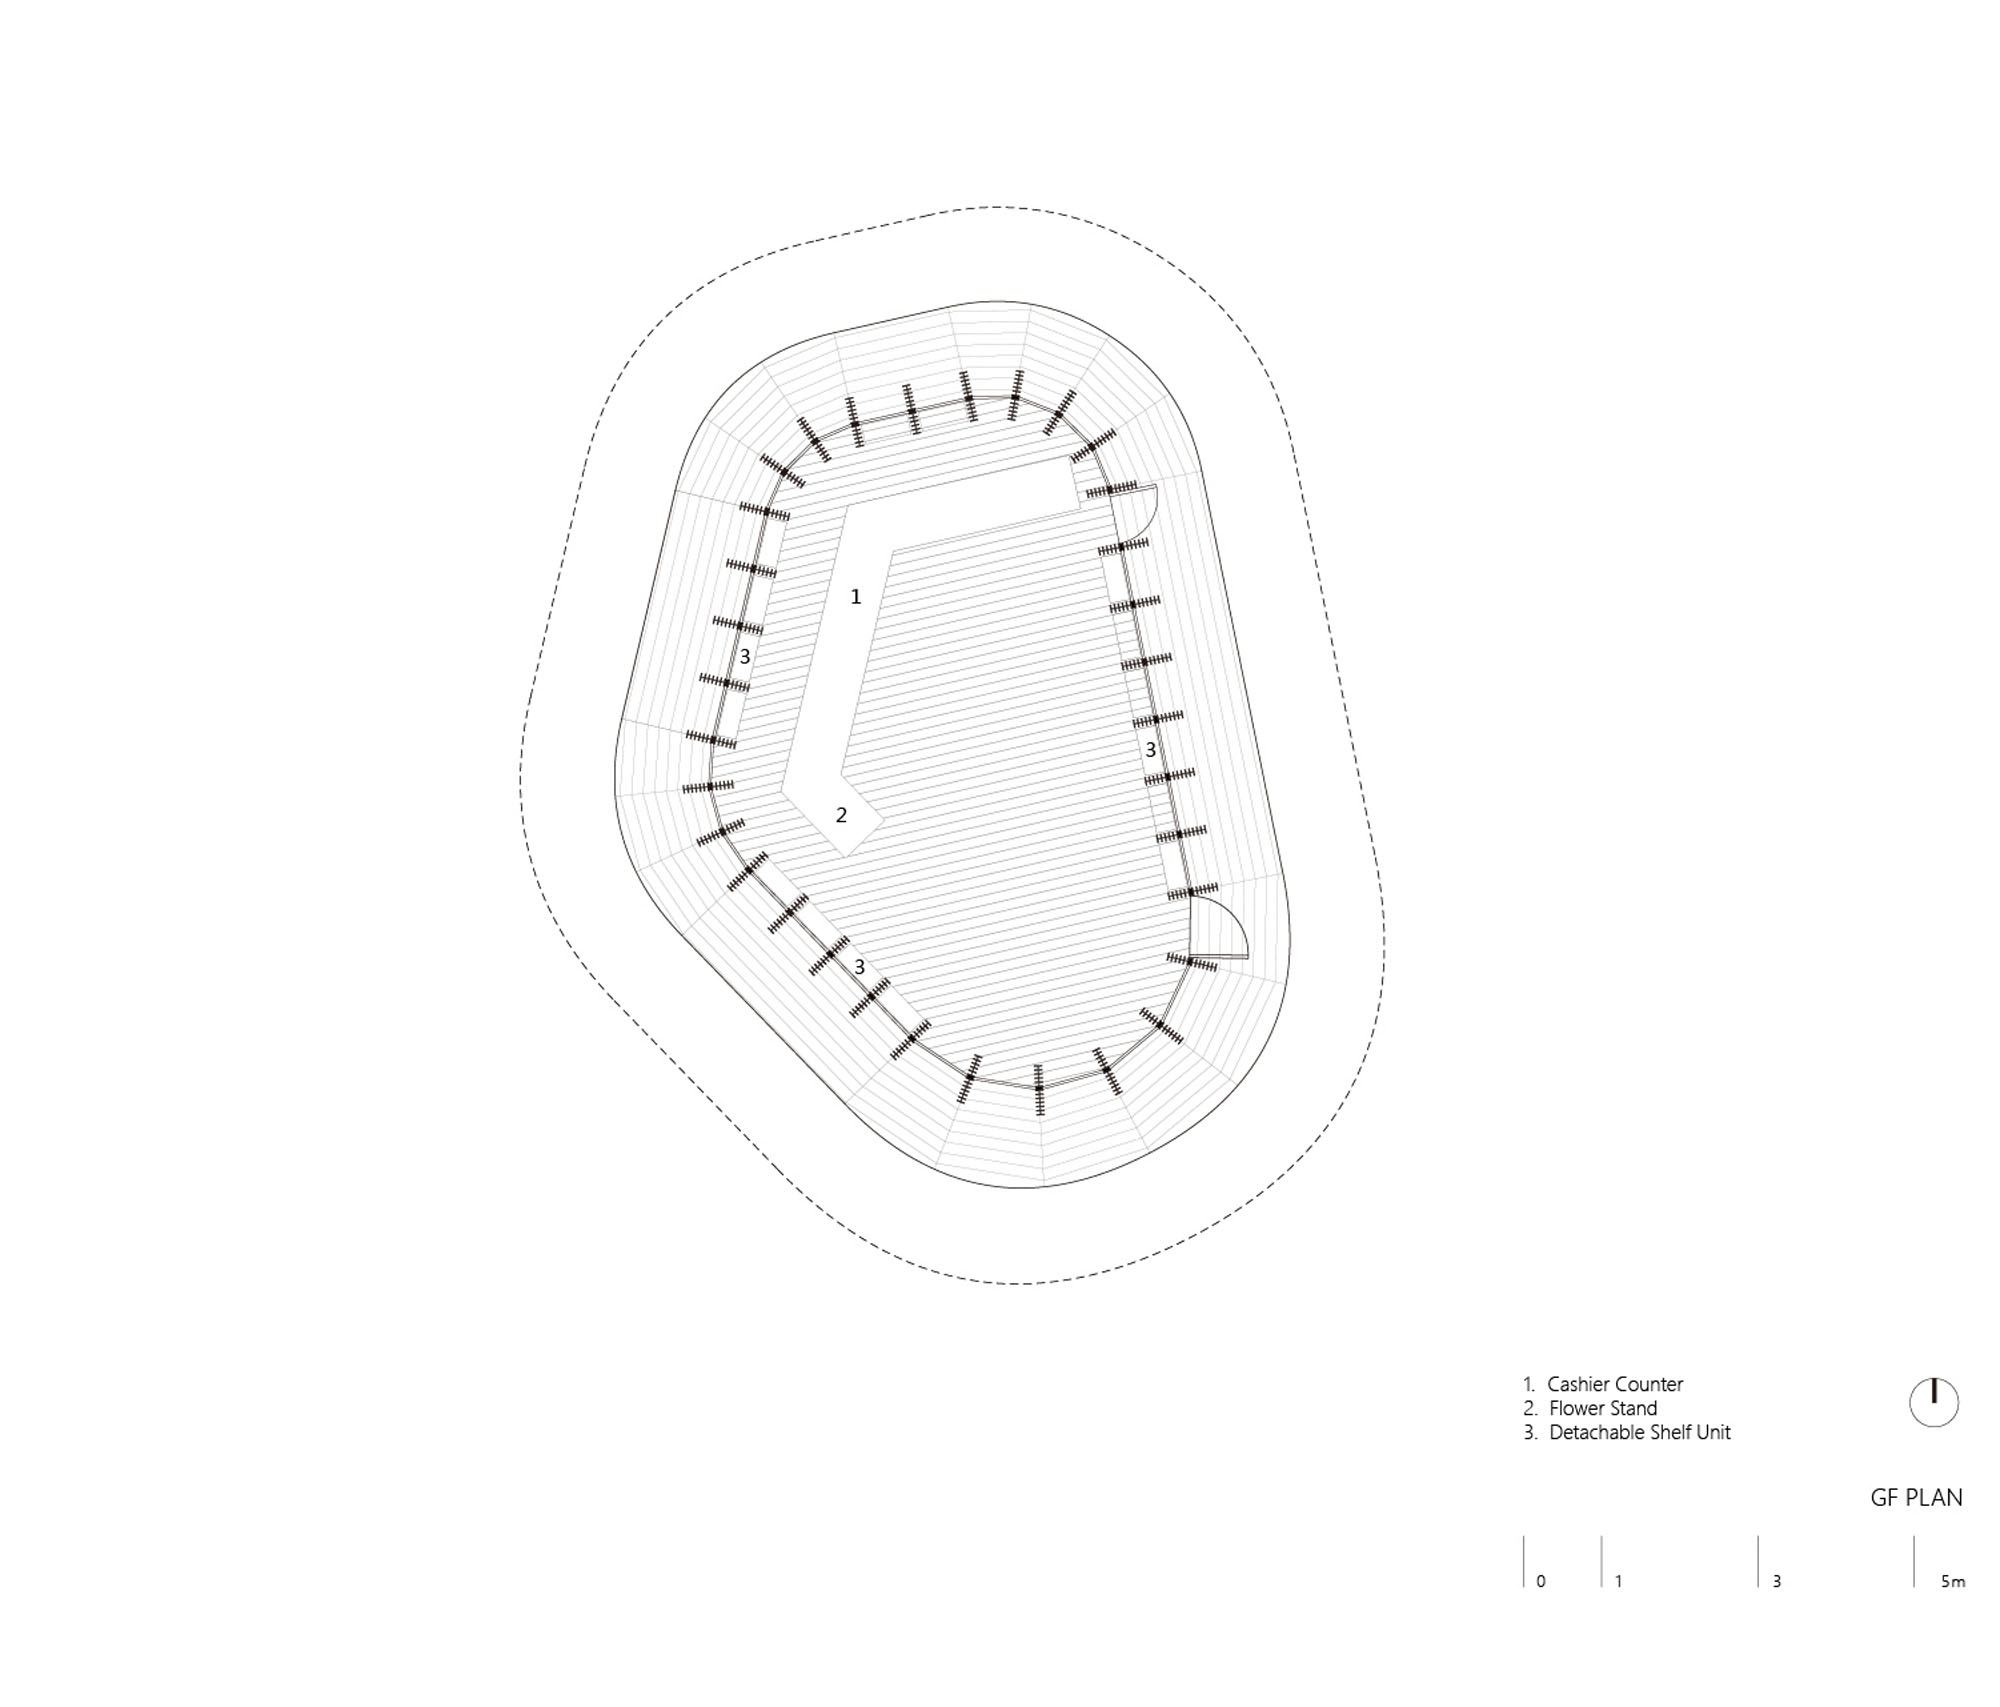
敷地は既存の林内の比較的開けたエリアに位置し、さまざまな距離に木々に囲まれている。これらの既存の木々は、避けるべき、あるいは除去すべき障害物としてではなく、建物の境界を直接決定づける要素となった。建物の敷地面積は木々の間の隙間に沿って配置され、不規則な多角形の平面図を形成している。その形状はあらかじめ決められたものではなく、木々、小道、そして敷地内を移動する人々の動きとの関係性から自然に導き出されたものである。
© Jin Weiqi
© Jin Weiqi
© Zhu Yumeng
空間の形成
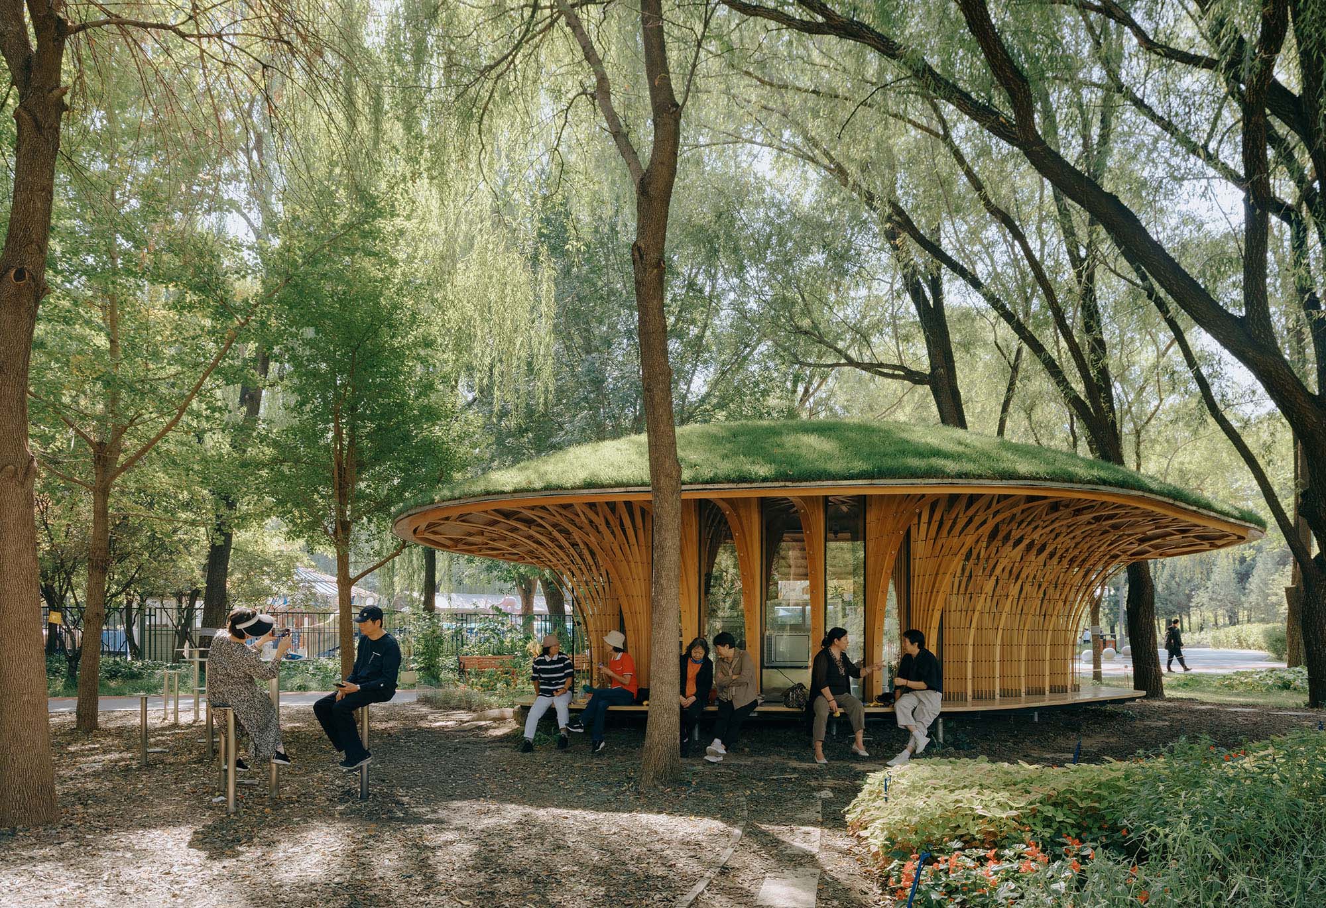
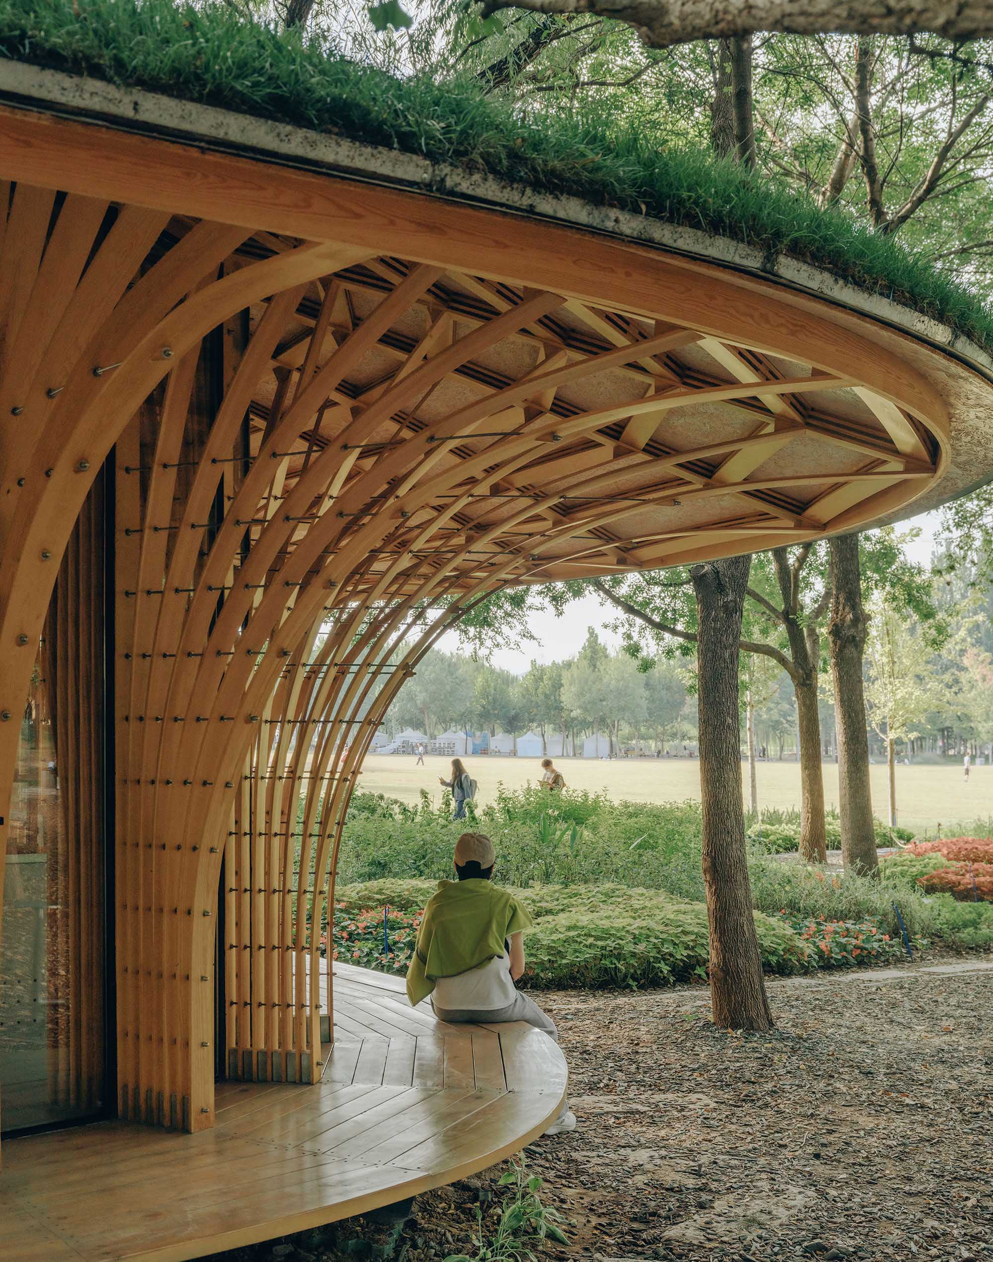
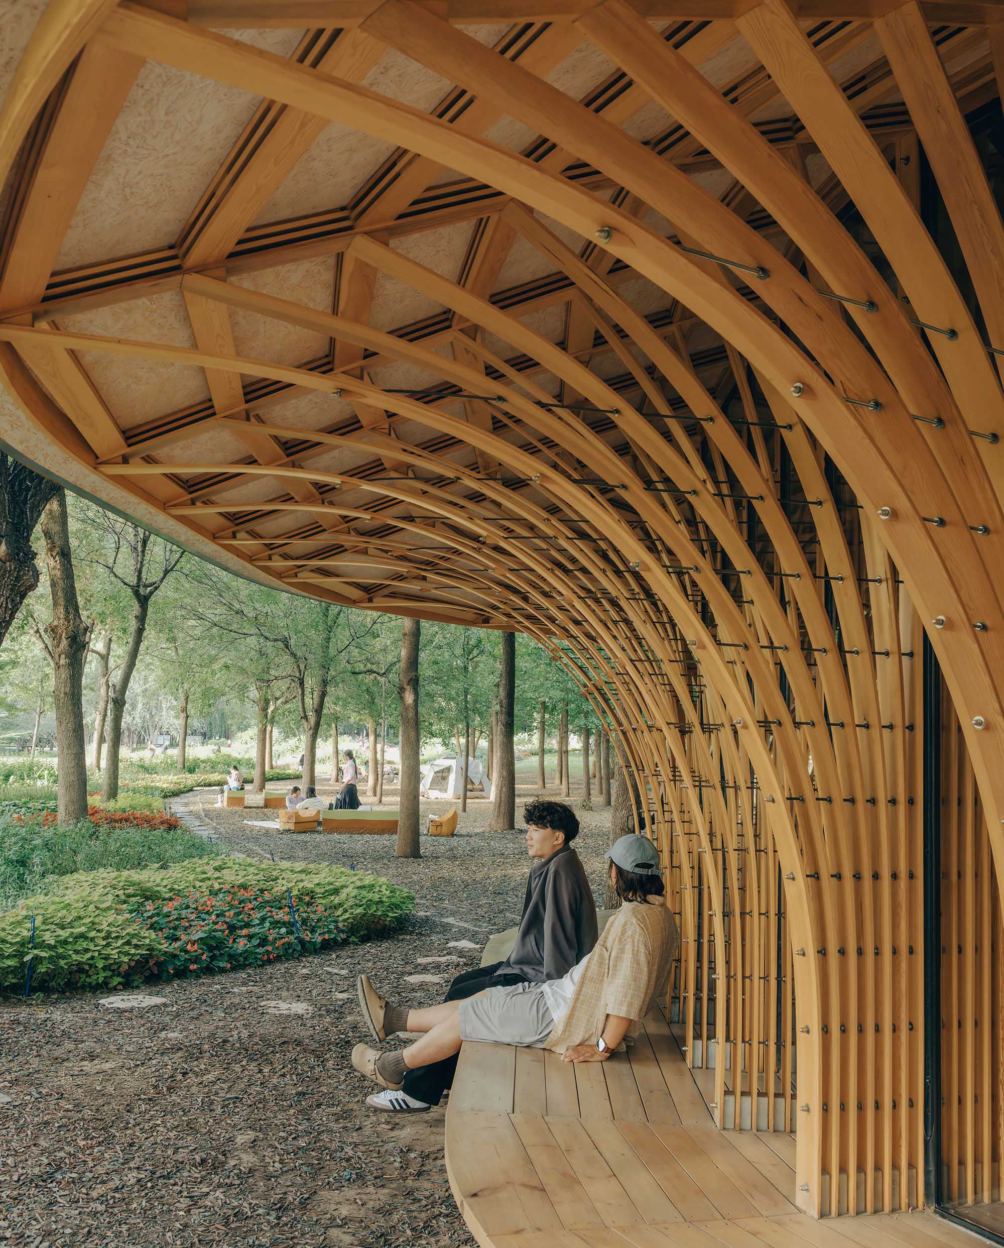
この設計は、公園内で「一息つく」ための場が必要であるという考えから始まっている。建物の周囲には広々とした屋根の張り出しが設けられ、軒下には連続した開放的な座席スペースが備えられている。こうしてこの花屋は、単に閉ざされた小売店舗の内部にとどまらず、森の中に設けられた雨風をしのげる公共のベランダとしての役割も果たし、公園の日常のリズムの一部となっている。
同時に、建物は周囲の景観を遮らないように配慮されている。人々は木々や光、風景に親しむために公園を訪れるため、空間は開放的で透過性を保たなければならない。つまり、緑や光、人の動きが建物によって遮られることなく、連続性を保てるようにする必要がある。
© Jin Weiqi
© Jin Weiqi
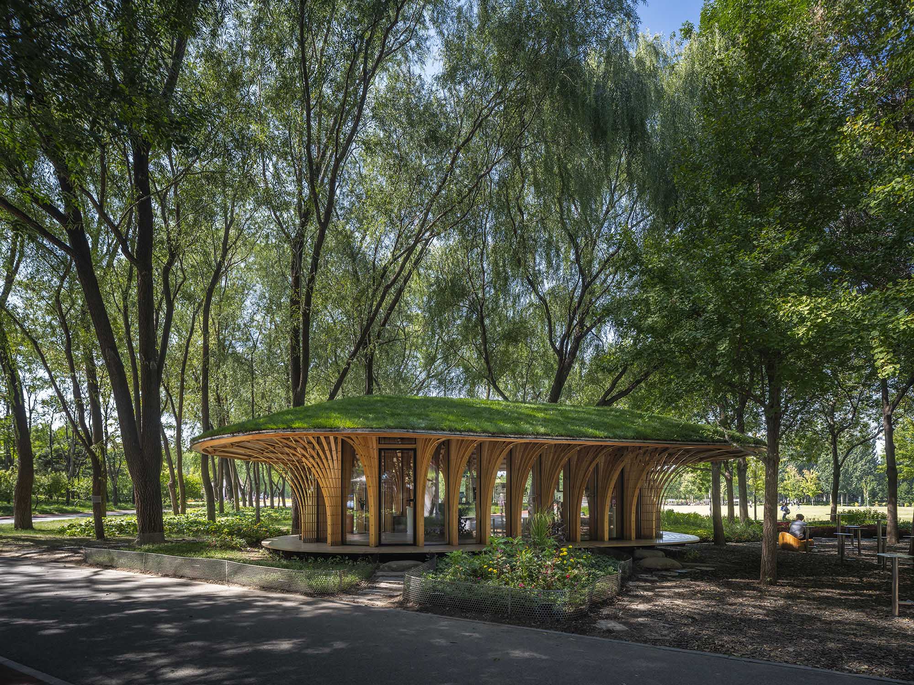
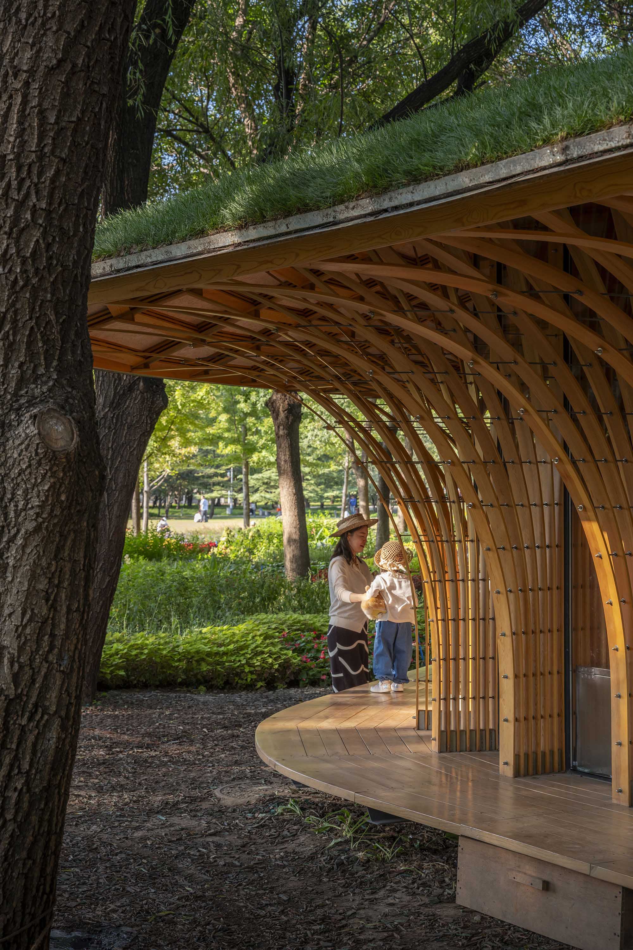
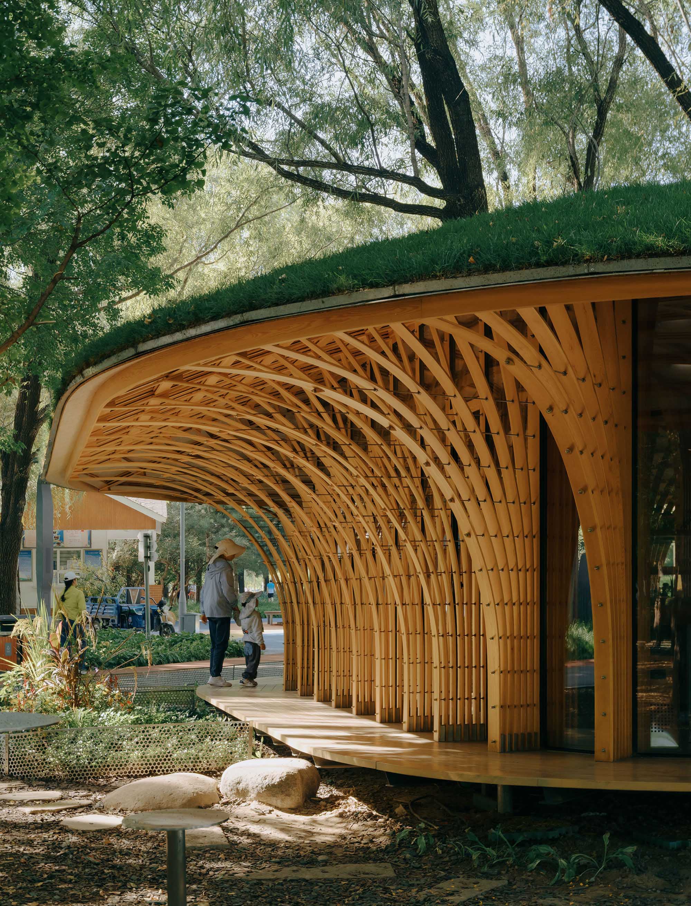
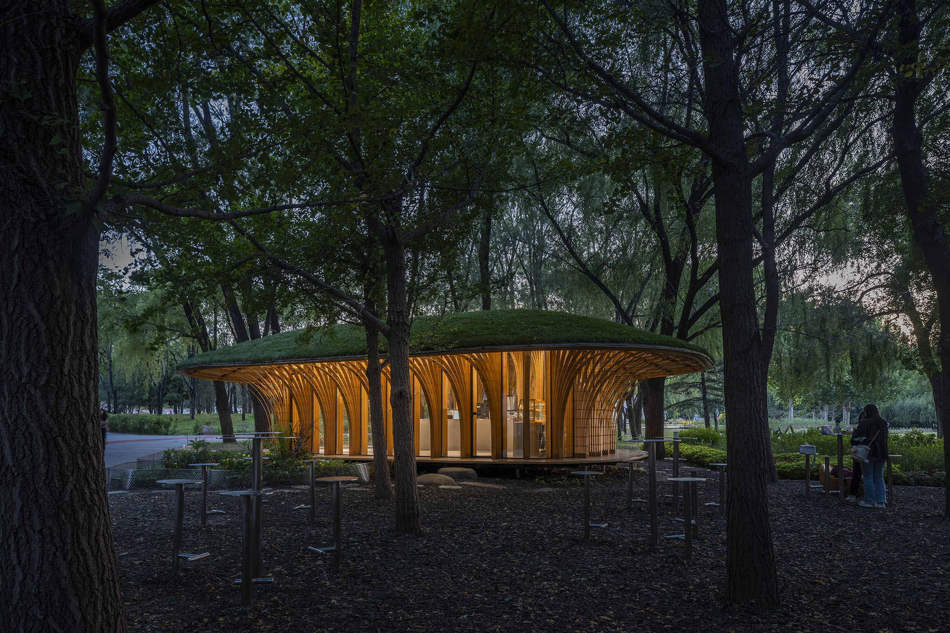
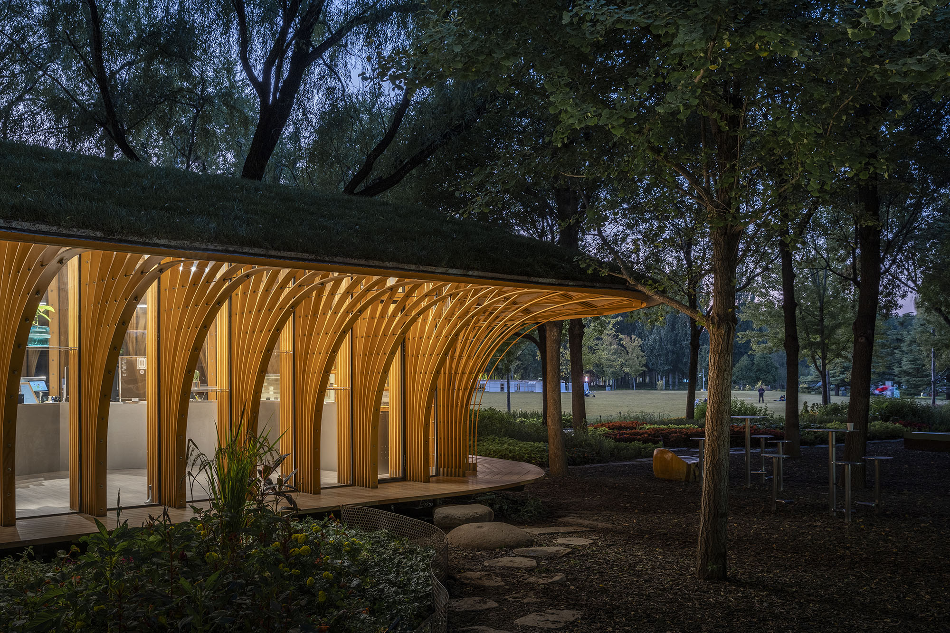
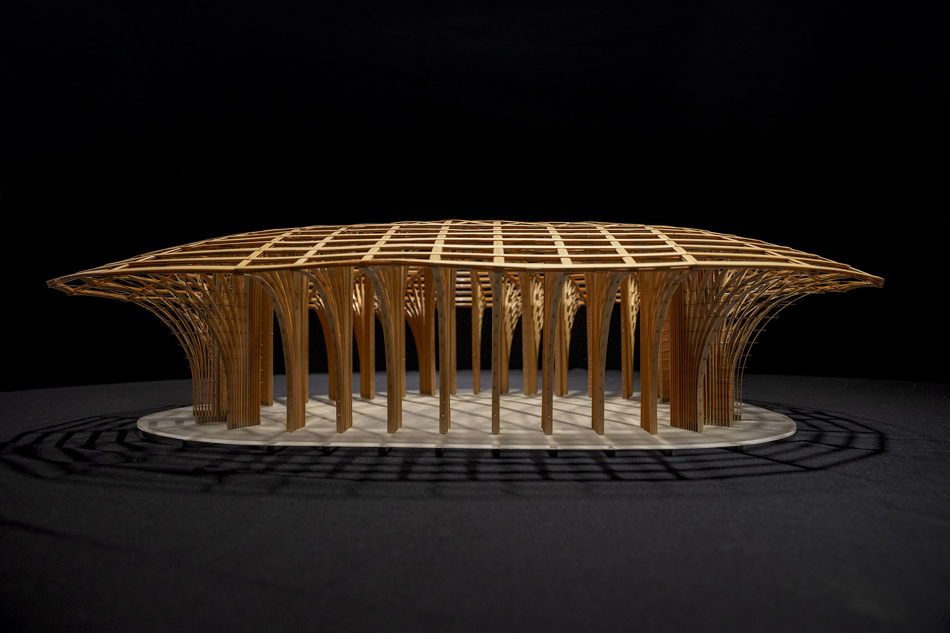
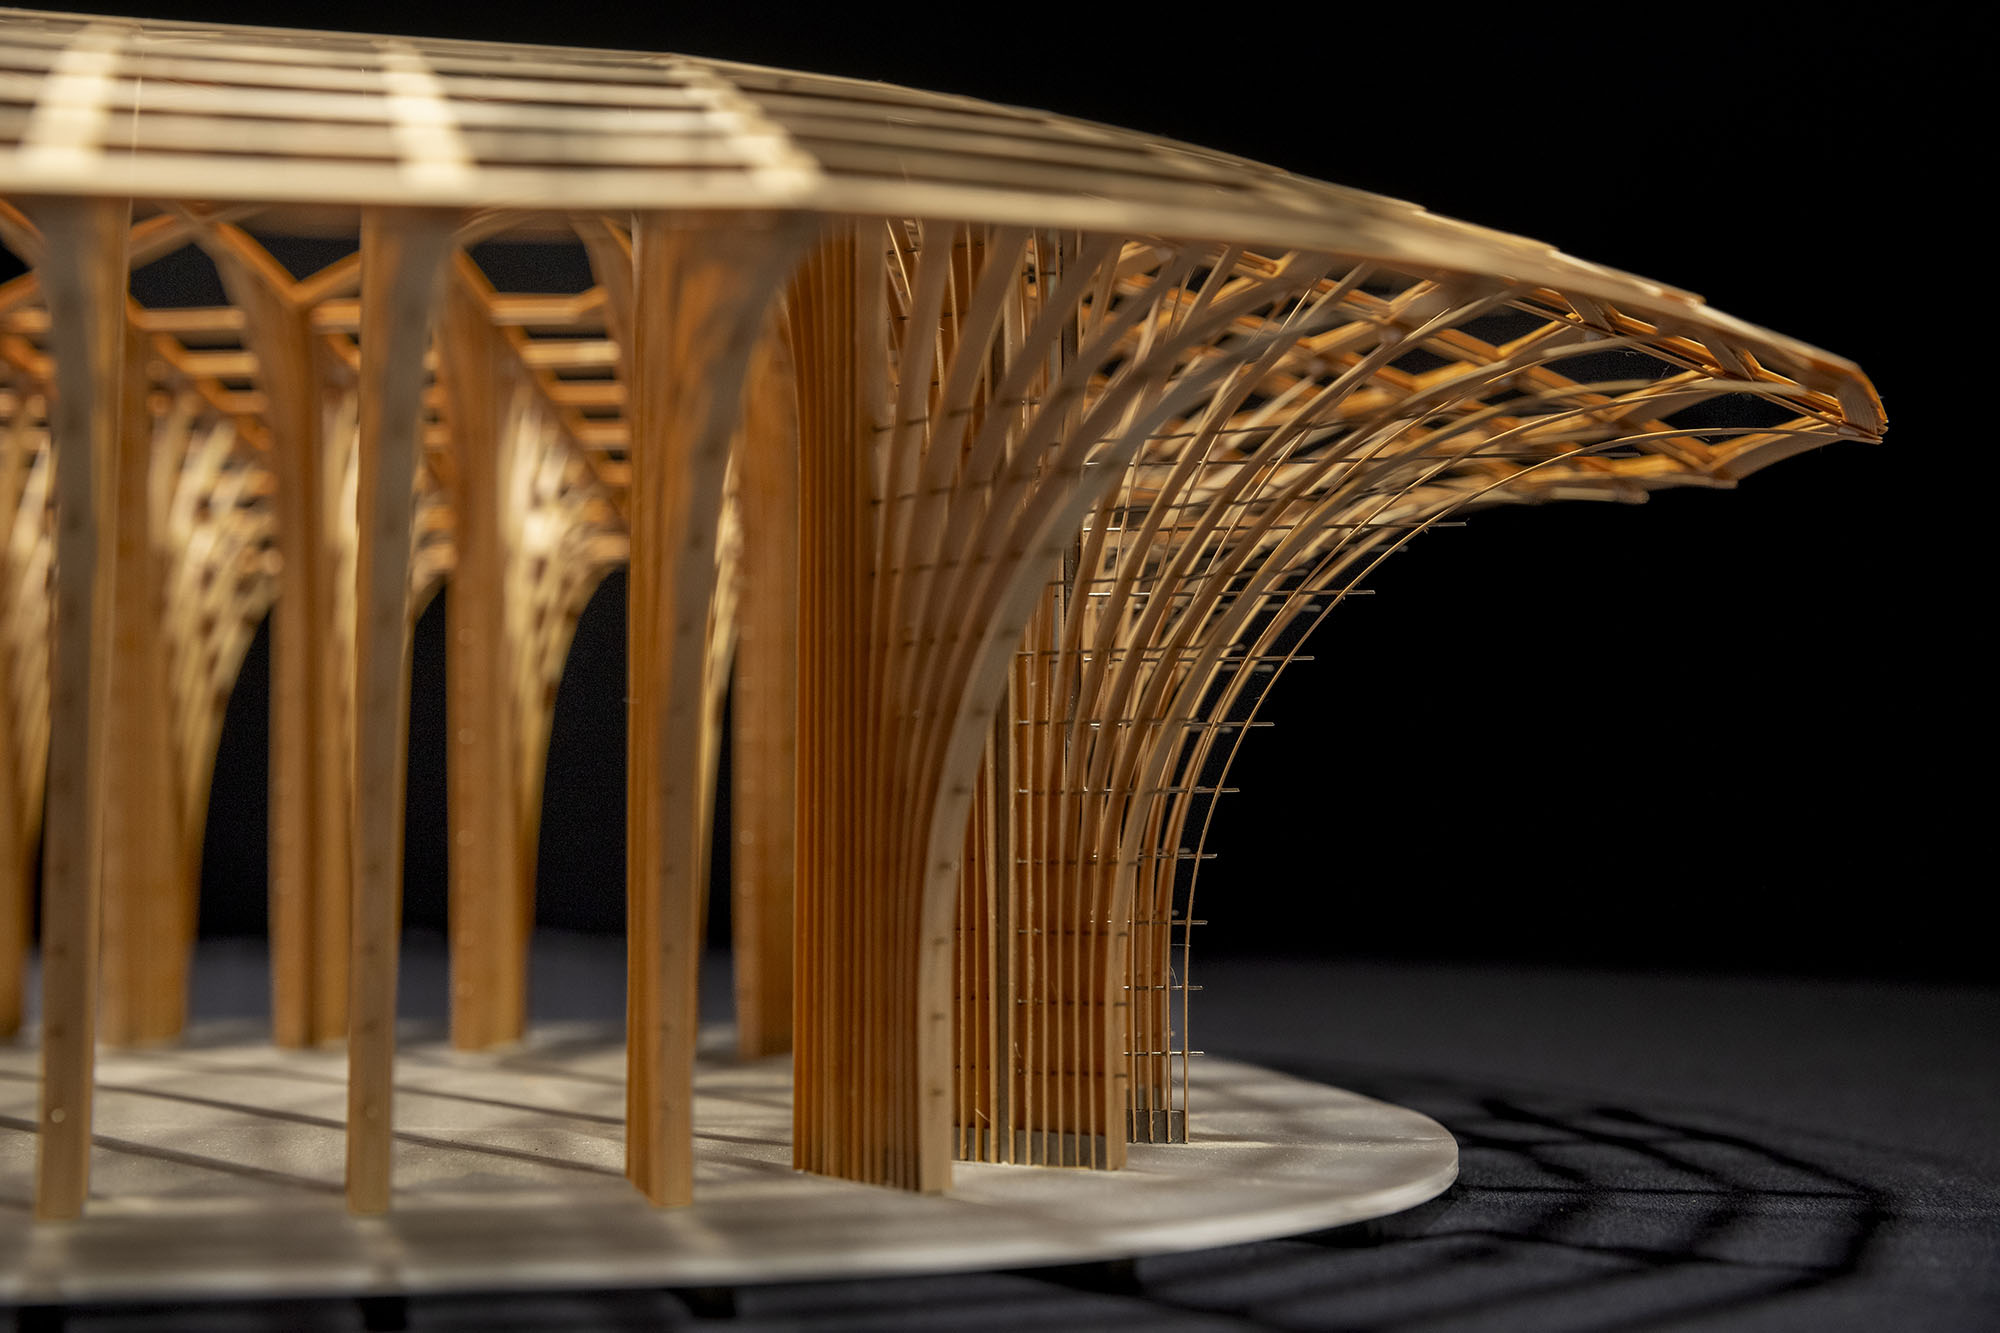
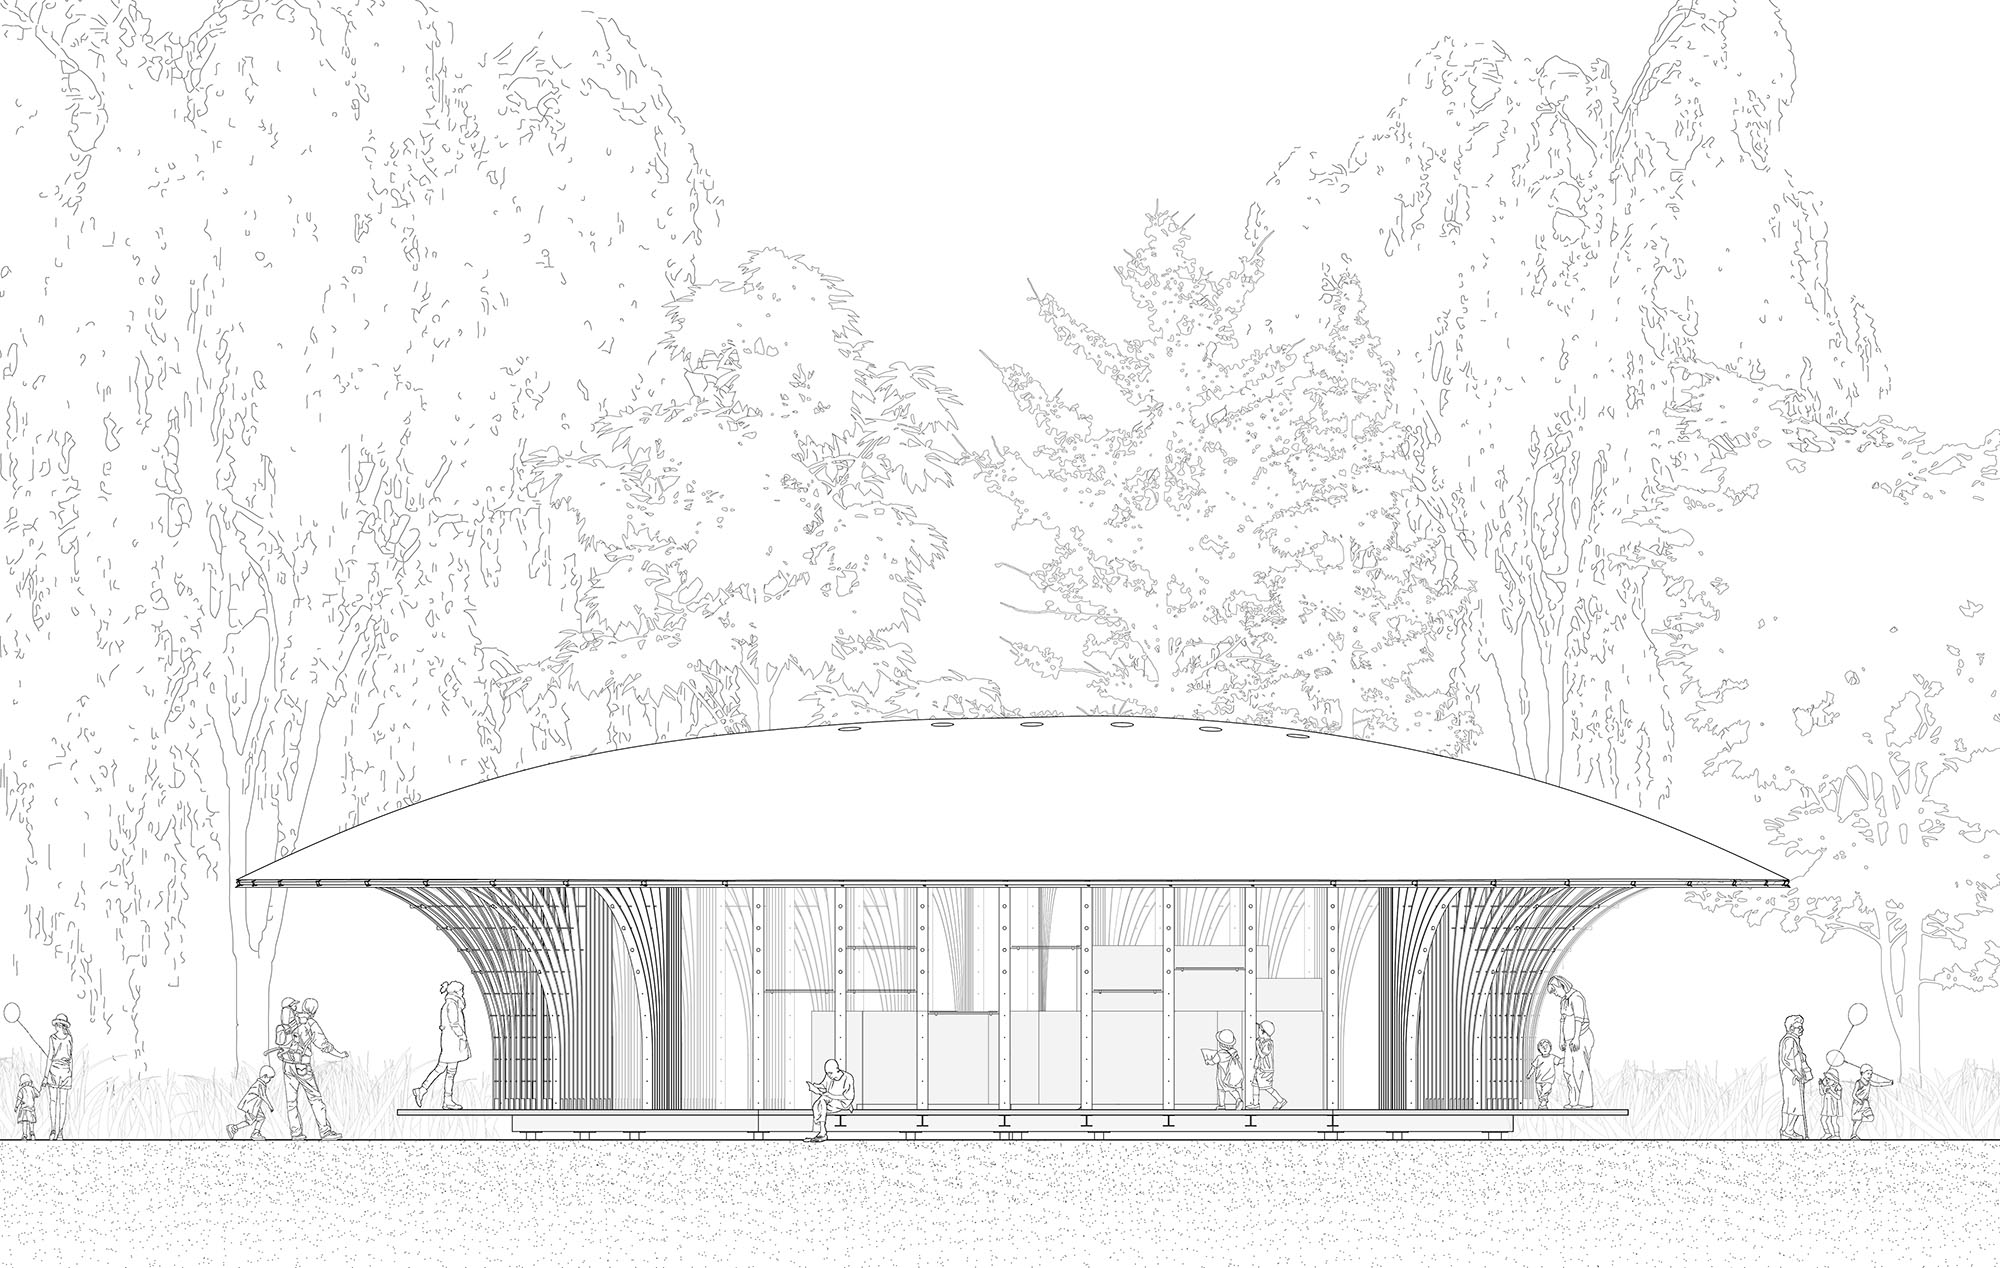
「庇」と「開放性」こそが、このプロジェクトの根本的な空間的論理を定義している。この相互作用から、建物の特徴的な構造が生まれる。密に配置されながらも細長い柱の輪が外側へと伸びて広大な軒を支えつつ、内側へと折り重なり、絡み合って上部のキャノピーを形成している。その結果生まれた形態は、森の中に佇む巨大なキノコを思わせ、広大なキャノピーの下で訪問者がスケールの微妙な変化を体験できる、庇に守られた領域を生み出している。
© Zhu Yumeng
薄い木材を束ねて構築する軽量構造
軽量構造は、このプロジェクトの重要な出発点であった。設計チームは過去の作品を通じて、軽量部材を用いた空間づくりの方法を絶えず模索し、設計と施工における一貫したアプローチを確立してきた。
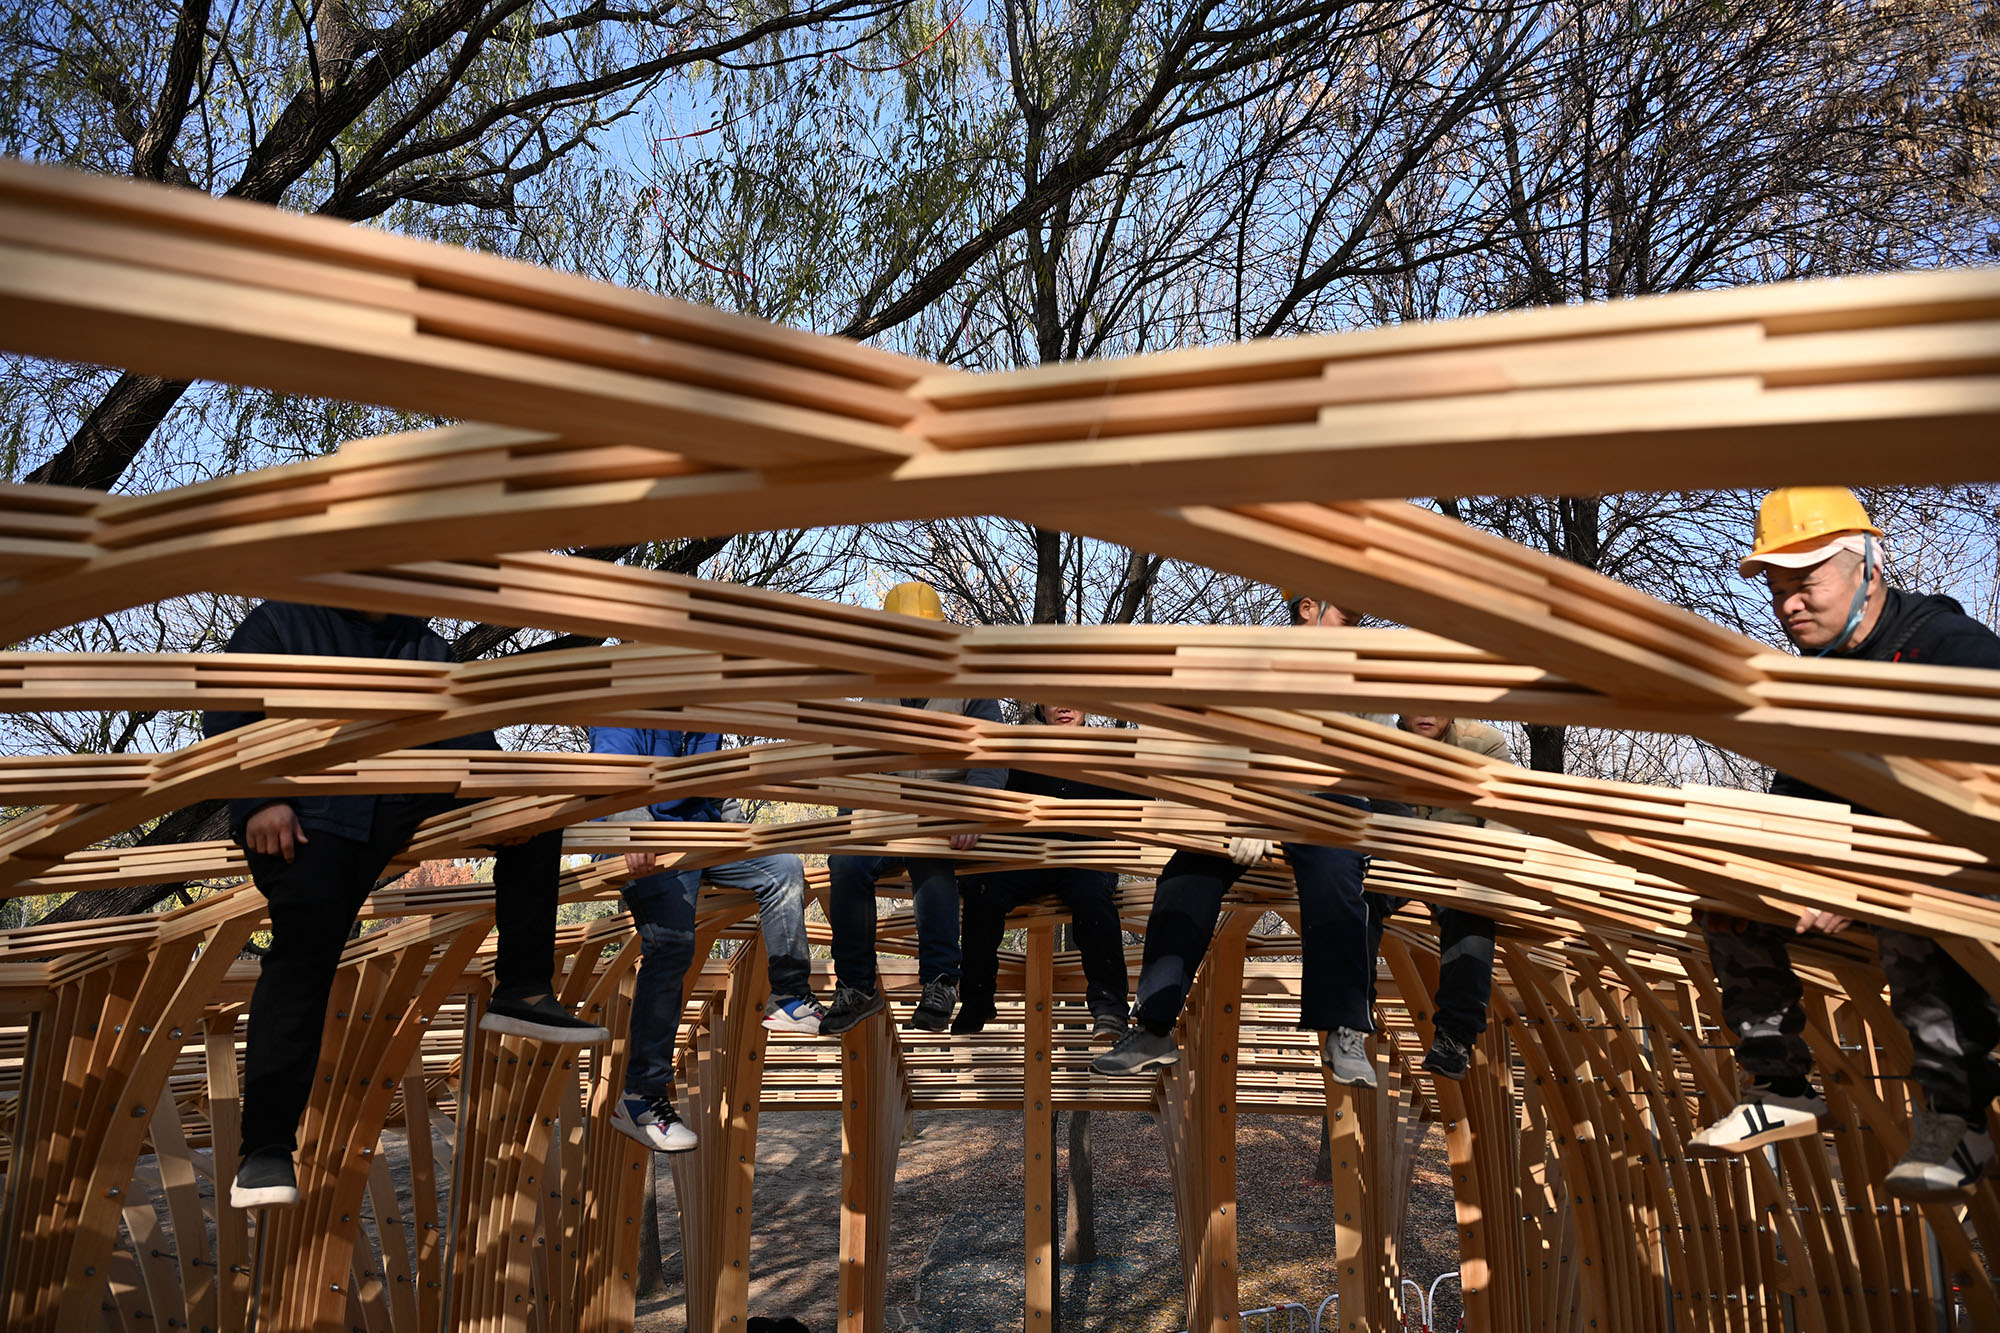
本プロジェクトにおいて、軽量構造は単なる形式的な選択ではなく、敷地の現実への対応でもあった。公園内の既存の歩道は主に歩行者や非動力車両を対象としており、大型建設機械や重量物の吊り上げ作業へのアクセスが制限されている。重い資材を多用すると、運搬や現場での設置が複雑になるだけでなく、既存の歩道を損傷させ、公園の日常的な公共利用に支障をきたすリスクもある。
© Zhu Yumeng
© Zhu Yumeng
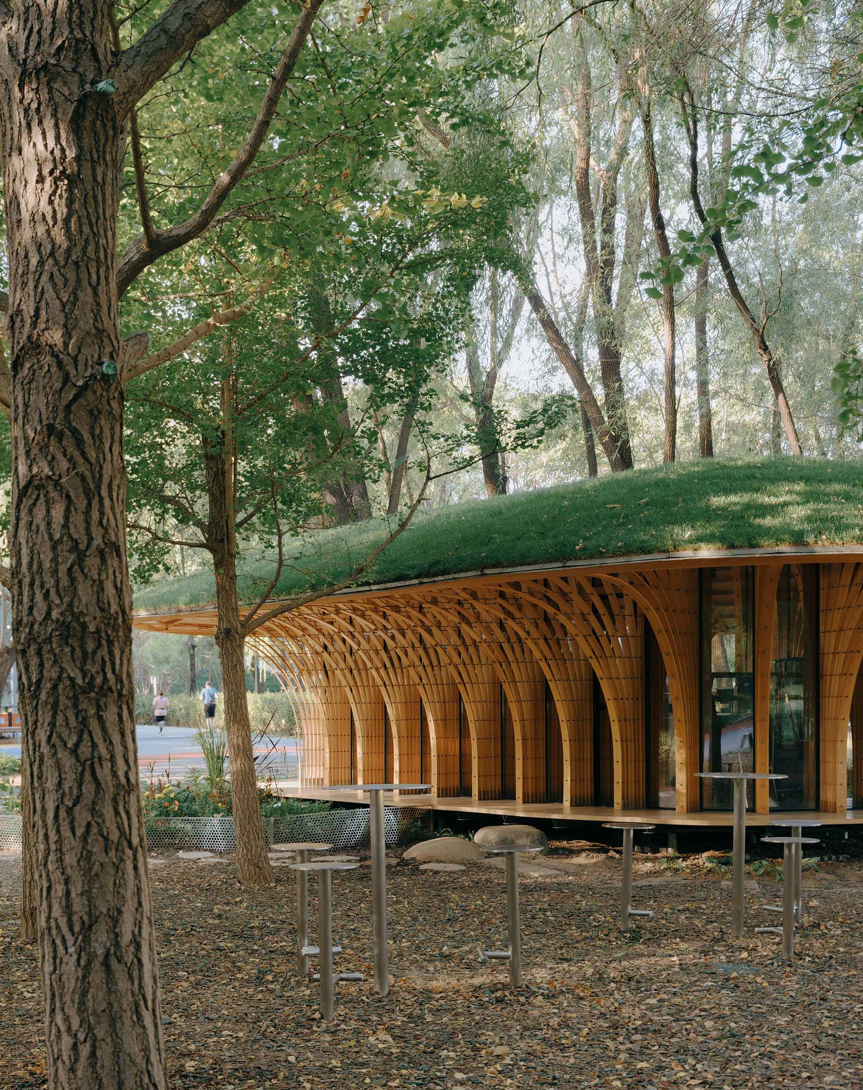
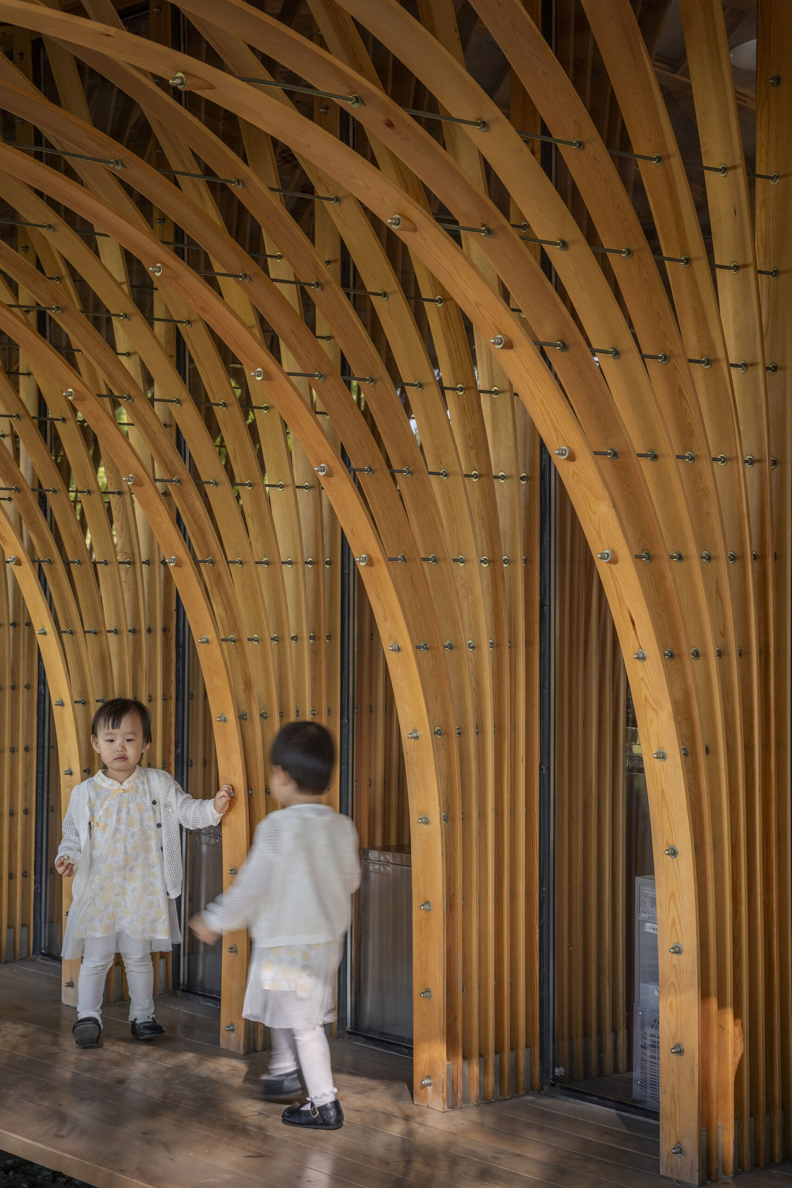
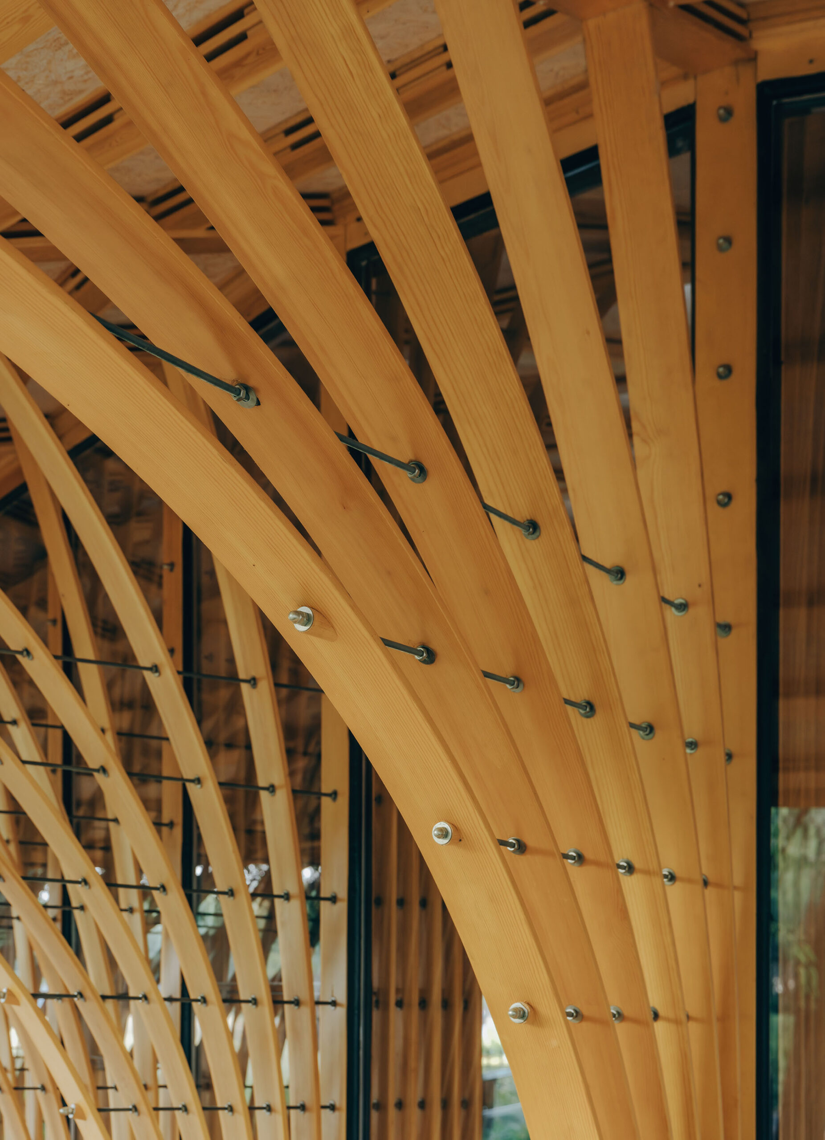
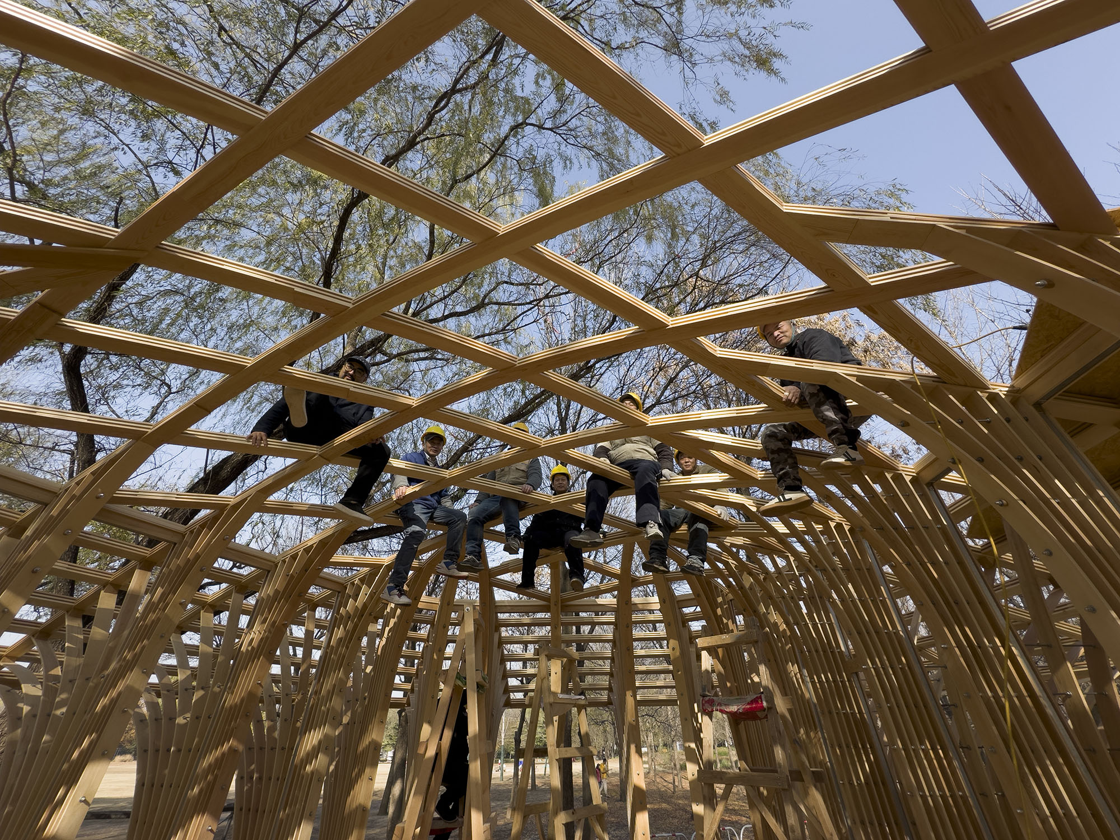
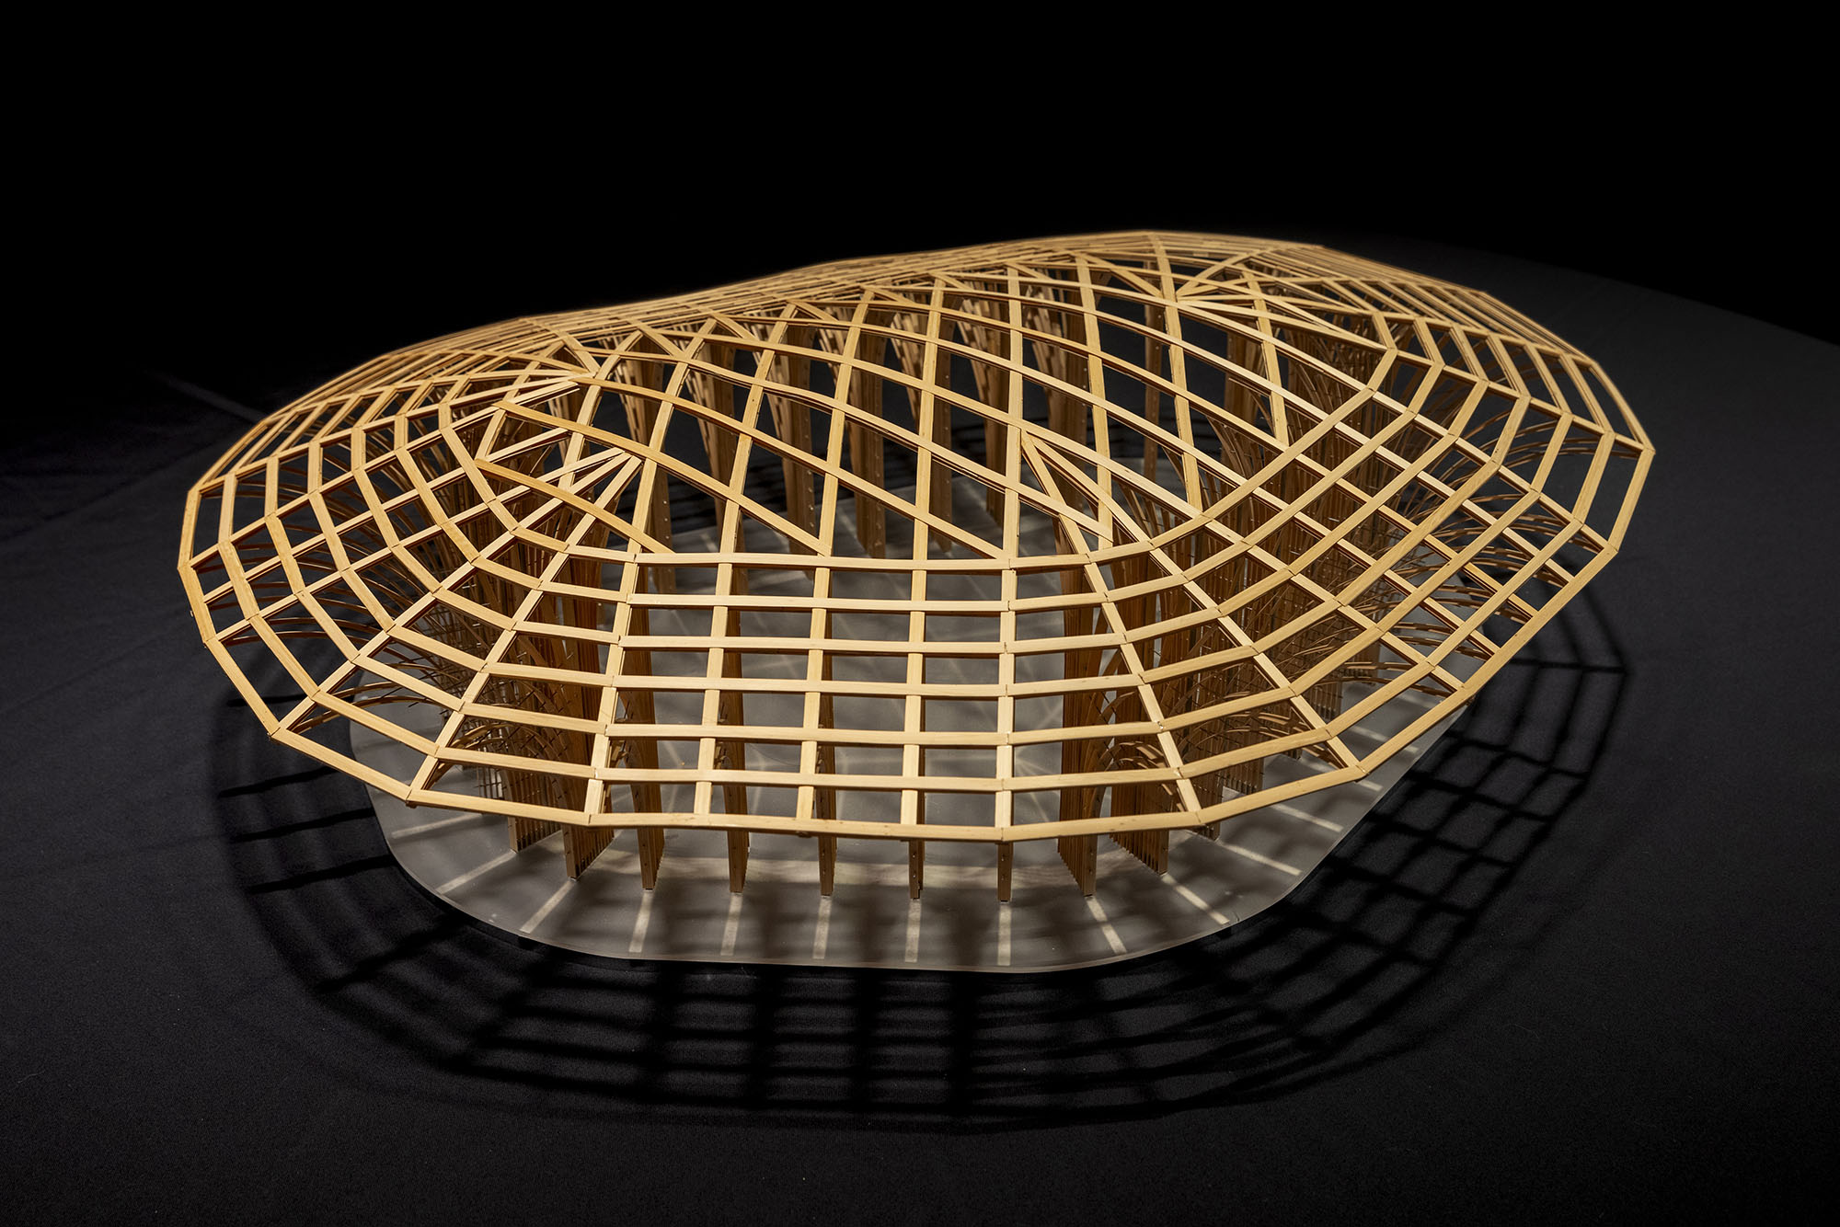
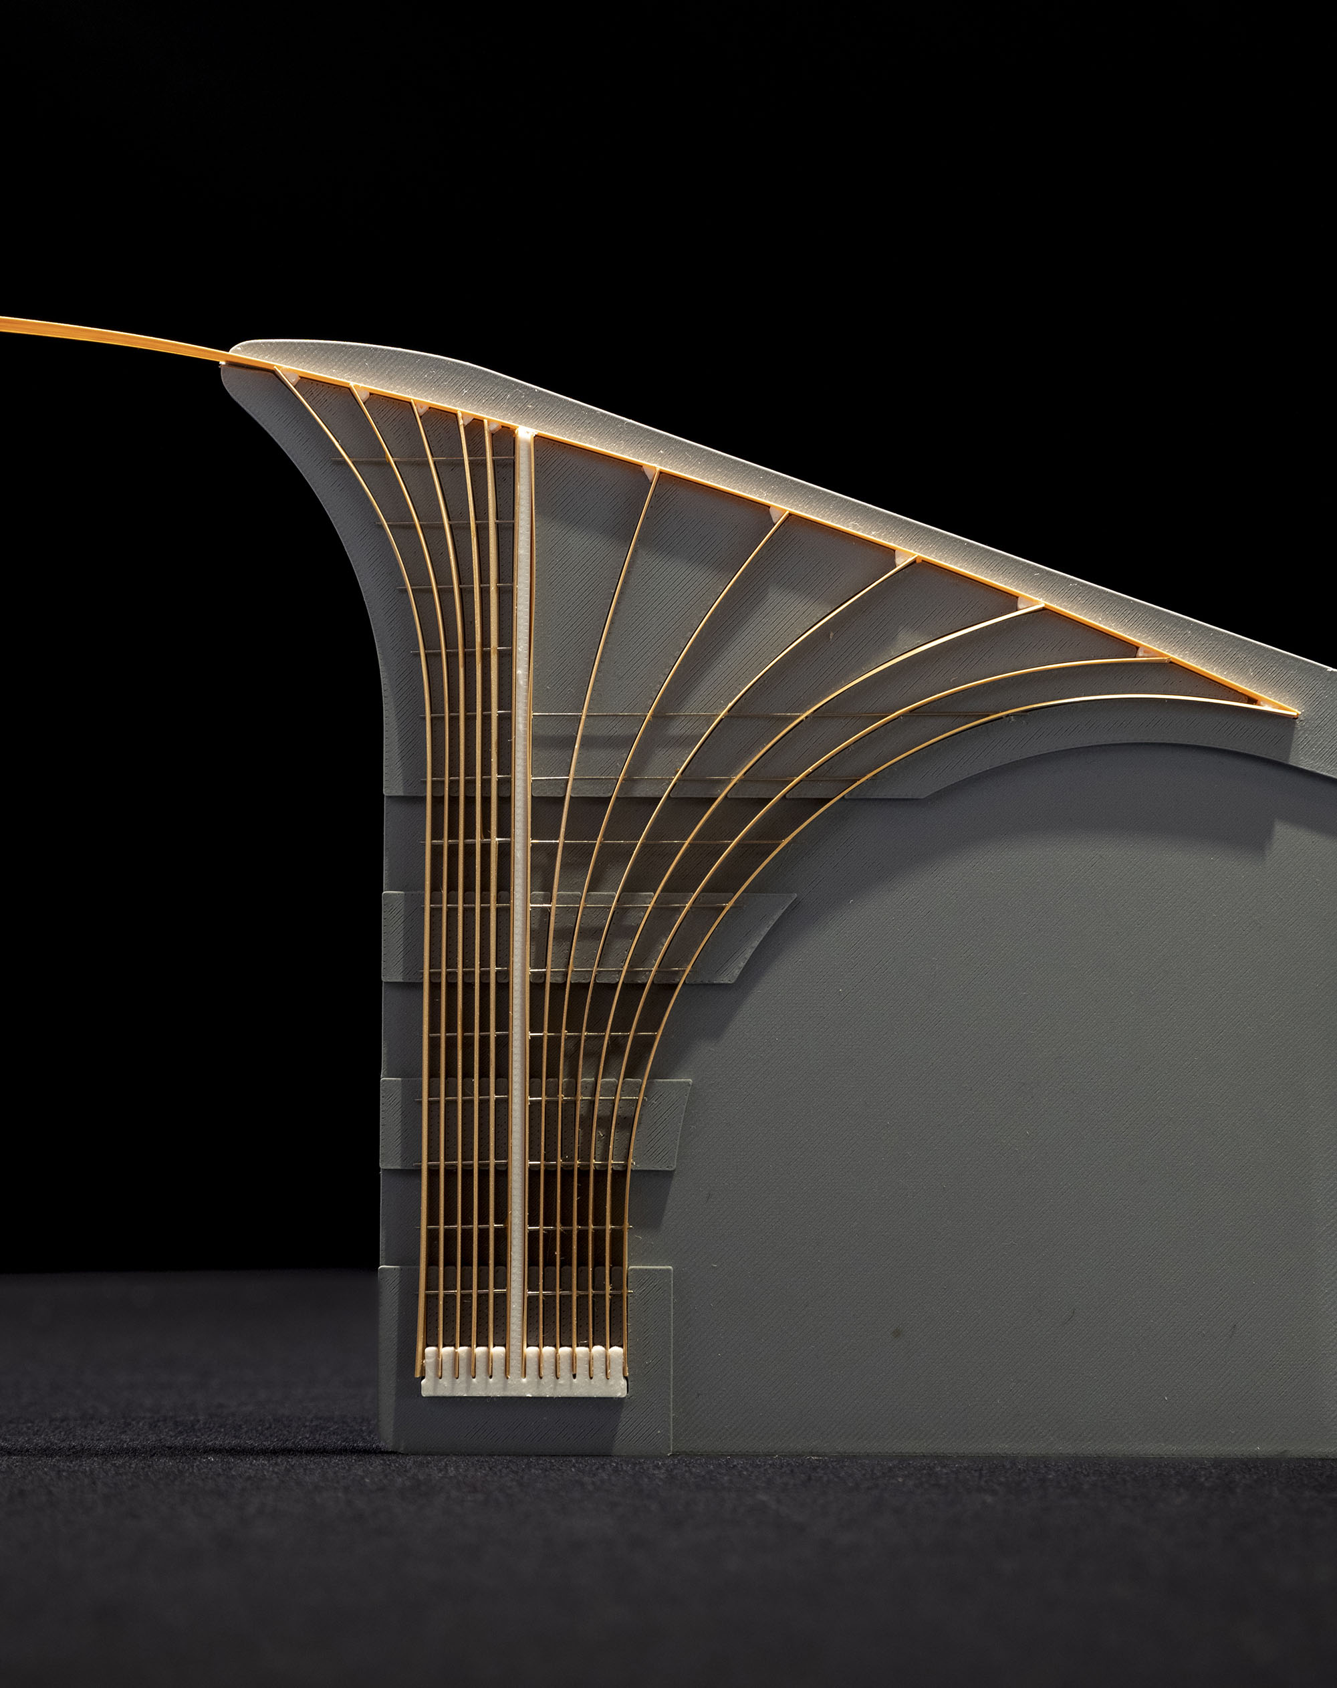
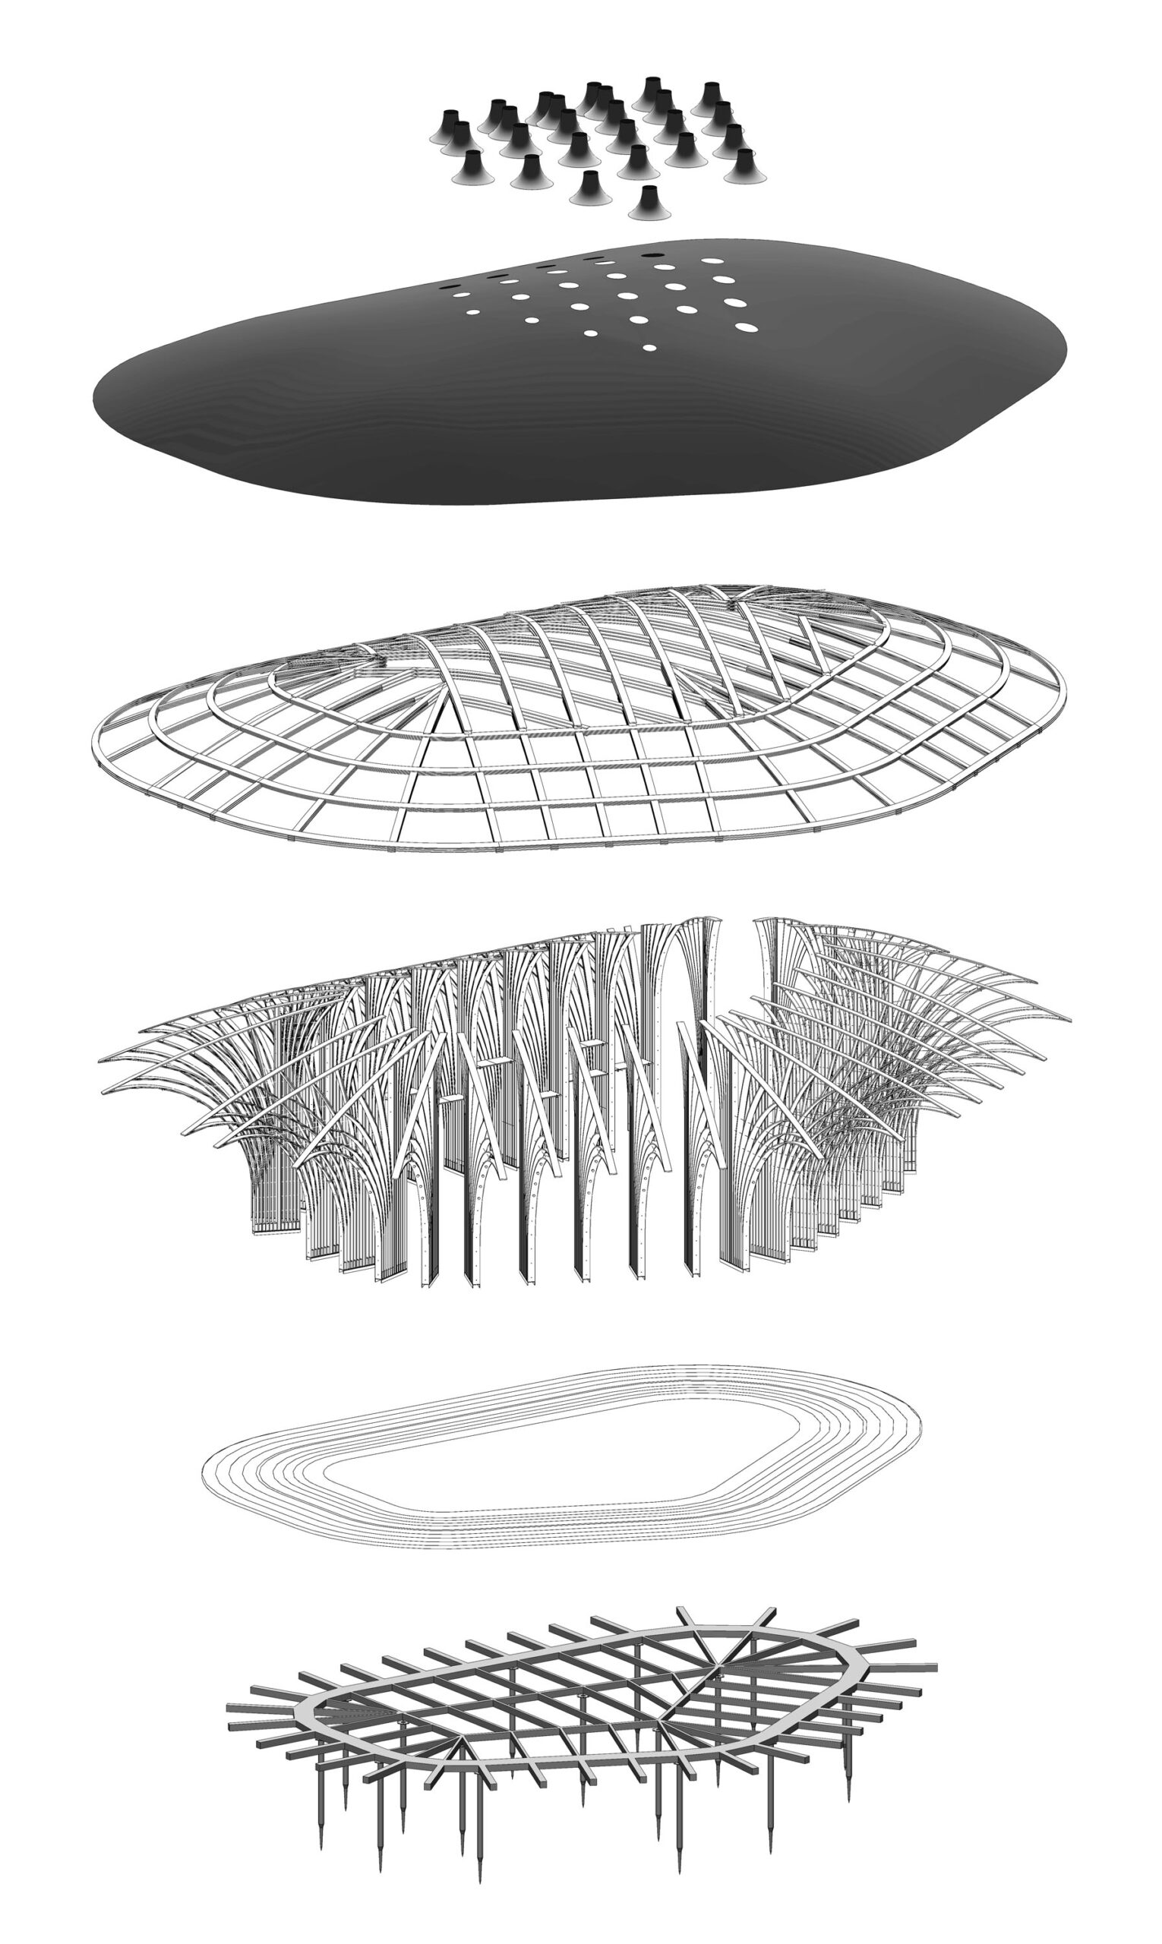
こうした敷地の状況に対応するため、本プロジェクトでは軽量構造と再生可能な素材を意図的な戦略として採用した。市場で容易に入手できる標準寸法の薄い木製スラットを間隔を空けて配置し、束ねて標準化された柱を形成している。各柱は外側に湾曲して屋根の軒を形成すると同時に、内側に伸びて互いに絡み合い、柔らかく湾曲したキャノピーを形成している。
細いスラット間の隙間が、柱の視覚的な重みを和らげている。この構造は、単一で塊のようなボリュームとしてではなく、ほっそりとした直線的な要素が織りなす空間的フレームワークとして現れる。光、視線、そして木々の影が構造体の中に浸透し、建物は軽やかで開放的な存在感をもって、森の中に優しく溶け込んでいる。
© LUO studio
© LUO studio
構造の詳細
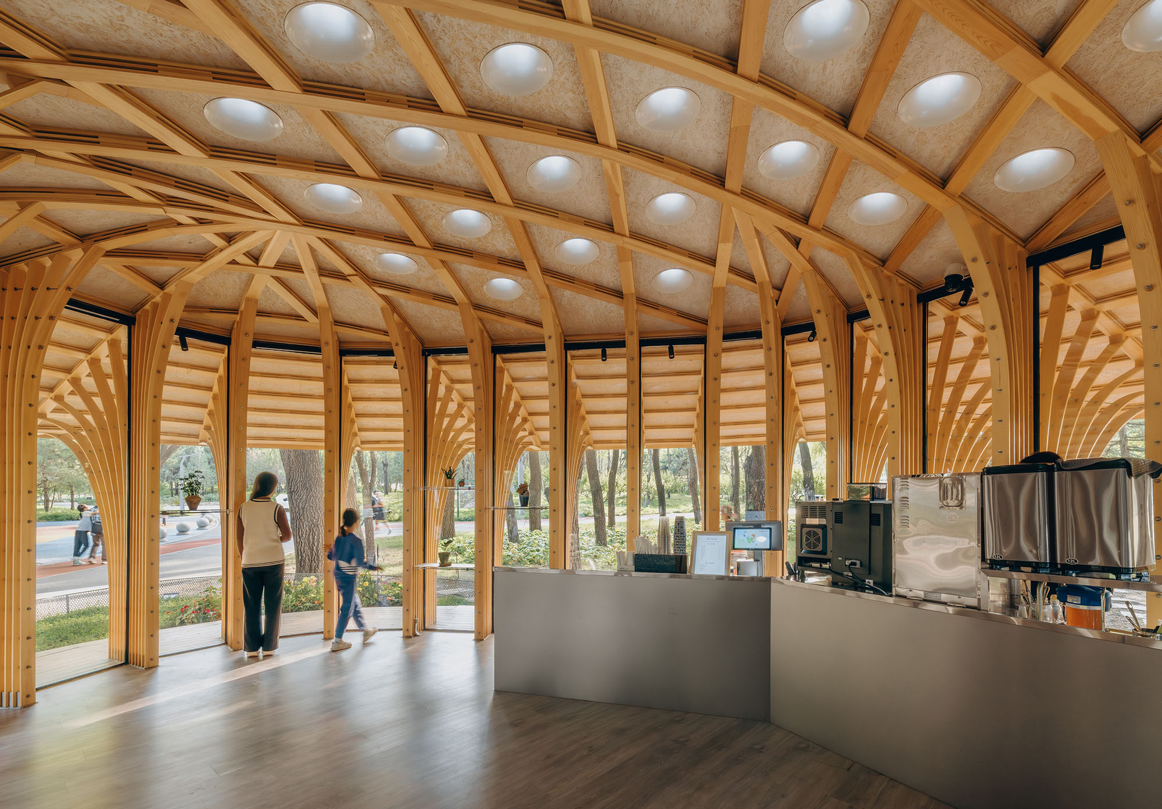
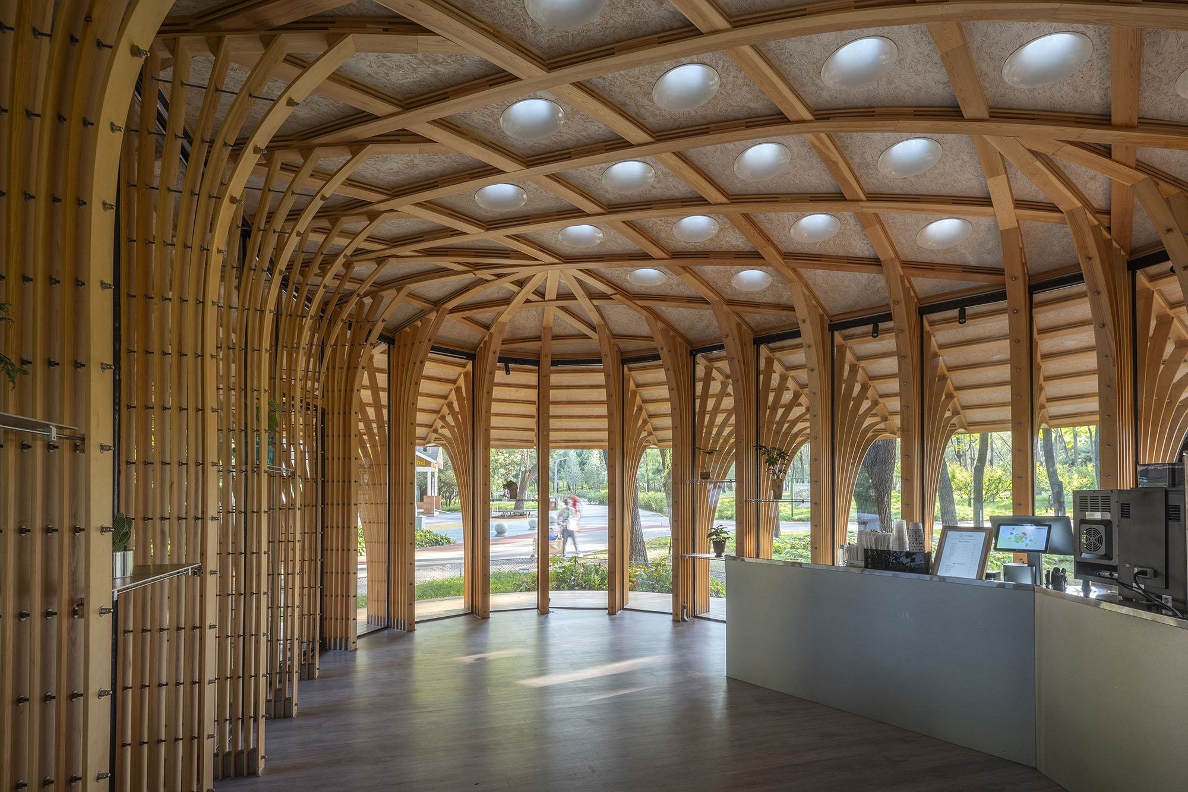
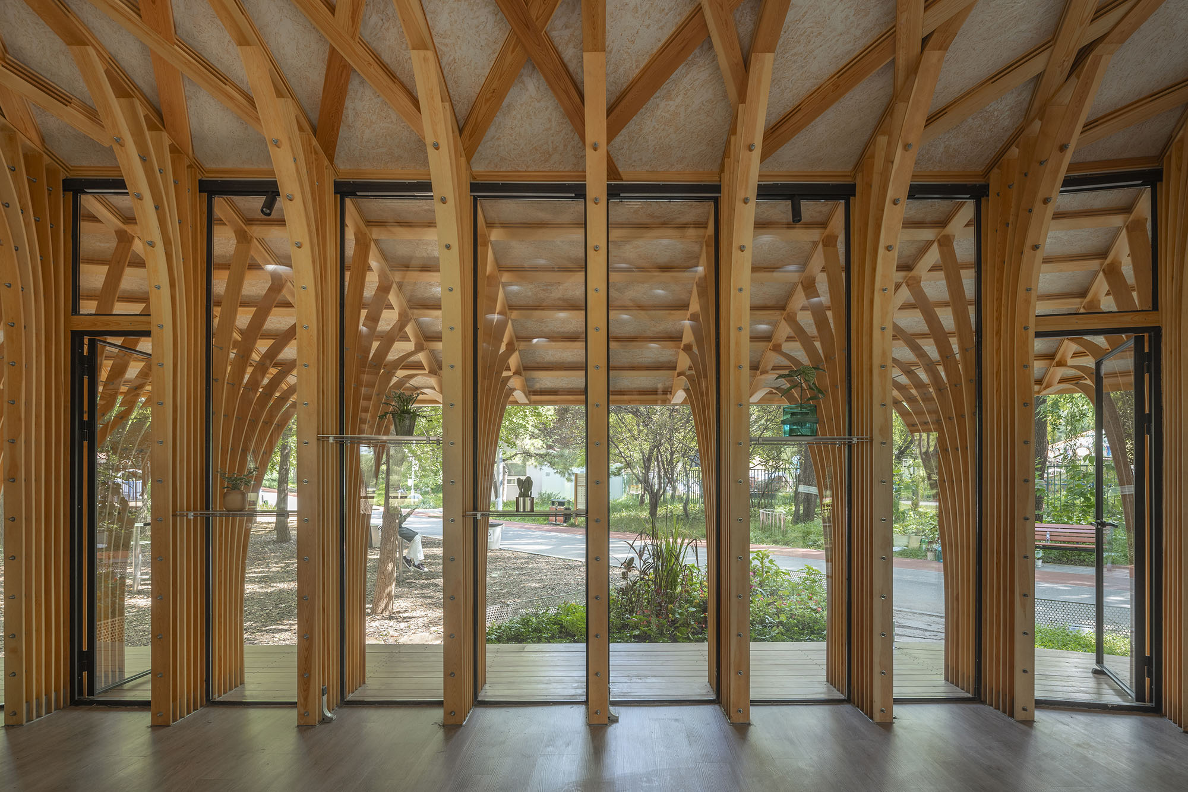
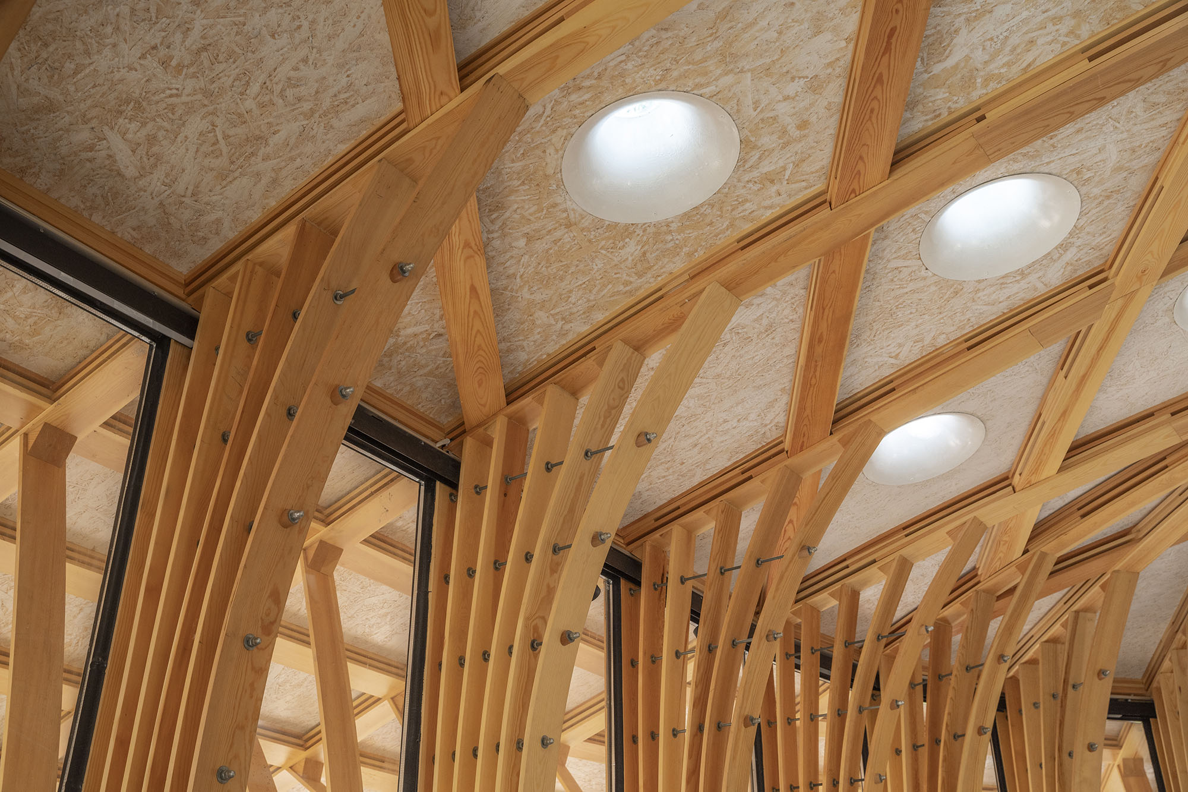
家具と構造の融合は、設計チームが長年にわたり採用してきたアプローチであり、このプロジェクトでも引き継がれている。束ねられた柱は、水平方向に配置されたねじ棒で固定されている。ねじ棒と木製スラットの寸法関係に基づき、柱の間に特注の薄い金属製棚が取り付けられ、花や植物を飾る展示台として機能している。したがって、これらの要素は建設後に別途追加されたものではなく、構造システムそのものから自然に派生したものなのである。
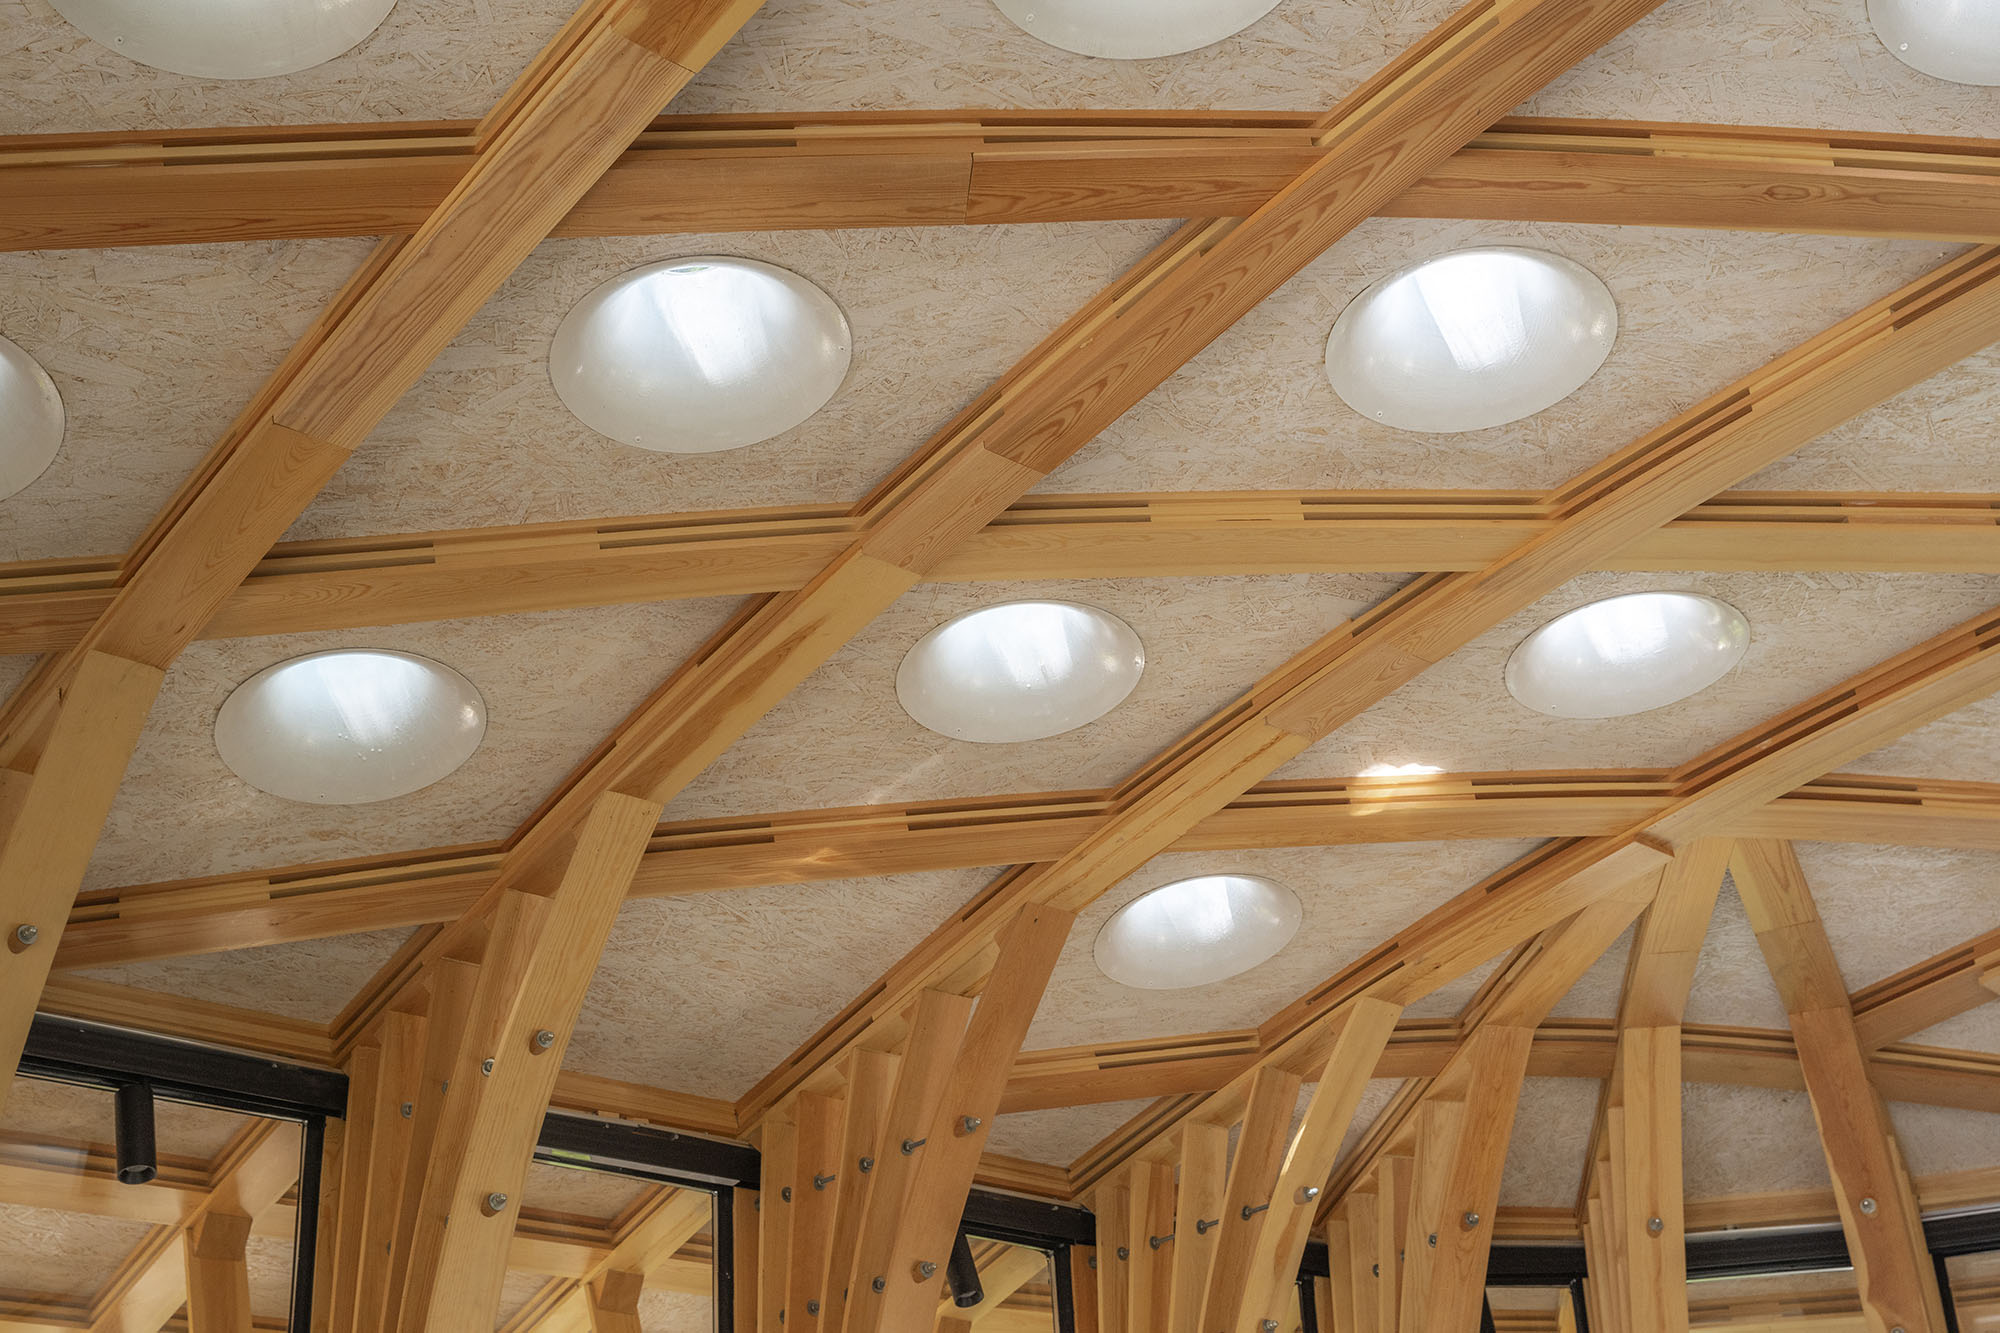
円形の天窓が、木々が織りなす天蓋の中に均等に埋め込まれている。これらの開口部から差し込む自然光は、まるで木々の梢の間をすり抜ける木漏れ日のように、一見単調な内部空間に、繊細で絶えず移り変わる光と影の戯れをもたらしている。
© Zhu Yumeng
© Jin Weiqi
緑地を自然へ還元する
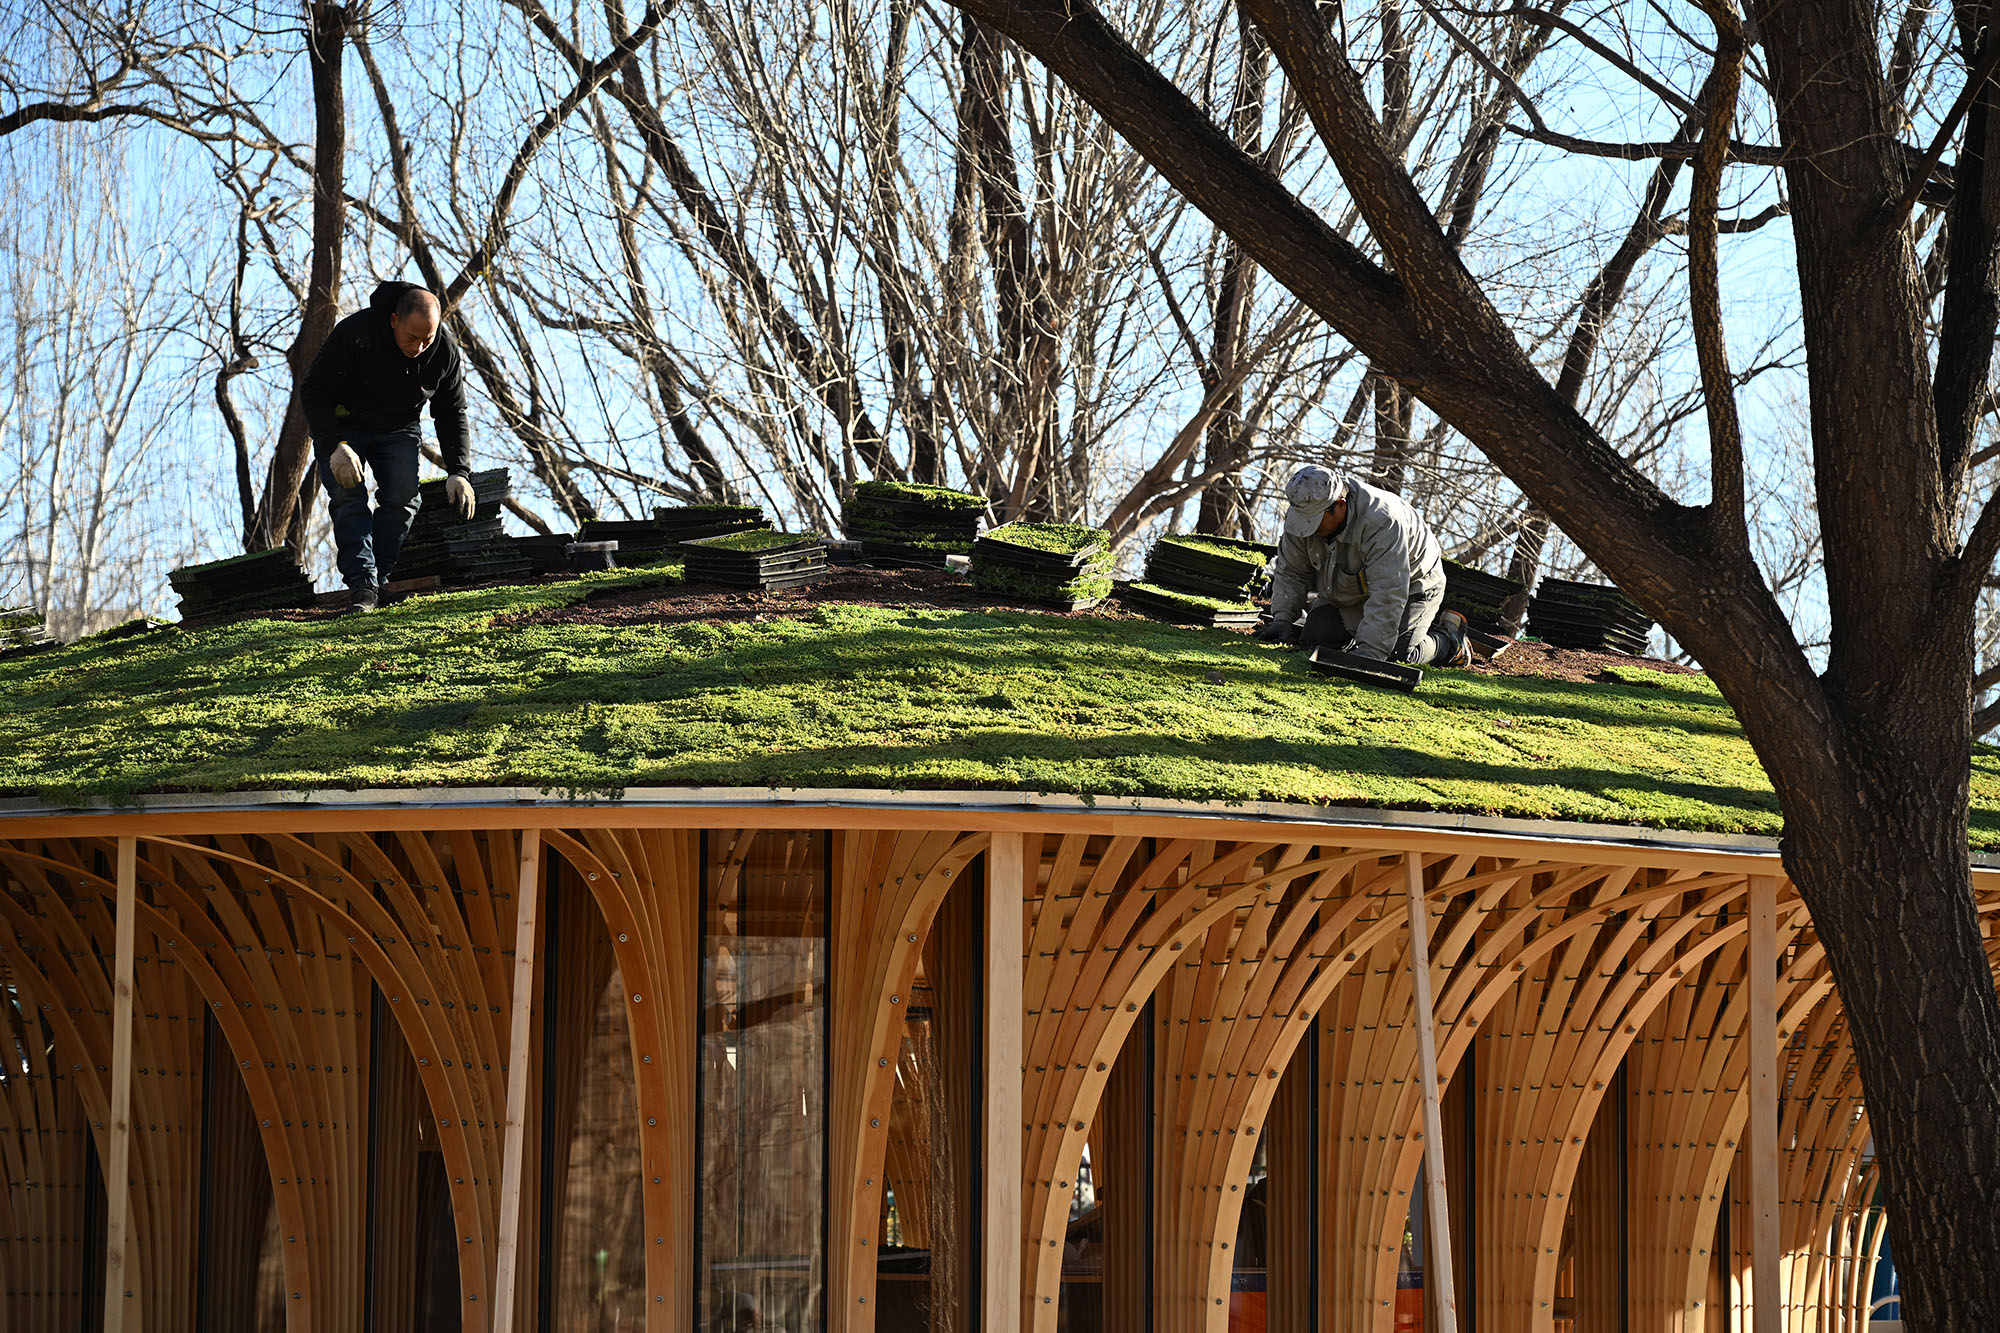
この建物は自然景観の中でわずかな面積を占めるに過ぎないが、別の形で緑地を自然へと還元することを目指している。屋上は連続した植栽面として設計されており、建物の敷地面積を相殺すると同時に、内部に必要な断熱効果をもたらしている。
北京の生育期間が比較的短いことを考慮し、屋上の植栽では、北方の気候に適した耐寒性・耐乾性のある種を優先的に採用している。これにより、維持管理の負担を最小限に抑え、屋上の景観が楽しめる季節を延長している。多くの草本植物が生育に苦労する晩秋から早春にかけてさえ、屋上の植生は一貫して視覚的な魅力を保ち続けているのである。植物が徐々に成長するにつれ、植栽された屋上は木々の下の緑地と調和し始め、きのこ屋根が周囲の環境に、より自然に溶け込むのを助けている。
© Jin Weiqi
© Zhu Yumeng
森に佇む憩いの場
〈ウェスト・ガーデン・フローリスト〉は、この木立の中で強い建築的存在感を主張しようとはしていない。その代わりに、その構造と形態は、木々の間の隙間、人の動きや立ち止まるリズム、素材のスケール、そして建設上の実用的な条件の中から、徐々に浮かび上がってくるのである。
単なる花屋にとどまらず、ここは公園の林間にある、雨風をしのぐベランダであり、広々とした天蓋であり、開放的な憩いの場でもある。森から自然に生えた巨大なキノコのように、その軽量な木造フレームワークが植栽屋根を支え、通りすがりの人々に開放的で穏やかな憩いの場を提供している。
© Jin Weiqi
© Jin Weiqi
© Jin Weiqi
© Jin Weiqi
© LUO studio
© Jin Weiqi
© Jin Weiqi
© Jin Weiqi
© Jin Weiqi
© LUO studio
© LUO studio
© LUO studio
© LUO studio
以下、LUOスタジオのリリース(英文)です。
West Garden Florist by LUO studio
Origin: Emerging Demands in Urban Green Spaces
Located in Haidian Park, Beijing, the project sits within one of the district’s major urban green spaces, a setting where nearby residents gather for everyday leisure, exercise, and encounters with nature. As urban public parks evolve toward more open, inclusive, and human-centered environments, small service buildings within these settings are taking on a broader role beyond functional amenities, increasingly becoming spatial mediators that connect people with nature.
The project is situated beside the park’s central lawn, nestled amid a dense grove of trees. In recent years, the lawn has become one of the park’s most vibrant public spaces, drawing visitors for camping, kite flying, ball games, and other outdoor activities. Nearby, the newly opened “Monet Garden” has also become a popular destination. As visitor numbers continue to rise, the site called for a modest facility offering refreshments, flowers, and brief moments of rest. This is where the project’s story begins.
Working with Nature
The project is located at the intersection of three park pathways, where different routes through the landscape converge. It needed to be easily accessible while avoiding a disruptive presence within the woodland. Here, “nature” is not only the context of the project, but also the underlying logic guiding the entire design and construction process.
The site occupies a relatively open area within an existing grove, surrounded by trees at varying distances. Rather than being regarded as obstacles to avoid or remove, these existing trees directly informed the building’s boundary. The building footprint follows the gaps between trees, forming an irregular polygonal plan. Its geometry was not predetermined, but instead emerged from the relationship between the trees, paths, and movement through the site.
Spatial Formation
The design begins with the need for moments of pause within the park. A generous roof overhang extends around the building, with a continuous, open seating edge beneath the eaves. The flower shop thus becomes more than an enclosed retail interior; it also serves as a sheltered public veranda within the woodland, becoming part of the everyday rhythms of the park.
At the same time, the building should avoid obstructing the surrounding landscape. People come to the park to be close to trees, light, and scenery, so the space has to remain open and permeable—allowing greenery, light, and movement to remain continuous rather than being interrupted by the building.
Shelter and openness define the project’s fundamental spatial logic. From this interplay emerges the building’s distinctive structure: a ring of dense yet slender columns extends outward to support the expansive eaves, while folding inward and interweaving to form the canopy above. The resulting form resembles a giant mushroom within the woodland, creating a sheltered realm where visitors experience a subtle shift in scale beneath its expansive canopy.
Lightweight Construction
Lightweight construction was a key starting point for the project. Through previous works such as the Pergola in Luotuowan Village, the Zheshui Natural Library, and the Yuntai Ice Chrysanthemum Display Shelves, the design team has continuously explored ways of crafting space through lightweight components, developing a coherent approach to design and construction.
In this project, lightweight construction was not merely a formal choice, but also a response to the realities of the site. The park’s existing paths are primarily intended for pedestrians and non-motorized vehicles, limiting access for large construction machinery and heavy hoisting operations. Extensive use of heavy materials would not only complicate transportation and on-site installation, but also risk damaging existing paths and disrupting the park’s everyday public use.
In response to the site, the project adopts lightweight construction and renewable materials as an intentional strategy. Thin timber slats of standard dimensions—readily available on the market—are spaced apart and gathered into bundled units to form standardized columns. Each column bends outward to form the roof eaves, while extending inward and interweaving to form a softly curved canopy.
The gaps between the thin slats soften the visual weight of the columns. Rather than appearing as a solid, monolithic volume, the structure becomes a spatial framework woven from slender linear elements. Light, sight lines, and tree shadows permeate the structure, allowing the building to gently settle into the woodland with a light and open presence.
Structural Details
The integration of furniture and structure—an approach the design team has long embraced—continues in this project. The bundled columns are fastened with horizontal threaded rods. Based on the dimensional relationship between the rods and timber slats, custom thin metal shelves are fitted between columns, serving as display platforms for flowers and plants. These elements are therefore not separate additions after construction, but grow naturally from the structural system itself.
Circular skylights are evenly embedded within the interwoven timber canopy. Daylight filters through these openings like dappled sunlight slipping through a tree canopy, imbuing the otherwise uniform interior with a subtle, continuously shifting play of light and shadow.
Return Green Space to Nature
While the building occupies a small area within the natural landscape, it seeks to return green space to nature in another form. The roof is designed as a continuous planted surface, offsetting the footprint of the building while providing necessary thermal insulation for the interior.
Considering Beijing’s relatively short growing season, the rooftop planting prioritizes cold-resistant, drought-tolerant species suited to northern climates—minimizing maintenance demands and extending the seasonal presence of the rooftop landscape. Even from late autumn to early spring, when many herbaceous plants struggle to thrive, the rooftop vegetation maintains consistent visual interest. As the plants gradually grow, the planted roof begins to echo the vegetated ground beneath the trees, helping the “mushroom” settle more naturally into its surroundings.
WEST GARDEN FLORIST does not attempt to assert a strong architectural presence within the grove. Instead, its structure and form gradually emerge from the gaps between the trees, the rhythms of human movement and pause, the scale of the materials, and the practical conditions of construction. Beyond a flower shop, it is also a sheltered veranda, a generous canopy, and an open resting space within the park’s woodland. Like a giant mushroom growing naturally from the woods, its lightweight timber framework supports a planted roof, offering passers-by an open and gentle shelter.
LUOスタジオ 公式サイト
http://www.luostudio.cn/


![[無償モニター]キノシタの家具ブランド「Coccole」から新作チェア・ソファが登場。選べる体験モニターの応募は12月31日まで](https://magazine-asset.tecture.jp/wpcms/wp-content/uploads/2026/10/13222506/f07965e0ad312e8170b6bee7af7adb5b-900x590.png)
![[建築NOTE]不利な敷地条件を建築体験へと転換。倉方俊輔が読み解く、谷口吉生が〈資生堂アートハウス〉に込めた設計思想](https://magazine-asset.tecture.jp/wpcms/wp-content/uploads/2026/06/13180420/arthouse_18-900x675.jpg)