
相南建築事務所が中国・武漢に設計した、階段が構造となり「登る」ことで周囲の環境と深くつながる〈陳湖渡り鳥観察塔〉
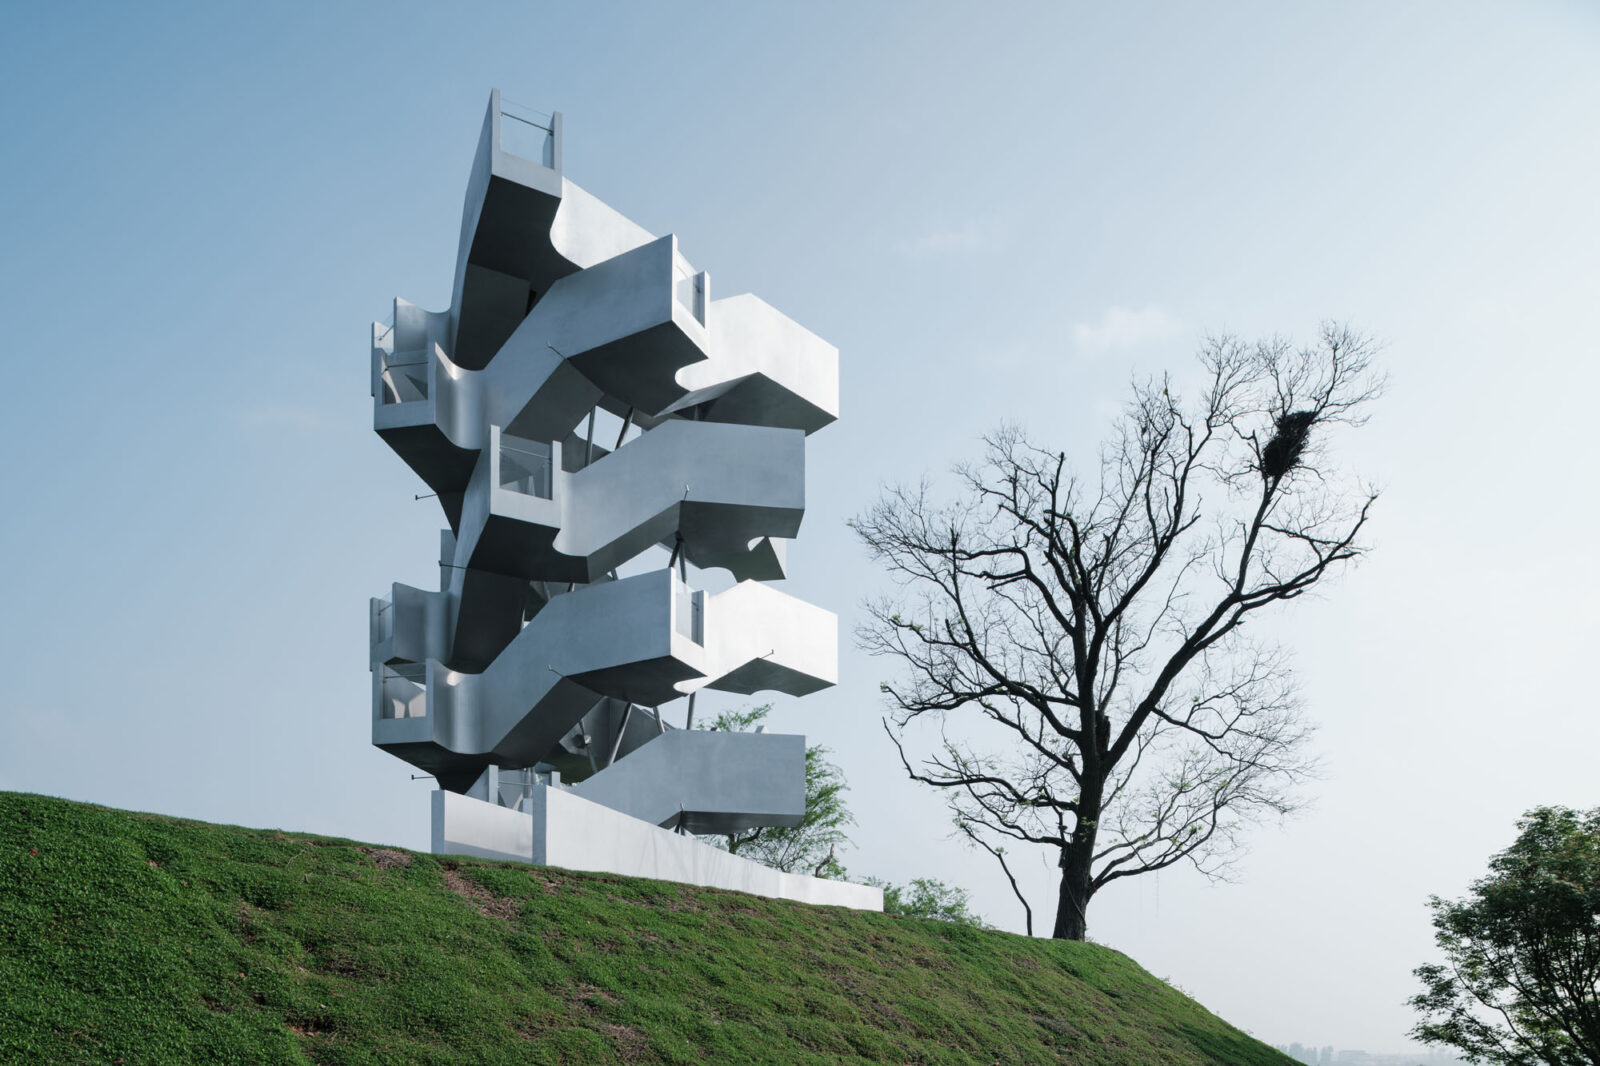
中国・武漢の湿地に誕生した〈陳湖渡り鳥観察塔(Chenhu Migratory Bird Observation Tower)〉は、相南建築事務所(Xiang Architects)が設計を手掛けた自然観察のための展望施設です。
単に高所へ至るための機能的な経路にとどまらず、「登る」という身体的行為そのものを周囲の環境と深くつながる連続的な景観体験へと昇華させています。
注目ポイント
- 中央コアを排した二重らせん構造
- 動線と視界のシークエンス設計
- パラメトリック設計による環境負荷の低減
- 環境の移ろいに呼応するファサード表現
(以下、相南建築事務所から提供されたプレスキットのテキストの抄訳)
© mumu
渡り鳥の聖域を見守る立地
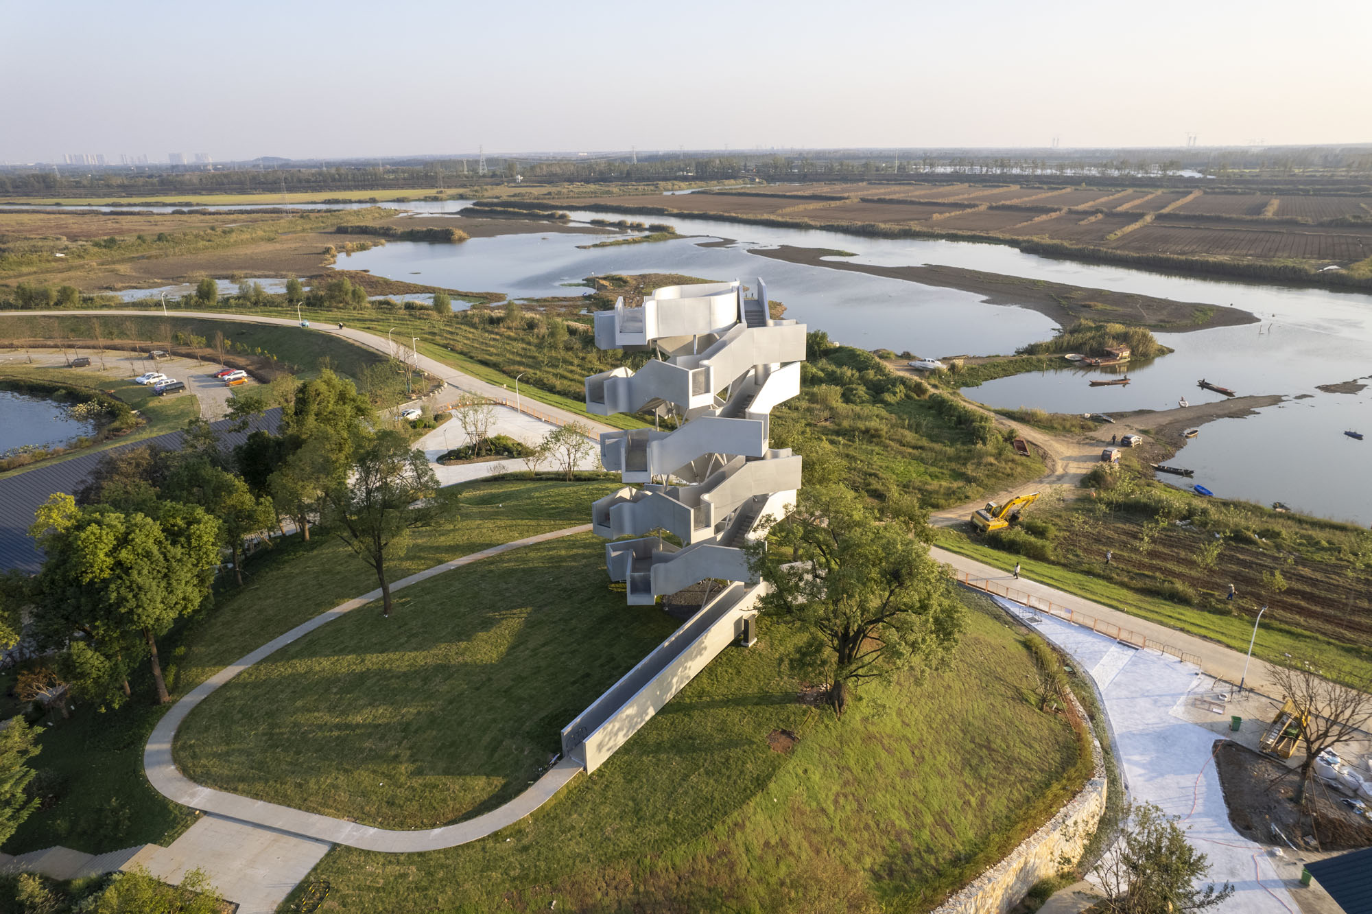
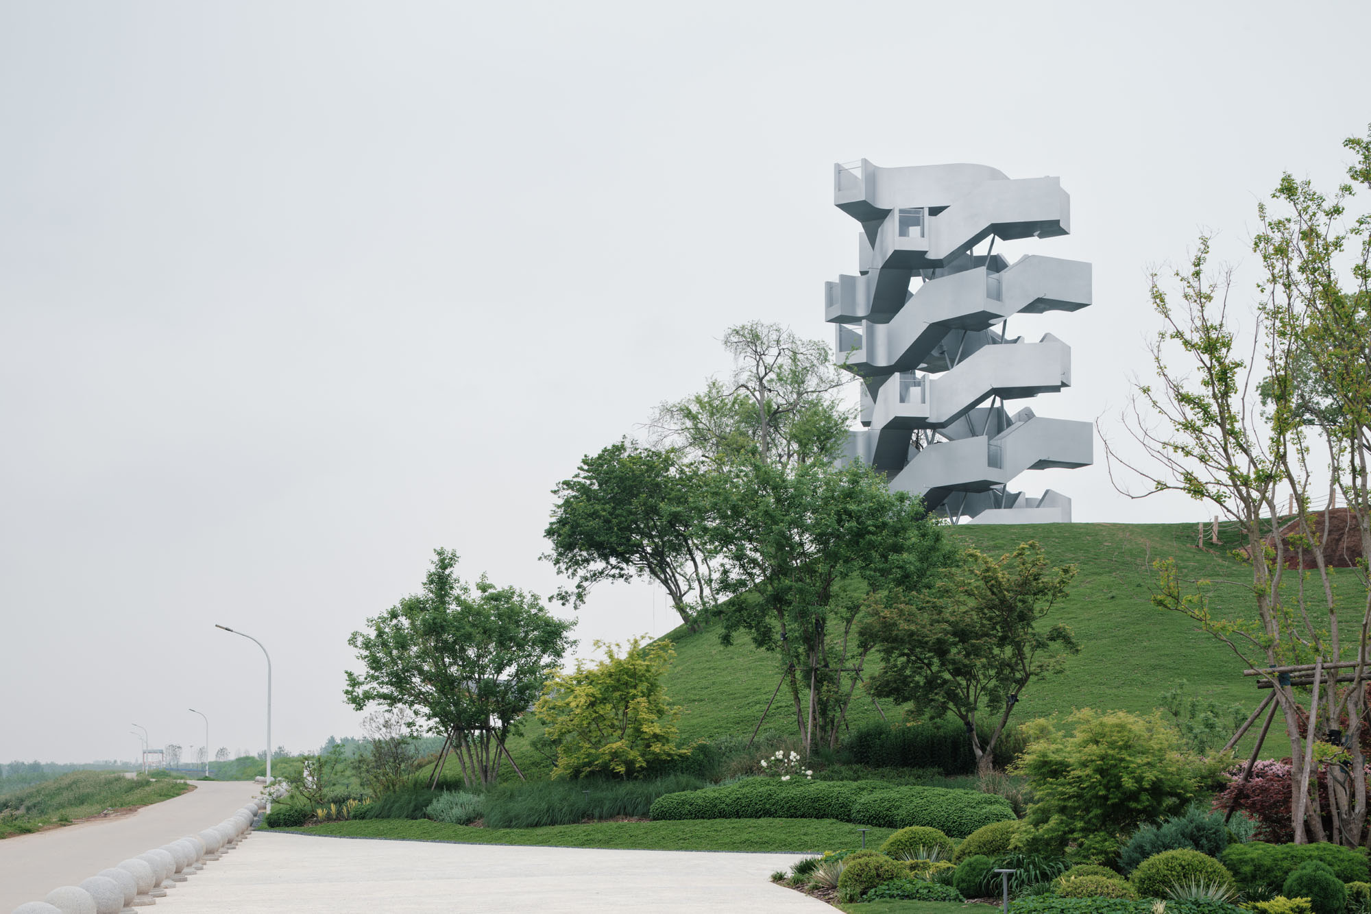
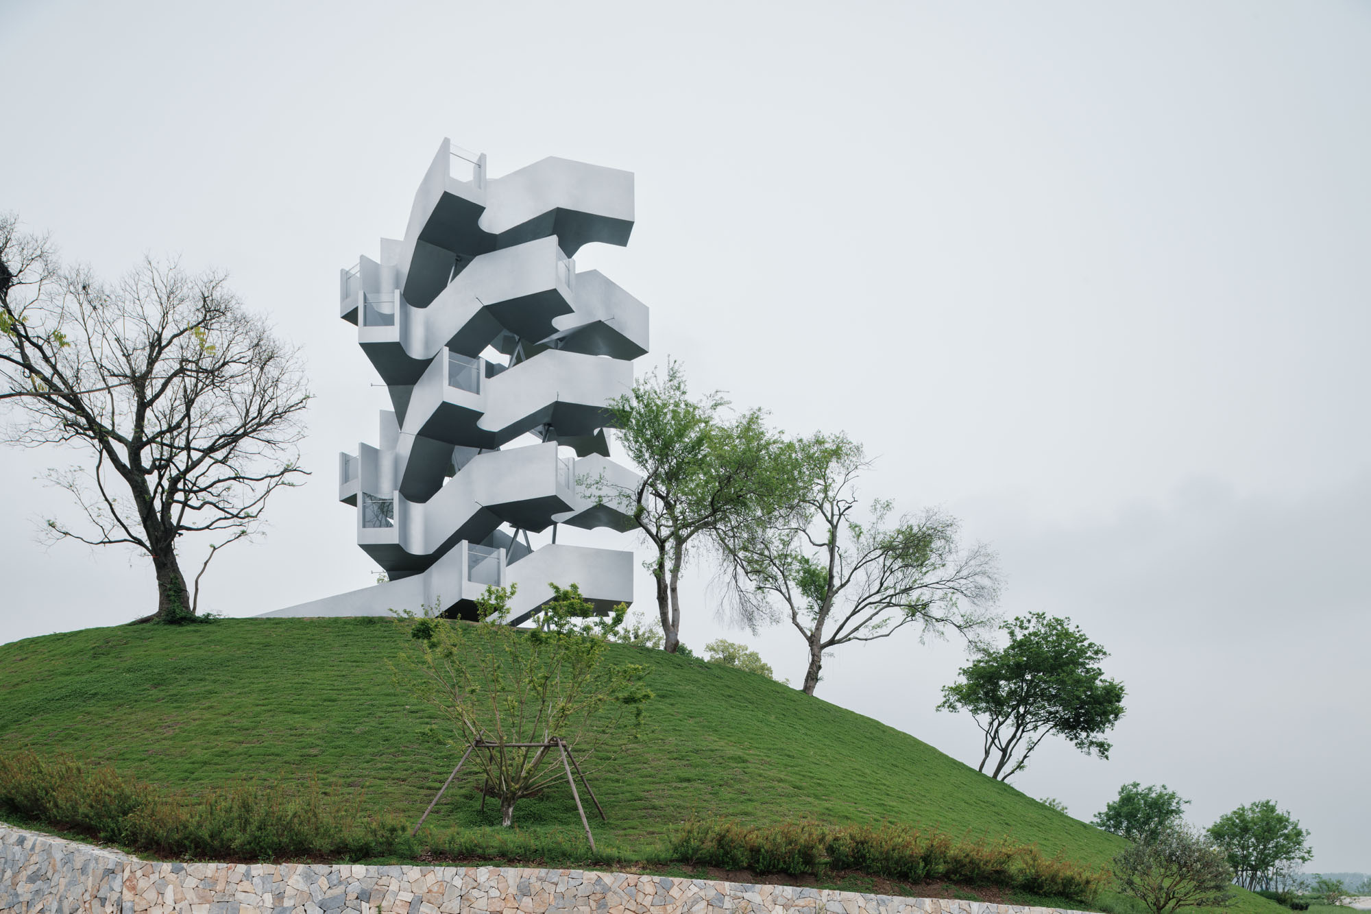
武漢の陳湖湿地内に位置するこの〈陳湖渡り鳥観察塔〉は、海抜22mの自然の岬である香鹿山の上にそびえ立っている。この見晴らしの良い地点からは、通湖、通順川、そして毎年冬になると10万羽以上の渡り鳥にとって不可欠な避難所となる広大な湿地帯を一望することができる。
© Chen Hao
© Chen Hao
「登る」行為そのものを景観体験に
このプロジェクトでは、観察塔を単なる展望台への機能的な経路として扱うのではなく、登るという行為そのものを景観体験の中核として再定義した。設計は「素早く登る」という効率性を追求するのではなく、身体が空間をどのように移動するかということに焦点を当て、周囲とのより深いつながりを築くことを重視している。
© Chen Hao
© Chen Hao
二重らせんが生み出す連続的な視覚体験
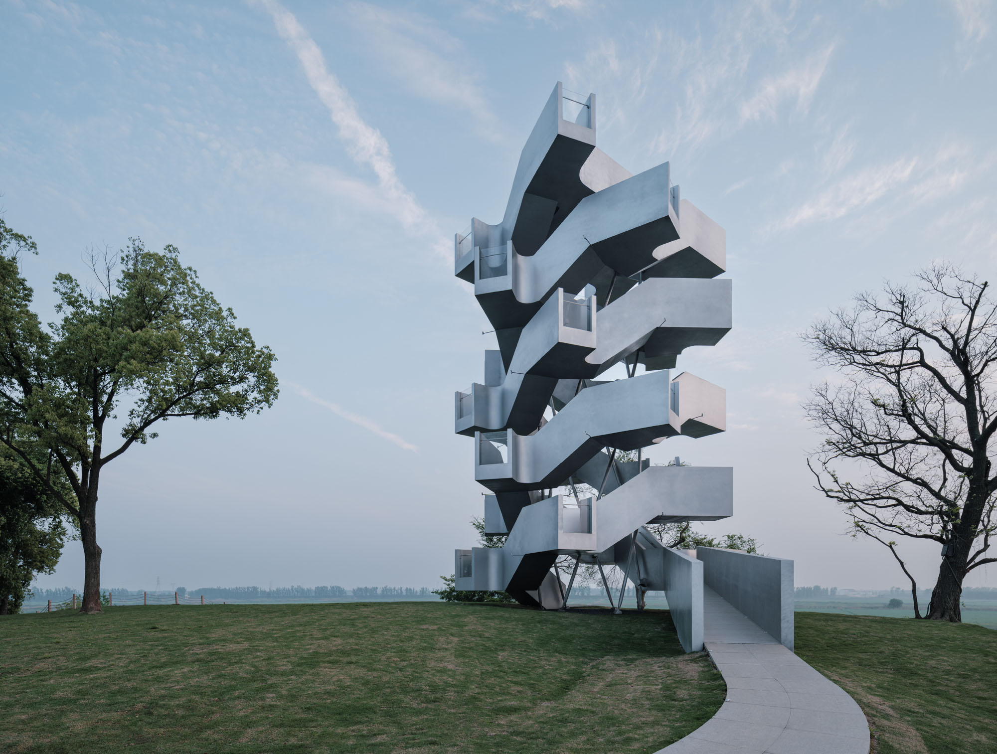
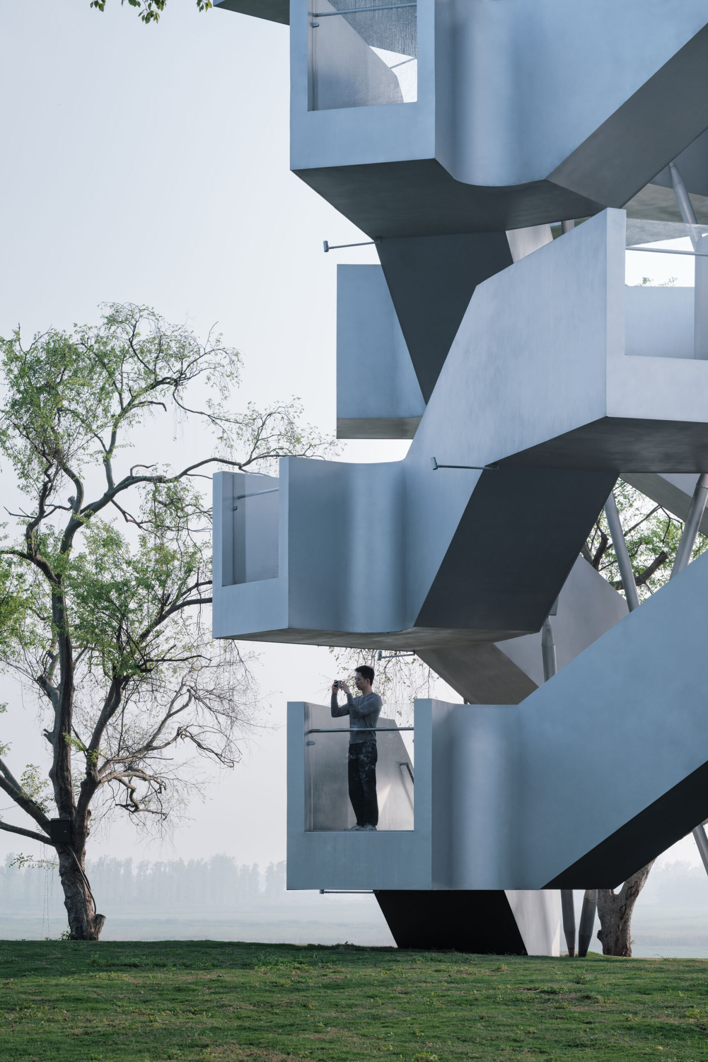
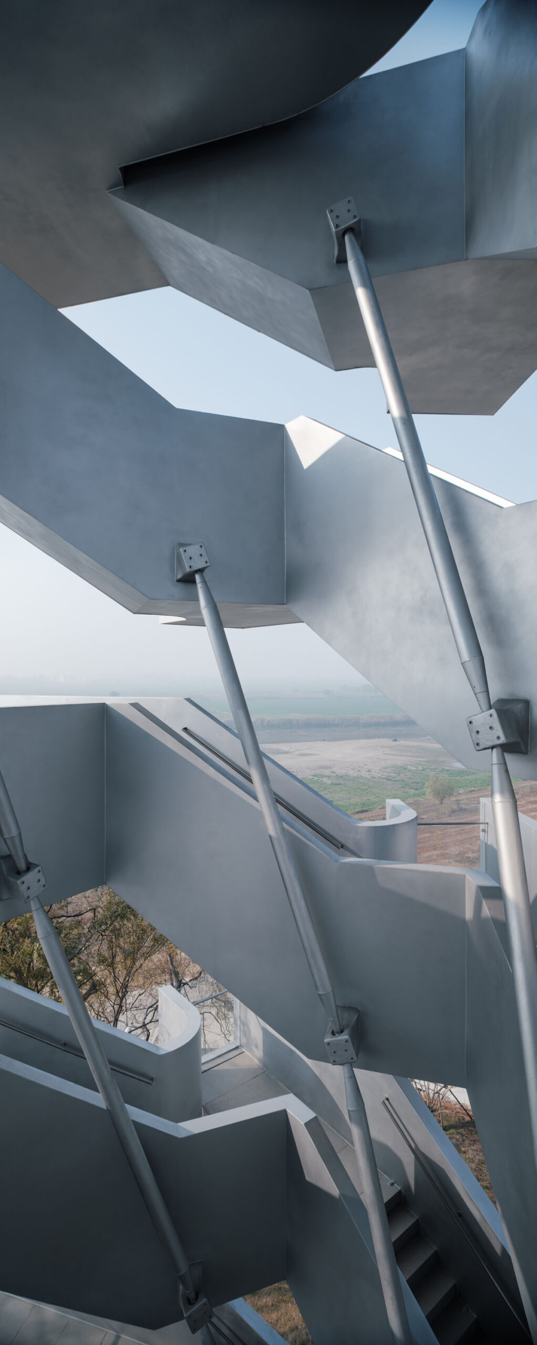
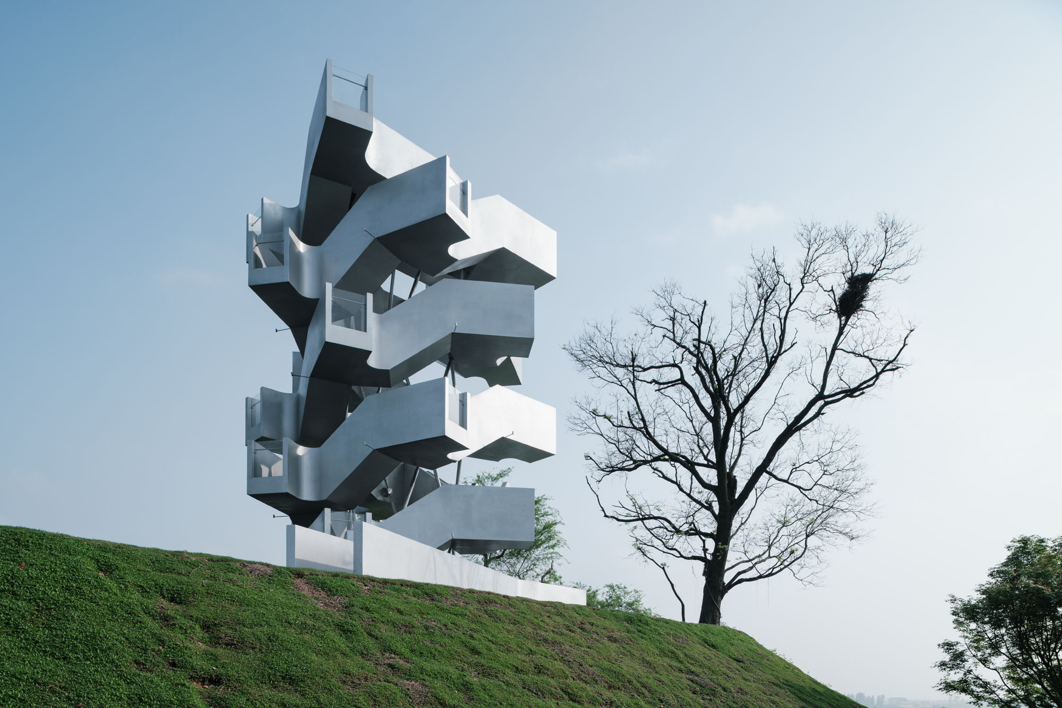
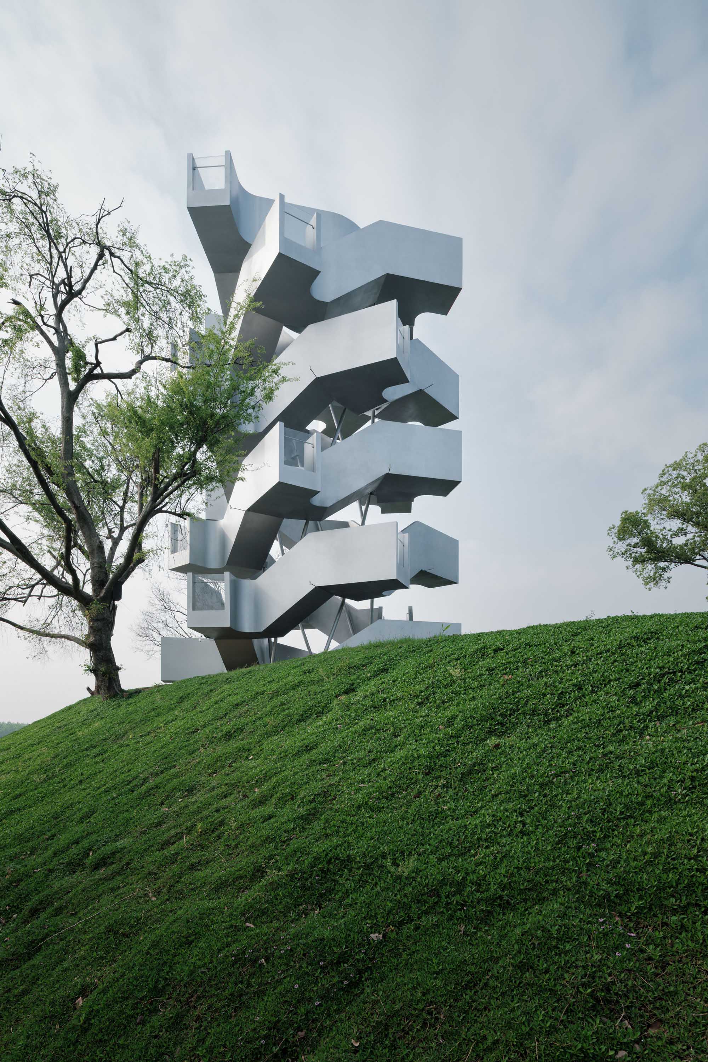
高さ19.8mのこの観察塔は、二重らせん状の動線が特徴である。2つの独立した階段が反対方向に螺旋を描き、上り下りの動線を分離させ、その間には24か所の段差を付けた展望台が配置されている。訪問者が登るにつれて、視界はダイナミックに変化していく。最初は樹冠の細やかな質感に焦点を当て、次第に遠くの地平線へと広がっていく。曲がり角ごとに新たな焦点が現れ、360度のパノラマが、展開する景色を丁寧に構成した一連のシーケンスへと分解される。
この体験は、「上昇」「旋回」「眺望」という3つの知覚段階に構成されている。階段は安定した身体的なリズムを生み出し、展望台は立ち止まって思いを巡らせる瞬間を提供する。訪問者が頂上に到達する頃には、最後のパノラマビューは、孤立した視覚的体験というよりも、旅のクライマックスのように感じられる。風景は単なる目的地ではなく、動きによって形作られる連続した物語なのである。
© Chen Hao
© Chen Hao
構造的独創性と完全なる開放空間
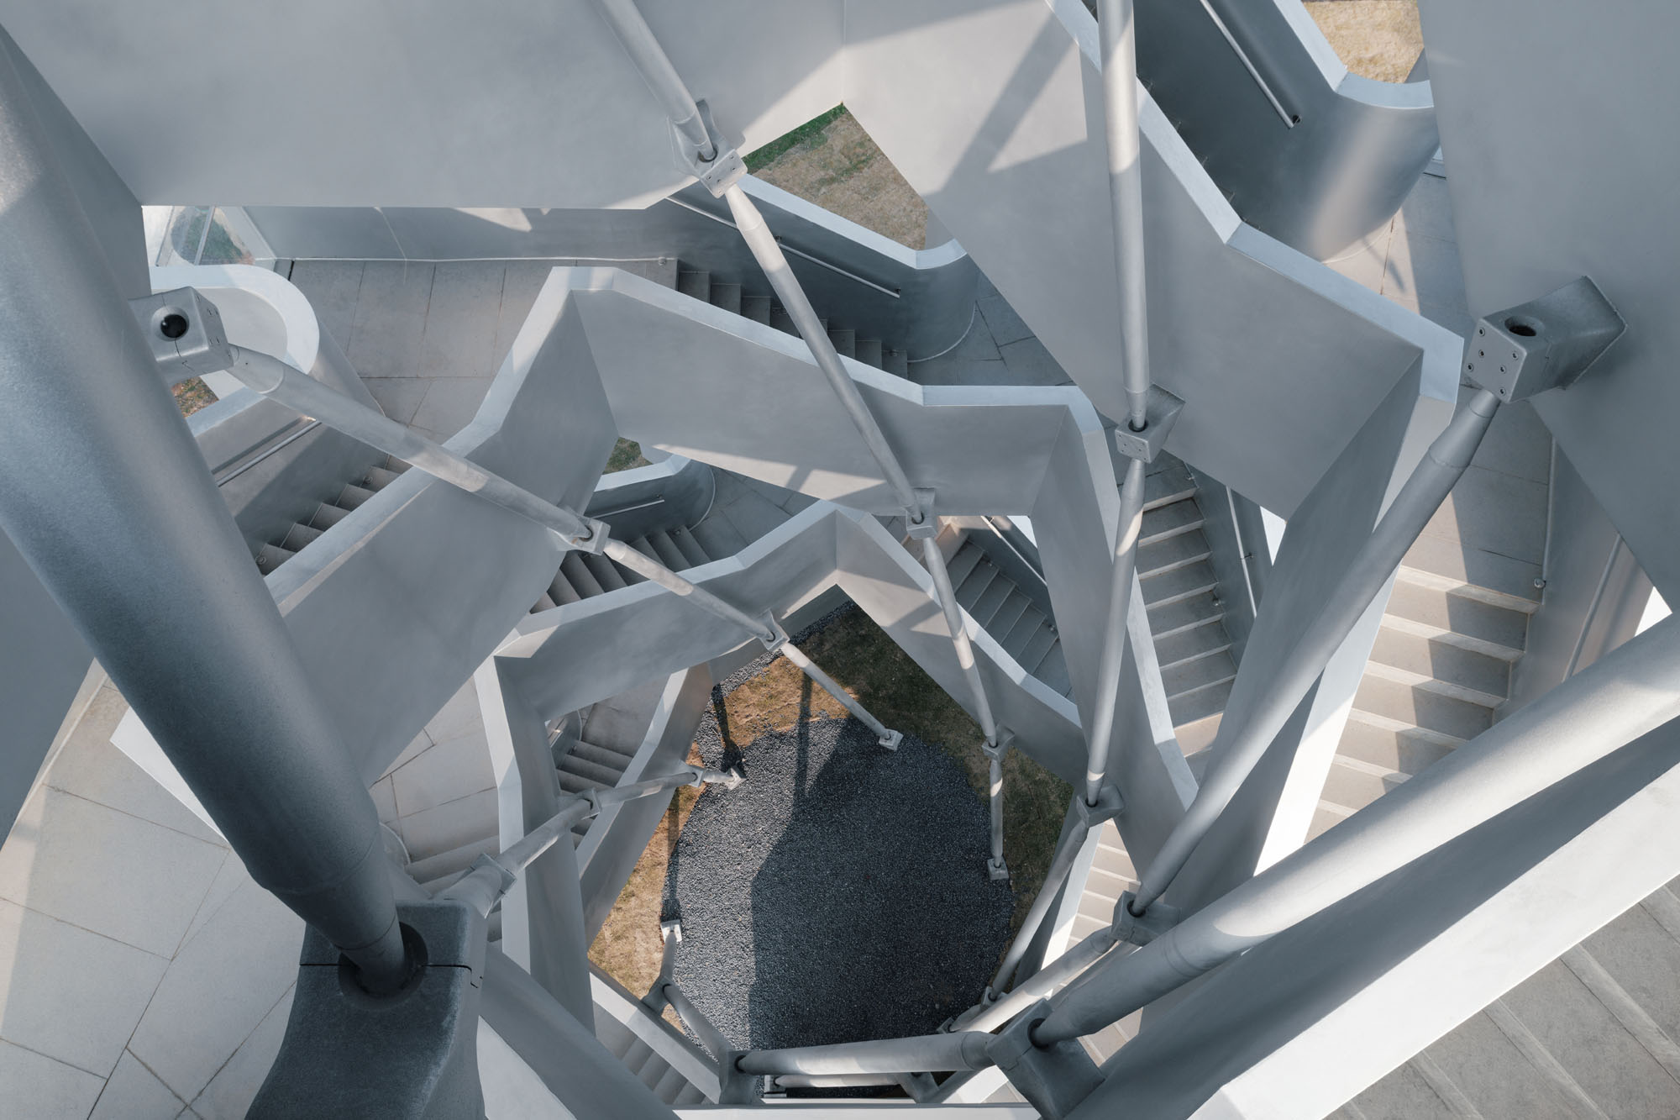
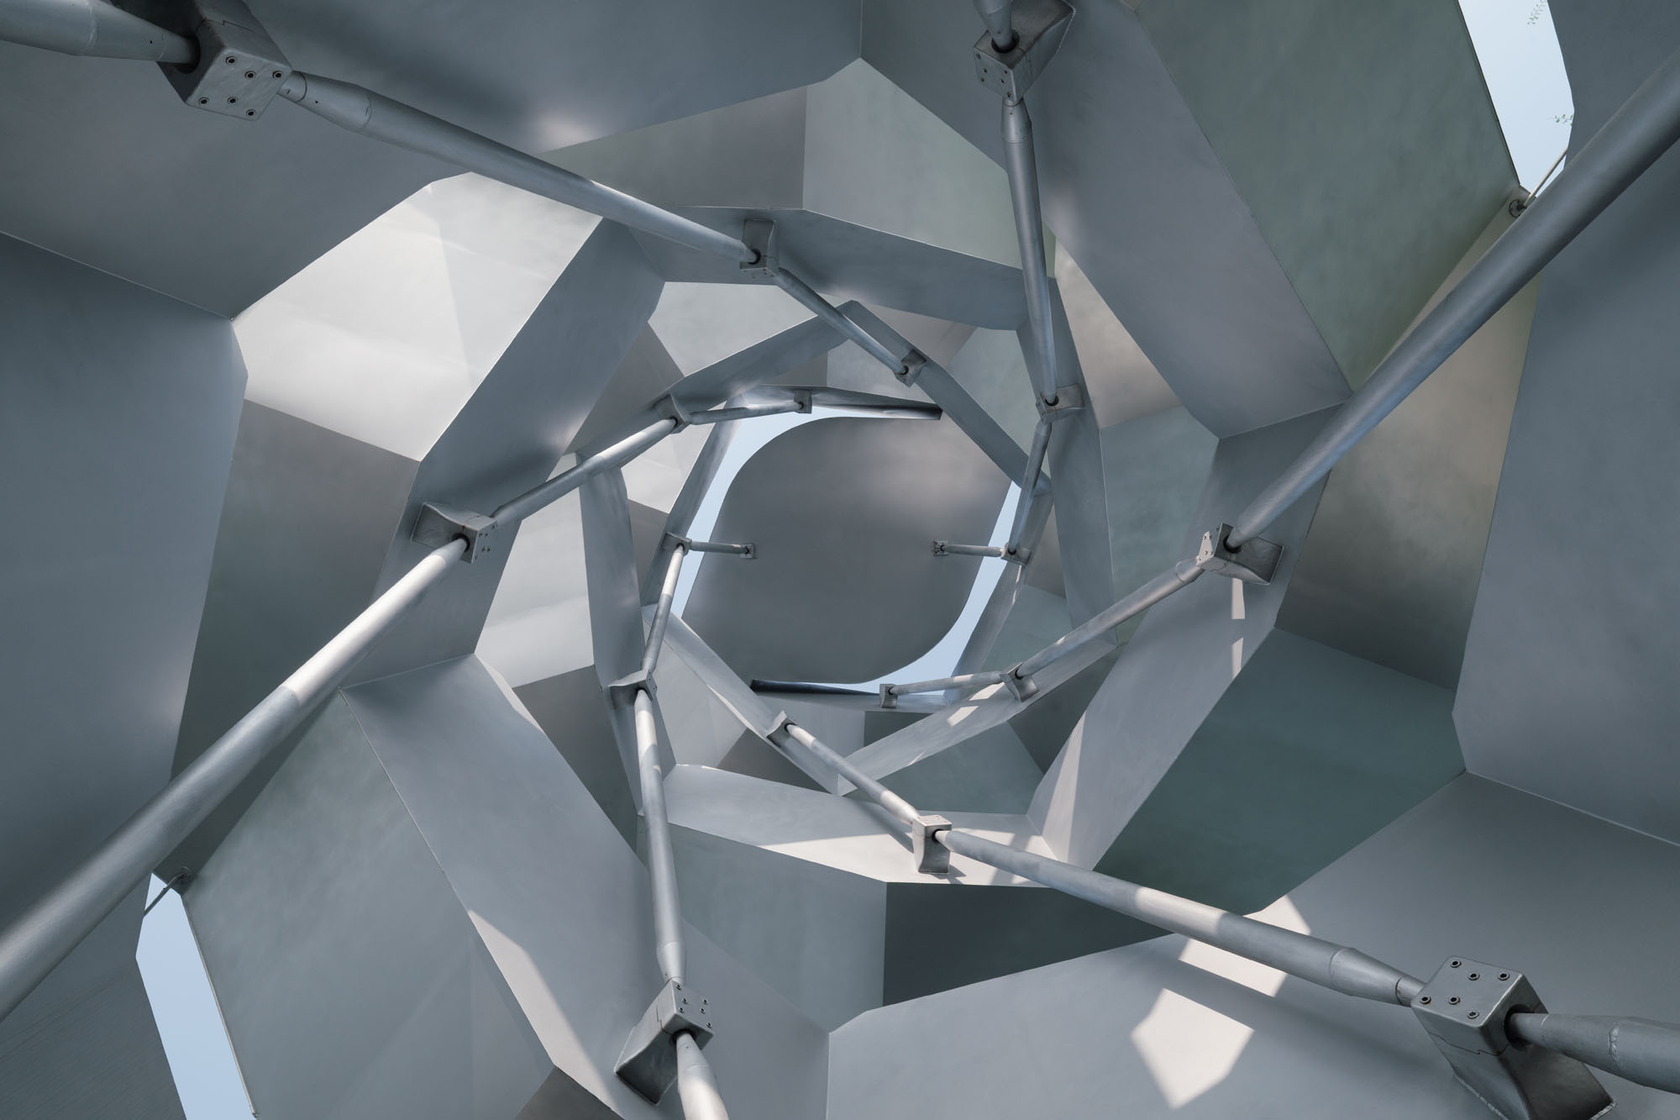
この二重らせん形状は、観察塔の構造的な独創性の鍵でもある。従来の中央コア構造から脱却し、この設計では相互に噛み合う「階段支持」システムを採用している。階段と逆回転する鋼製のブレースを一体化させることで、構造は自然な自己平衡を達成し、相反する力がねじれに効果的に抵抗する。この構造戦略により、塔の中心部を貫く幅3mの完全な開放空間が実現され、その軽やかさと透明感が強調されている。
© Chen Hao
環境負荷を抑えるパラメトリックデザインと施工
この複雑な形状を実現するため、設計はパラメトリックモデリングを通じて24の標準化されたモジュールに体系化された。これらの構成要素は現場外でプレファブリケーション化され、現場で精密に組み立てられたことで、デジタル設計から物理的な現実へのシームレスな移行が保証された。このアプローチにより、高精度な施工が可能となった一方で、環境に敏感な湿地帯への影響を最小限に抑えることができた。
© Chen Hao
© Chen Hao
光と素材で周囲と調和するスキン
観察塔は、環境を繊細に捉える役割を果たすマットシルバーの金属スキンに包まれている。このスキンは、移ろいゆく雰囲気を捉え、曇りの日には湿地の霧に溶け込み、澄み渡った青空を映し出し、夕日の温かな琥珀
色に輝く。自然を隠そうとしたり模倣しようとしたりするのではなく、観察塔は明確な建築的存在感を保ちつつ、光と素材の絶え間ない相互作用を通じて周囲の環境と調和している。
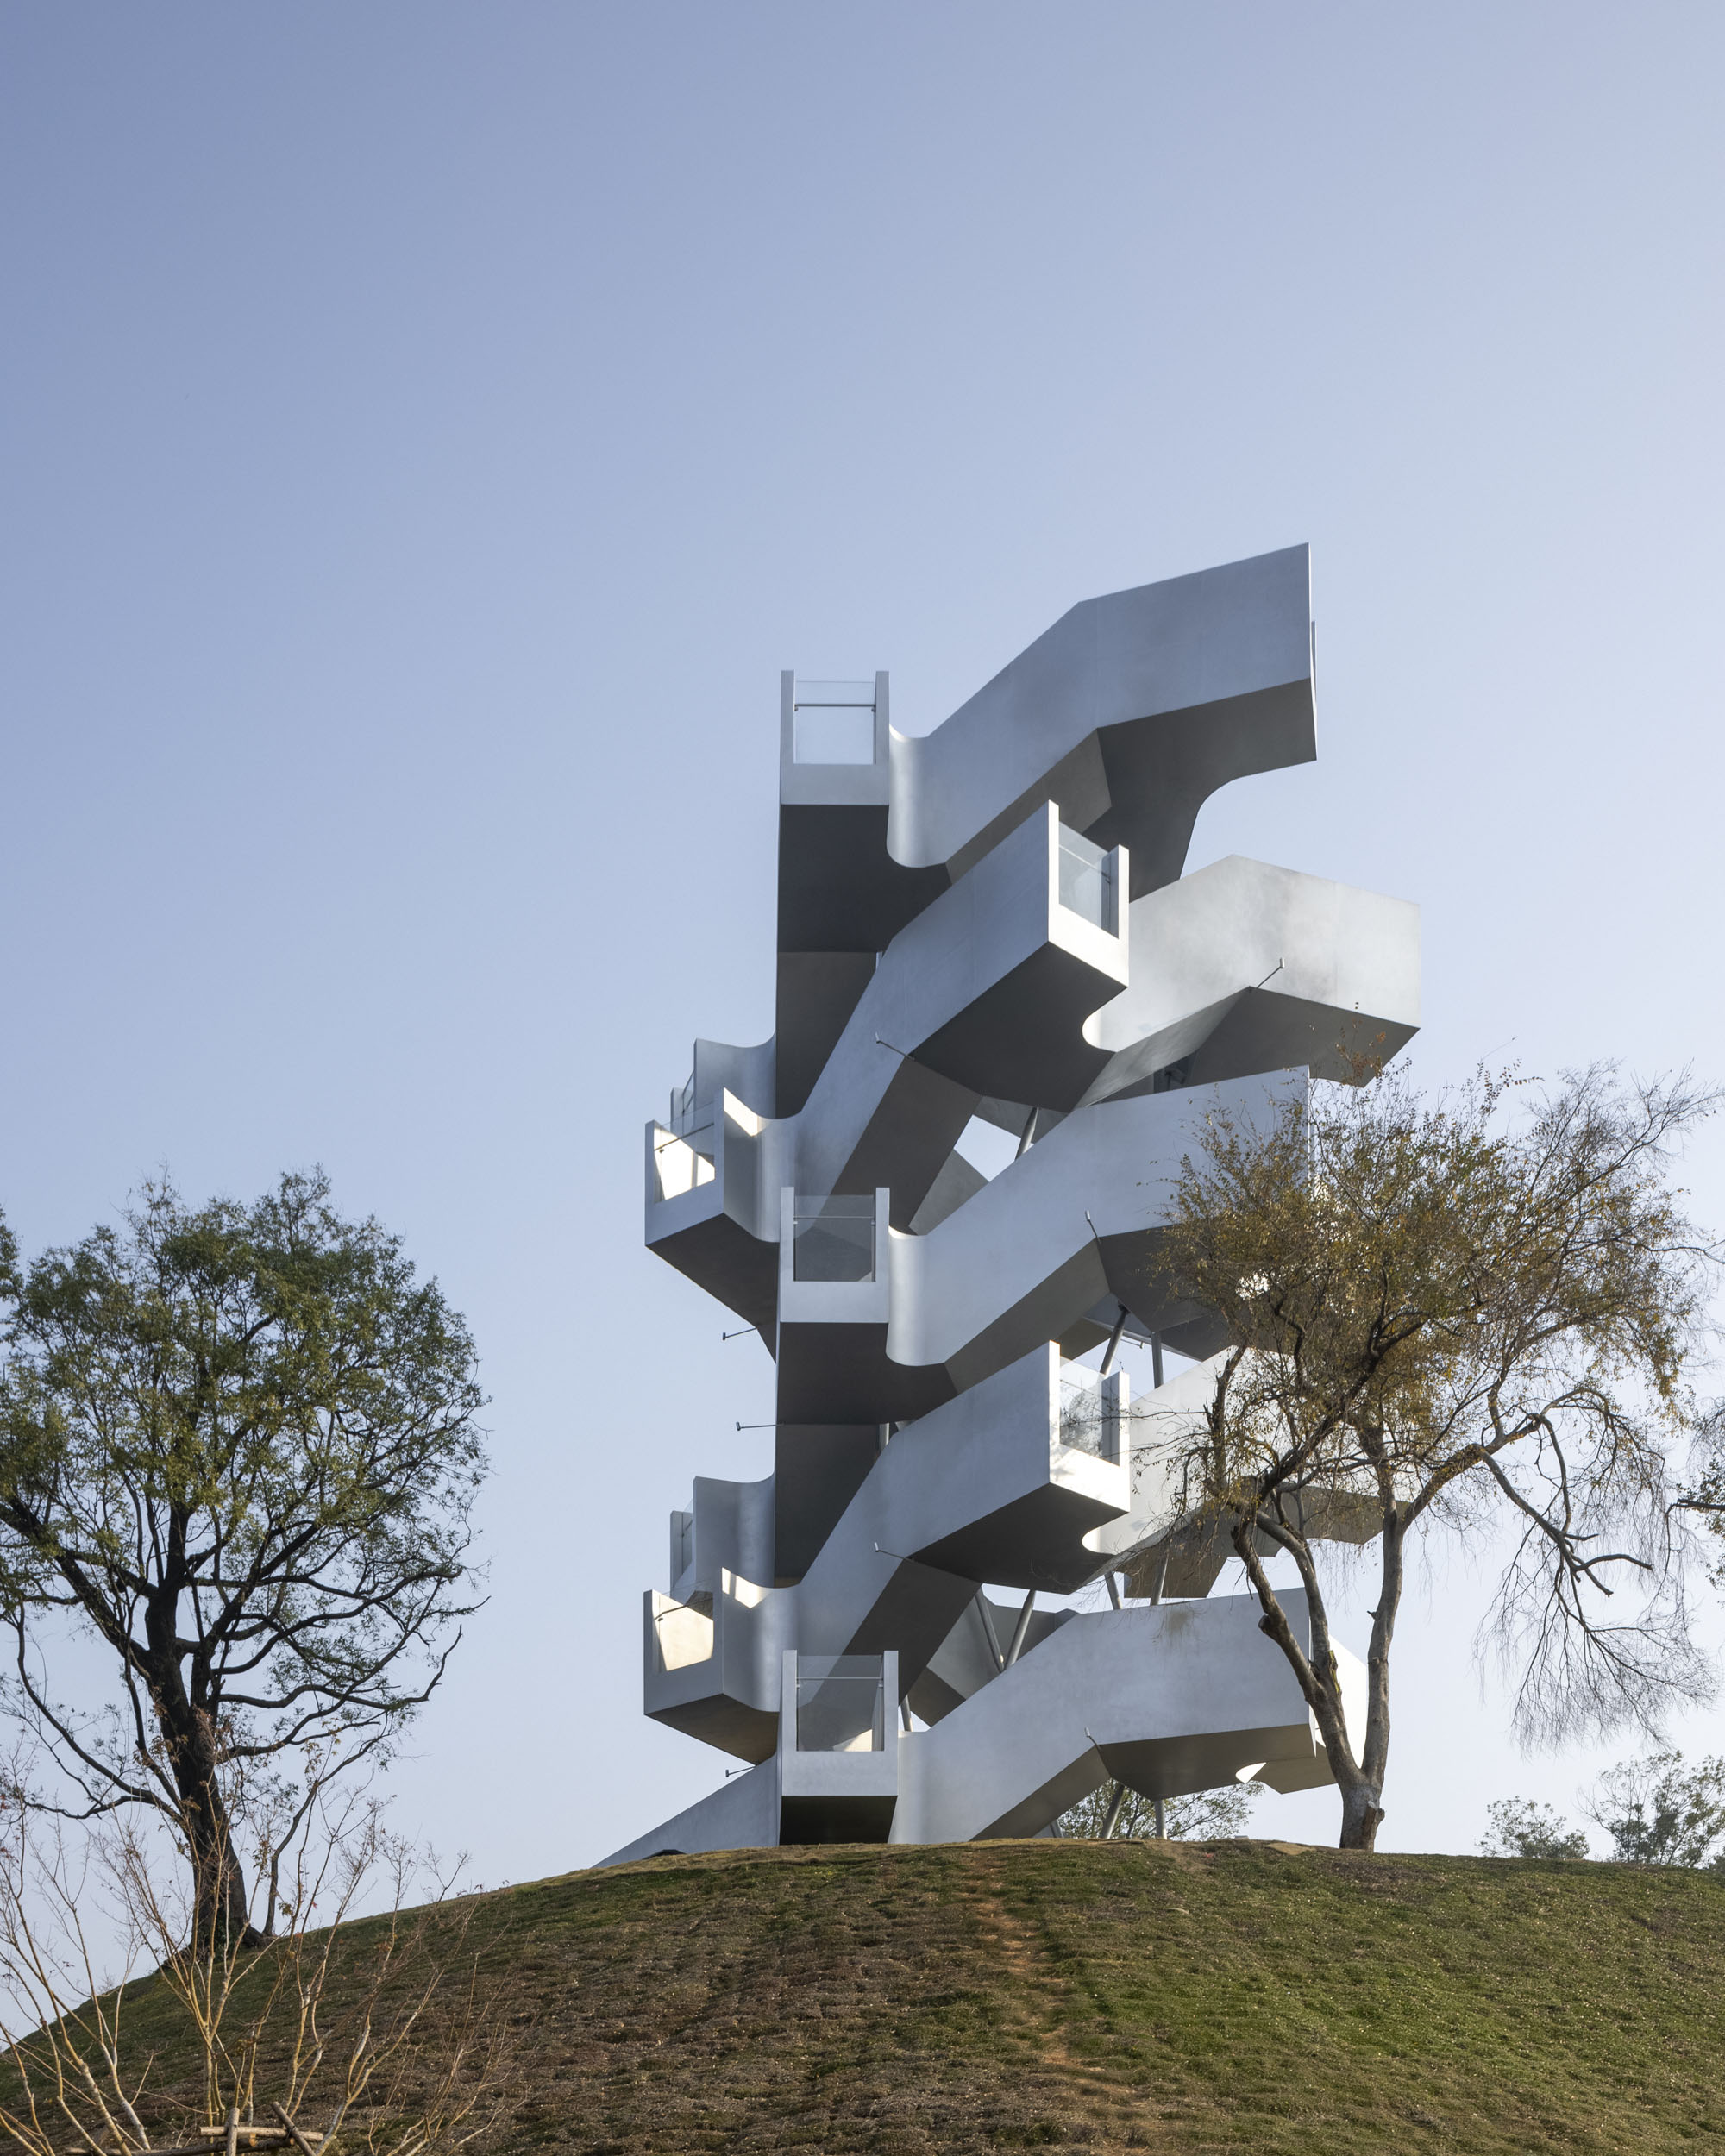
© mumu
自然と人をつなぐ架け橋
陳湖において、この展望塔は来訪者と自然界との架け橋としての役割を果たしている。それは道としての機能を備えた構造物であり、1歩1歩、1曲がりごとに、自然界を体験する上で意味のある一部となり得ることを証明している。
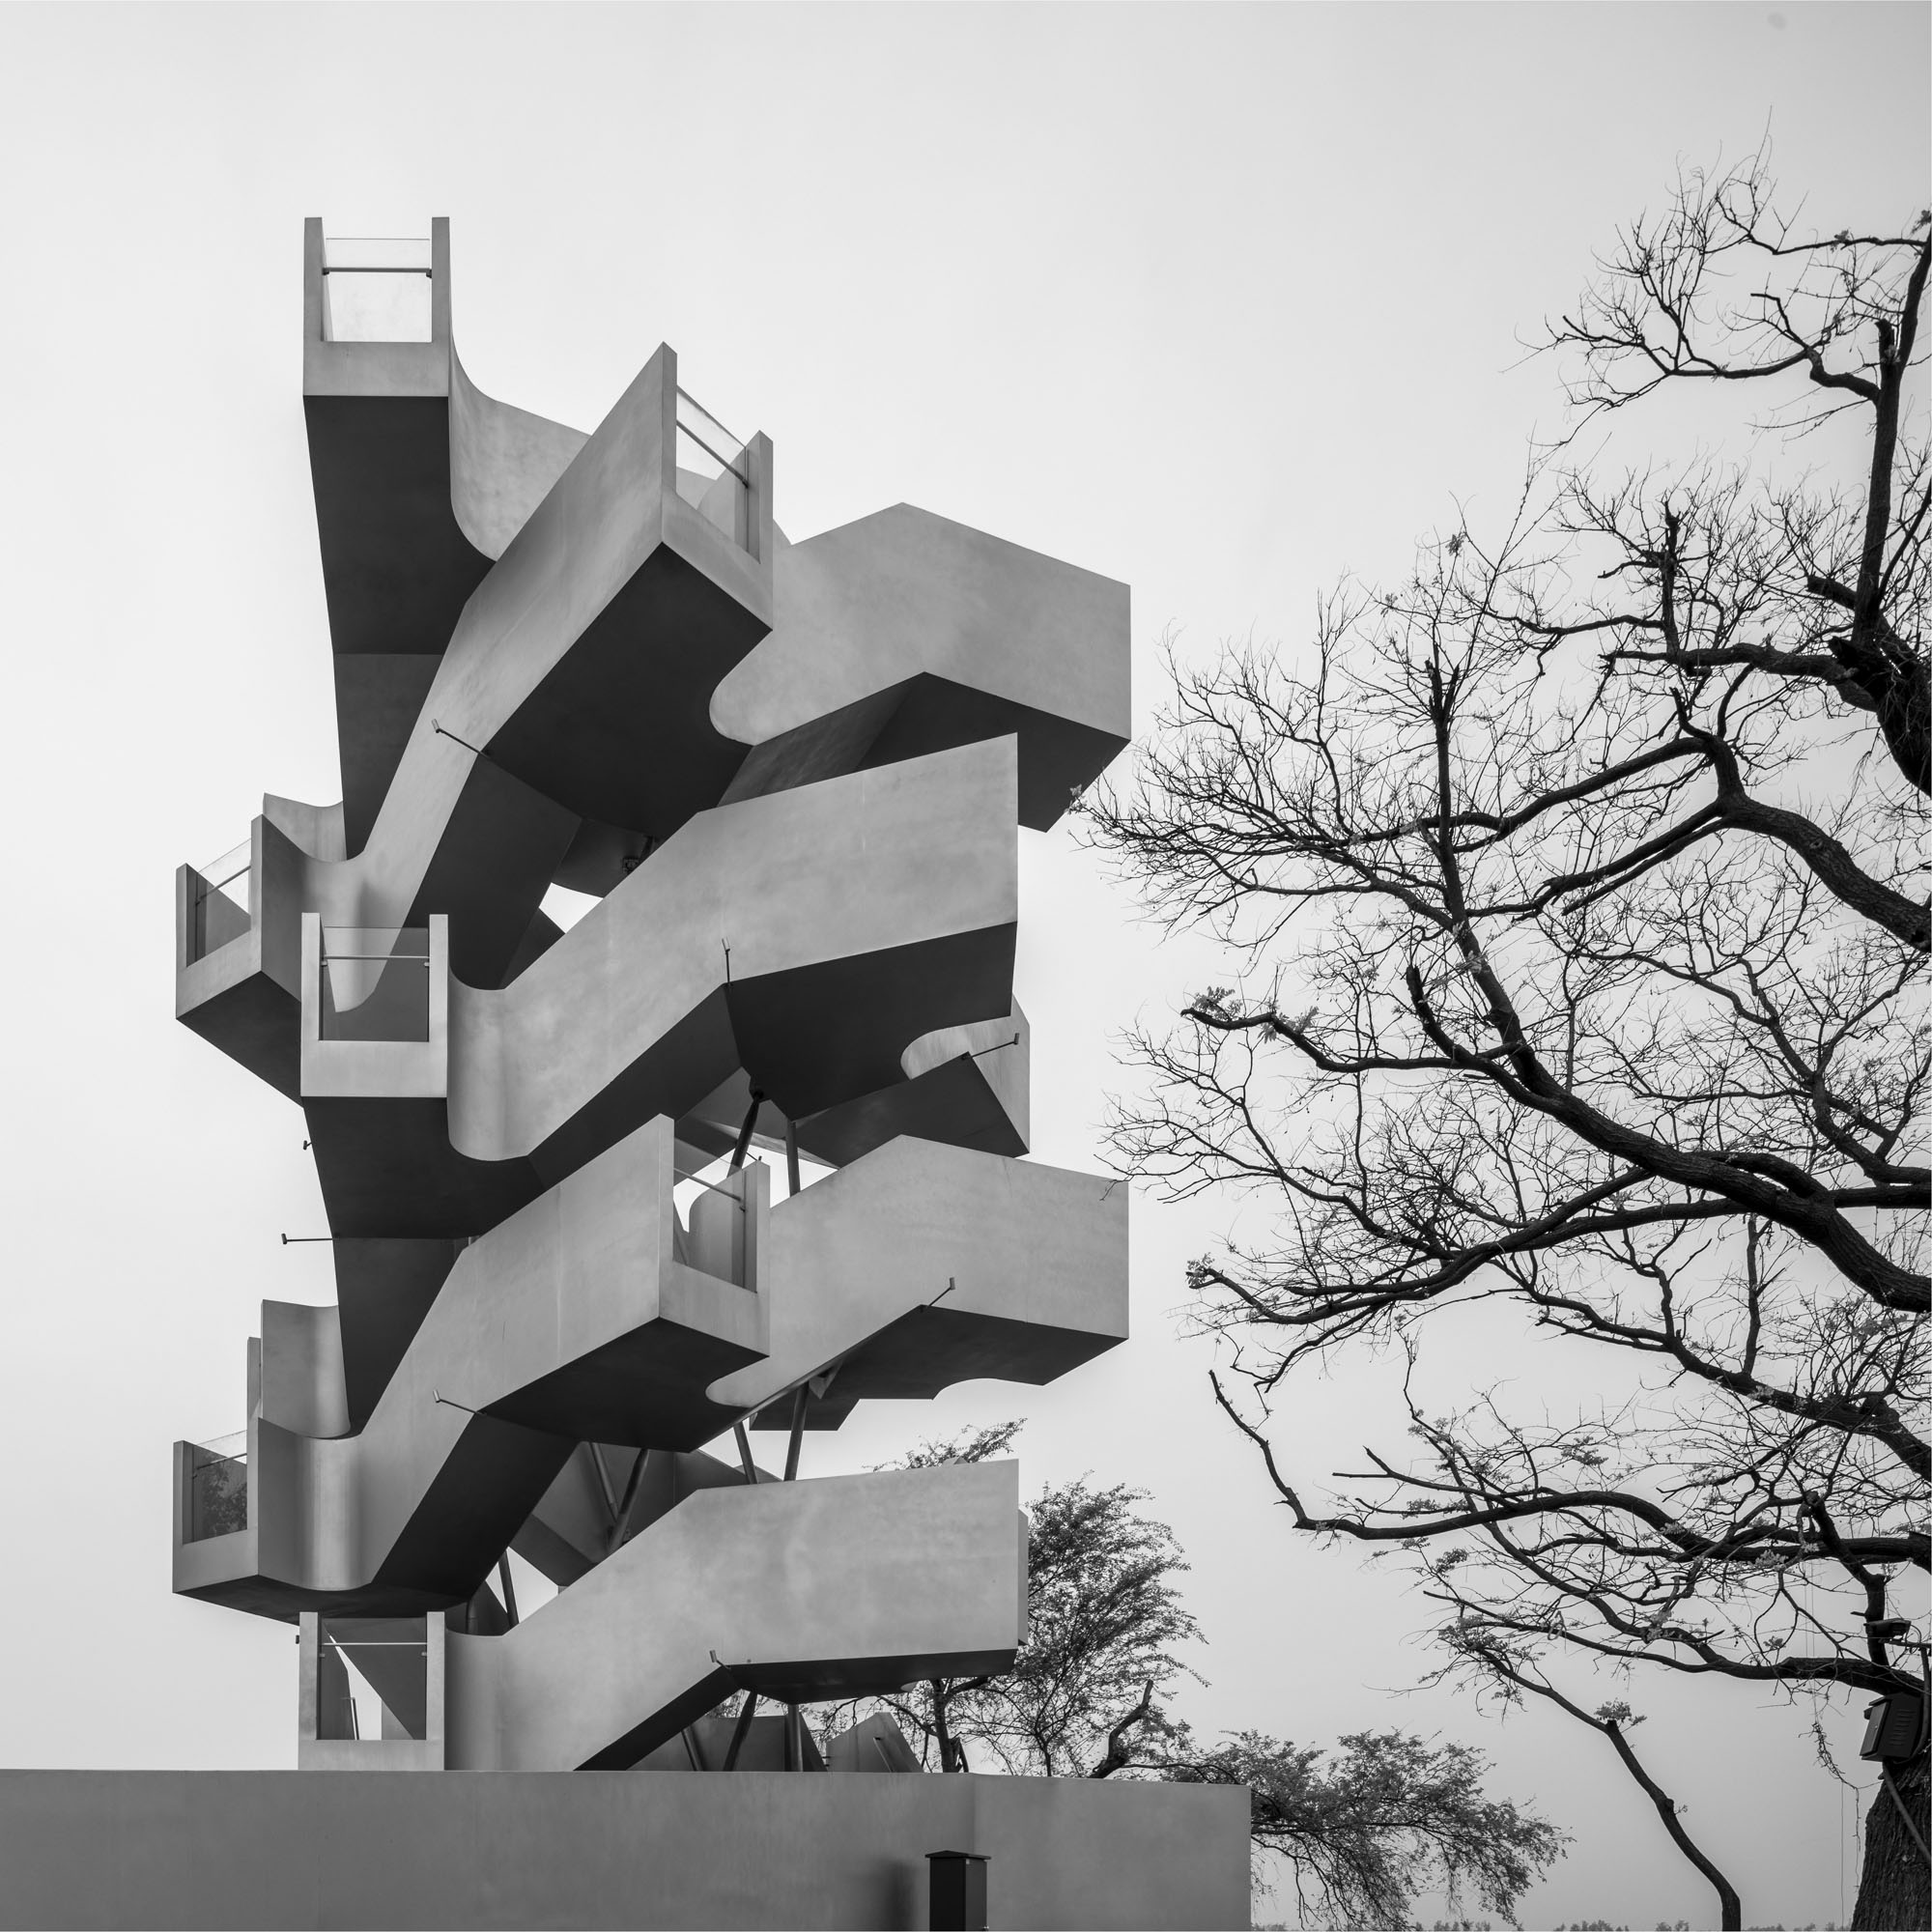
© mumu
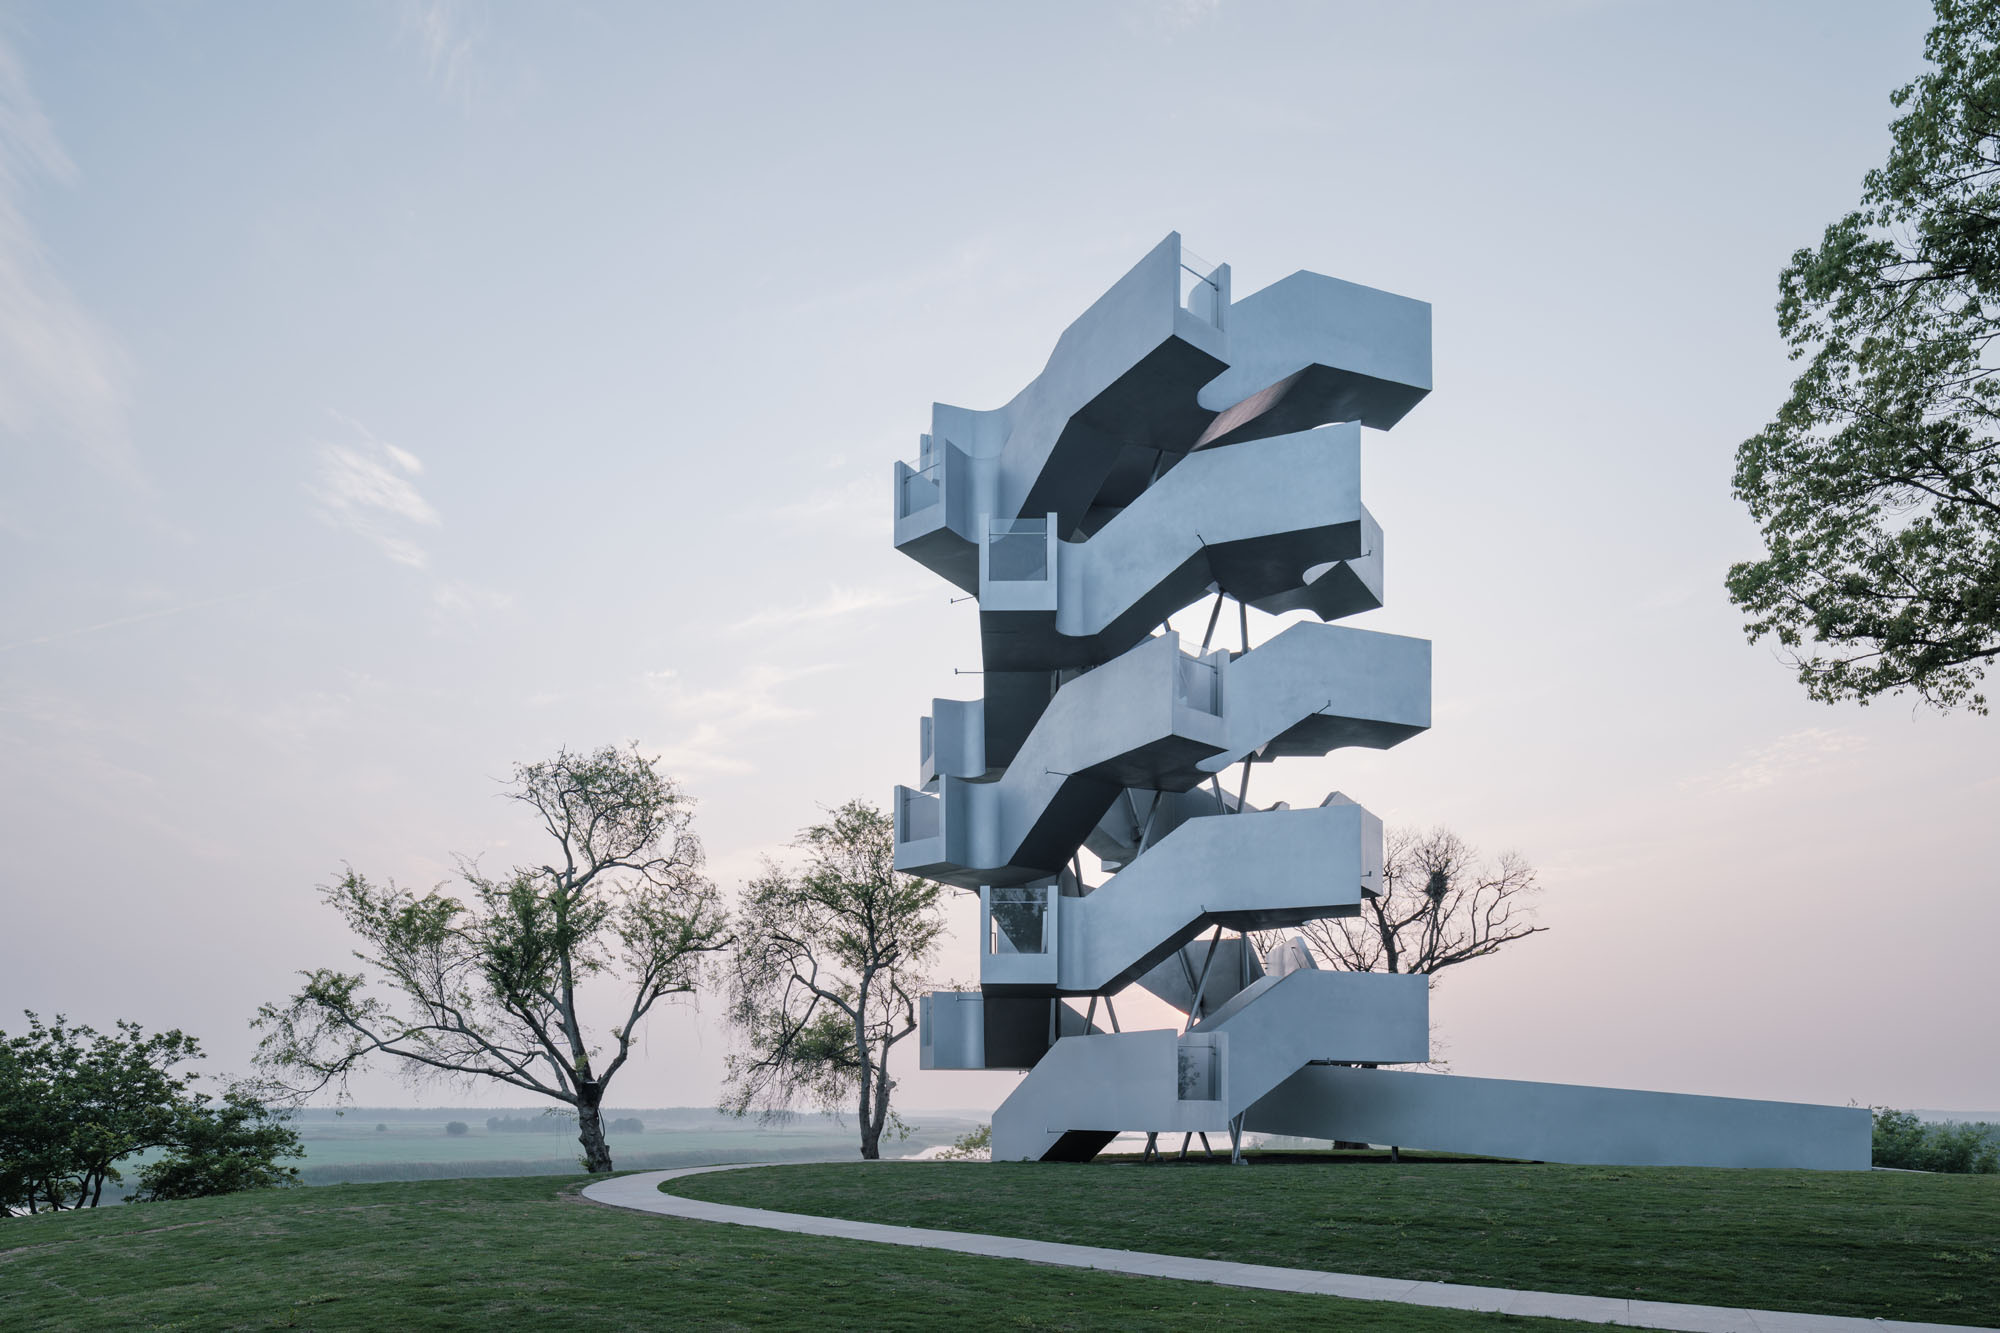
© Chen Hao
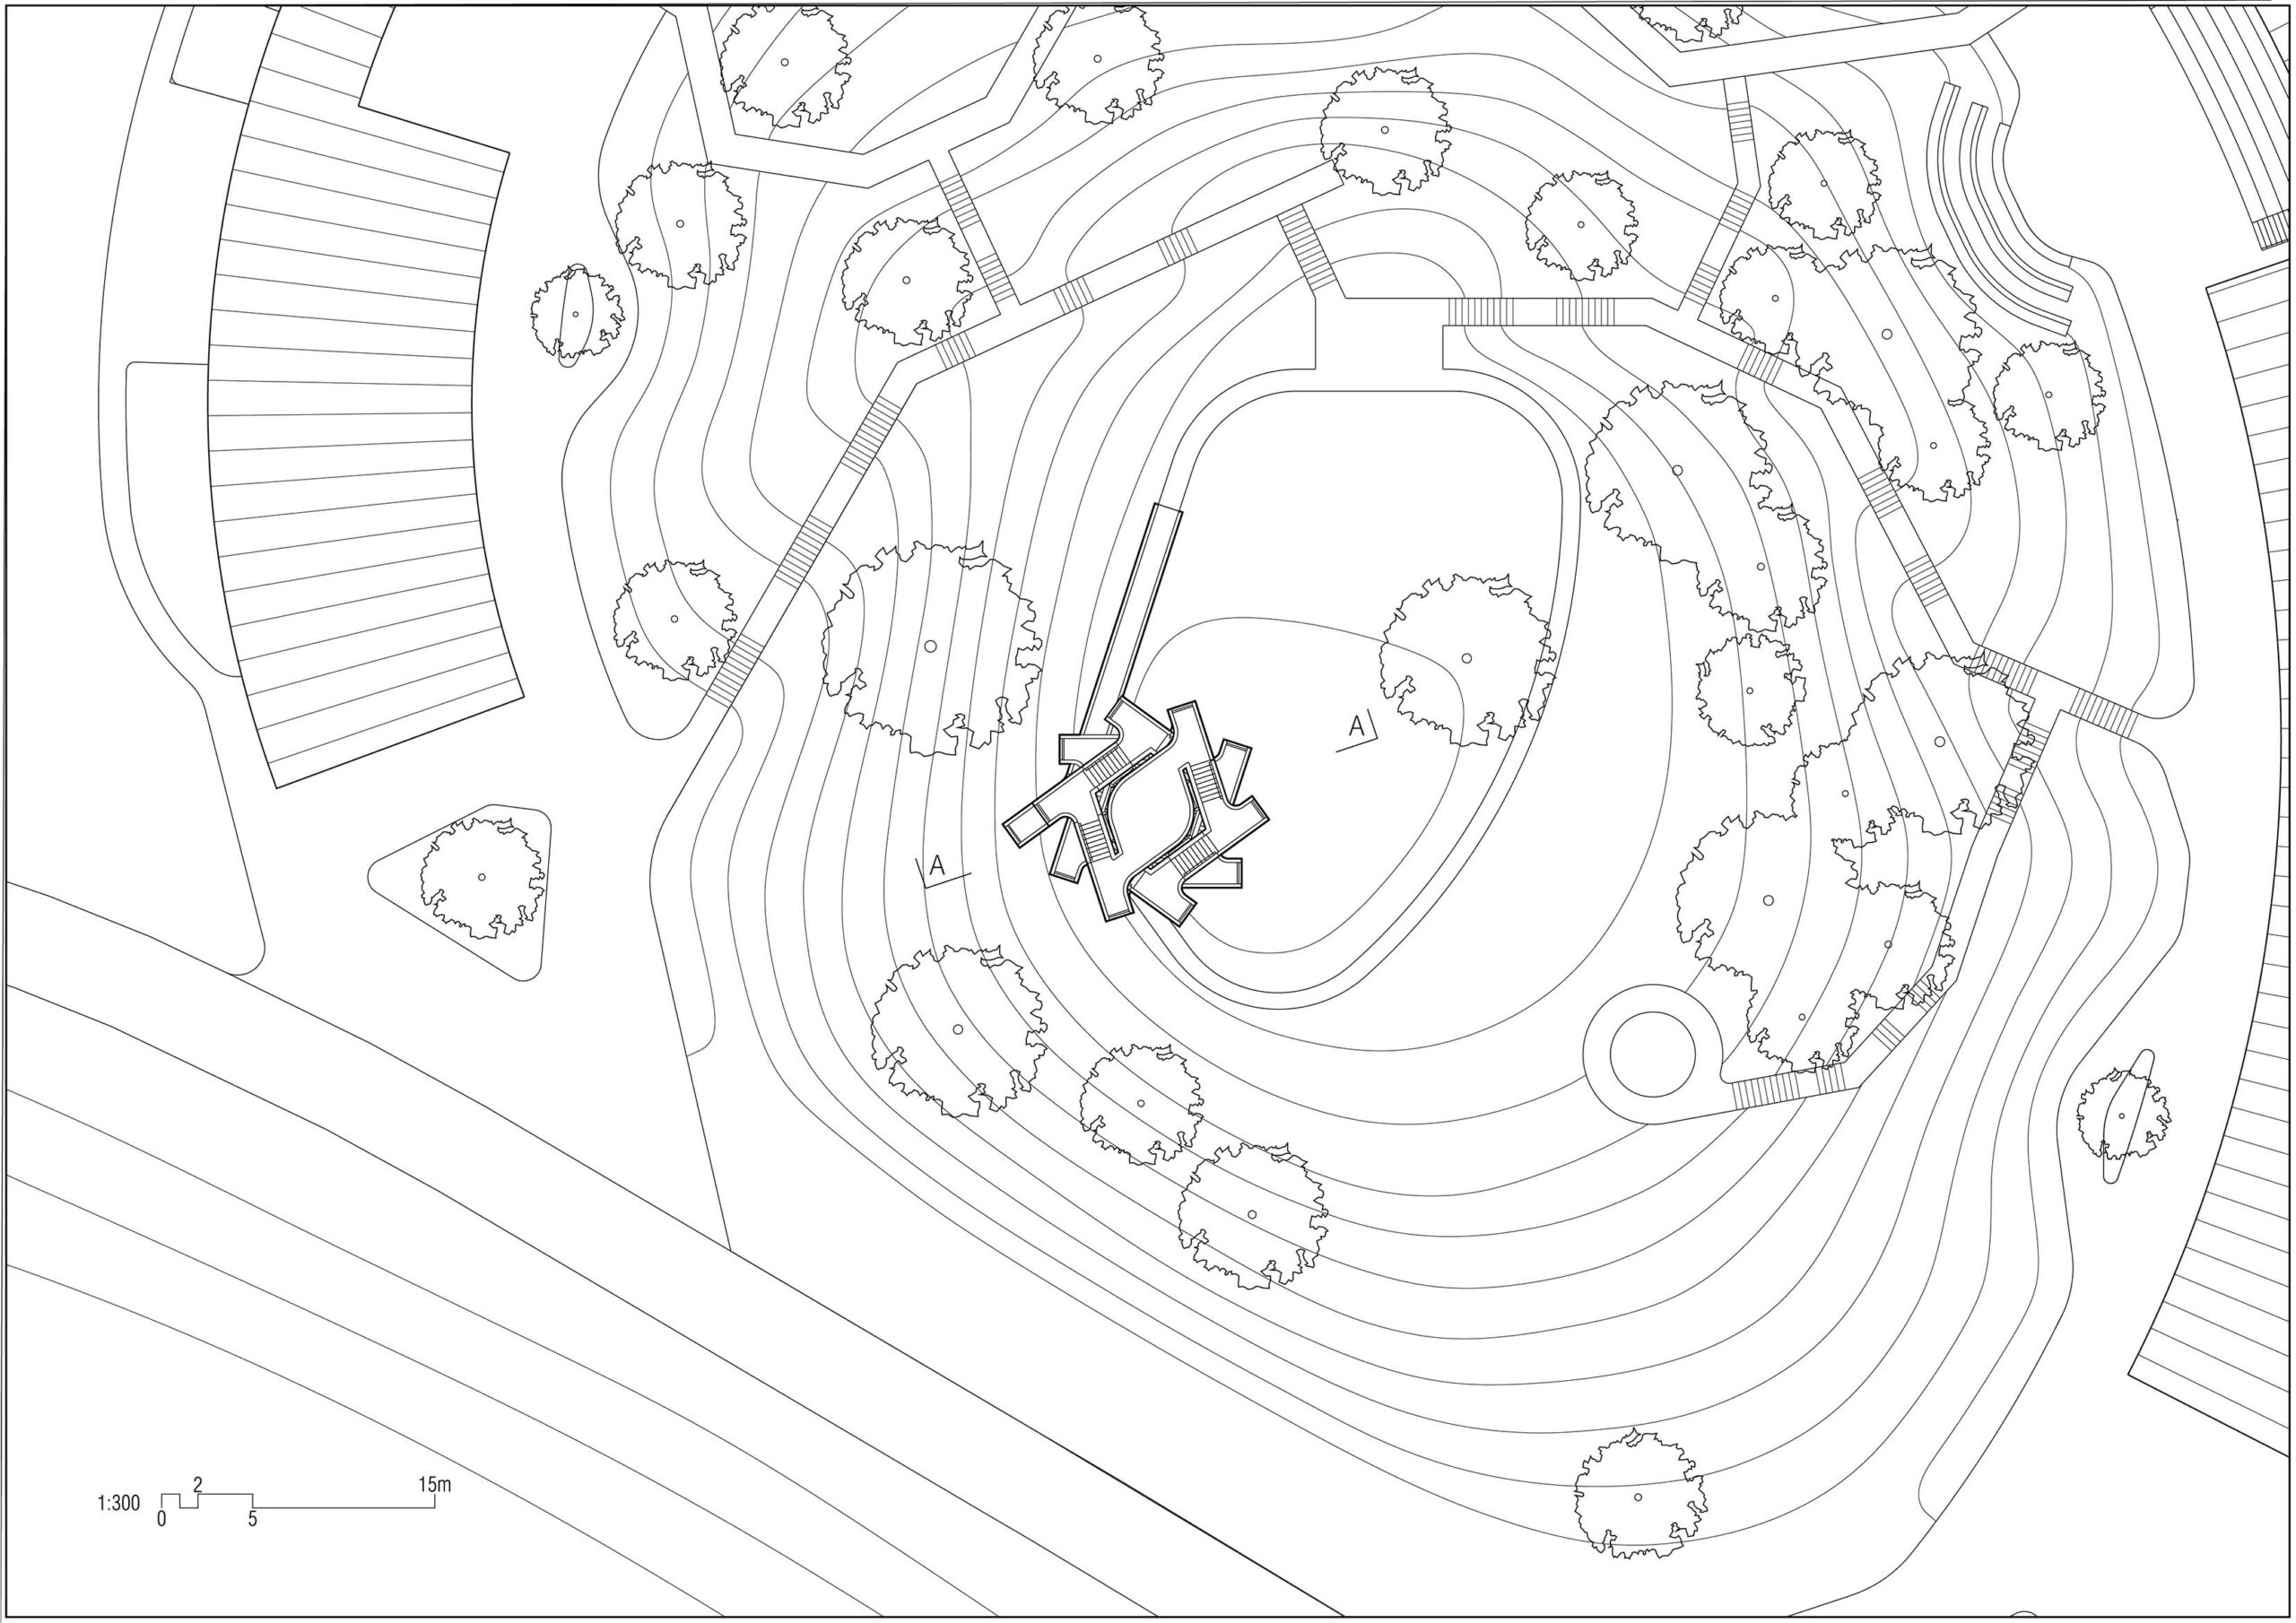
Site Plan
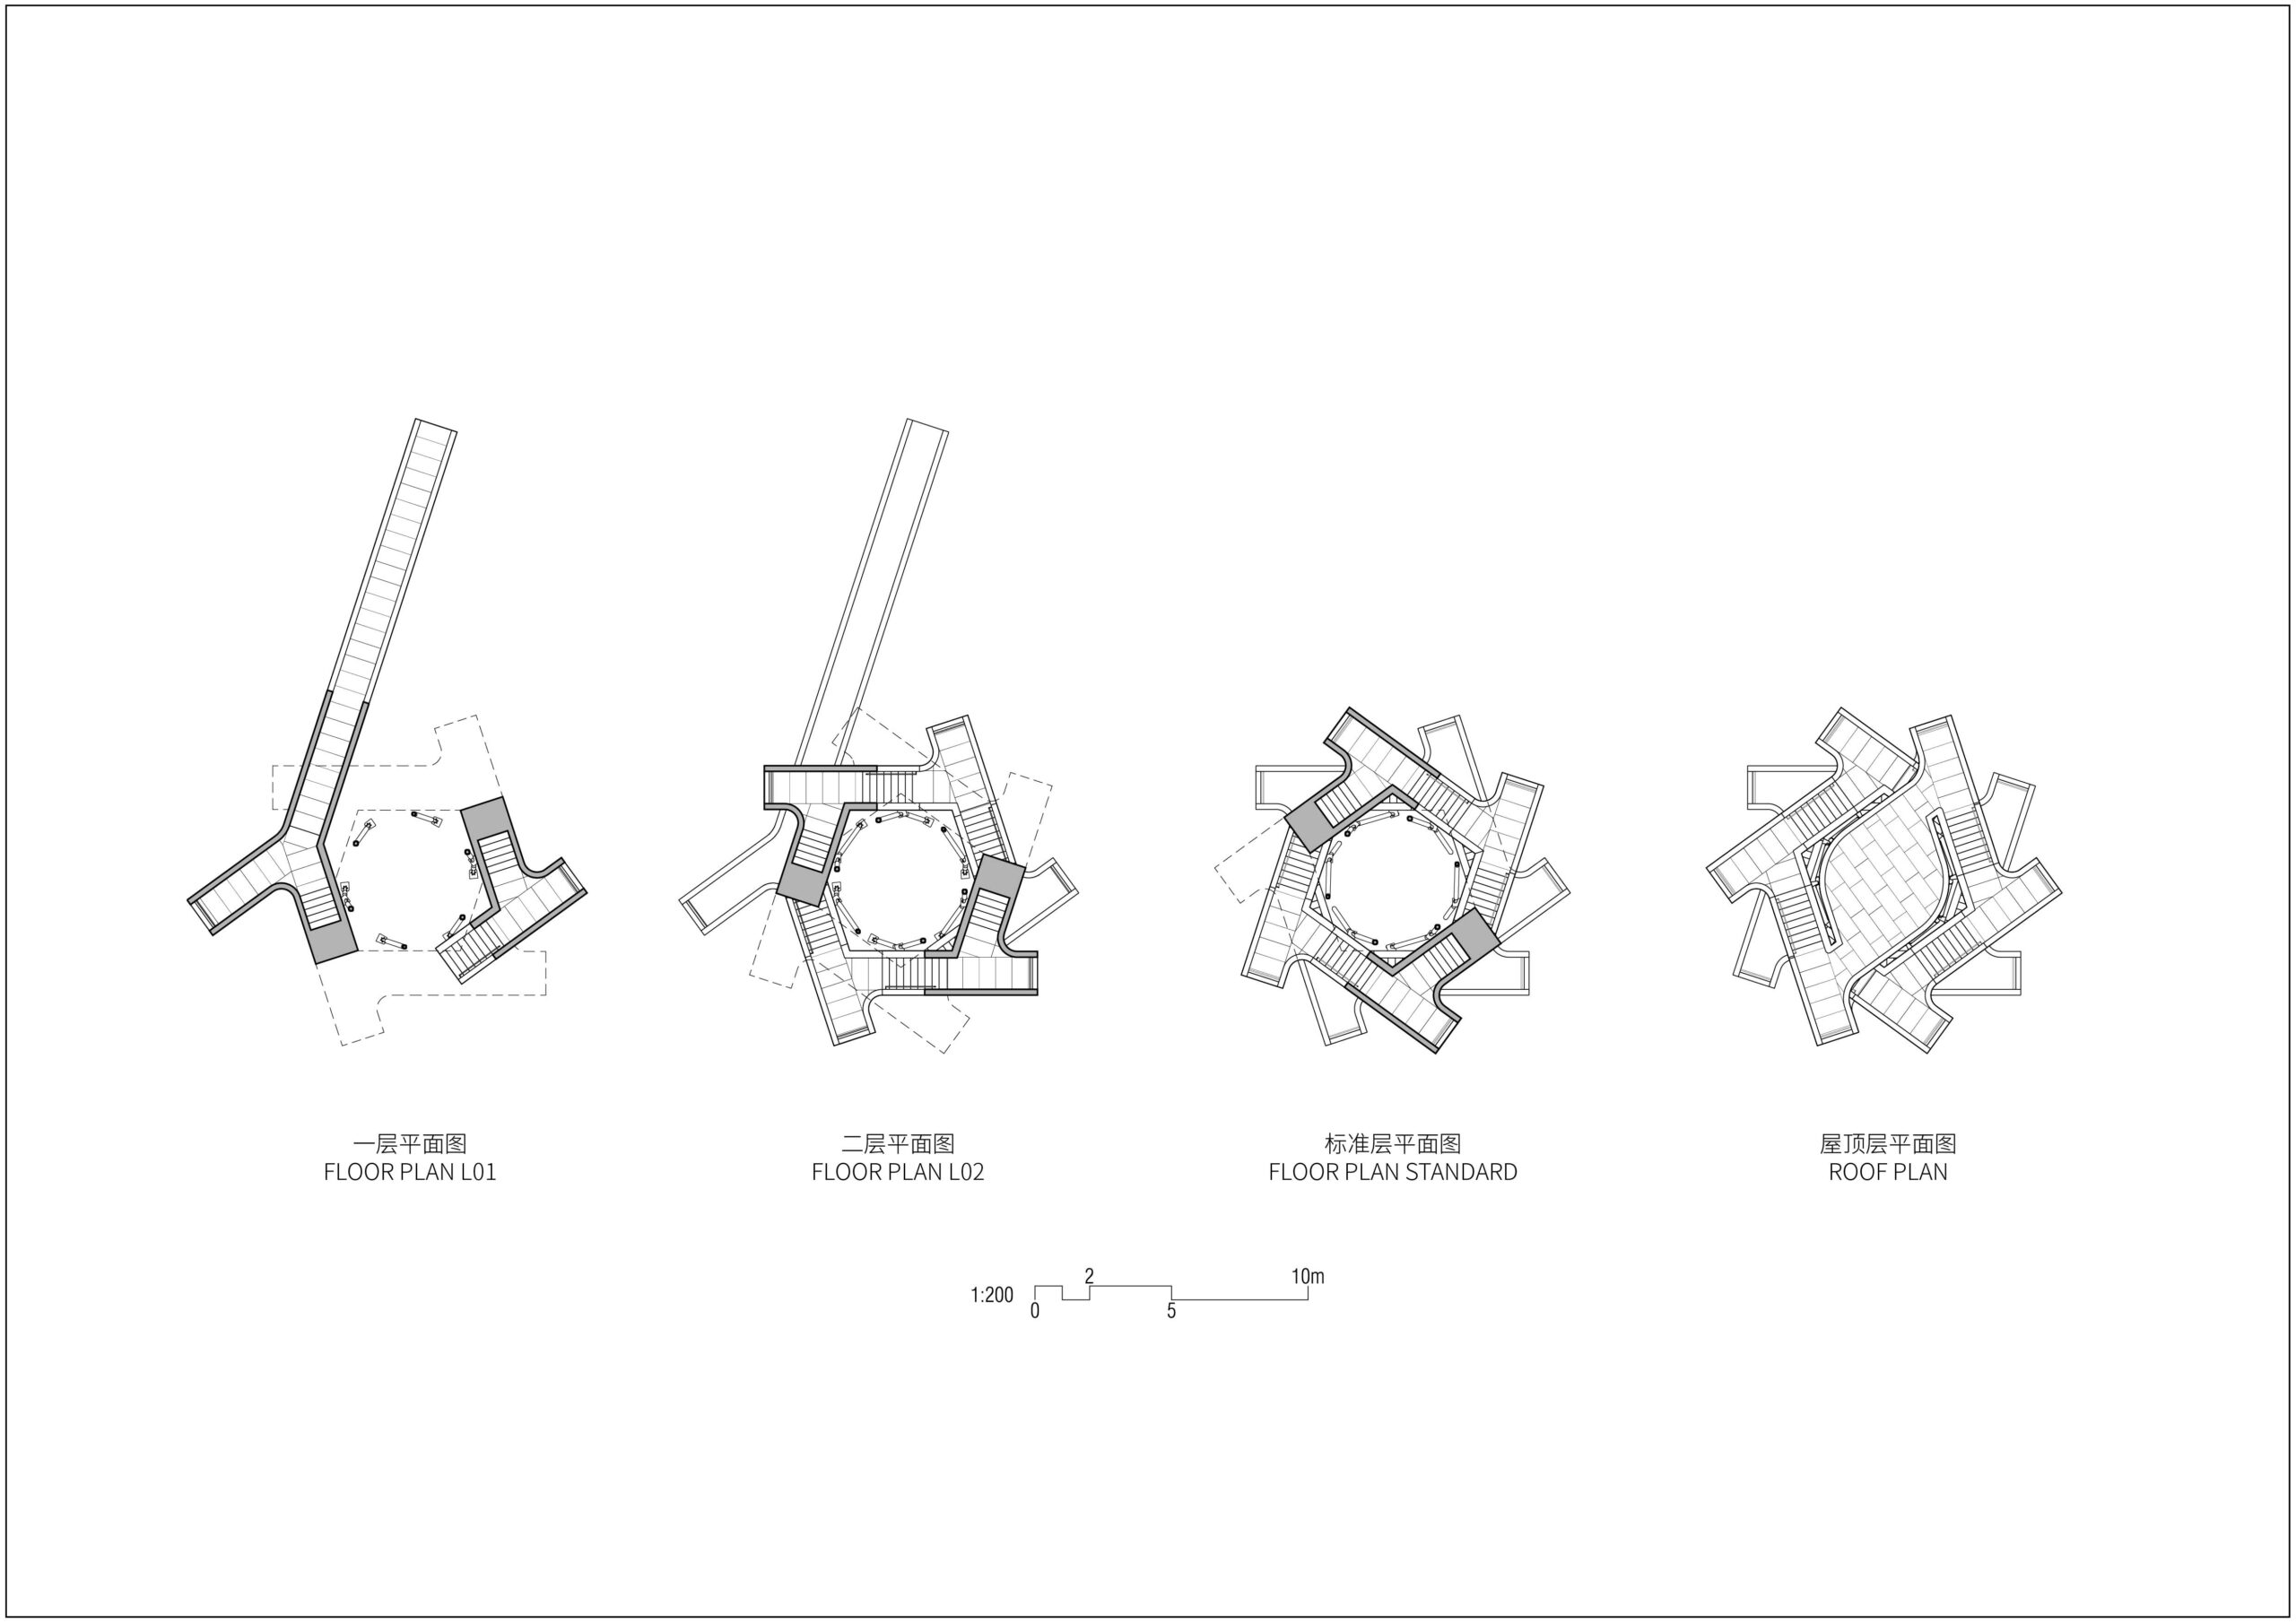
Plans
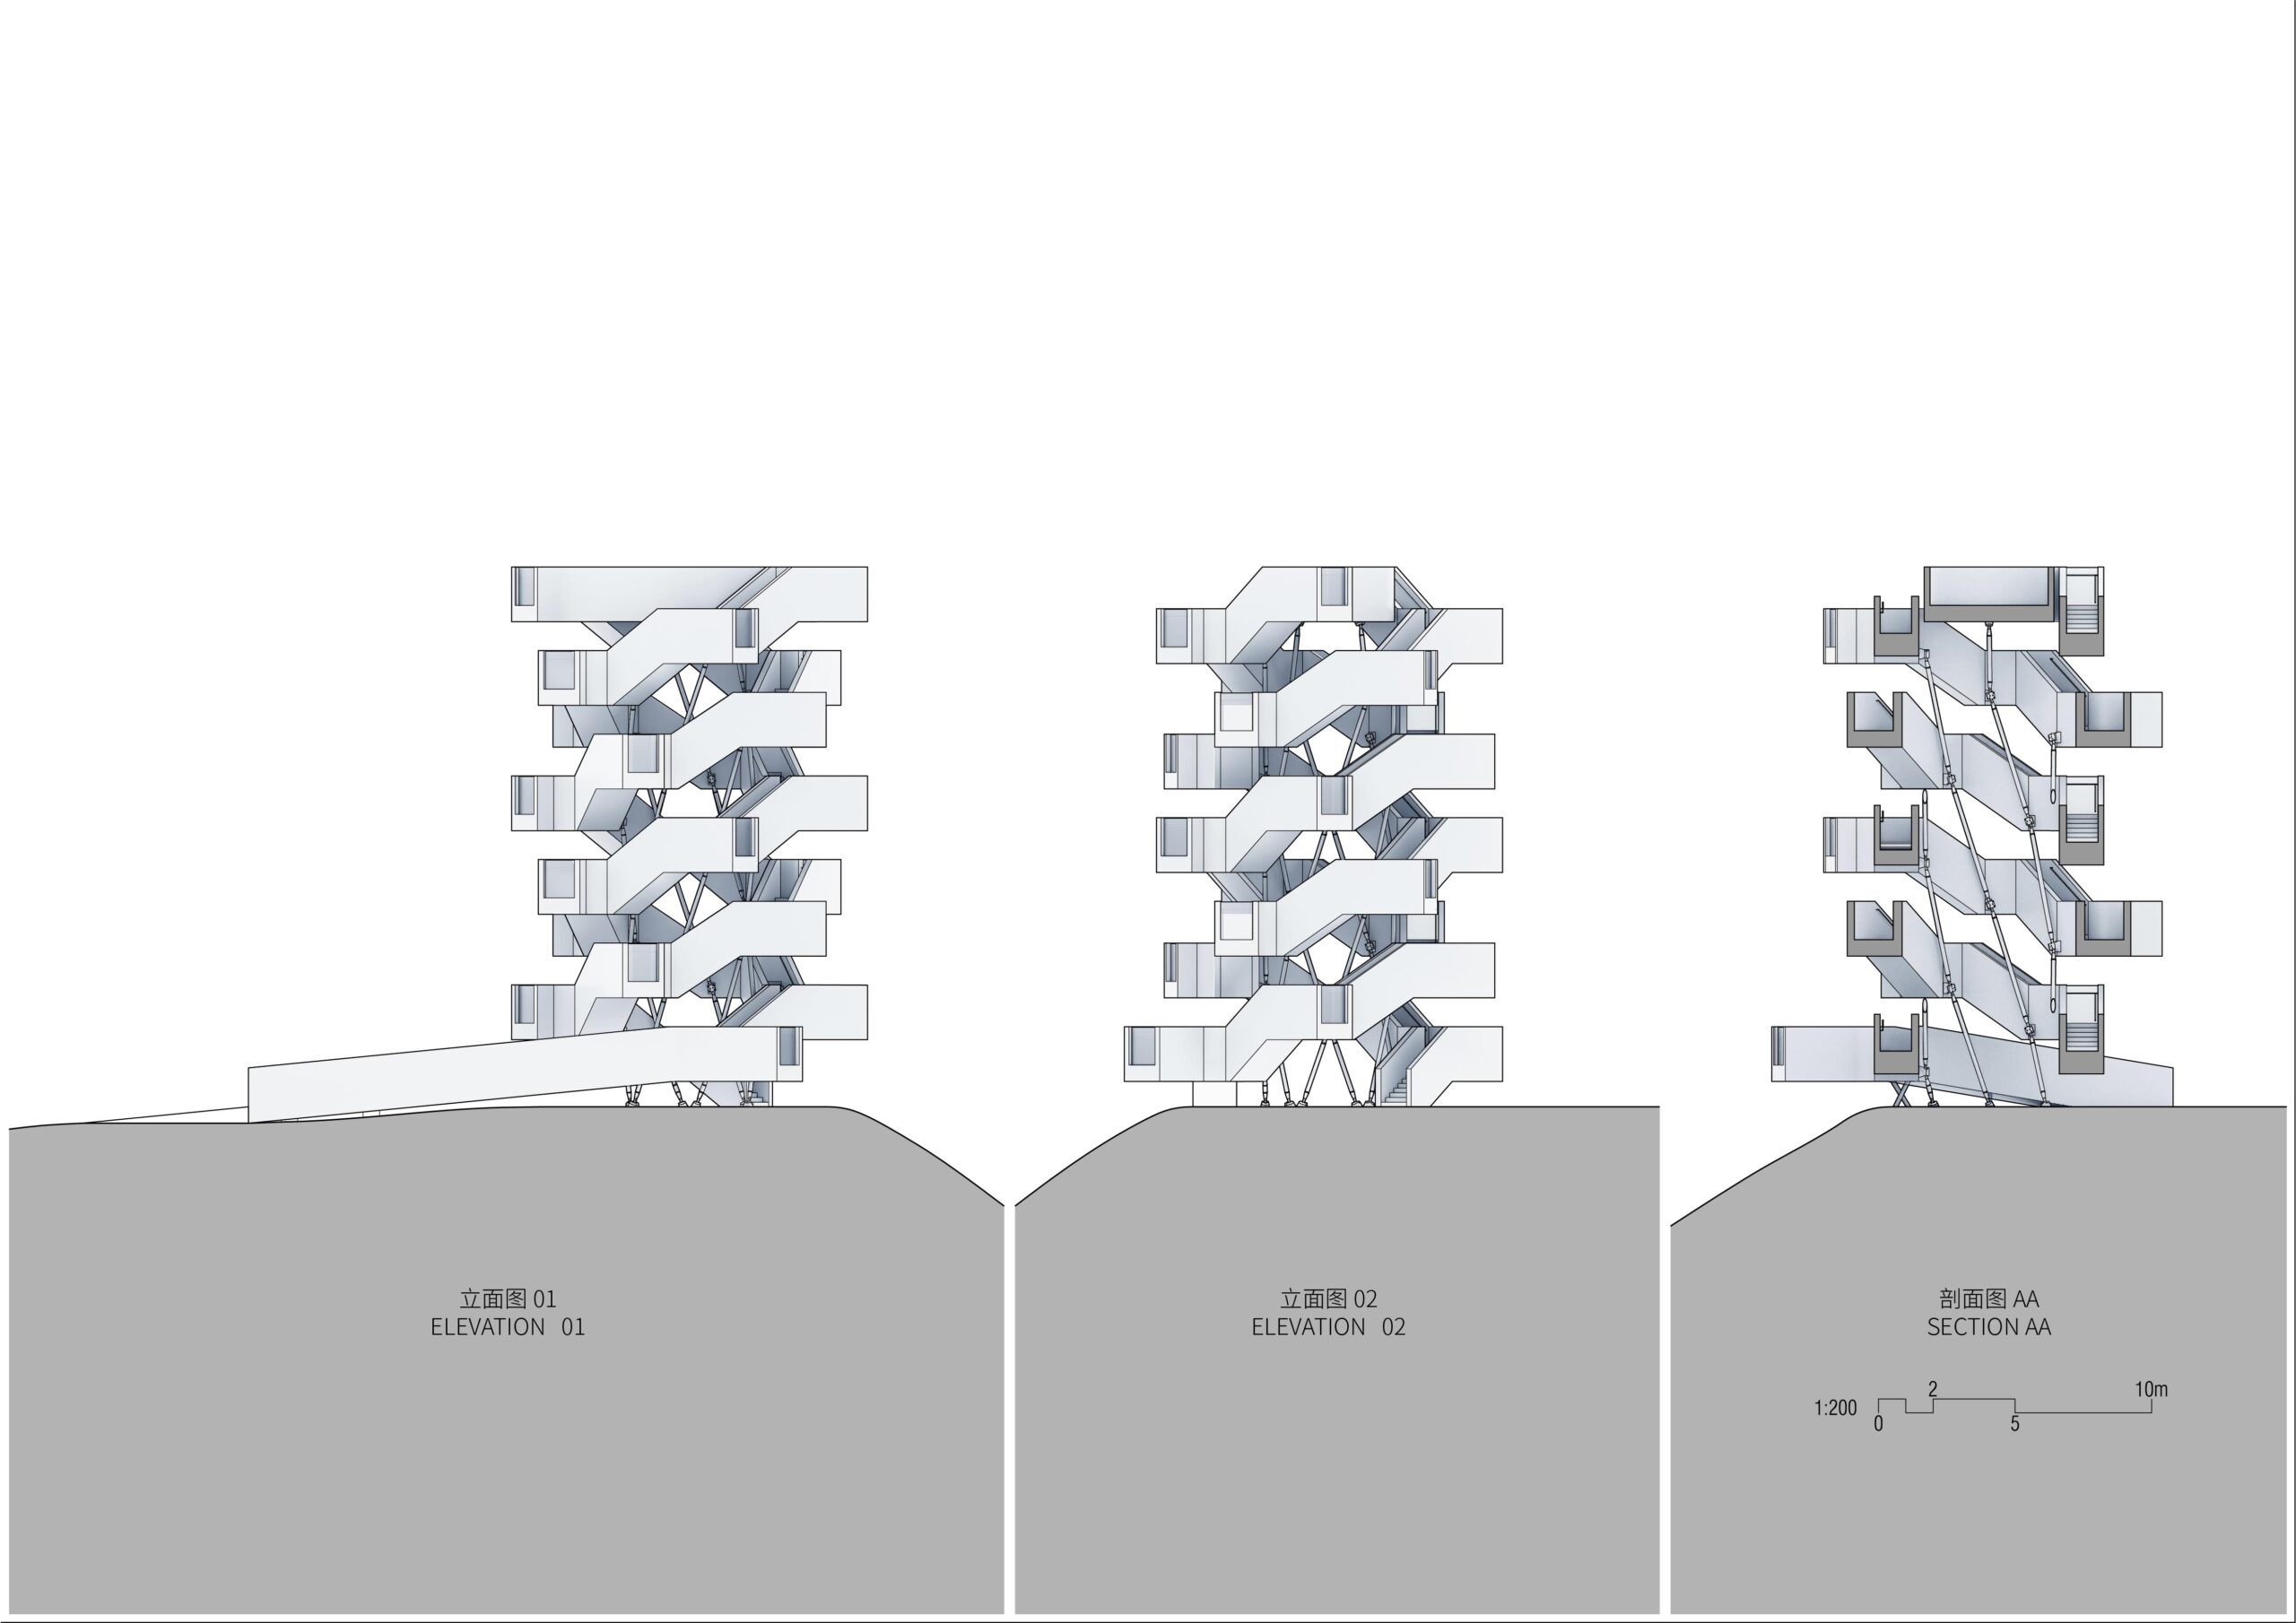
Elevations
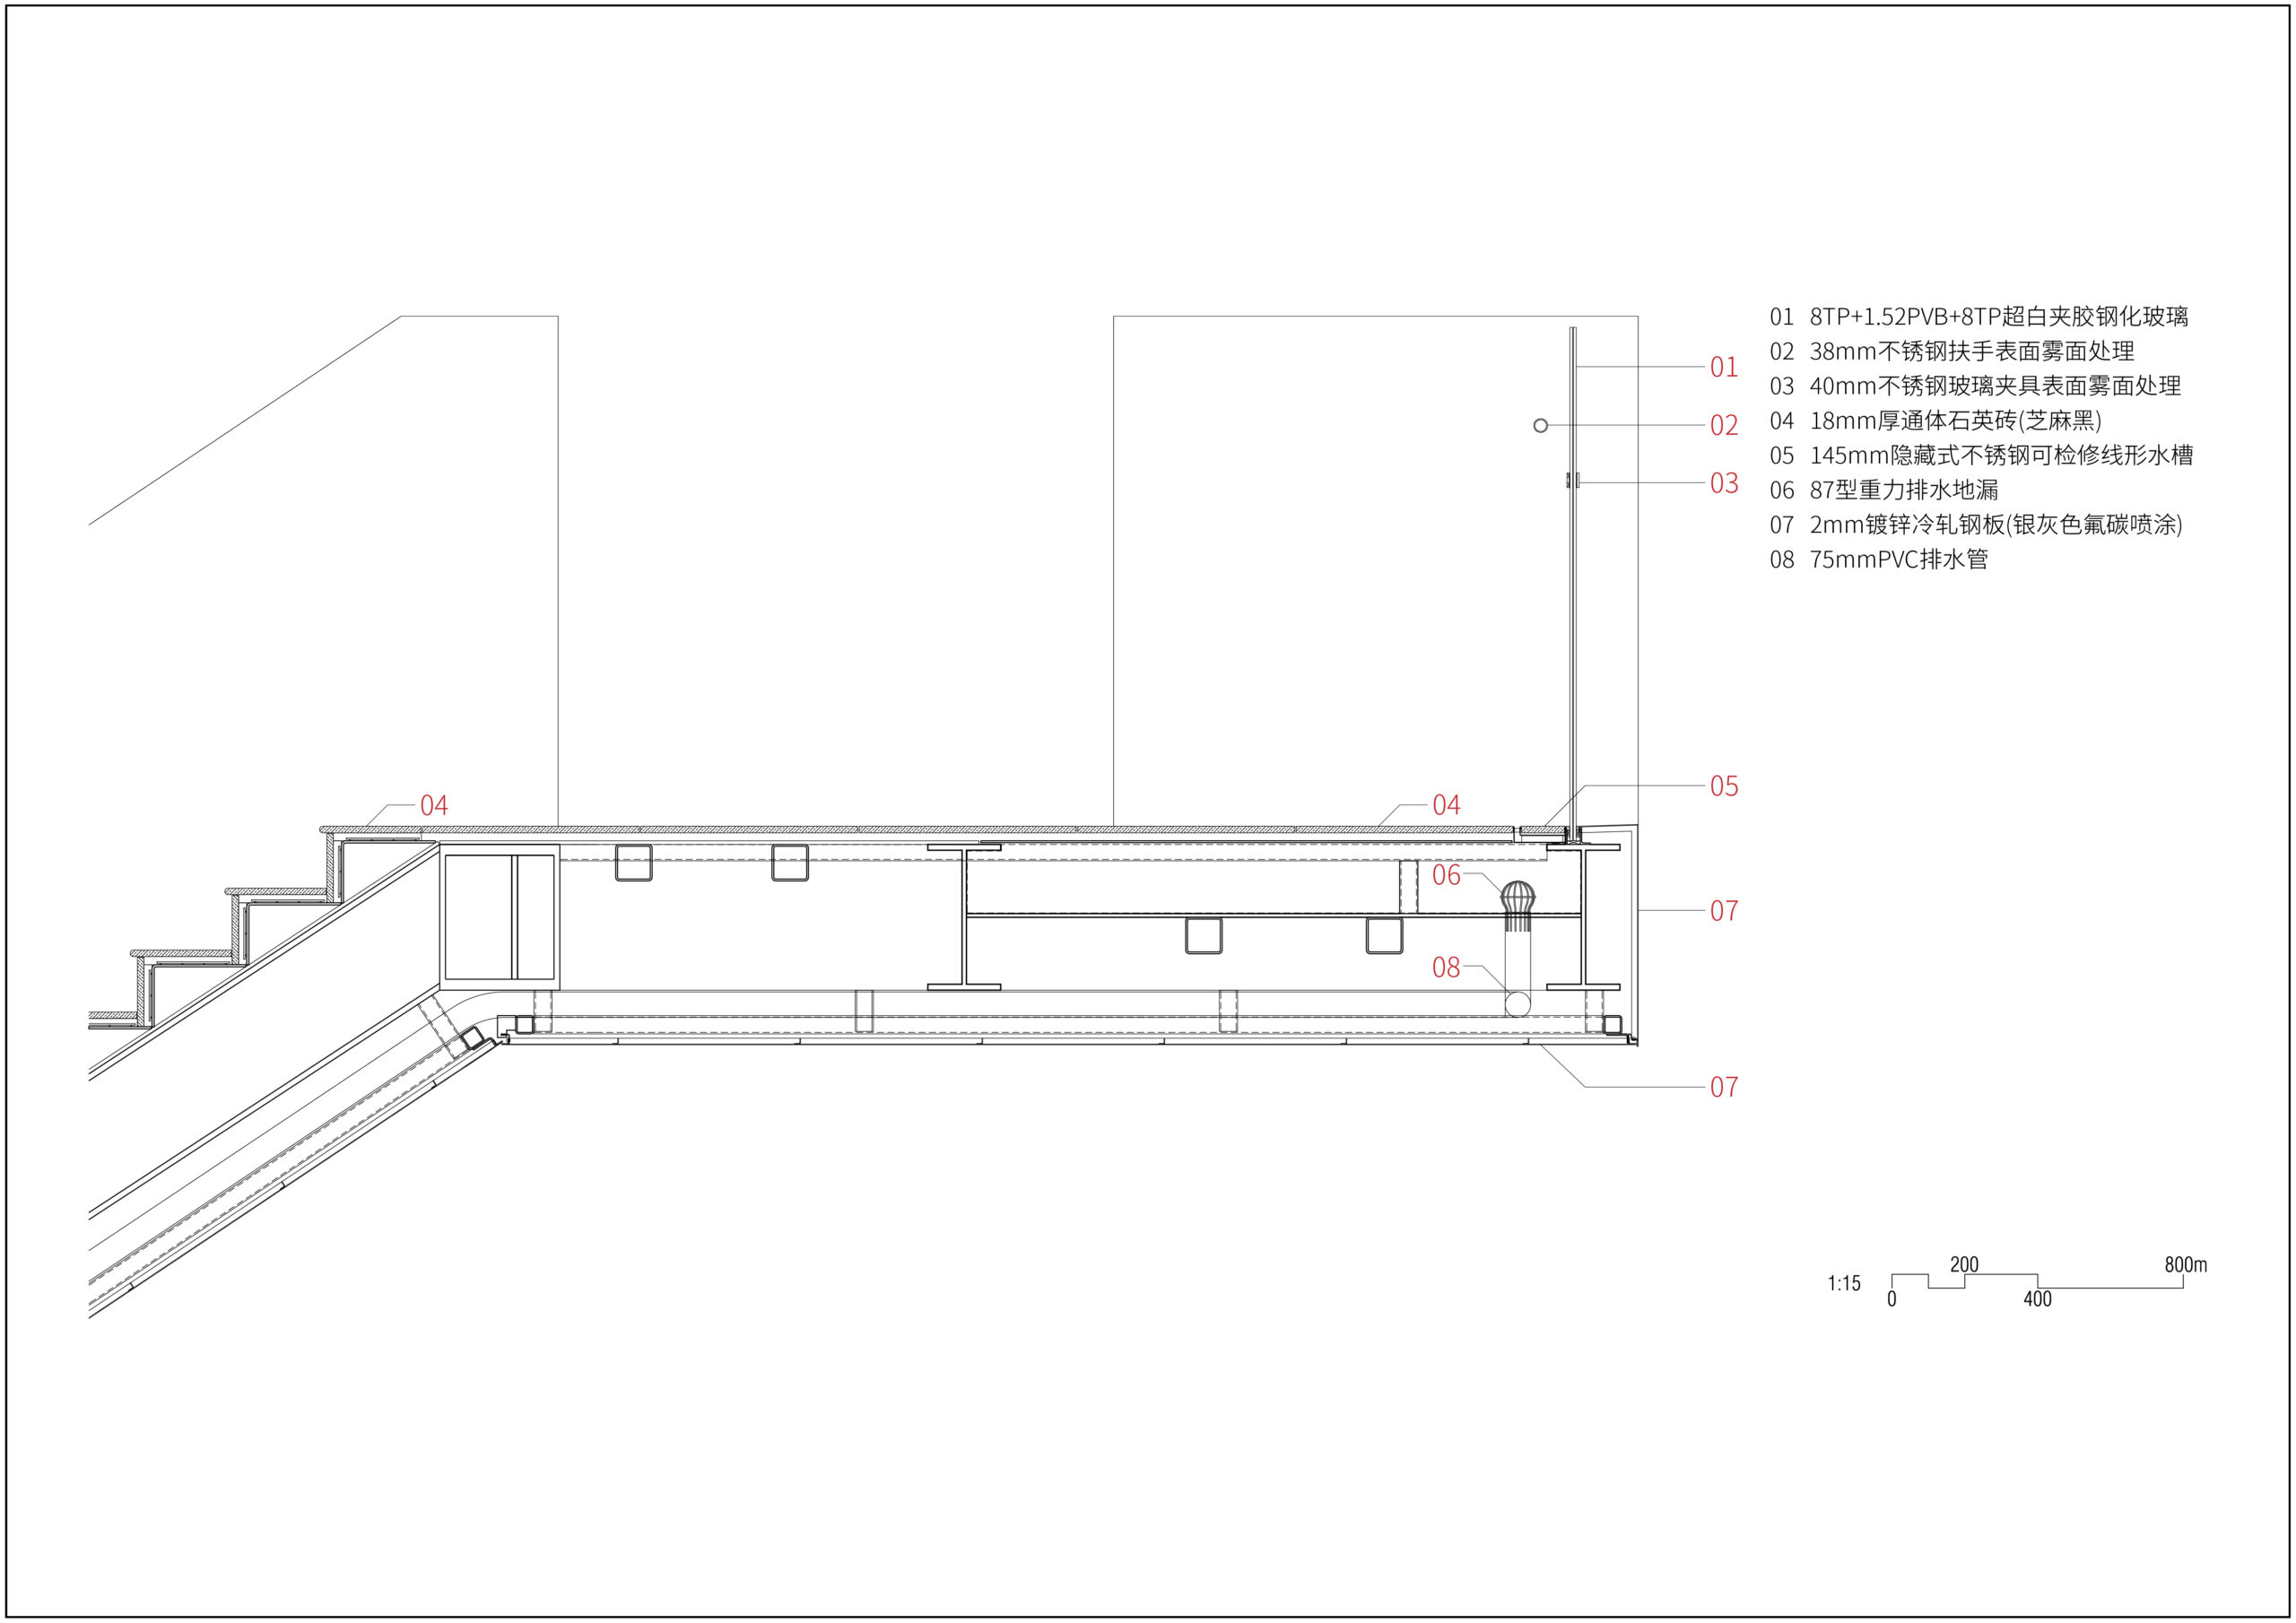
Detail
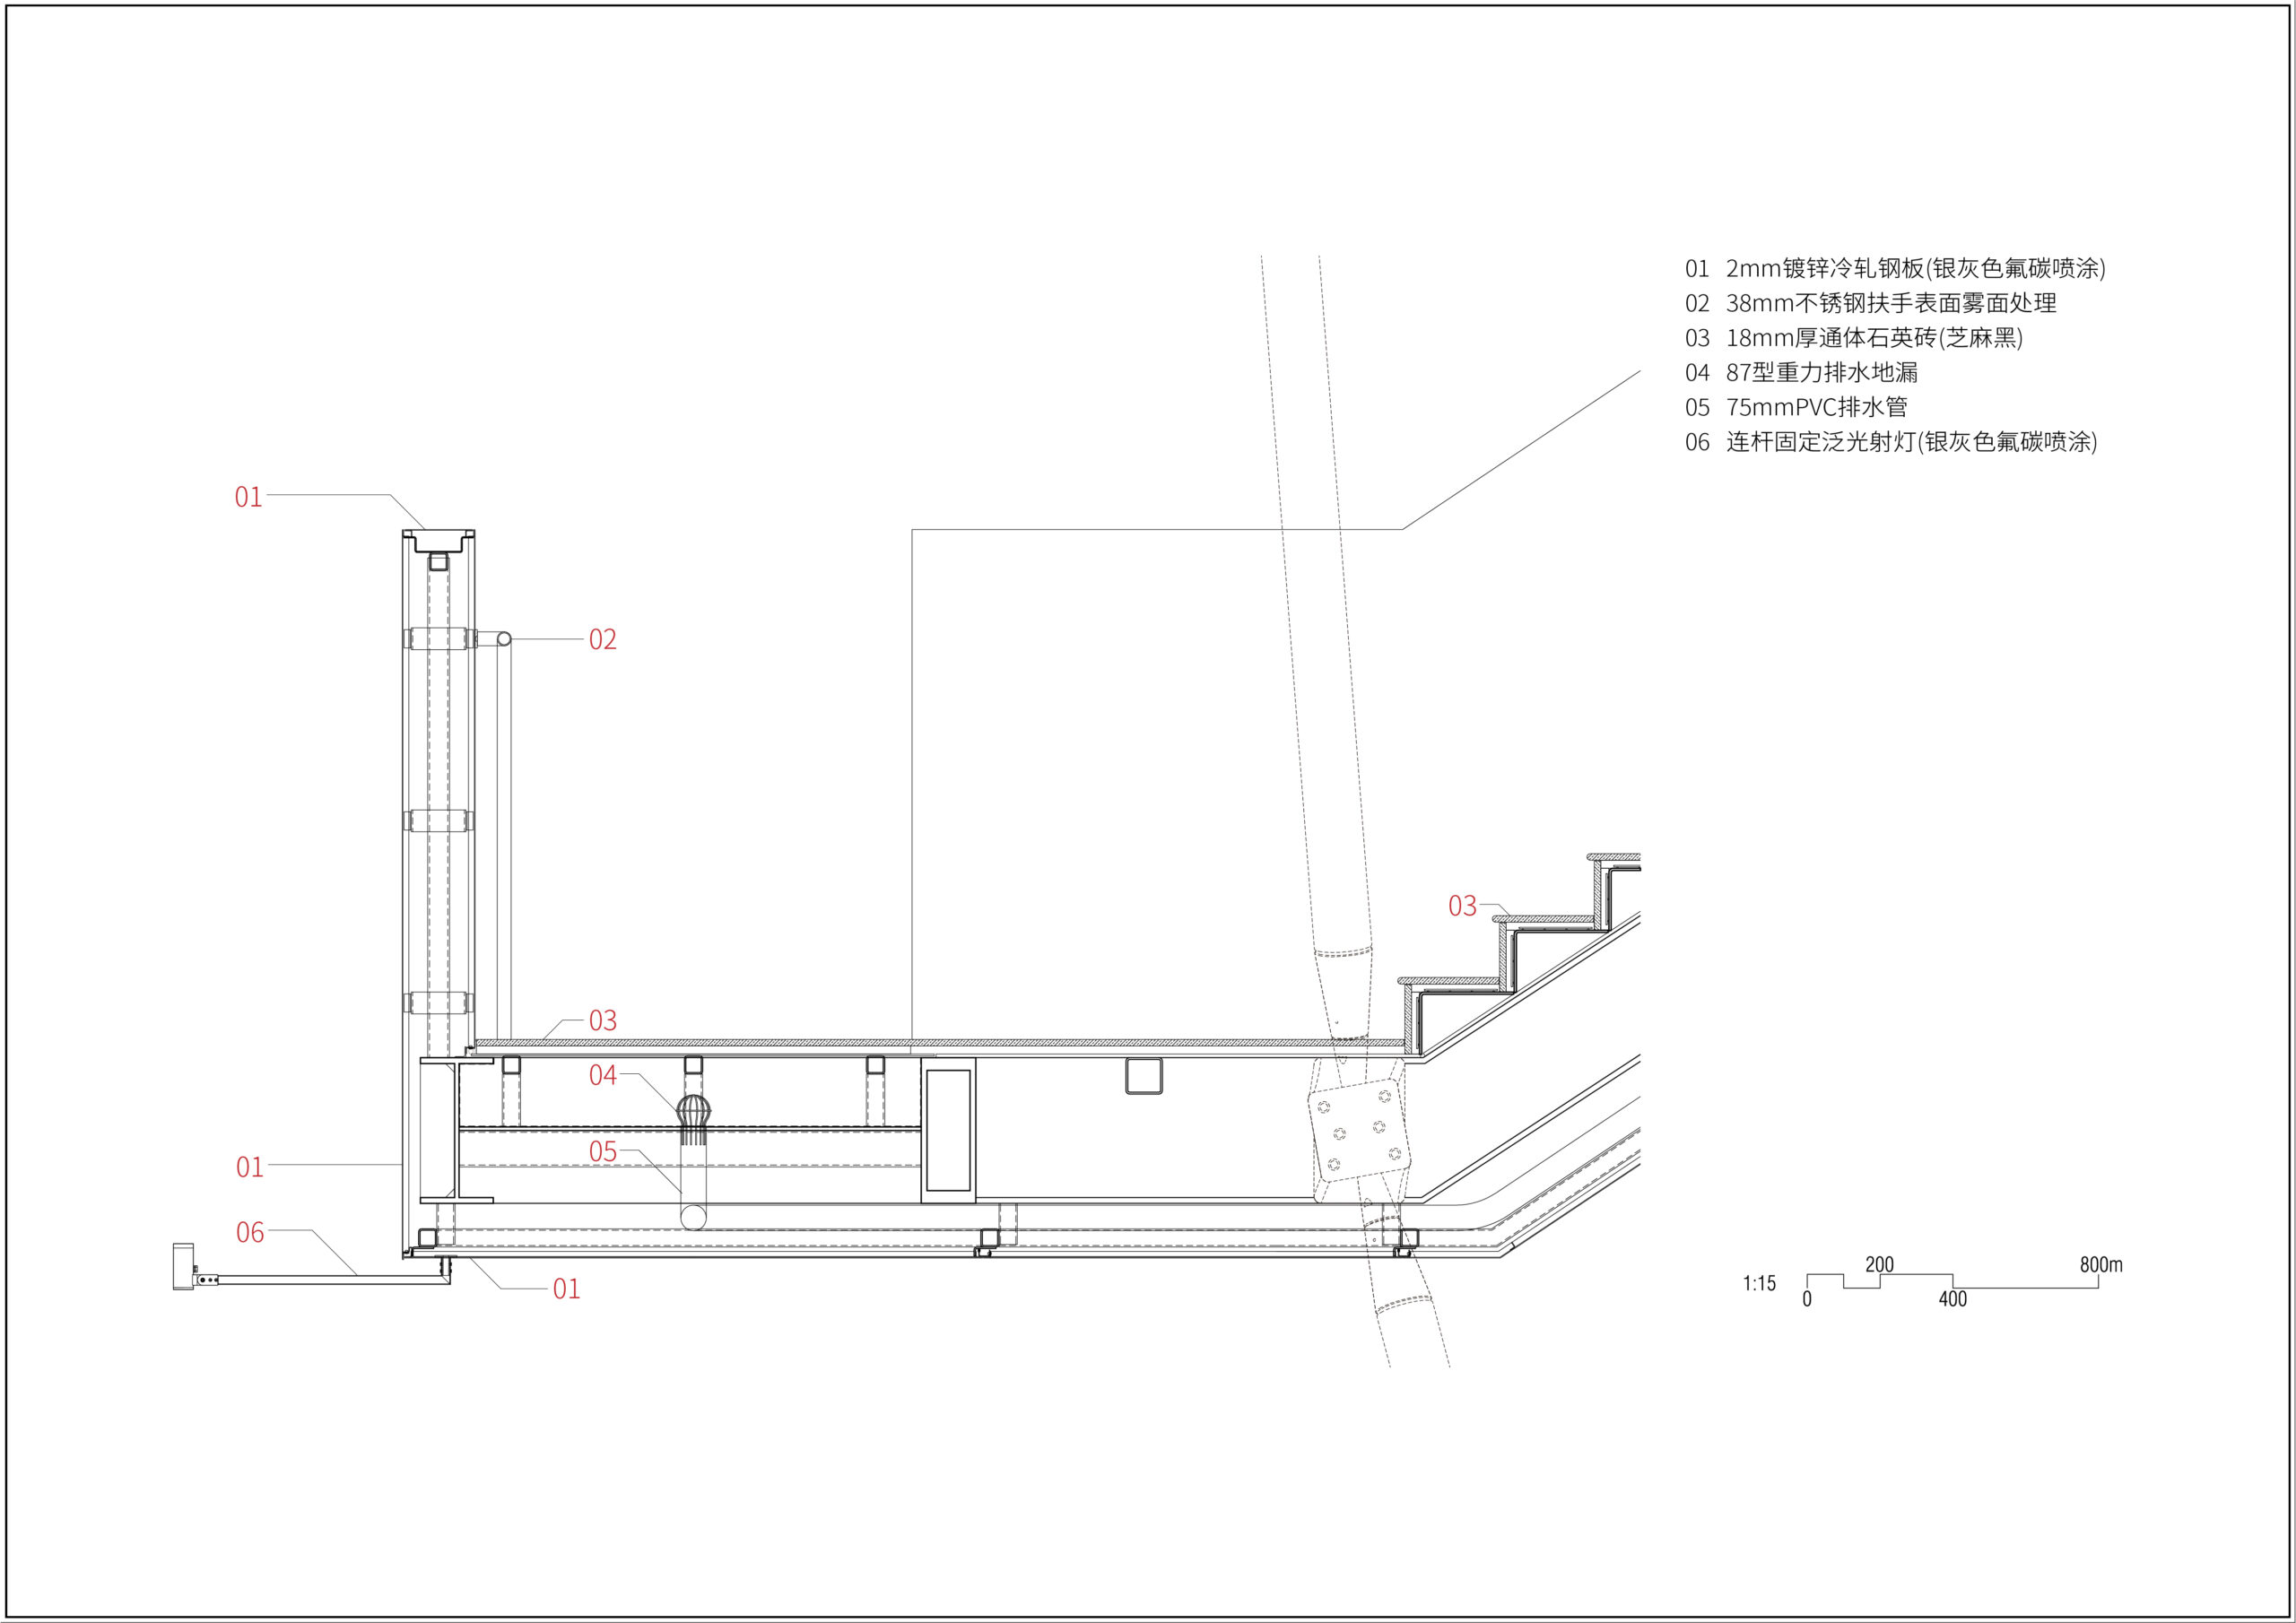
Detail
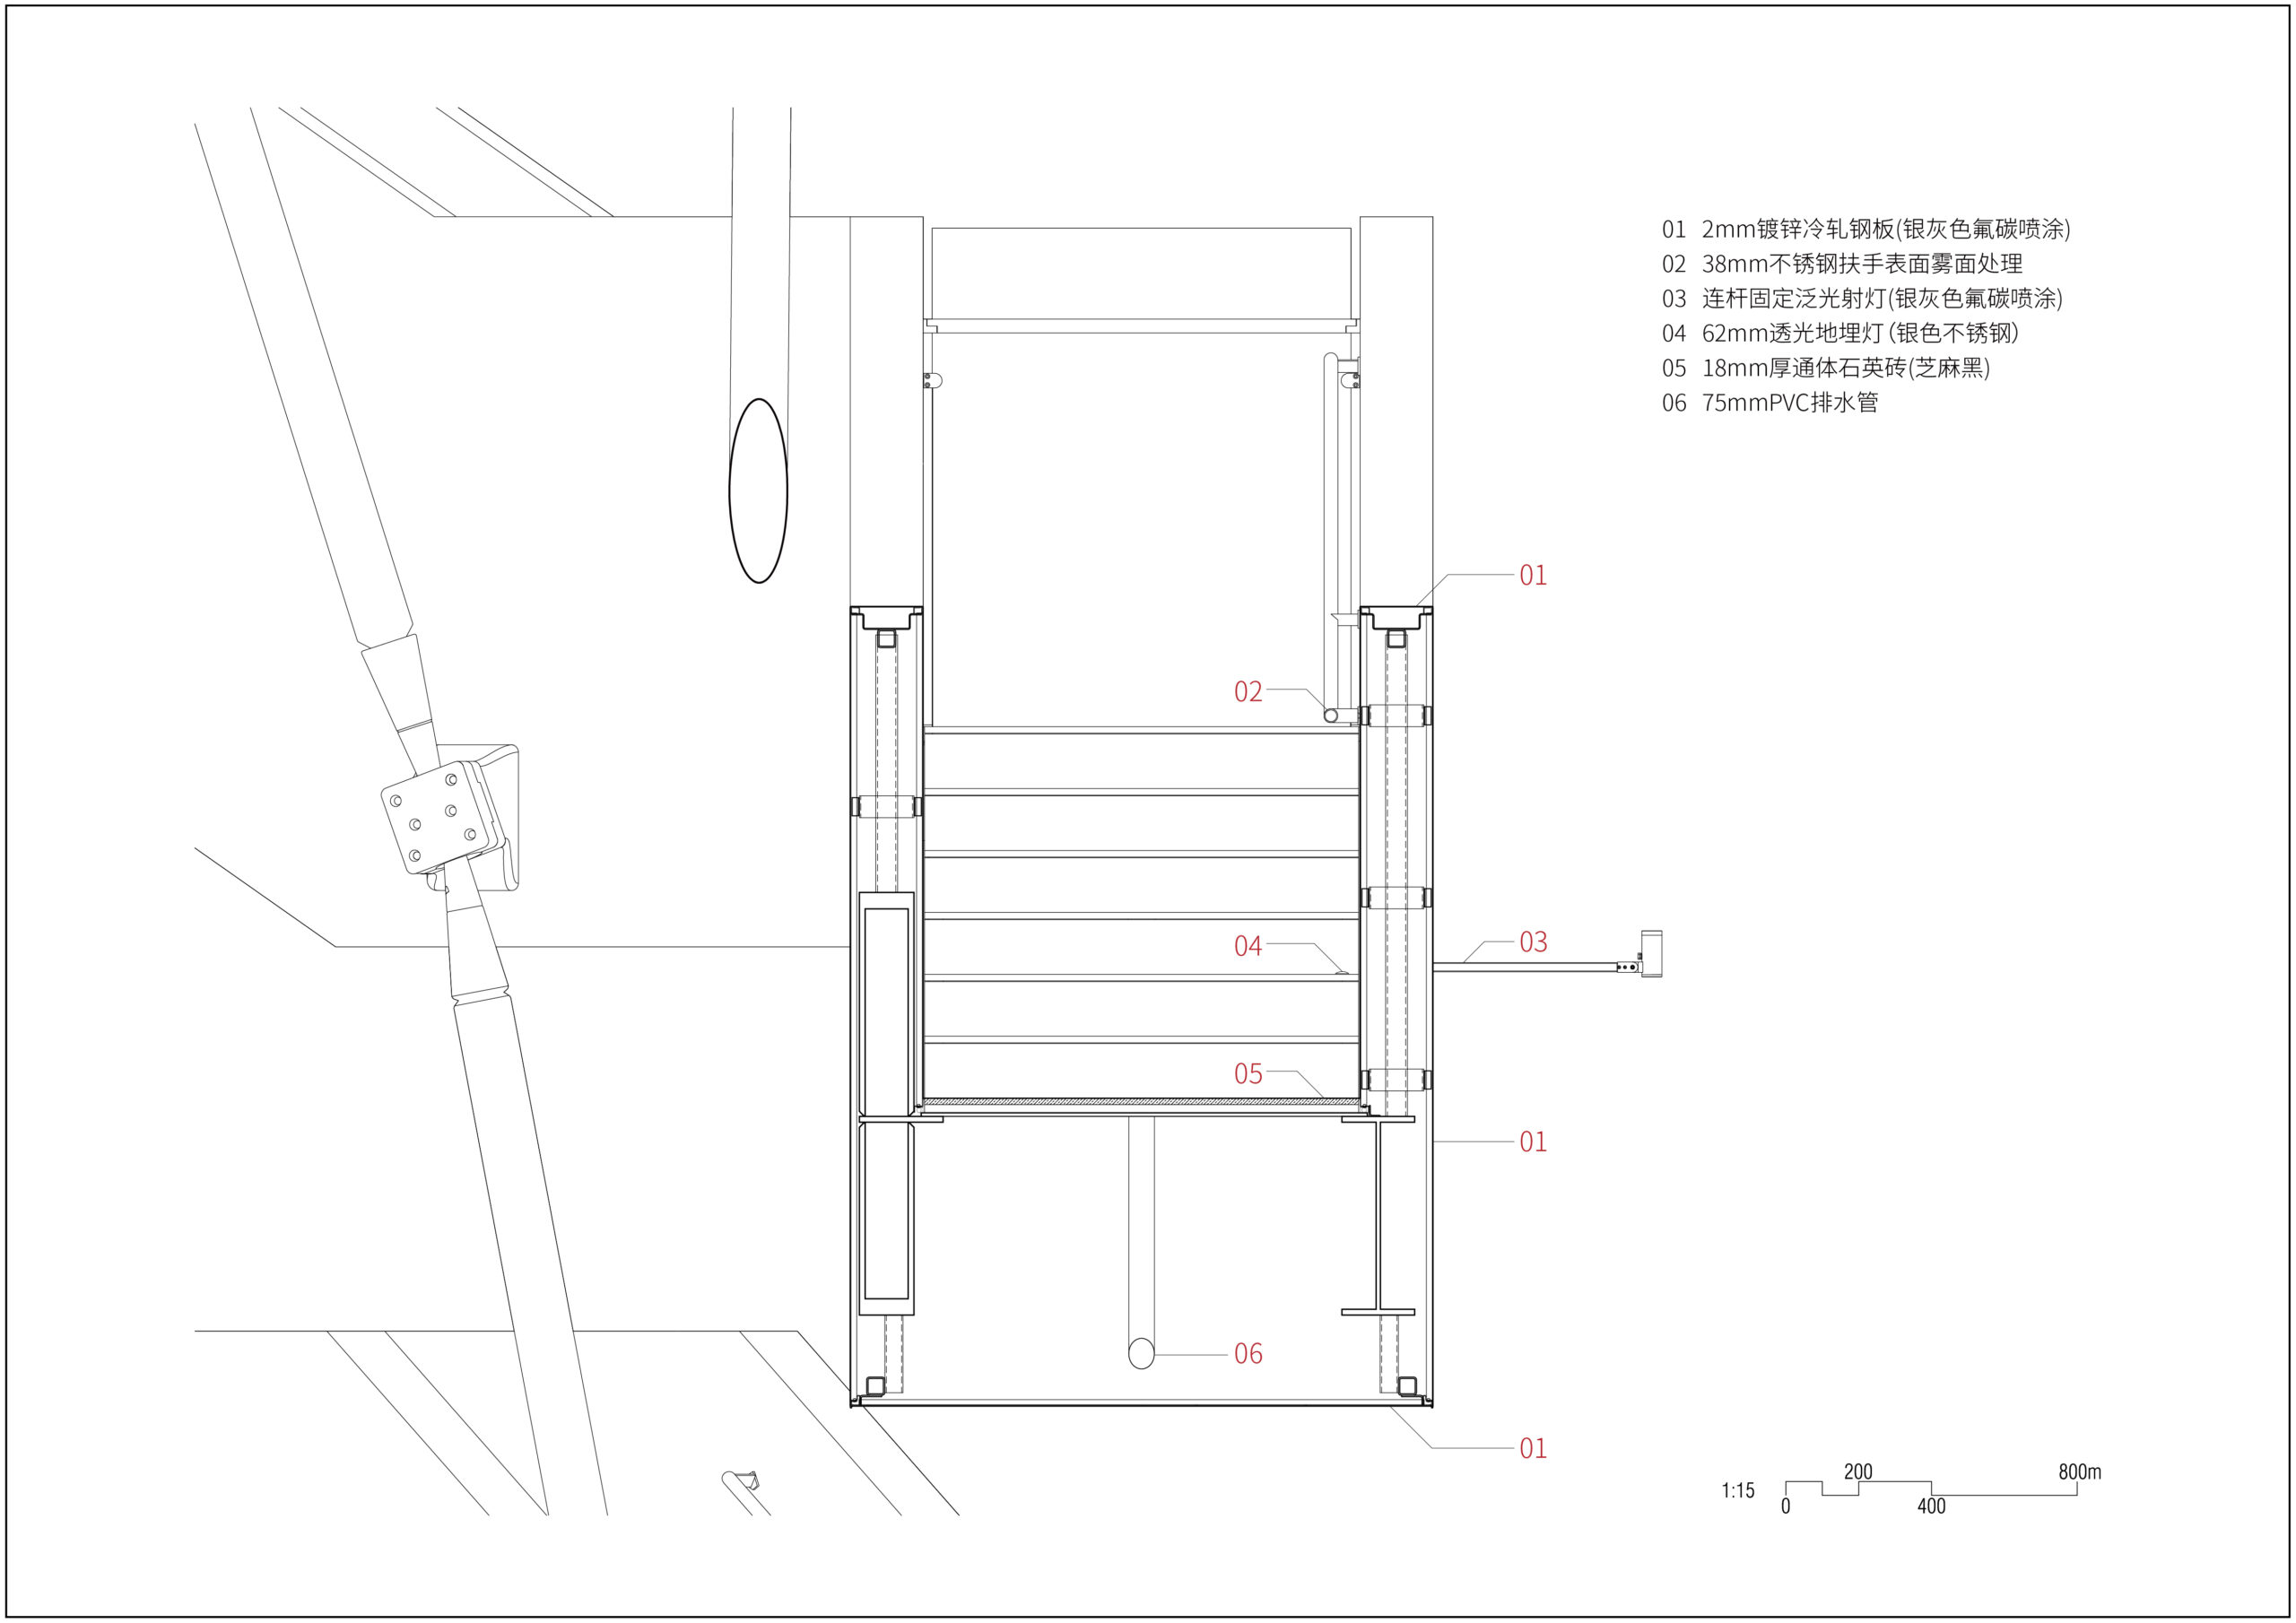
Detail
以下、相南建築事務所のリリース(英文)です。
A Tectonic Narrative of Perception ——Chenhu Migratory Bird Observation Tower
Situated within Wuhan’s Chenhu Wetland, the Migratory Bird Observation Tower is perched on Xianglushan, a natural promontory rising 22 metres above sea level. This vantage point offers sweeping views of Tonghu, the Tongshun River, and a sprawling marshland that serves as a vital sanctuary for over 100,000 migratory birds every winter.
Rather than treating the tower as a mere functional route to a viewpoint, the project reimagines the act of ascending as a core part of the landscape experience. The design moves away from the efficiency of a “quick climb,” focusing instead on how the body moves through space to build a deeper connection with the surroundings.
Standing 19.8 metres tall, the tower is defined by its double-helix circulation. Two independent staircases wind in opposite directions, creating separate paths for those going up and down, punctuated by 24 staggered viewing platforms. As visitors climb, their perspective shifts dynamically—starting from the intimate textures of the tree canopy and gradually expanding to the distant horizon. Each turn introduces a new focal point, breaking the 360-degree panorama into a curated sequence of unfolding views.
The experience is organized into three perceptual stages: ascending, turning, and overlooking. The stairs establish a steady physical rhythm, while the platforms provide moments of pause and reflection. By the time visitors reach the summit, the final panoramic view feels like the climax of a journey rather than an isolated visual event. The landscape is not just a destination; it is a continuous narrative shaped by movement.
The double-helix form is also the key to the tower’s structural ingenuity. Moving away from the conventional central core, the design employs an interlocking “stair-support” system. By integrating the stairs with counter-rotating steel braces, the structure achieves a natural self-balance, with the opposing forces effectively resisting torsion. This tectonic strategy allows for a completely open center—a three-metre-wide void that runs through the heart of the tower, emphasizing its lightness and transparency.
To bring this complex geometry to life, the design was rationalized through parametric modeling into 24 standardized modules. These components were prefabricated off-site and precisely assembled on-site, ensuring a seamless transition from digital design to physical reality. This approach allowed for high-fidelity construction while minimizing the impact on the sensitive wetland site.
The tower is enveloped in a matte silver metal skin that acts as a sensitive registrar of the environment. It captures the shifting atmosphere—dissolving into the wetland mist on overcast days, reflecting the clear blue sky, and glowing with the warm amber of the sunset. Rather than attempting to hide or mimic nature, the tower maintains a clear architectural presence, engaging with its surroundings through a constant interplay of light and materiality.
At Chenhu, the observation tower serves as a mediator between the visitor and the wild. It is a structural object that functions as a path, proving that every step and every turn can be a meaningful part of how we experience the natural world.Project information
Project Name: Chenhu Migratory Bird Observation Tower
Location: Tonghu Town, Caidian District, Wuhan City, Hubei Province, China
Building Type: Observation & Viewing Structure
Gross Floor Area: 303 m²
Architectural Design: Xiang Architects
Principal Architect: Xiang Nan
Project Architect: Qin Chuan
Structural Design: Zhang Zhun, Xu Yue / AND Office
Steel Structure & Curtain Wall Detail Design and Fabrication: Zhou Jia, Cheng Weiting, Liang Zhe, Wu Shiwei, Lin Yao, Zhou Xing, Xin Hongqing, Wu Guo / RoboticPlus.AI
Lighting Design: Xiang Architects
Client: Wuhan Urban Construction Investment Group Co., Ltd.
Cooperating Institutions: Wuhan Municipal Engineering Design & Research Institute, Wuhan Yucheng Construction Group Co., Ltd.
Design & Completion Year: 2026
相南建築事務所 公式サイト
https://www.xiangarchitects.com/


![[無償モニター]キノシタの家具ブランド「Coccole」から新作チェア・ソファが登場。選べる体験モニターの応募は12月31日まで](https://magazine-asset.tecture.jp/wpcms/wp-content/uploads/2026/10/13222506/f07965e0ad312e8170b6bee7af7adb5b-900x590.png)
![[建築NOTE]不利な敷地条件を建築体験へと転換。倉方俊輔が読み解く、谷口吉生が〈資生堂アートハウス〉に込めた設計思想](https://magazine-asset.tecture.jp/wpcms/wp-content/uploads/2026/06/13180420/arthouse_18-900x675.jpg)