
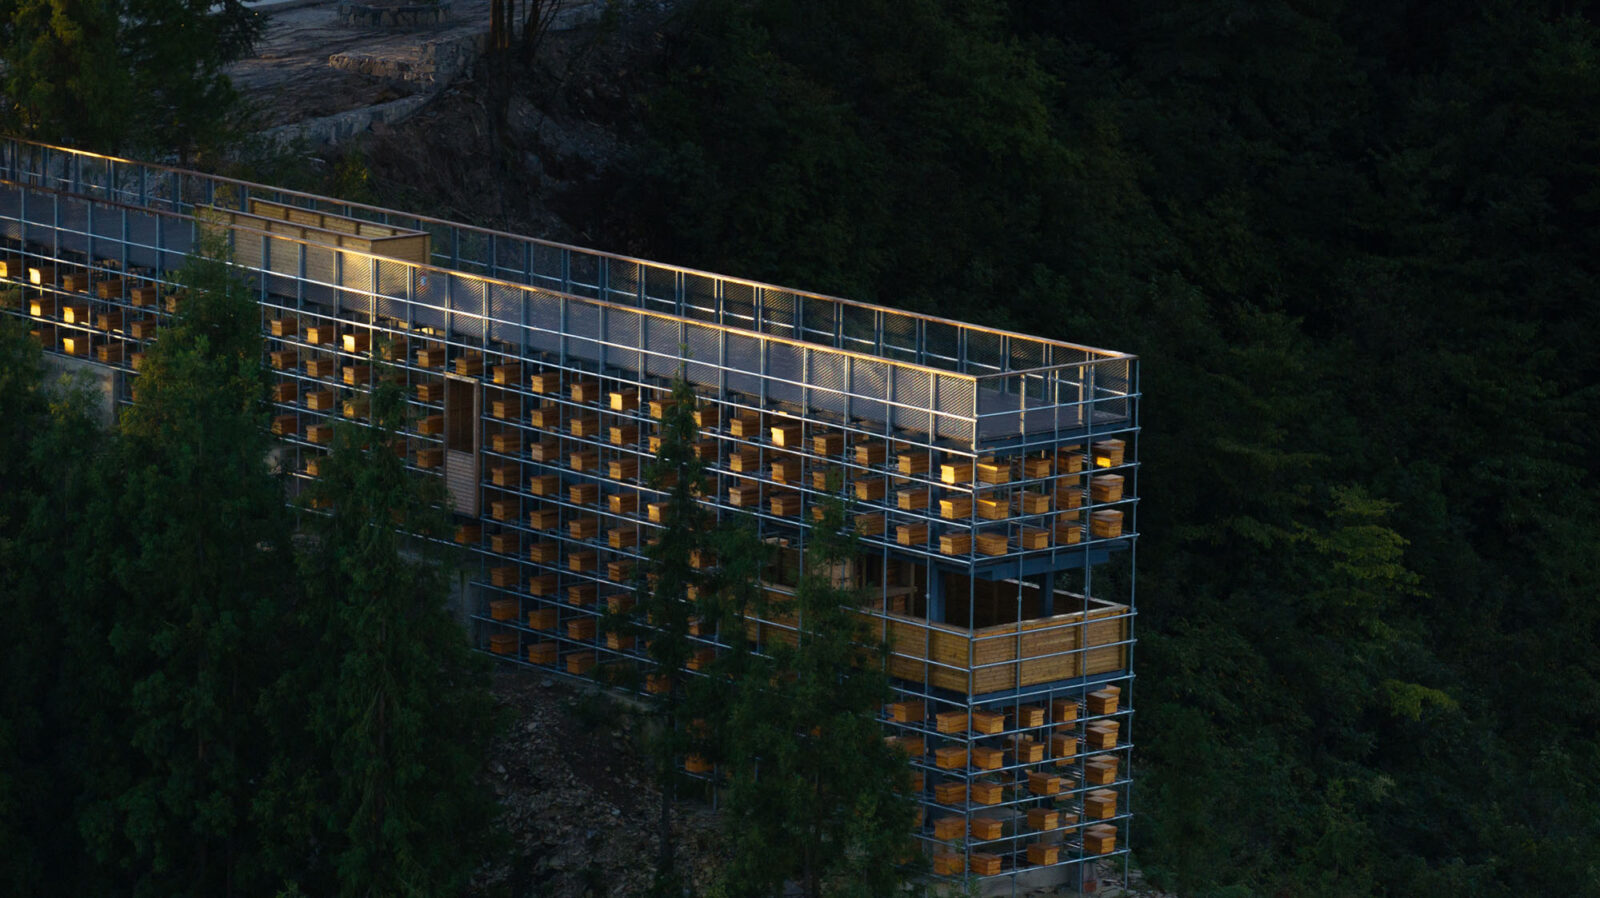
象界設計機構が中国・重慶に手がけた、蜂の巣箱がモチーフの「足場×鉄骨構造」のキャンプ場拠点施設〈黄蜂岩キャンプ場ビジターセンター〉
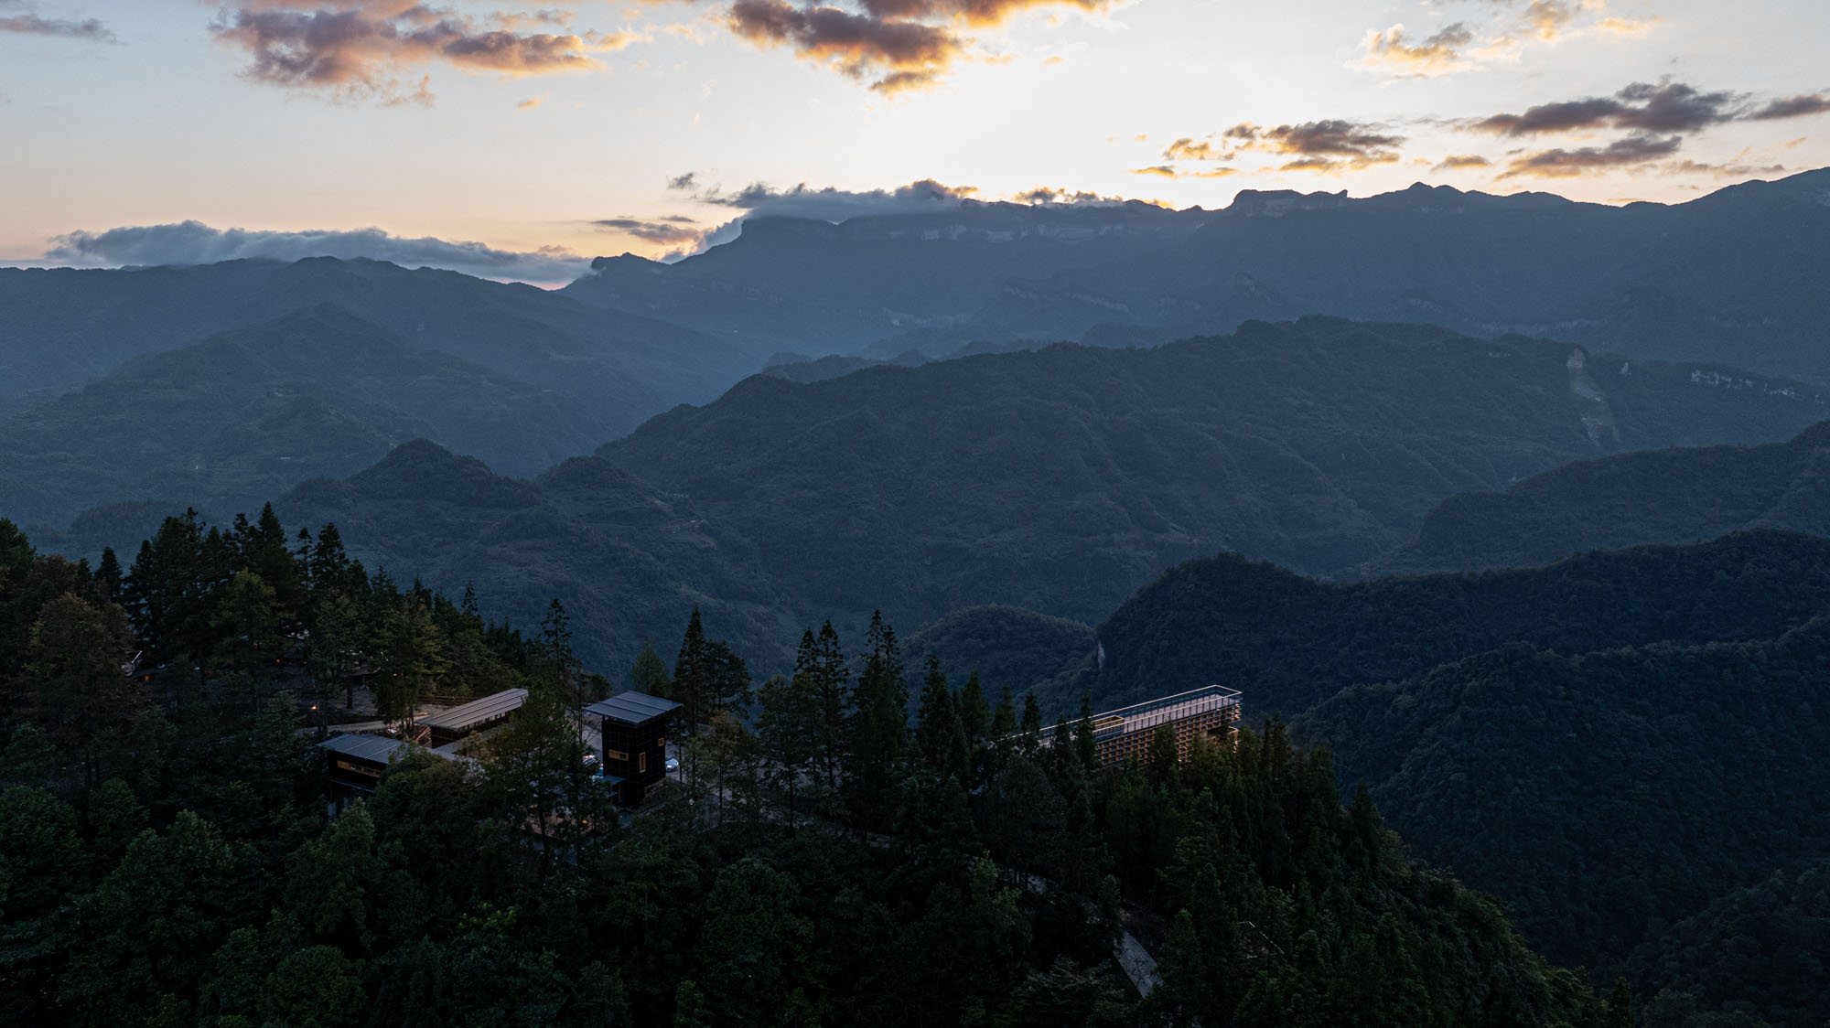
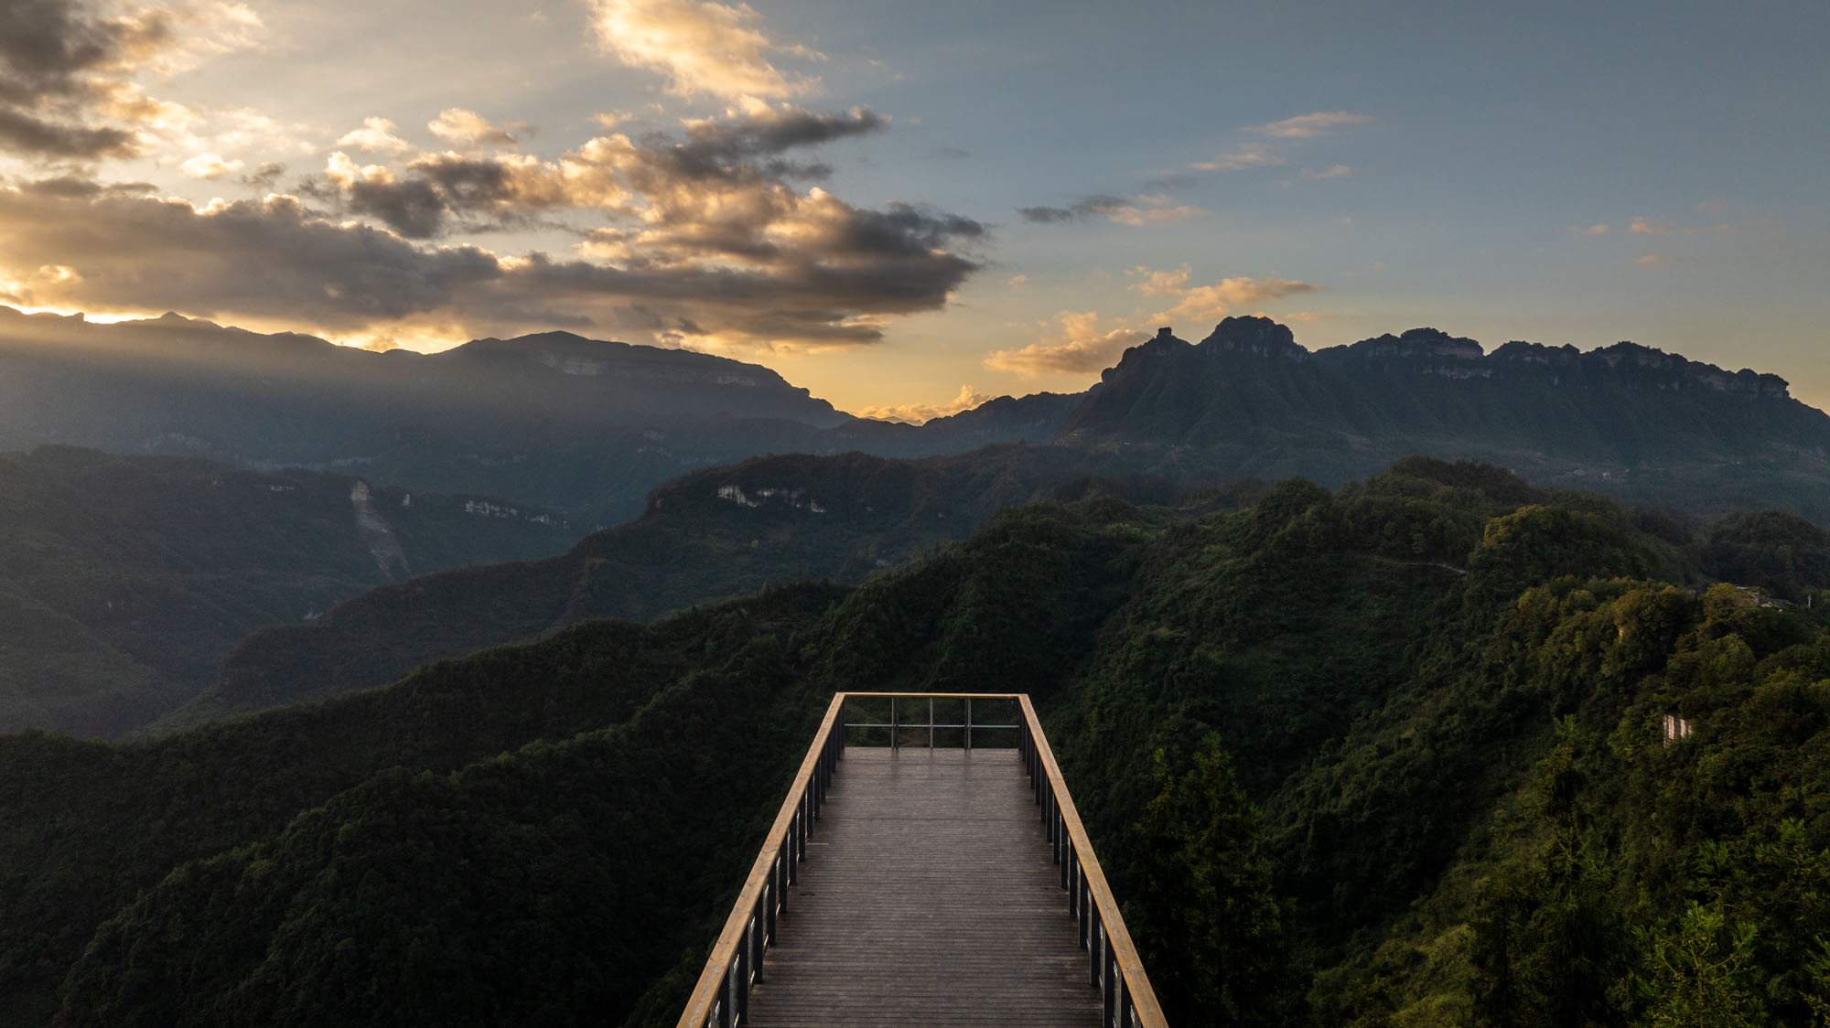
中国・重慶市の標高1,320mの山岳地帯に位置する〈黄蜂岩キャンプ場ビジターセンター(Visitor Center of Huangfengyan Camping Park)〉は、広大なキャンプパークの玄関口となる複合機能施設です。
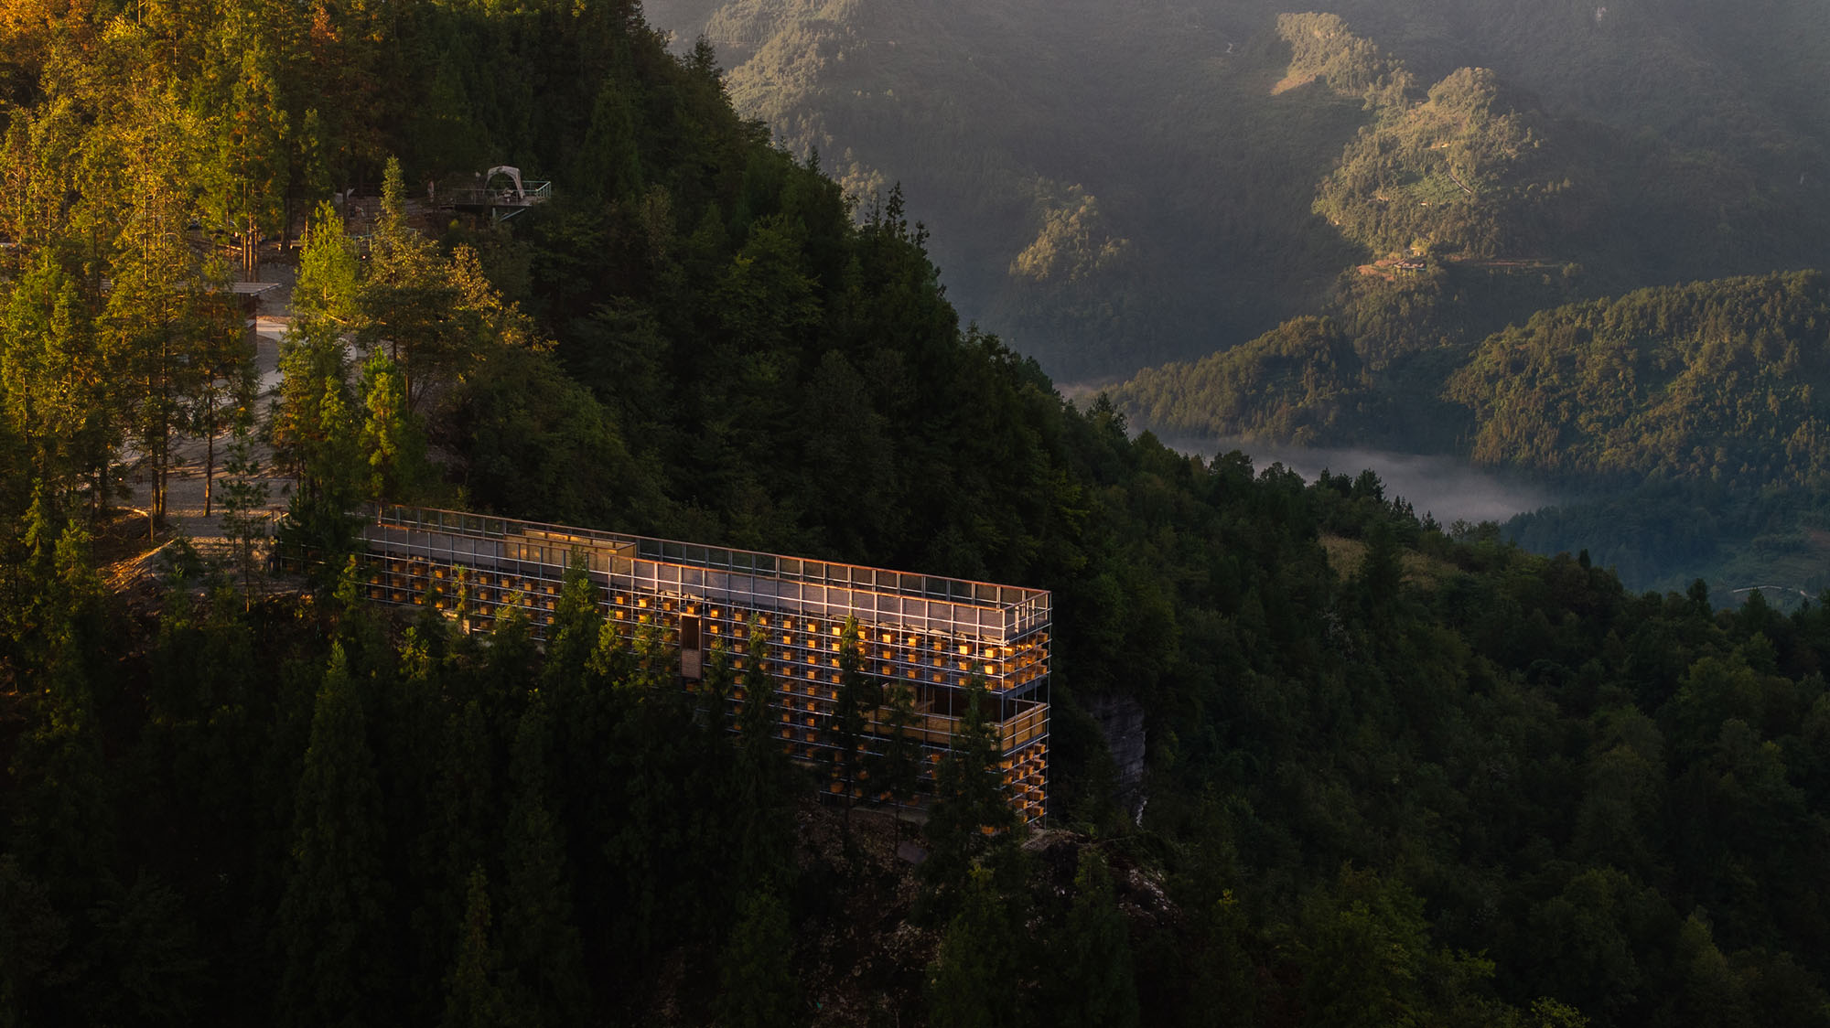
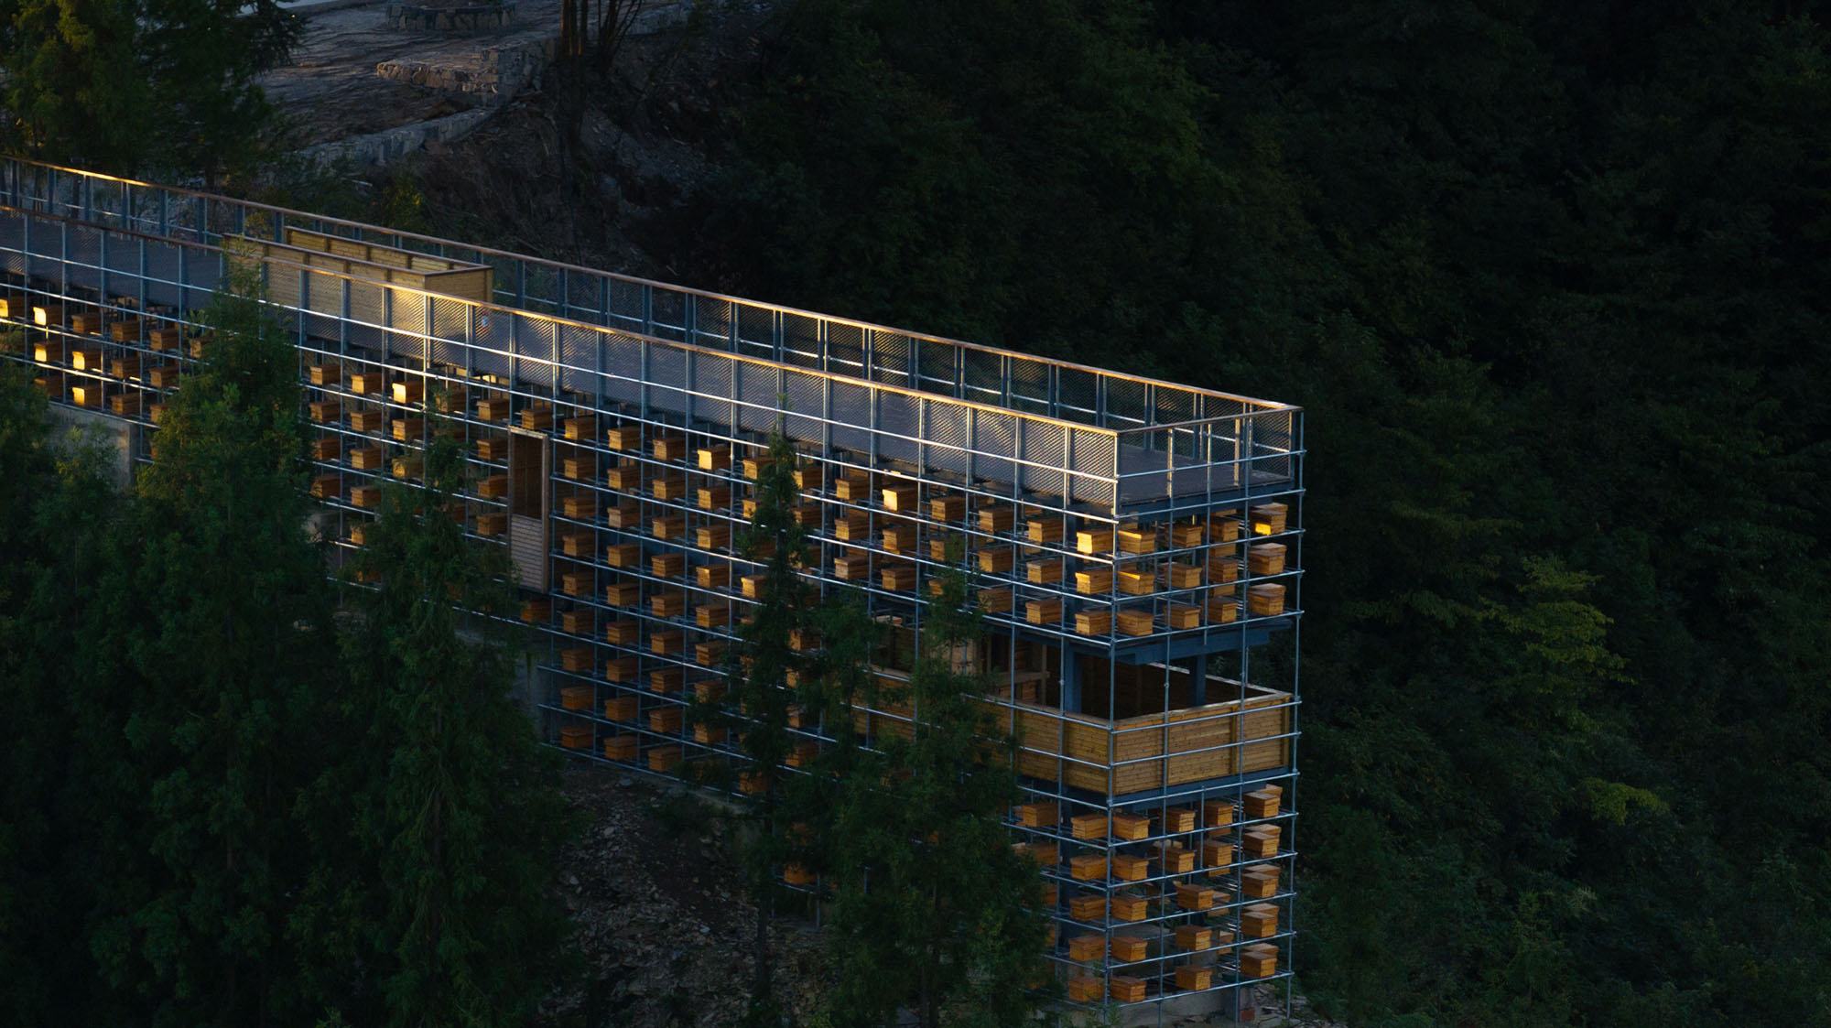
地域の養蜂文化に根差した「蜂の巣箱」をモチーフに、足場システムを用いた軽量鉄骨造と全面高床式レイアウトを採用した建築であり、中国の建築事務所 象界設計機構(XJ DesignAgency)が設計しました。
注目ポイント
- 地域の文脈を空間化する「蜂の巣箱」のモジュール構成
- 山岳地の施工制約に応える「足場+鉄骨」の軽量構造
- 生態系への介入を軽減するにする「全面高床式レイアウト」
- 解体を前提とした「可逆性」と「パッシブデザイン」の実践
(以下、象界設計機構から提供されたプレスキットのテキストの抄訳)
©︎ 象界設計機構
©︎ 象界設計機構
©︎ 象界設計機構
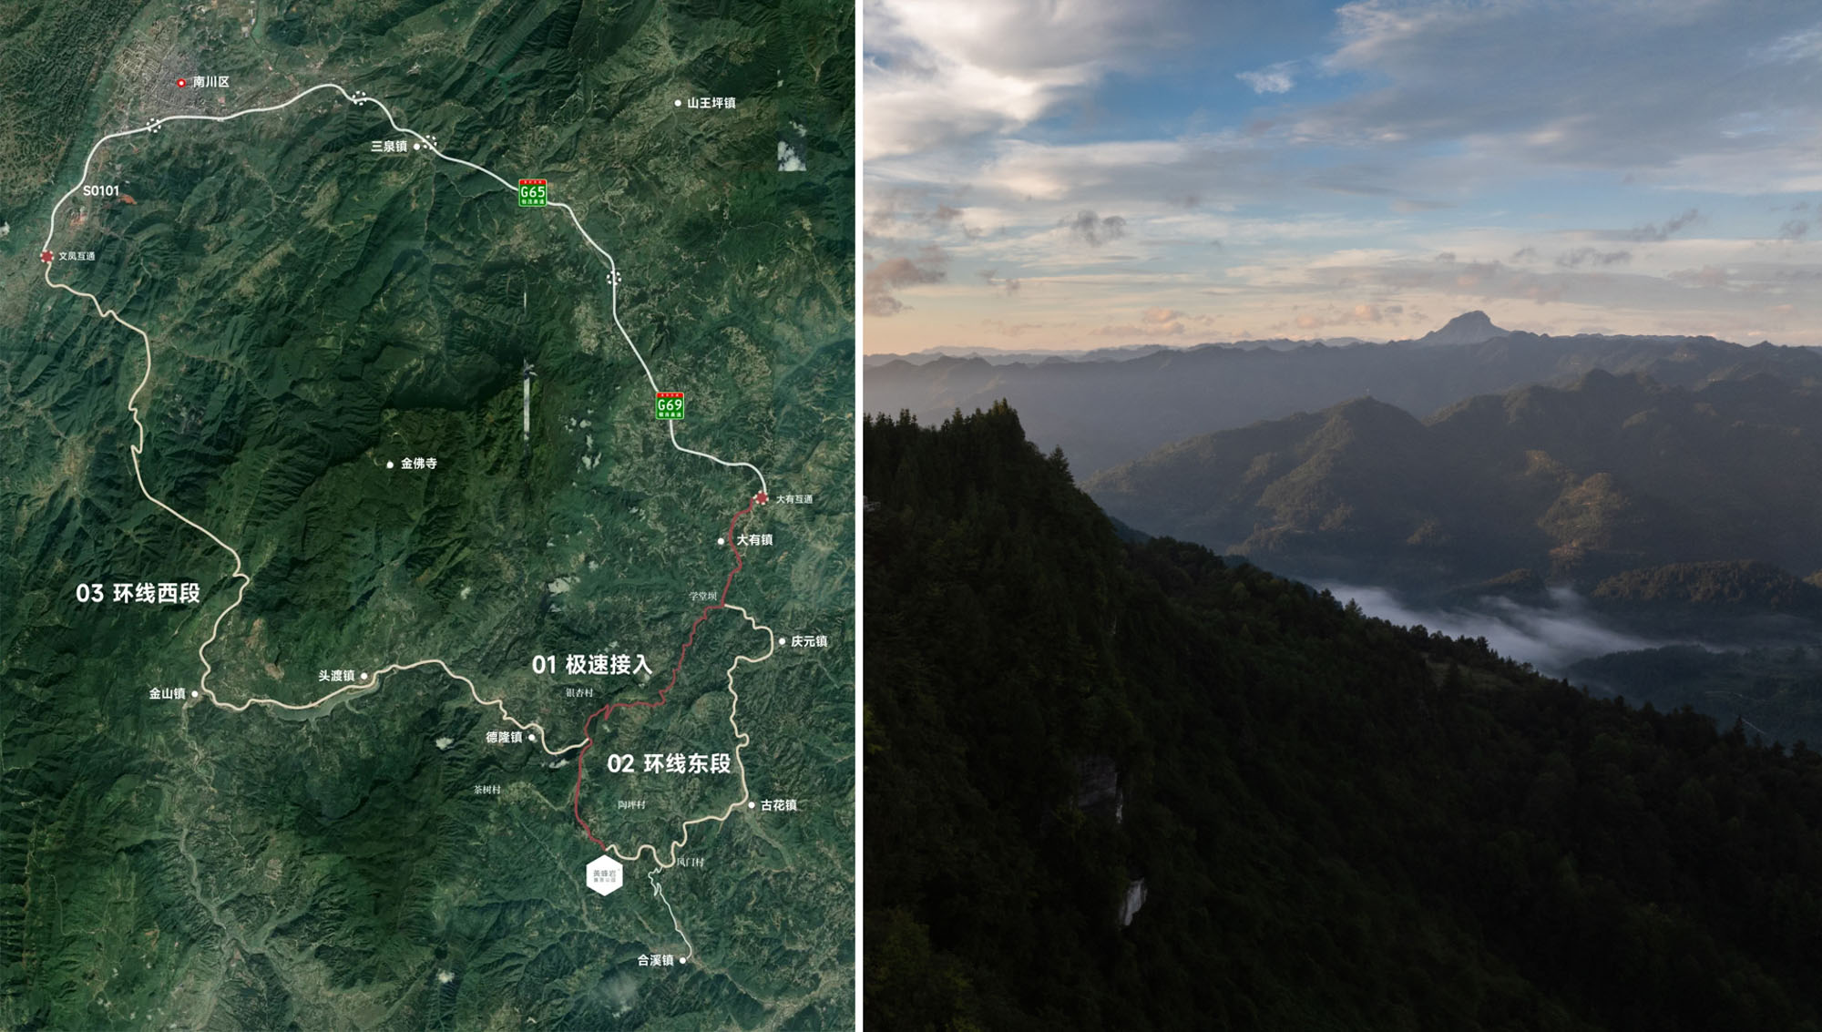
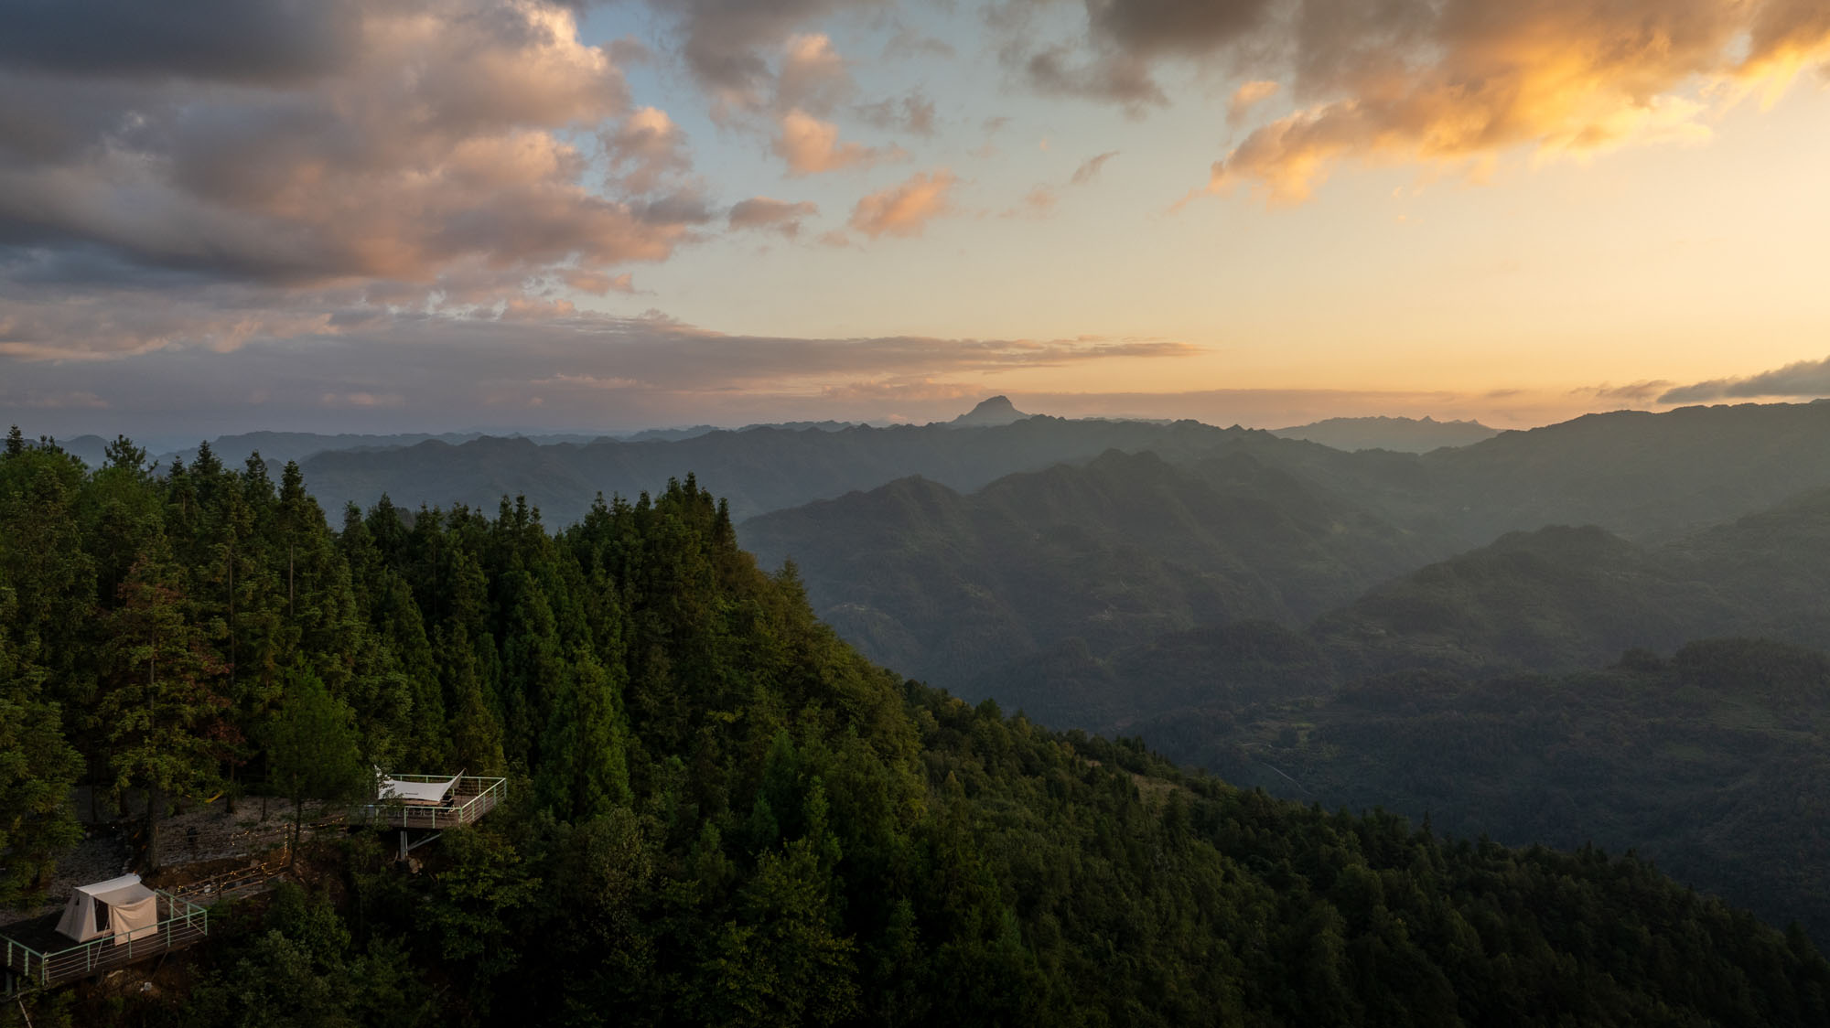
〈黄蜂岩キャンプ場ビジターセンター〉は、重慶市の黄蜂岩に位置し、文化観光レイアウト「大金佛山178景観ドライブルート」の中核拠点となっている。敷地は標高1,320m、面積は約53.3ヘクタール以上に及び、「プロレベルのキャンプ地」として位置づけられている。
キャンプパーク全体のイメージを象徴する玄関口であり、機能的な拠点でもある本施設は、観光客の受付、情報案内、小売販売、休憩・体験、さらには運営・管理といった複数の機能を統合している。
©︎ 象界設計機構
©︎ 象界設計機構
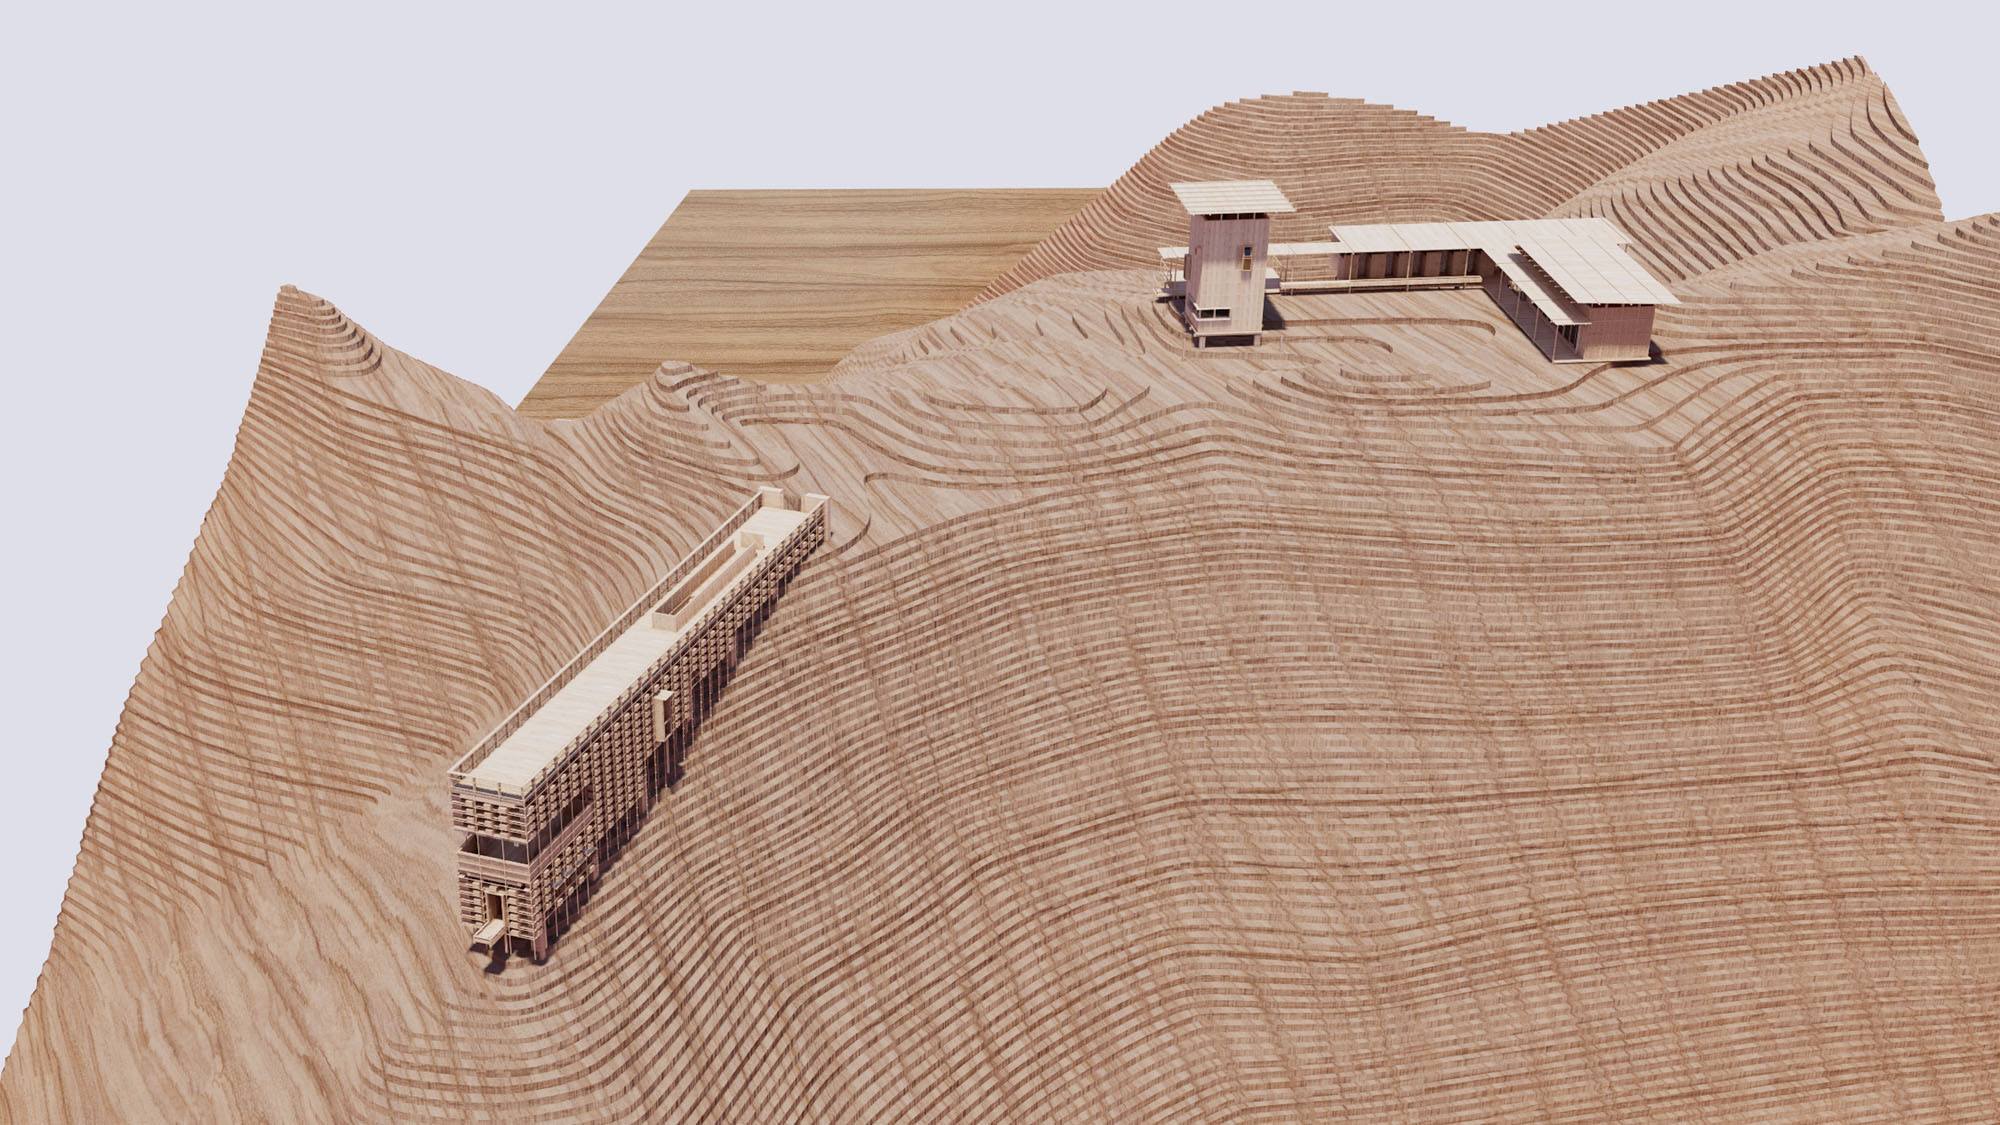
設計コンセプト:蜂の巣箱をモチーフに、自然と調和する
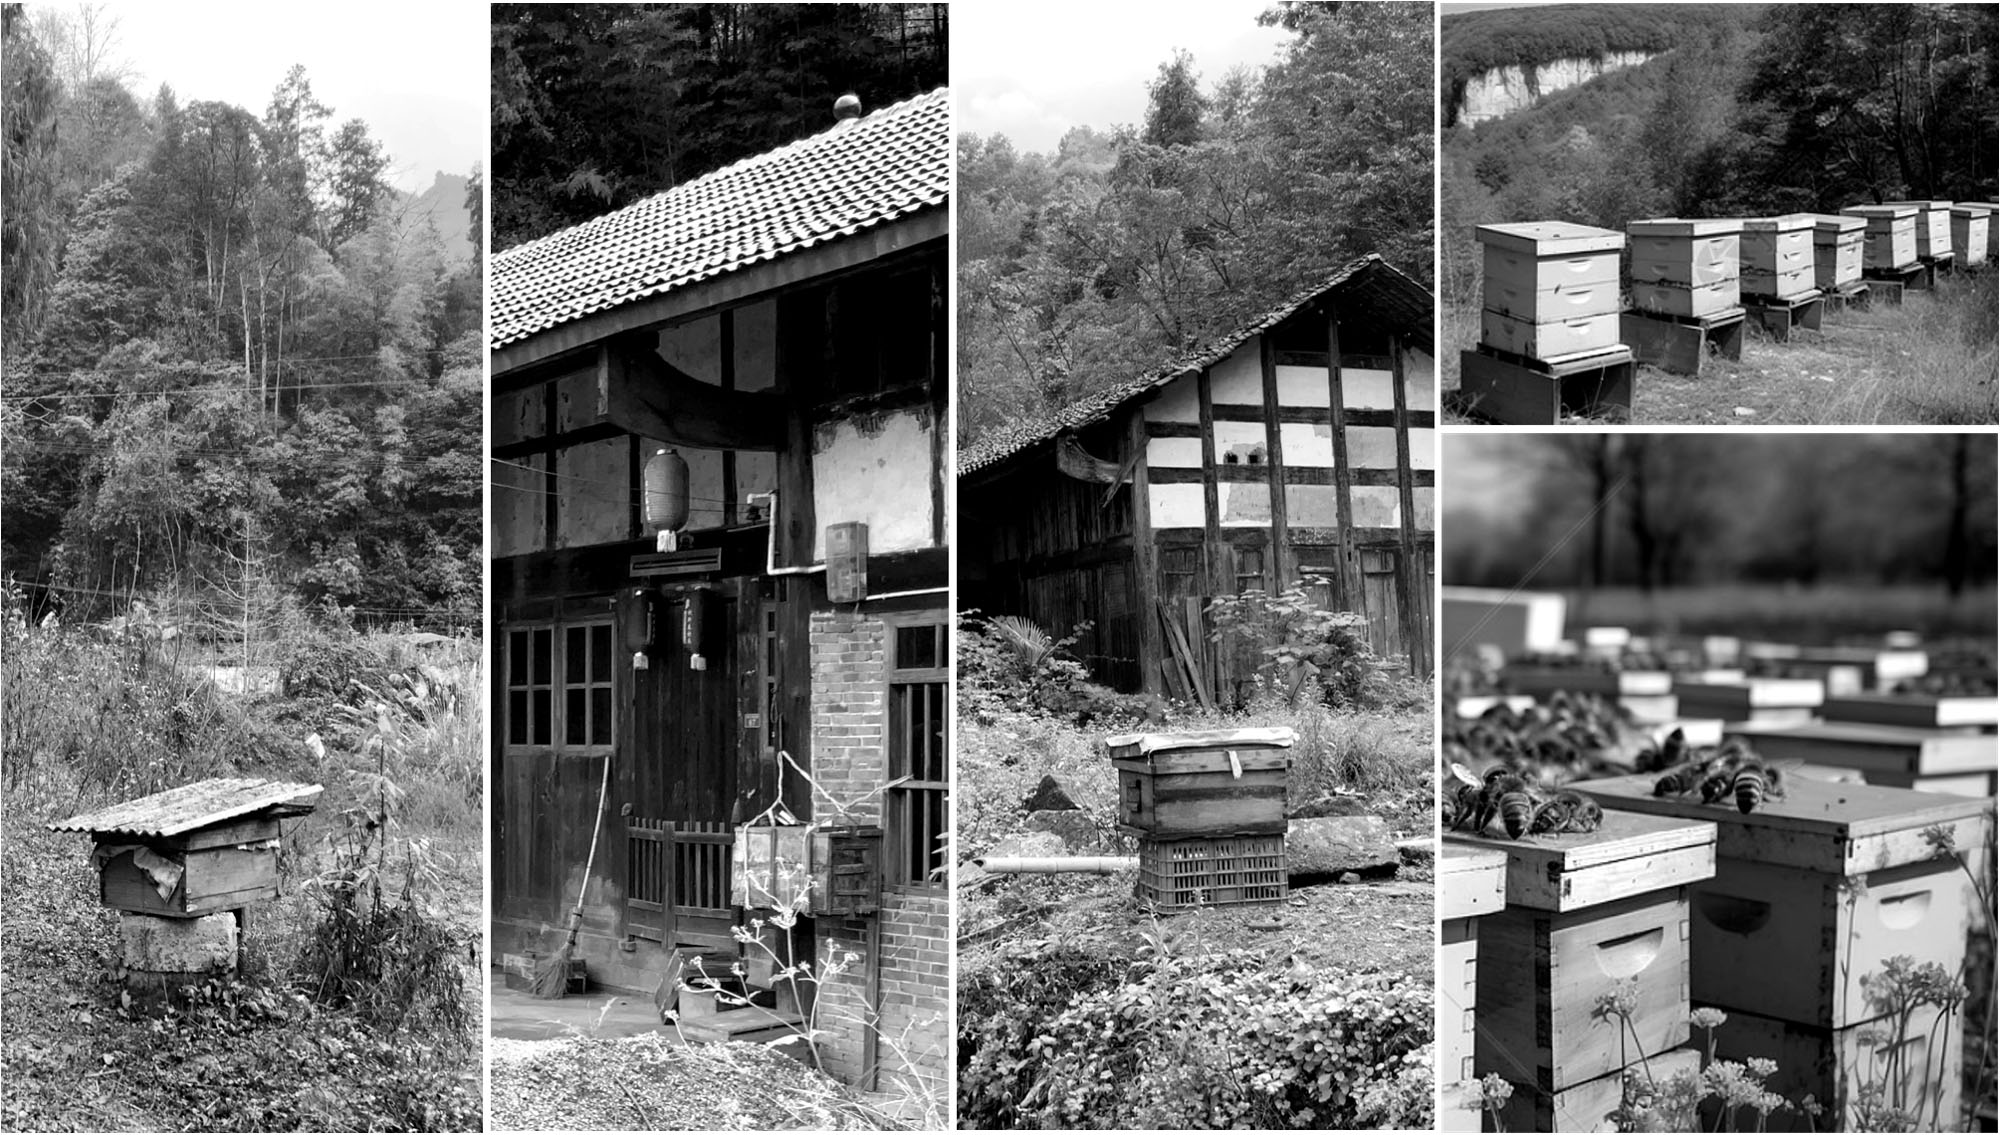
本設計は、この地特有の養蜂文化を出発点とし、伝統的な養蜂容器である「蜂の巣箱」を、建築と自然をつなぐ文化的架け橋として取り入れている。人工的な建造物と自然生態系の共生を担う存在として、ビーハイブボックスは人間の活動と山林環境との間の繊細なバランスを比喩的に体現しているのである。
これを中核的なイメージに据え、本設計では「蜂の巣箱」の形態的論理と空間的精神を建築言語へと翻訳し、自然と人との体験的な相互作用を最大化することを目指している。これにより、〈黄蜂岩キャンプ場ビジターセンター〉は単なる機能的なサービス拠点にとどまらず、人間が自然と対話するための媒介空間としての役割も果たすのである。
©︎ 象界設計機構
©︎ 象界設計機構
建築戦略:層をなすストーリー性をもつ足場と鉄骨構造
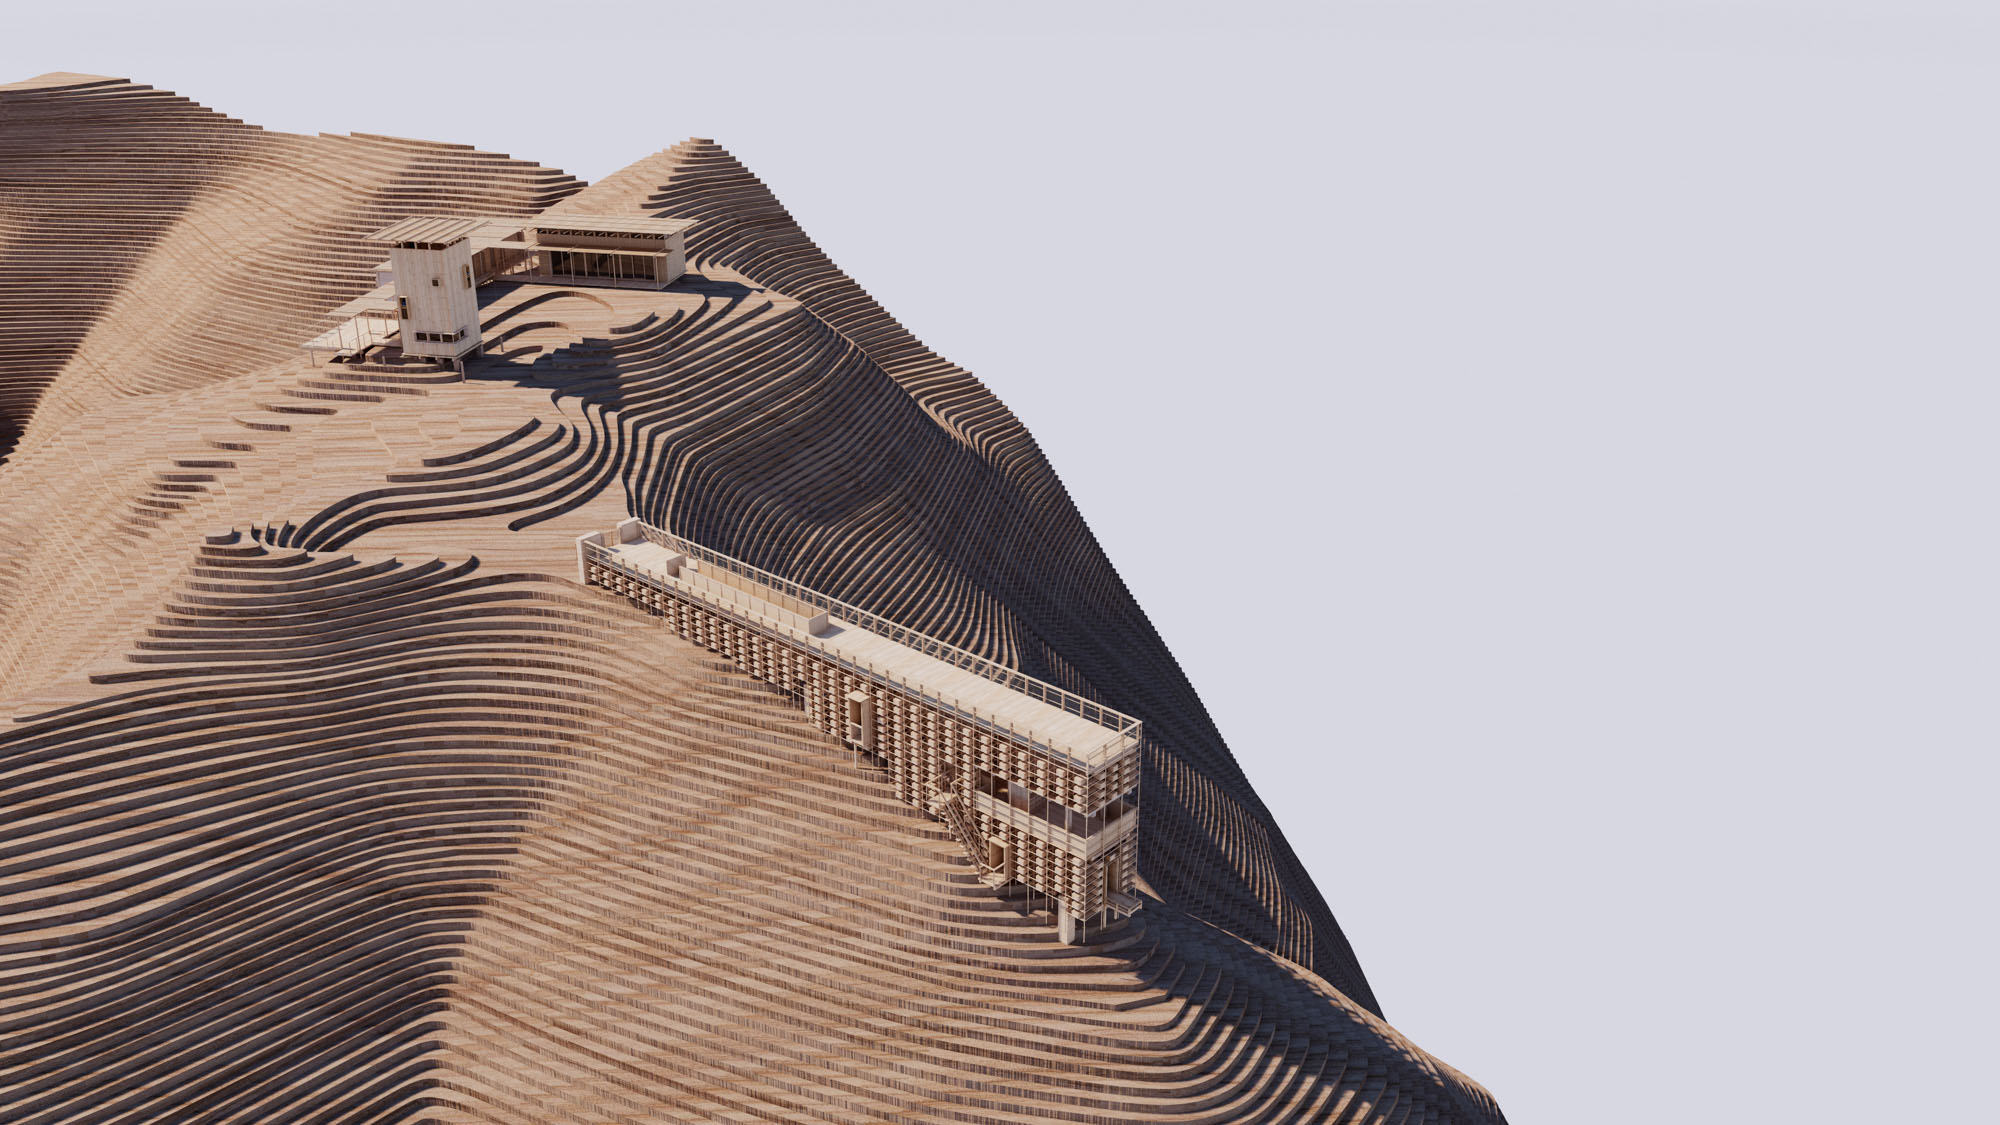
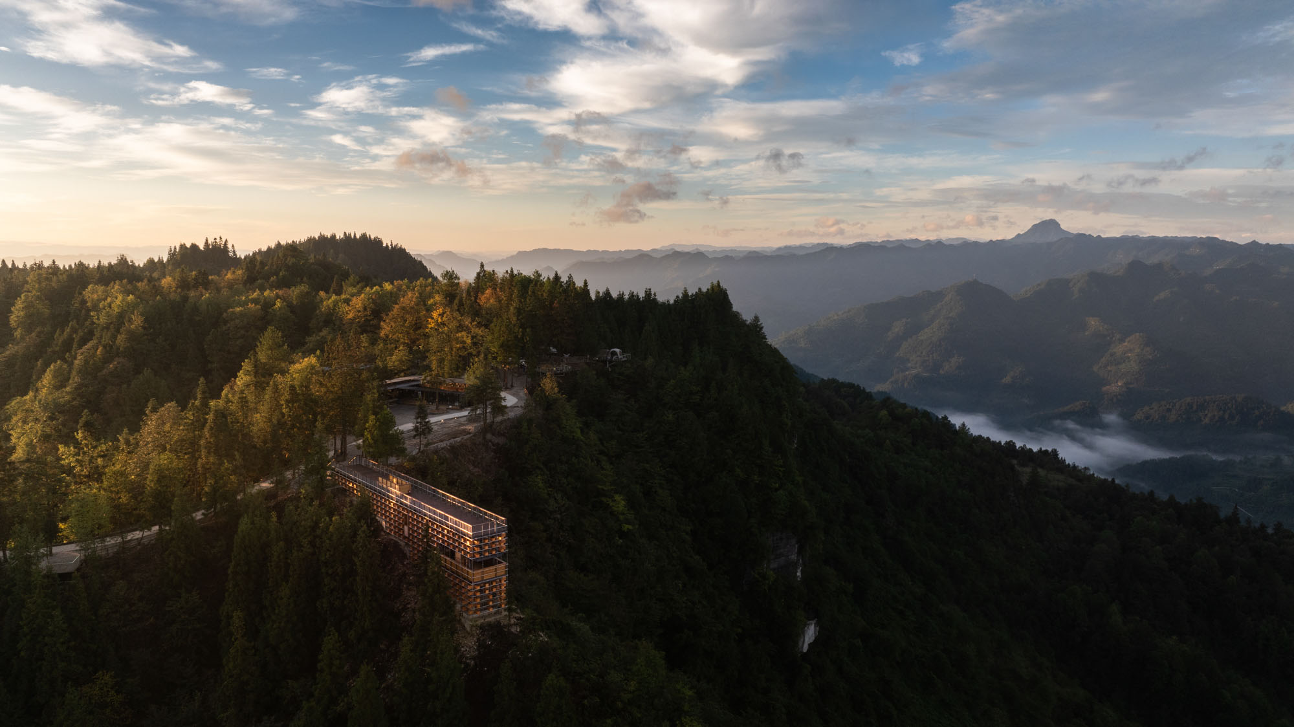
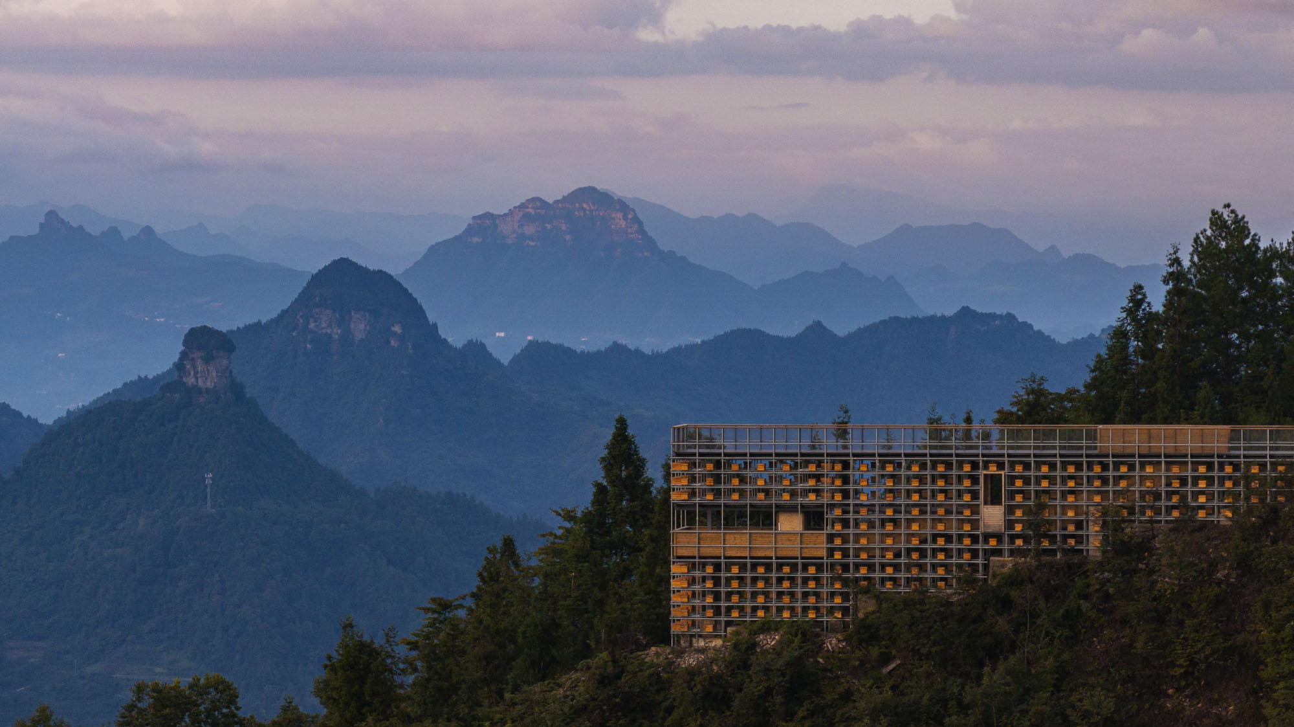
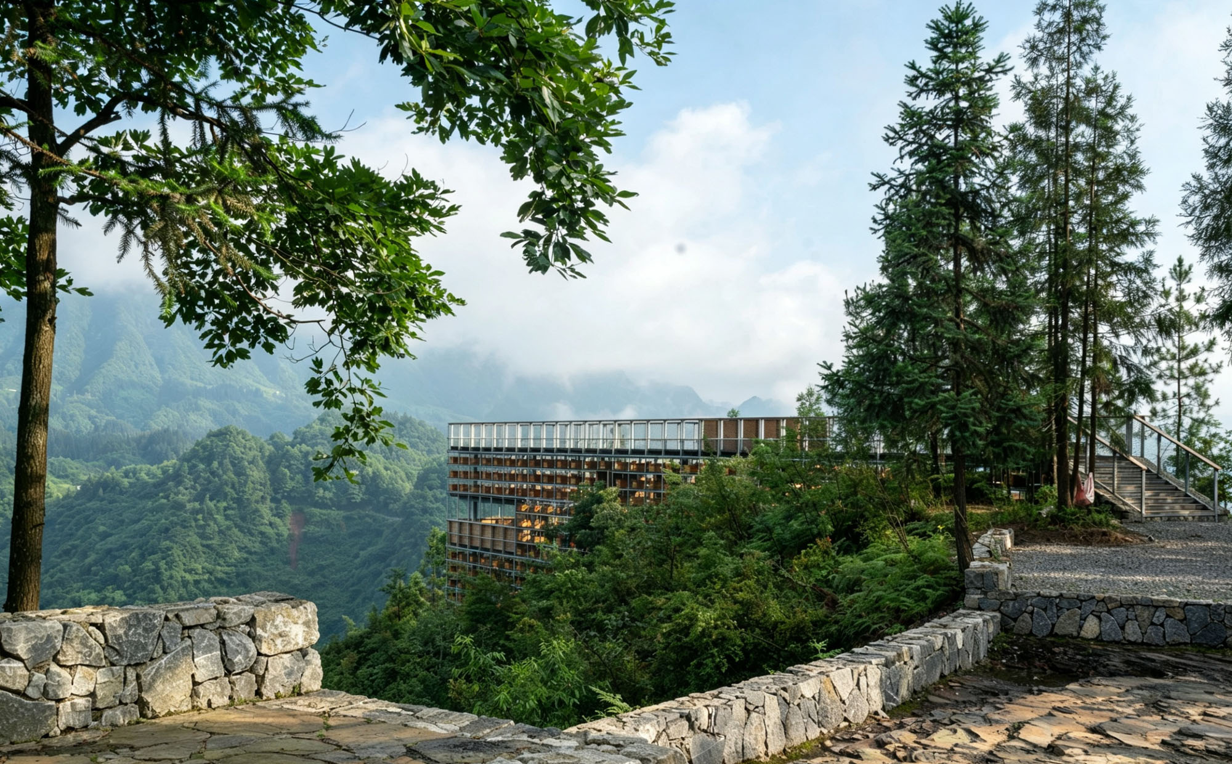
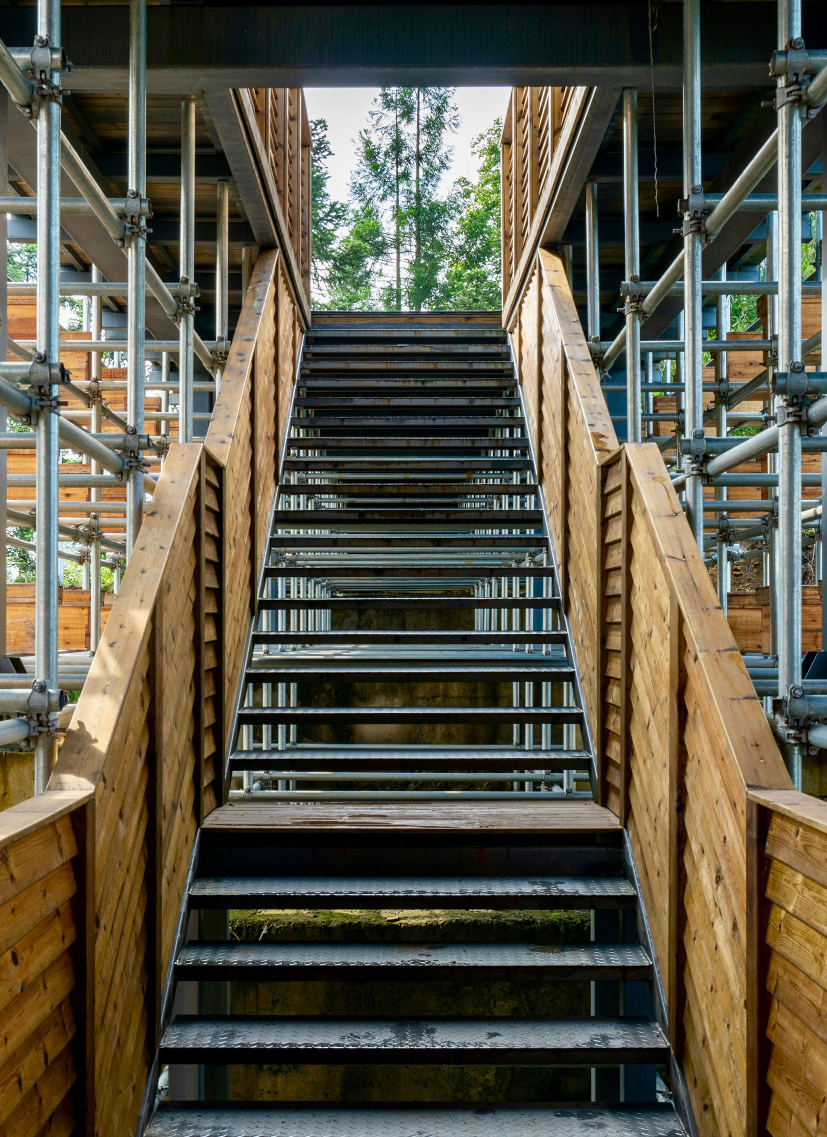
本建築は、足場システムと鉄骨構造を主要な骨格として採用し、軽量かつモジュール式の構造論理を用いることで、山岳地帯での建設に伴う生態学的制約に対応している。足場のもつ可逆性と低介入という特性は、高山生態環境における「土地への軽やかな介入」という建設原則に沿うものであり、敷地の本来の地形や植生への影響を極限まで抑えている。
©︎ 象界設計機構
©︎ 象界設計機構
©︎ 象界設計機構
建築空間の機能的物語
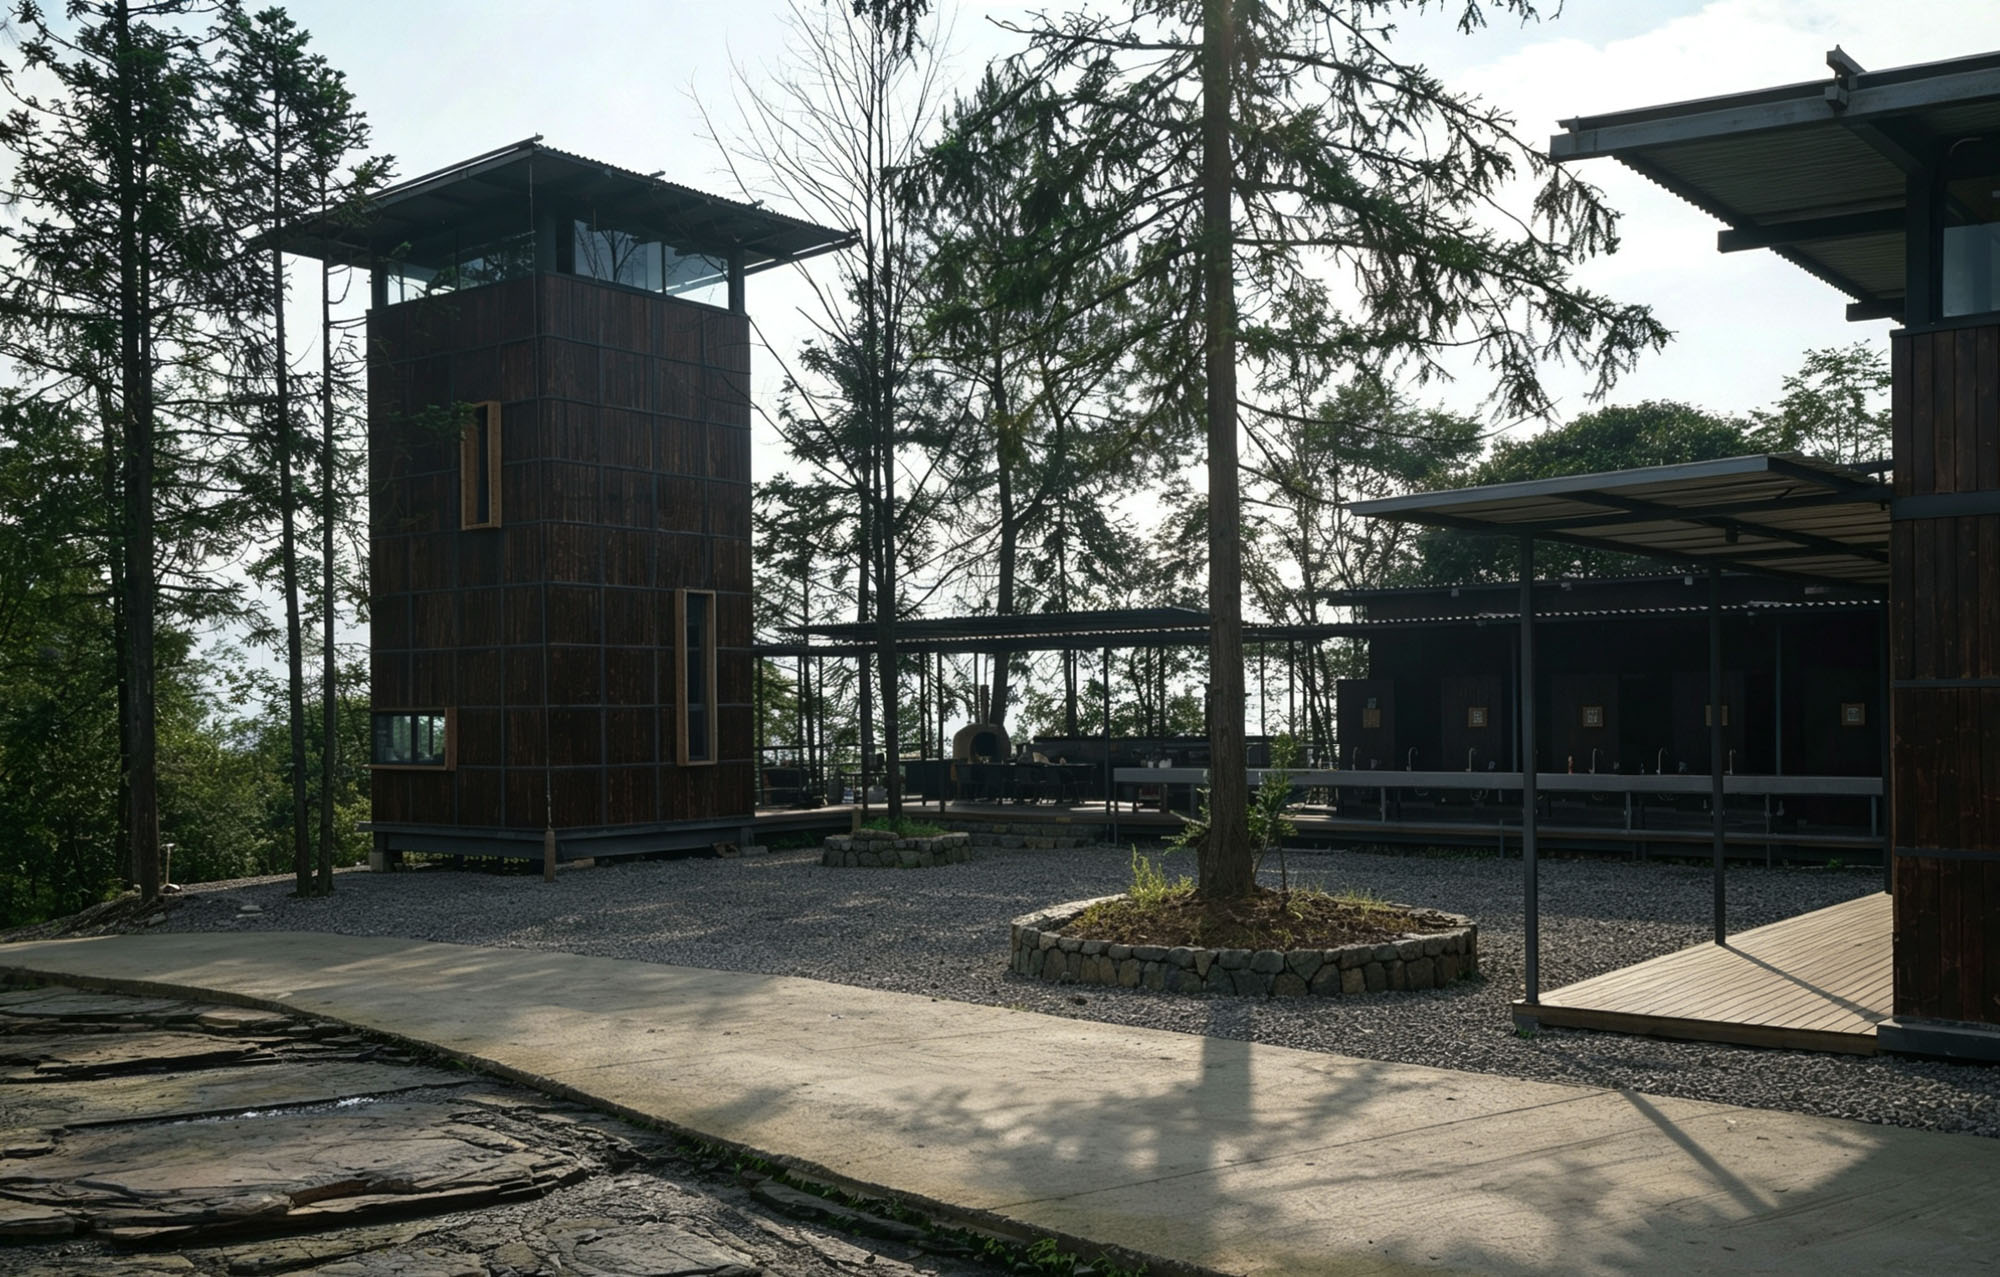
建物は、2層の「蜂の巣型ボックス」モジュールと、3つの統合されたサービス機能モジュールによって構成されている。
モジュール最上層「蜂の巣型ボックス」(展望デッキ)
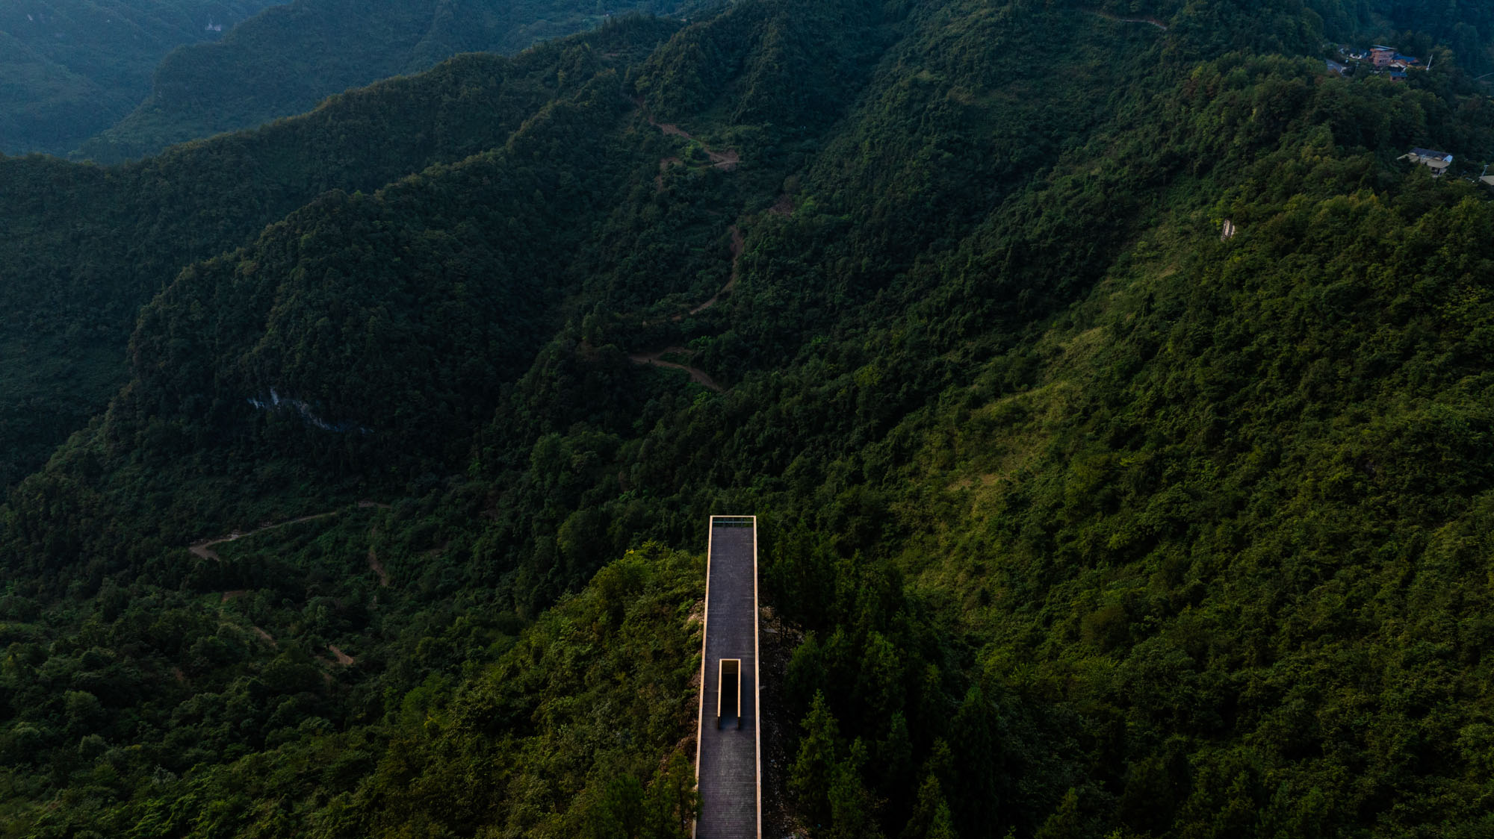
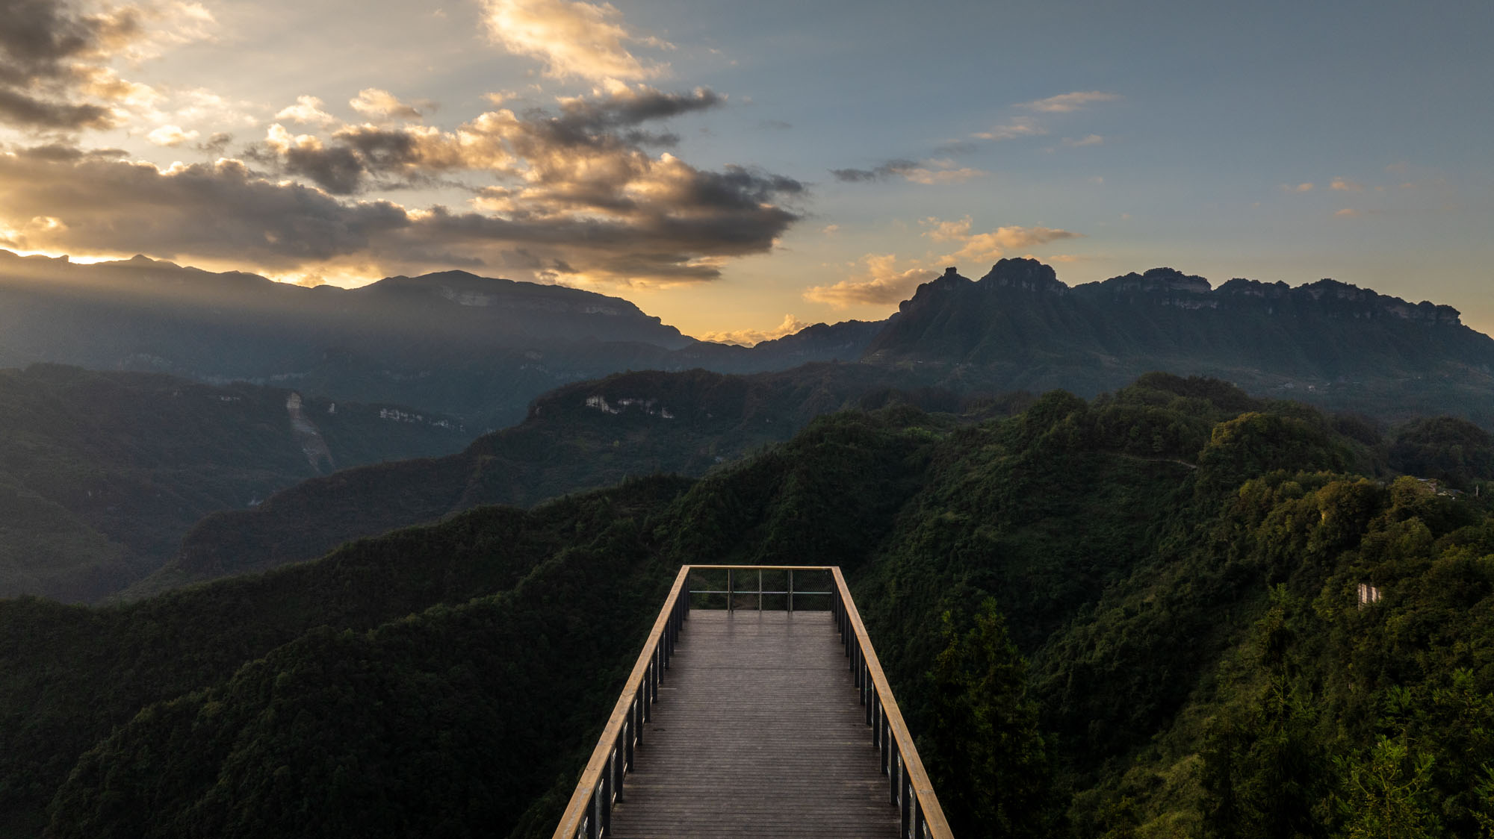
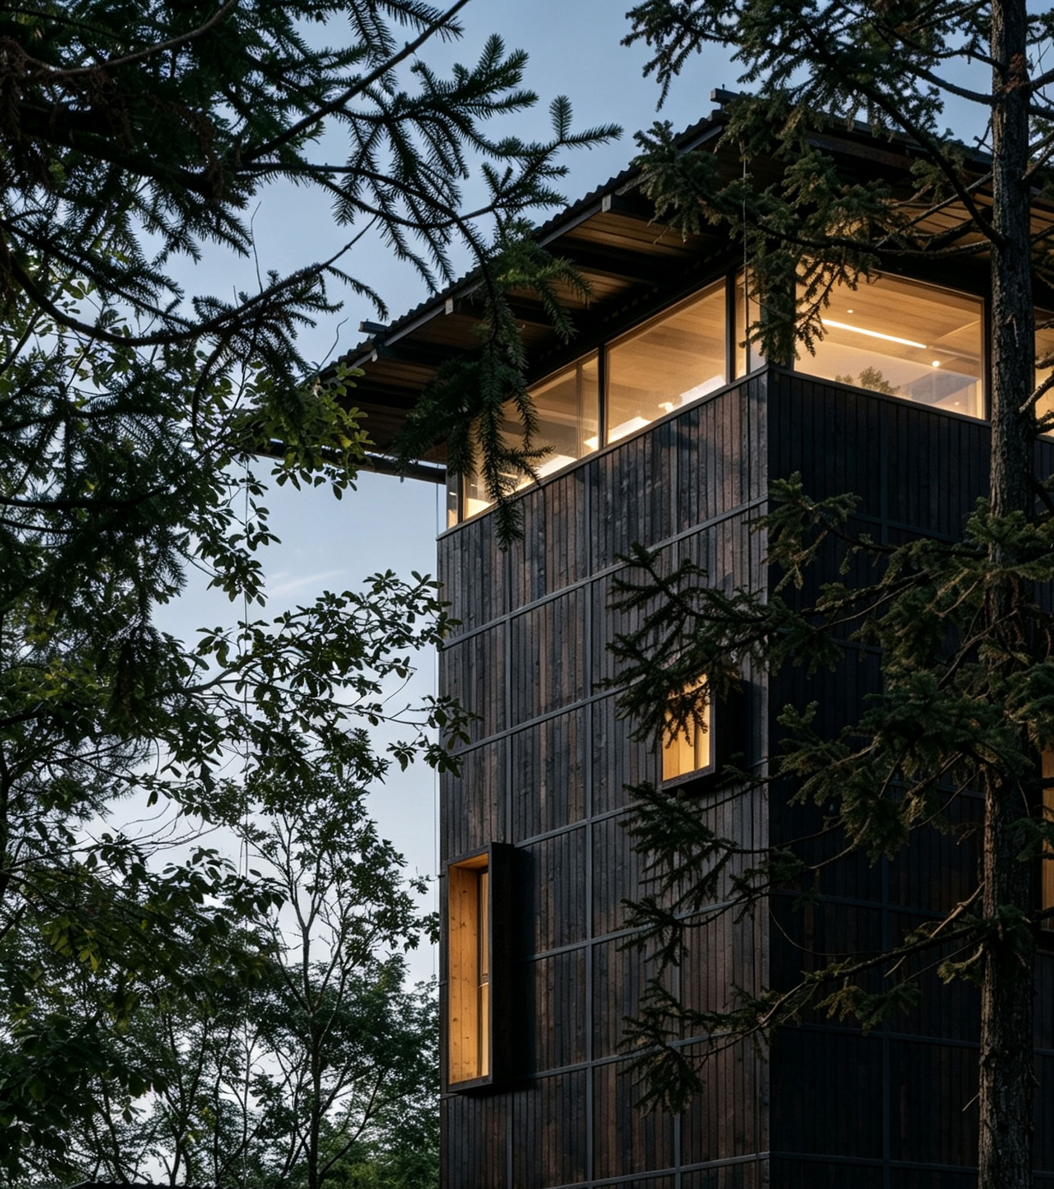
蜂の巣箱を原型とし、足場の上に展望空間が構築されている。周囲の荒野のパノラマビューを一望できる360°の視覚的拠点である。この階へ上がると、訪問者は重なり合う山脈を余すところなく見渡すことができ、「昼は山を眺め、夜は星を眺める」という包み込まれるような眺望を通じて、地上から空へと向かう空間的な昇華を体感できる。
モジュール下層「蜂の巣箱」(ハチミツをテーマにしたドリンクスペース)
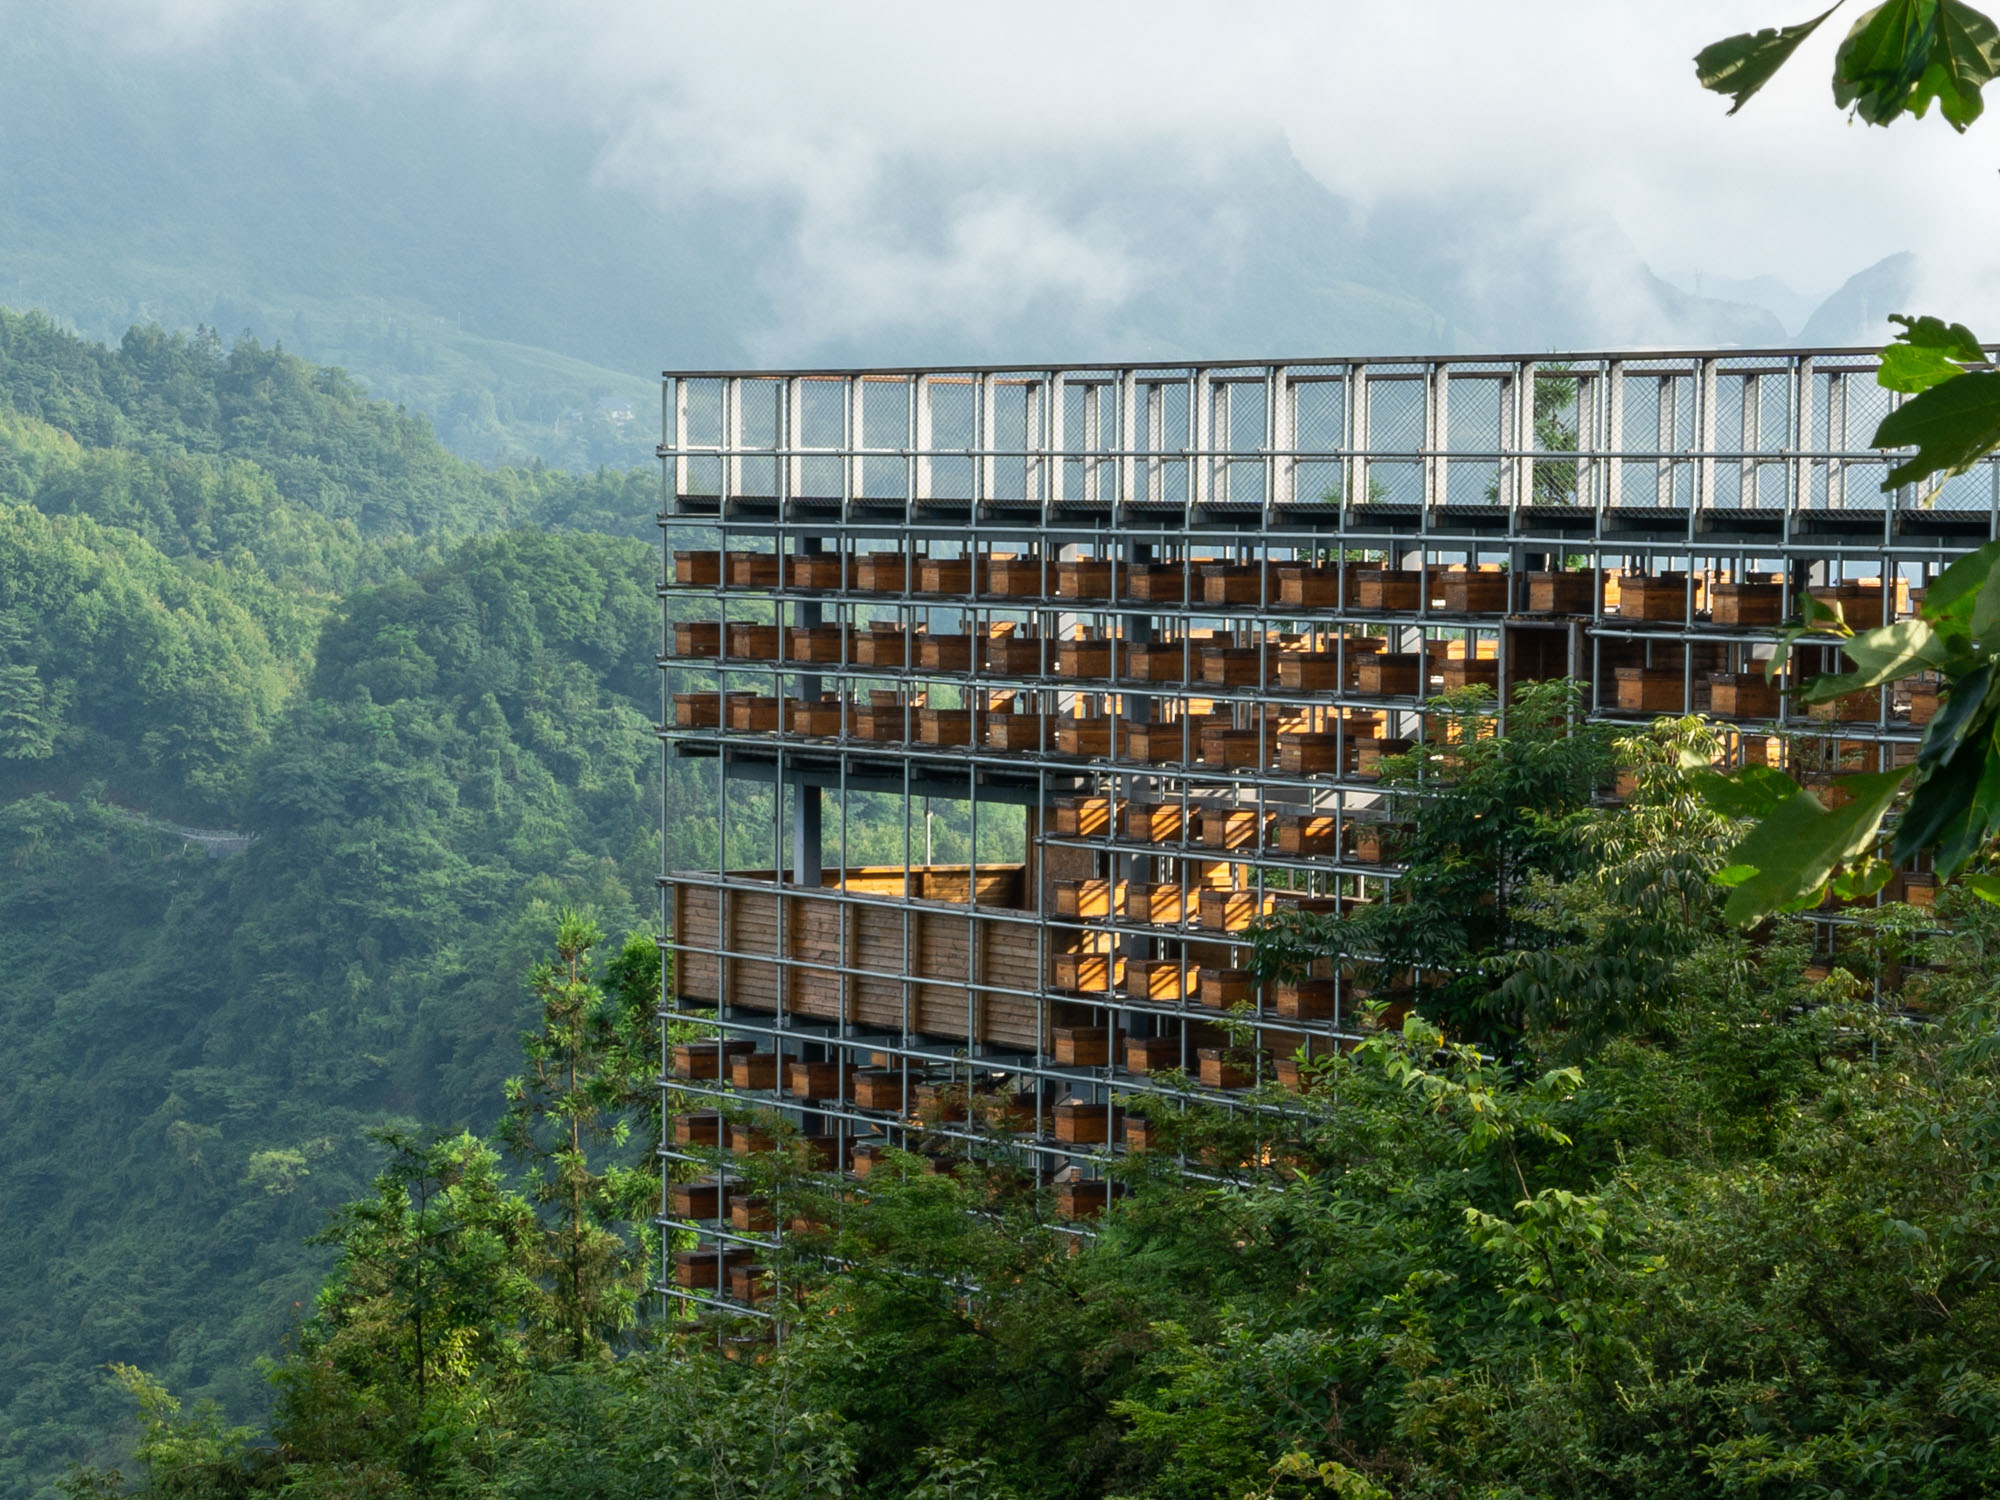
蜂の巣箱がもつ文化的イメージを取り入れ、この階には運営用のハチミツをテーマにしたドリンクスペースが設けられている。室内と室外の境界を曖昧にする開放的な設計を採用しており、訪問者は森の木漏れ日や山からのそよ風といった五感に訴える自然の要素に浸りながら、高地ならではの地元産食材を味わうことができる。
©︎ 象界設計機構
©︎ 象界設計機構
©︎ 象界設計機構
空間構成:森に溶け込む全面高床式レイアウト
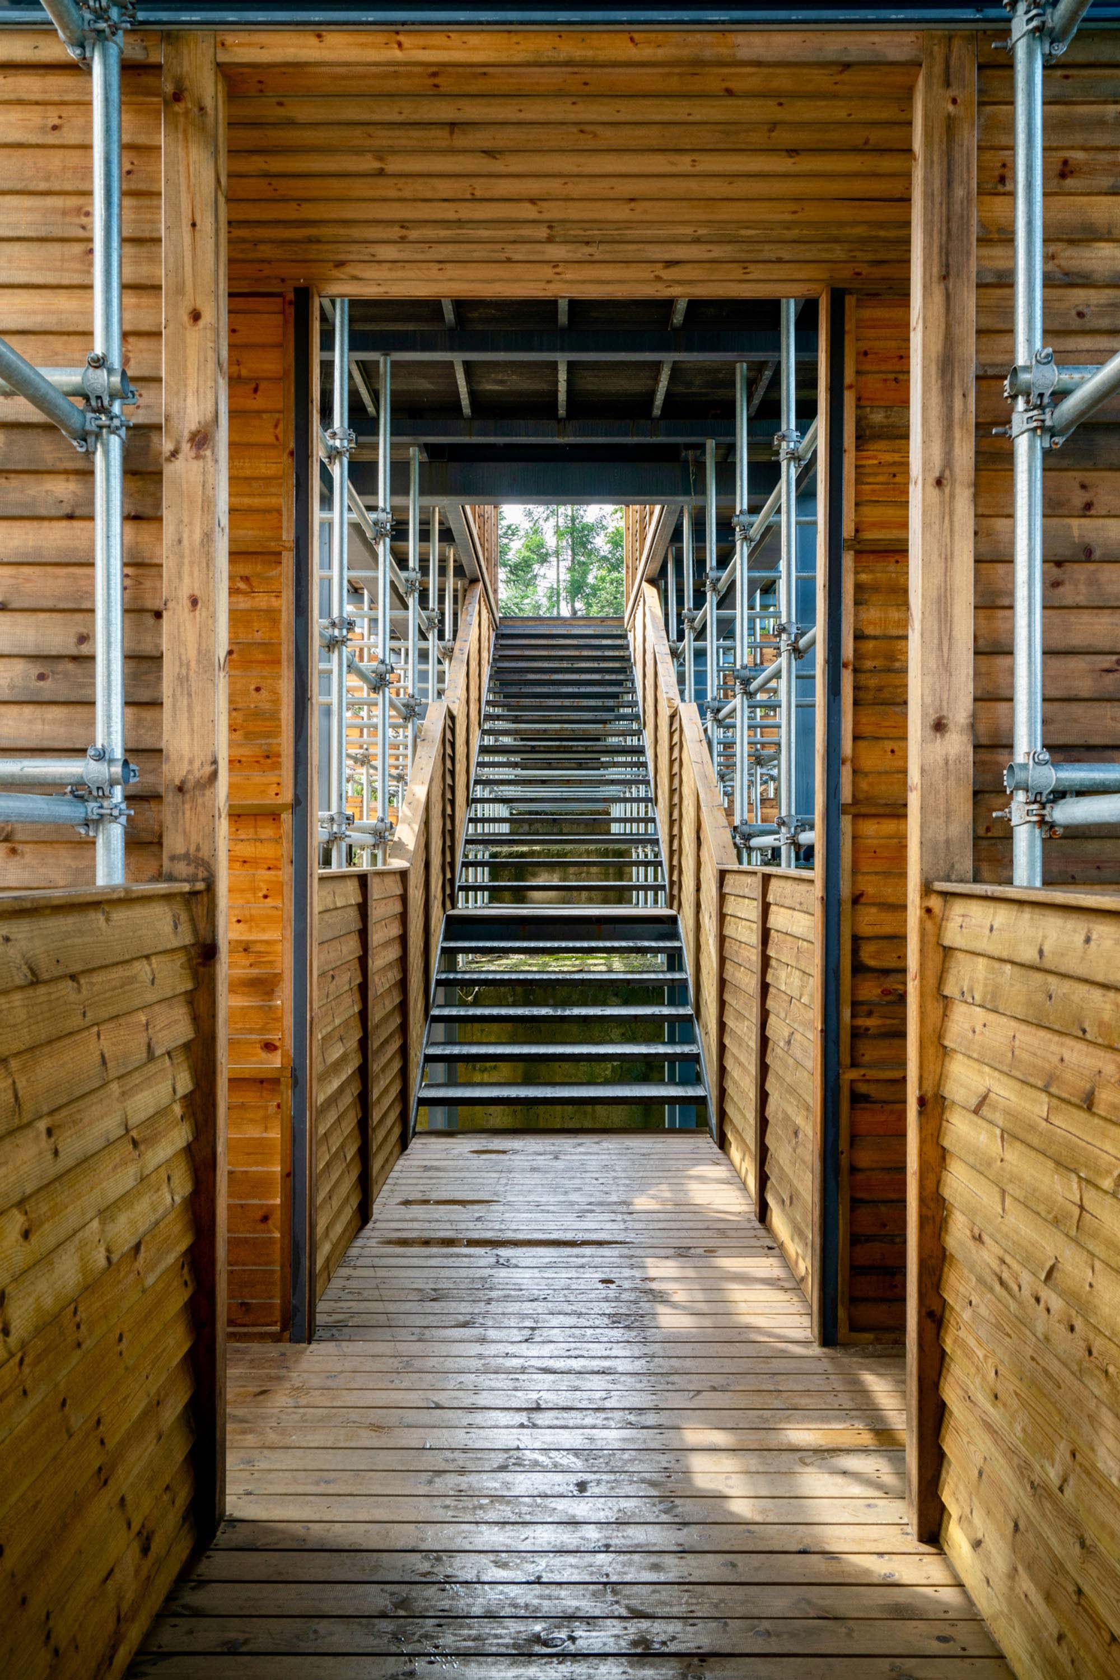
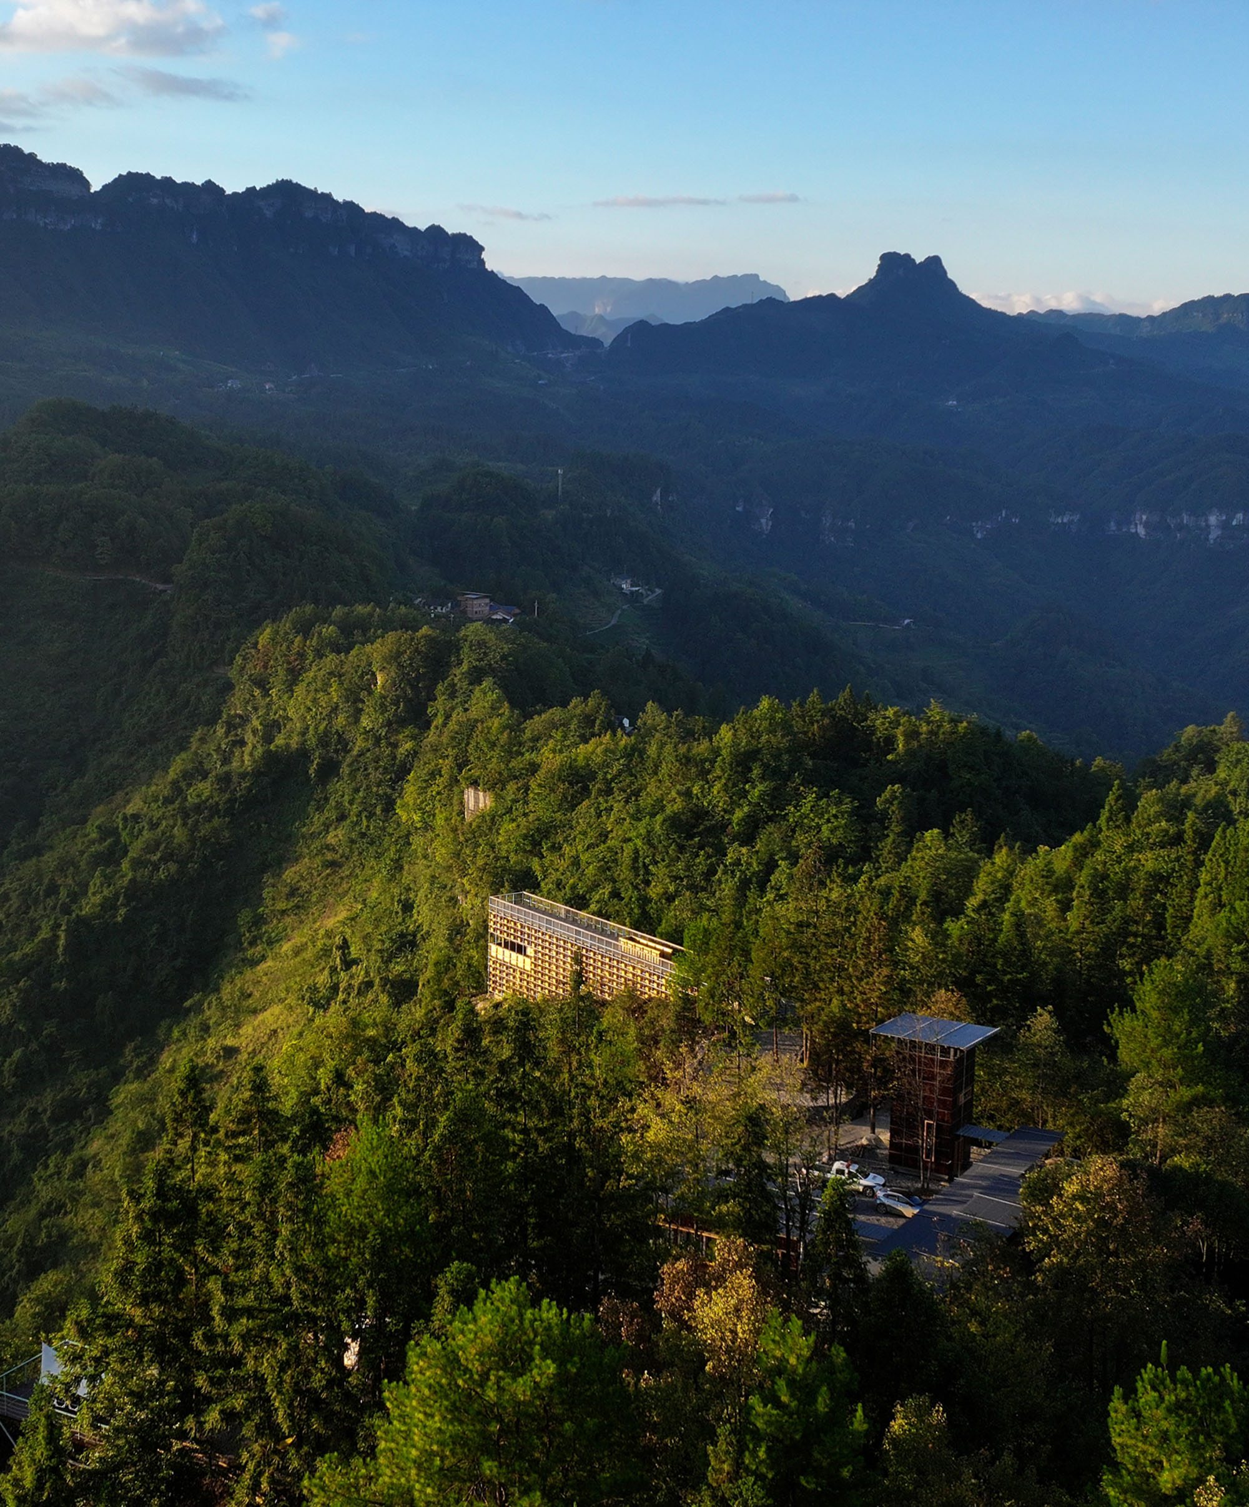
建物は、森の中に浮かぶような完全な高床式構造を採用している。柱が主要な建築体を支えることで、建築物の接地面積を最小限に抑え、地表の生態系への介入をゼロにしている。高床式の地下空間は、地元の動植物が自由に移動できる生態回廊となるだけでなく、その下に日陰となる微気候の緩衝地帯を作り出し、建物のエネルギー消費を効果的に削減する。
さらに、建物のボリュームは分散配置されており、さまざまな機能モジュールが屋外プラットフォームや歩道で結ばれている。これにより、機能間を移動する際にも、訪問者が山林環境と視覚的・物理的に常に触れ合えるよう工夫されている。
©︎ 象界設計機構
©︎ 象界設計機構
素材と構造:伝統的な表現
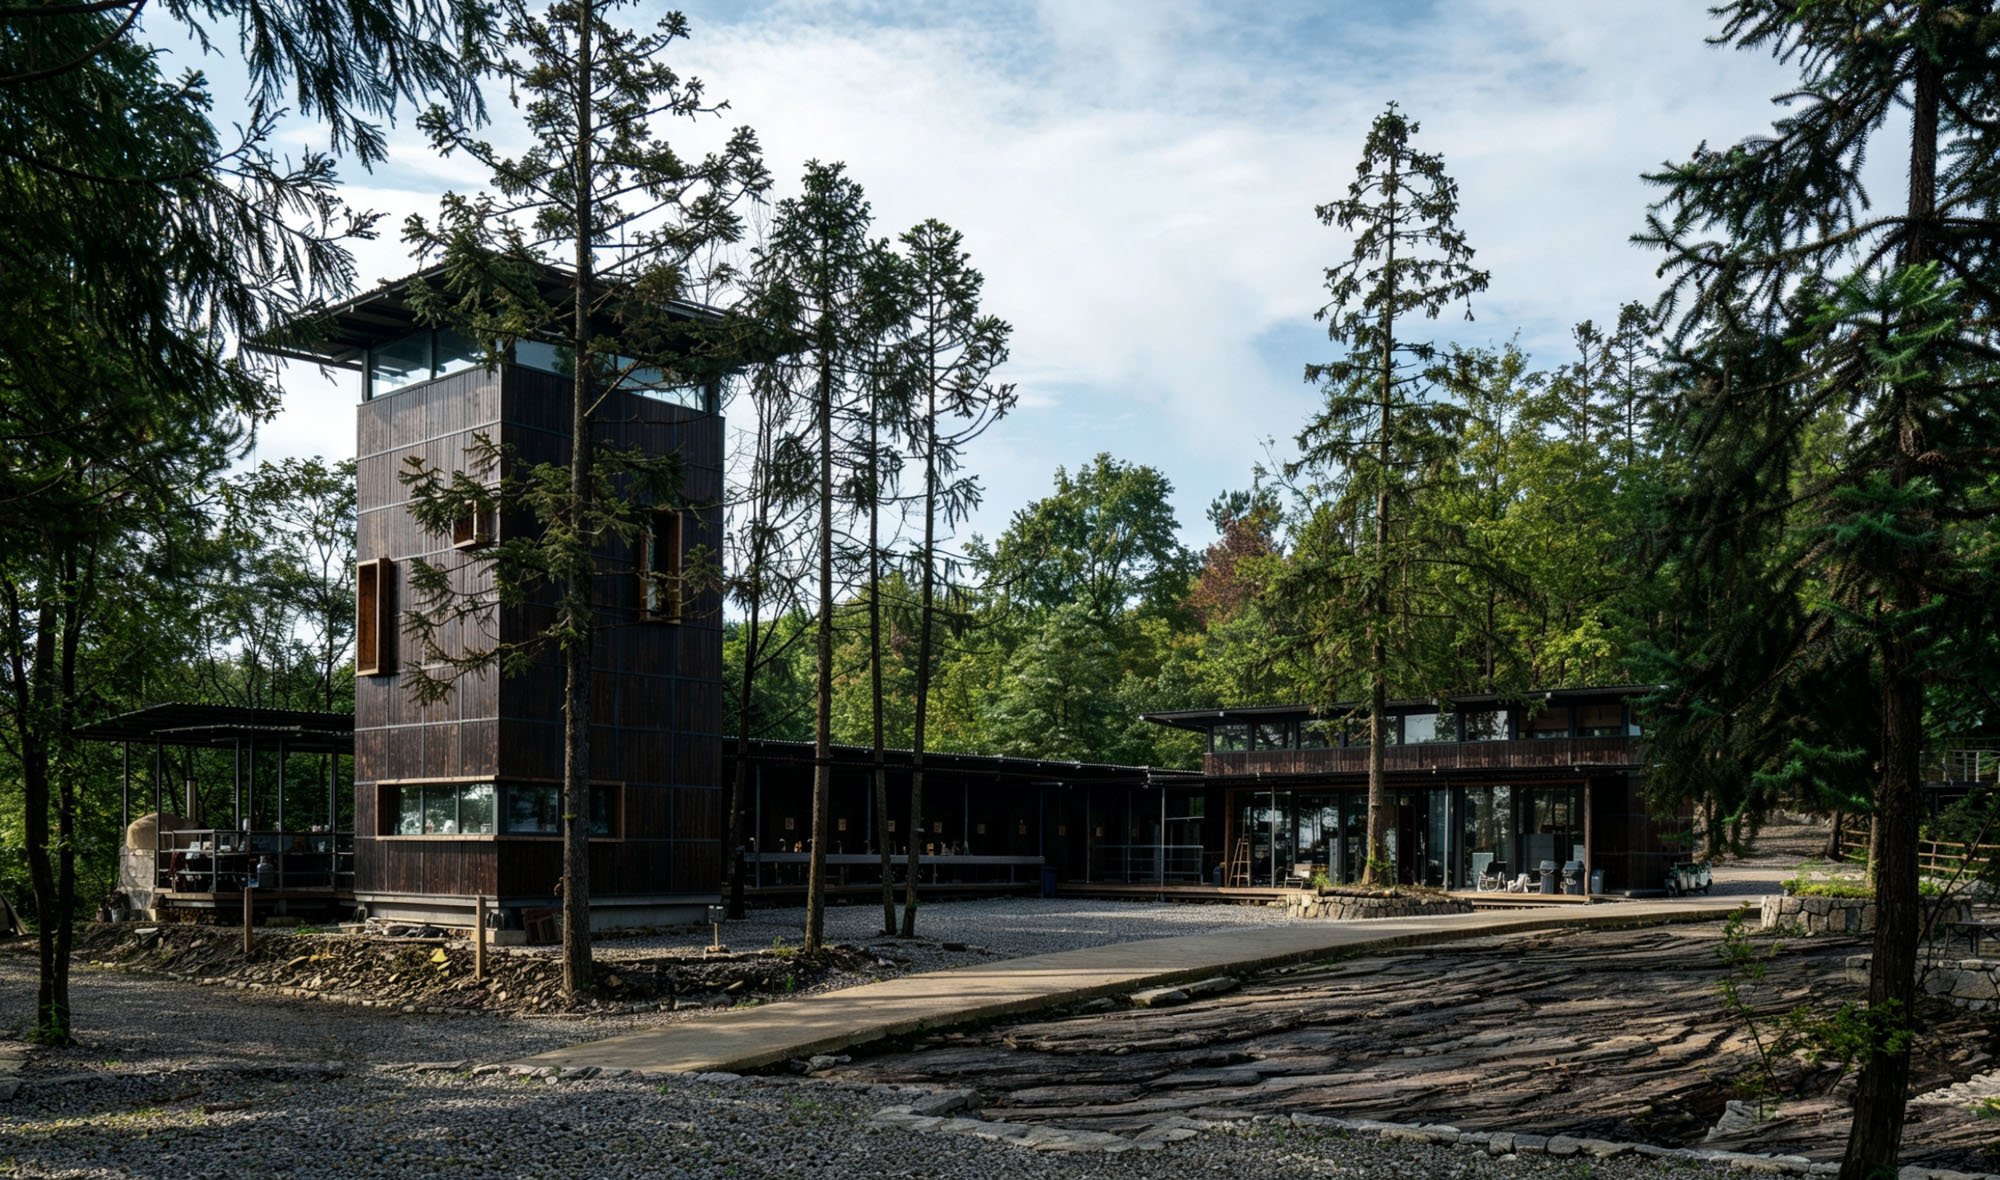
建築材料の選定においては、「地域産材の活用」と「軽量化」という2つの原則に従っている。主に金属棒で構成された足場システムは、構造の率直な表現と、工業的なシンプルさによる控えめな美学を強調している。
外装には地元産の木材と透明なガラスを採用した。木材は山林の自然な質感と調和し、ガラスは景観と自然光の取り込みを最大限に高めている。また、材料の選定と施工方法の双方が可逆性とリサイクル性を重視しており、建物のライフサイクル終了時には痕跡を残さずに解体し、敷地を本来の生態学的状態へと復元することが可能である。
©︎ 象界設計機構
©︎ 象界設計機構
持続可能なデザイン:エコロジー・ファースト、パッシブデザイン・ファースト
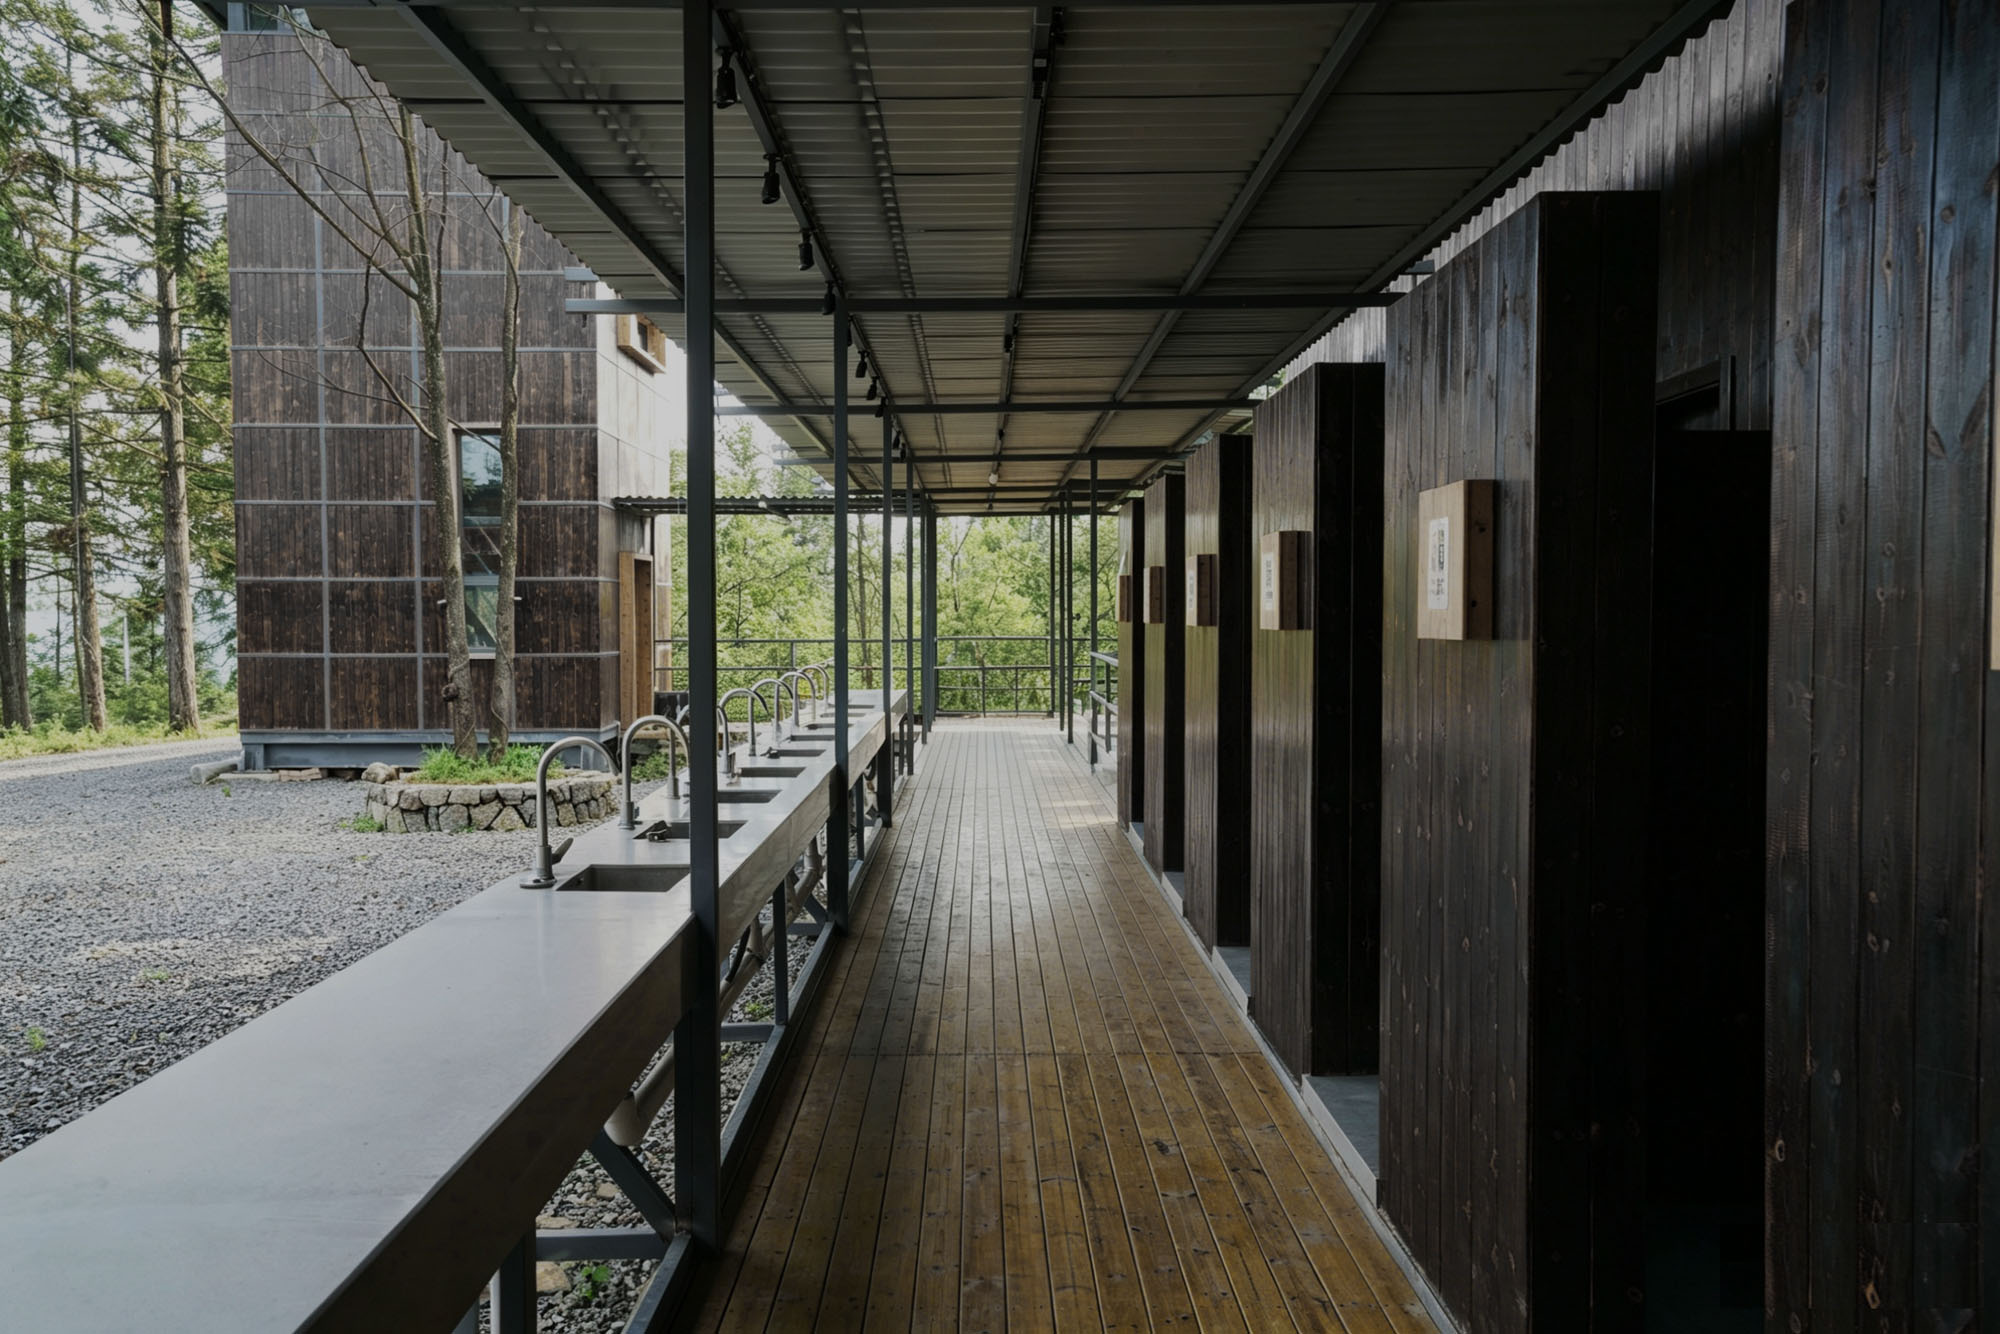
この設計では、「パッシブデザインを第1とし、アクティブデザインを補完とする」というグリーンビルディング戦略を採用している。1階を地面より高くもち上げることで自然換気を促進し、上層部の張り出し部分は自己日陰システムを形成して、夏の熱放射を低減している。
高い位置にある側窓と天窓の組み合わせにより、自然採光と煙突効果を利用した換気を最適化している。機能的なレイアウトは山岳地の微気候に完全に対応したものであり、利用頻度の高い空間を熱的に安定した中央ゾーンに配置し、補助的な空間を両端に配置することで、エネルギー効率の最大化を図っている。
©︎ 象界設計機構
©︎ 象界設計機構
「山を眺め、星を見上げる」心身を癒す自然体験の場
〈黄蜂岩キャンプ場ビジターセンター〉は、蜂の巣箱を文化的遺伝子とし、足場を構造的論理とし、全面高床式構造を生態学的戦略としている。これにより、海抜1,320mの地に、地域の文化的文脈に応えつつ自然の倫理を尊重する建築的容器を創り出している。ここは単なるキャンプ場のサービス拠点にとどまらず、人々が自然と再びつながり、山林との感情的な絆を築くことのできる精神的な場所でもある。訪れるすべての人に、「山を眺め、星を見上げる」という、心身を癒す自然体験を提供しているのである。
©︎ 象界設計機構
©︎ 象界設計機構
©︎ 象界設計機構
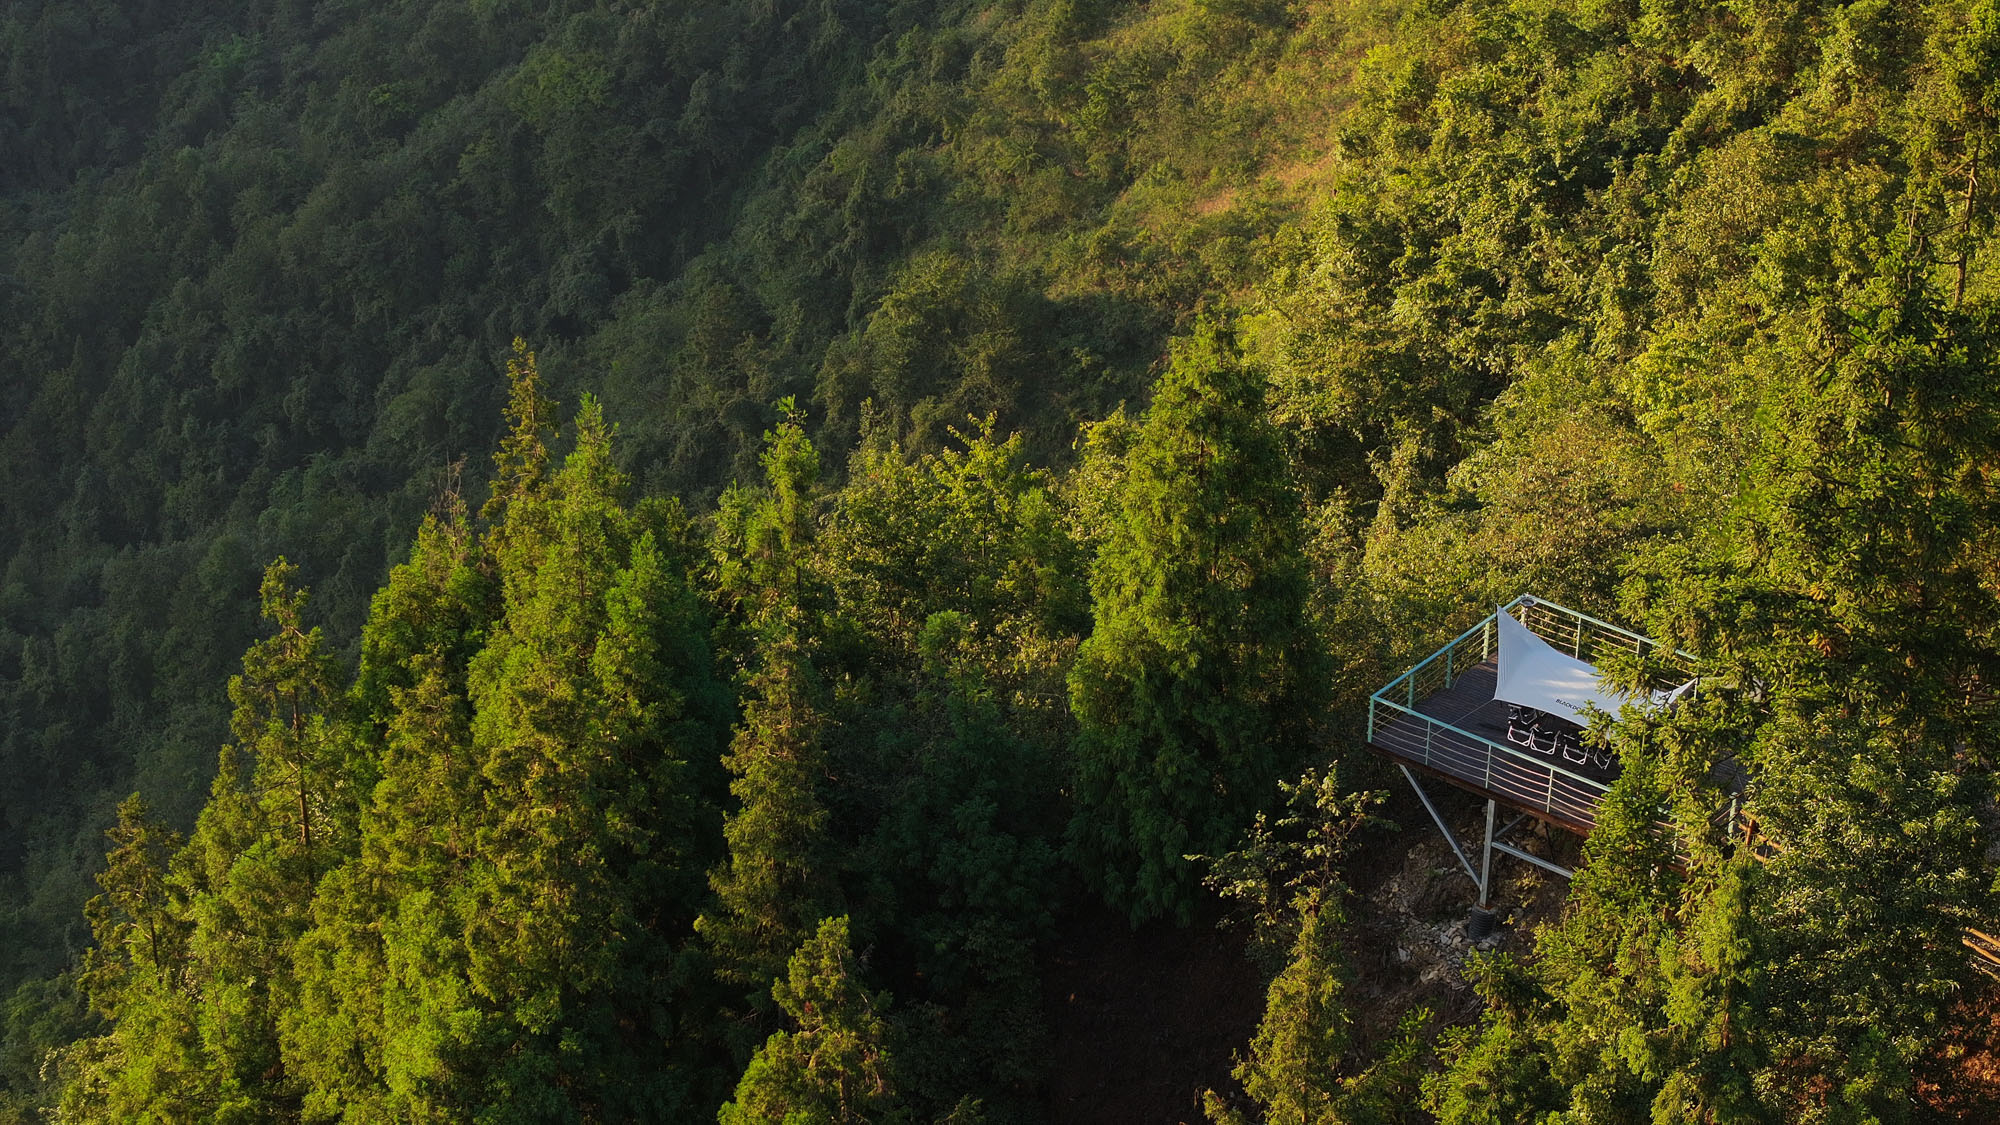
©︎ 象界設計機構
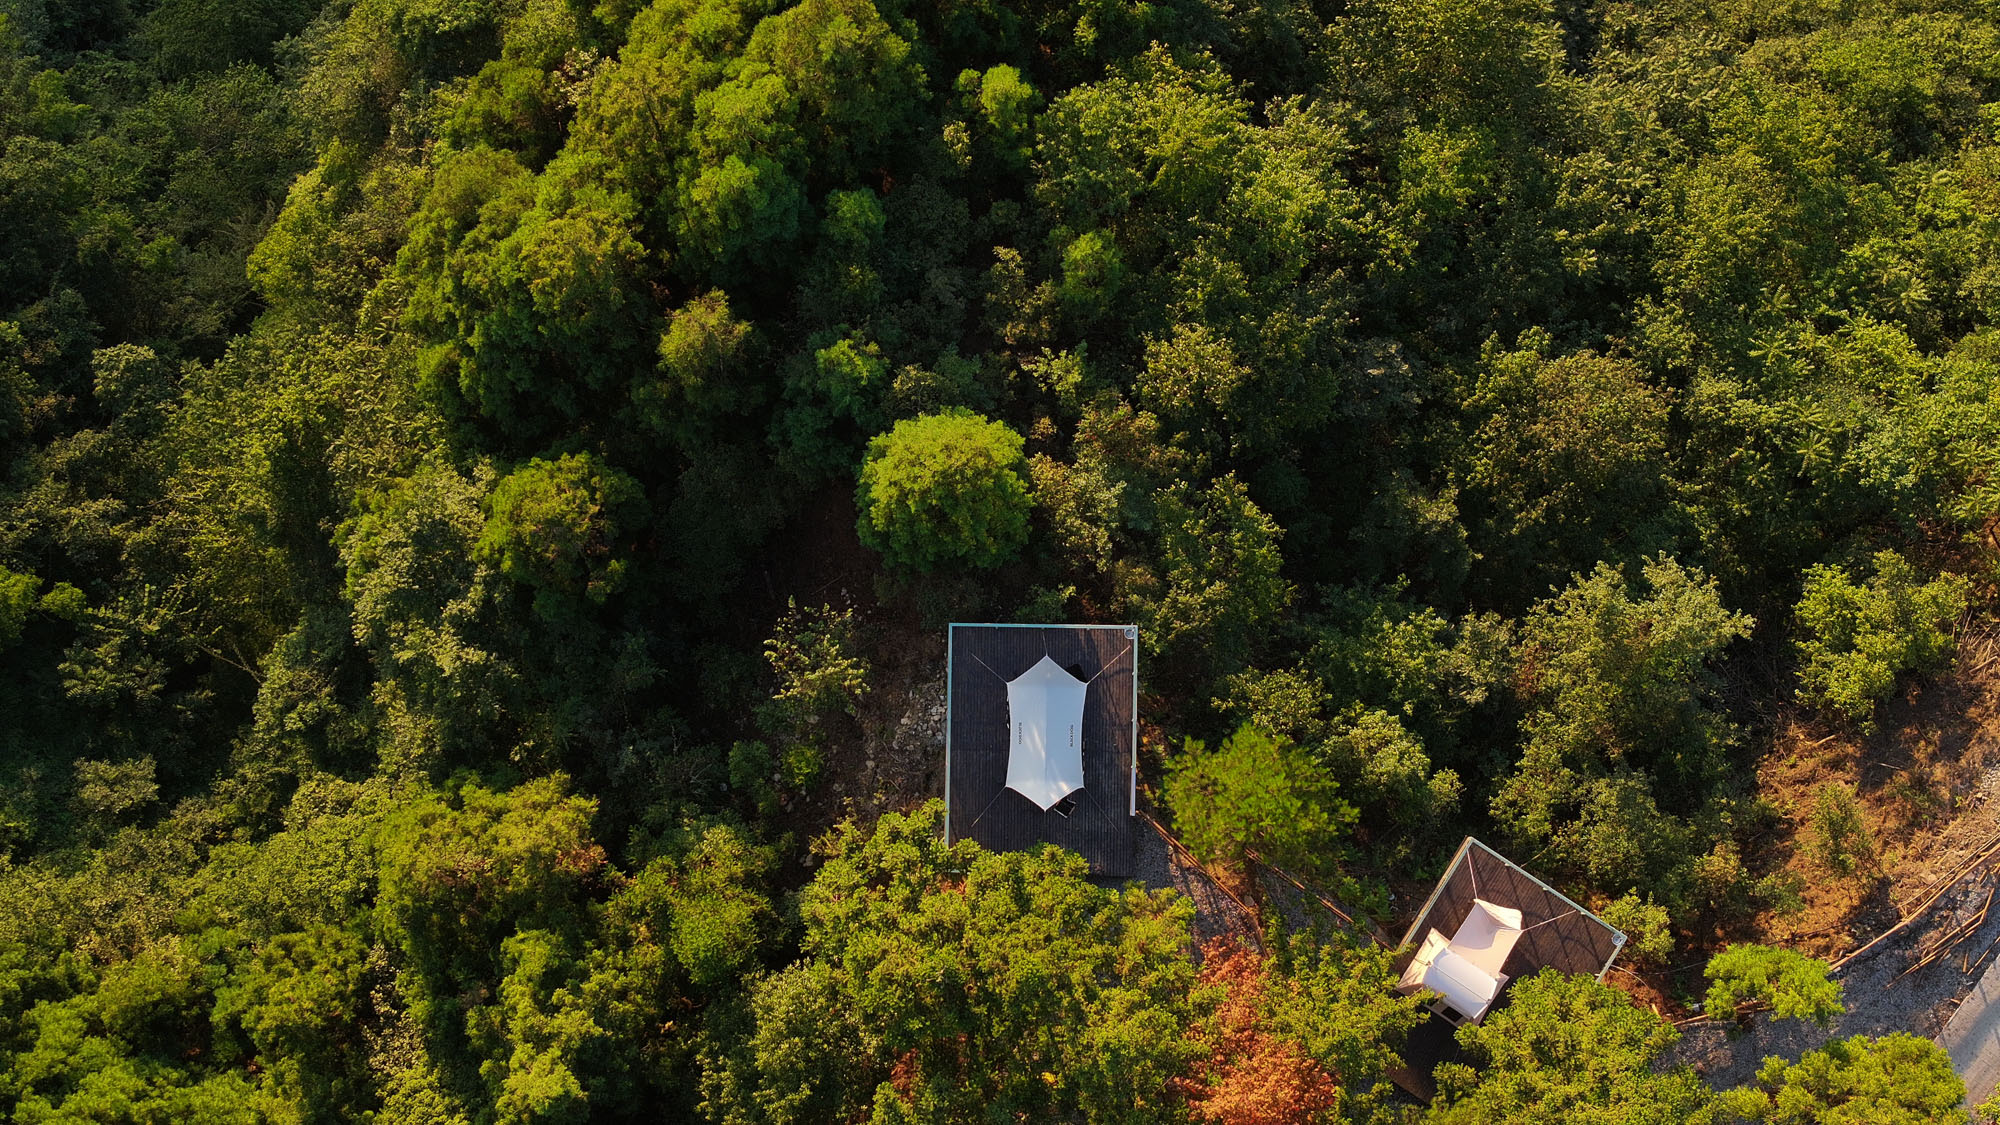
©︎ 象界設計機構
以下、象界設計機構のリリース(英文)です。
Visitor Center of Huangfengyan Camping Park
I. Project Overview
The Visitor Center of Huangfengyan Camping Park is located at Huangfengyan, Six Society, Fengmen Village, Hexi Town, Nanchuan District, Chongqing, situated at the core node of the “Greater Jinfo Mountain 178 Scenic Driving Loop” cultural tourism layout. The site sits at an elevation of 1,320 meters and covers an area of over 800 mu (approximately 53.3 hectares), positioned as a “pro-level camping destination.” As the image gateway and functional hub of the entire camping park, the Visitor Center integrates multiple functions including tourist reception, information inquiry, retail sales, rest and experience, as well as operation and management.II. Design Concept: Guided by the Beehive Box, Engaging with Nature
The design takes the site’s unique beekeeping culture as its point of departure, extracting the traditional beekeeping vessel—the “beehive box”—as a cultural connector between architecture and nature. As a symbiotic carrier of man-made construction and the natural ecosystem, the beehive box metaphorically embodies the delicate balance between human activity and the mountain forest environment. Taking this as its core image, the design translates the formal logic and spatial spirit of the “beehive box” into architectural language, aiming to maximize the experiential interaction between nature and people. In this way, the Visitor Center serves not only as a functional service node but also as a mediating space where human beings engage in dialogue with nature.III. Architectural Strategy: Scaffolding and Steel Structure with Layered Narration
The building adopts a scaffolding system and steel structure as its main framework, responding to the ecological constraints of mountainous construction through lightweight and modular tectonic logic. The reversibility and low-intervention characteristics of the scaffolding align with the “light touch on the land” principle of construction in alpine ecological environments, minimizing disturbance to the site’s original terrain and vegetation to the greatest extent possible.Functional Narrative of Architectural Space:
The building consists of two levels of beehive-box modules and three integrated service function modules.Top Level of Beehive-Box Modules – Observation Deck: Taking the form of the beehive box as its prototype, an observation space is constructed atop the scaffolding, forming a 360° visual anchor commanding panoramic views of the surrounding wilderness. Upon ascending to this level, visitors can take in the layered mountain ranges in full view, experiencing the all-encompassing vista of “mountain-gazing by day, stargazing by night,” achieving a spatial ascension from the ground to the sky.
Lower Level of Beehive-Box Modules – Honey-Themed Beverage Space: Drawing on the cultural connotations of the beehive box, this level accommodates a honey-themed beverage space for operational use. Featuring an open interface that blurs the boundary between interior and exterior, this area allows visitors to savor the highland’s local produce while immersing themselves in the sensory experience of dappled forest light and mountain breezes.
IV. Spatial Organization: Fully Stilted Layout with Forest Infiltration
The building employs a fully stilted structure suspended within the forest, with columns supporting the main volume to minimize the architectural footprint and achieve zero intervention on the ground-level ecology. The stilted undercroft not only provides an ecological corridor for local flora and fauna to move freely but also creates a shaded microclimatic buffer zone beneath, effectively reducing building energy consumption. The building mass is decentralized, with various functional modules connected by outdoor platforms and walkways, ensuring that visitors remain in both visual and physical contact with the mountain forest environment throughout the transitions between functions.V. Materials and Tectonics: Vernacular Expression
The building materials adhere to the dual principles of localization and lightweight construction. The scaffolding system, primarily composed of metal rods, emphasizes the honest expression of structure and the understated aesthetic of industrial simplicity. The enclosure interfaces employ locally sourced timber and transparent glass—timber resonating with the natural texture of the mountain forest, while glass maximizes the introduction of landscape views and natural daylight. Both material selection and construction methods are oriented toward reversibility and recyclability, ensuring that the building can be dismantled without a trace at the end of its life cycle, restoring the site to its original ecological condition.VI. Sustainable Design: Ecology First, Passive First
The design implements a green building strategy of “passive first, active supplementary.” The elevated ground floor promotes natural ventilation, while the overhanging top level forms a self-shading system that reduces summer heat radiation. A combination of high side windows and skylights optimizes natural daylighting and chimney-effect ventilation. The functional layout fully responds to the mountain microclimate, placing high-frequency use spaces in the thermally stable central zone and auxiliary spaces at both ends, thereby maximizing energy efficiency.VII. Conclusion
The Visitor Center of Huangfengyan Camping Park takes the beehive box as its cultural gene, scaffolding as its tectonic logic, and full stilt construction as its ecological strategy, creating an architectural vessel at 1,320 meters above sea level that both responds to regional cultural context and respects natural ethics. It is not merely a service hub for the camping park, but also a spiritual place where people can reconnect with nature and forge emotional bonds with the mountain forest—offering every visitor a restorative natural healing experience as they “gaze at the mountains and watch the stars.”Project Information
Project Name: Huangfengyan Camping Park Visitor Center
Project Location: Hexi Town, Nanchuan District, Chongqing
Site Area: 2,500 ㎡
Design Period: January 2025
Completion Date: August 2025
Client: Hexi Town People’s Government of Nanchuan District, Chongqing · Huangfengyan (Chongqing) Eco-Tourism Development Co., Ltd.
Architectural Schematic Design: XJ DesignAgency
Architectural Construction Drawing Design: Chongqing Lianchuang Architectural Planning & Design Co., Ltd.
Construction Contractors: Chongqing Nanchuan District Yibo Highway Engineering Co., Ltd. · Zigong Fangsheng Industrial Co., Ltd.
象界設計機構 公式サイト
https://xjbigvision.com/

![[無償モニター]キノシタの家具ブランド「Coccole」から新作チェア・ソファが登場。選べる体験モニターの応募は12月31日まで](https://magazine-asset.tecture.jp/wpcms/wp-content/uploads/2026/10/13222506/f07965e0ad312e8170b6bee7af7adb5b-900x590.png)
![[建築NOTE]不利な敷地条件を建築体験へと転換。倉方俊輔が読み解く、谷口吉生が〈資生堂アートハウス〉に込めた設計思想](https://magazine-asset.tecture.jp/wpcms/wp-content/uploads/2026/06/13180420/arthouse_18-900x675.jpg)